THE WEDGE
COAST ROAD, NEW ROMNEY, LITTLESTONE, KENT TN28 8QY
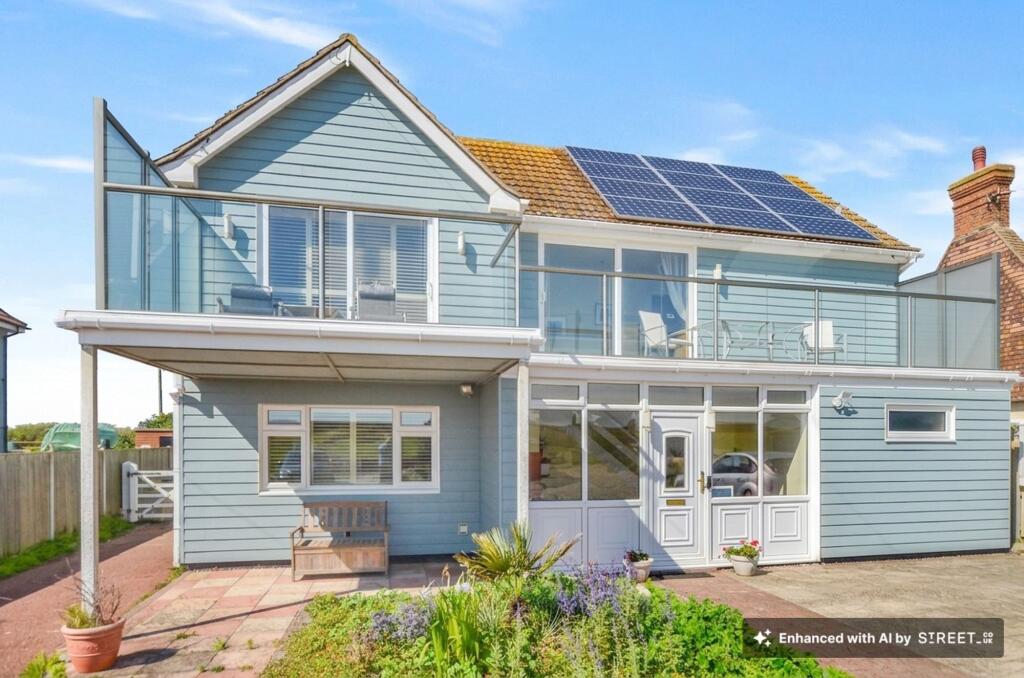
Property details
Tenure
FREEHOLD
Floor area
174 m²
Council tax band
F
EPC rating
C
Year built
England and Wales: 1967-1975
Last sold
£235,000 May 2002
Price per m²
£4,023/m²
Local average
£458,572 (+52.6%)
Deprivation
Decile 6 (20,041 of 33,755)
Street crime
13 incidents within 1 mile (Aug 2026)
Key features
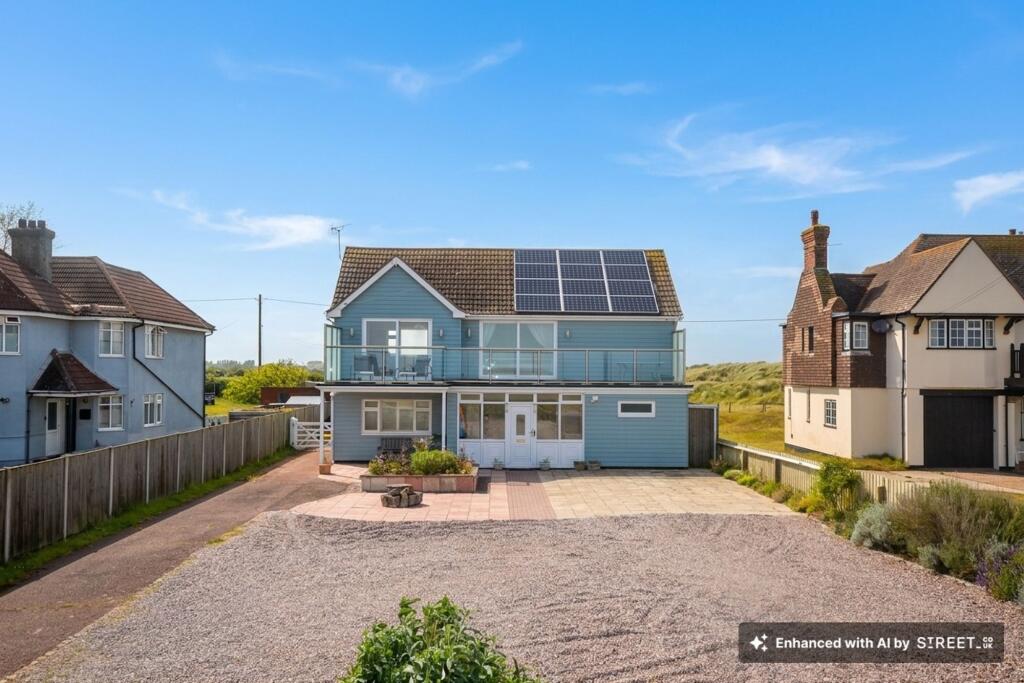
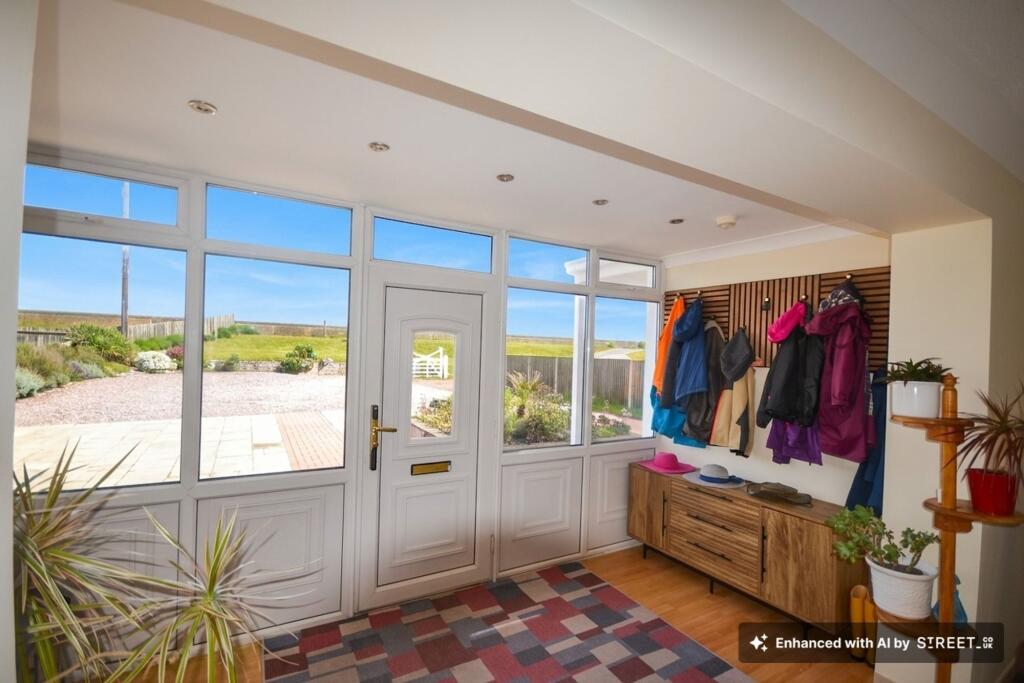
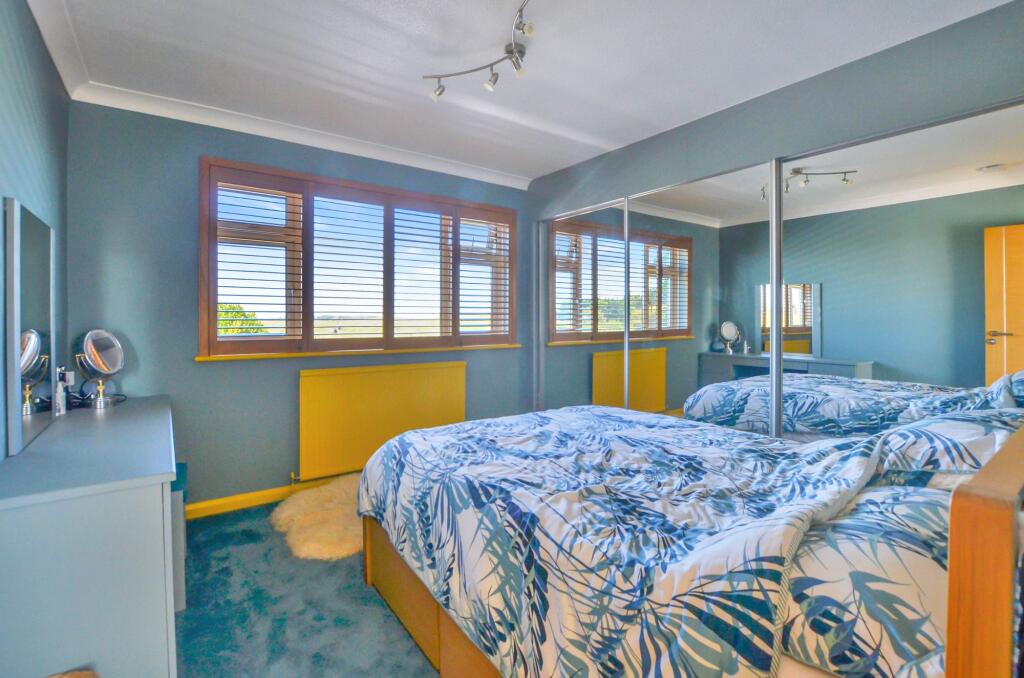
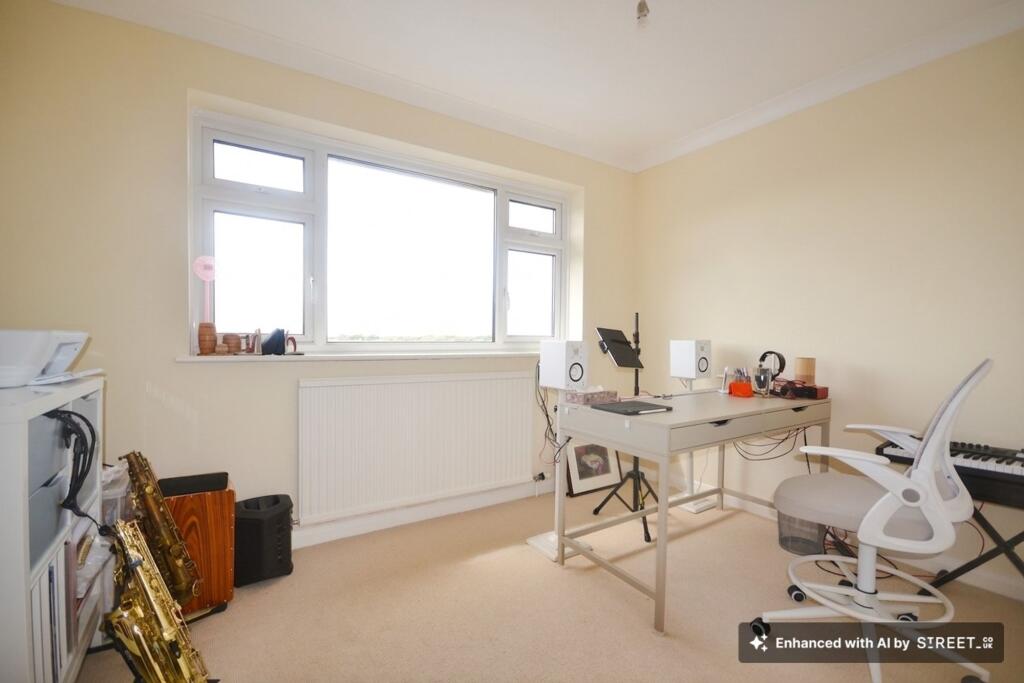
- An impressive four-bedroom detached family home.
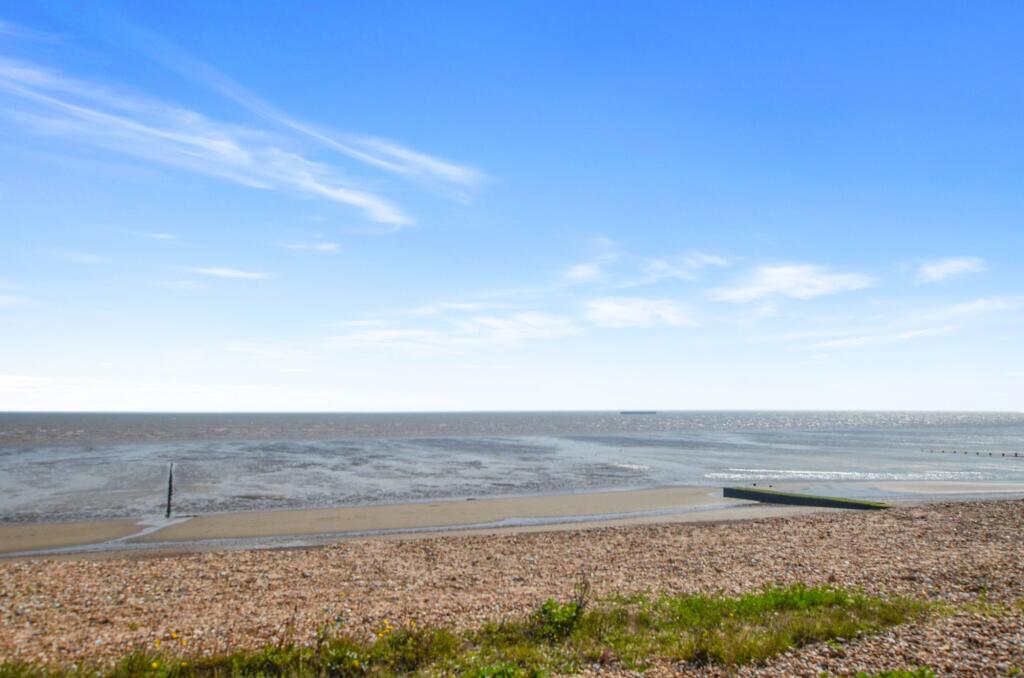
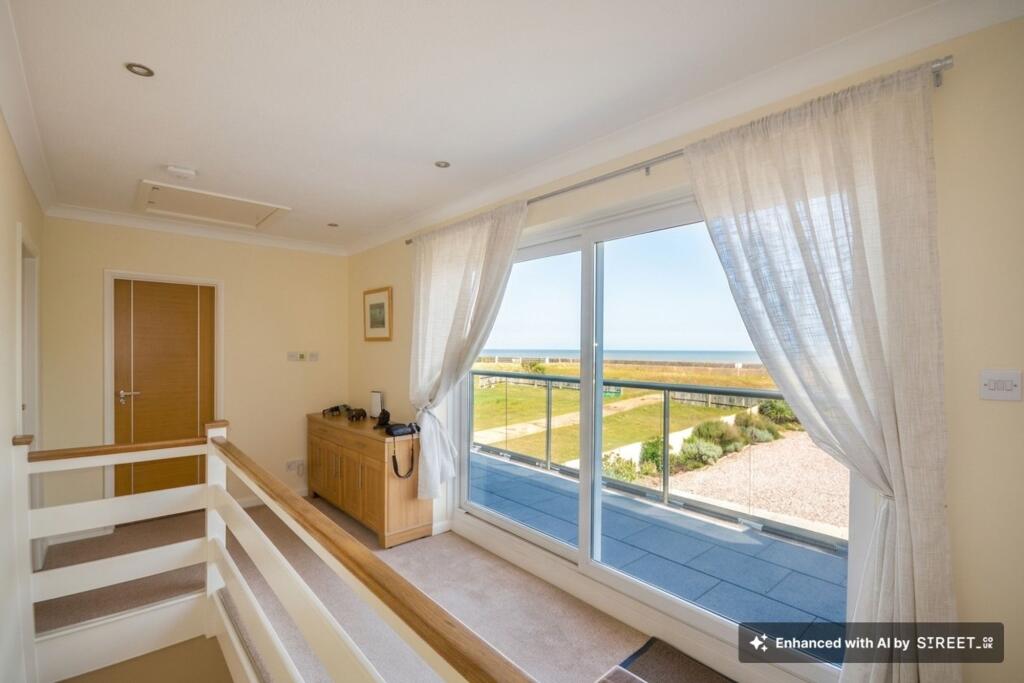
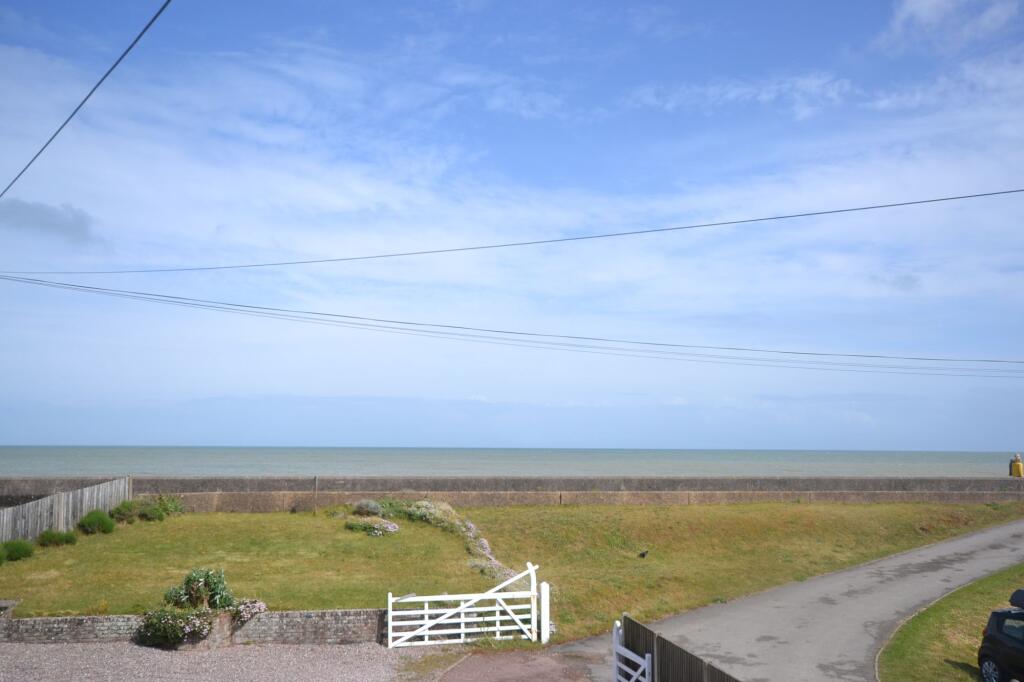
- Breathtaking uninterrupted views across the sea.
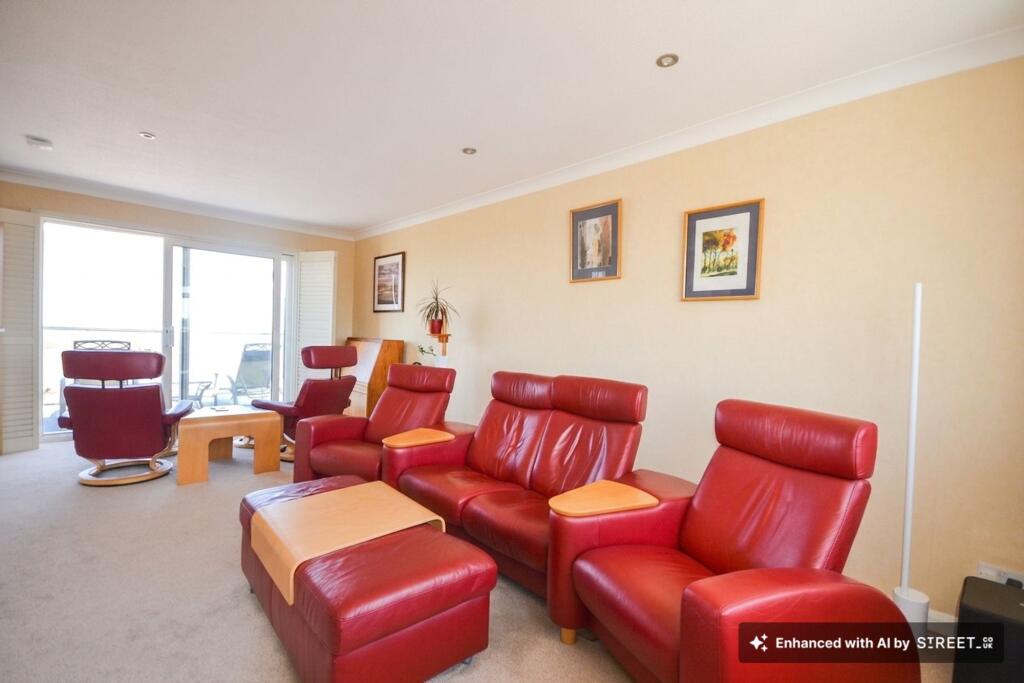
- Versatile living space designed to adapt to your needs.
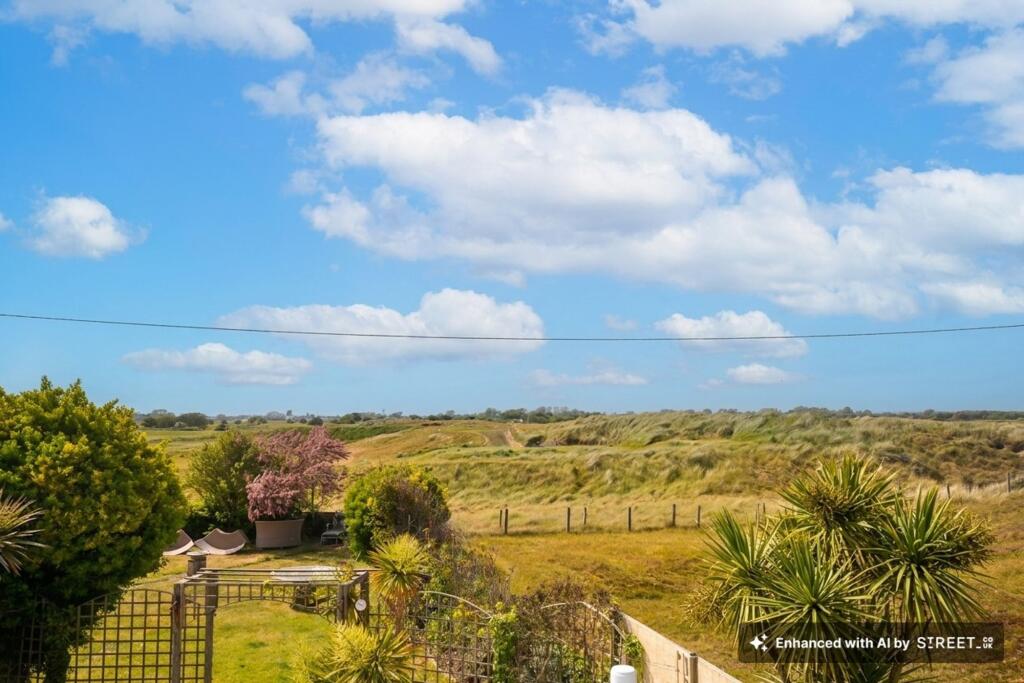
- Golf Course Views to Rear
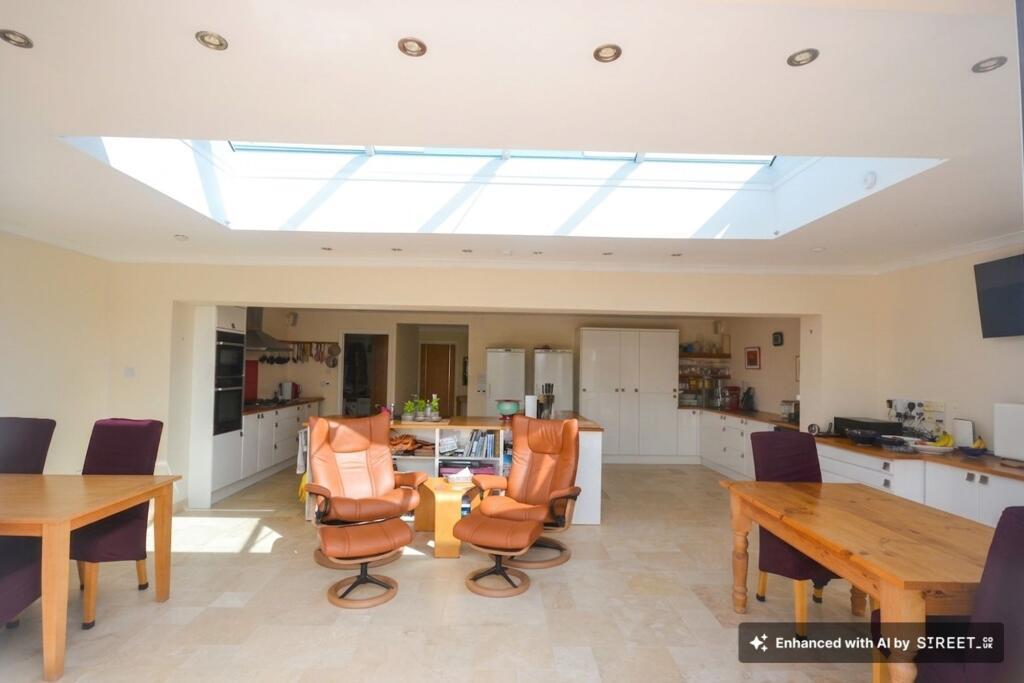
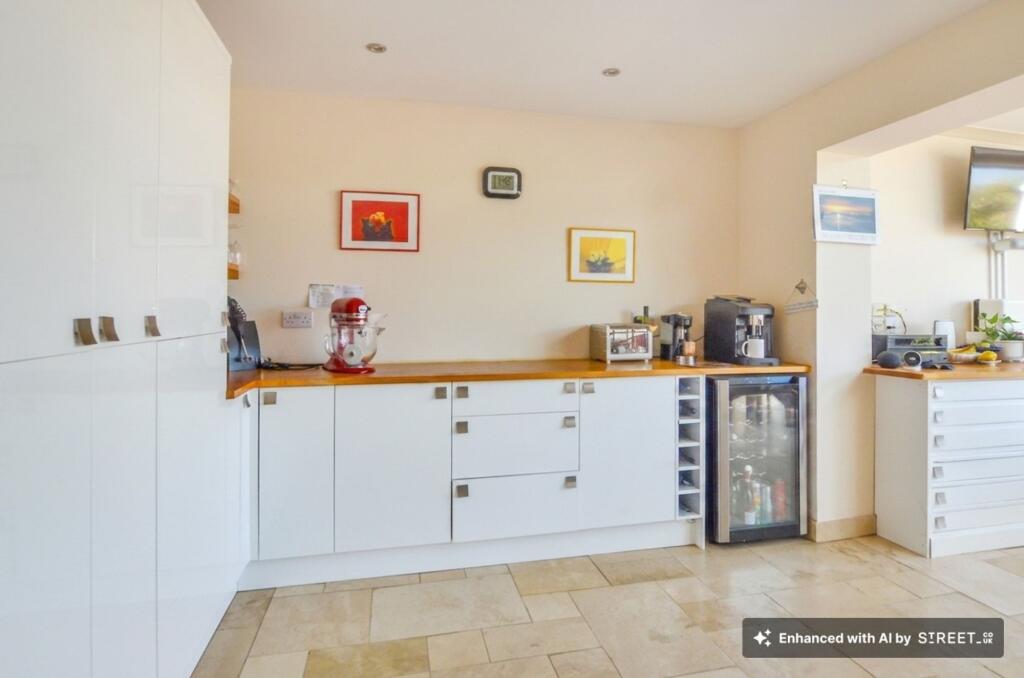
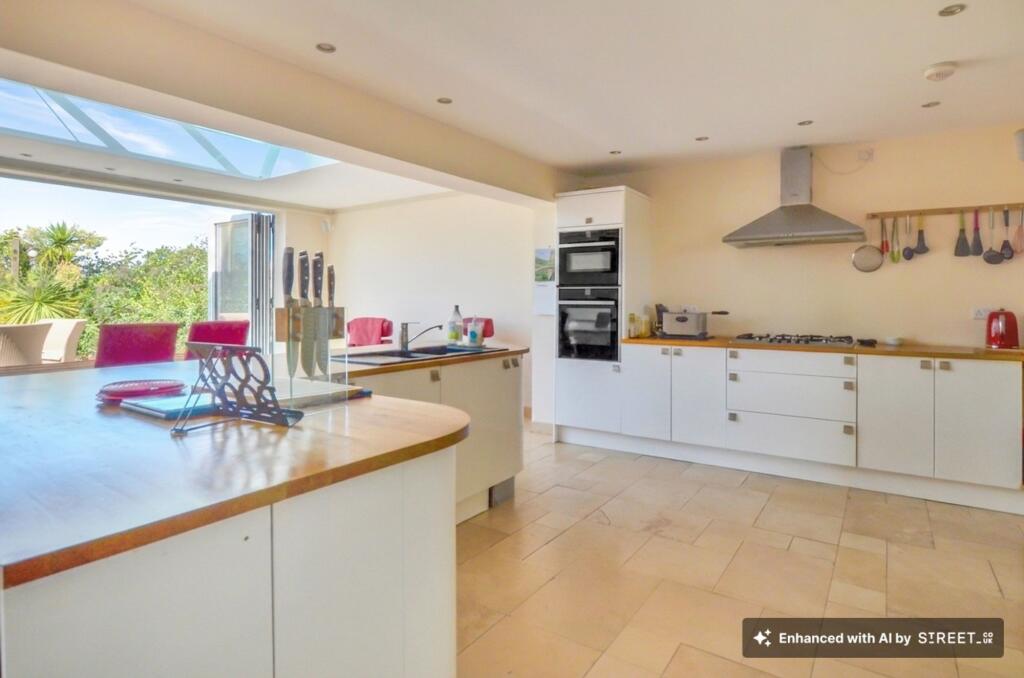
- A stunning kitchen/dining/living space, perfect for modern open-plan living.
- An additional generously sized reception room, enjoying breathtaking sea views.
- A spacious driveway providing plenty of room for multiple vehicles.
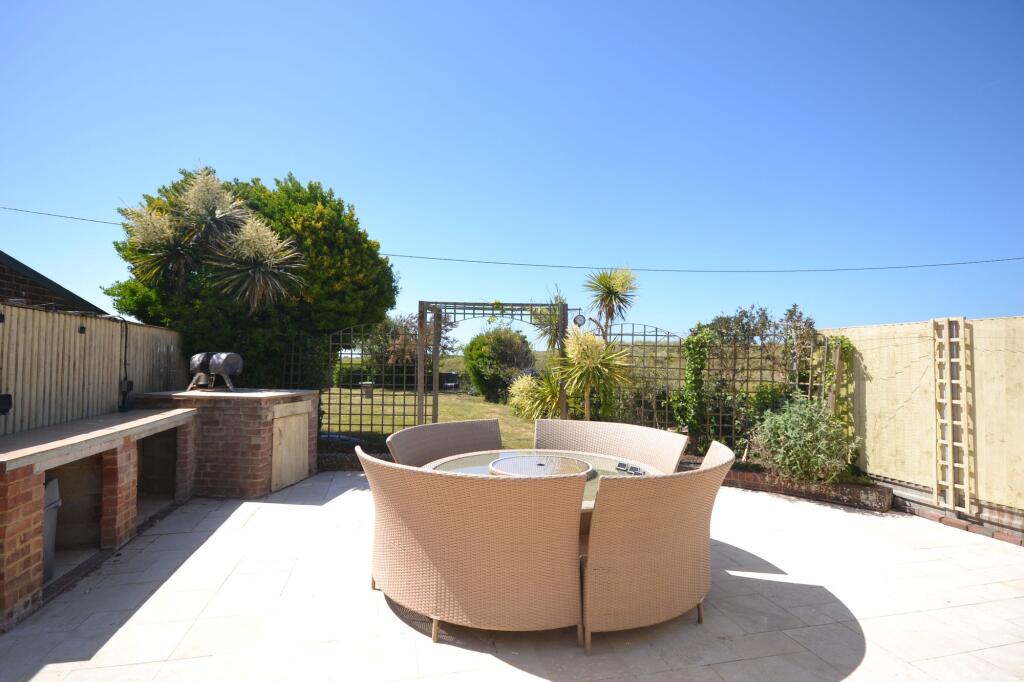
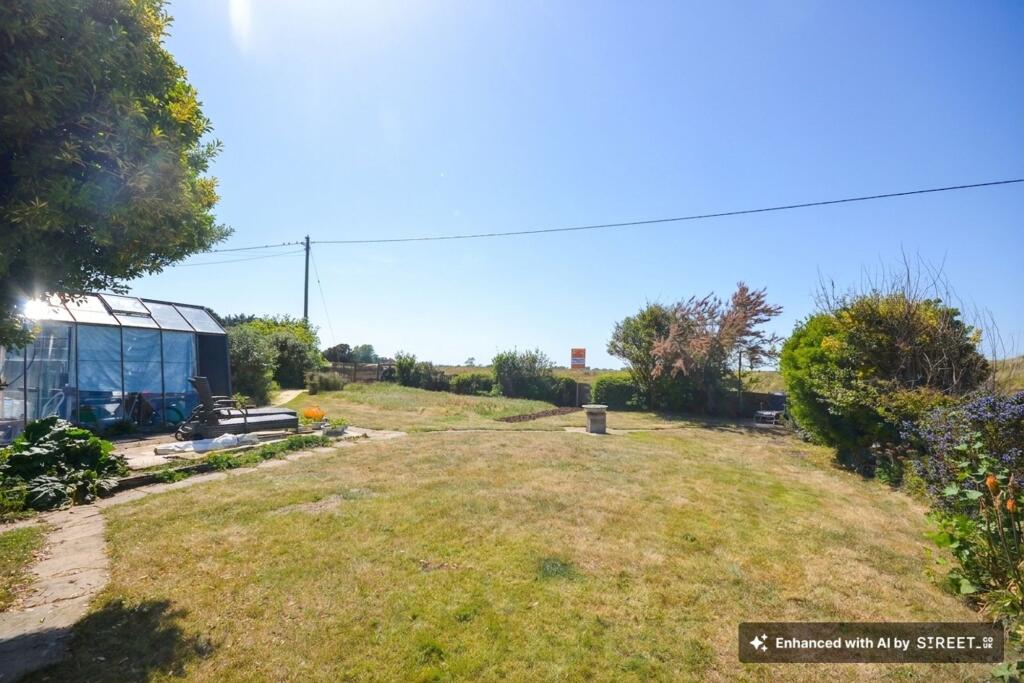
- A generous garden offering plenty of space to relax, grow, and enjoy.
- Double Garage
Additional details
- Electricity
- Mains supply, Solar PV panels
- Broadband
- FTTP (fibre to the premises)
- Water
- Mains supply
- Sewerage
- Private supply
- Heating
- Electric, Gas central
- Parking
- Yes
- Garden
- Front garden, Rear garden
- Restrictions
- No
- Rights of way
- No
- Flooded in last 5 years
- No
- Flood defences
- No
Description
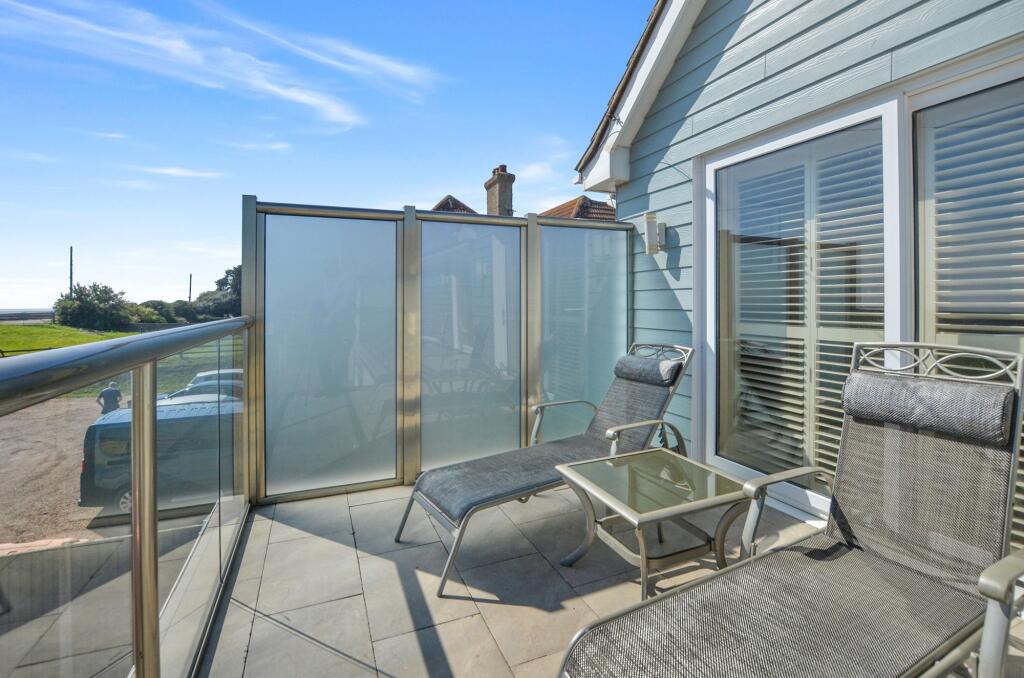
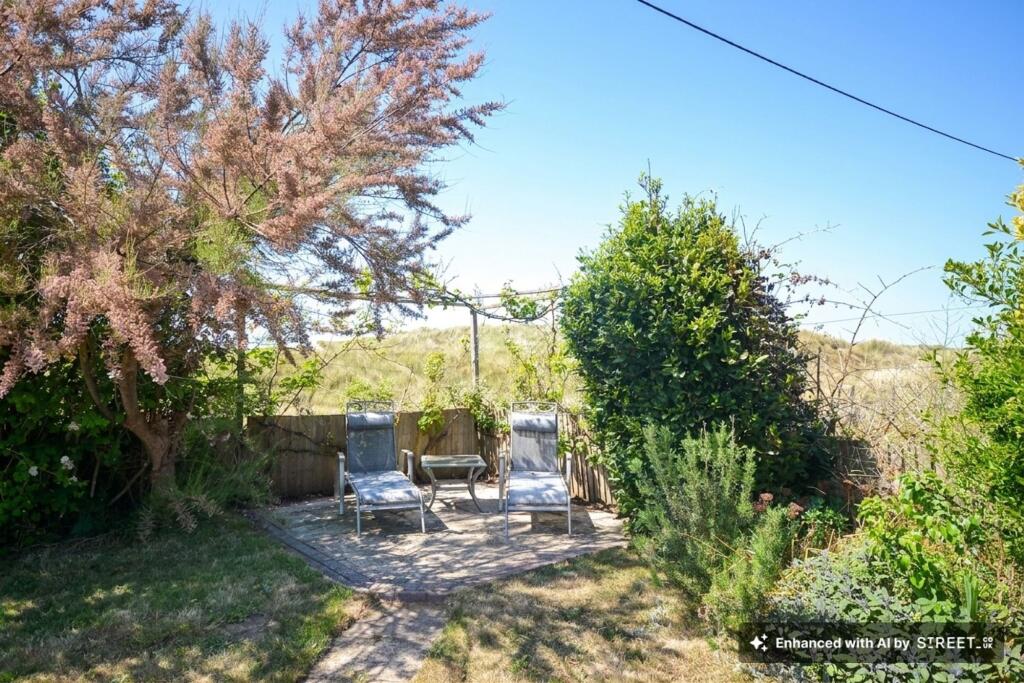
Outside, the generous rear garden is a true highlight, featuring a secluded patio area that is perfect for al fresco dining or entertaining friends and family. The garden offers ample space to relax, play, and explore, and backs directly onto the golf course, ensuring lovely views and a peaceful setting. The large balcony, accessed from the main living space, provides a spectacular vantage point to enjoy the breathtaking, uninterrupted sea views - an ideal spot for morning coffee or evening relaxation. At the front, the attractive garden has been thoughtfully designed for low maintenance, allowing you to enjoy its appeal with minimal effort. The spacious driveway accommodates multiple vehicles with ease, making this property as practical as it is beautiful. With its exceptional views, versatile living spaces, and generous outdoor areas, this home offers a rare opportunity to enjoy coastal living at its finest.
Listed by
Cheriton
Skippers Estate Agents LTD
Reference: 88865496
EPC Rating & Upgrade Cost
Current rating: C
Potential rating: C
Inspection date: 12/09/2023
Expiry date: 11/09/2033
Current heating cost: £2,743/year
Potential heating cost: £2,441/year
Est. upgrade cost to C: £6,175
Recommendations
- Flat roof or sloping ceiling insulation (£850 - £1,500)
- Floor insulation (solid floor) (£4,000 - £6,000)
Flood risk
Zone: 1
Risk: Low
Job (default Low)
Registered land (INSPIRE)
This location falls inside an HM Land Registry INSPIRE registered freehold polygon.
Plot: ~998 m² (0.25 acres)
Source: HM Land Registry INSPIRE Index Polygons.
Floorplans
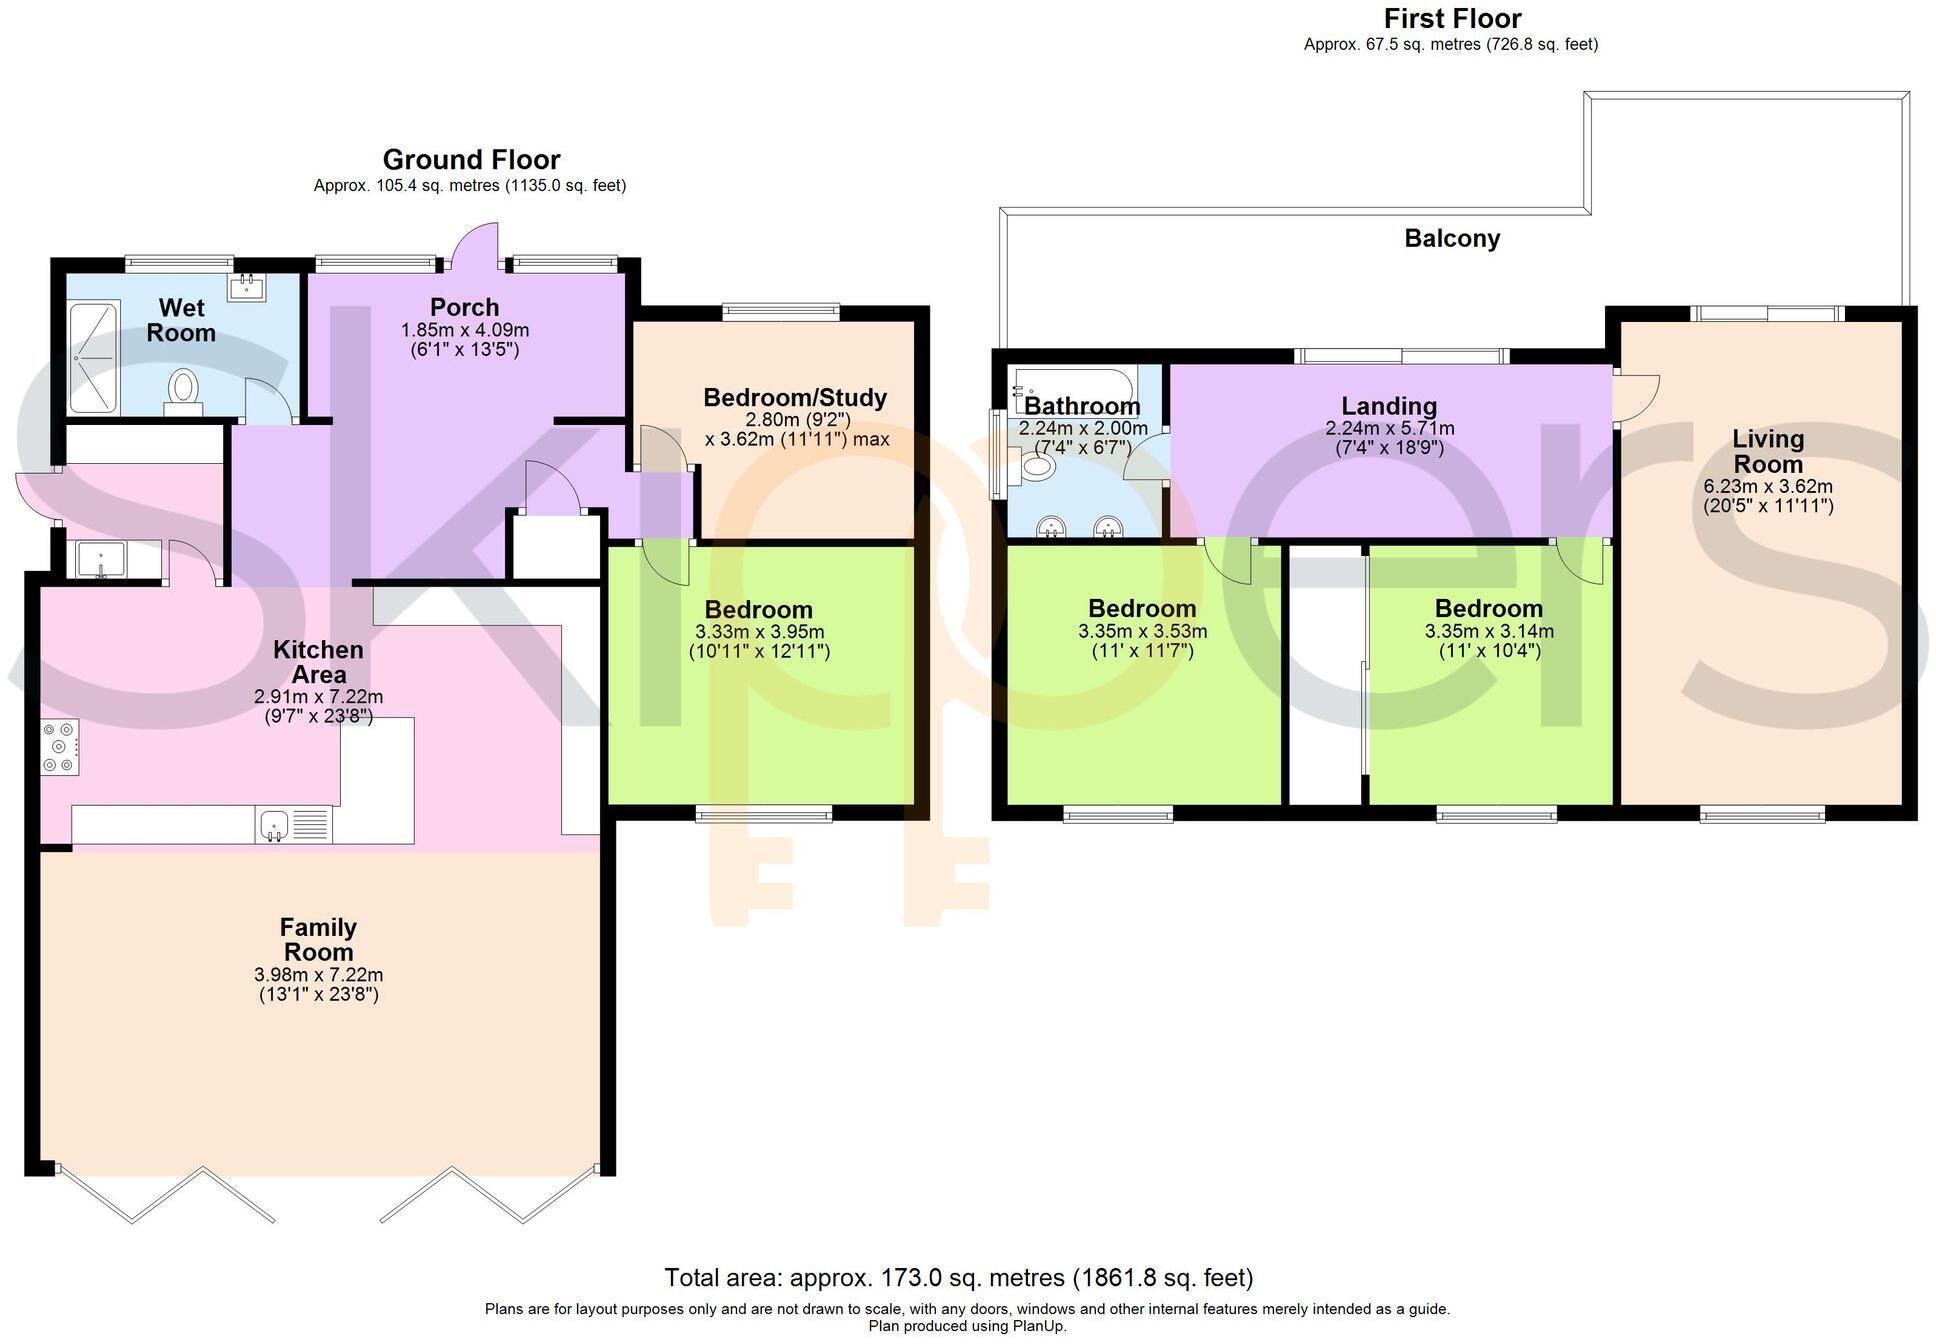
All
Price history
87% since 1995
| Event | Date | Price | % change |
|---|---|---|---|
| Listed for sale | — | £700,000 | +197.9% |
| Sold | 28/05/2002 (24 years ago) | £235,000 | +87.3% |
| Sold | 13/10/1995 (31 years ago) | £125,500 | — |
Source: HM Land Registry Price Paid Data. Crown copyright.
Sold Comparables
Same street and nearby sales within 0.25 miles (last 5 years). Data from Land Registry Price Paid.
| Address | Price | Date | Type |
|---|---|---|---|
| SEASCAPE MADEIRA ROAD, LITTLESTONE, NEW ROMNEY, FOLKESTONE AND HYTHE, KENT, TN28 8QX | £1,600,000 | 01/08/2025 | Detached |
| WESTBURY HOUSE MADEIRA ROAD, LITTLESTONE, NEW ROMNEY, FOLKESTONE AND HYTHE, KENT, TN28 8QX | £960,000 | 11/04/2022 | Detached |
Area average: £1,280,000 (2 sales)
Capital growth trend
Land Registry outcode average: last 12 months vs 5y and 10y ago (from sold prices).
House Price Index (HM Land Registry — official index, not sold-price averages): Folkestone and Hythe. Series: Detached. As of July 2026.
Rental Range
Estimated market rent for Folkestone and Hythe. Low = conservative, Realistic = average, Optimistic = best case.
Based on Local Authority from postcode lookup → Folkestone and Hythe.
LHA (30th percentile) floor for Ashford: £1,436/mo (Apr 2025 – Mar 2026)
Location
Address
Coast Road
Nearby
Nearest stations, universities and amenities (distance from property).
| Type | Name | Distance |
|---|---|---|
| Bus stop | St Andrew's Road | 0.6 miles |
| Train station | Romney Warren Halt | 0.7 miles |
| Train station | New Romney | 0.8 miles |
| Shop | Marlie Park Shop | 0.8 miles |
| Shop | Mountfied Road Garage | 1.0 miles |
| Hospital | Rye, Winchelsea & District Memorial Hospital | 10.6 miles |
| Hospital | Unknown | 10.6 miles |
Street-level crime
| Category | Count |
|---|---|
| Violence and sexual offences | 8 |
| Anti-social behaviour | 2 |
| Burglary | 1 |
| Other crime | 1 |
| Public order | 1 |
| Total incidents | 13 |
Within 1 mile during Aug 2026. Source: data.police.uk (England & Wales).
Schools nearby
Nearest open schools with Ofsted ratings (England). Closed schools are not shown. Data from Get Information about Schools and Ofsted.
| Name | Type | Distance | Ofsted |
|---|---|---|---|
| Lighthouse On the Marsh | Other | 0.9 miles | — (No rating) |
| The Marsh Academy | Secondary | 1.0 miles | Good — 12 Jan 2023 |
| St Nicholas Church of England Primary Academy | Primary | 1.3 miles | Good — 13 Jun 2019 |
| Greatstone Primary School | Primary | 1.9 miles | Good — 21 Jul 2022 |
| Dymchurch Primary School | Primary | 2.9 miles | — (Inspected (no overall grade)) |
Rental Comparables
Rental comparables data is not available for this property.
Rent-driven metrics
Based on Area rent estimate.
- Rent ratio — Monthly rent ÷ purchase price (1% rule). 1%+ = strong, 0.8–1% = okay, <0.8% = weak for cashflow.
- Max investor price — Rent ÷ 0.8%; the price at which rent would be 0.8% of price (Stoke-style target).
- Target investor price — Rent ÷ 1%; the price at which rent would be 1% of price (strong cashflow band).
- Gross yield — Annual rent as % of purchase price (no costs).