Bank House Lane
Smallwood, CW11, CW11 2UX
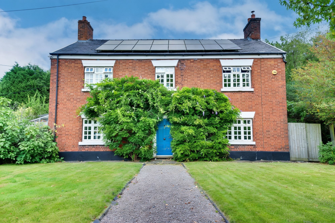
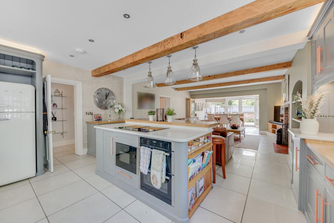
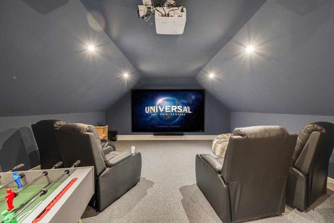
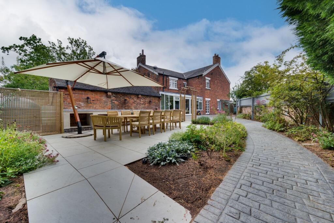
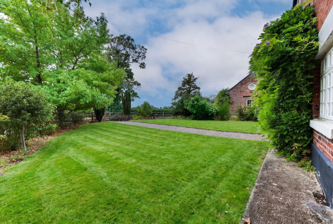
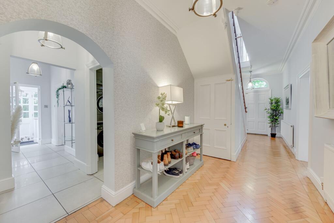
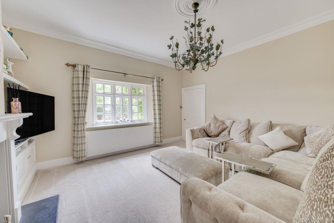
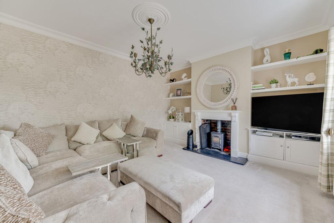
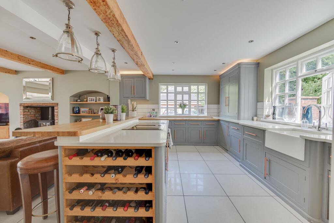
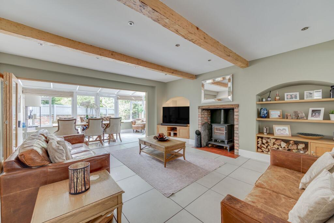
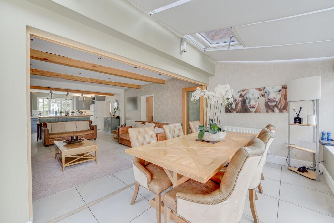
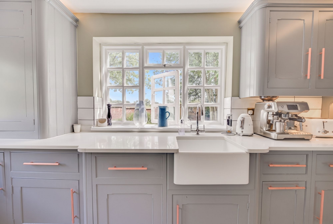
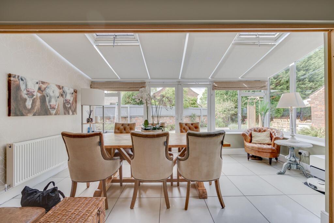
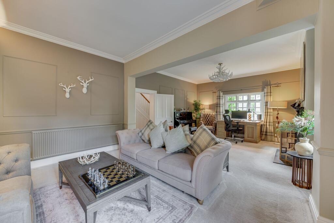
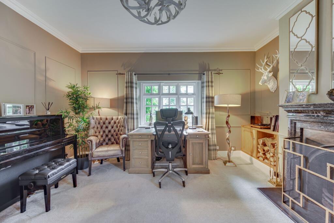
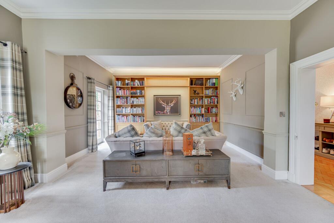
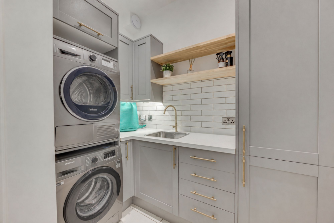
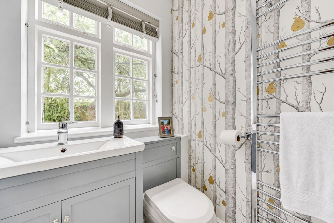
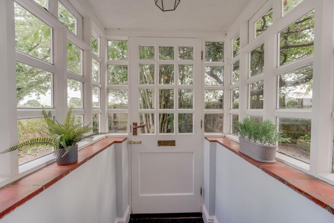
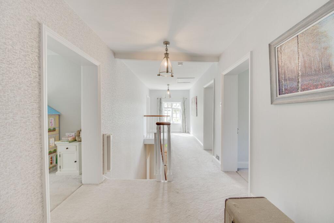
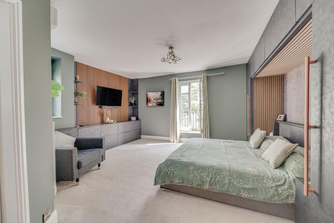
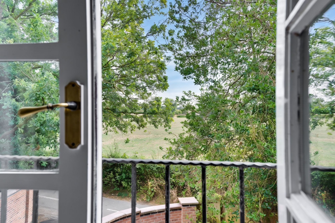
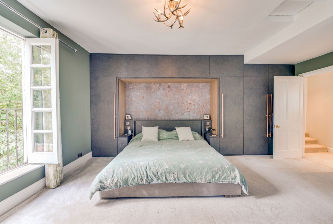
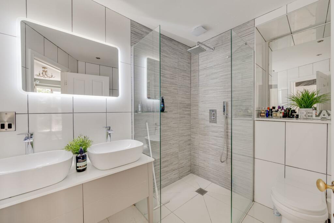
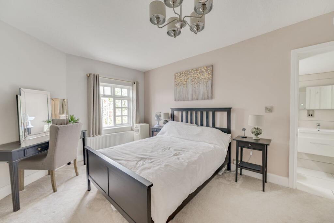
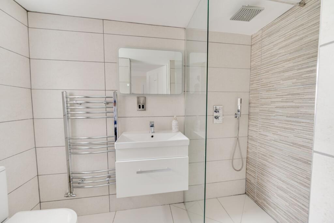
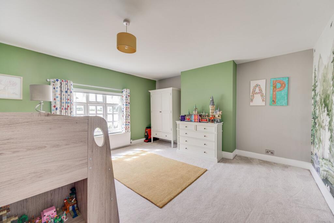
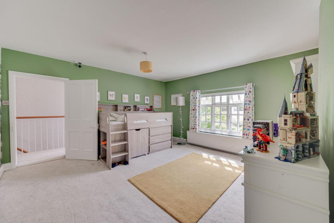
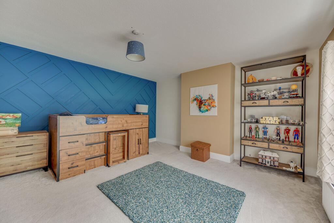
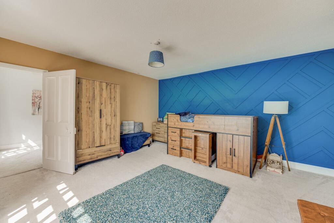
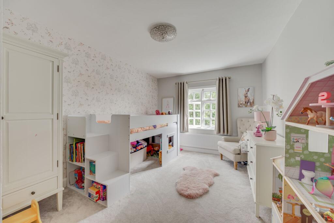
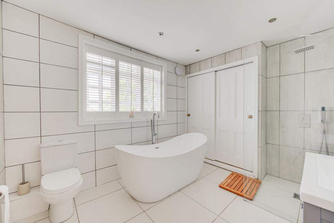
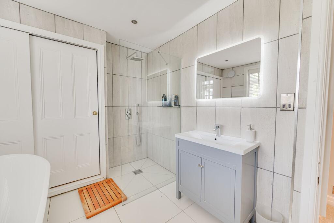
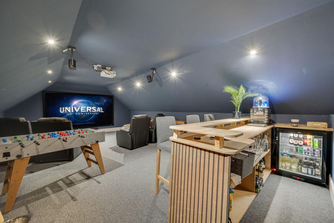
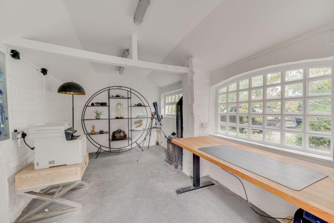
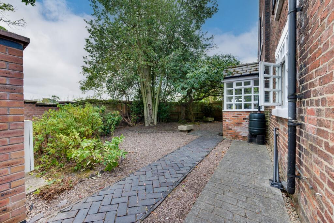
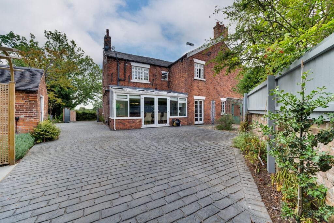
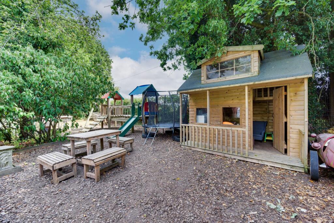
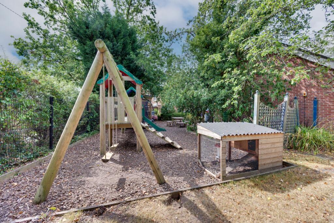
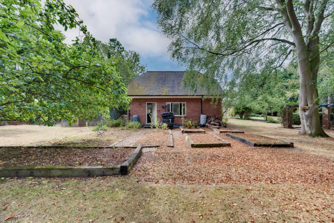
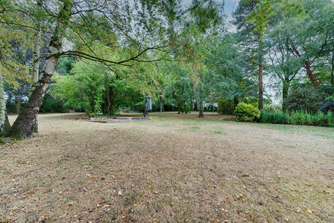
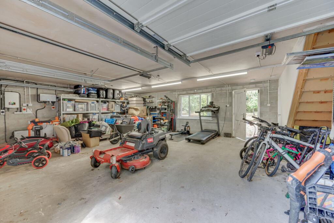
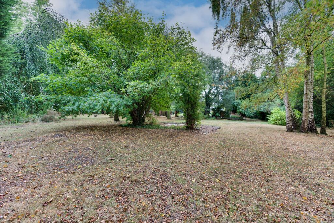
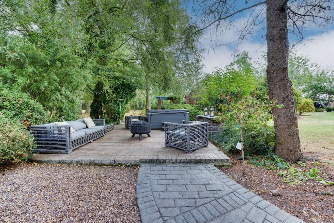
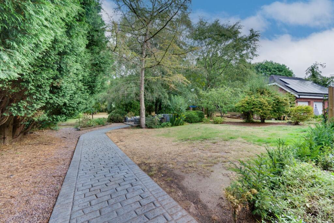
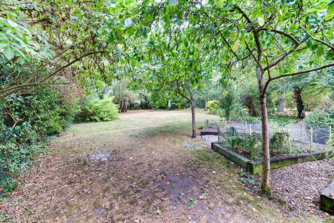
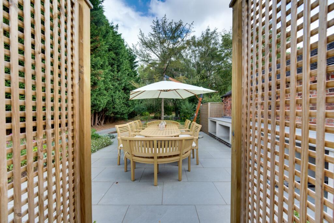
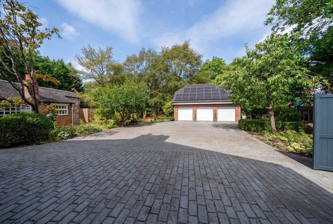
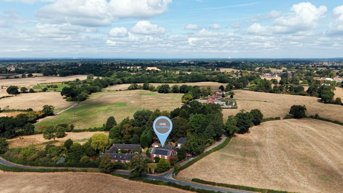
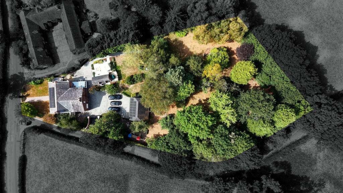
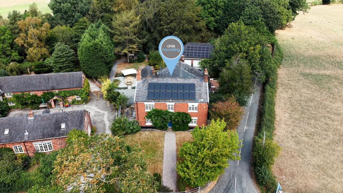
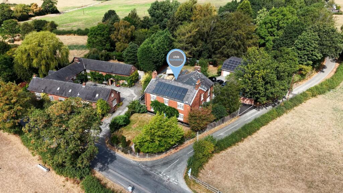
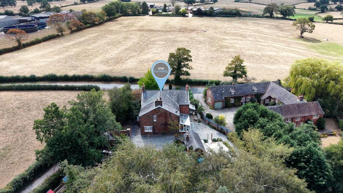
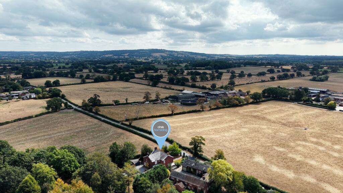
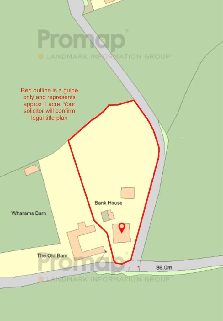
Photo 1 Photo 2 Photo 3 Photo 4 Photo 5 Photo 6 Photo 7 Photo 8 Photo 9 Photo 10 Photo 11 Photo 12 Photo 13 Photo 14 Photo 15 Photo 16 Photo 17 Photo 18 Photo 19 Photo 20 Photo 21 Photo 22 Photo 23 Photo 24 Photo 25 Photo 26 Photo 27 Photo 28 Photo 29 Photo 30 Photo 31 Photo 32 Photo 33 Photo 34 Photo 35 Photo 36 Photo 37 Photo 38 Photo 39 Photo 40 Photo 41 Photo 42 Photo 43 Photo 44 Photo 45 Photo 46 Photo 47 Photo 48 Photo 49 Photo 50 Photo 51 Photo 52 Photo 53 Photo 54 Photo 55
/ 55
Property details
Tenure
FREEHOLD
Council tax band
G
Local average
£422,332 (+184.1%)
Street crime
2 incidents within 1 mile (Jun 2026)
Key features
- Prestigious Smallwood setting - A beautiful semi-rural Cheshire hamlet surrounded by countryside, yet moments from Congleton, Sandbach, excellent schools and a renowned village pub.
- Approx. one acre of private grounds - Mature landscaped gardens with open views across Cheshire farmland, offering exceptional privacy and space for family life.
- Character meets contemporary luxury - Elegant reception rooms, original period features, high ceilings and a bespoke country kitchen designed for modern entertaining.
- Five generous double bedrooms & three luxury bathrooms — Including two superb principal suites, all beautifully presented and ready to move straight into.
- Outstanding indoor and outdoor entertaining — Alfresco kitchen, dining terrace, fire pit and hot tub area, creating the perfect setting for year-round hosting.
- Exceptional lifestyle extras — Triple garage, air-conditioned cinema room with bar, home office/studio, solar panels and extensive driveway parking.
Additional details
- Electricity
- Mains supply
- Water
- Mains supply
- Sewerage
- Private supply
- Heating
- Oil
- Parking
- Garage, Driveway
- Garden
- Front garden, Private garden, Enclosed garden, Rear garden
- Listed property
- No
- Restrictions
- No
- Required access
- No
- Rights of way
- No
- Flooded in last 5 years
- No
- Flood defences
- No
Description
Set within the beautiful semi-rural hamlet of Smallwood, in one of Cheshire’s most desirable countryside locations, Bank House offers an exceptional blend of character, space and contemporary country living. Surrounded by open Cheshire countryside yet wonderfully connected to everyday amenities, this is a setting that captures the very best of rural life without feeling remote. Congleton and Sandbach are within easy reach, local schools and amenities are close by, and a much-loved village gastro pub is just a short stroll away. It is a location where country walks, village life and the simple pleasure of looking out across farmland become part of everyday living.
Approached through recently upgraded gates and a handsome brick-pillared entrance, the property immediately conveys a sense of privacy and substance. The extensive driveway provides an impressive arrival and ample parking, while the one-acre grounds (approx) offer an enviable degree of space and freedom. Inside, Bank House is rich in the character and proportions so sought-after in a country home. The formal entrance hall sets the tone, with original detailing, panelled features, a bright staircase and beautiful parquet herringbone flooring. Generous ceiling heights, feature fireplaces, traditional doors and bespoke cabinetry combine with thoughtful modern improvements to create a home that feels both timeless and entirely ready to enjoy. The principal reception rooms are wonderfully versatile, offering elegant spaces for entertaining, relaxing or working from home. The formal drawing and dining space has an unmistakable country-house atmosphere, complete with fireplace, library-style area and views across the frontage.
At the heart of the home is the impressive country kitchen and adjoining living space — undoubtedly the social hub of the property. Bespoke cabinetry, a Belfast sink, quality appliances, a breakfast bar and dedicated wine storage create a kitchen designed as much for entertaining as for everyday family life. Beyond, the open-plan living area combines exposed brick and timber, bespoke storage and a wealth of glazing, with bi-fold doors connecting the house seamlessly to the gardens.
Upstairs, a striking gallery landing overlooks the entrance hall and enjoys beautiful views across the Cheshire countryside. The accommodation is exceptionally well proportioned, with several generous double bedrooms, including two superb principal-style suites, three beautifully appointed bathrooms and ample built-in storage. The principal bedroom is particularly impressive, with air conditioning, bespoke media storage and a Juliet balcony overlooking the surrounding farmland — a wonderfully peaceful place to begin and end the day.
Outside is where the lifestyle offered by Bank House truly comes into its own. The grounds provide an extraordinary amount of space for family life, entertaining and relaxation. There is a dedicated alfresco dining area ready for outdoor cooking and entertaining, a fire-pit and hot-tub area, mature planting, lawns and secluded corners beneath established trees. The garden changes beautifully with the seasons, while the outlook across genuine Cheshire farmland provides a constant connection to the countryside.
For families, the property offers an enviable combination of freedom and entertainment, with quality outdoor play equipment and a summer house. For those working from home, a separate Cheshire-brick outbuilding with its own wood burner provides a charming and highly usable office or studio.
The triple garage is another exceptional feature. With three electric doors, generous proportions and solar controls, it provides outstanding storage and parking, while the first-floor cinema room transforms the space into a superb entertainment suite, complete with air conditioning and a fully fitted bar. Whether used for movie nights, gaming, a home gym or entertaining friends, it adds another dimension to an already remarkable home.
So, if you’re looking for a home where every day you can enjoy morning coffee overlooking Cheshire farmland, country walks from the doorstep, an evening drink at the nearby village pub and long summer lunches outdoors with children enjoying the freedom of the garden, look no further & call us here at Chris Hamriding to book your all-important viewing of this one in a lifetime opportunity!
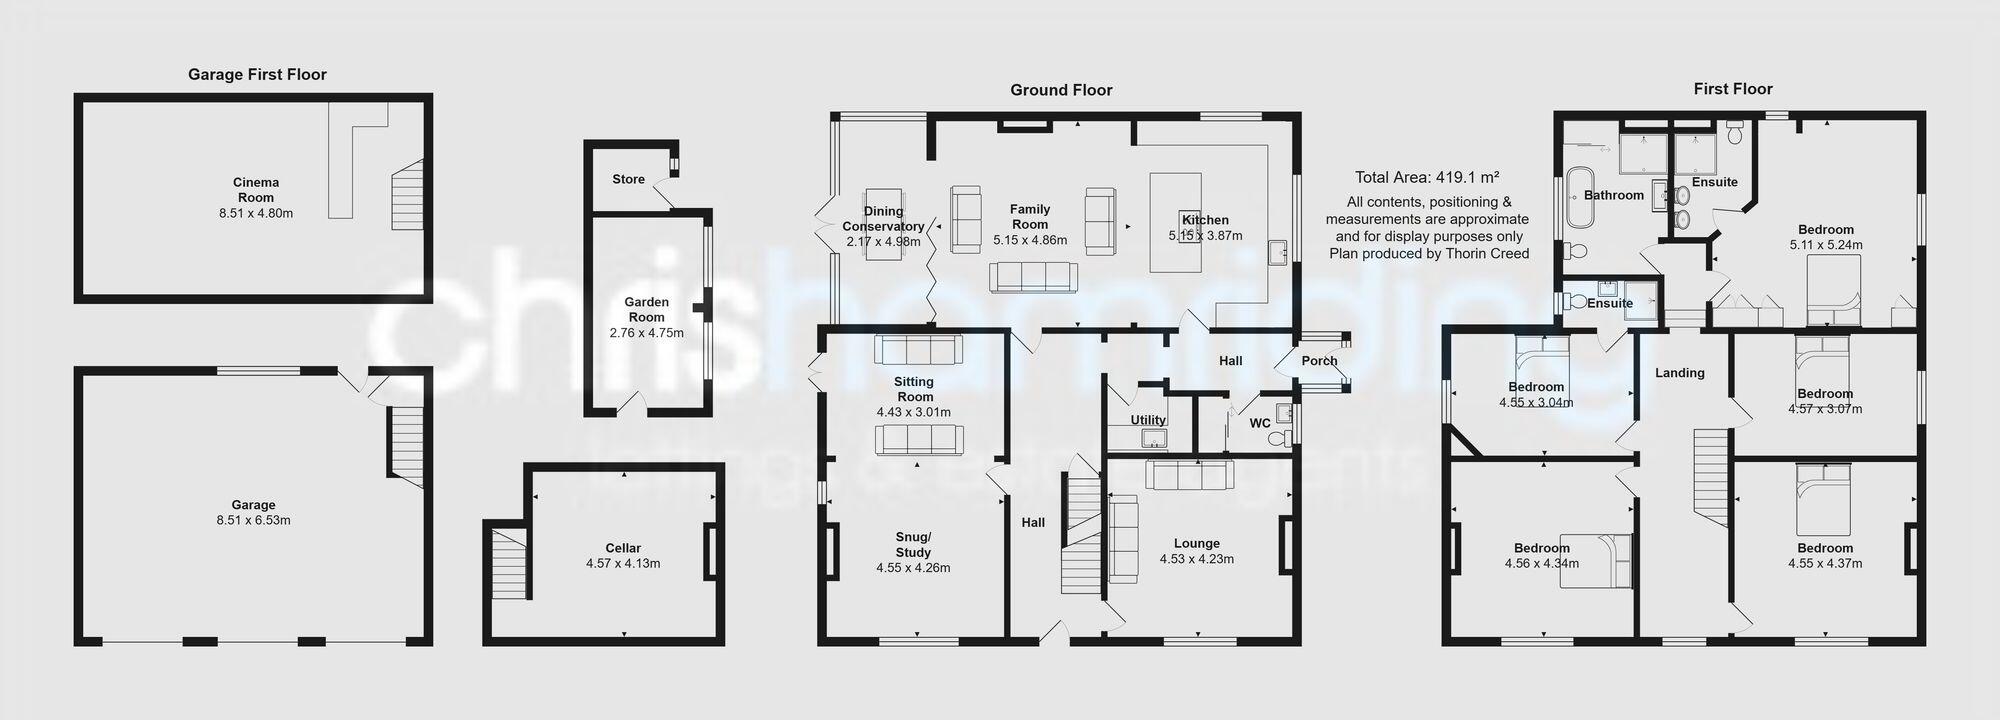
Reception hall (2.23m x 7.55m)
Lounge (4.44m x 7.55m)
Sitting room (4.27m x 4.53m)
Living dining kitchen (5m x 11.8m)
Overall
Living Kitchen Area (5.12m x 9.18m)
Conservatory dining area (2.17m x 4.99m)
Utility room (1.7m x 2.26m)
Cloaks WC (1.39m x 1.59m)
Side porch (1.09m x 1.07m)
Galleried landing (2.23m x 7.65m)
Master bedroom (5.25m x 5.1m)
maximum measurements
En suite (2.07m x 2.39m)
Bathroom (2.62m x 3.06m)
Bedroom 2 (3m x 4.54m)
En suite (1.18m x 2.37m)
Bedroom 3 (4.38m x 4.56m)
Bedroom 4 (4.33m x 4.57m)
Bedroom 5 (3.05m x 4.59m)
Garage area (6.52m x 8.52m)
Over garage cinema room (4.8m x 8.43m)
Parking - Driveway
Parking - Garage
Triple detached
Disclaimer
As the Sellers agent, we are not Surveyors or Conveyancing experts and as such we cannot and do not comment on the condition of the property or other issues relating to title or other legal issues that may affect this property, unless we have been made aware of such matters. Interested parties should employ their own professionals to make such enquiries before making any transactional decisions. We have not carried out a structural survey and the services, appliances and specific fittings have not been tested. All photographs, measurements, floor plans and distances referred to are given as a guide only. Lease details, service charges and ground rent (where applicable) and council tax are given as a guide only and should be checked and confirmed by a solicitor prior to exchange of contracts. The copyright of all details, photographs and floorplans remain the possession of Chris Hamriding Lettings & Estates.
Listed by
Sandbach
Chris Hamriding Lettings & Estates
Reference: 92376210
EPC ratings on this postcode
We don't have a matched EPC for this property yet. Below are efficiency scores and details for other addresses on this postcode.
| Address | Current | Potential | Floor area | Age band | Type |
|---|---|---|---|---|---|
| 1 Bankhouse Lane, Smallwood, Congleton | 40 | 64 | 84 m² | England and Wales: 1930-1949 | Detached |
| 1 Bankhouse Lane, Smallwood, Congleton | 55 | 76 | 97 m² | England and Wales: 1930-1949 | Detached |
| 3 Bank House Lane, Smallwood, SANDBACH | 77 | 85 | 100 m² | England and Wales: 1950-1966 | Detached |
| 3, Bank House Lane, Smallwood, SANDBACH | 53 | 92 | 99 m² | England and Wales: 1930-1949 | Detached |
| 5, Bank House Lane, Smallwood, SANDBACH | 57 | 103 | 84 m² | England and Wales: 1930-1949 | Detached |
| 6 Bank House Lane, Smallwood, SANDBACH | 64 | 79 | 85 m² | England and Wales: 1950-1966 | Detached |
| 7 Bank House Lane, Smallwood, SANDBACH | 73 | 75 | 100 m² | England and Wales: 1950-1966 | Detached |
| 7 Bank House Lane, Smallwood, SANDBACH | 43 | 55 | 84 m² | England and Wales: 1930-1949 | Detached |
| 8, Bank House Lane, Smallwood, SANDBACH | 59 | 69 | 84 m² | England and Wales: 1930-1949 | Detached |
| 9, Bank House Lane, Smallwood, SANDBACH | 53 | 73 | 79 m² | England and Wales: 1930-1949 | Detached |
| Brook House, Bank House Lane, Smallwood, SANDBACH | 80 | 89 | 203 m² | England and Wales: 2007-2011 | Detached |
| Brook House, Bank House Lane, Smallwood, SANDBACH | 82 | 85 | 202 m² | — | Detached |
| Brooklands, Bank House Lane, Smallwood, SANDBACH | 1 | 10 | — | England and Wales: before 1900 | — |
| Brooklands, Bank House Lane, Smallwood, SANDBACH | 11 | 55 | 146 m² | England and Wales: before 1900 | Detached |
| Pear Tree Cottage, Bank House Lane, Smallwood, SANDBACH | 39 | 40 | — | England and Wales: 1900-1929 | — |
Flood risk
Zone: 1
Risk: Low
Job (default Low)
Registered land (INSPIRE)
This location falls inside an HM Land Registry INSPIRE registered freehold polygon.
Plot: ~4,492 m² (1.11 acres)
Source: HM Land Registry INSPIRE Index Polygons.
Floorplans
All
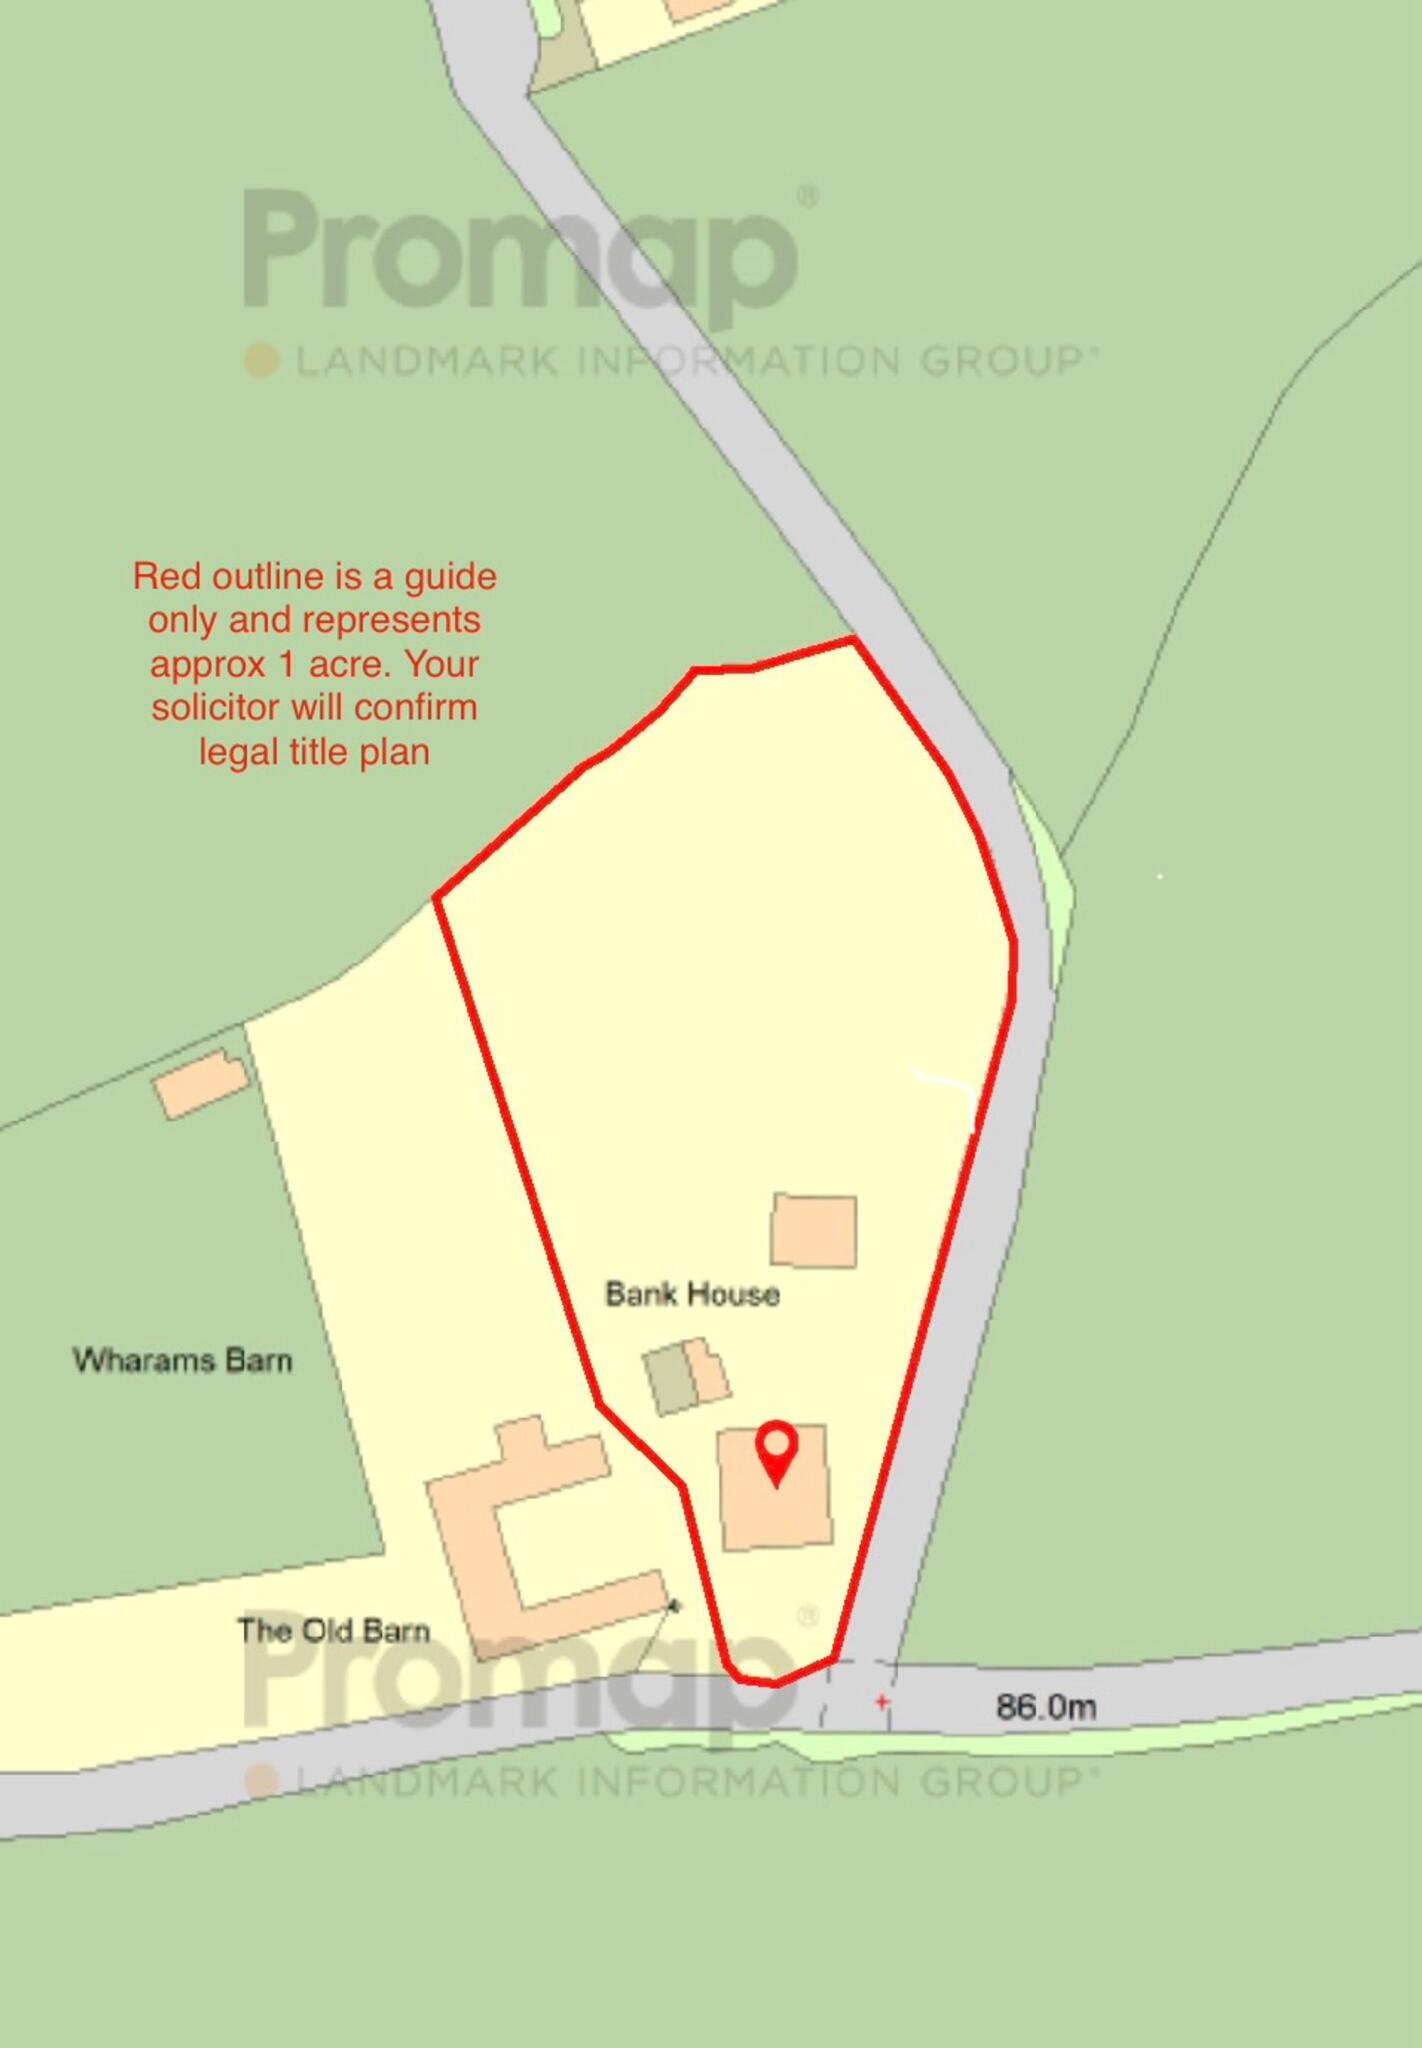
Site Plan
Price history
| Event | Date | Price | % change |
|---|---|---|---|
| Listed for sale | — | £1,200,000 | — |
Source: HM Land Registry Price Paid Data. Crown copyright.
Sold Comparables
Sold comparables data is not available for this property.
Capital growth trend
Land Registry outcode average: last 12 months vs 5y and 10y ago (from sold prices).
House Price Index (HM Land Registry — official index, not sold-price averages): Cheshire East. Series: Detached. As of May 2026.
Rental Range
Estimated market rent for Cheshire East. Low = conservative, Realistic = average, Optimistic = best case.
Based on Local Authority from postcode lookup → Cheshire East.
LHA (30th percentile) floor for South Cheshire: £992/mo (Apr 2025 – Mar 2026)
Location
Address
Bankhouse Lane
Nearby
Nearest stations, universities and amenities (distance from property).
| Type | Name | Distance |
|---|---|---|
| Bus stop | Smallwood, Congleton Road / Bank House Lane | 0.0 miles |
| Shop | Unknown | 2.1 miles |
| Shop | WHSmith | 2.1 miles |
| Train station | Alsager | 3.4 miles |
| Train station | Congleton | 4.0 miles |
| University | University of Buckingham Crewe Campus | 6.6 miles |
| Hospital | Haywood Hospital Walk-in Centre | 7.1 miles |
| Hospital | John Munroe Hospital | 8.4 miles |
| University | Keele University | 9.7 miles |
Street-level crime
| Category | Count |
|---|---|
| Violence and sexual offences | 2 |
| Total incidents | 2 |
Within 1 mile during Jun 2026. Source: data.police.uk (England & Wales).
Schools nearby
Nearest open schools with Ofsted ratings (England). Closed schools are not shown. Data from Get Information about Schools and Ofsted.
| Name | Type | Distance | Ofsted |
|---|---|---|---|
| Smallwood CofE Primary School | Primary | 0.4 miles | Good — 4 Apr 2019 |
| Rode Heath Primary School | Primary | 1.9 miles | Outstanding — 1 May 2024 |
| Congleton High School | Secondary | 2.3 miles | Good — 15 Jan 2015 |
| St John's CofE Primary School | Primary | 2.4 miles | Inadequate — 5 Feb 2024 |
| The Quinta Primary School | Primary | 2.4 miles | Good — 12 Sep 2023 |
Rental Comparables
Residential lets from OpenRent and Rightmove for the area (same bedroom count). Use to validate rent estimates. Student lets are excluded.
| Title | Rent | Beds | Distance | As seen on |
|---|---|---|---|---|
| The Courtyard, Smallwood | £2,750/mo | 5 | 0.62 miles | Rightmove |
Average rent: £2,750/mo (1 listing)
Rent-driven metrics
Based on OpenRent comparables.
- Rent ratio — Monthly rent ÷ purchase price (1% rule). 1%+ = strong, 0.8–1% = okay, <0.8% = weak for cashflow.
- Max investor price — Rent ÷ 0.8%; the price at which rent would be 0.8% of price (Stoke-style target).
- Target investor price — Rent ÷ 1%; the price at which rent would be 1% of price (strong cashflow band).
- Gross yield — Annual rent as % of purchase price (no costs).
- Cost-to-rent — Price ÷ annual rent (from OpenRent comparables). Under 14× = strong, 14–16× = acceptable, 17×+ = compressed.
- Cashflow — Rent minus mortgage, 10% maintenance, £25/mo compliance. Assumes 75% LTV, 3.95% APR (5yr fixed), 25yr term.
- ROI — Annual profit ÷ cash in (deposit + 4% purchase costs).
Enter House Number
Enter the house number to help us retrieve more accurate pricing history and property data.
Please log in to submit or correct the house number for this listing.
Log in to continue