10 CALDY AVENUE
WORCESTER, WORCESTERSHIRE WR5 3UG
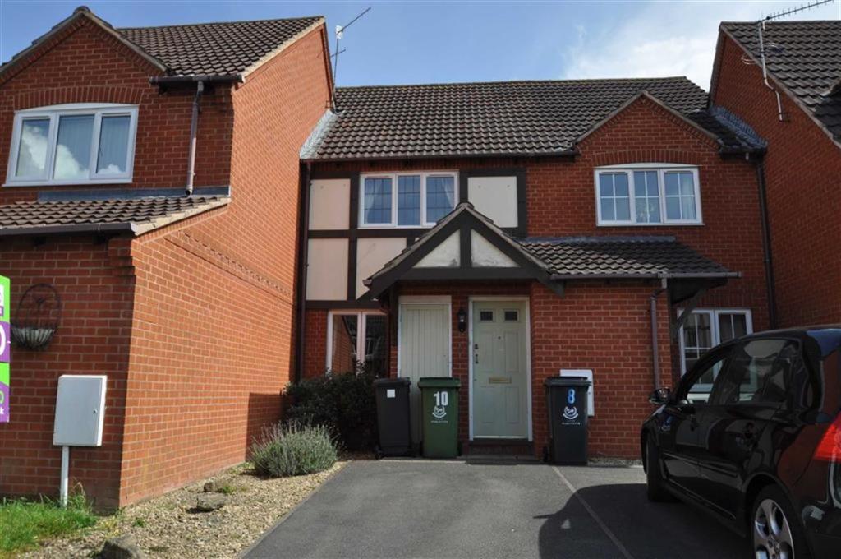
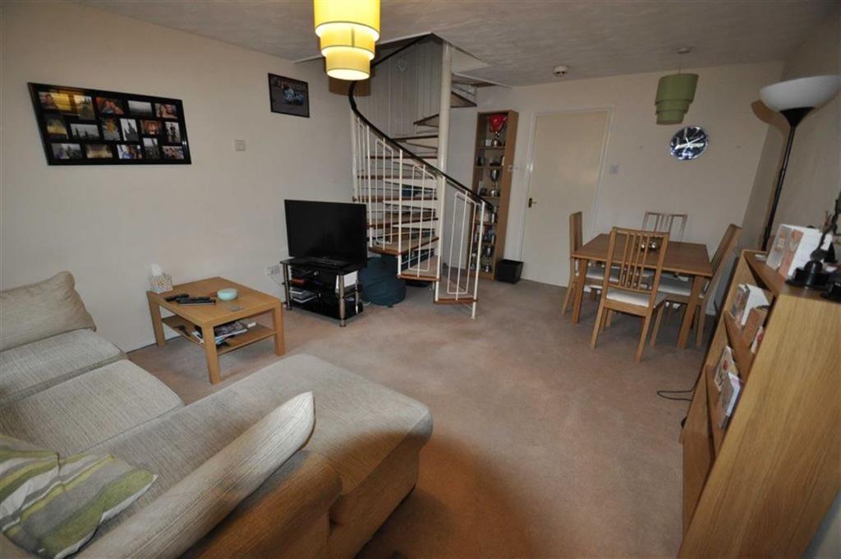
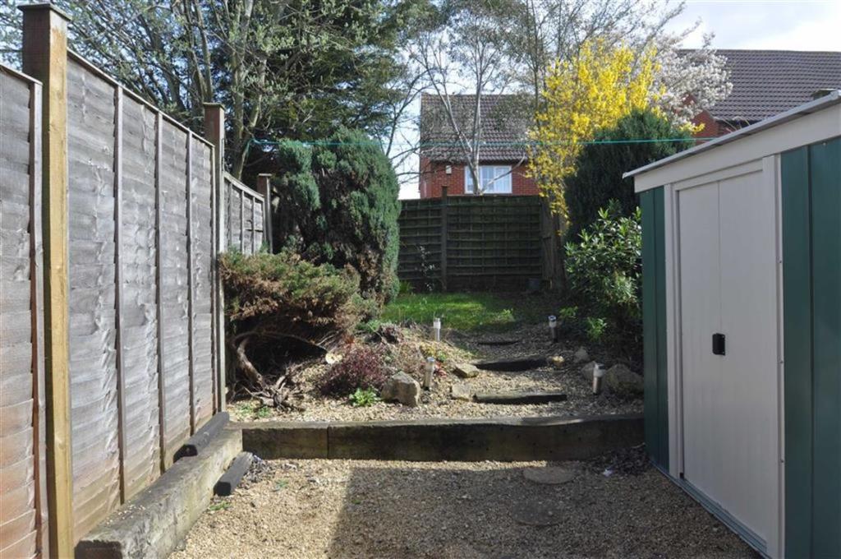
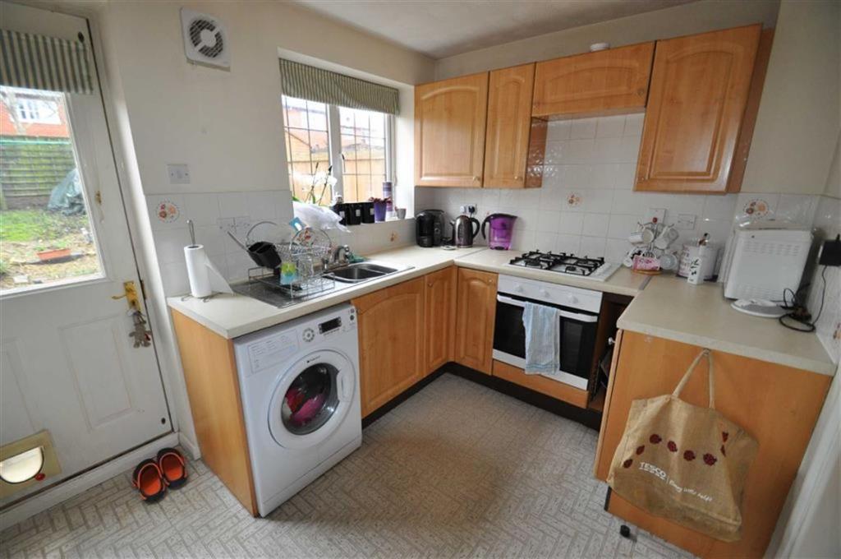
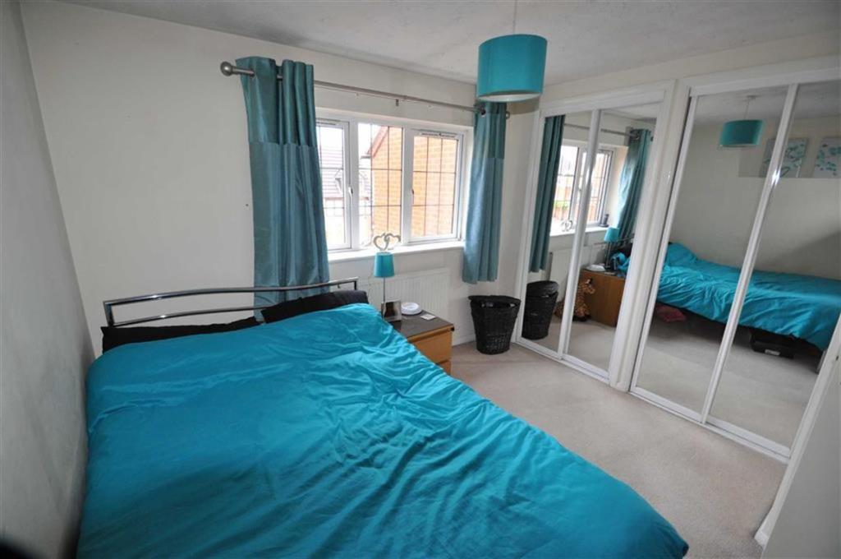
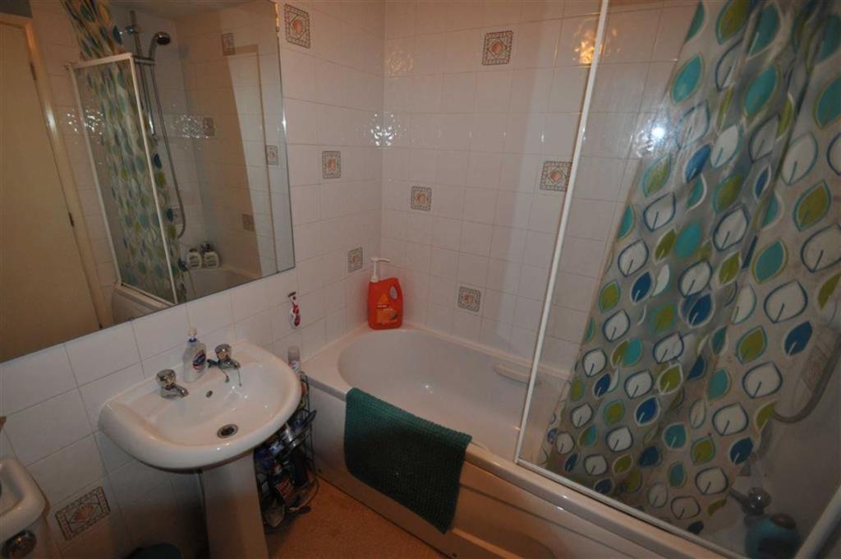
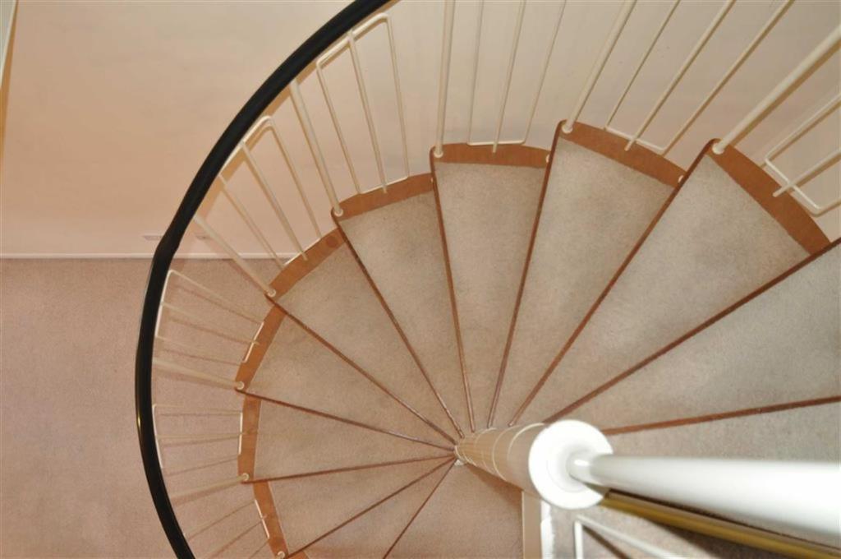
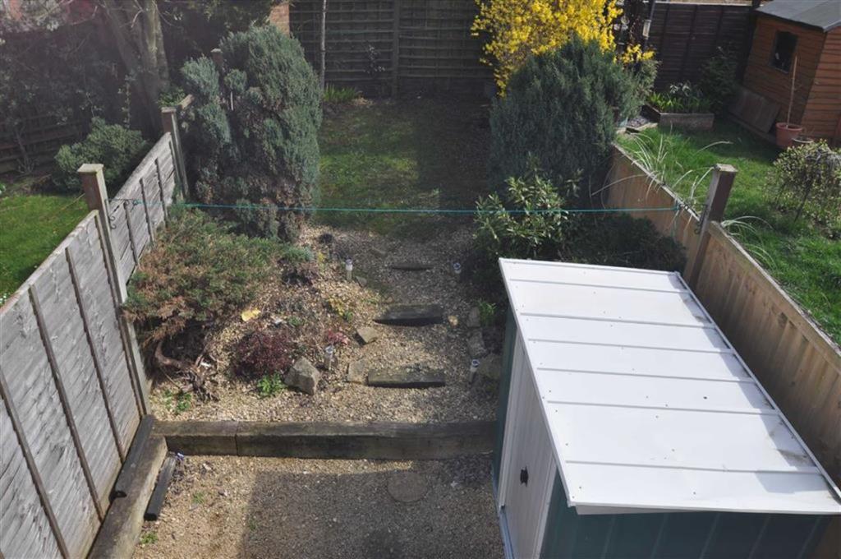
Photo 1 Photo 2 Photo 3 Photo 4 Photo 5 Photo 6 Photo 7 Photo 8
/ 8
Property details
Floor area
56 m²
EPC rating
D
Deprivation
Decile 9 (29,533 of 33,755)
Street crime
115 incidents within 1 mile (May 2026)
Key features
- Modern Terrace Home
- Recently Redecorated
- Two Double Bedrooms
- Popular Residential Area
- Two Off Road Parking Space
- Enclosed Rear Garden
- EPC RATING - D
- Available now
Additional details
- Parking
- Yes
- Garden
- Yes
Description
A modern recently repainted and re-carpeted terrace home in the convenient location of St Peters in Worcester. The property benefits from two double bedrooms, off road parking, gas central heating, enclosed rear garden, uPVC double glazed windows. Close to local amenities including supermarkets, doctors and the local St Peters Church. EPC rating is D. This property is available unfurnished now.
Entrance - Via front facing timber door.
Entrance Hall - Ceiling light point. Storage cupboard. Door to lounge.
Lounge - 17'1 x 12'2 (5.21m x 3.71m) - Front facing uPVC double glazed window. Two ceiling light points. Radiator. Stairs to first floor. Door to kitchen.
Kitchen - 12'0 x 7'5 (3.66m x 2.26m) - Rear facing uPVC double glazed window. Range of eye level and base storage units with roll edge work surfaces over. Stainless steel sink unit with mixer tap over. Built in electric oven. Gas hob. Plumbing for washing machine and dishwasher. Further appliance space. Ceiling light point. Radiator. Worcester Bosch combination boiler. Rear facing door.
Landing - Doors to all rooms. Access to loft space. Linen cupboard.
Bedroom One - 10'0 to wardrobe x 10'0 (3.05m to wardrobe x 3.05m - Front facing uPVC double glazed window. Ceiling light point. Radiator. Built in wardrobe.
Bedroom Two - 12'1 x 7'5 (3.68m x 2.26m) - Rear facing uPVC double glazed window. Ceiling light point. Radiator. Built in wardrobes. Vanity wash hand basin.
Bathroom - Ceiling light point. Panel enclosed bath with shower over. Pedestal wash hand basin. Low level flush WC. Part tiled walls. Extractor fan. Radiator.
Front Of Property - Tarmacadam driveway providing off road parking. There is also an additional parking space to the left of the property with an additional lawn area.
Rear Of Property - Initial gravel area. Lawn. Enclosed by timber panel fencing. Pedestrian rear access.
Rent - Rent is payable monthly in advance on the same day of each month by standing order that the tenancy commenced. Unless otherwise specified. Rent is exclusive of all out goings.
Tenancy Agreement - The tenancy agreement will be set up on an initial minimum period of 6 months.
Full references required prior to an application being approved, along with a deposit of one and a half months rental (refundable upon departure with a satisfactory inspection of the property by the landlords at the end of the tenancy agreement)
Referencing is charged to the Tenant at a cost of £144.00 inc. VAT per applicant. In the event that references are not satisfactory this fee is non refundable. On satisfactory receipt of references the tenancy agreement will be drawn up. There is no additional fee for this process.
Directions - SAT NAV REF: WR5 3UG
You may download, store and use the material for your own personal use and research. You may not republish, retransmit, redistribute or otherwise make the material available to any party or make the same available on any website, online service or bulletin board of your own or of any other party or make the same available in hard copy or in any other media without the website owner's express prior written consent. The website owner's copyright must remain on all reproductions of material taken from this website.
Listed by
Worcester
Nicol & Co
Reference: 58887485
EPC Rating & Upgrade Cost
Current rating: D
Potential rating: B
Inspection date: 08/10/2013
Expiry date: 07/10/2023 (expired)
Est. upgrade cost to C: £21,100
Recommendations
- Cavity wall insulation (£500 - £1,500)
- Floor insulation (£800 - £1,200)
- Replace boiler with new condensing boiler (£2,200 - £3,000)
- Solar water heating (£4,000 - £6,000)
- Solar photovoltaic panels, 2.5 kWp (£9,000 - £14,000)
Flood risk
Zone: 1
Risk: Low
Job (default Low)
Floorplans
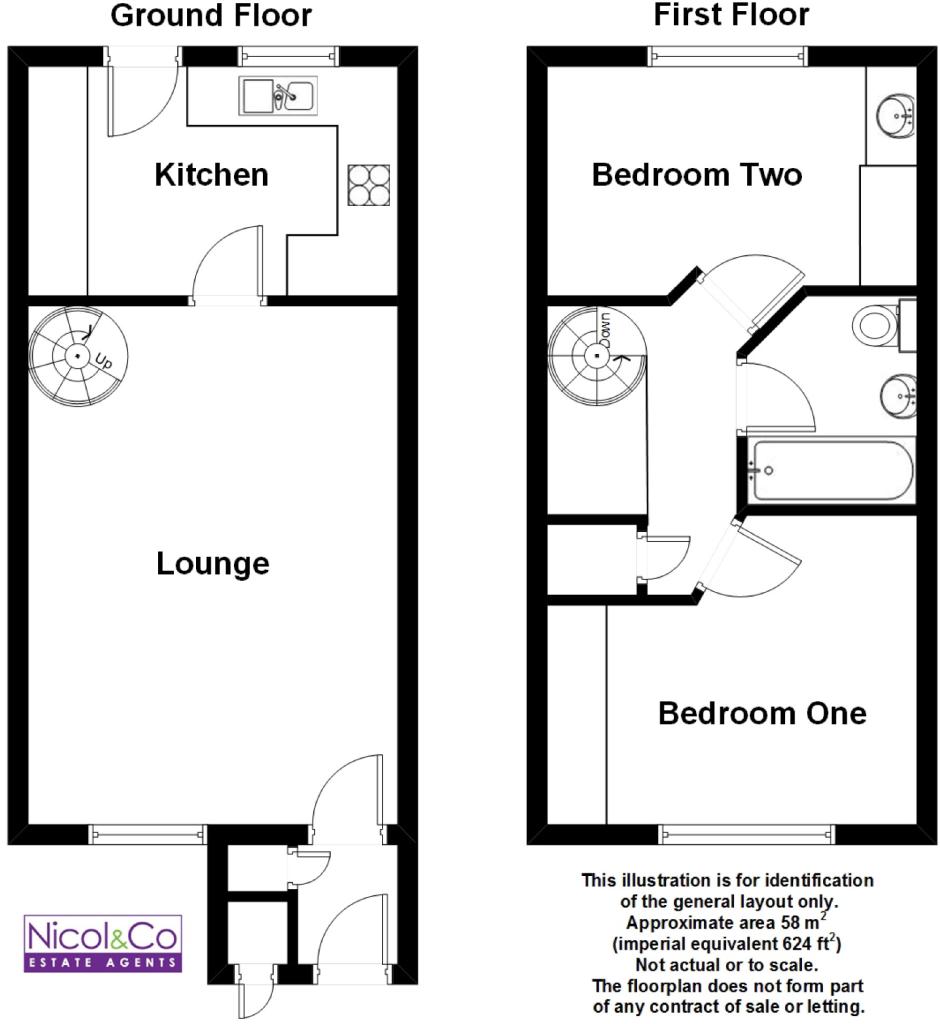
Floorplan 1
EPC Graphs
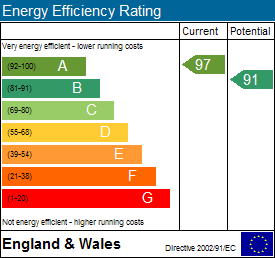
EPC 1
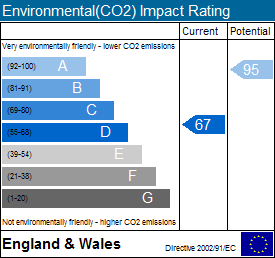
EPC 2
Rental Range
Estimated market rent for Worcester. Low = conservative, Realistic = average, Optimistic = best case.
Based on Local Authority from postcode lookup → Worcester.
LHA (30th percentile) floor for Worcester South: £698/mo (Apr 2025 – Mar 2026)
Location
Nearby
Nearest stations, universities and amenities (distance from property).
| Type | Name | Distance |
|---|---|---|
| Bus stop | Farne Avenue | 0.2 miles |
| Shop | Priory Dry Cleaners and Launderers | 0.3 miles |
| Shop | Acorns Local Children's Hospice | 0.3 miles |
| Hospital | Spire Southbank Hospital | 0.9 miles |
| Hospital | Worcestershire Royal Hospital | 1.5 miles |
| Train station | Worcester Shrub Hill | 1.6 miles |
| Train station | Worcester Foregate Street | 1.8 miles |
| University | Jenny Lind Building | 1.8 miles |
| University | University of Worcester, City Campus | 1.9 miles |
Street-level crime
| Category | Count |
|---|---|
| Violence and sexual offences | 52 |
| Shoplifting | 13 |
| Criminal damage and arson | 12 |
| Other theft | 12 |
| Burglary | 7 |
| Vehicle crime | 7 |
| Other crime | 5 |
| Public order | 3 |
| Drugs | 2 |
| Robbery | 1 |
| Theft from the person | 1 |
| Total incidents | 115 |
Within 1 mile during May 2026. Source: data.police.uk (England & Wales).
Schools nearby
Nearest open schools with Ofsted ratings (England). Closed schools are not shown. Data from Get Information about Schools and Ofsted.
| Name | Type | Distance | Ofsted |
|---|---|---|---|
| New College Worcester (NMSS) | Other | 0.6 miles | — (Inspected (no overall grade)) |
| Cherry Orchard Primary School | Primary | 0.6 miles | Good — 26 Mar 2024 |
| Whittington CofE Primary School | Primary | 0.7 miles | Good — 13 Feb 2020 |
| Red Hill CofE Primary School | Primary | 0.8 miles | Good — 18 May 2023 |
| Blessed Edward Oldcorne Catholic College | Secondary | 0.8 miles | Good — 6 Mar 2013 |
Rental Comparables
Residential lets from OpenRent and Rightmove for the area (same bedroom count). Use to validate rent estimates. Student lets are excluded.
| Title | Rent | Beds | Distance | As seen on |
|---|---|---|---|---|
| 2 Bed Semi-Detached House, Spetchley Road, WR5 | £1,250/mo | 2 | 0.67 miles | OpenRent |
| 2 Bed Semi-Detached House, Crookbarrow Cottage, WR5 | £1,250/mo | 2 | 0.72 miles | OpenRent |
| 2 Bed Flat, Bath Road, WR5 | £850/mo | 2 | 0.73 miles | OpenRent |
| 2 Bed Flat, Charlemont, WR5 | £1,235/mo | 2 | 0.74 miles | OpenRent |
| 2 Bed Semi-Detached House, Sebright Avenue, WR5 | £995/mo | 2 | 0.8 miles | OpenRent |
Average rent: £1,116/mo (5 listings)