1 TEIGN BANK CLOSE
HINCKLEY, LEICESTERSHIRE LE10 0EB
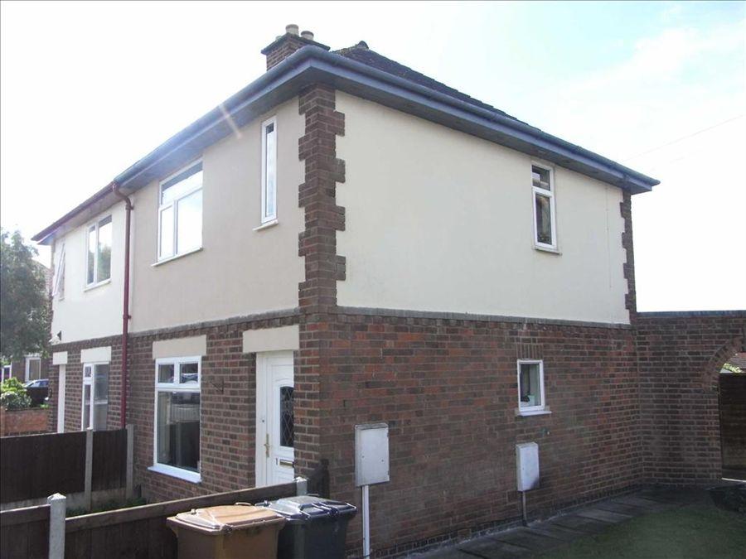
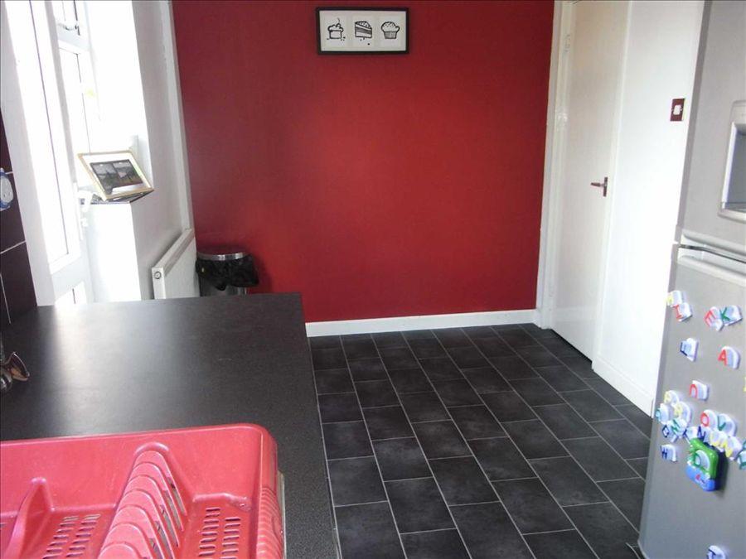
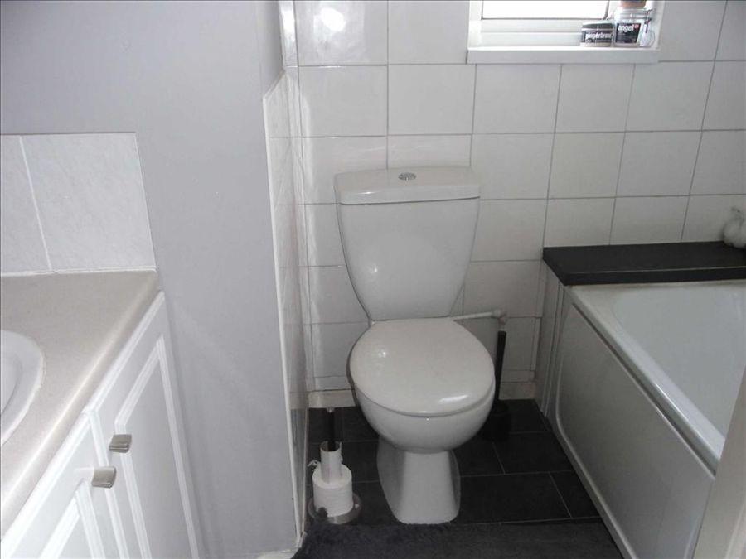
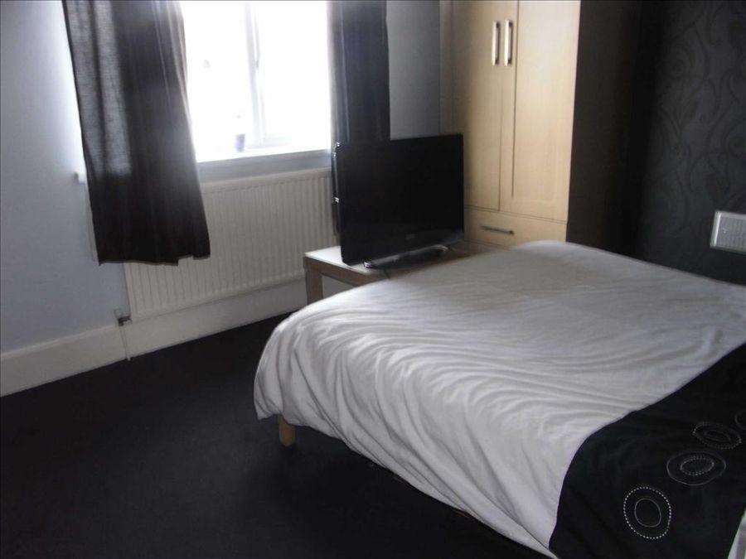
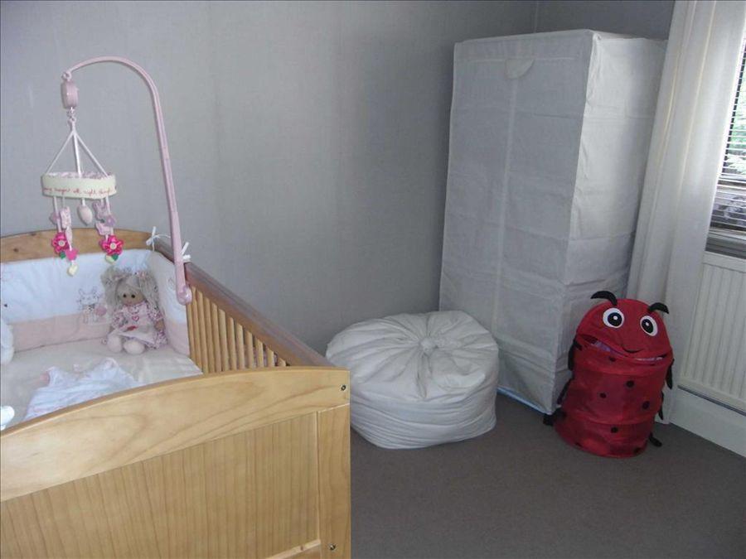
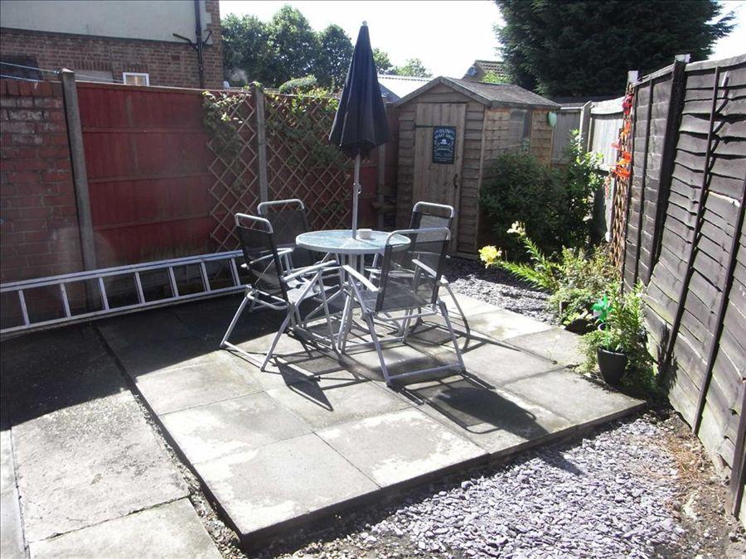
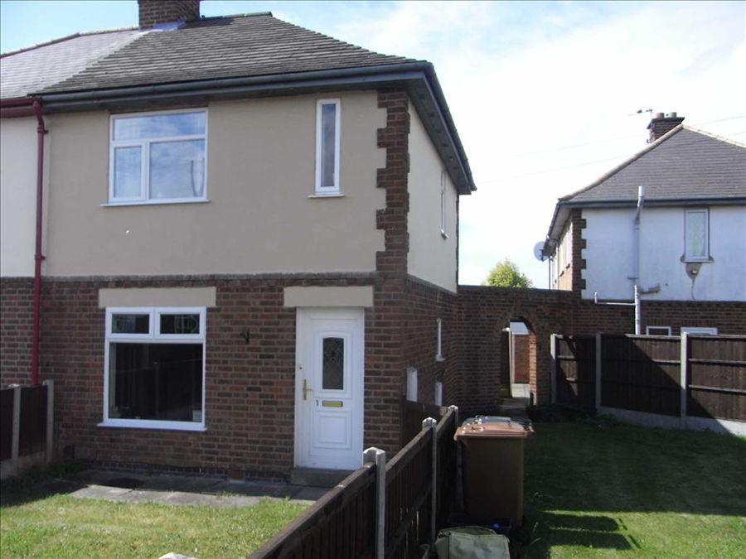
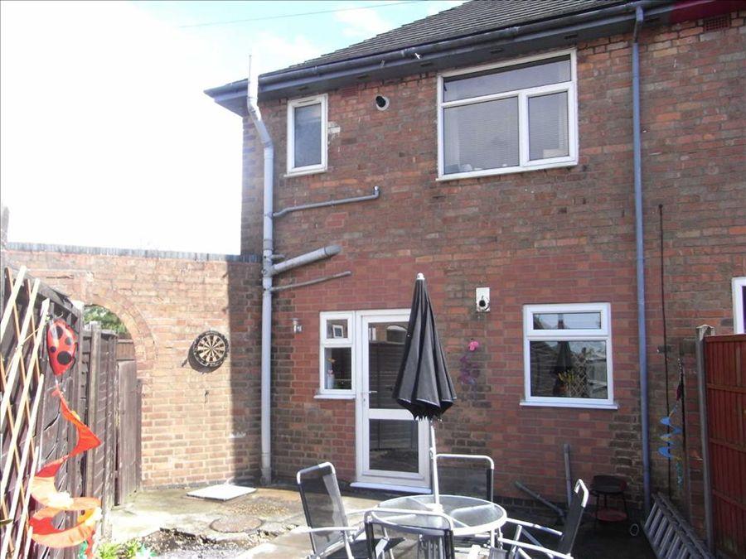
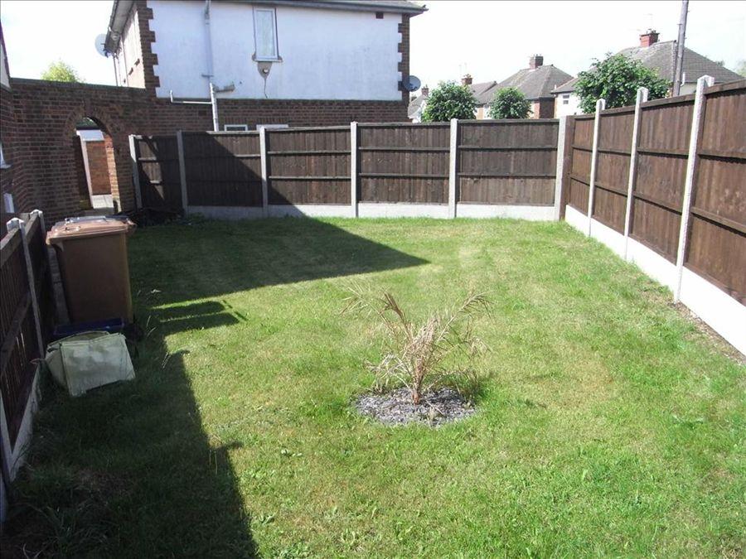
Photo 1 Photo 2 Photo 3 Photo 4 Photo 5 Photo 6 Photo 7 Photo 8 Photo 9
/ 9
Property details
Floor area
60 m²
EPC rating
C
Last sold
£99,000 May 2011
Price per m²
£1,667/m²
Local average
£251,241 (-60.2%)
Deprivation
Decile 5 (16,476 of 33,755)
Street crime
192 incidents within 1 mile (May 2026)
Additional details
- Garden
- Yes
Description
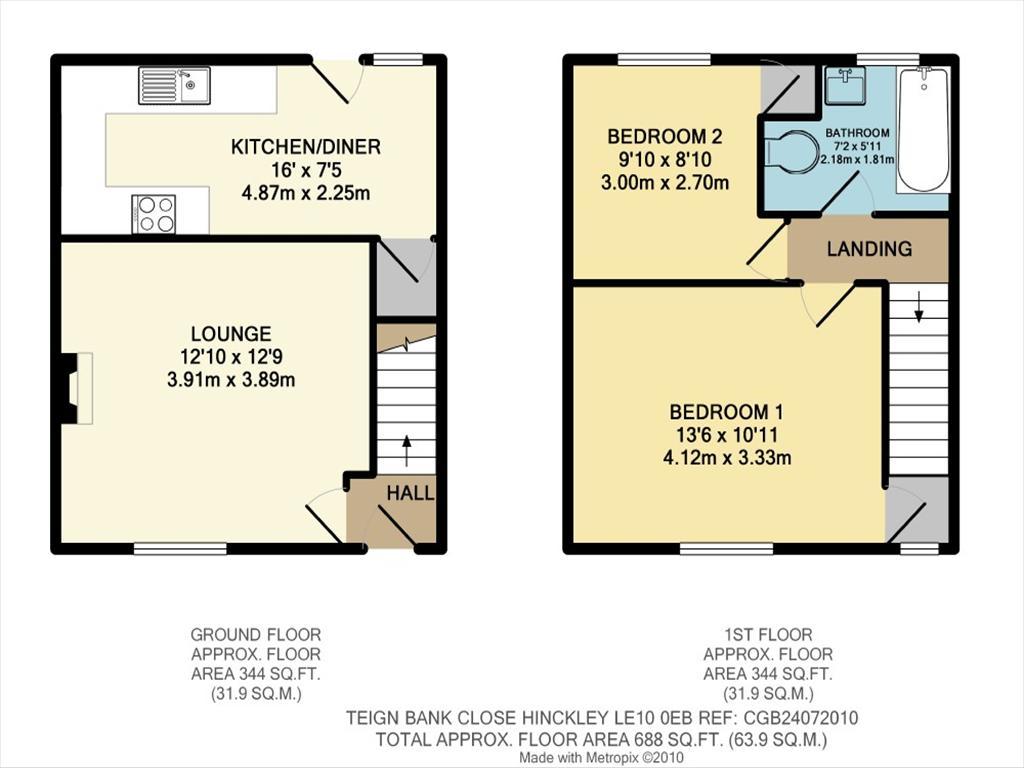
Reception Hall1.29m max 0.90m min x 0.92m (4'3 max 2'11 min x
Having obscure UPVC door.
Attractive Lounge (Front)3.89m max 3.68m min x 3.91m (12'9 max 12'1 min x
Having UPVC window, central heating radiator, feature electric fire in Adam style surround and raised hearth, power points, t.v aerial point.
Fitted Breakfast Kitchen/Dining Room (Rear)4.87m x 2.25m (16'0 x 7'5 )
Having stainless steel sink unit, range of seven base units, associated bevel edged work surfaces, hot and cold plumbing for washing machine, twin UPVC picture windows, UPVC double glazed door, under stairs cupboard, hot and cold plumbing for washing machine, electric hob and electric oven.
First Floor Landing1.83m x 0.83m (6'0 x 2'9 )
Wall mounted gas fired combination boiler, side glazed window, roof void access.
Bedroom 1 (Front)4.12m x 3.33m (13'6 x 10'11 )
Having UPVC glazed window, single walk-in wardrobe, central heating radiator.
Bedroom 2 (Rear)3.0m max 2.64m min x 2.70m max 0.70m min (9'10'' max 8'8'' min x 8'10'' max 2'4'' min)
Having UPVC glazed window, central heating radiator.
Modern Bathroom (Rear)2.18m max 1.49m min x 1.81m max 1.07m min (7'2 ma
Having full suite in white comprising of panelled bath with plumbed chrome shower, pedestal wash hand basin in vanity unit, low flush w.c, obscure glazed UPVC window, single central heating radiator.
OutsideHaving enclosed low maintenance rear garden with paved patio.
Larger than average lawned side garden
Lawned fore garden.
General InformationTENURE
We understand that the property is freehold however the purchasers solicitor should clarify this.
SERVICES
All mains services are connected to the property to include mains gas, electricity, water and drainage.
FIXTURES AND FITTINGS
All those items mentioned in the sales particulars are included in the purchase price.
VIEWING ARRANGEMENTS
By prior appointment through the selling agents, Profiles Estate Agents 01455 613555.
Council Tax Band:
Every effort has been made to ensure that these particulars are accurate and reliable. Should, however you discover any query or error please contact this office and we will be pleased to make the necessary alterations.
OFFER PROCEDURE
We have an obligation to our vendor/client to ensure that any offers made for the property can be substantiated. Therefore one of our financial services representatives will contact you to qualify your offer
OFFICE OPENING HOURS
MONDAY - FRIDAY9.AM- 6PM
SATURDAY9AM- 4PM
PROPERTY MISDESCRIPTIONS ACT 1991
Profiles Estate Agent has not tested any apparatus, equipment, fixtures, fittings or services, and so does not verify they are in working order, fit for their purpose, or within ownership of the Seller, therefore the buyer must assume the information given is incorrect. Neither has Profiles Estate Agents checked the legal documentation to verify legal status of the property. A Buyer must assume the information is incorrect, until it has been verified by their own Solicitors.
The Measurements supplied are for general guidance, and as such must be considered as incorrect. A buyer is advised to re-check the measurements themselves before committing to any expense.
The Sales Particulars may change in the course of time, and any interested party is advised to make final inspection of the property prior to exchange of contracts.
MISDESCRIPTIONS ACT 1967
These details are prepared as a general guide only, and should not be relied upon as a basis to entre into a legal contract, or commit expenditure. An interested party should rely solely on their own Surveyor, Solicitor or other professional before committing themselves to any expenditure or other legal commitments. If any interested party wishes to rely upon any information from Profiles Estate Agents, then a request should be made by any member of staff, as only specific written confirmation should be relied upon. Profiles Estate Agents will not be responsible for any loss other than where specific written confirmation has been requested.
Listed by
Hinckley
Profiles Estate Agents
Reference: 27018619
EPC Rating & Upgrade Cost
Current rating: C
Potential rating: B
Inspection date: 08/04/2022
Expiry date: 07/04/2032
Est. upgrade cost to C: £10,520
Recommendations
- Floor insulation (suspended floor) (£800 - £1,200)
- Low energy lighting for all fixed outlets (£20)
- Solar water heating (£4,000 - £6,000)
- Solar photovoltaic panels, 2.5 kWp (£3,500 - £5,500)
Flood risk
Zone: 1
Risk: Low
Job (default Low)
Floorplans
Floorplan 1
Price history
| Event | Date | Price | % change |
|---|---|---|---|
| Sold | 20/05/2011 (15 years ago) | £99,000 | — |
Source: HM Land Registry Price Paid Data. Crown copyright.
Sold Comparables
Same street and nearby sales within 0.25 miles (last 5 years). Data from Land Registry Price Paid.
| Address | Price | Date | Type |
|---|---|---|---|
| 2 ELIZABETH ROAD, HINCKLEY, HINCKLEY AND BOSWORTH, LEICESTERSHIRE, LE10 0QY | £295,000 | 13/02/2026 | Semi-detached |
| 19 TUDOR ROAD, HINCKLEY, HINCKLEY AND BOSWORTH, LEICESTERSHIRE, LE10 0EF | £100,000 | 19/12/2025 | Semi-detached |
| 67 STANLEY ROAD, HINCKLEY, HINCKLEY AND BOSWORTH, LEICESTERSHIRE, LE10 0HP | £273,000 | 16/12/2025 | Semi-detached |
| 23 TUDOR ROAD, HINCKLEY, HINCKLEY AND BOSWORTH, LEICESTERSHIRE, LE10 0EF | £270,000 | 02/12/2025 | Semi-detached |
| 126 STANLEY ROAD, HINCKLEY, HINCKLEY AND BOSWORTH, LEICESTERSHIRE, LE10 0HT | £255,000 | 19/12/2024 | Semi-detached |
| Same street 6 TEIGN BANK CLOSE, HINCKLEY, HINCKLEY AND BOSWORTH, LEICESTERSHIRE, LE10 0EB | £232,500 | 05/08/2024 | Semi-detached |
| 68 STANLEY ROAD, HINCKLEY, HINCKLEY AND BOSWORTH, LEICESTERSHIRE, LE10 0HT | £286,000 | 07/12/2023 | Semi-detached |
| 153 STANLEY ROAD, HINCKLEY, HINCKLEY AND BOSWORTH, LEICESTERSHIRE, LE10 0HR | £245,000 | 12/10/2023 | Semi-detached |
| 115 STANLEY ROAD, HINCKLEY, HINCKLEY AND BOSWORTH, LEICESTERSHIRE, LE10 0HR | £240,000 | 02/10/2023 | Semi-detached |
| 37 YORK ROAD, HINCKLEY, HINCKLEY AND BOSWORTH, LEICESTERSHIRE, LE10 0RH | £270,000 | 29/09/2023 | Semi-detached |
| 32 MIDDLEFIELD CLOSE, HINCKLEY, HINCKLEY AND BOSWORTH, LEICESTERSHIRE, LE10 0RJ | £370,000 | 01/09/2023 | Semi-detached |
| 105 TEIGN BANK ROAD, HINCKLEY, HINCKLEY AND BOSWORTH, LEICESTERSHIRE, LE10 0ED | £225,000 | 07/07/2023 | Semi-detached |
| 53 ASHBY ROAD, HINCKLEY, HINCKLEY AND BOSWORTH, LEICESTERSHIRE, LE10 1SG | £285,000 | 22/12/2022 | Semi-detached |
| 12 YORK ROAD, HINCKLEY, HINCKLEY AND BOSWORTH, LEICESTERSHIRE, LE10 0RH | £290,000 | 19/12/2022 | Semi-detached |
| 141 EDWARD STREET, HINCKLEY, HINCKLEY AND BOSWORTH, LEICESTERSHIRE, LE10 0DJ | £202,000 | 14/12/2022 | Semi-detached |
| 23 ASHBY ROAD, HINCKLEY, HINCKLEY AND BOSWORTH, LEICESTERSHIRE, LE10 1SG | £230,000 | 25/11/2022 | Semi-detached |
| 93 STANLEY ROAD, HINCKLEY, HINCKLEY AND BOSWORTH, LEICESTERSHIRE, LE10 0HR | £265,000 | 28/09/2022 | Semi-detached |
| 99 STANLEY ROAD, HINCKLEY, HINCKLEY AND BOSWORTH, LEICESTERSHIRE, LE10 0HR | £280,000 | 16/09/2022 | Semi-detached |
| 71 EDWARD STREET, HINCKLEY, HINCKLEY AND BOSWORTH, LEICESTERSHIRE, LE10 0DH | £279,950 | 09/09/2022 | Semi-detached |
| 9 YORK ROAD, HINCKLEY, HINCKLEY AND BOSWORTH, LEICESTERSHIRE, LE10 0RH | £275,000 | 05/09/2022 | Semi-detached |
| 85 BARRIE ROAD, HINCKLEY, HINCKLEY AND BOSWORTH, LEICESTERSHIRE, LE10 0QU | £240,000 | 01/07/2022 | Semi-detached |
Street average: £232,500 (1 sale)
Area average: £258,798 (20 sales)
Capital growth trend
Land Registry outcode average: last 12 months vs 5y and 10y ago (from sold prices).
House Price Index (HM Land Registry — official index, not sold-price averages): Hinckley and Bosworth. Series: Semi-detached. As of April 2026.
Rental Range
Estimated market rent for Hinckley and Bosworth. Low = conservative, Realistic = average, Optimistic = best case.
Based on Local Authority from postcode lookup → Hinckley and Bosworth.
LHA (30th percentile) floor for Leicester: £648/mo (Apr 2025 – Mar 2026)
Location
Nearby
Nearest stations, universities and amenities (distance from property).
| Type | Name | Distance |
|---|---|---|
| Bus stop | Middlefield Lane | 0.1 miles |
| Bus stop | St Francis Community Centre | 0.1 miles |
| Shop | Tudor Road Stores | 0.2 miles |
| Shop | Londis | 0.3 miles |
| Train station | Hinckley | 1.1 miles |
| Train station | Shenton | 3.8 miles |
| Hospital | Stewart House | 7.2 miles |
| Hospital | George Elliot Medical Centre | 10.7 miles |
| University | Unknown | 11.2 miles |
Street-level crime
| Category | Count |
|---|---|
| Violence and sexual offences | 82 |
| Anti-social behaviour | 36 |
| Criminal damage and arson | 20 |
| Shoplifting | 13 |
| Public order | 12 |
| Other theft | 8 |
| Other crime | 4 |
| Vehicle crime | 4 |
| Burglary | 3 |
| Theft from the person | 3 |
| Bicycle theft | 2 |
| Drugs | 2 |
| Possession of weapons | 2 |
| Robbery | 1 |
| Total incidents | 192 |
Within 1 mile during May 2026. Source: data.police.uk (England & Wales).
Schools nearby
Nearest open schools with Ofsted ratings (England). Closed schools are not shown. Data from Get Information about Schools and Ofsted.
| Name | Type | Distance | Ofsted |
|---|---|---|---|
| Richmond Primary School | Primary | 0.3 miles | Good — 12 Jan 2020 |
| Dorothy Goodman School Hinckley | Other | 0.4 miles | Good — 12 Dec 2022 |
| Redmoor Academy | Secondary | 0.5 miles | Good — 3 Nov 2021 |
| Dovetree School | Other | 0.6 miles | Good — 30 Jan 2024 |
| Hinckley Parks Primary School | Primary | 0.6 miles | Good — 4 Sep 2014 |
Rental Comparables
Residential lets from OpenRent and Rightmove for the area (same bedroom count). Use to validate rent estimates. Student lets are excluded.
| Title | Rent | Beds | Distance | As seen on |
|---|---|---|---|---|
| 2 Bed Flat, Richmond Gate, LE10 | £1,025/mo | 2 | 0.29 miles | OpenRent |
| 2 Bed Flat, Richmond House, LE10 | £950/mo | 2 | 0.29 miles | OpenRent |
Average rent: £988/mo (2 listings)
Rent-driven metrics
Based on OpenRent comparables.
- Rent ratio — Monthly rent ÷ purchase price (1% rule). 1%+ = strong, 0.8–1% = okay, <0.8% = weak for cashflow.
- Max investor price — Rent ÷ 0.8%; the price at which rent would be 0.8% of price (Stoke-style target).
- Target investor price — Rent ÷ 1%; the price at which rent would be 1% of price (strong cashflow band).
- Gross yield — Annual rent as % of purchase price (no costs).
- Cost-to-rent — Price ÷ annual rent (from OpenRent comparables). Under 14× = strong, 14–16× = acceptable, 17×+ = compressed.
- Cashflow — Rent minus mortgage, 10% maintenance, £25/mo compliance. Assumes 75% LTV, 3.95% APR (5yr fixed), 25yr term.
- ROI — Annual profit ÷ cash in (deposit + 4% purchase costs).