Holmes Chapel Road
Davenport, Congleton, CW12 4SS
20251211_110944574_iOS.jpg 20251211_111510527_iOS.jpg 20251211_111719345_iOS.jpg DJI_0327.JPG 20251201_103757316_iOS.jpg 20251201_103713672_iOS.jpg 20251201_103819454_iOS.jpg 20251211_103729037_iOS 1.jpg 20251211_103509361_iOS.jpg 20251211_103555858_iOS 1.jpg 20251201_103002584_iOS.jpg 20251201_102143143_iOS.jpg 20251201_101957004_iOS.jpg 20251201_102245389_iOS.jpg 20251201_102011804_iOS.jpg 20251201_102102579_iOS.jpg 20251201_103020438_iOS.jpg 20251201_101532402_iOS.jpg 20251201_101720091_iOS.jpg Pic 2.jpg 20251201_103331093_iOS.jpg 20251201_104334999_iOS.jpg 20251201_104429061_iOS.jpg 20251201_104446299_iOS.jpg 20251201_104437048_iOS.jpg 20251201_104700361_iOS.jpg 20251201_104938815_iOS.jpg 20251211_104644641_iOS.jpg 20251211_105209247_iOS.jpg 20251201_105020446_iOS.jpg 20251201_104824162_iOS.jpg pic 3 .jpg 20251211_104233705_iOS.jpg 20251211_104250610_iOS.jpg 20251211_104336502_iOS.jpg 20251211_105334725_iOS.jpg 20251201_105114719_iOS.jpg 20251201_105431384_iOS.jpg 20251211_111456897_iOS 1.jpg 20251211_112044108_iOS.jpg 20251211_111703365_iOS.jpg 20251211_111226877_iOS.jpg DJI_0320.JPG DJI_0314.JPG DJI_0348.JPG DJI_0350.JPG cropped.JPG Cropped 2.JPG
/ 48
Property details
Tenure
FREEHOLD
Council tax band
F
Local average
£427,890 (+130.2%)
Street crime
1 incident within 1 mile (May 2026)
Key features
- An Exceptional Five Bedroom Detached Character Residence
- Plot Size Comprising Of 0.57 Acres Of Formal Gardens & 4.38 Acres Of Paddock Land
- Three Versatile Reception Rooms & A Traditional Style Country Kitchen
- Separate Utility Room, Boot Room & Downstairs Cloakroom
- Annexe Potential/ Guest Accommodation Subject To Planning
- Master Bedroom With En- Suite Facilities & Two Further Bathrooms
- Established Lawned Gardens & Paved Patio Area
- Detached Double Garage
- Sweeping Private Driveway With Ample Parking
- Offered With No Upward Chain
Additional details
- Electricity
- Mains supply
- Water
- Mains supply
- Sewerage
- Mains supply
- Heating
- Oil
- Parking
- Garage
- Garden
- Yes
Description
Broomy Croft, Davenport. An Exceptional Detached Character Residence with just under Five Acres
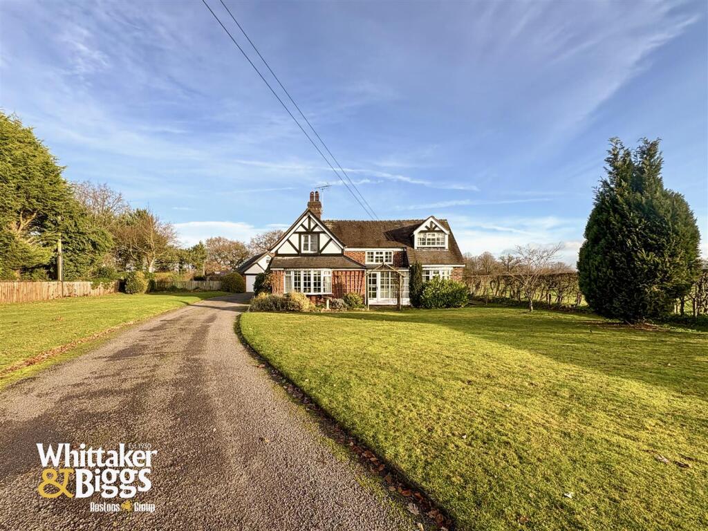
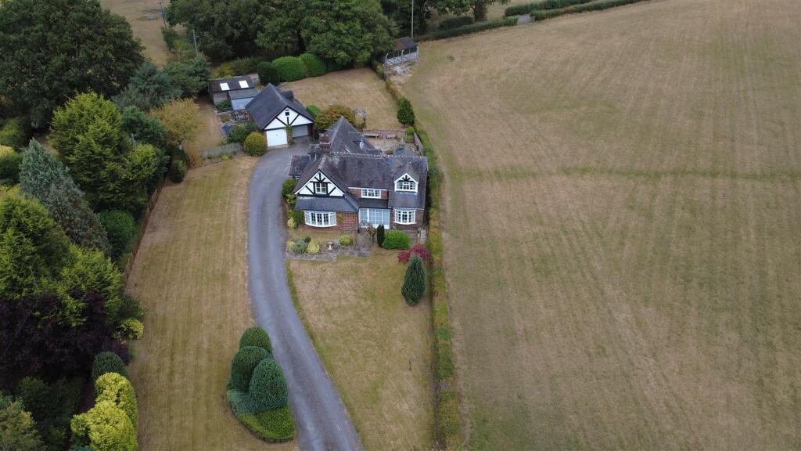
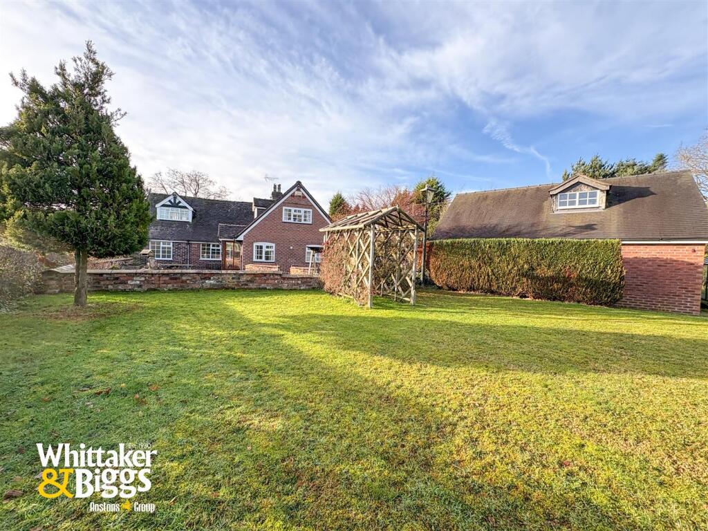
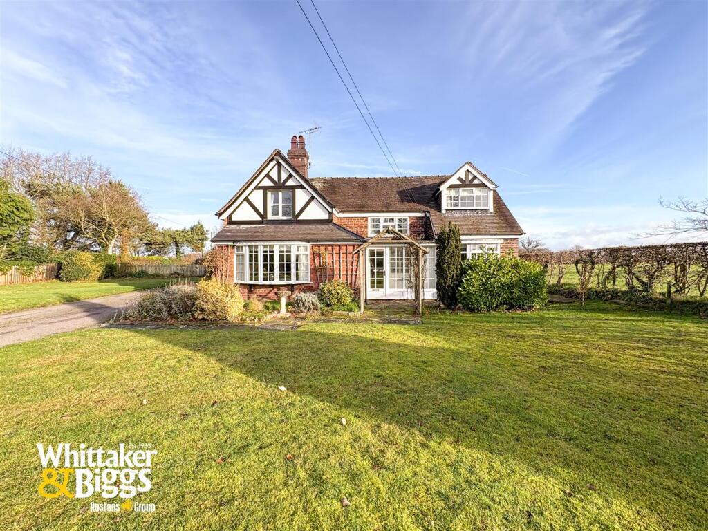
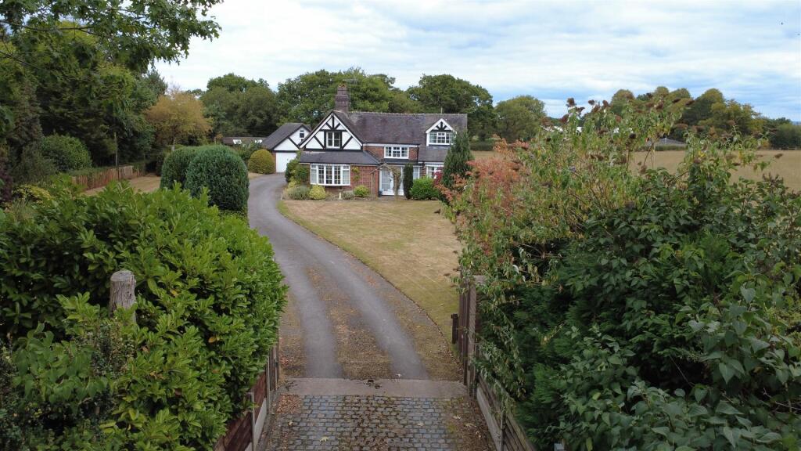
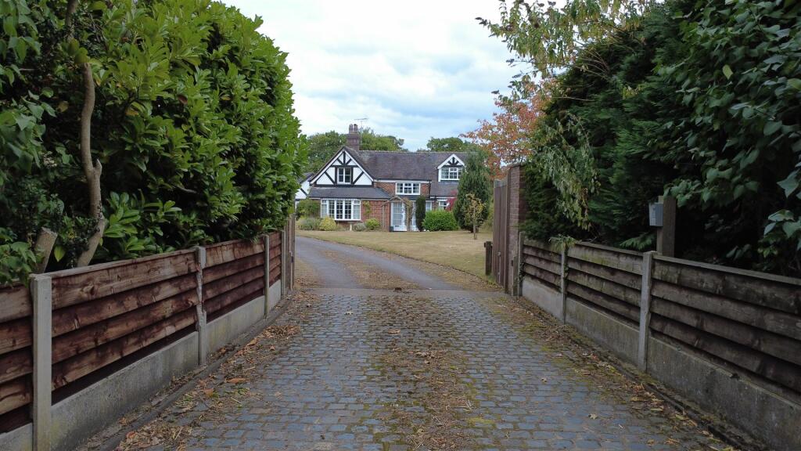
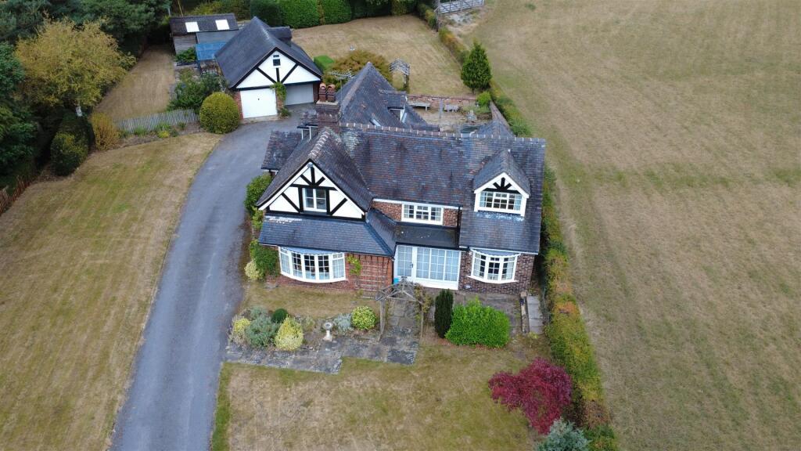
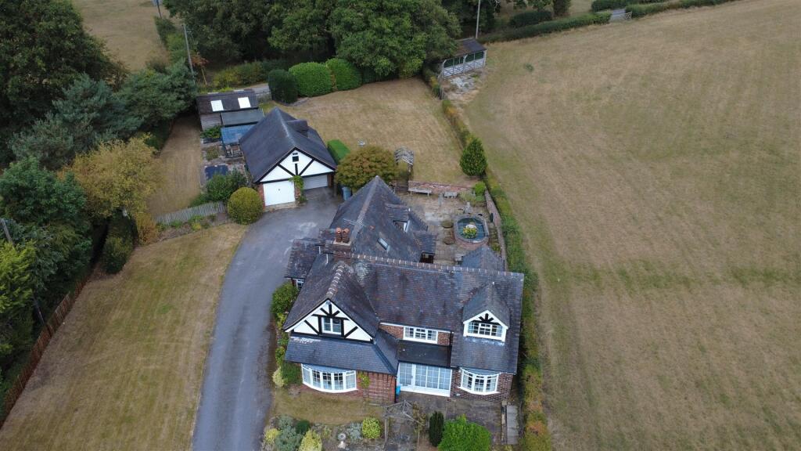
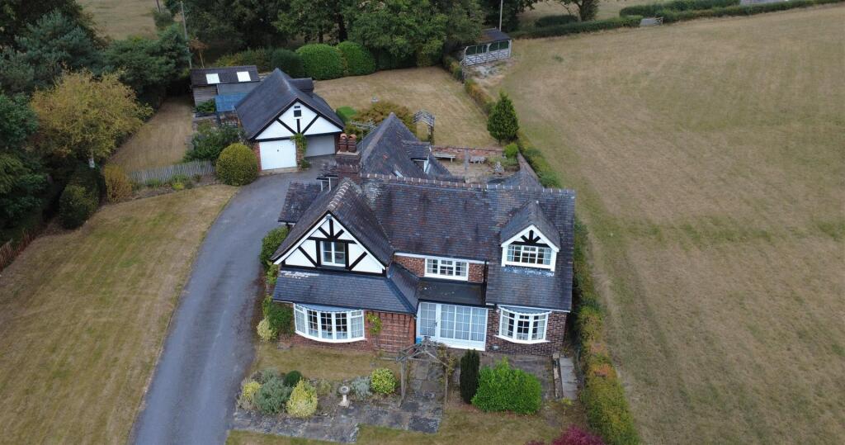
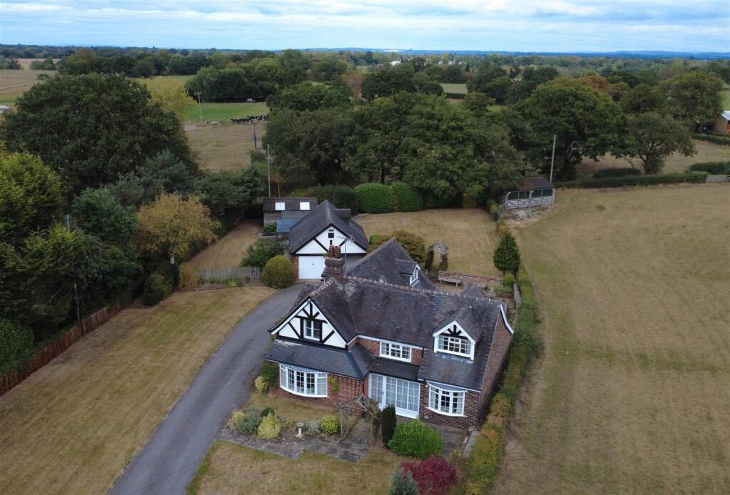
Discreetly positioned and set away from the road, Broomy Croft is a detached character property occupying an enviable rural position within the sought-after village of Davenport. Approached via a sweeping private driveway and introduced by formal, established gardens, the property immediately conveys a sense of arrival together with just under five acres of lawned gardens and land.
Broomy Croft offers far more than a traditional country house setting. It presents a genuine lifestyle opportunity, equally suited to family living, equestrian interests, or those seeking space, privacy, and long-term adaptability, all without sacrificing accessibility.
The accommodation is generous yet well placed offering versatility, arranged to offer both formal reception space and practical everyday living. With five bedrooms, three reception rooms, and three bathrooms, the house accommodates modern family requirements while retaining a traditional, grounded feel.
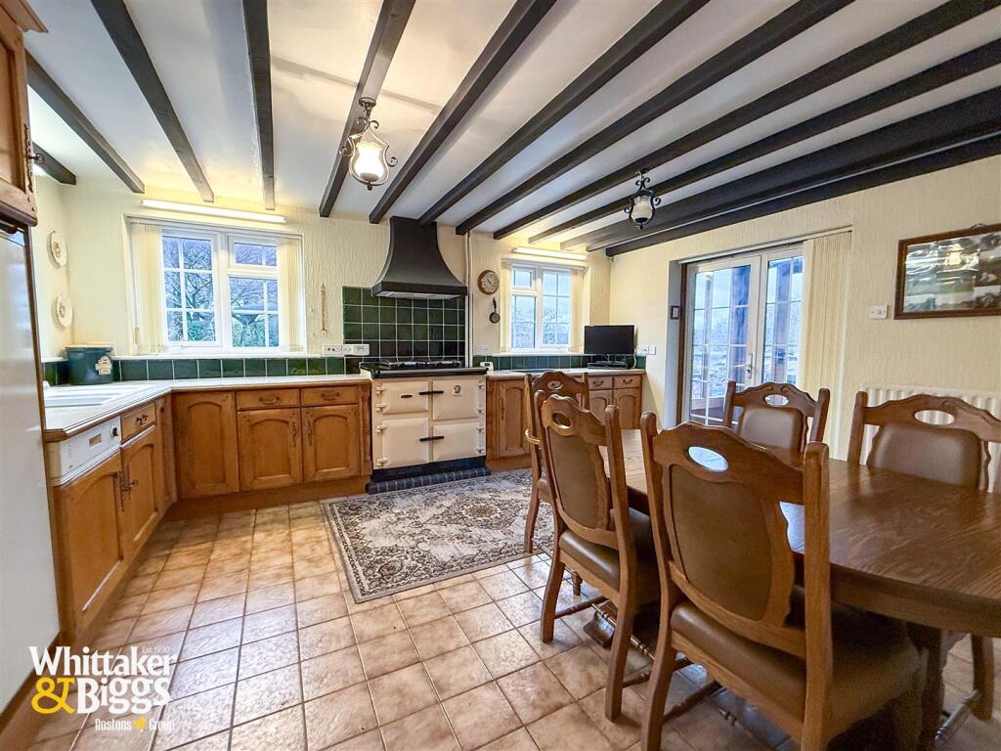
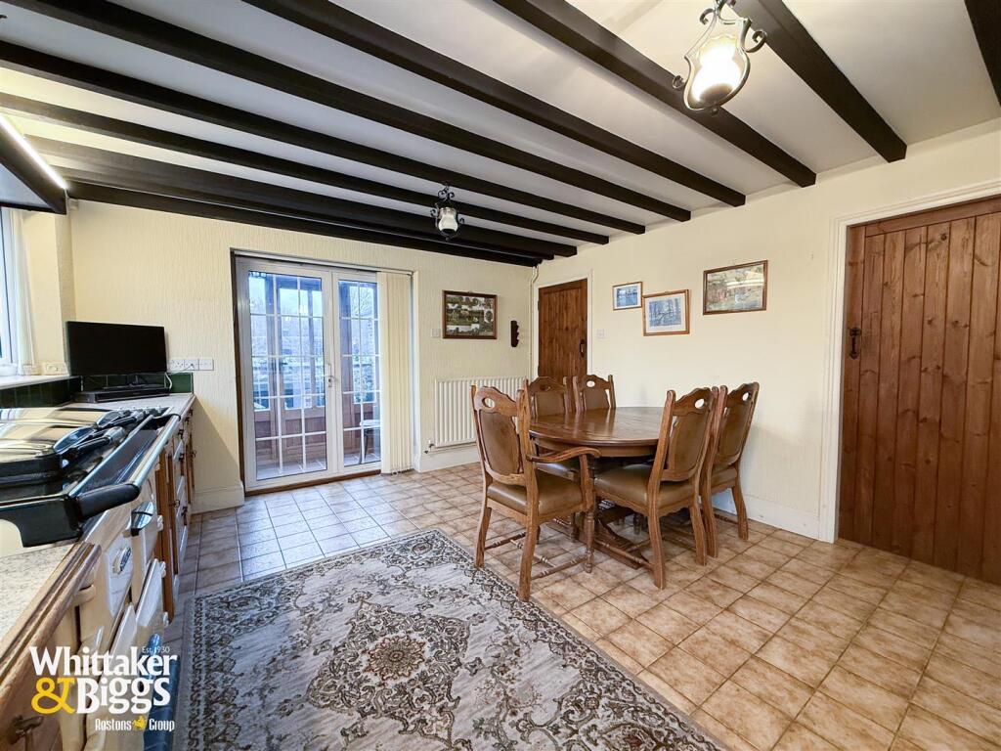
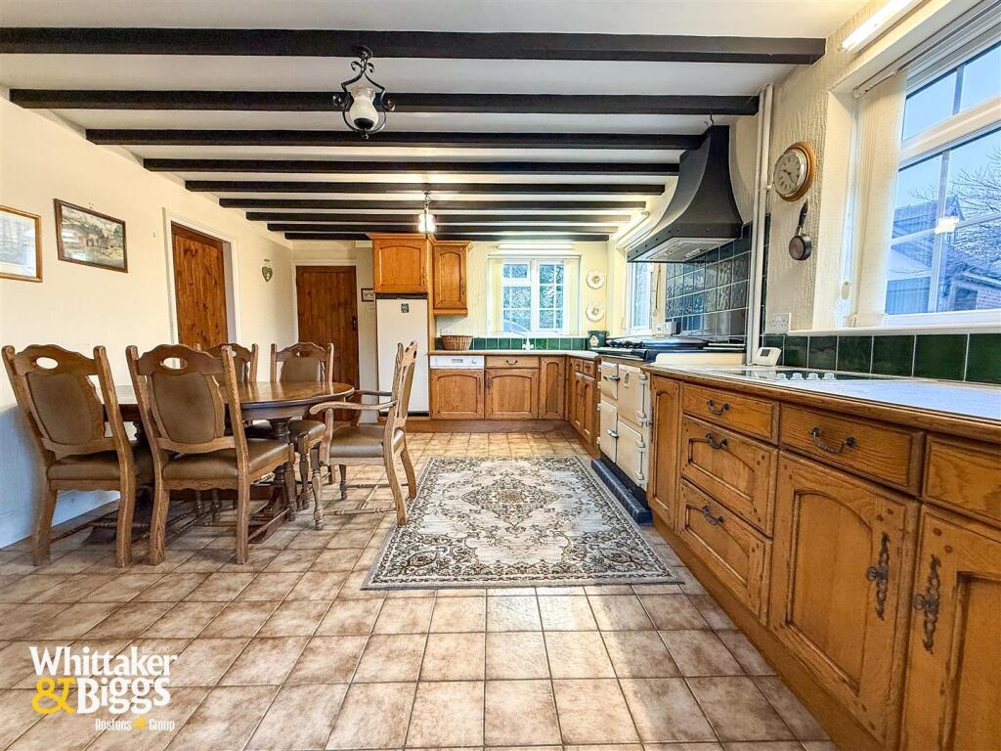
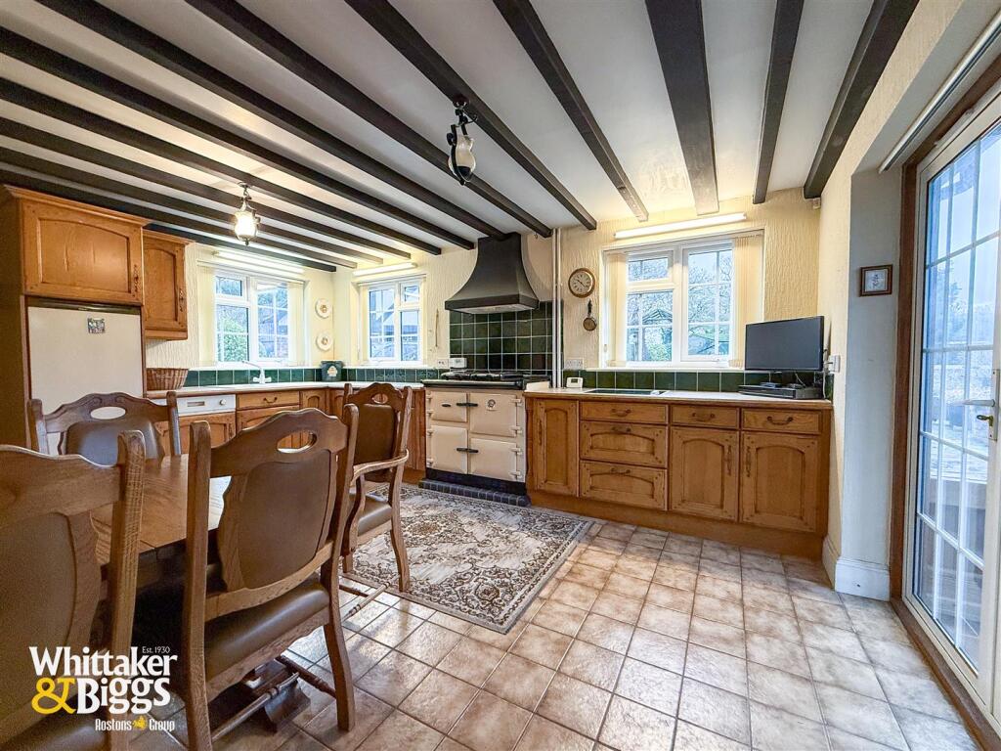
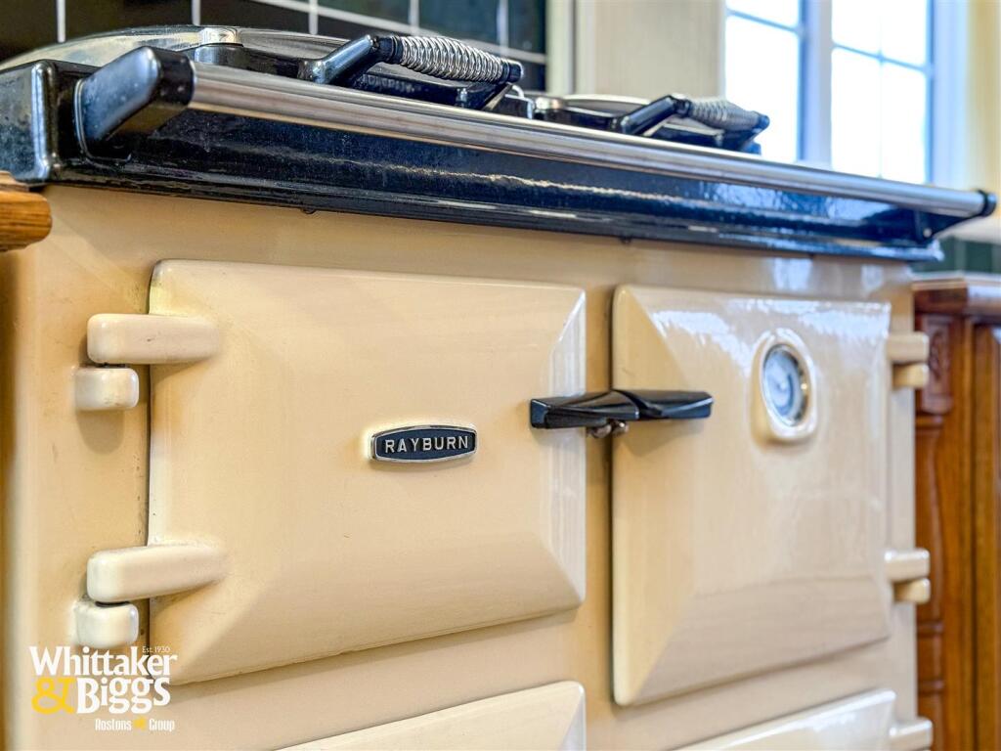
At its heart sits a traditional-style kitchen, fitted with bespoke units and centred around a Rayburn cooker, creating a space that is both functional and atmospheric complete with a walk-in pantry store. This is a kitchen designed for real use, boots by the door, dogs under the table, and long conversations that outlast the cooking.
Adjoining the kitchen is a boot room and separate utility, reinforcing the home’s suitability for rural life. An open vestibule leads through to the formal dining room, offering an elegant setting for entertaining, while a separate study provides a quieter retreat for work or reading. The formal lounge completes the reception accommodation, offering a welcoming and characterful space for relaxation.
Annexe Potential and Future Flexibility.
To the western side of the property, the layout naturally lends itself to independent or semi-independent living. The combination of a study, ground-floor bathroom, and self-contained bedroom creates excellent potential for an annexe, guest accommodation, or dependent relative living, without compromising the integrity of the main house.
Further opportunity is provided by the cellar, offering additional scope for storage or as a wine cellar.
Gardens, Land and Equestrian Appeal.
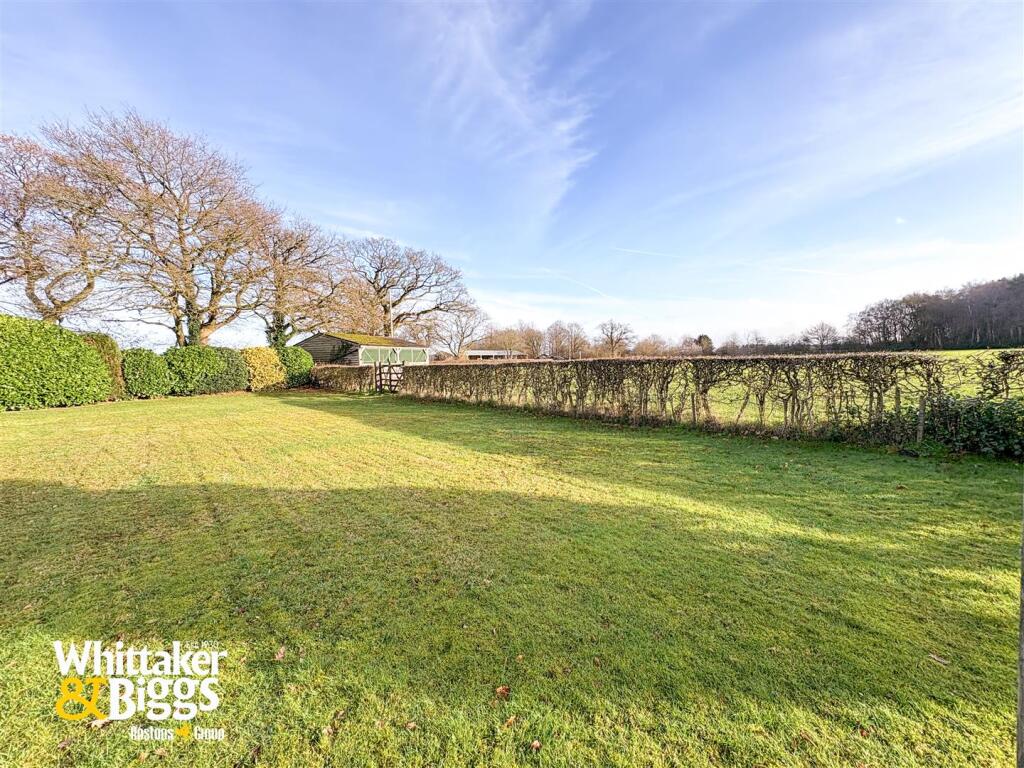
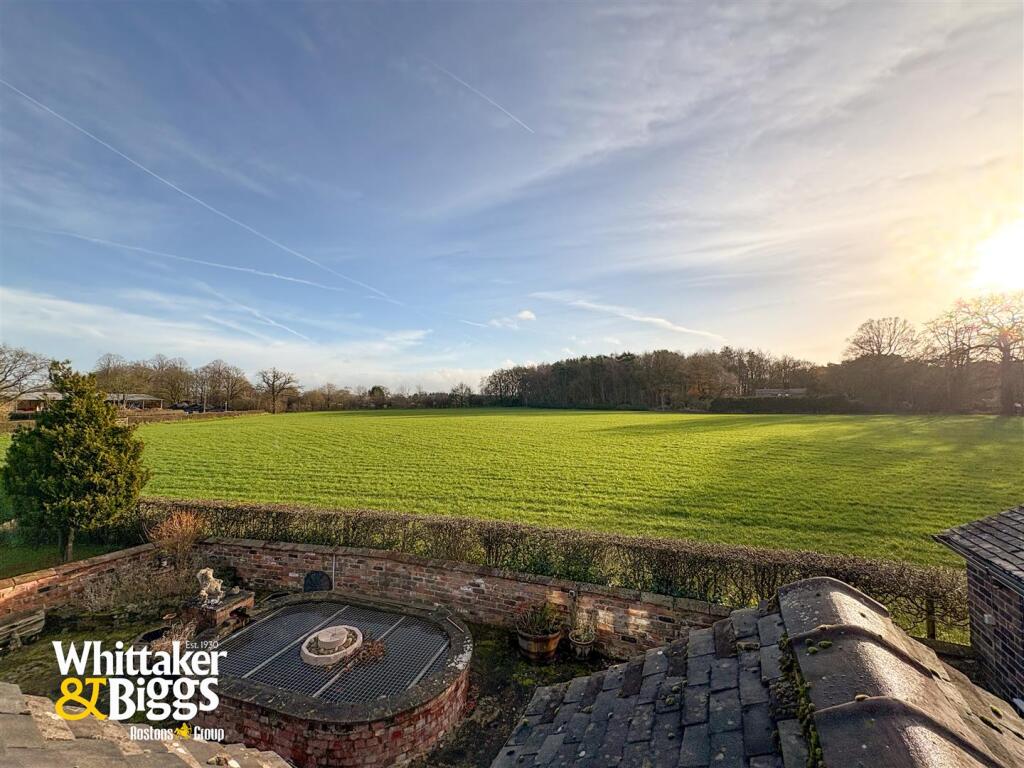
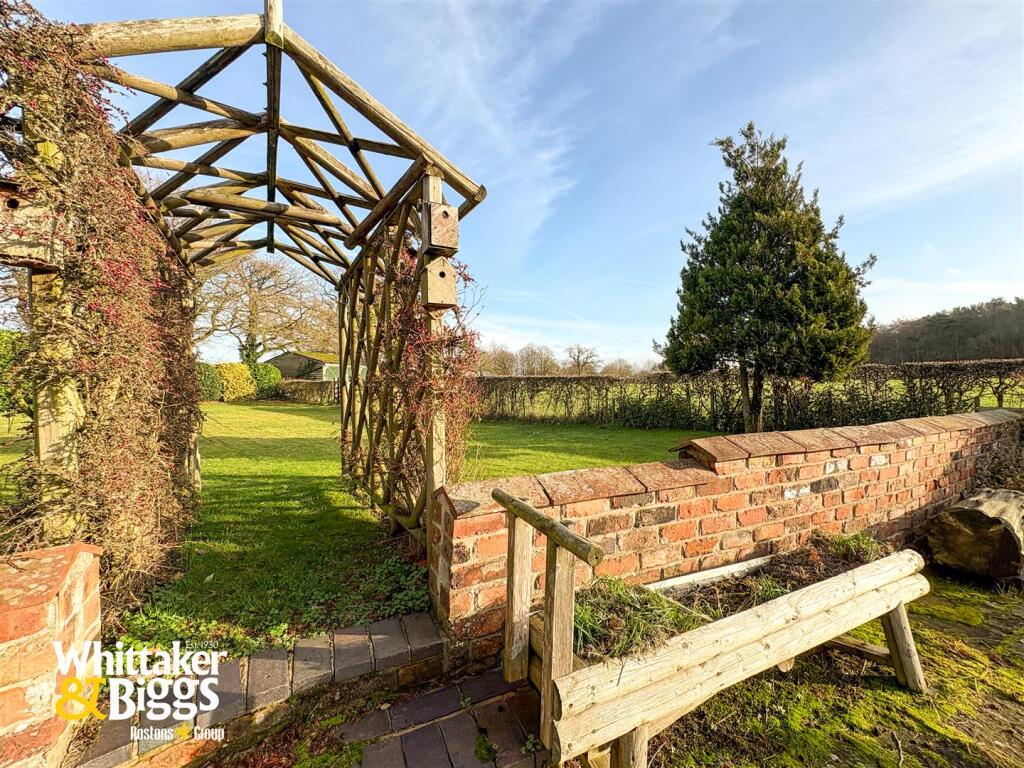
The formal gardens surrounding the house are well-established and thoughtfully arranged, providing structure, privacy, and seasonal interest. Beyond this, the property opens out into approximately 4.38 acres of good quality adjoining land, delivering both visual openness and practical utility.
For equestrian buyers, the offering is particularly compelling. There is clear potential for stables or conversion of the garage, (subject to planning), supported by the property’s close proximity to Somerford Park Farm Equestrian centre and Crossmere Livery, both of which are within easy reach. The land also lends itself to smallholding, leisure use, or simply preserving the sense of space that defines the setting.
A sweeping driveway provides ample off-road parking and leads to a double detached garage, completing the external accommodation.
Location and Connectivity.
Despite its rural positioning, Broomy Croft remains exceptionally well connected. The property lies close to Brereton Heath Country Park, offering accessible green space and recreational opportunities. The M6 motorway is readily accessible, making travel across the Northwest straightforward.
The neighbouring towns of Congleton, Holmes Chapel, Knutsford, Sandbach, Wilmslow & Alderley Edge provide a wide range of amenities, schooling options, and rail services, while Manchester Airport is within comfortable commuting distance ensuring that national and international travel remains entirely practical.
Having been cherished by the same ownership for over 30 years, this is a home that has evolved with care and quality. Its long tenure is a powerful seal of approval in itself, reflecting both the quality of the setting and the enduring appeal of the house which offers much potential for the discerning buyer.
In summary Broomy Croft is a home that delivers scale without pretence, character without compromise, and flexibility without dilution. It is a property shaped by time rather than trend, with scope for improvement and great potential in equal measures.
A rare opportunity to acquire a country residence of this calibre, within a truly desirable Cheshire location, offered to the market as a reluctant sale with no upward chain.
Front Entrance Porch - Having a UPVC full length window and matching front entrance door giving access into the tiled porch. Courtesy light and timber front decorative entrance door with wrought iron fixings.
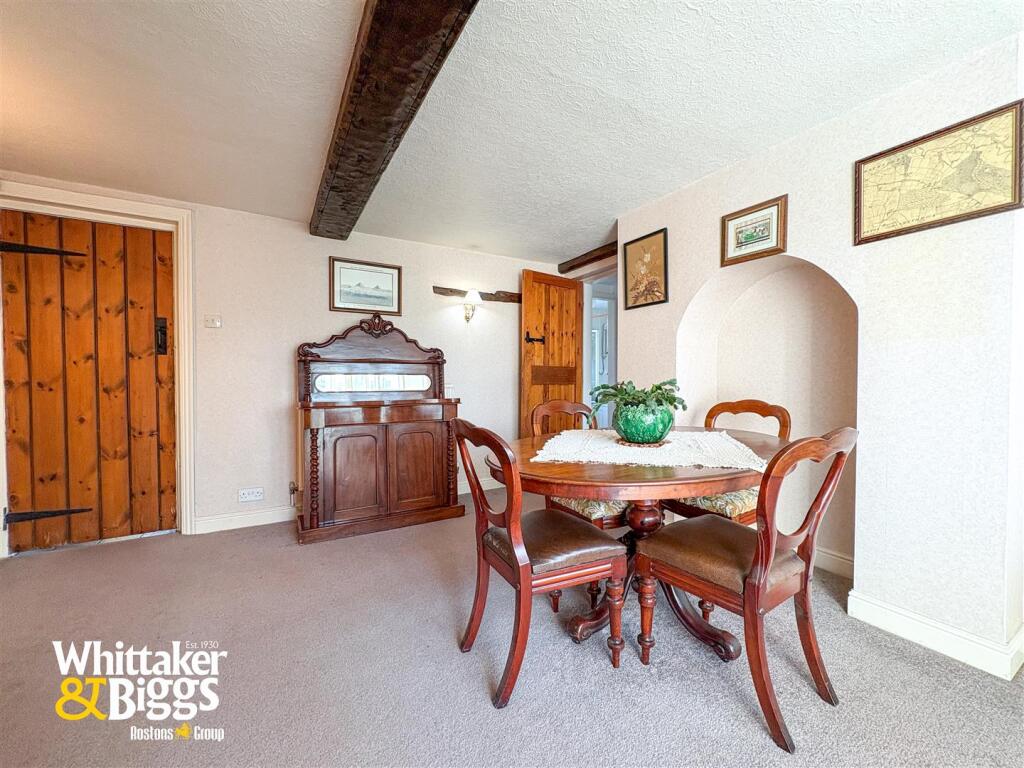
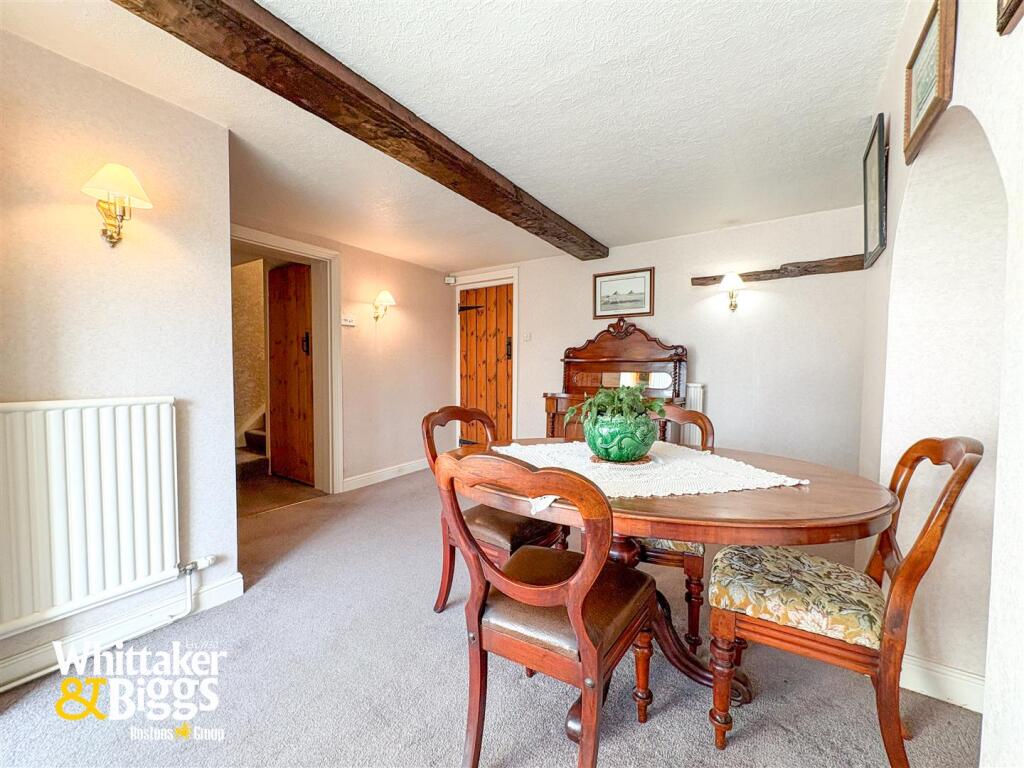
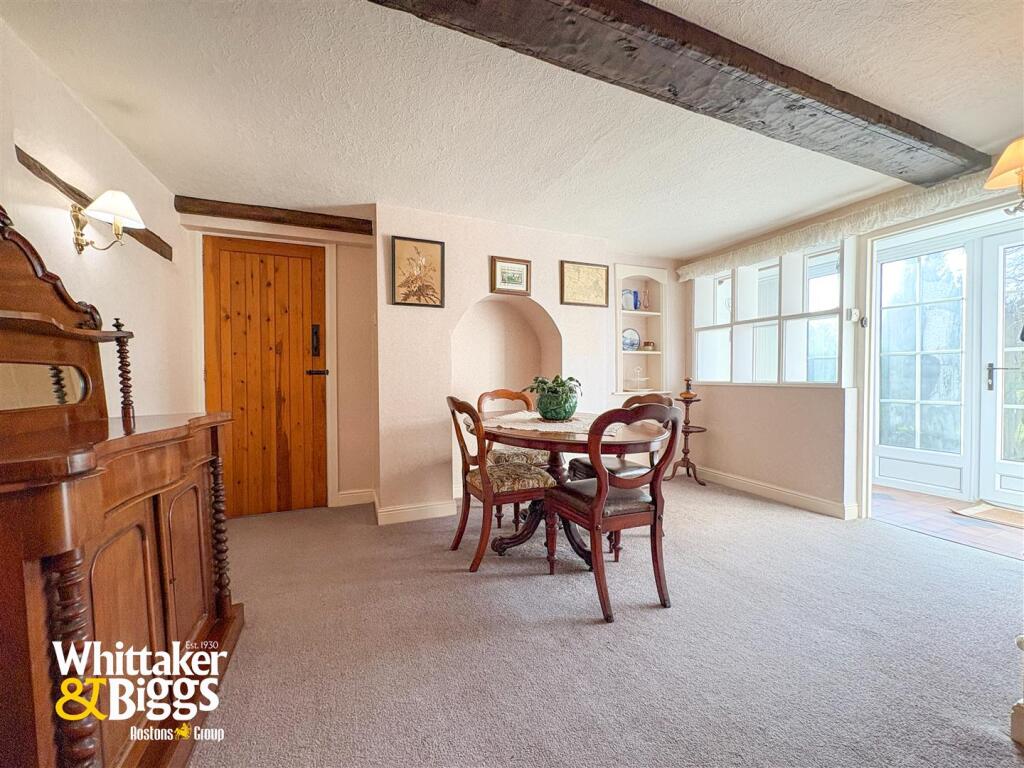
Dining Room - 3.98 x 4.13 (13'0" x 13'6" ) - Having exposed beams, radiators, wall light points, feature niche archway to chimney breast.
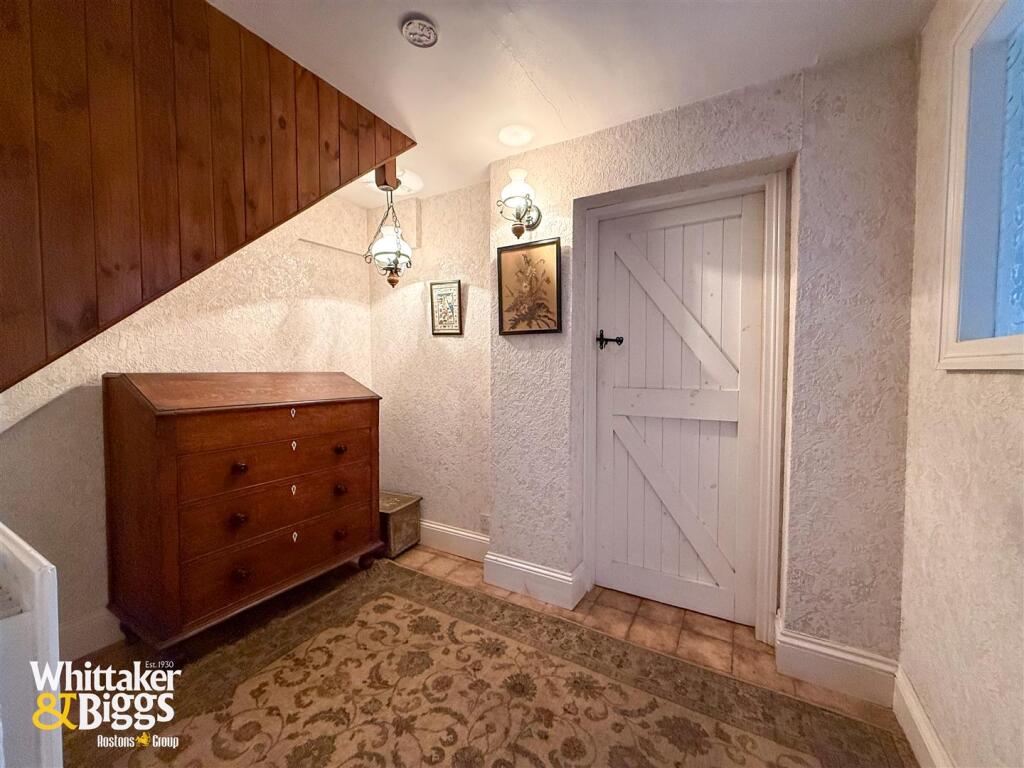
Inner Hallway - Having under stairs storage cupboard giving access to the study and ground floor bathroom as well as bedroom three.
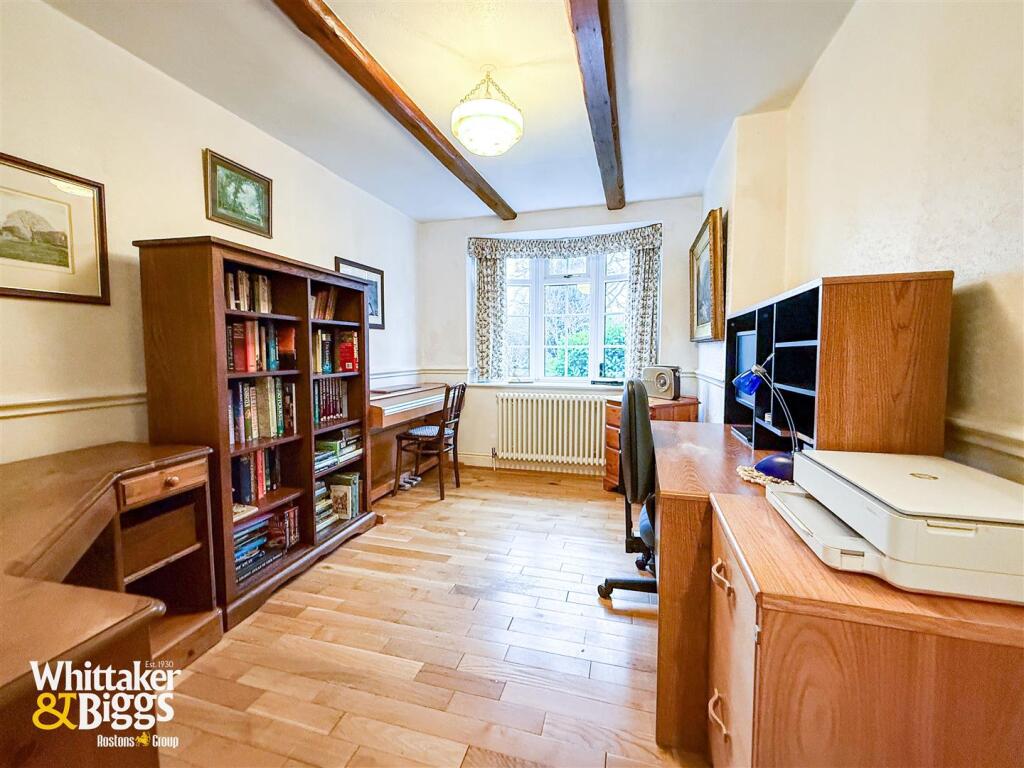
Study - 3.77 x 2.69 (12'4" x 8'9" ) - Having a UPVC double glazed curved window to the front aspect overlooking the front gardens. Column style radiator, engineered oak flooring. Exposed beams to ceiling.
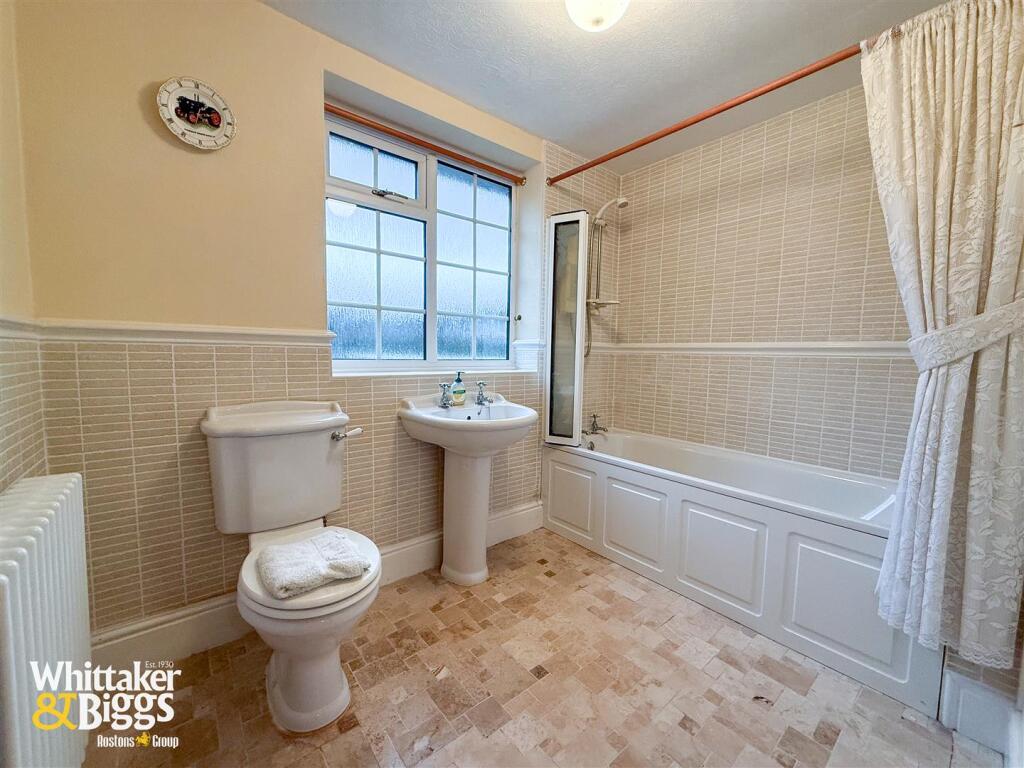
Family Bathroom - 2.70 x 1.84 (8'10" x 6'0" ) - Having a white suite comprising of panelled bath with over bath shower and bifold shower screen, low-level WC, pedestal wash hand basin. UPVC double glazed obscured window to the rear aspect, travertine part tiled walls and travertine tiled floor. Electric wall mounted heater, column style radiator, UPVC double glazed obscured window to the rear aspect.
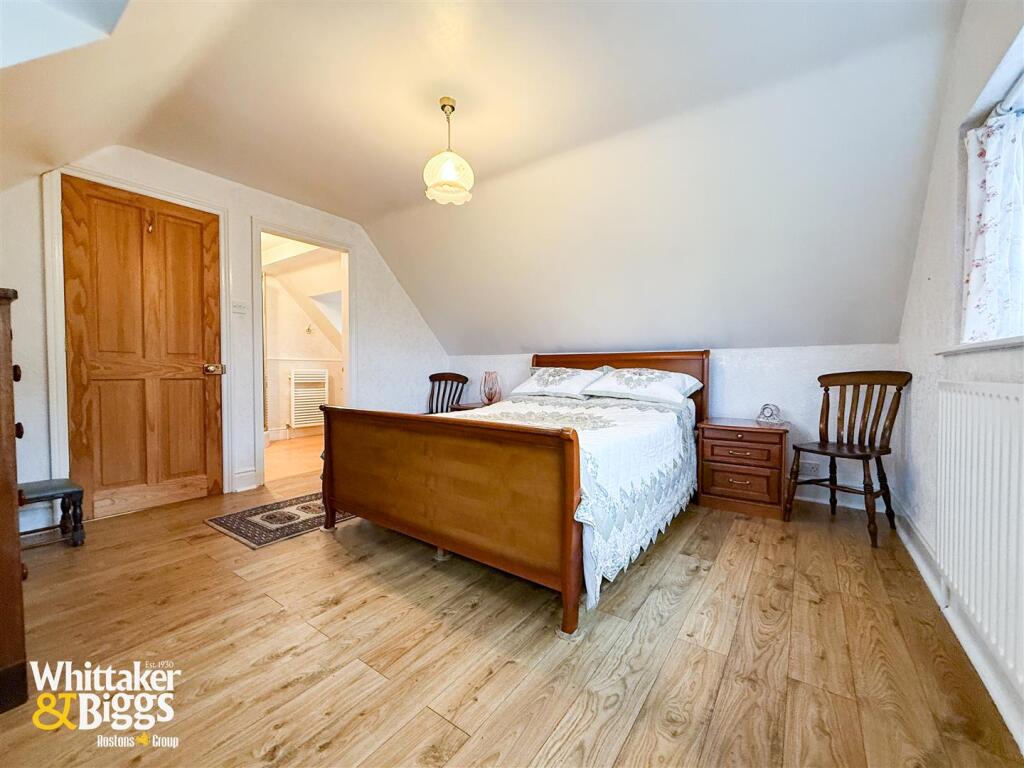
Bedroom - 4.94 x 2.70 (16'2" x 8'10" ) - Having stairs from inner hallway with a UPVC picture window to the front and rear aspect with the rear enjoying views over the adjoining grounds and gardens. Engineered oak flooring, built in vanity dressing area table with drawers, built-in wardrobe, radiator. Storage to eaves.
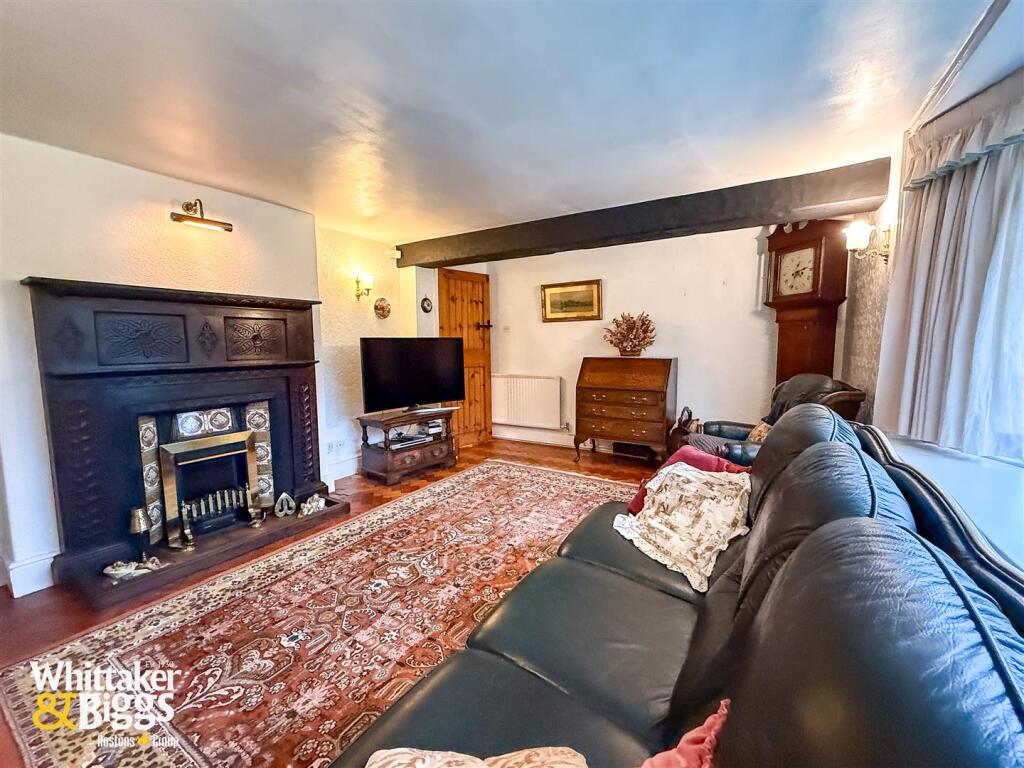
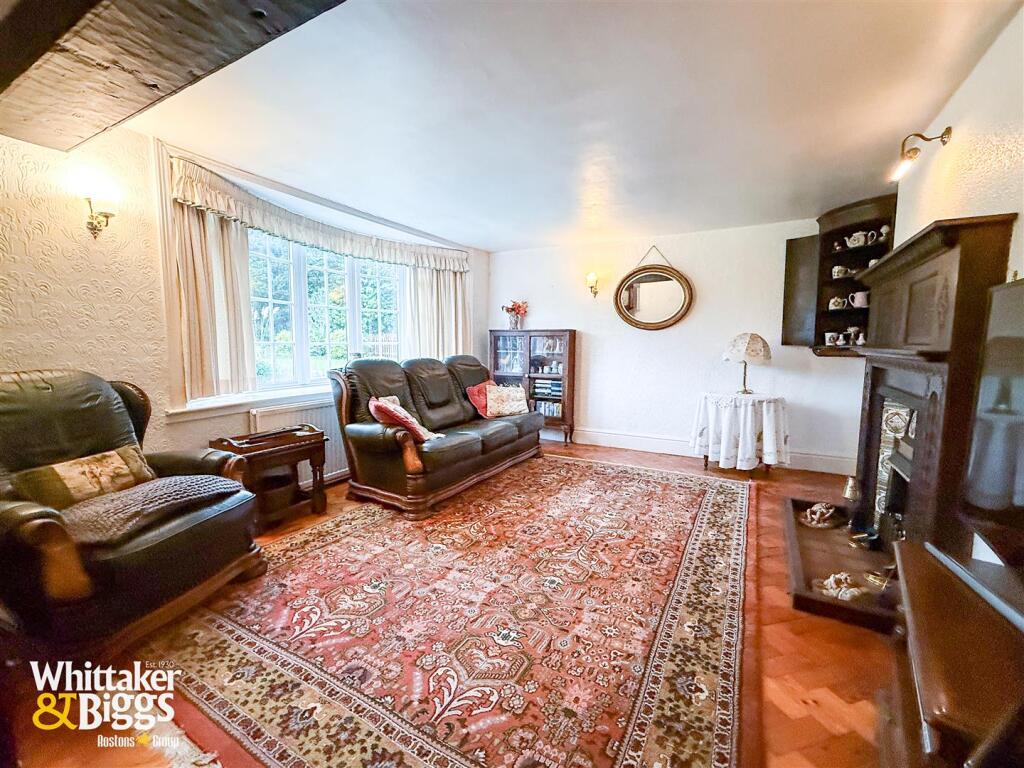
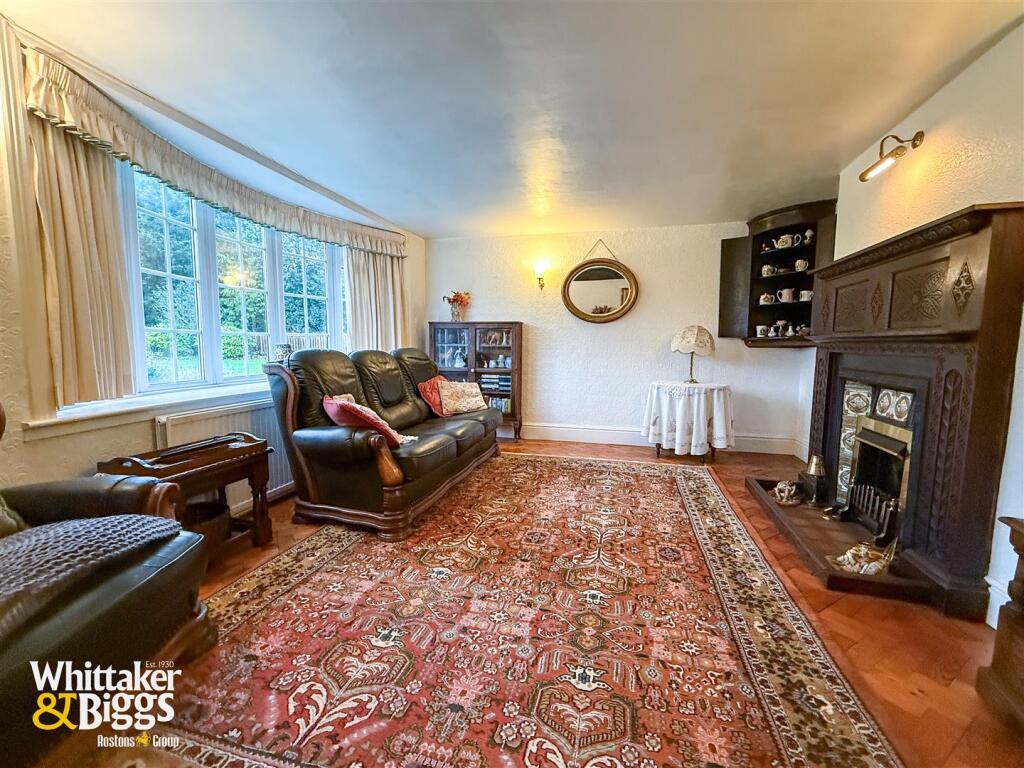
Lounge - 4.93 x 3.74 (16'2" x 12'3" ) - Having a feature ornate fireplace, parquet flooring, UPVC bow shaped window. Radiator.
Vestibule - 1.96 x 2.82 (6'5" x 9'3" ) - Having access to loft space, radiator, tiled floor. Wall light points. Access through to the utility.
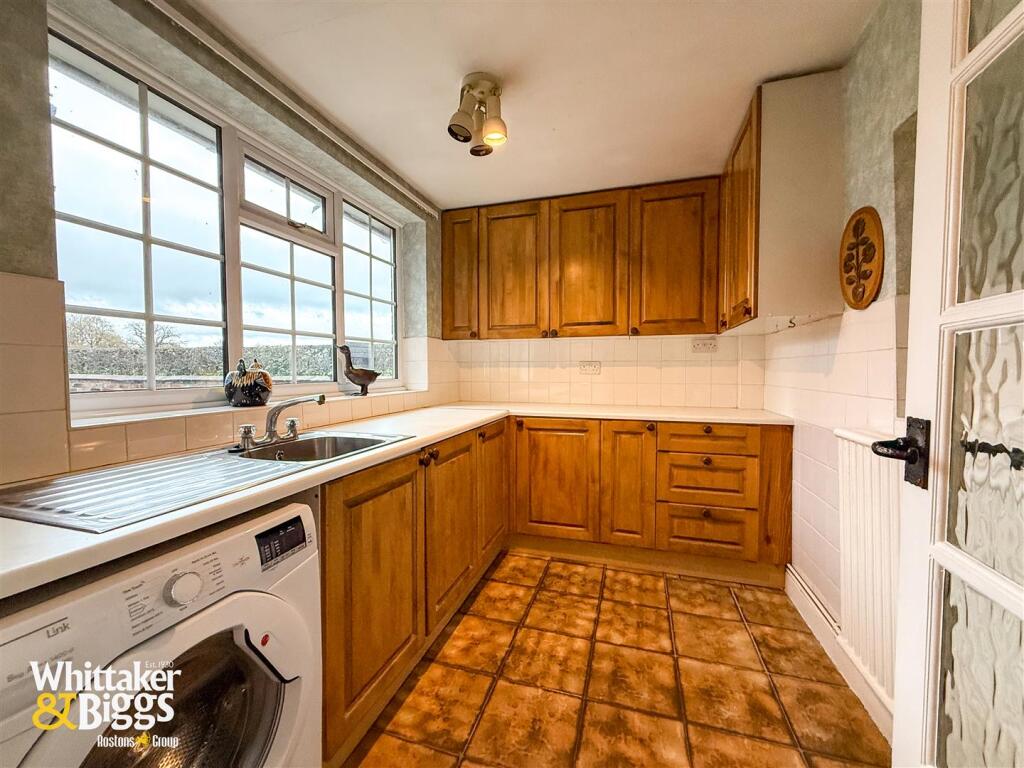
Utility Room - 2.08 x 2.84 (6'9" x 9'3" ) - Having a double glazed window to the rear aspect overlooking the gardens, rear courtyard and pond. Fitted base units with worksurface over incorporating a single drainer stainless steel sink unit with mixer tap over. Matching wall units, plumbing for washing machine. Radiator, tiled floor.
Dining Kitchen - 4.77 x 3.88 (15'7" x 12'8" ) - Having a range of solid wood fronted wall mounted cupboard and base units with fitted worksurface over, incorporating a composite one and a half bowl sink unit with mixer tap over. Rayburn oil fired cooker with twin hot plate extractor over, twin ovens and warning drawer, separate 4 ring ceramic hob, integral dishwasher, cooker extractor. space for fridge freezer, UPVC windows. Tiled floor, exposed beams to ceiling, radiator. Pantry store with shelving.
Side Entrance Porch - Having hardwood double glazed windows and doors.
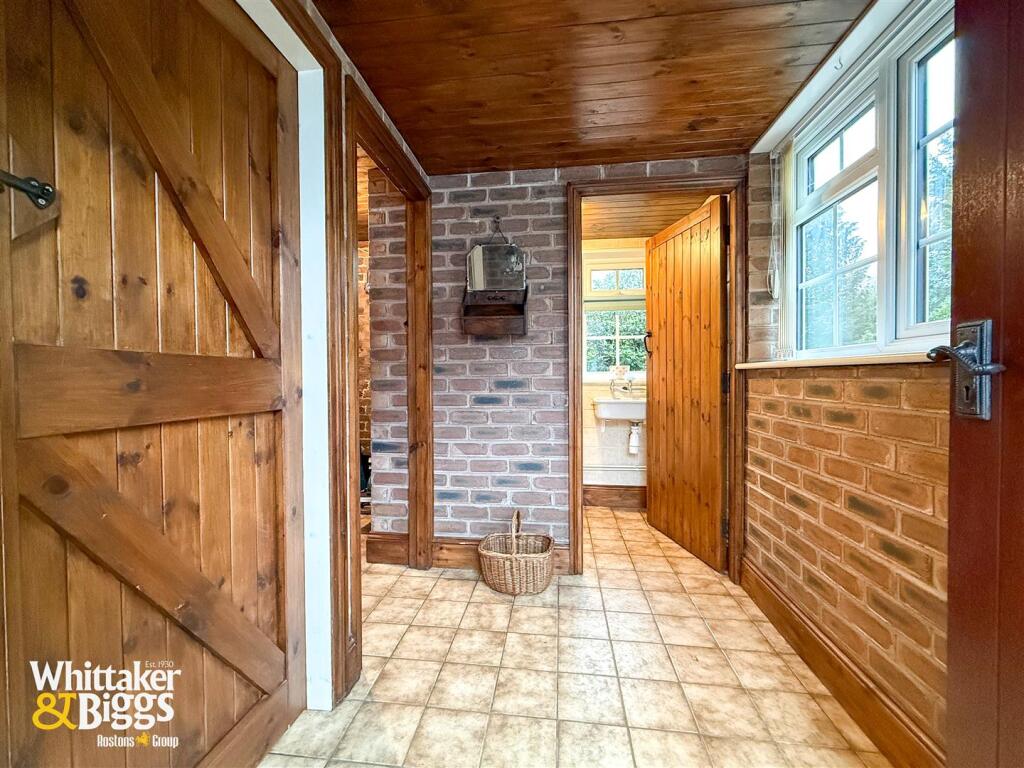
Rear Boot Room - 1.60 x 2.09 (5'2" x 6'10" ) - Having exposed brickwork, UPVC double glazed window to the side aspect, hardwood rear entrance door. Tiled floor and access to walk in storage cupboard, radiator and electric consumer unit.
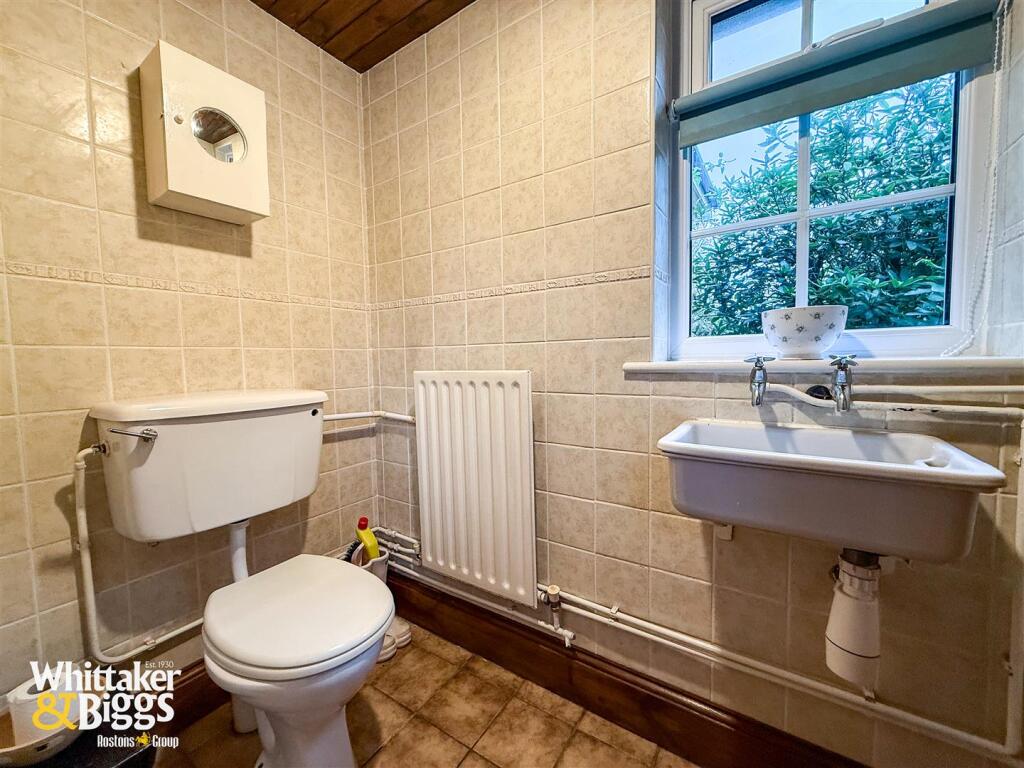
Ground Floor Cloaks - Having a low-level WC, wall mounted wash hand basin, radiator, part tiled walls. Extractor fan to ceiling, UPVC double glazed window to the front aspect.
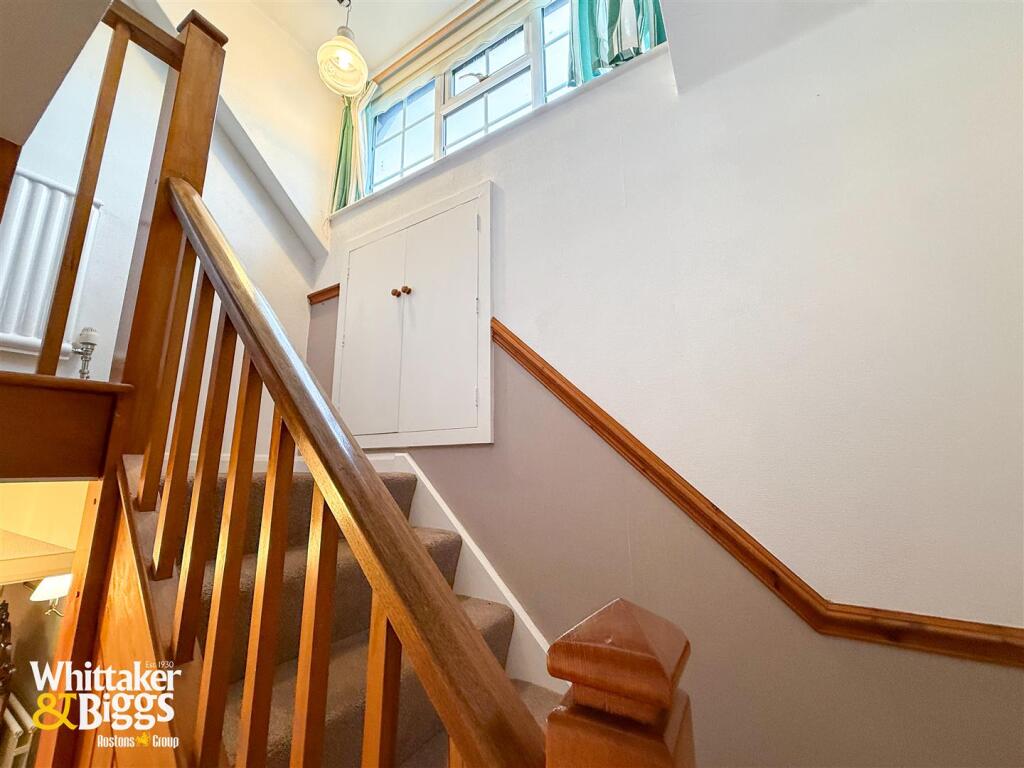
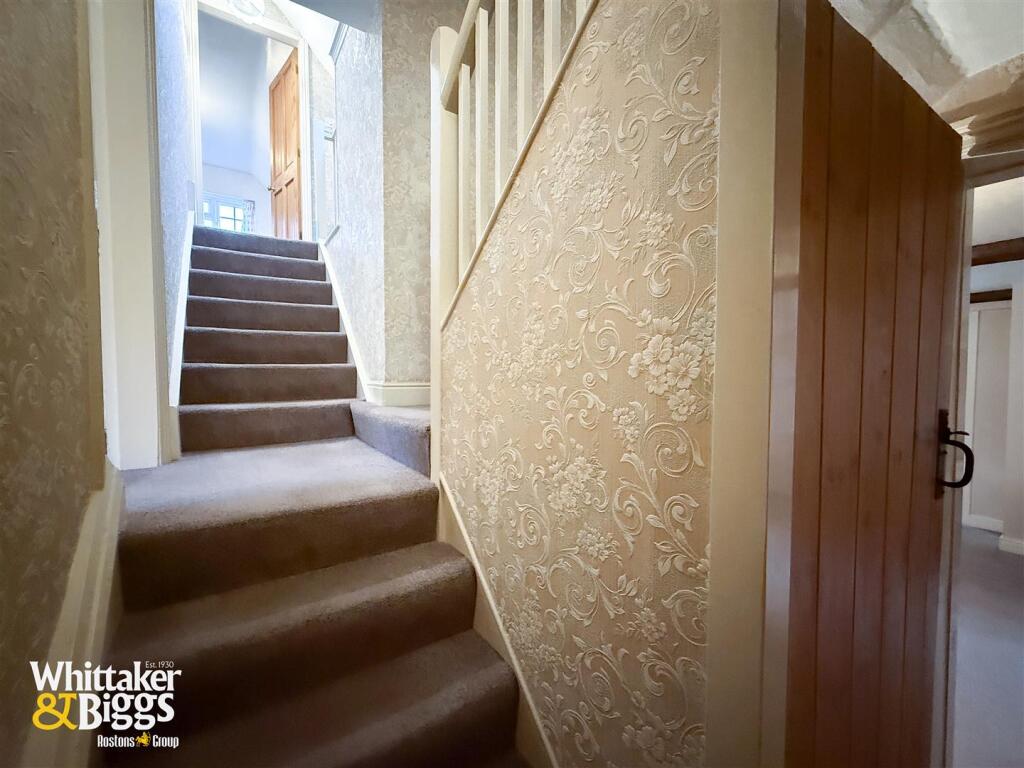
Access to cellar and stairs off to first floor landing. Split level landing giving access to family bathroom. Staircase to additional bedrooms, secondary staircase to the master suite.
Cellar - 2.83 x 1.86 (9'3" x 6'1" ) - Having steps down with electric light and power plus approach.
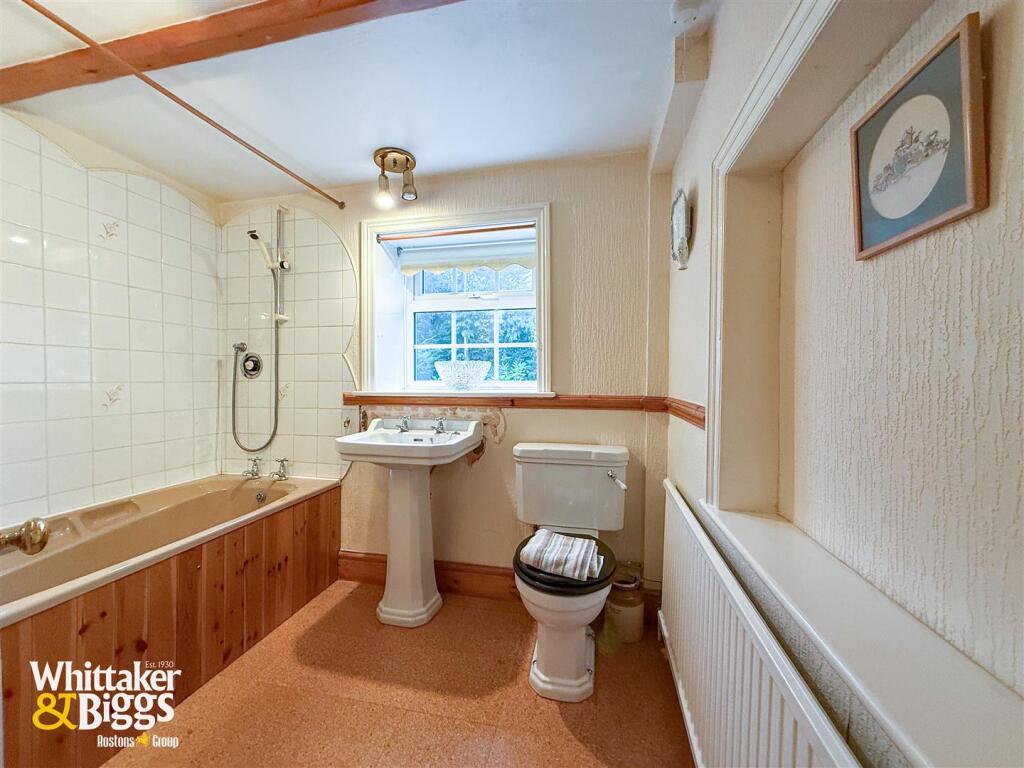
Family Bathroom - 2.47 x 1.87 (8'1" x 6'1") - Having a panelled bath with over bath shower, wash hand basin with matching low-level WC. Radiator, deep set UPVC double glazed window to the side aspect. Radiator.
Inner Landing - Having wall light points and exposed beams to ceiling giving access to bedrooms.
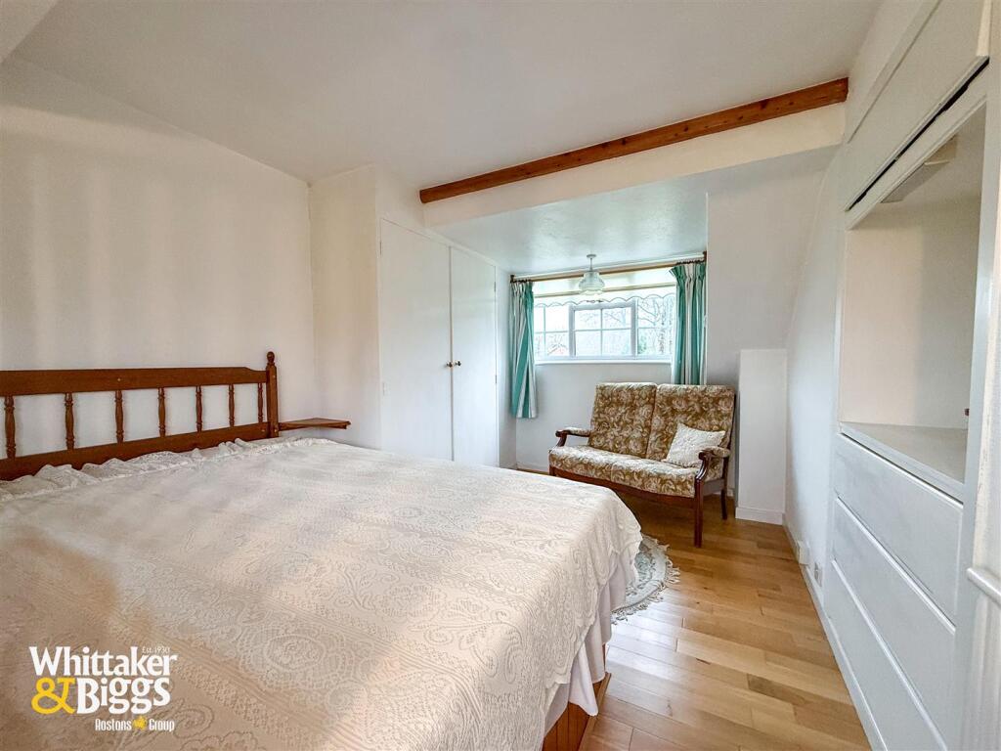
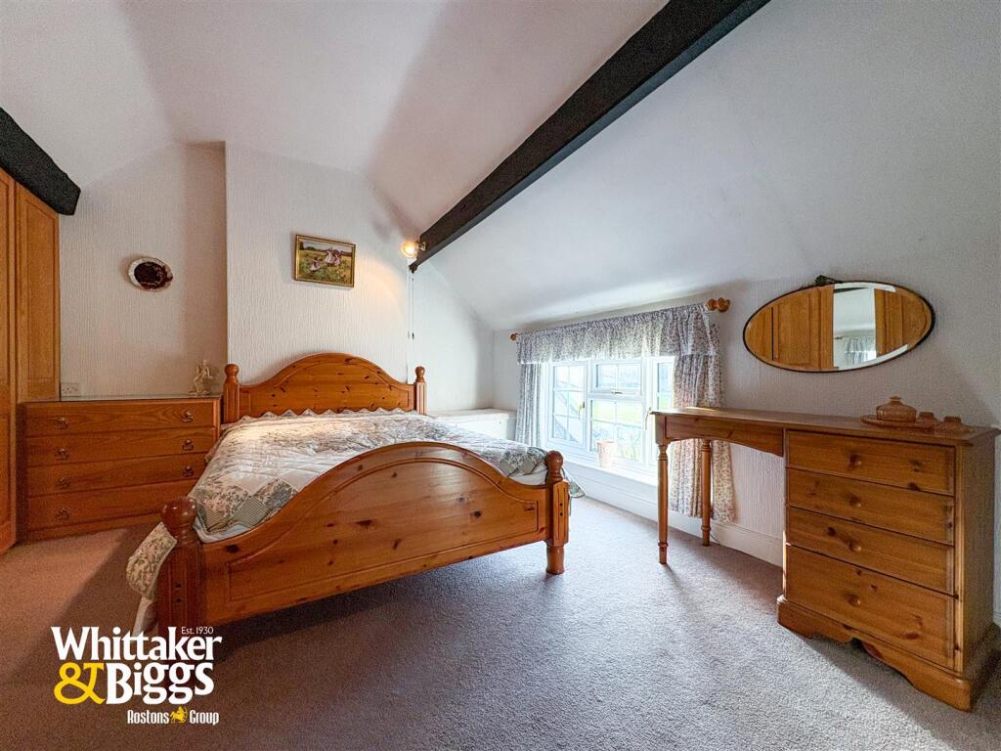
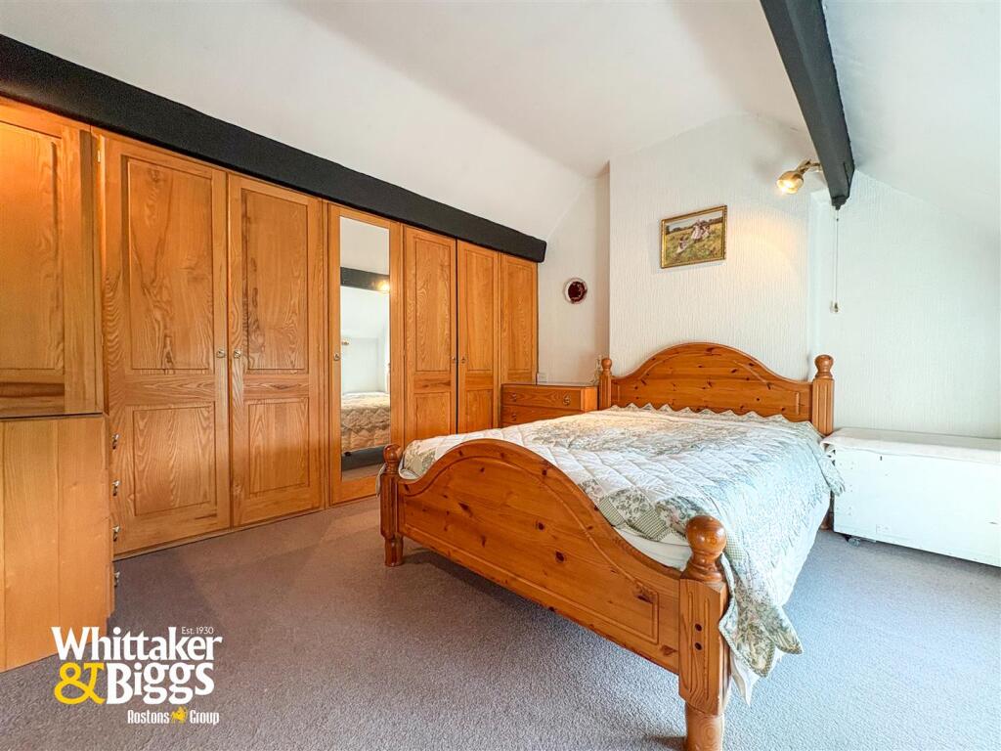
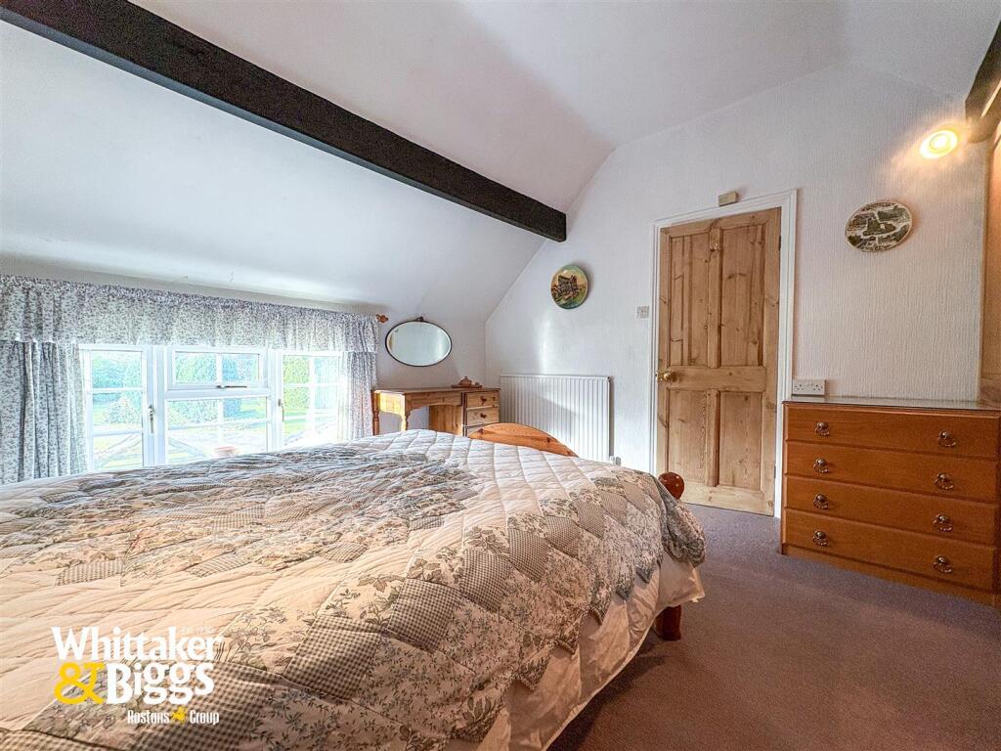
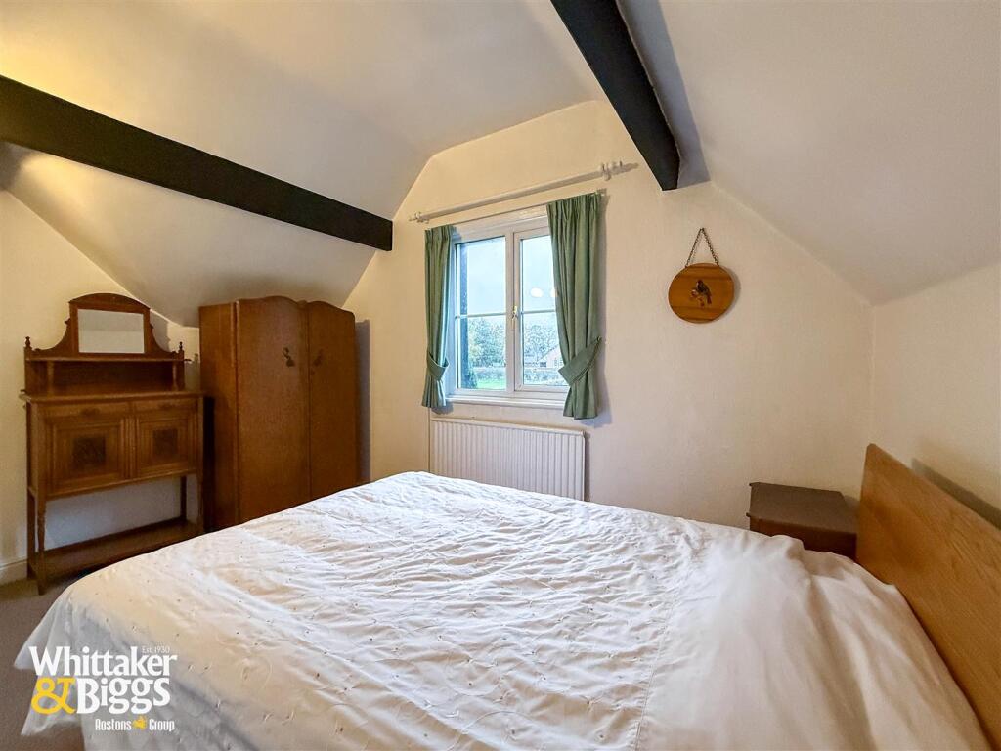
Bedroom - 3.80 x 3.29 (12'5" x 10'9" ) - Having partially vaulted ceiling with exposed beams, wall light points. Low picture window overlooking the front gardens and grounds. Built-in wardrobe to side wall with matching drawers.
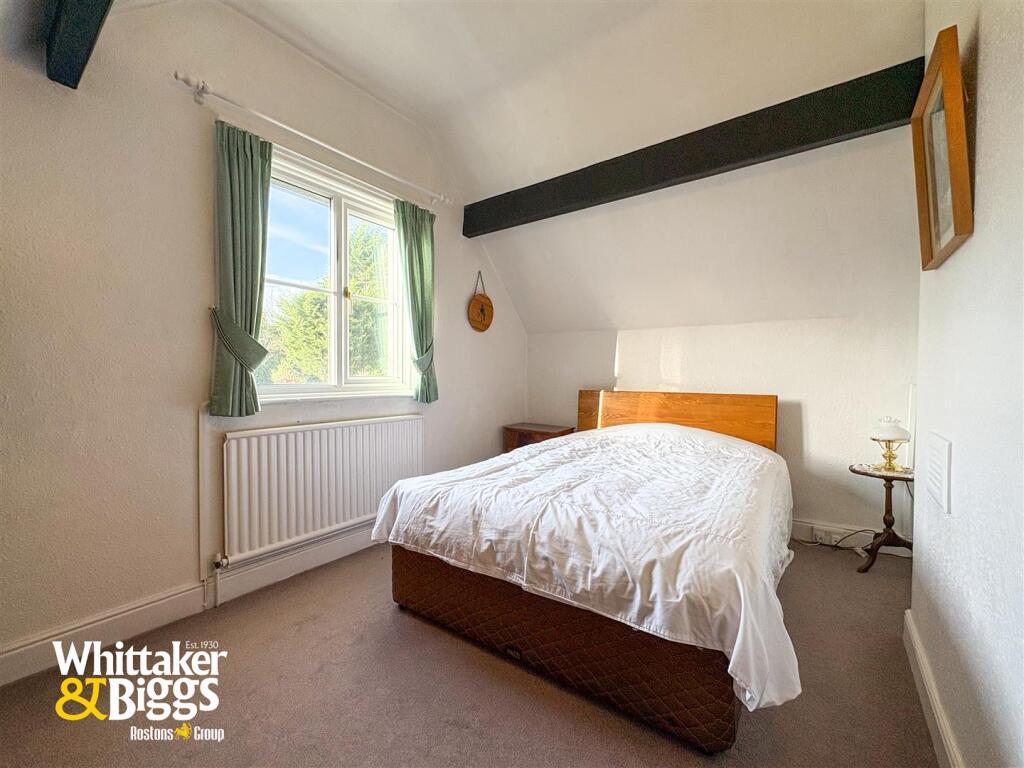
Bedroom - 3.80 x 2.81 (12'5" x 9'2" ) - Partially vaulted ceiling with exposed beams, UPVC window to the front aspect overlooking the front garden. Radiator. Wall light point.
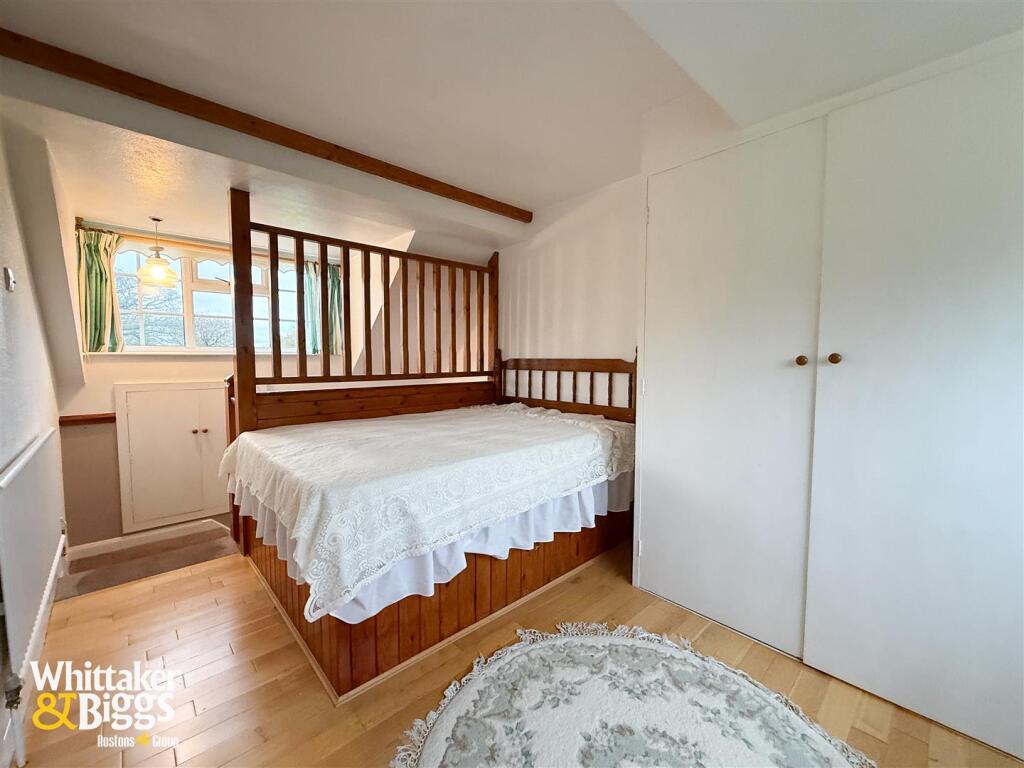
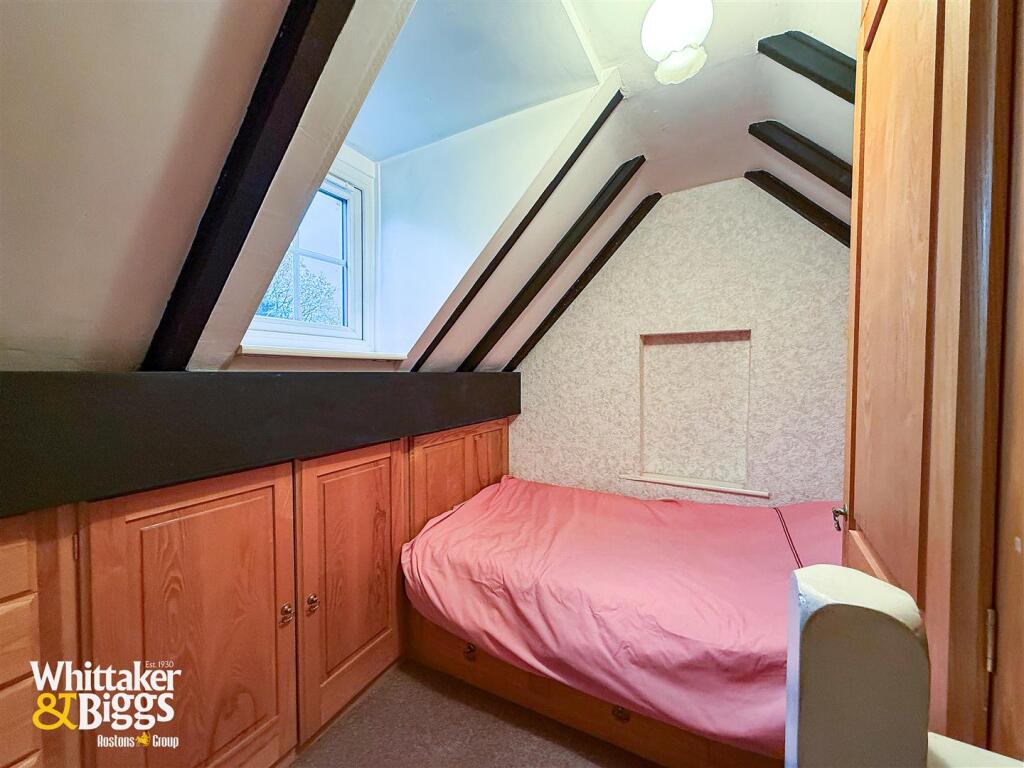
Bedroom Attic/Dressing Room - 2.53 x 1.88 (8'3" x 6'2") - Having sloped ceiling with exposed beams. UPVC double glazed window to the side aspect. Radiator, built-in storage and bespoke drawers and wardrobe overhead storage cupboard.
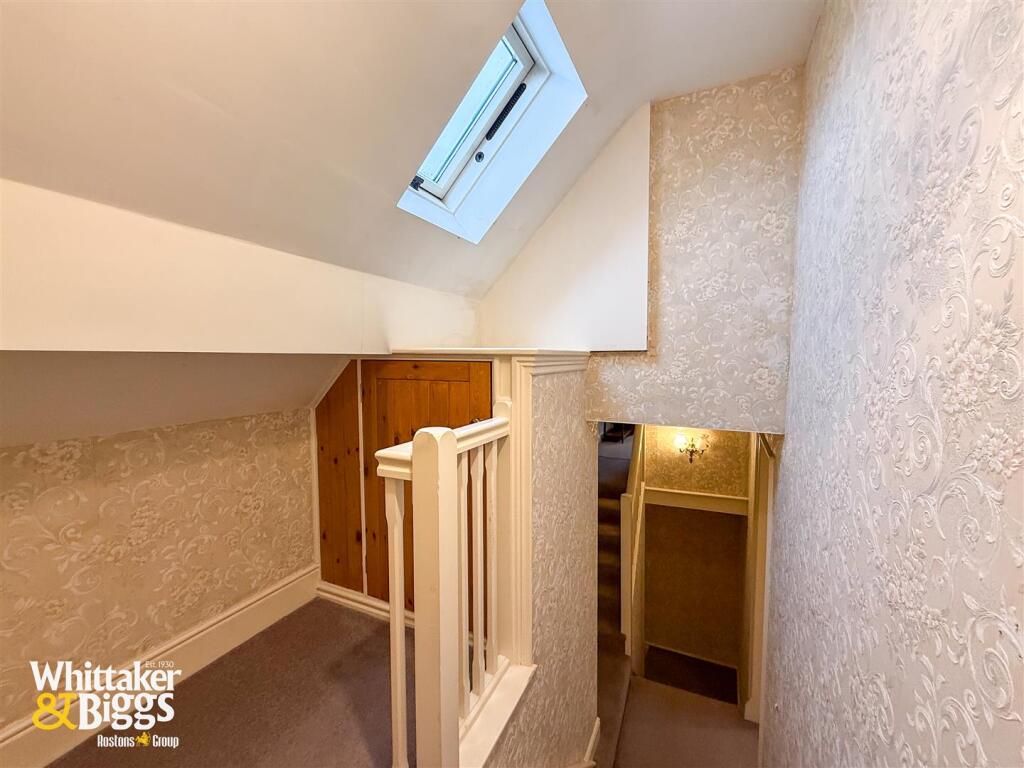
Access to the master suite having a skylight to the landing. Built in bespoke storage to eaves.
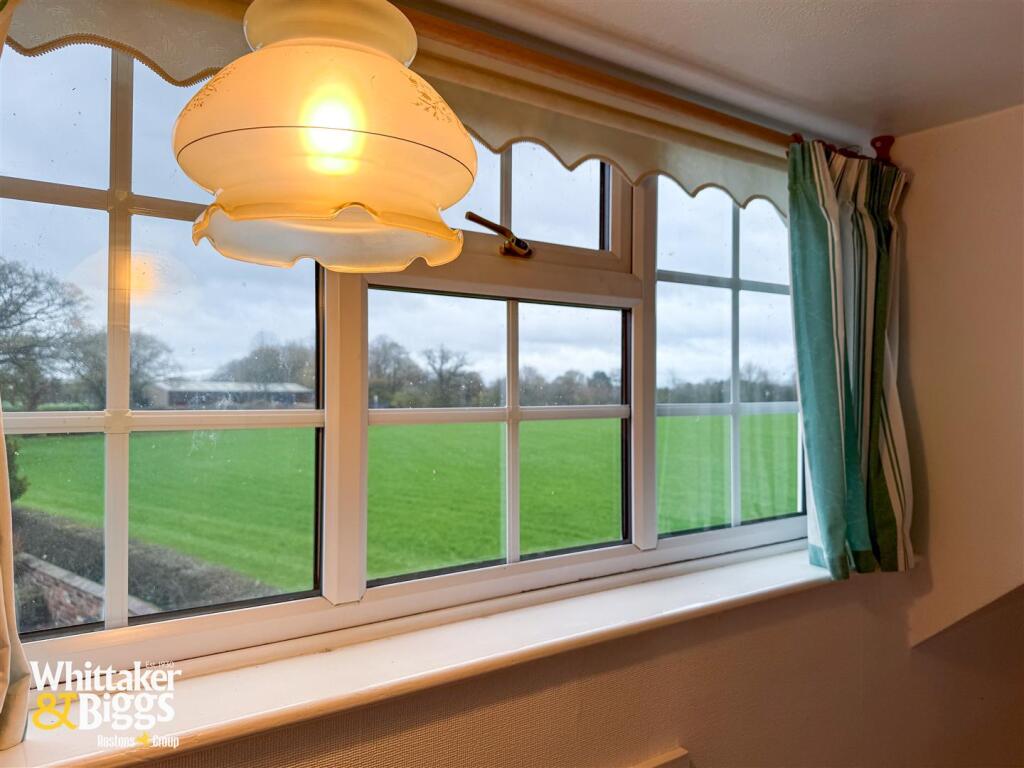
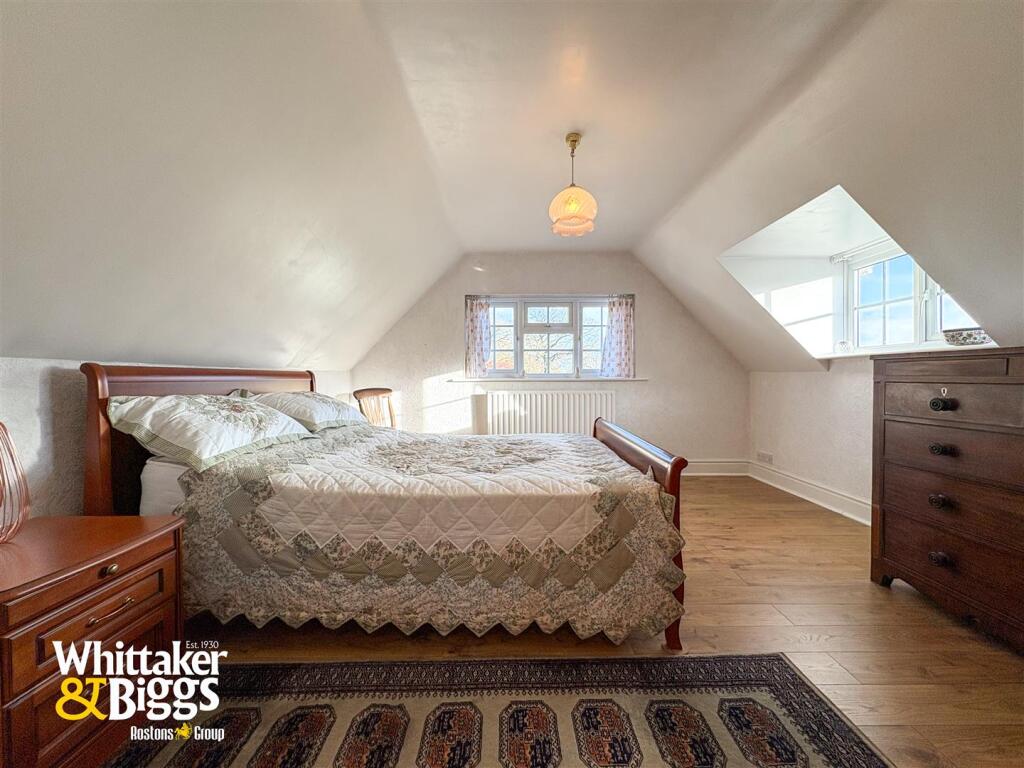
Master Suite - 4.07 x 3.88 (13'4" x 12'8" ) - Having dual aspect UPVC double glazed windows to the rear and side aspect each having far reaching views across the formal gardens, pond and adjoining land. Radiator, oak effect flooring.
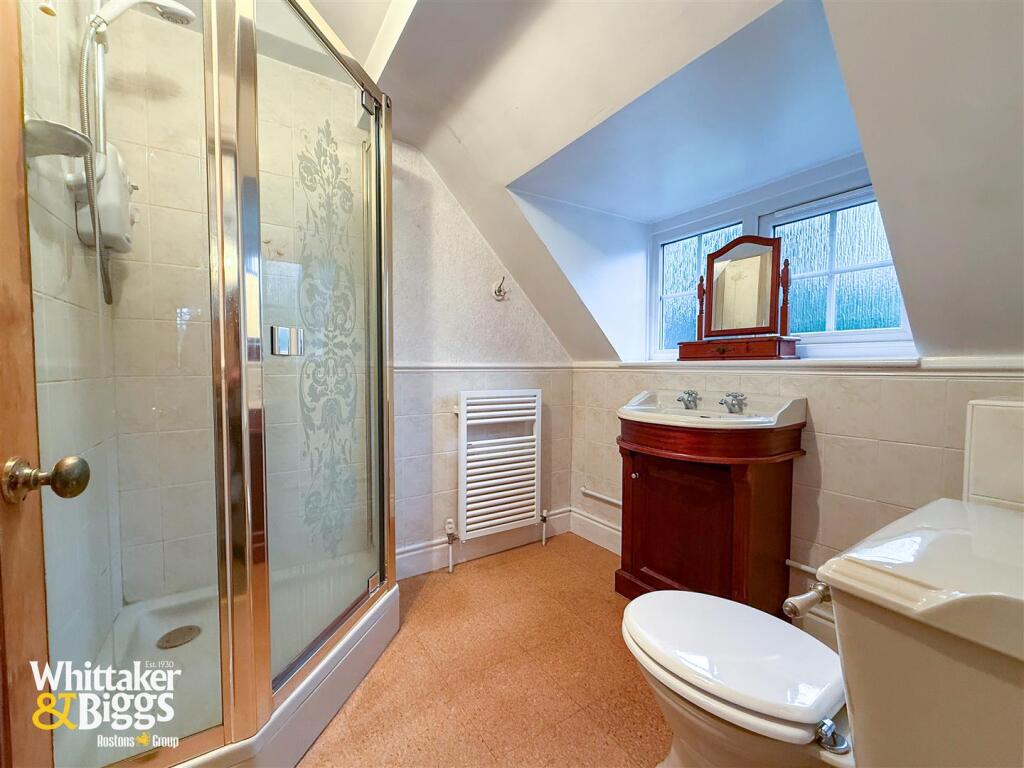
En-Suite - 1.96 x 2.13 (6'5" x 6'11" ) - Heritage suite comprising of vanity wash and basin set in bespoke carpentry with storage below, low level WC. Enclosed walk-in shower cubicle with electric shower. Extractor fan to ceiling and wall mounted electric fan. Part tiled walls, heated towel radiator, UPVC double glazed obscured window to the side aspect.
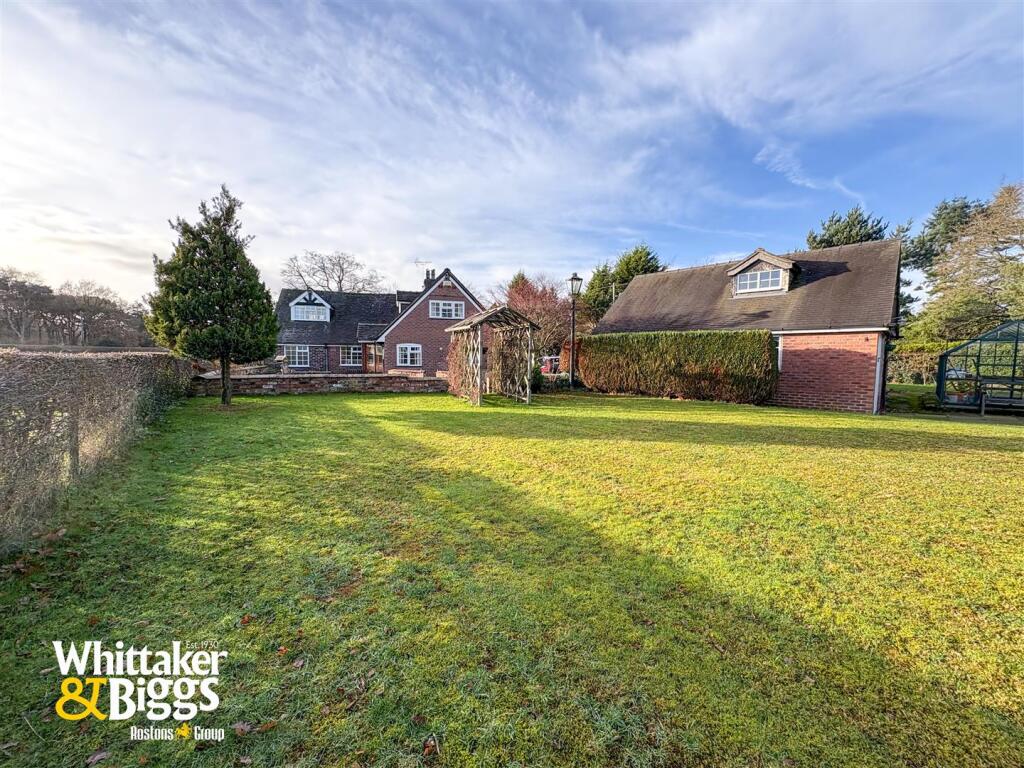
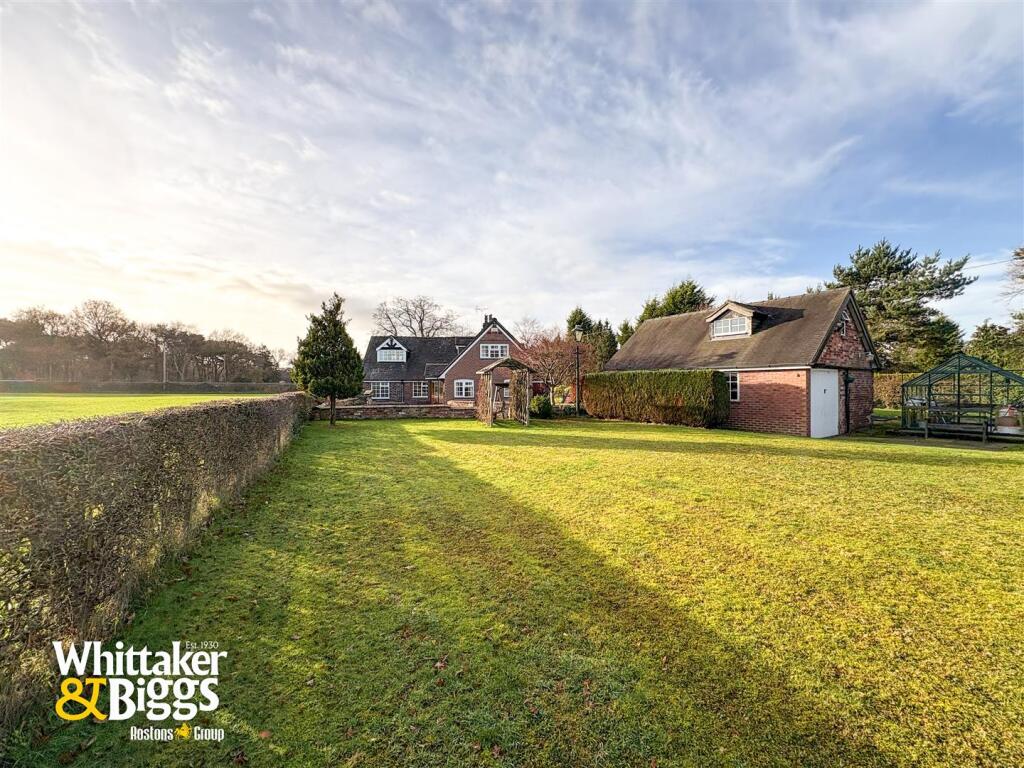
Externally - The entirety extends to just under 5 acres comprising of 0.56 of formal gardens and paddock measuring approximately 4.38 acres. Double detached Garage with incorporating store and loft .
Formal lawned front gardens with sweeping driveway giving access to the detached garage. Greenhouse. Two Garden Sheds including an implement store which can be converted to stables (subject to planning applications). Oil Storage Tank. Lawned gardens with adjoining paved patio and shrubs together with a vegetable patch.
Aml Regulations** - We are required by law to conduct anti-money laundering checks on all those buying a property. Whilst we retain responsibility for ensuring checks and any ongoing monitoring are carried out correctly, the initial checks are carried out on our behalf by Movebutler. You will receive a link via email from Movebutler once you have had an offer accepted on a property you wish to buy. The cost of these checks are £30 (incl. VAT) per buyer, which covers the cost of obtaining relevant data and any manual checks and monitoring which might be required. This fee will need to be paid by you in advance, ahead of us issuing a memorandum of sale, directly to Movebutler, and is non-refundable.
Listed by
Congleton
Rostons
Reference: 170541932
EPC ratings on this postcode
We don't have a matched EPC for this property yet. Below are efficiency scores and details for other addresses on this postcode.
| Address | Current | Potential | Floor area | Age band | Type |
|---|---|---|---|---|---|
| 1, Holmes Chapel Road, Davenport | 42 | 63 | 83 m² | England and Wales: 1930-1949 | House |
| 1, Holmes Chapel Road, Davenport, CONGLETON | 42 | 63 | 83 m² | England and Wales: 1930-1949 | Detached |
| 4, Holmes Chapel Road, Davenport | 15 | 75 | 136 m² | England and Wales: 1900-1929 | House |
| 4, Holmes Chapel Road, Davenport, CONGLETON | 15 | 75 | 136 m² | England and Wales: 1900-1929 | Detached |
| Beech Farm, Holmes Chapel Road, Davenport | 48 | 66 | 320 m² | England and Wales: 1930-1949 | House |
| Beech Farm, Holmes Chapel Road, Davenport, CONGLETON | 48 | 66 | 320 m² | England and Wales: 1930-1949 | Detached |
| Birch View, Holmes Chapel Road, Davenport | 66 | 73 | 333 m² | England and Wales: 2007 onwards | House |
| Birch View, Holmes Chapel Road, Davenport, CONGLETON | 66 | 73 | 333 m² | England and Wales: 2007-2011 | Detached |
| Broomy Croft, Holmes Chapel Road, Davenport | 40 | 72 | 181 m² | England and Wales: 1900-1929 | House |
| Broomy Croft, Holmes Chapel Road, Davenport, CONGLETON | 40 | 72 | 181 m² | England and Wales: 1900-1929 | Detached |
| Chapel House, Holmes Chapel Road, Davenport | 43 | 75 | 73 m² | England and Wales: before 1900 | House |
| Chapel House, Holmes Chapel Road, Davenport | 50 | 55 | 65 m² | England and Wales: before 1900 | House |
| Chapel House, Holmes Chapel Road, Davenport, CONGLETON | 50 | 55 | 65 m² | England and Wales: before 1900 | Detached |
| Chapel House, Holmes Chapel Road, Davenport, CONGLETON | 43 | 75 | 73 m² | England and Wales: before 1900 | Detached |
| Davenport Lodge, Holmes Chapel Road, Davenport | 39 | 93 | 145 m² | England and Wales: before 1900 | House |
Flood risk
Zone: 1
Risk: Low
Job (default Low)
Floorplans
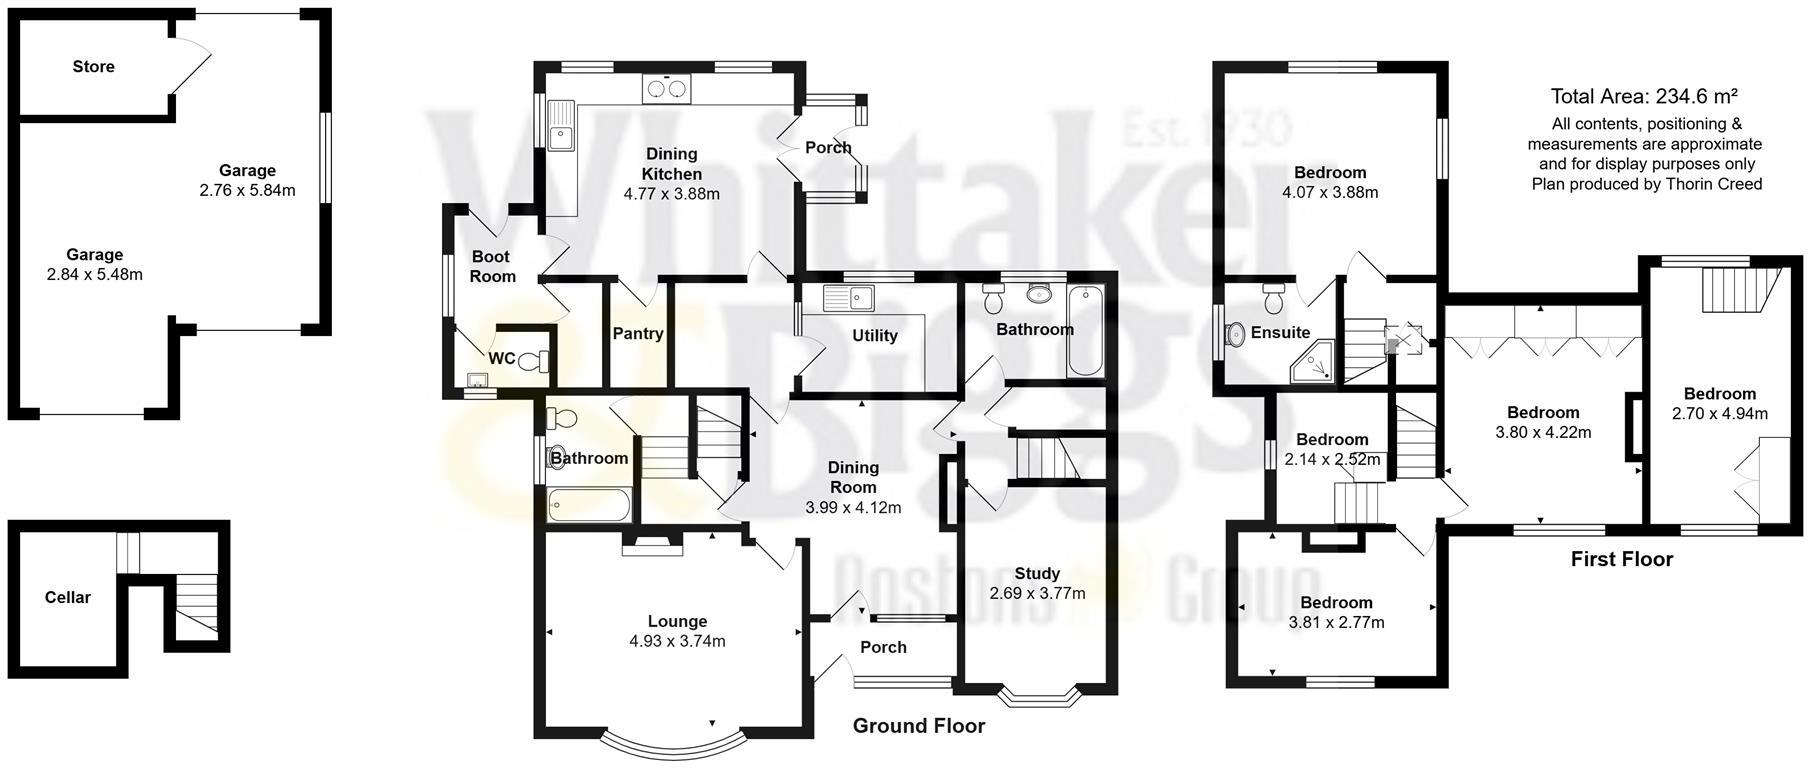
Broomy Croft FP (amended).jpg
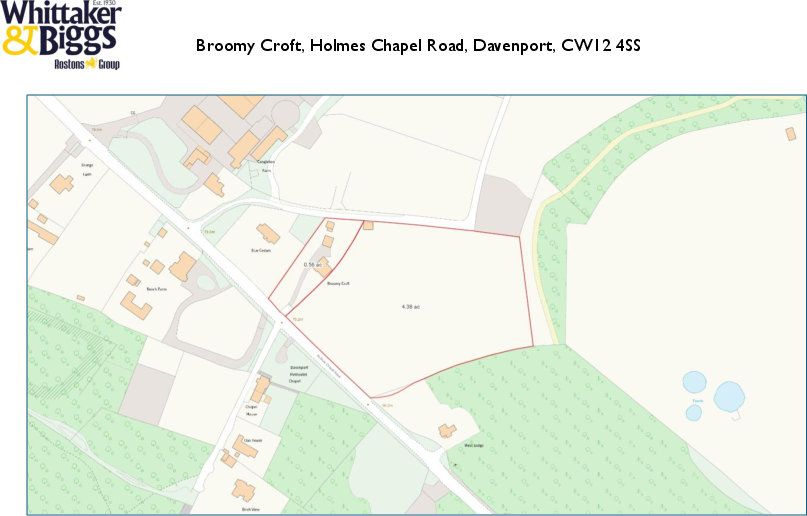
Pro Map .pdf
EPC Graphs
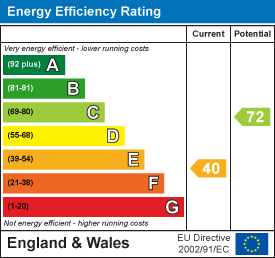
EE Rating
Price history
| Event | Date | Price | % change |
|---|---|---|---|
| Listed for sale | — | £985,000 | — |
Source: HM Land Registry Price Paid Data. Crown copyright.
Sold Comparables
Same street and nearby sales within 0.25 miles (last 5 years). Data from Land Registry Price Paid.
| Address | Price | Date | Type |
|---|---|---|---|
| Same street GRANGE FARM HOLMES CHAPEL ROAD, DAVENPORT, CONGLETON, CHESHIRE EAST, CW12 4SS | £985,000 | 04/08/2023 | Detached |
Street average: £985,000 (1 sale)
Capital growth trend
Land Registry outcode average: last 12 months vs 5y and 10y ago (from sold prices).
House Price Index (HM Land Registry — official index, not sold-price averages): Cheshire East. Series: Detached. As of April 2026.
Rental Range
Estimated market rent for Cheshire East. Low = conservative, Realistic = average, Optimistic = best case.
Based on Local Authority from postcode lookup → Cheshire East.
LHA (30th percentile) floor for Oldham & Rochdale: £947/mo (Apr 2025 – Mar 2026)
Location
Address
Holmes Chapel Road
Nearby
Nearest stations, universities and amenities (distance from property).
| Type | Name | Distance |
|---|---|---|
| Bus stop | Davenport, Holmes Chapel Road / Davenport Park Lane | 0.1 miles |
| Shop | Moreland Cookers | 0.7 miles |
| Shop | Country Rustics | 1.3 miles |
| Train station | Holmes Chapel | 2.1 miles |
| Train station | Goostrey | 2.5 miles |
| Hospital | Congleton War Memorial Hospital | 4.7 miles |
| University | University of Buckingham Crewe Campus | 8.1 miles |
Street-level crime
| Category | Count |
|---|---|
| Anti-social behaviour | 1 |
| Total incidents | 1 |
Within 1 mile during May 2026. Source: data.police.uk (England & Wales).
Schools nearby
Nearest open schools with Ofsted ratings (England). Closed schools are not shown. Data from Get Information about Schools and Ofsted.
| Name | Type | Distance | Ofsted |
|---|---|---|---|
| Brereton CofE Primary School | Primary | 1.5 miles | Good — 19 Jan 2018 |
| Hermitage Primary School | Primary | 2.2 miles | Good — 20 Nov 2023 |
| Holmes Chapel Primary School | Primary | 2.5 miles | Outstanding — 17 Jul 2015 |
| Holmes Chapel Comprehensive School | Secondary | 2.7 miles | Good — 10 Mar 2020 |
| Terra Nova School | Other | 2.7 miles | — (No rating) |
Rental Comparables
Residential lets from OpenRent and Rightmove for the area (same bedroom count). Use to validate rent estimates. Student lets are excluded.
| Title | Rent | Beds | Distance | As seen on |
|---|---|---|---|---|
| 5 Bed Detached House, Broomfields, CW12 | £3,325/mo | 5 | 0.85 miles | OpenRent |
Average rent: £3,325/mo (1 listing)
Rent-driven metrics
Based on OpenRent comparables.
- Rent ratio — Monthly rent ÷ purchase price (1% rule). 1%+ = strong, 0.8–1% = okay, <0.8% = weak for cashflow.
- Max investor price — Rent ÷ 0.8%; the price at which rent would be 0.8% of price (Stoke-style target).
- Target investor price — Rent ÷ 1%; the price at which rent would be 1% of price (strong cashflow band).
- Gross yield — Annual rent as % of purchase price (no costs).
- Cost-to-rent — Price ÷ annual rent (from OpenRent comparables). Under 14× = strong, 14–16× = acceptable, 17×+ = compressed.
- Cashflow — Rent minus mortgage, 10% maintenance, £25/mo compliance. Assumes 75% LTV, 3.95% APR (5yr fixed), 25yr term.
- ROI — Annual profit ÷ cash in (deposit + 4% purchase costs).
Enter House Number
Enter the house number to help us retrieve more accurate pricing history and property data.
Please log in to submit or correct the house number for this listing.
Log in to continue