3 SWIFT CLOSE
MELTON MOWBRAY, LEICESTERSHIRE LE13 0BB
£198,000
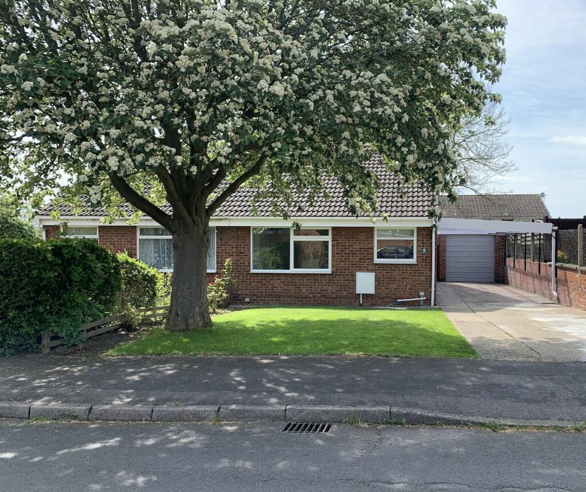
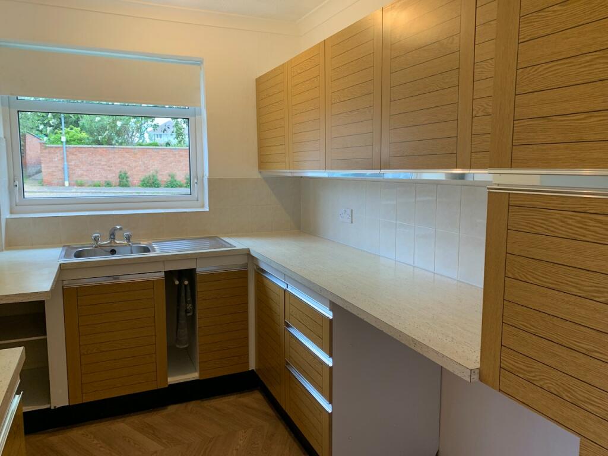
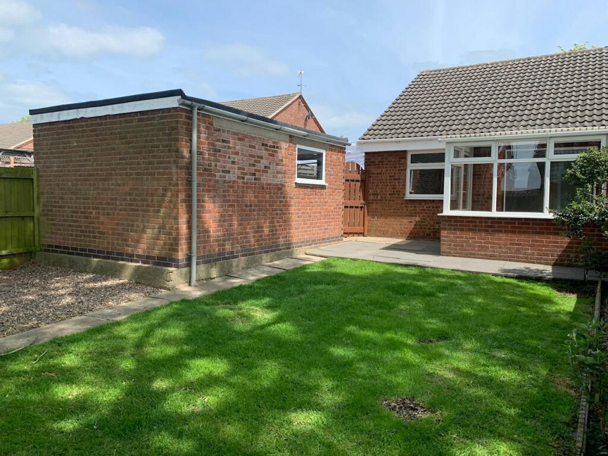
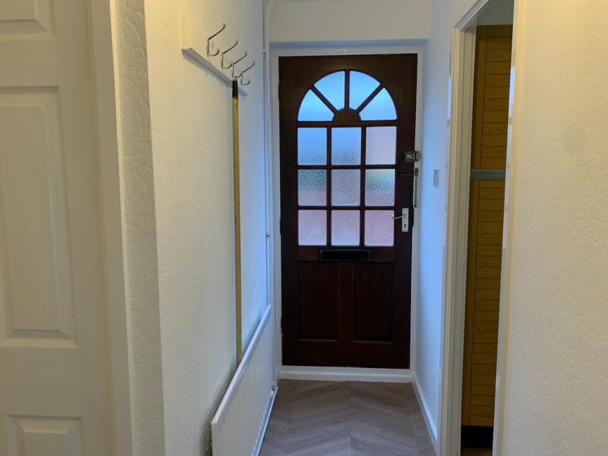
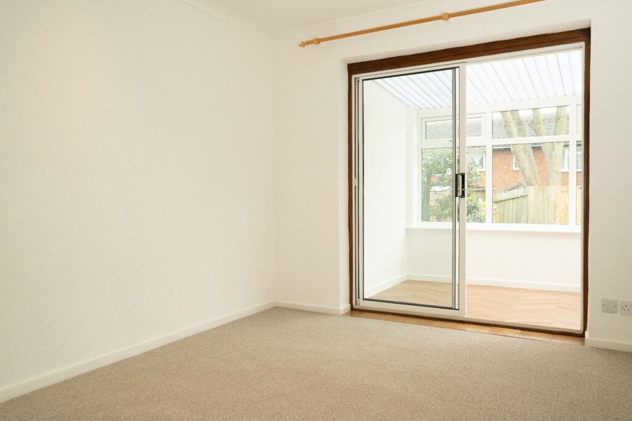
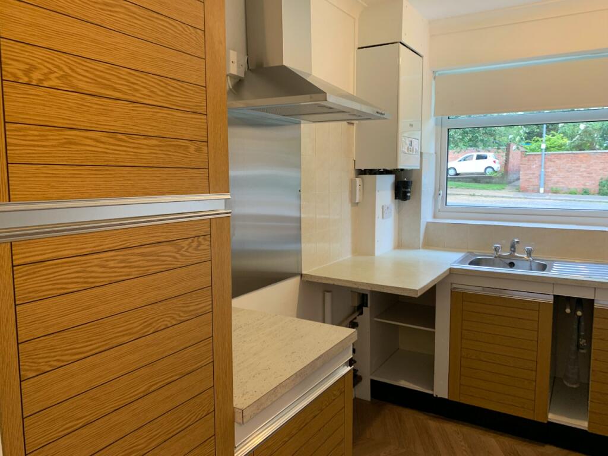
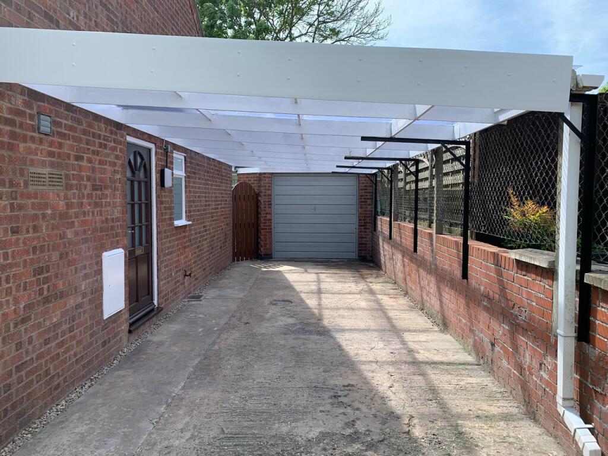
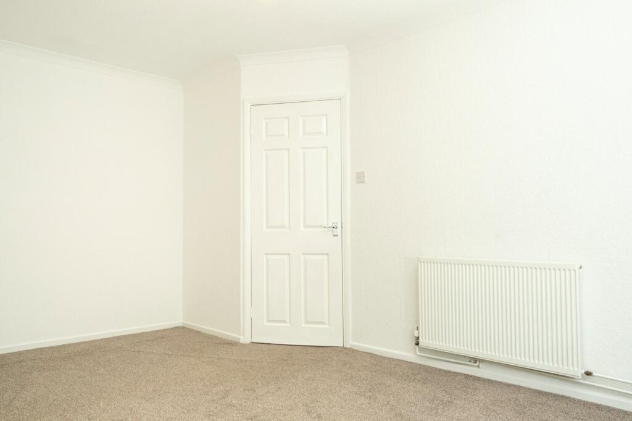
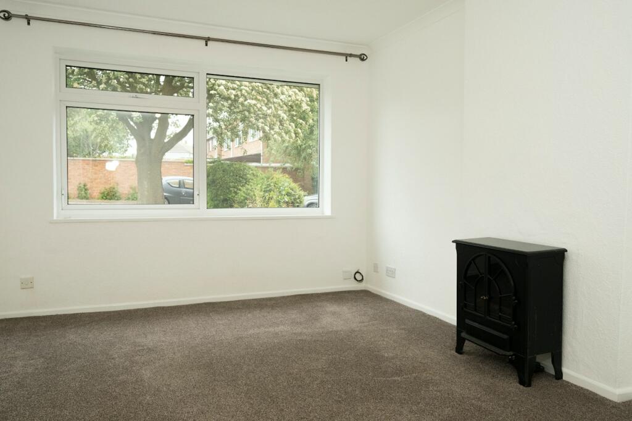
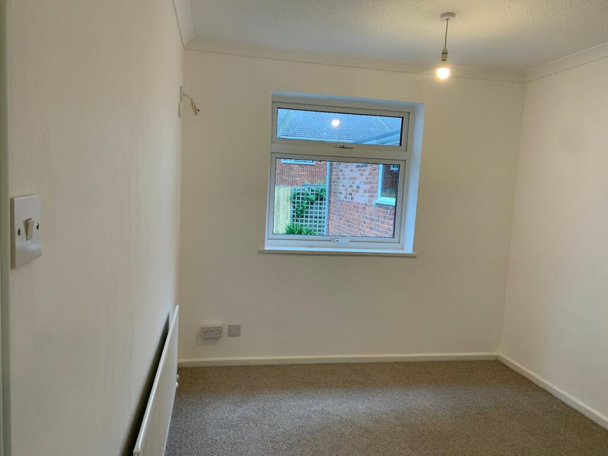
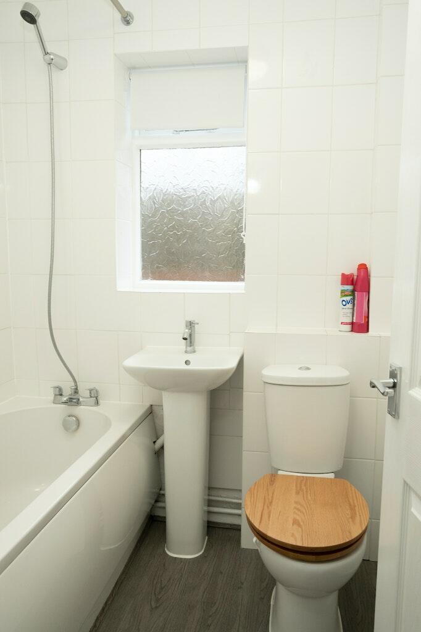
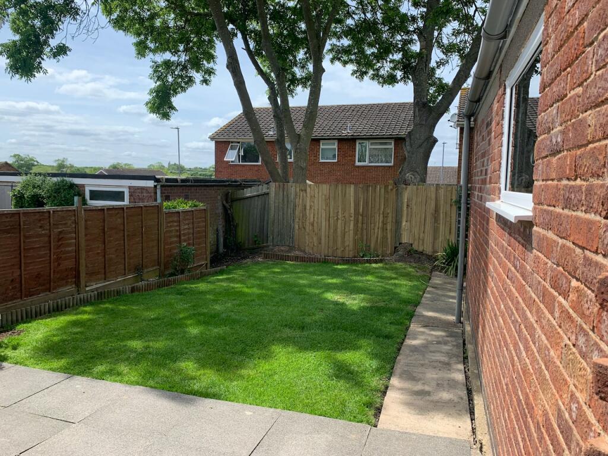
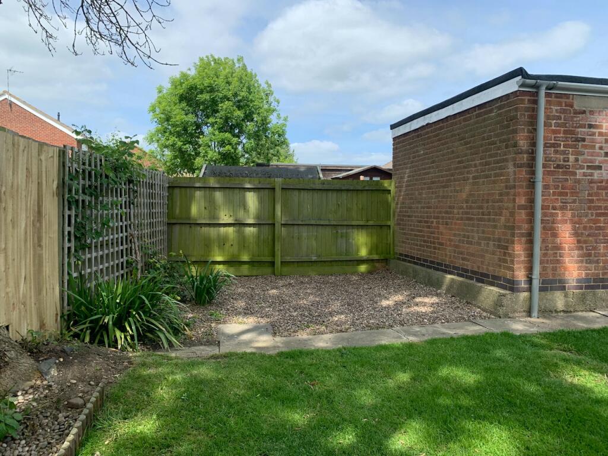
Photo 1 Photo 2 Photo 3 Photo 4 Photo 5 Photo 6 Photo 7 Photo 8 Photo 9 Photo 10 Photo 11 Photo 12 Photo 13
/ 13
Property details
Tenure
FREEHOLD
Last sold
£191,000 Nov 2023
Local average
£334,053 (-40.7%)
Deprivation
Decile 7 (22,505 of 33,755)
Street crime
117 incidents within 1 mile (May 2026)
Key features
- Detached Garage
- Cul-de-sac Location
- Generous Gardens
- Extremely Well Maintained
Additional details
- Heating
- Gas central
- Parking
- Garage
- Garden
- Yes
Description
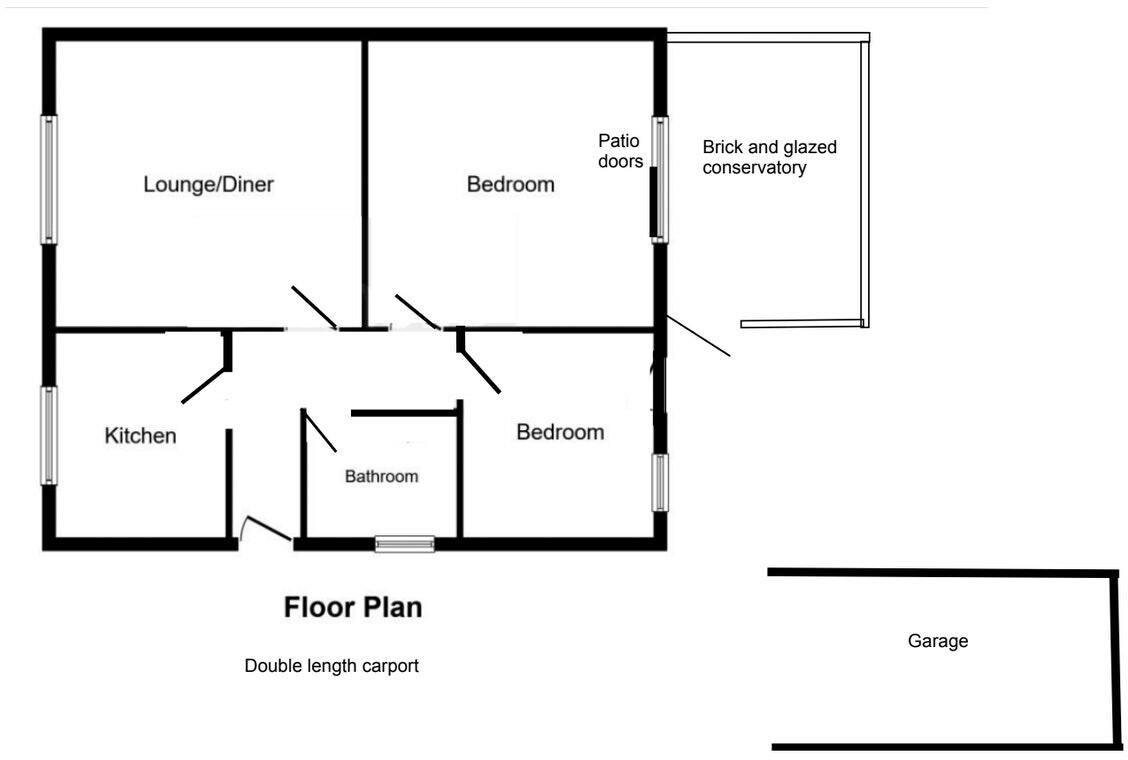
The accommodation in brief consists of entrance hall, lounge, kitchen, 2 bedrooms, bathroom and conservatory. Outside there are good size level gardens to the front and rear laid to lawn with mature shrubs, vehicle hard standing and driveway leading to a covered carport of double length and detached garage.
The property has been fully decorated and new fitted carpets/vinyl flooring. Double glazed, cavity wall insulation, gas fired central heating with a new Baxi Combi Boiler with a 10-year parts and labour warranty installed 2021. Electrics upgraded, tested and certificated 2021, new bathroom 2022 and new garage roof coverings 2023. New internal doors, double glazed defective sealed units replaced and the up and over garage door serviced with new springs fitted.
Entrance Hall Entrance door part glazed, coving to ceiling, single panel radiator, coat hooks and loft access with pull down access ladder.
Sitting Room 4.27m x 3.56m. 14’ x 11’8”. Electric feature fire (gas point for fire available) radiator, uPVC double glazed window to the front elevation and coving to the ceiling.
Kitchen 2.90 x 2.16m. 9’6” x 7’1”. Stainless steel sink, cooker extract hood, work surfaces, draws, cupboards and matching wall units. Tile splash backs, plumbing for washing machine, space for cooker and fridge/ freezer. Coving to the ceiling, wall mounted Baxi combi boiler, uPVC double glazed window to the front elevation with blind.
Bedroom one 4.45 x 2.90m. 14’7” x 9’6”. Single panel radiator, coving to ceiling and sliding patio doors through to the conservatory. This bedroom has previously been used as a dining room and several years ago was open plan to the sitting room which can easily be reinstated with minimal none structural work.
Bedroom two 3.05 x 2.67m. 10’ x 8’9”. Radiator, coving to ceiling , uPVC double glazed window to the rear elevation.
Bathroom 1.75 x 1.65. 5,9” x 5’5”. Recently refitted with a white suite comprising panelled bath with shower over, shower curtain and rail wash hand basin with pedestal and WC. Fully tiled walls, window with blind and chrome heated towel rail
Outside to the front. Laid to lawn with mature shrubs. Good length of vehicle hard standing and driveway leading to a covered carport of double car length to the detached garage. Outside tap and gated access to the back garden.
Detached garage 5.69 x 3.28m. 18’8” x 10’9”. Brick built garage, up and over door recently serviced and new springs fitted, light and power sockets, double glazed upvc window to the side elevation overlooking the garden
Outside to the rear. Good size level garden laid to lawn, shrubs, patio area and slab path leading to a gravelled area previously used for a green house. Garden is fully fenced and has a secure side gate giving access to the front of the property.
Tenure: Freehold
Council Tax: B
Listed by
Midlands
Strike
Reference: 135534860
EPC Rating & Upgrade Cost
Fetching EPC data… Refresh this page in a moment.
Flood risk
Zone: 1
Risk: Low
Job (default Low)
Floorplans
Floorplan 1
EPC Graphs

EPC 1
Price history
| Event | Date | Price | % change |
|---|---|---|---|
| Sold | 17/11/2023 (2 years ago) | £191,000 | — |
Source: HM Land Registry Price Paid Data. Crown copyright.
Sold Comparables
Same street and nearby sales within 0.25 miles (last 5 years). Data from Land Registry Price Paid.
| Address | Price | Date | Type |
|---|---|---|---|
| 56 BARKER CRESCENT, MELTON MOWBRAY, MELTON, LEICESTERSHIRE, LE13 0QW | £184,000 | 03/10/2023 | Detached |
| 63 DALBY ROAD, MELTON MOWBRAY, MELTON, LEICESTERSHIRE, LE13 0BQ | £325,000 | 30/11/2022 | Detached |
| 4 SWALLOWDALE ROAD, MELTON MOWBRAY, MELTON, LEICESTERSHIRE, LE13 0AU | £295,000 | 20/04/2022 | Detached |
| Same street 15 SWIFT CLOSE, MELTON MOWBRAY, MELTON, LEICESTERSHIRE, LE13 0BB | £152,500 | 21/01/2022 | Terraced |
| 39 KESTREL ROAD, MELTON MOWBRAY, MELTON, LEICESTERSHIRE, LE13 0AY | £160,000 | 20/08/2021 | Detached |
Street average: £152,500 (1 sale)
Area average: £241,000 (4 sales)
Capital growth trend
Land Registry outcode average: last 12 months vs 5y and 10y ago (from sold prices).
House Price Index (HM Land Registry — official index, not sold-price averages): Melton. Series: Detached. As of April 2026.
Rental Range
Estimated market rent for Melton. Low = conservative, Realistic = average, Optimistic = best case.
Based on Local Authority from postcode lookup → Melton.
LHA (30th percentile) floor for Leicester: £648/mo (Apr 2025 – Mar 2026)
Location
Nearby
Nearest stations, universities and amenities (distance from property).
| Type | Name | Distance |
|---|---|---|
| Bus stop | Queensway | 0.1 miles |
| Shop | Ajiv News | 0.2 miles |
| Shop | Premier Harveens Convenience Store | 0.2 miles |
| Train station | Melton Mowbray | 0.7 miles |
| Hospital | St Mary's Hospital | 1.2 miles |
| Train station | Central Station | 3.9 miles |
| Hospital | Rutland Memorial Hospital | 8.4 miles |
Street-level crime
| Category | Count |
|---|---|
| Shoplifting | 33 |
| Violence and sexual offences | 25 |
| Anti-social behaviour | 17 |
| Criminal damage and arson | 15 |
| Public order | 7 |
| Burglary | 6 |
| Other theft | 6 |
| Other crime | 3 |
| Drugs | 2 |
| Bicycle theft | 1 |
| Possession of weapons | 1 |
| Vehicle crime | 1 |
| Total incidents | 117 |
Within 1 mile during May 2026. Source: data.police.uk (England & Wales).
Schools nearby
Nearest open schools with Ofsted ratings (England). Closed schools are not shown. Data from Get Information about Schools and Ofsted.
| Name | Type | Distance | Ofsted |
|---|---|---|---|
| Swallowdale Primary School and Community Centre | Primary | 0.1 miles | Good — 29 Jan 2023 |
| Saint Francis Catholic Primary School | Primary | 0.6 miles | Good — 12 Jun 2017 |
| Melton Vale Sixth Form College | Other | 0.8 miles | — (No rating) |
| Sherard Primary School | Primary | 0.8 miles | Good — 22 Mar 2022 |
| Long Field Spencer Academy | Secondary | 0.8 miles | Good — 26 Feb 2018 |
Rental Comparables
Residential lets from OpenRent and Rightmove for the area (same bedroom count). Use to validate rent estimates. Student lets are excluded.
| Title | Rent | Beds | Distance | As seen on |
|---|---|---|---|---|
| 2 Bed Semi-Detached House, Eagles Drive, LE13 | £950/mo | 2 | 0.08 miles | OpenRent |
| 2 Bed Bungalow, Tamar Road, LE13 | £875/mo | 2 | 0.42 miles | OpenRent |
| 2 Bed Terraced House, Victoria Street, LE13 | £875/mo | 2 | 0.53 miles | OpenRent |
Average rent: £900/mo (3 listings)
Rent-driven metrics
Based on OpenRent comparables.
- Rent ratio — Monthly rent ÷ purchase price (1% rule). 1%+ = strong, 0.8–1% = okay, <0.8% = weak for cashflow.
- Max investor price — Rent ÷ 0.8%; the price at which rent would be 0.8% of price (Stoke-style target).
- Target investor price — Rent ÷ 1%; the price at which rent would be 1% of price (strong cashflow band).
- Gross yield — Annual rent as % of purchase price (no costs).
- Cost-to-rent — Price ÷ annual rent (from OpenRent comparables). Under 14× = strong, 14–16× = acceptable, 17×+ = compressed.
- Cashflow — Rent minus mortgage, 10% maintenance, £25/mo compliance. Assumes 75% LTV, 3.95% APR (5yr fixed), 25yr term.
- ROI — Annual profit ÷ cash in (deposit + 4% purchase costs).