175 WELLBROOK WAY
CAMBRIDGE, GIRTON, CAMBRIDGESHIRE CB3 0GL
Property details
Tenure
FREEHOLD
Floor area
136 m²
Council tax band
TBC
EPC rating
C
Last sold
£575,000 Feb 2026
Price per m²
£4,301/m²
Local average
£742,064 (-21.2%)
Deprivation
Decile 10 (33,300 of 33,755)
Street crime
70 incidents within 1 mile (May 2026)
Key features
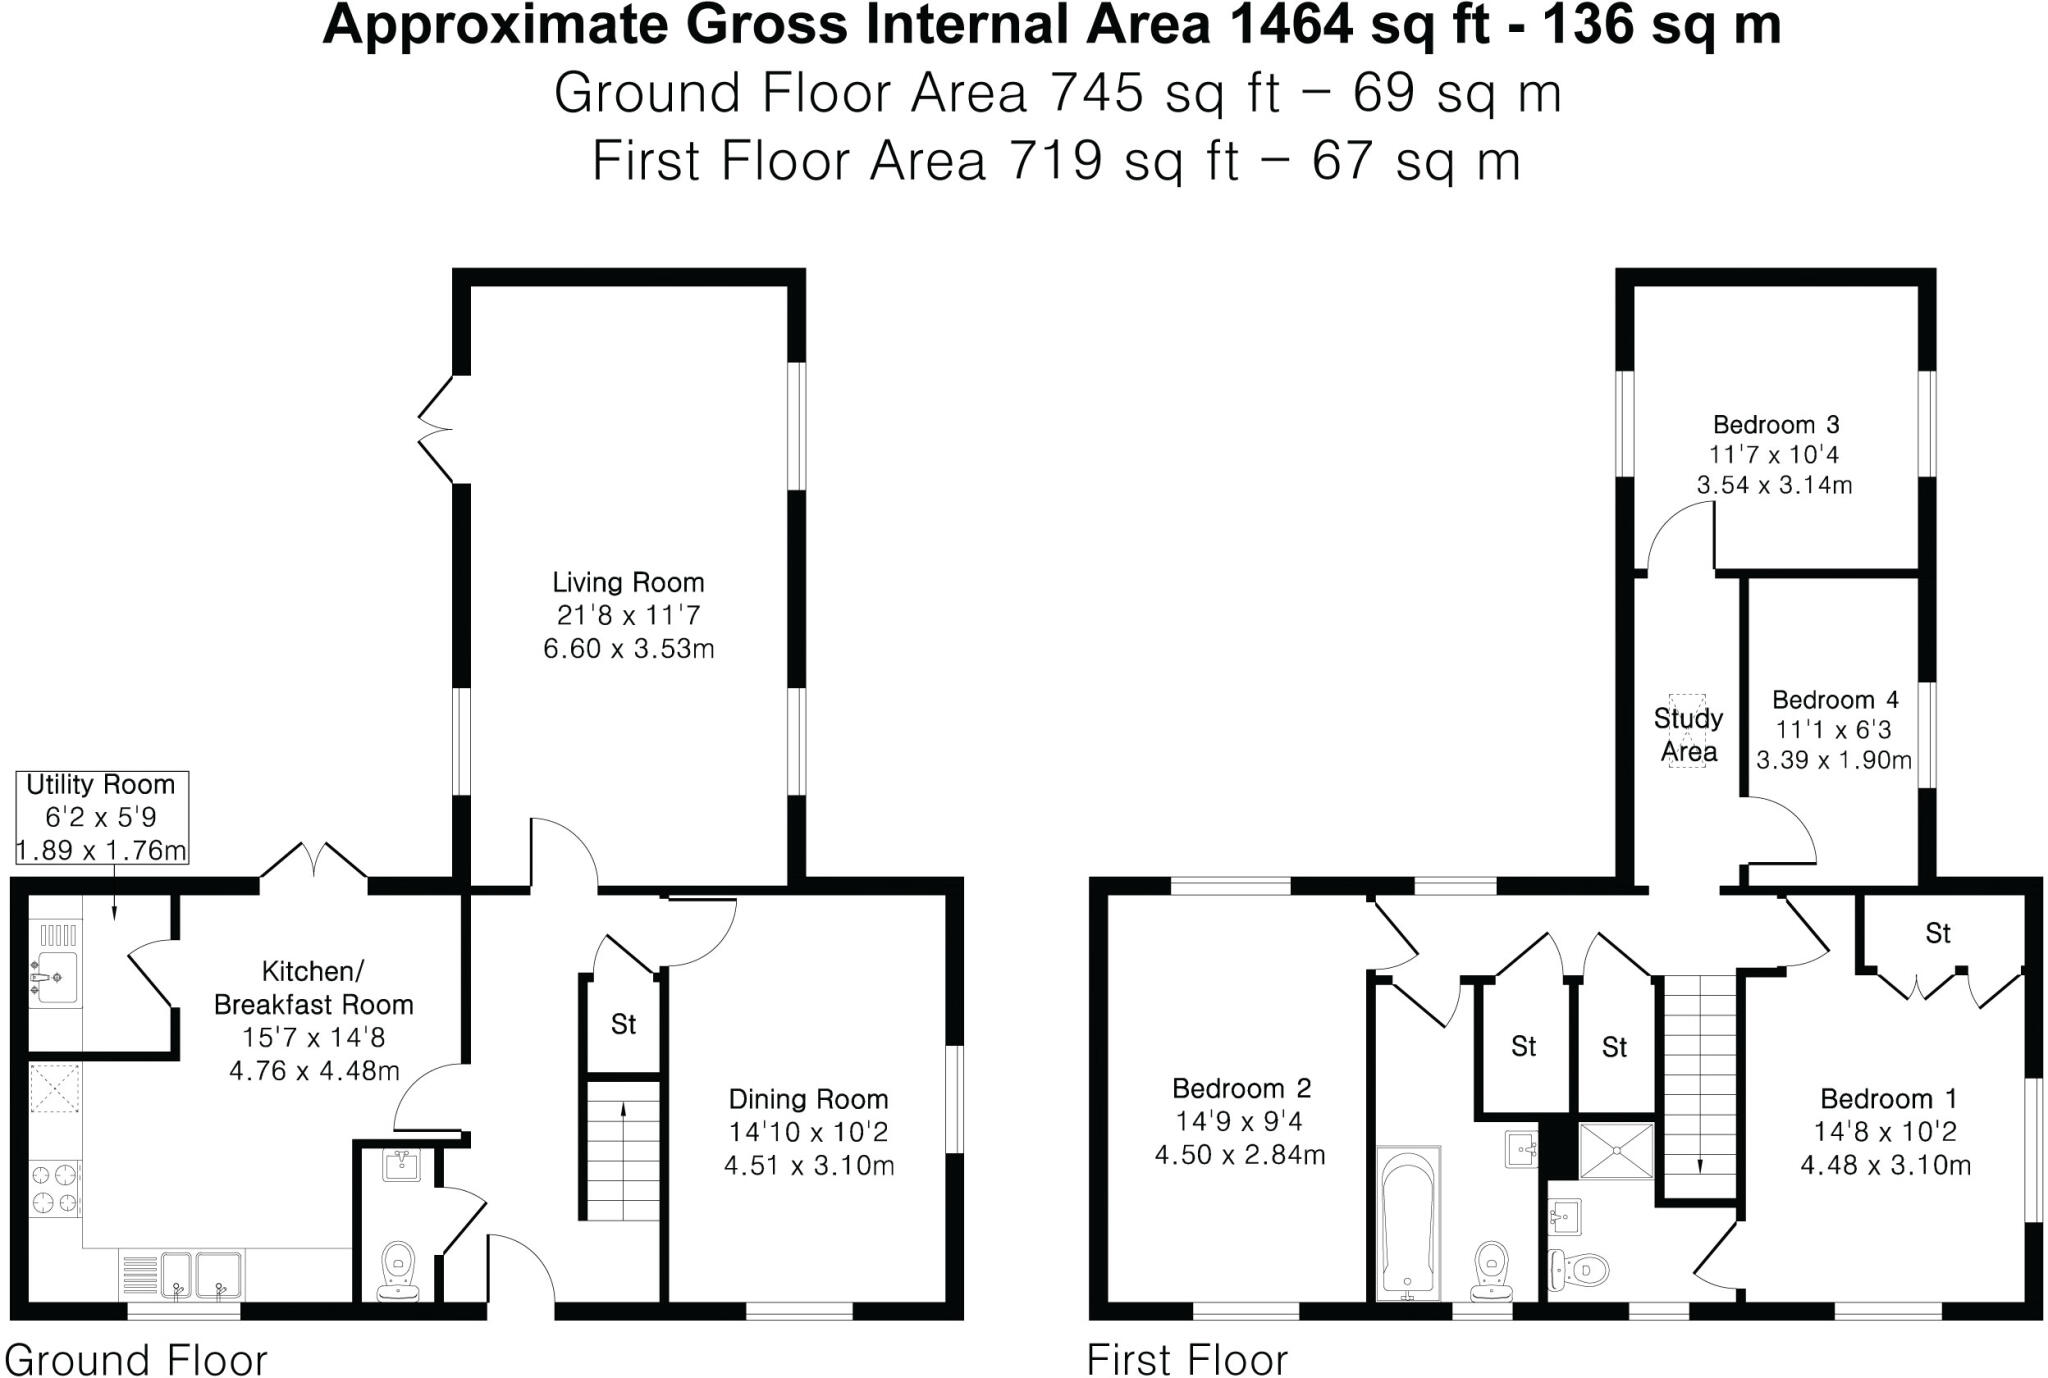
- 136 sqm / 1464 sqft
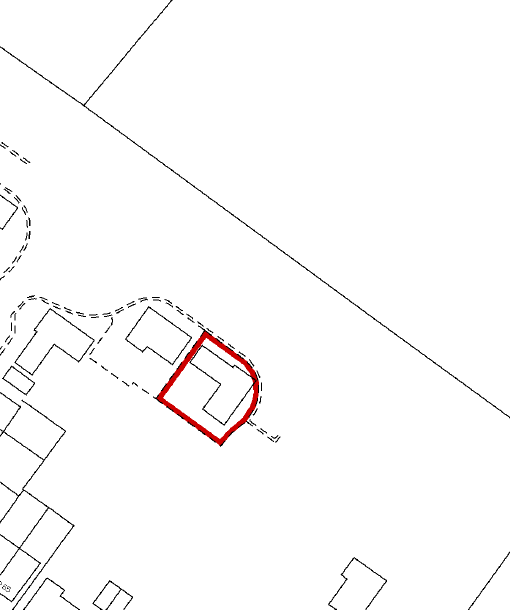
- 242 sqm / 0.06 acre
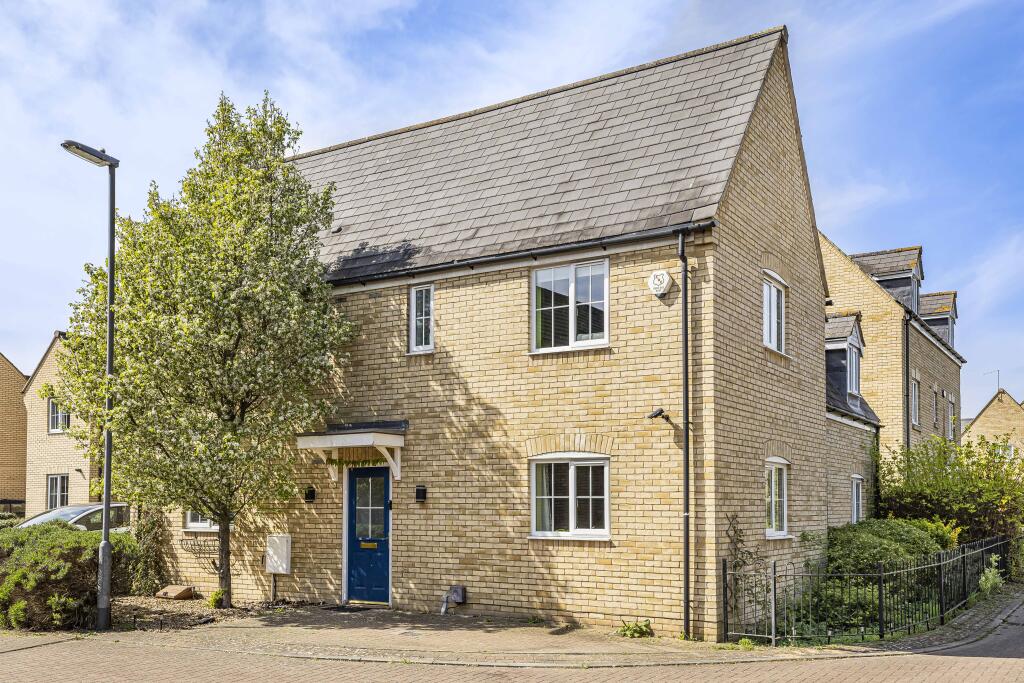
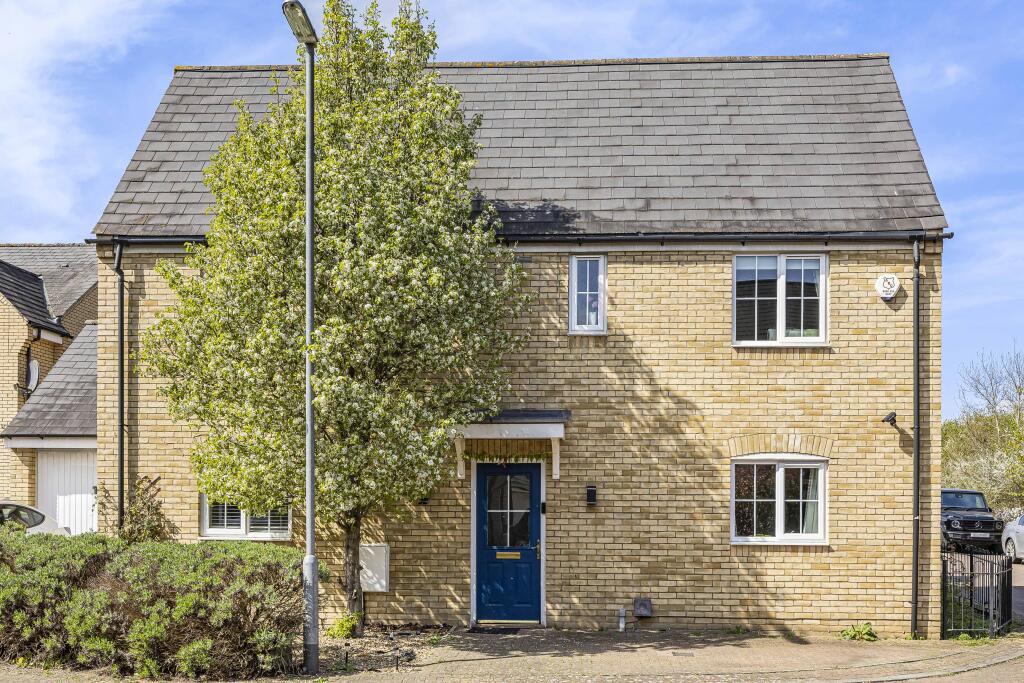
- Detached house
- 4 bed, 2 recep, 2.5 bath
- Driveway/Garage
- 2013 - freehold
- EPC - C / 73
- Council tax band - E
Additional details
- Parking
- Garage, Driveway
- Garden
- Private garden
- Listed property
- No
- Restrictions
- No
- Required access
- No
- Rights of way
- No
- Flooded in last 5 years
- No
- Flood defences
- No
Description
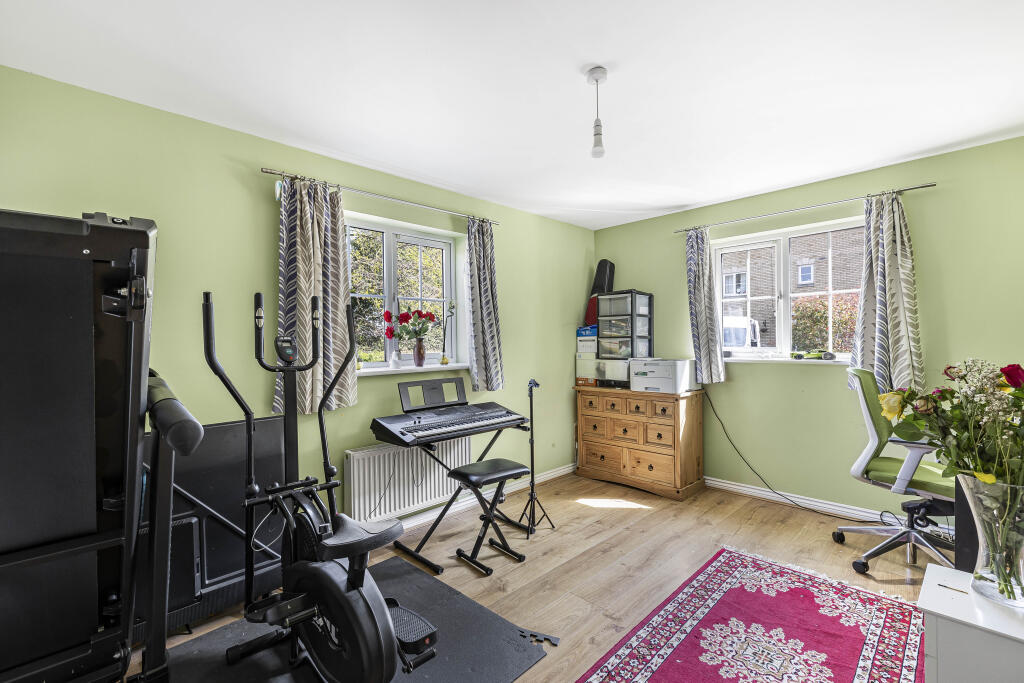
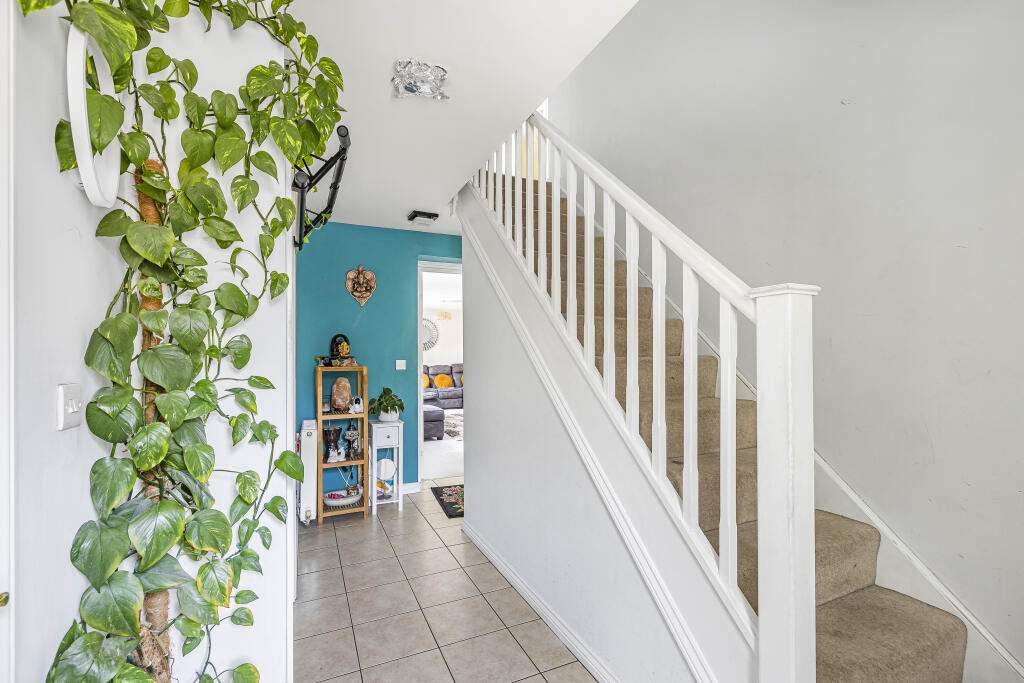
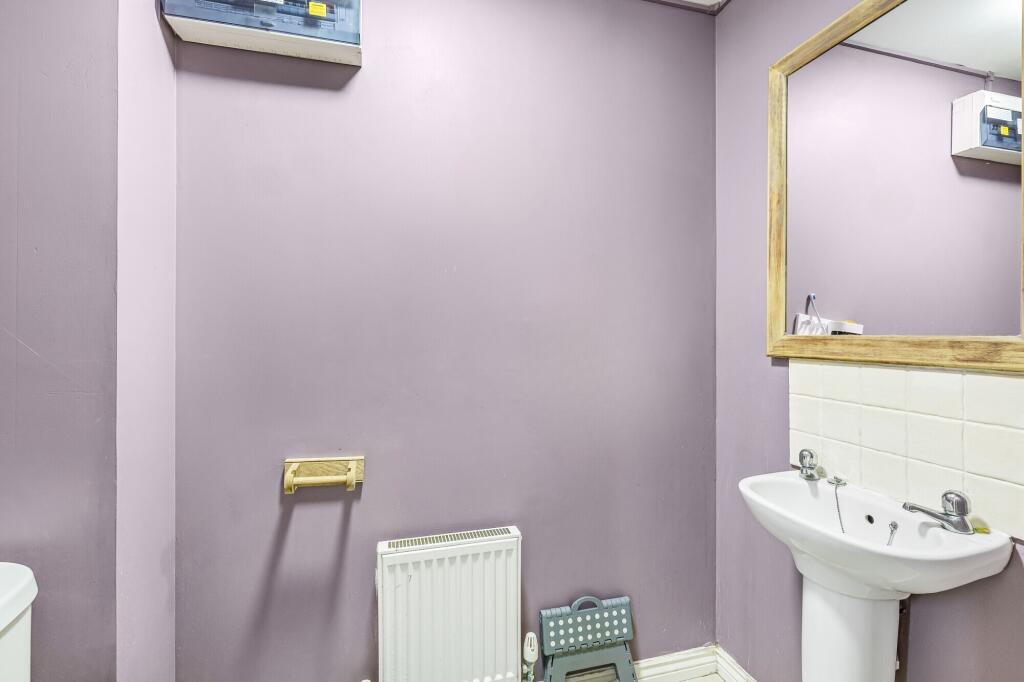
The house opens into a wide entrance hall with a cloakroom and storage cupboard beneath the stairs. Off the hall is a versatile reception room, ideal as a formal dining space or home office.
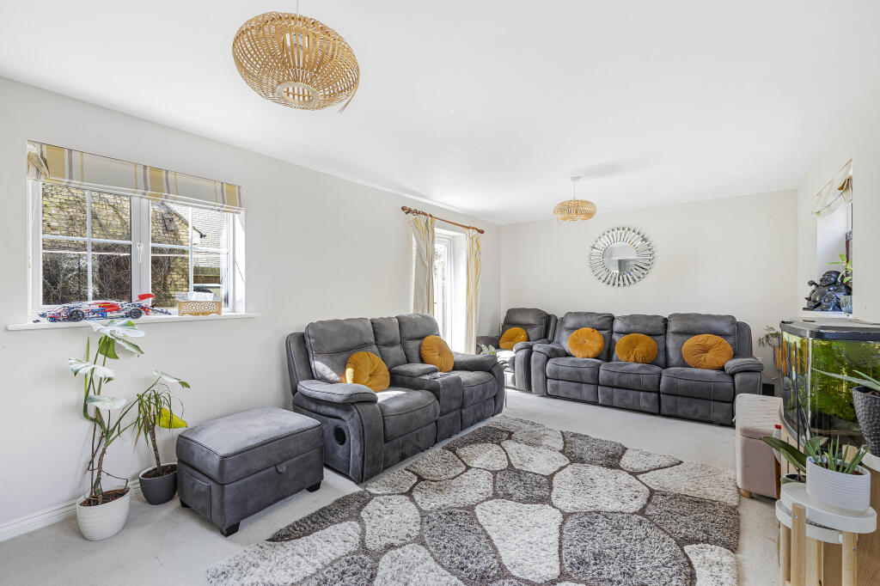
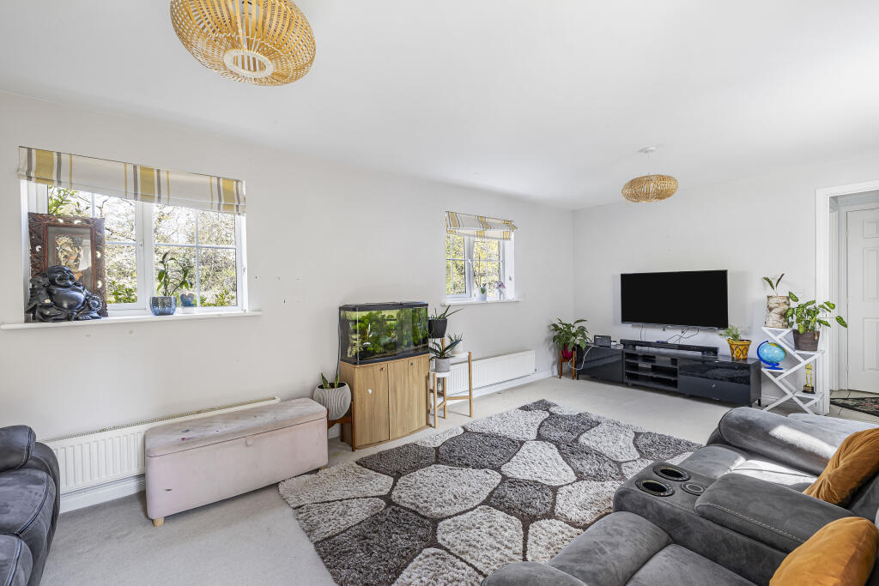
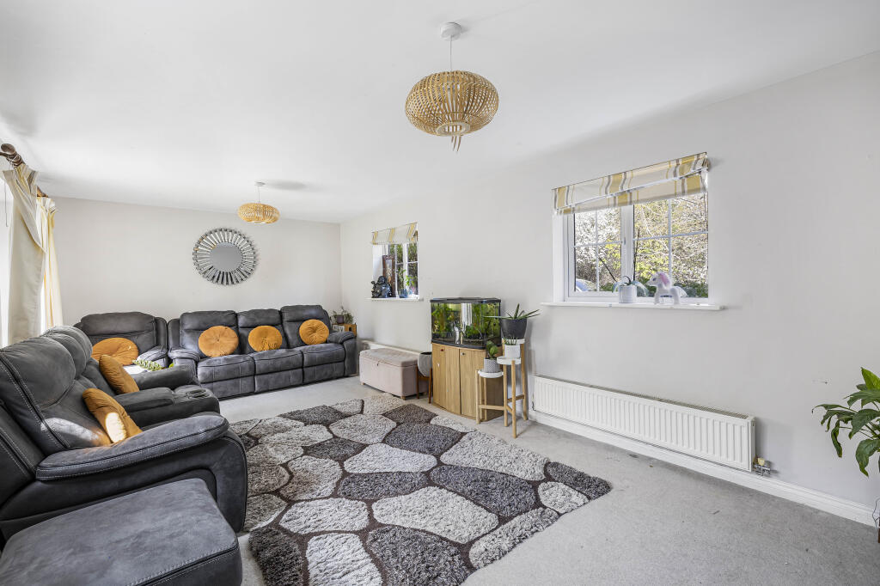
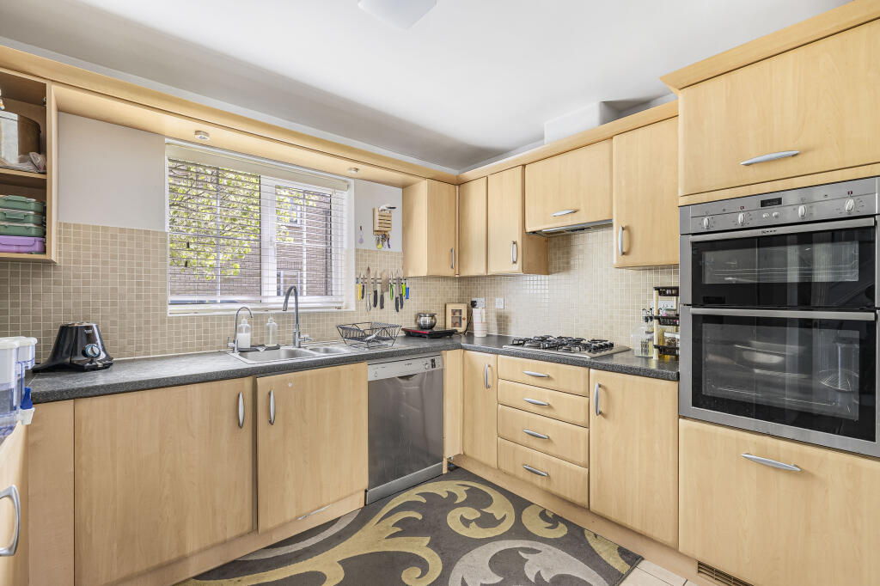
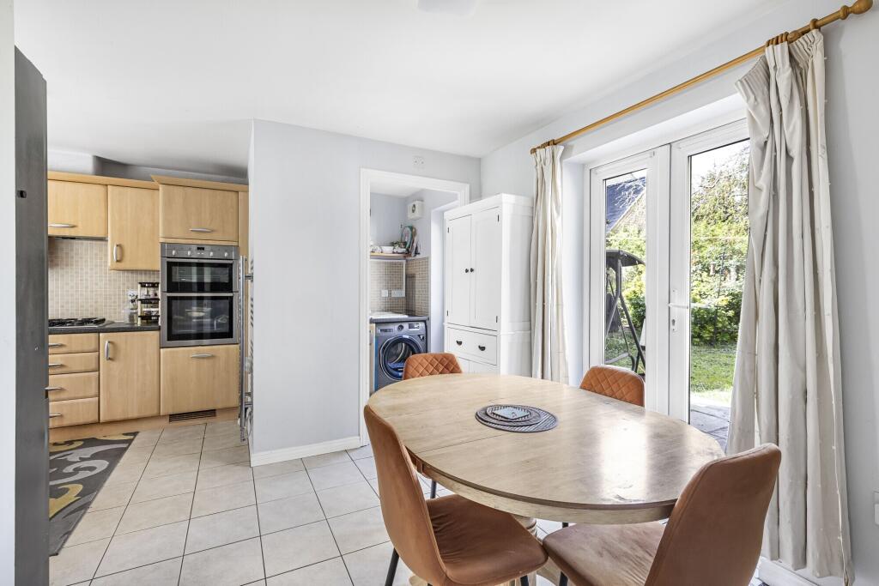
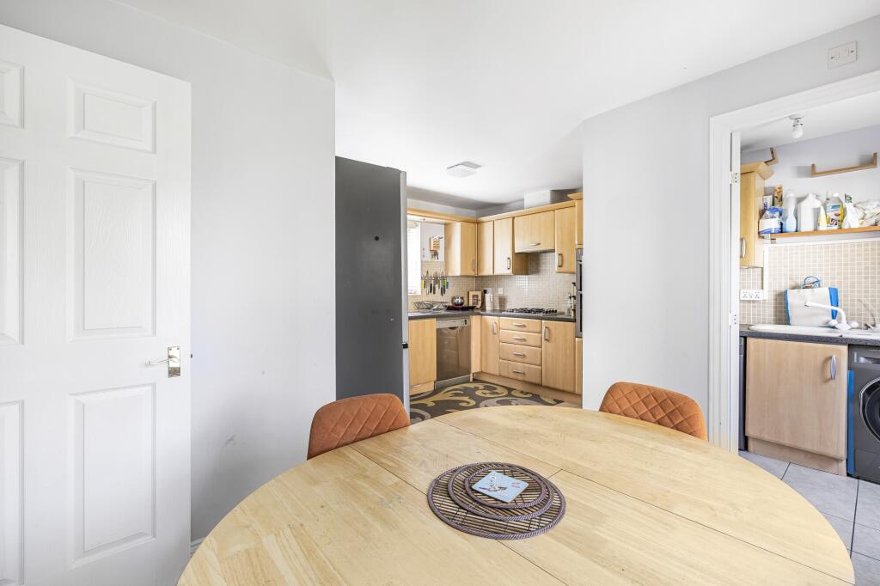
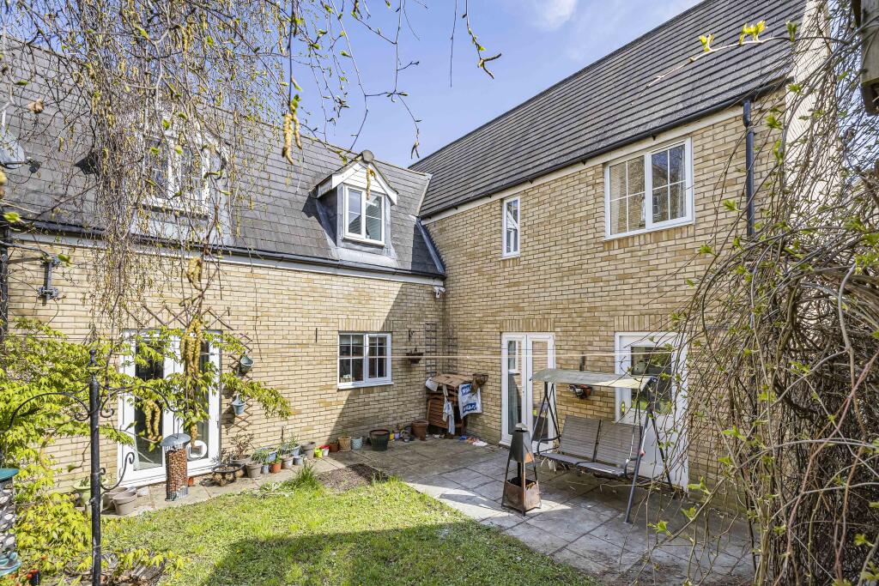
To the rear, a generous dual-aspect living room is filled with natural light and opens via French doors onto the garden. The adjacent kitchen/dining room also enjoys a dual aspect and garden access. It’s fitted with a range of modern units and integrated appliances, with plenty of space for a dining table. A separate utility room provides further storage and laundry space.
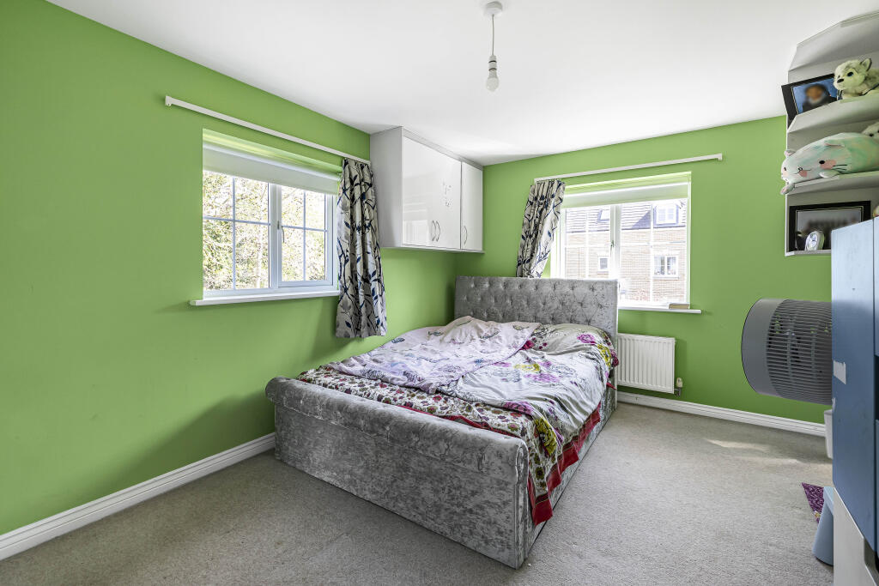
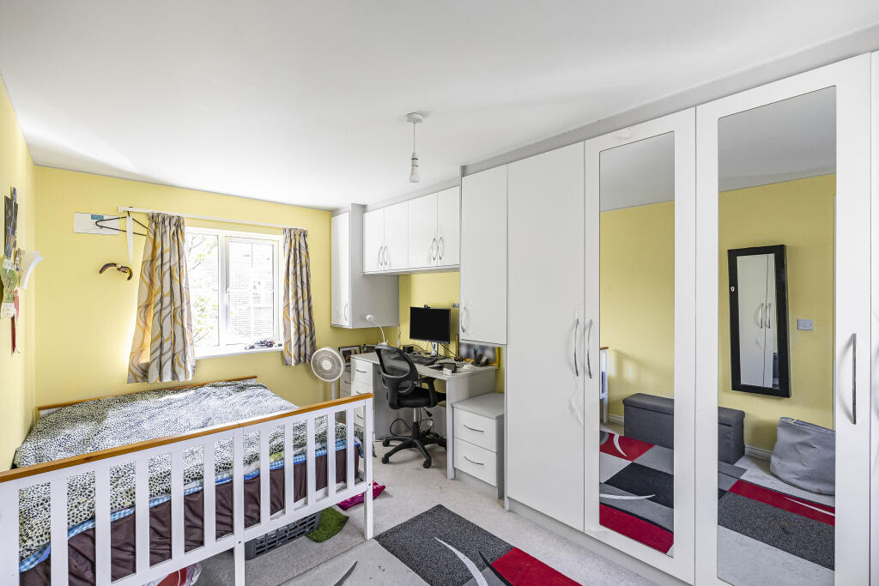
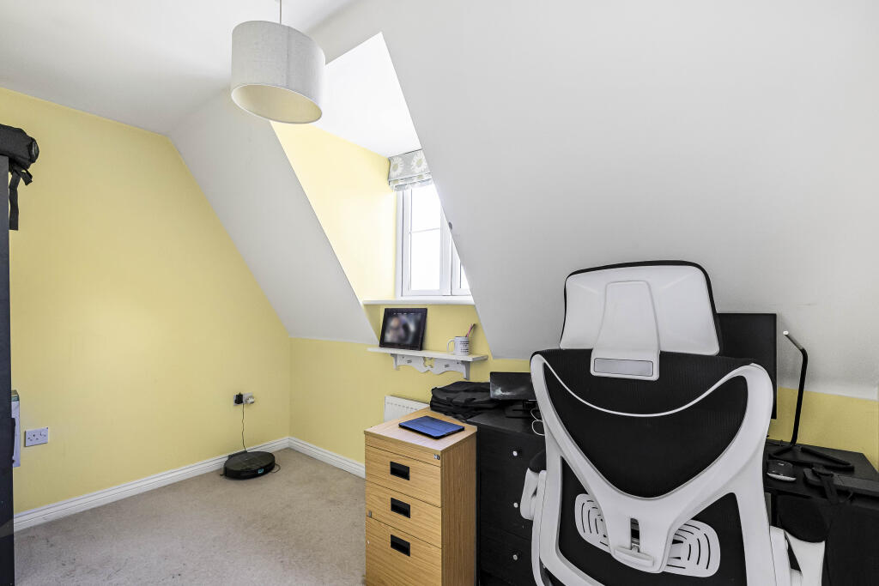
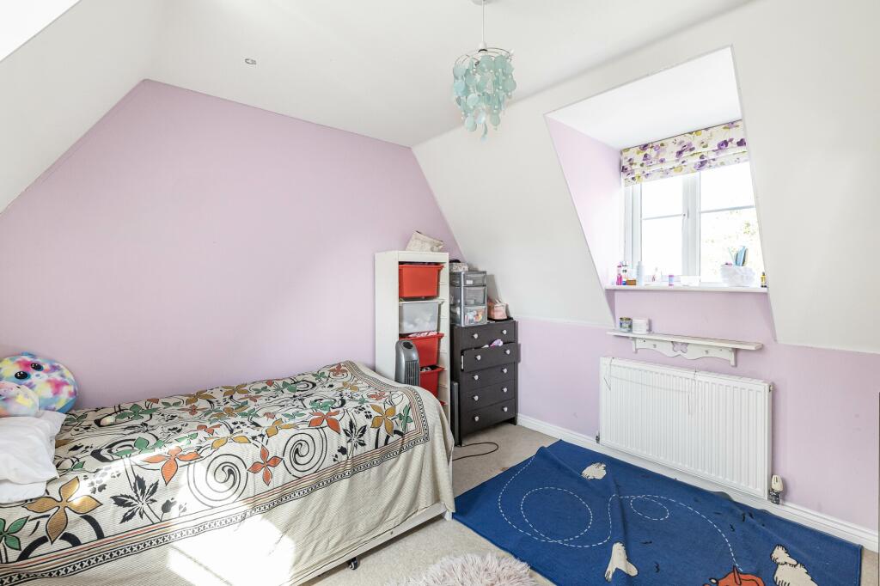
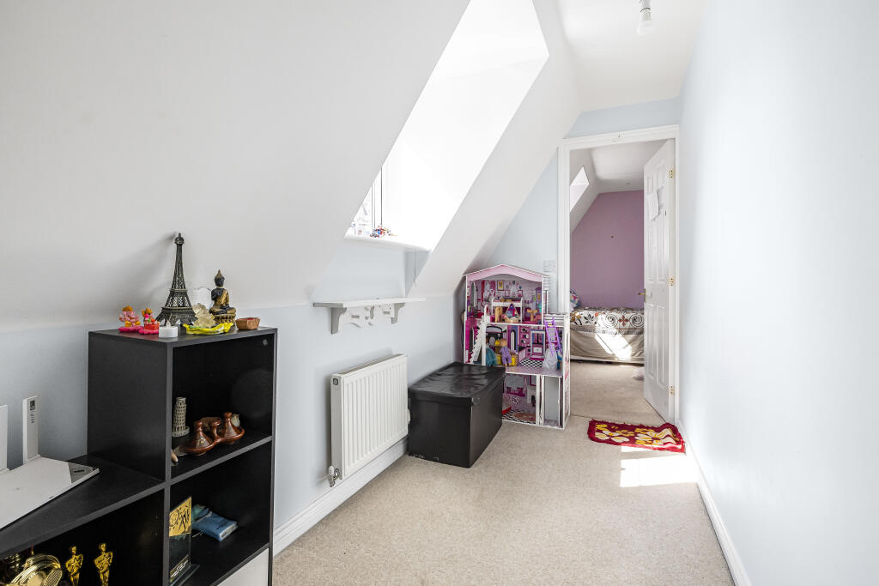
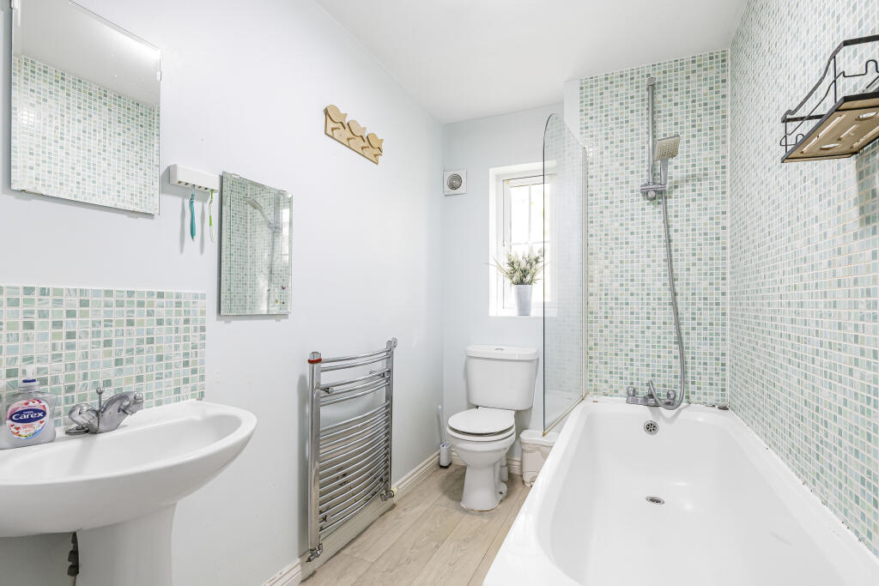
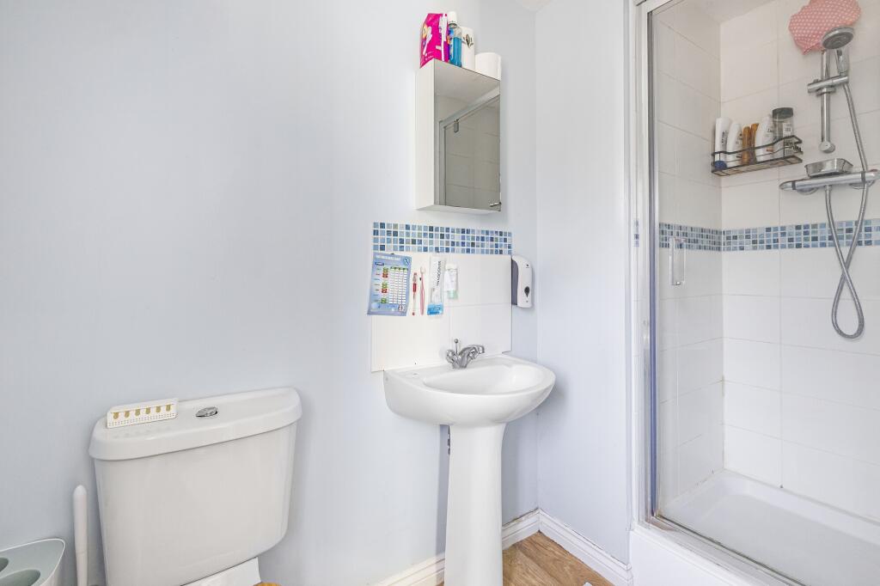
Upstairs, the first floor offers four bedrooms, including a spacious principal bedroom with fitted wardrobes and an en-suite shower room. The remaining bedrooms are served by a modern family bathroom.
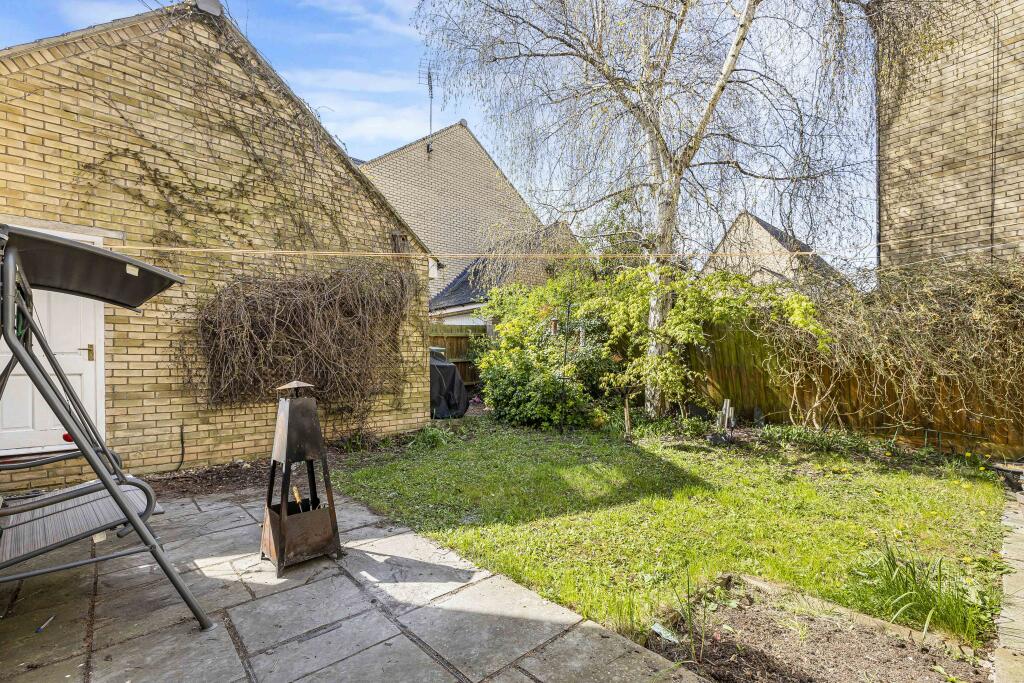
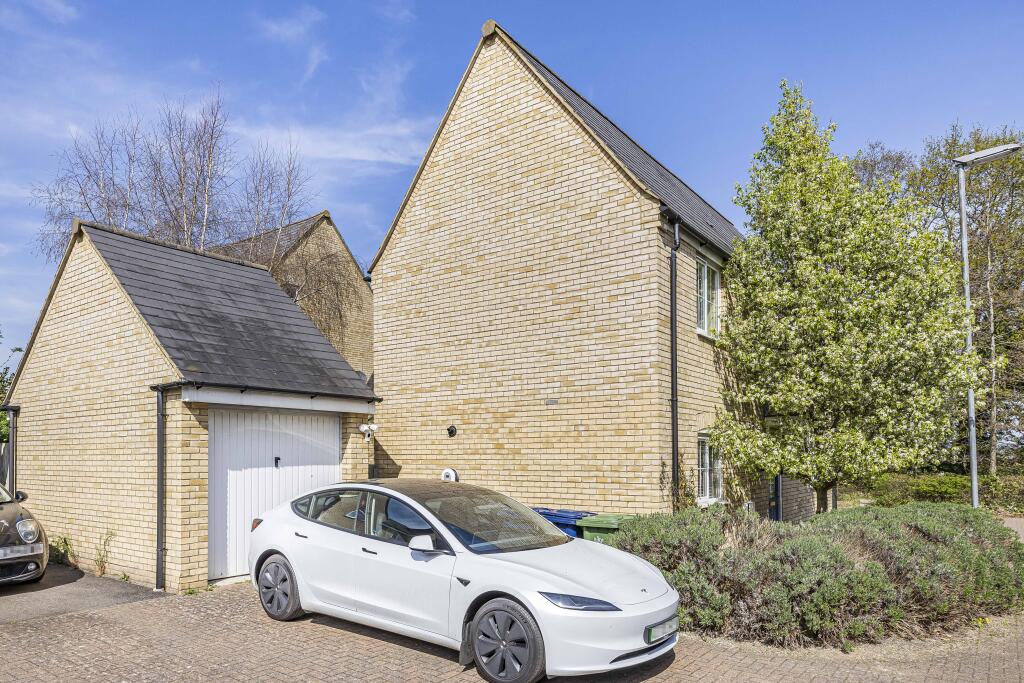
Outside, the rear garden enjoys a south-east aspect and is well-enclosed, providing a private outdoor space. A single garage sits to the side with driveway parking and an electric vehicle charging point.
Wellbrook Way is a residential street in Girton, located about 2 miles northwest of Cambridge. The village offers a range of amenities, including a Co-op supermarket, pubs, and a farm shop. Girton is well-connected, with easy access to the A14 and Cambridge North train station. Local schools include Girton Glebe Primary and Chesterton Community College. The area also offers recreational facilities, such as an 18-hole golf course. With its combination of rural charm and proximity to Cambridge, Wellbrook Way is an attractive location for families.
Listed by
Cambridge
Cooke Curtis & Co LLP
Reference: 160746428
EPC Rating & Upgrade Cost
Current rating: C
Potential rating: B
Inspection date: 23/04/2025
Expiry date: 22/04/2035
Current heating cost: £774/year
Potential heating cost: £780/year
Est. upgrade cost to C: £9,500
Recommendations
- Solar water heating (£4,000 - £6,000)
- Solar photovoltaic panels, 2.5 kWp (£3,500 - £5,500)
Flood risk
Zone: 1
Risk: Low
Job (default Low)
Floorplans
250282
locationplan
EPC Graphs

epc
Price history
64% since 2006
| Event | Date | Price | % change |
|---|---|---|---|
| Sold | 26/02/2026 (4 months ago) | £575,000 | 0% |
| Sold | 21/04/2021 (5 years ago) | £575,000 | +43.8% |
| Sold | 31/10/2013 (12 years ago) | £399,950 | +14.3% |
| Sold | 03/05/2006 (20 years ago) | £349,995 | — |
Source: HM Land Registry Price Paid Data. Crown copyright.
Sold Comparables
Same street and nearby sales within 0.25 miles (last 5 years). Data from Land Registry Price Paid.
| Address | Price | Date | Type |
|---|---|---|---|
| 22 THORNTON WAY, GIRTON, CAMBRIDGE, SOUTH CAMBRIDGESHIRE, CAMBRIDGESHIRE, CB3 0NJ | £621,000 | 16/01/2026 | Detached |
| 56 THORNTON CLOSE, GIRTON, CAMBRIDGE, SOUTH CAMBRIDGESHIRE, CAMBRIDGESHIRE, CB3 0NG | £750,000 | 05/08/2025 | Detached |
| 43 THORNTON CLOSE, GIRTON, CAMBRIDGE, SOUTH CAMBRIDGESHIRE, CAMBRIDGESHIRE, CB3 0NF | £1,200,000 | 24/03/2025 | Detached |
| 35 THORNTON ROAD, GIRTON, CAMBRIDGE, SOUTH CAMBRIDGESHIRE, CAMBRIDGESHIRE, CB3 0NP | £610,000 | 12/02/2025 | Detached |
| 5 WILDERSPIN CLOSE, GIRTON, CAMBRIDGE, SOUTH CAMBRIDGESHIRE, CAMBRIDGESHIRE, CB3 0LZ | £850,000 | 22/11/2023 | Detached |
| 26 WELLBROOK WAY, GIRTON, CAMBRIDGE, SOUTH CAMBRIDGESHIRE, CAMBRIDGESHIRE, CB3 0GP | £705,000 | 20/10/2023 | Detached |
| 33 THORNTON CLOSE, GIRTON, CAMBRIDGE, SOUTH CAMBRIDGESHIRE, CAMBRIDGESHIRE, CB3 0NF | £853,000 | 17/07/2023 | Detached |
| 156 WELLBROOK WAY, GIRTON, CAMBRIDGE, SOUTH CAMBRIDGESHIRE, CAMBRIDGESHIRE, CB3 0GJ | £652,995 | 25/04/2023 | Detached |
| Same street 223 WELLBROOK WAY, GIRTON, CAMBRIDGE, SOUTH CAMBRIDGESHIRE, CAMBRIDGESHIRE, CB3 0GL | £106,250 | 20/04/2023 | Terraced |
| 51 THORNTON CLOSE, GIRTON, CAMBRIDGE, SOUTH CAMBRIDGESHIRE, CAMBRIDGESHIRE, CB3 0NF | £750,000 | 06/03/2023 | Detached |
| 44 THORNTON WAY, GIRTON, CAMBRIDGE, SOUTH CAMBRIDGESHIRE, CAMBRIDGESHIRE, CB3 0NJ | £674,000 | 31/10/2022 | Detached |
| 32 ST MARGARETS ROAD, GIRTON, CAMBRIDGE, SOUTH CAMBRIDGESHIRE, CAMBRIDGESHIRE, CB3 0LT | £725,000 | 20/07/2022 | Detached |
| 46 GIRTON ROAD, GIRTON, CAMBRIDGE, SOUTH CAMBRIDGESHIRE, CAMBRIDGESHIRE, CB3 0LL | £1,084,313 | 10/06/2022 | Detached |
| 38 THORNTON ROAD, GIRTON, CAMBRIDGE, SOUTH CAMBRIDGESHIRE, CAMBRIDGESHIRE, CB3 0NW | £790,000 | 02/02/2022 | Detached |
| 79 THORNTON ROAD, GIRTON, CAMBRIDGE, SOUTH CAMBRIDGESHIRE, CAMBRIDGESHIRE, CB3 0NR | £735,000 | 17/12/2021 | Detached |
| 30 THORNTON WAY, GIRTON, CAMBRIDGE, SOUTH CAMBRIDGESHIRE, CAMBRIDGESHIRE, CB3 0NJ | £600,000 | 15/11/2021 | Detached |
| Same street 277 WELLBROOK WAY, GIRTON, CAMBRIDGE, SOUTH CAMBRIDGESHIRE, CAMBRIDGESHIRE, CB3 0GL | £670,000 | 30/09/2021 | Detached |
| Same street 199 WELLBROOK WAY, GIRTON, CAMBRIDGE, SOUTH CAMBRIDGESHIRE, CAMBRIDGESHIRE, CB3 0GL | £695,000 | 28/09/2021 | Detached |
| 70 THORNTON CLOSE, GIRTON, CAMBRIDGE, SOUTH CAMBRIDGESHIRE, CAMBRIDGESHIRE, CB3 0NG | £860,000 | 01/09/2021 | Detached |
| 99 THORNTON ROAD, GIRTON, CAMBRIDGE, SOUTH CAMBRIDGESHIRE, CAMBRIDGESHIRE, CB3 0NR | £575,000 | 27/08/2021 | Detached |
Street average: £490,417 (3 sales)
Area average: £766,783 (17 sales)
Capital growth trend
Land Registry outcode average: last 12 months vs 5y and 10y ago (from sold prices).
House Price Index (HM Land Registry — official index, not sold-price averages): South Cambridgeshire. Series: Detached. As of April 2026.
Rental Range
Estimated market rent for South Cambridgeshire. Low = conservative, Realistic = average, Optimistic = best case.
Based on Local Authority from postcode lookup → South Cambridgeshire.
LHA (30th percentile) floor for Cambridge: £1,446/mo (Apr 2025 – Mar 2026)
Location
Nearby
Nearest stations, universities and amenities (distance from property).
| Type | Name | Distance |
|---|---|---|
| Shop | Plum Tree Hair & Beauty | 0.2 miles |
| Shop | Chris's Bikes | 0.2 miles |
| Bus stop | Wellbrook Way | 0.3 miles |
| Hospital | Cambridge Lea Hospital (Spire) | 1.4 miles |
| Hospital | Urgent Care Cambridge | 2.0 miles |
| University | Sub-department of Animal Behaviour (University of Cambridge) | 2.0 miles |
| University | BPP | 2.1 miles |
| Train station | Cambridge North | 2.8 miles |
| Train station | Cambridge | 3.1 miles |
Street-level crime
| Category | Count |
|---|---|
| Violence and sexual offences | 18 |
| Anti-social behaviour | 15 |
| Burglary | 6 |
| Criminal damage and arson | 6 |
| Vehicle crime | 6 |
| Shoplifting | 5 |
| Bicycle theft | 4 |
| Other theft | 3 |
| Public order | 3 |
| Other crime | 2 |
| Drugs | 1 |
| Possession of weapons | 1 |
| Total incidents | 70 |
Within 1 mile during May 2026. Source: data.police.uk (England & Wales).
Schools nearby
Nearest open schools with Ofsted ratings (England). Closed schools are not shown. Data from Get Information about Schools and Ofsted.
| Name | Type | Distance | Ofsted |
|---|---|---|---|
| Girton Glebe Primary School | Primary | 0.7 miles | Good — 20 Oct 2022 |
| Mayfield Primary School | Primary | 0.9 miles | Good — 24 May 2017 |
| University of Cambridge Primary School | Primary | 0.9 miles | Outstanding — 7 Sep 2018 |
| Orchard Park Community Primary School | Primary | 1.0 miles | Good — 6 Jan 2012 |
| Gretton School | Other | 1.2 miles | Good — 5 Feb 2020 |
Rental Comparables
Residential lets from OpenRent and Rightmove for the area (same bedroom count). Use to validate rent estimates. Student lets are excluded.
| Title | Rent | Beds | Distance | As seen on |
|---|---|---|---|---|
| 4 Bed Detached House, Milne Avenue, CB3 | £4,500/mo | 4 | 0.62 miles | OpenRent |
Average rent: £4,500/mo (1 listing)
Rent-driven metrics
Based on OpenRent comparables.
- Rent ratio — Monthly rent ÷ purchase price (1% rule). 1%+ = strong, 0.8–1% = okay, <0.8% = weak for cashflow.
- Max investor price — Rent ÷ 0.8%; the price at which rent would be 0.8% of price (Stoke-style target).
- Target investor price — Rent ÷ 1%; the price at which rent would be 1% of price (strong cashflow band).
- Gross yield — Annual rent as % of purchase price (no costs).
- Cost-to-rent — Price ÷ annual rent (from OpenRent comparables). Under 14× = strong, 14–16× = acceptable, 17×+ = compressed.
- Cashflow — Rent minus mortgage, 10% maintenance, £25/mo compliance. Assumes 75% LTV, 3.95% APR (5yr fixed), 25yr term.
- ROI — Annual profit ÷ cash in (deposit + 4% purchase costs).