Grove Lane
Hale, WA15 8JF
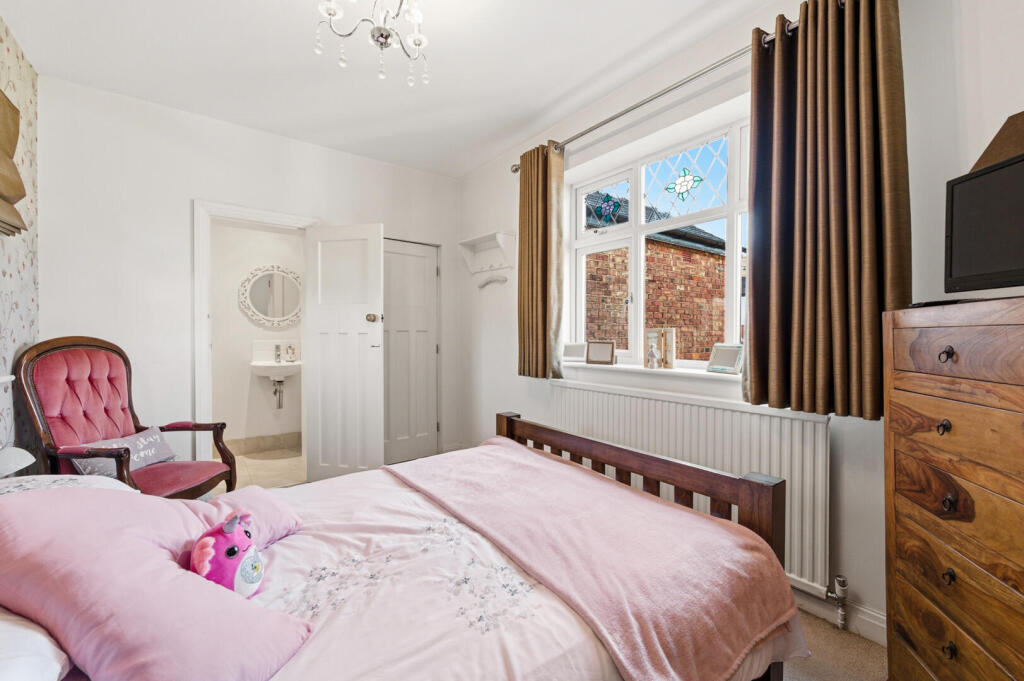
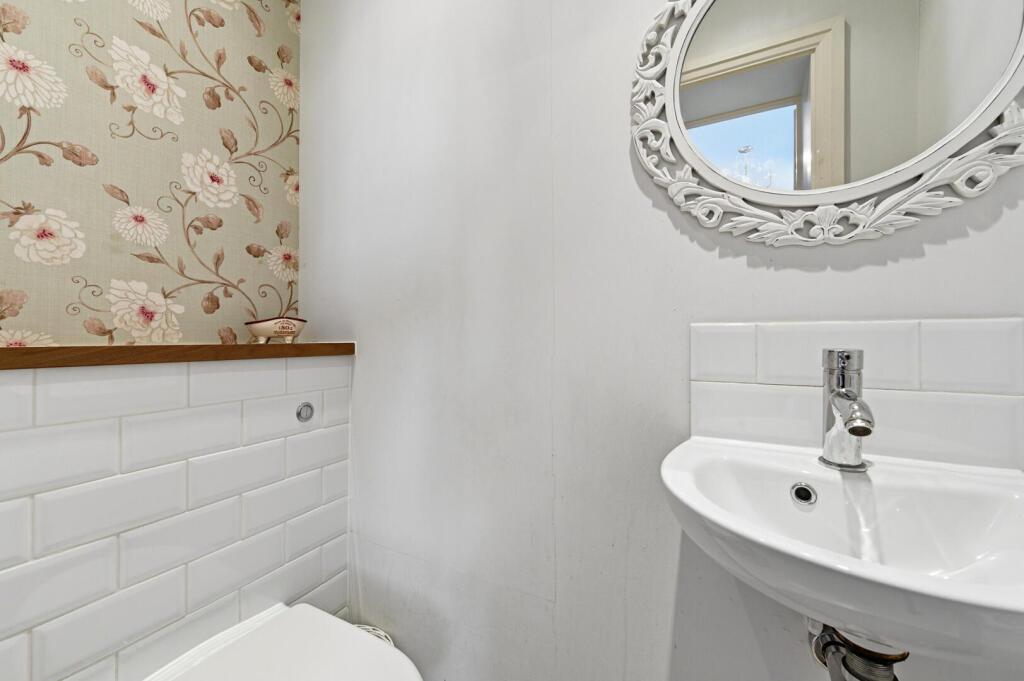
Front (Exterior) Front (Exterior) Hallway Bathroom Living Room Living Room Dining Room Living Room Dining Room Kitchen Kitchen Kitchen Kitchen Dining Room Living Room Landing Photo 17 Bedroom Bedroom Bedroom Bedroom WC Bedroom Bedroom Bedroom Bathroom Bathroom Bathroom Rear Garden Rear Garden Terrace / Patio Terrace / Patio Rear Garden Front (Exterior) Front (Exterior) Rear Garden
/ 36
Property details
Tenure
FREEHOLD
Council tax band
D
Local average
£1,078,458 (-33.7%)
Deprivation
Decile 10 (31,322 of 33,755)
Street crime
0 incidents within 1 mile (May 2026)
Key features
- Immaculately presented family home
- Detached
- Gated off road parking
- Three reception rooms
- Four double bedrooms
- Four piece family bathroom
Additional details
- Electricity
- Mains supply
- Water
- Mains supply
- Sewerage
- Mains supply
- Heating
- Gas central
- Parking
- Yes
- Garden
- Yes
Description
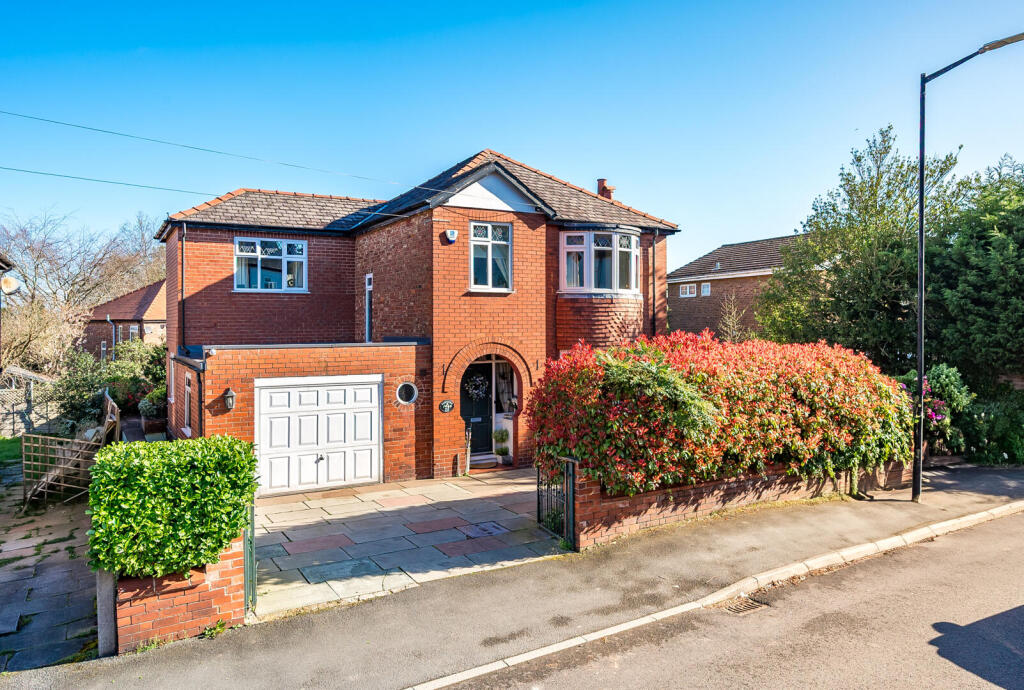
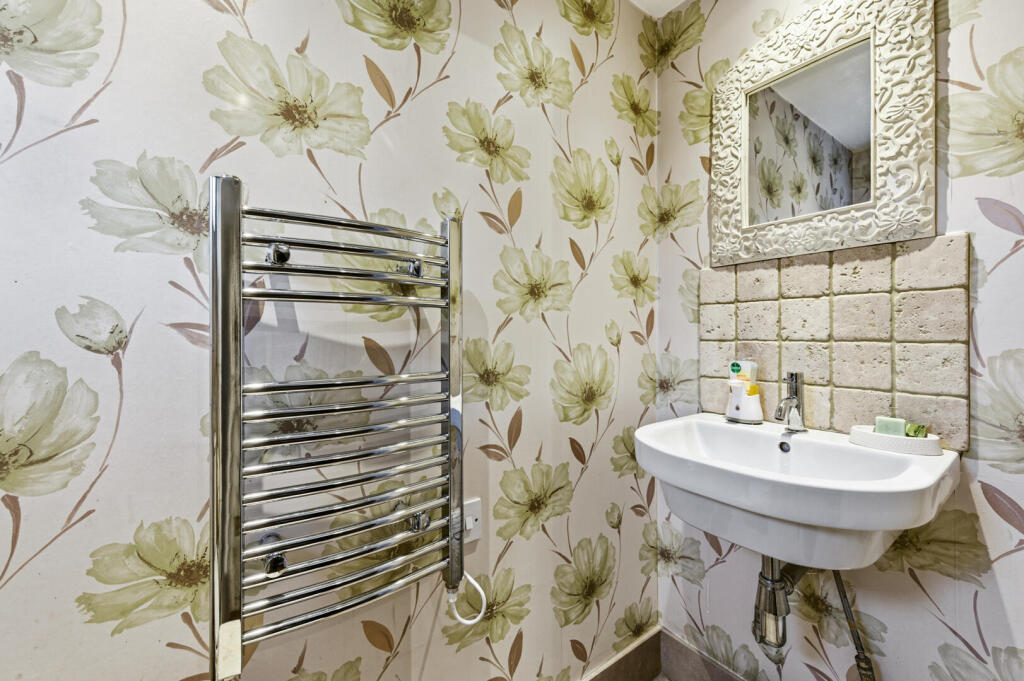
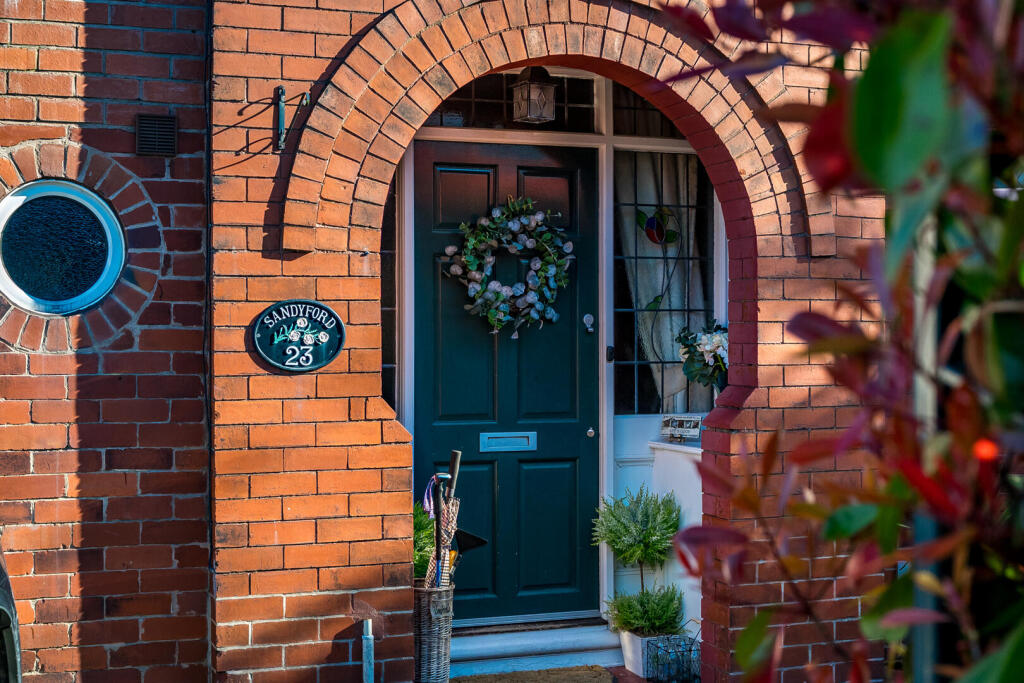
The accommodation briefly comprises an attractive arched storm porch leading into a bright and welcoming entrance hall. From here, there is access to a bay-fronted dining room, a spacious lounge, and a downstairs WC. To the rear of the property is a well-appointed kitchen diner which opens into an extended snug, creating a versatile and sociable family space. This area also provides access to the beautifully maintained rear garden and the integral single garage.
To the first floor, a generous landing gives access to four well-proportioned double bedrooms, one of which benefits from an en-suite WC. Completing the accommodation is a modern four-piece family bathroom.
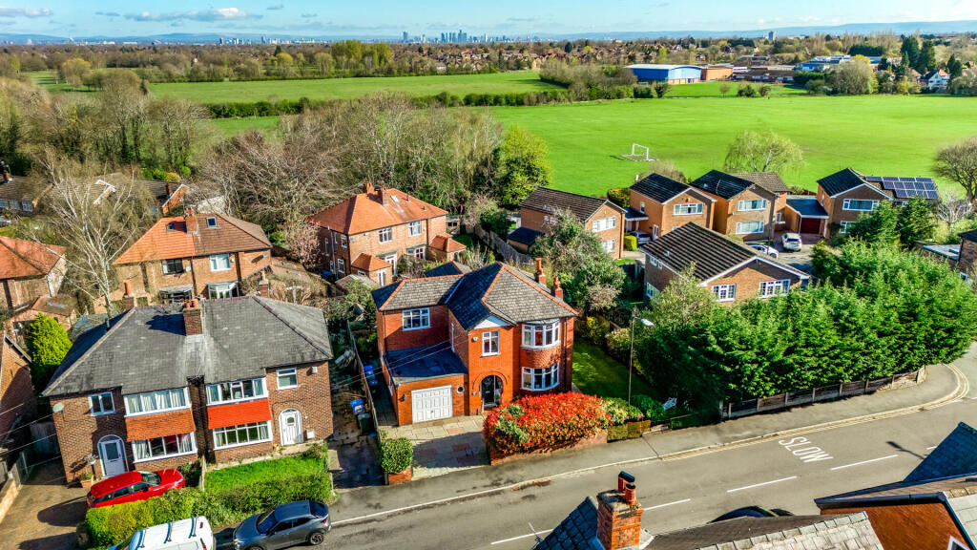
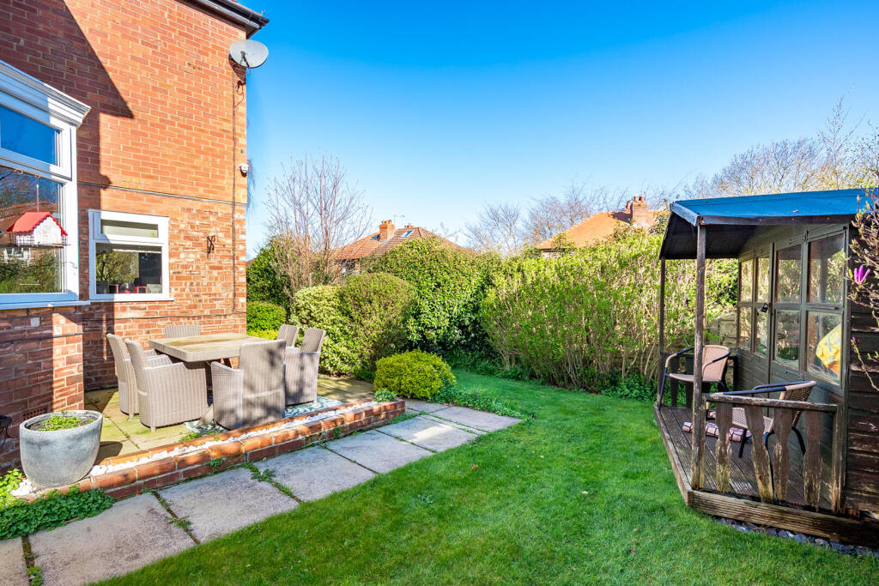
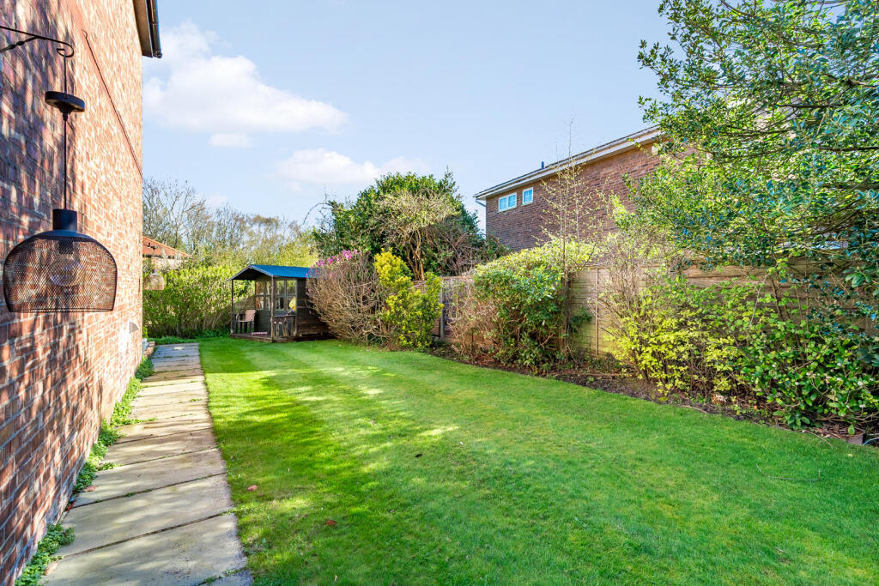
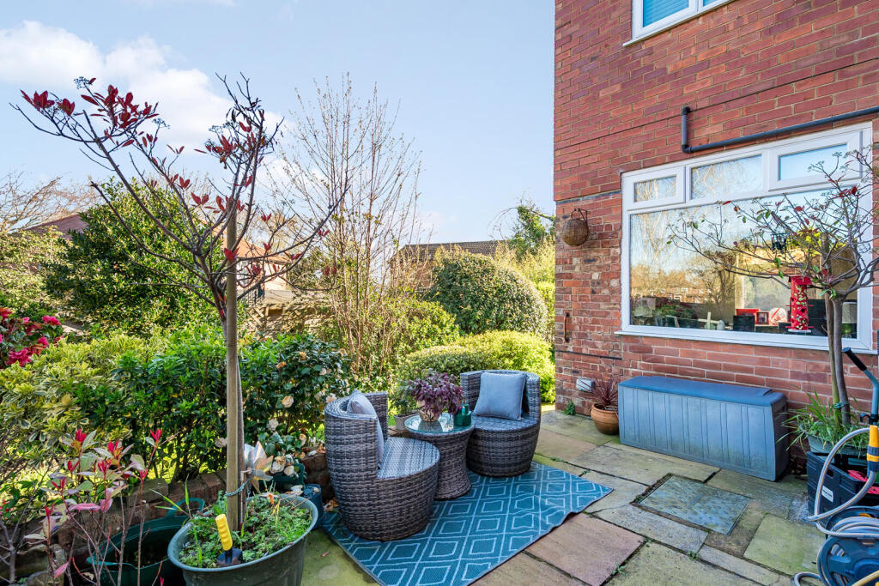
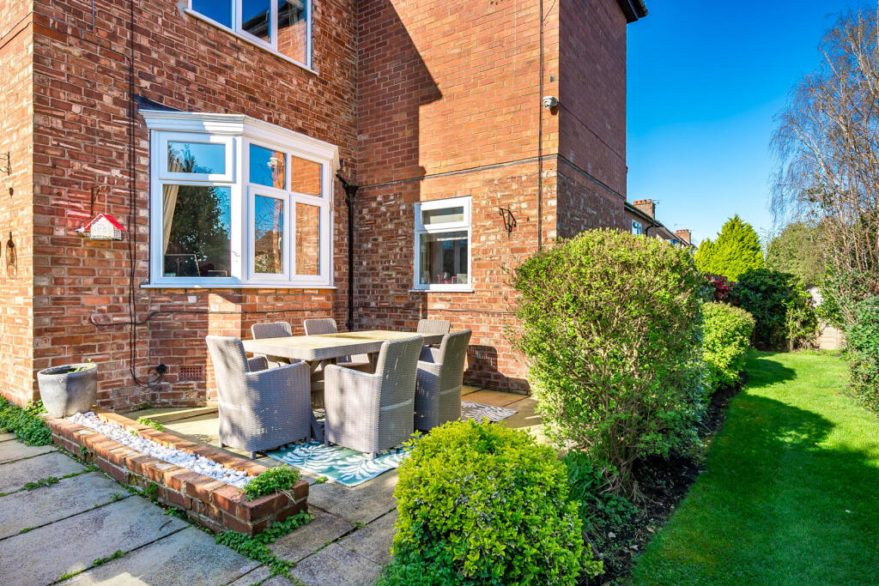
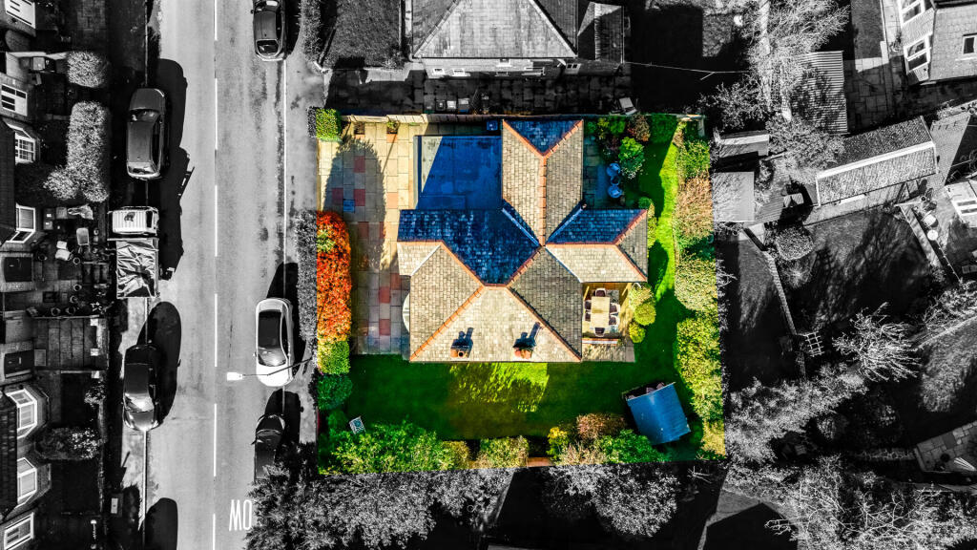
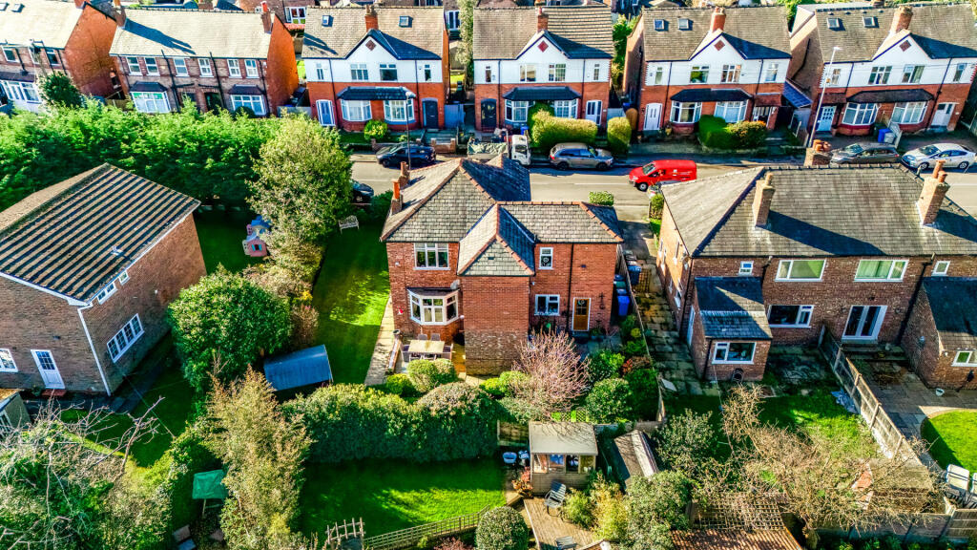
Externally, the property boasts landscaped wrap-around gardens, predominantly laid to lawn, complemented by established flower beds and mature shrubbery. There are also two separate patio areas, ideal for outdoor entertaining. To the front, the property offers ample off-road parking on a flagged driveway, secured by gated access.
Viewings are highly recommended to fully appreciate this exceptional family home and its desirable location.
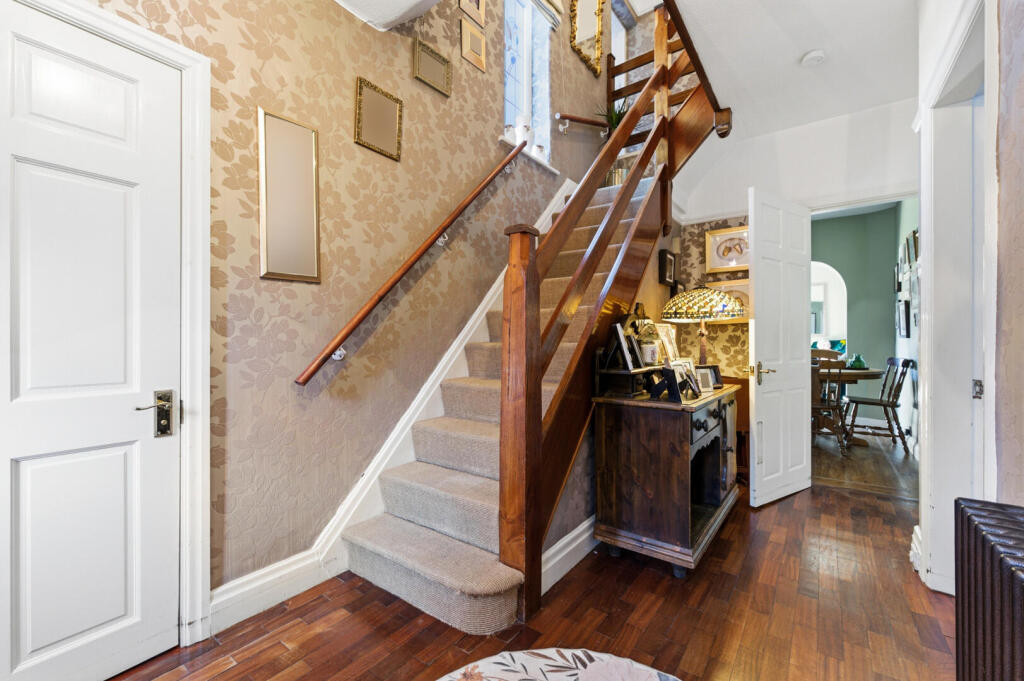
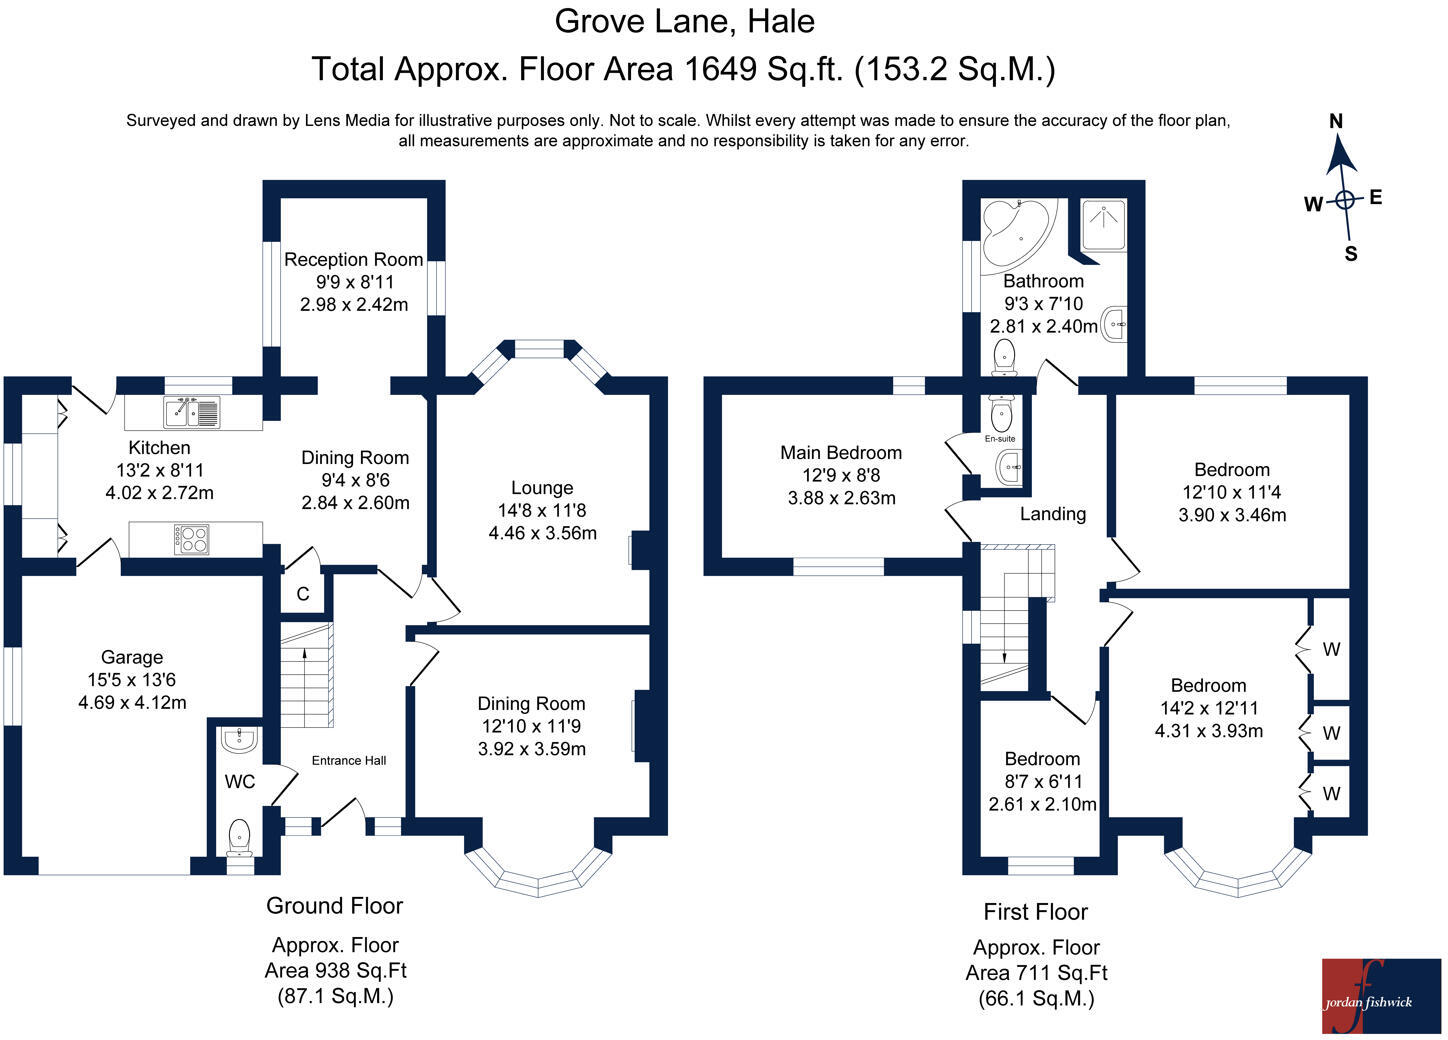
Entrance Hall - With wooden floors and traditional style radiator, the entrance hall provides access to the dining room, lounge and kitchen diner, as well as the downstairs W.C
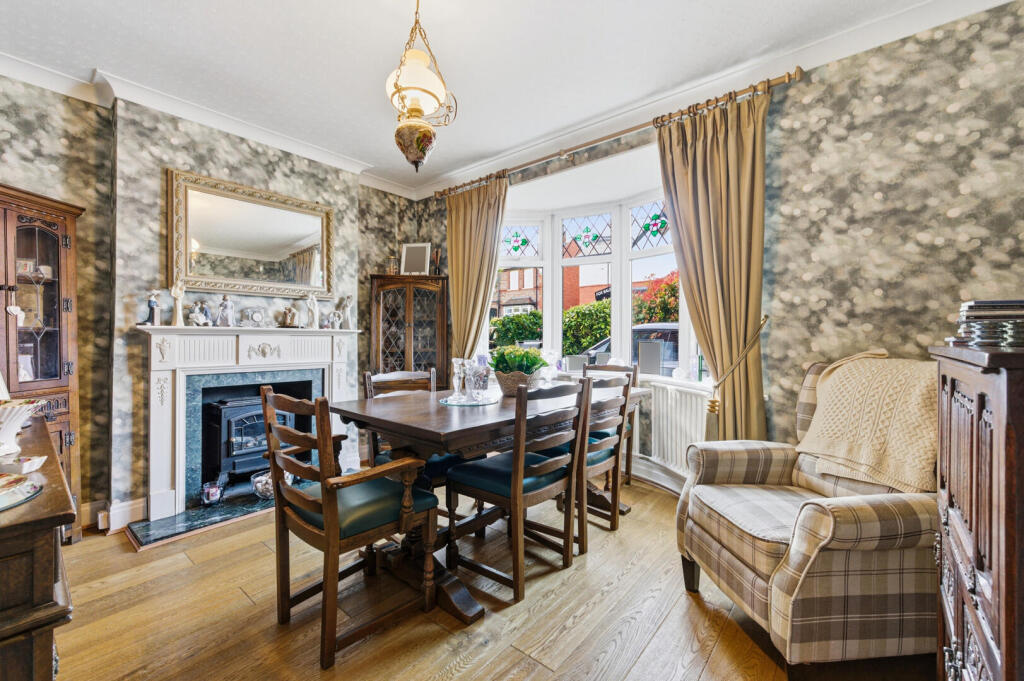
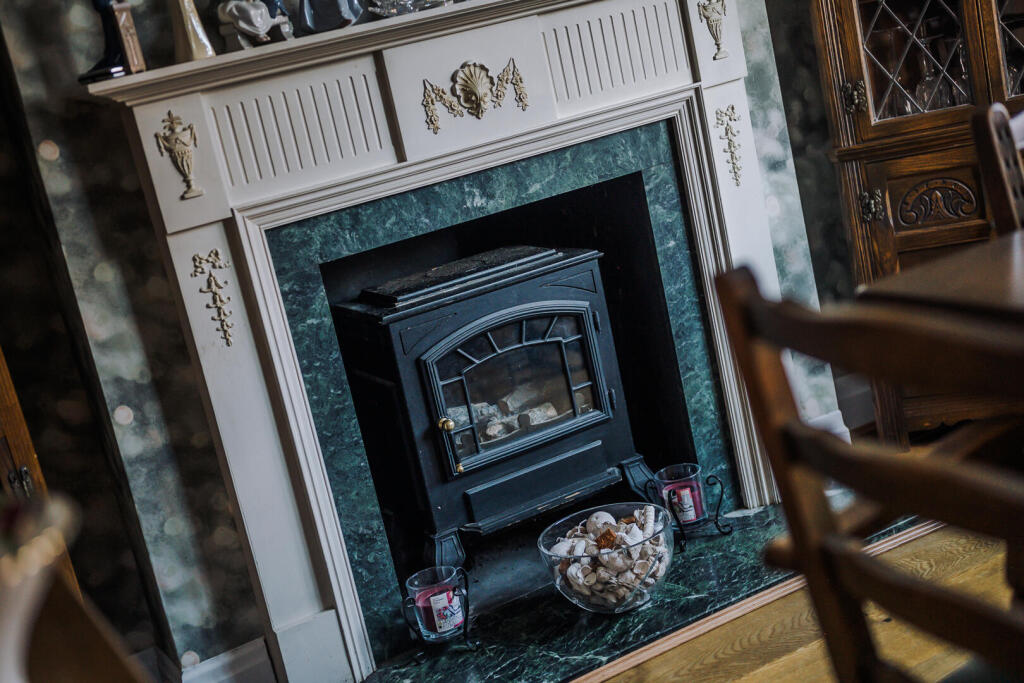
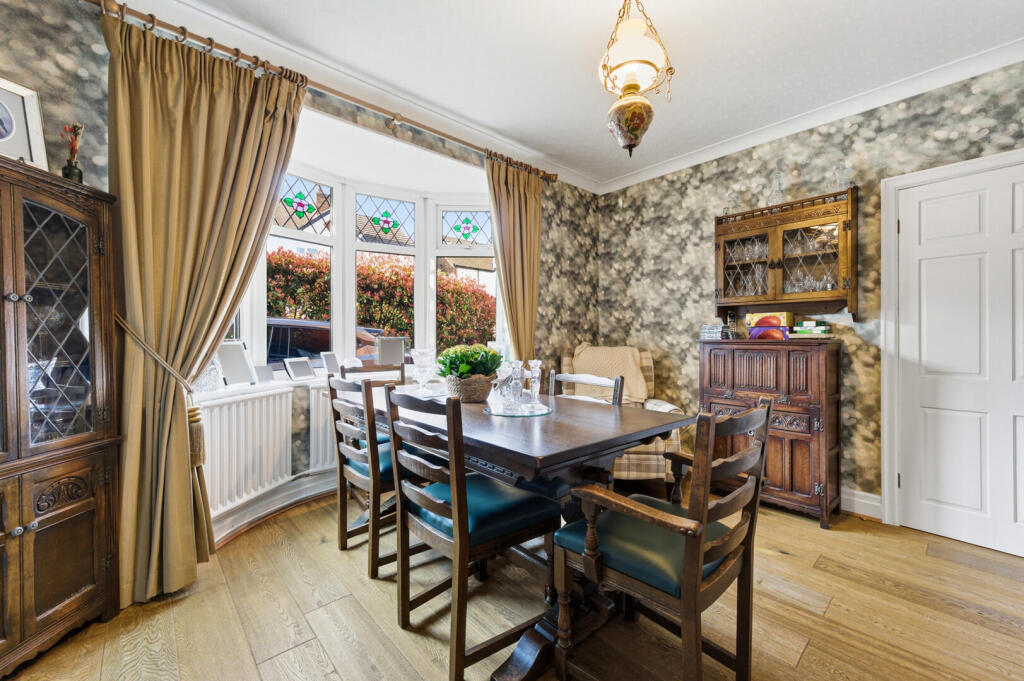
Dining Room - 12'10 x 11'9 - This traditional dining room offers a classic feel with patterned wallpaper and solid wooden flooring. A bay window with stained glass details allows natural light to fill the room, complementing the elegant fireplace with a white mantel and a dark green marble surround.
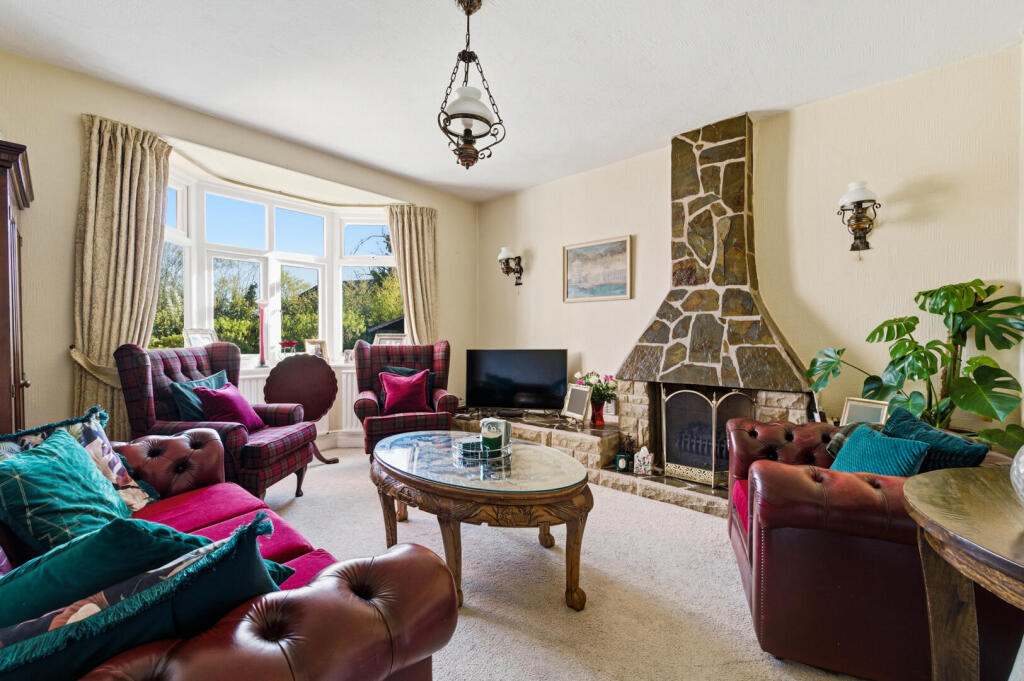
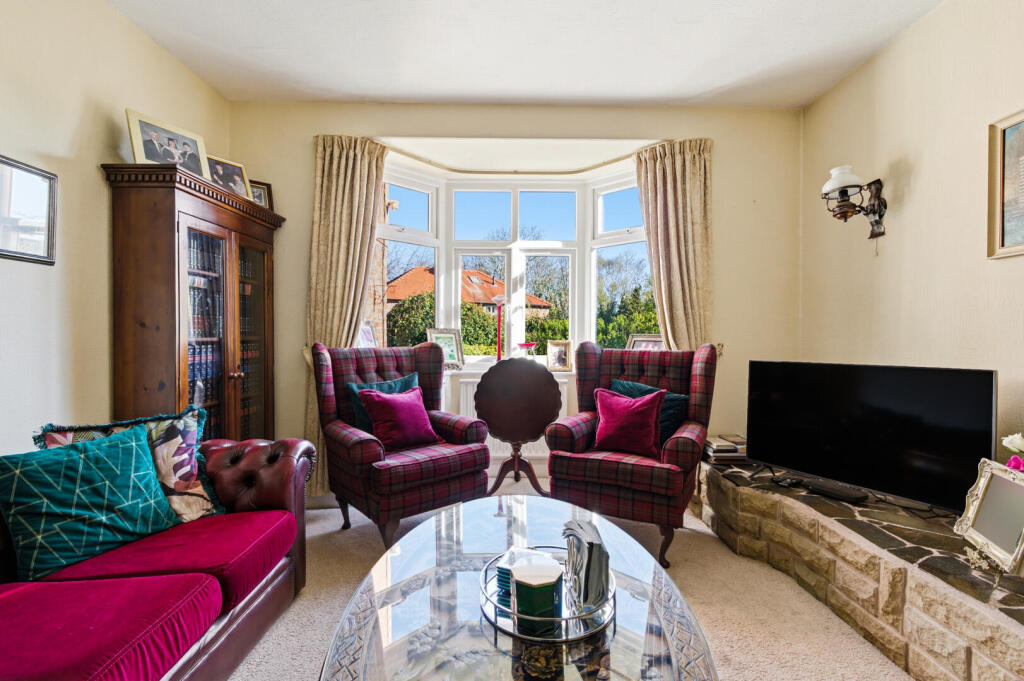
Lounge - 14'8 x 11'8 - A lounge with soft carpeting highlighted by a large bay window that floods the space with light and offers garden views. A distinctive stone fireplace serves as a focal point, complemented by classic wall-mounted lamps and neutral walls.
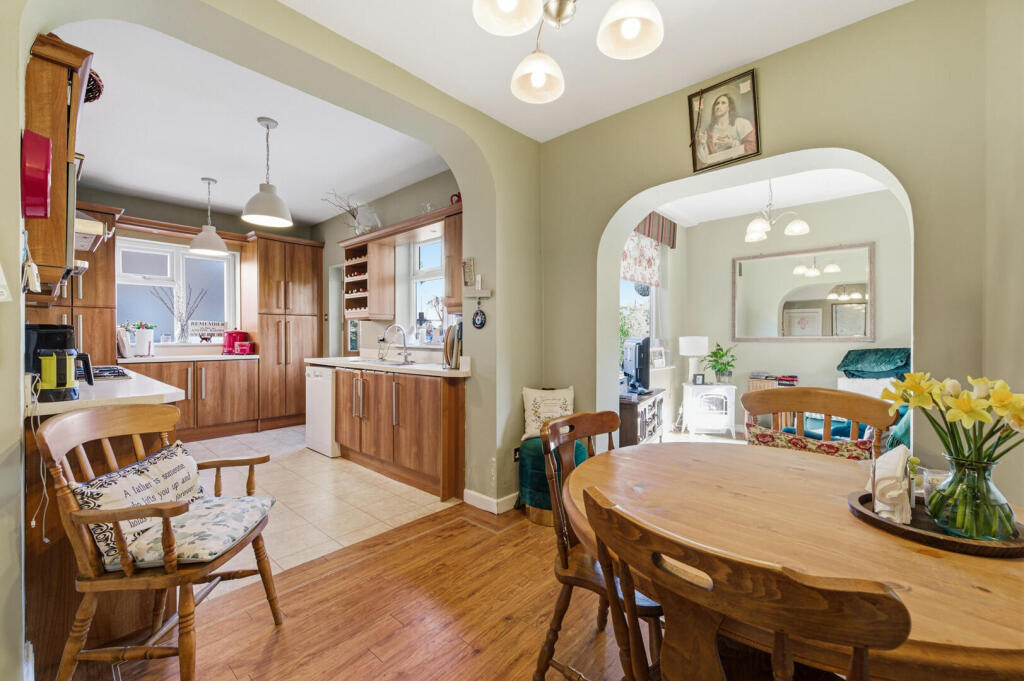
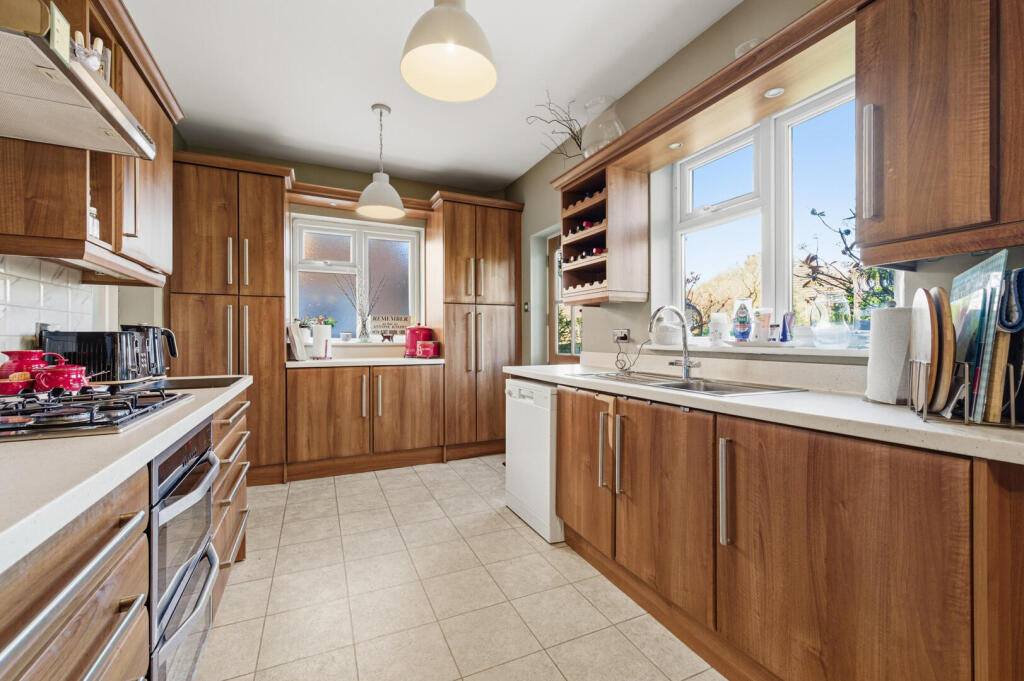
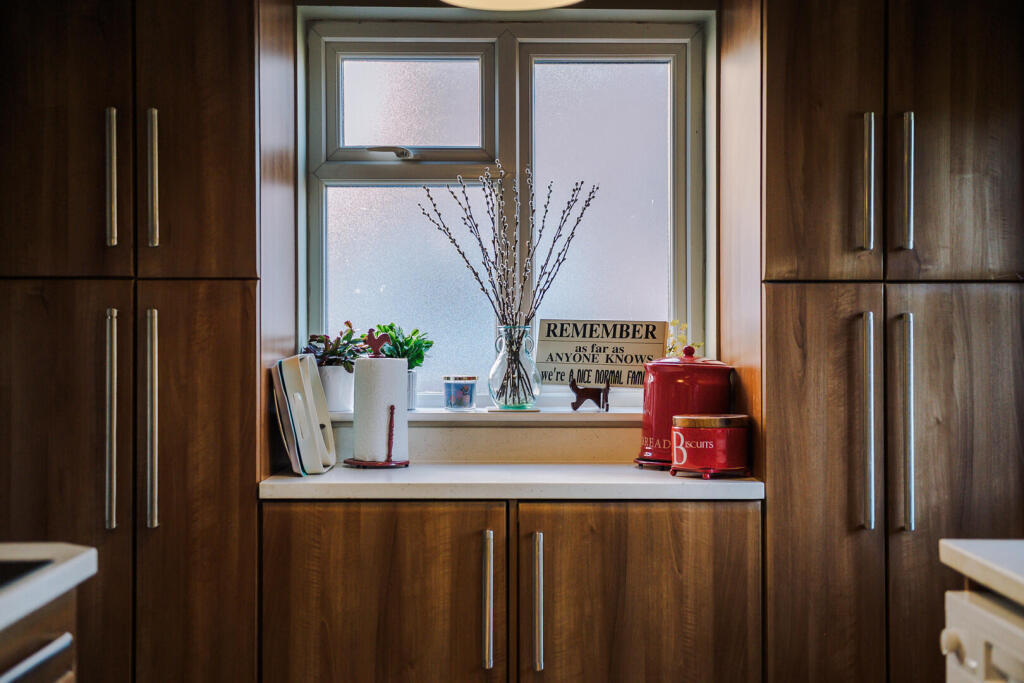
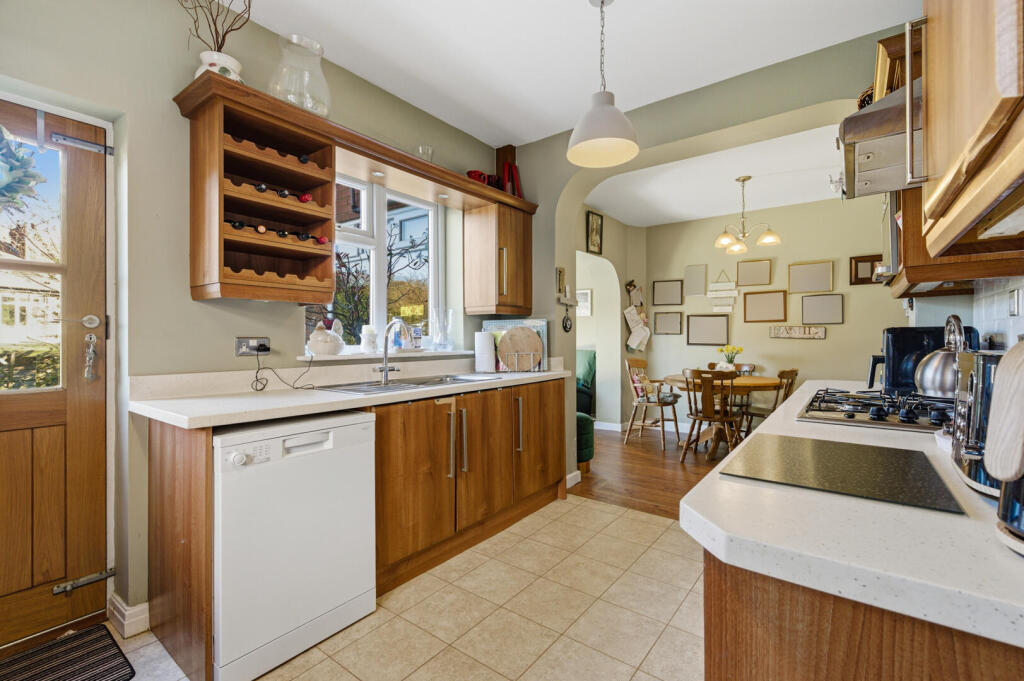
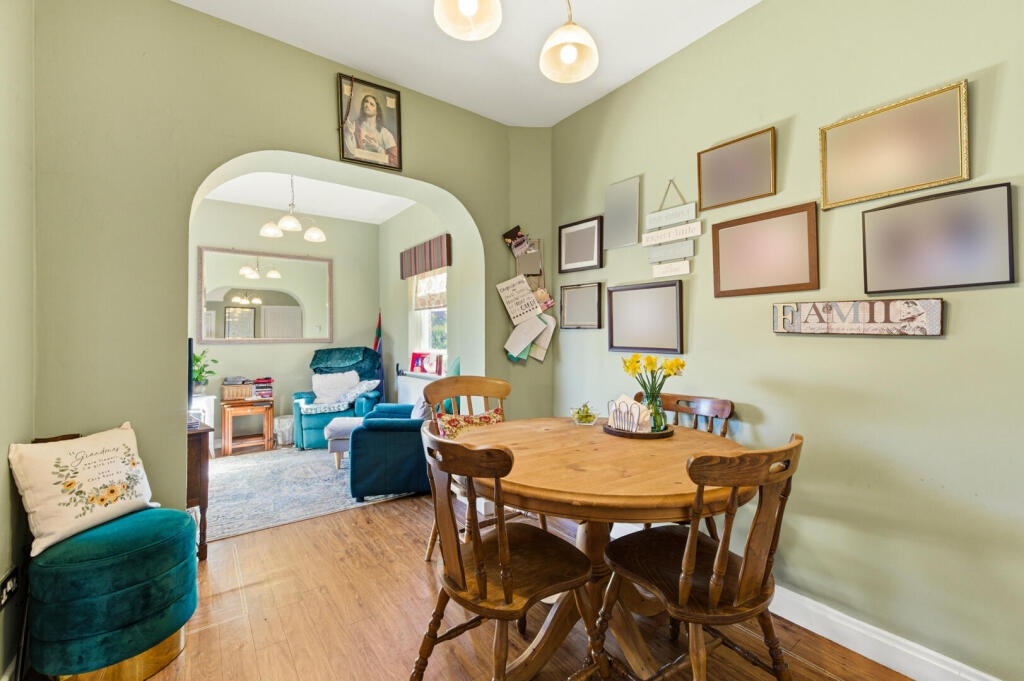
Kitchen And Dining Area - 13'2 x 8'11 (kitchen) 9'4 x 8'6 (dining) - The kitchen is fitted with warm wooden cabinets and ample work surfaces, providing plenty of storage including a wine rack. Light tiles on the floor and neutral walls create a bright and functional cooking space. It features double windows overlooking the garden and an open archway leading to a dining area with wood-effect flooring and space for a dining table.
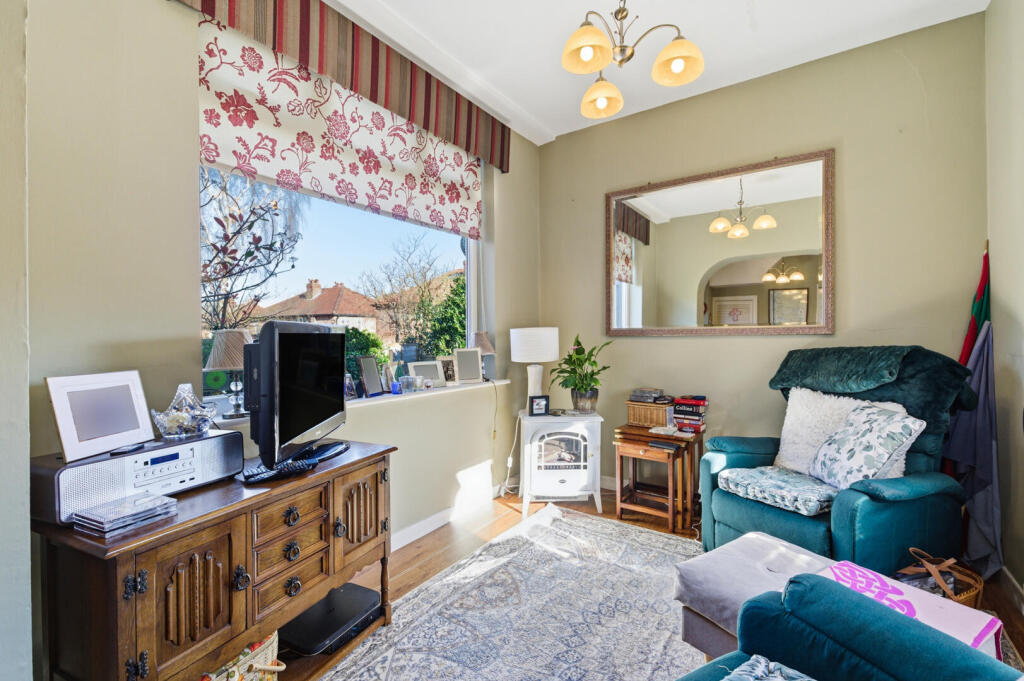
Reception Room - 9'9 x 8'11 - Just off the kitchen is a a snug reception room, which is filled with natural light from a window, with soft carpeting underfoot and neutral walls, providing a versatile space for relaxing or informal use.
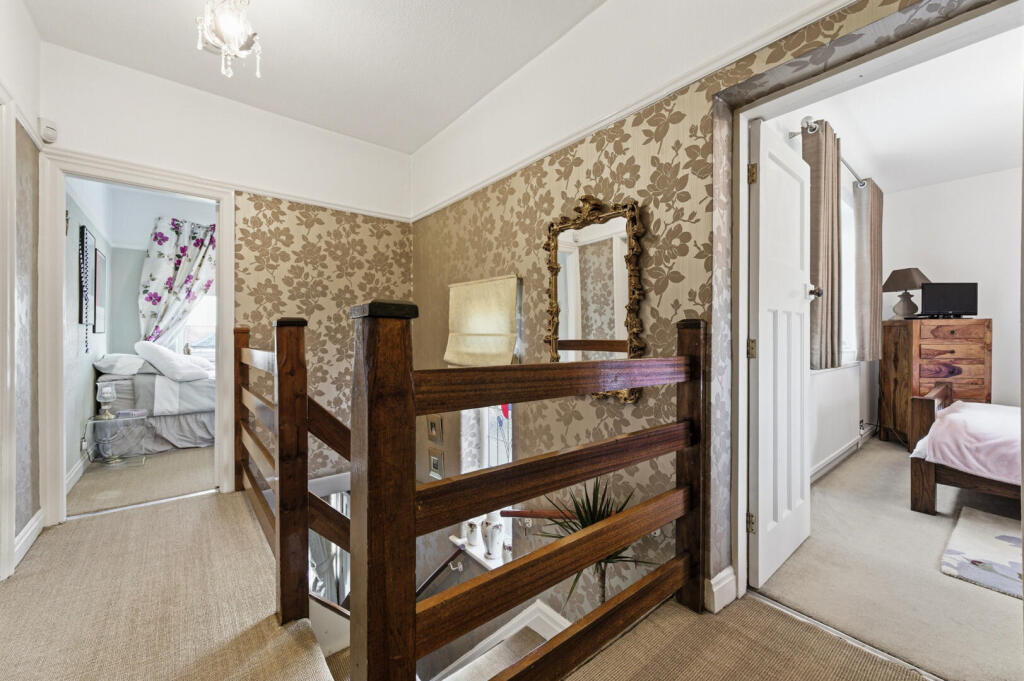
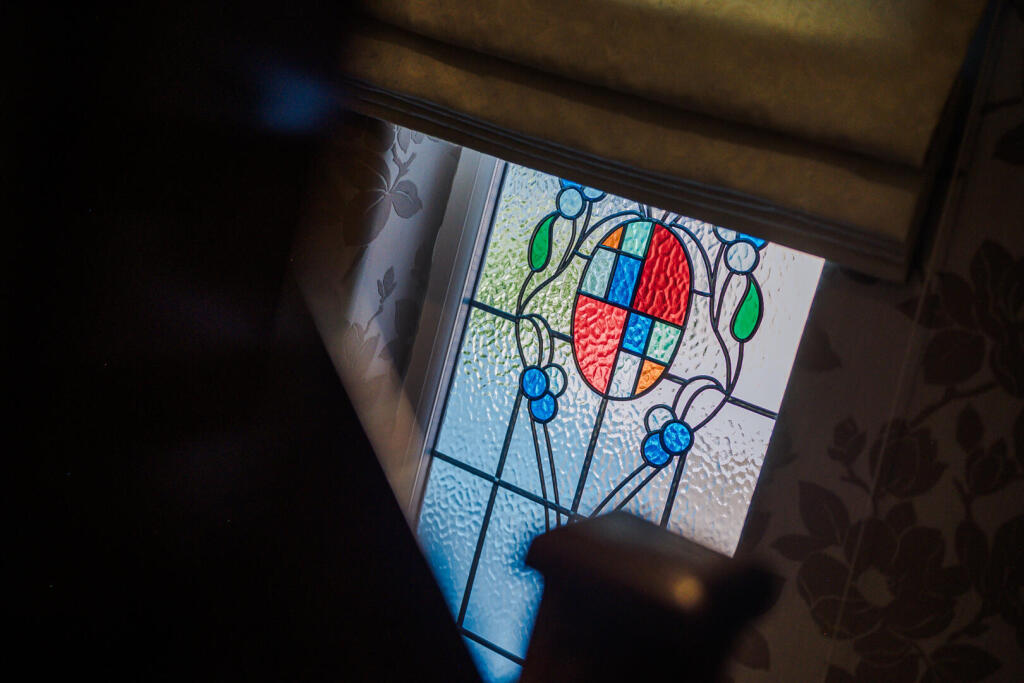
Landing - The first-floor landing is carpeted and warmly decorated with patterned wallpaper. It connects the bedrooms and family bathroom, with a stained glass window that adds character and colour to the space.
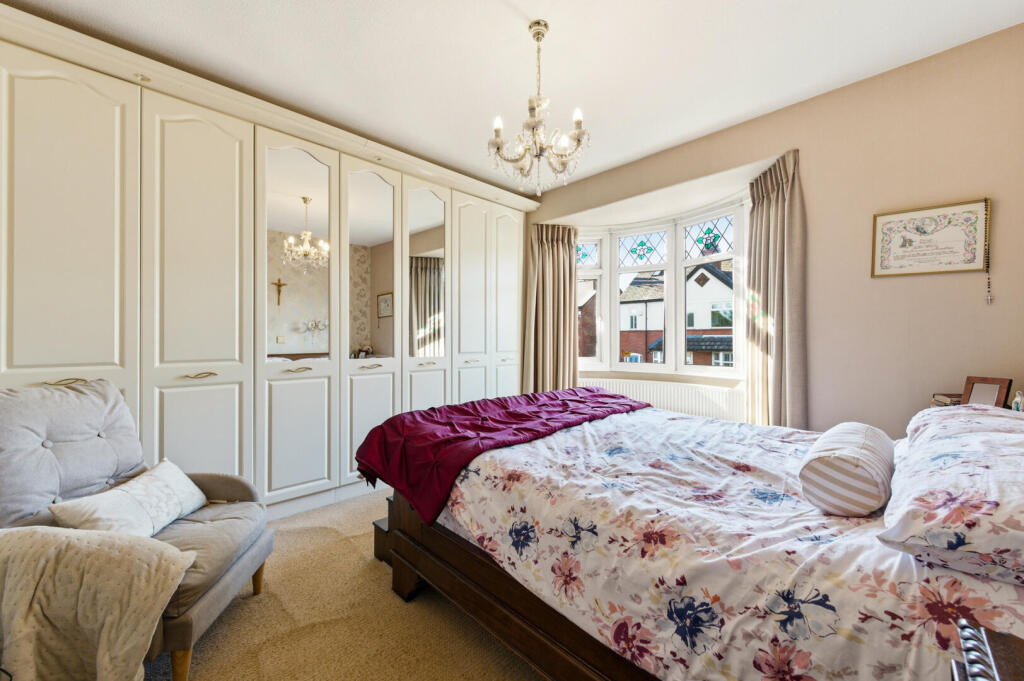
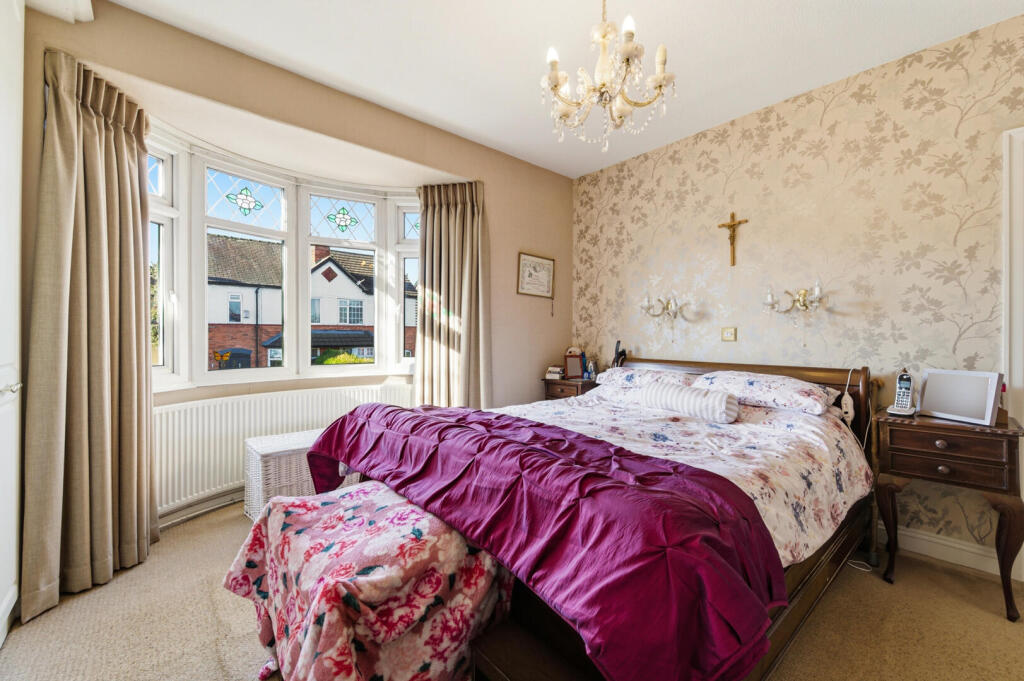
Bedroom With Ensuite W.C - 12'9 x 8'8 - The main bedroom enjoys a generous bay window with stained glass details, filling the room with natural light. Neutral tones and carpeted flooring create a restful atmosphere, complemented by built-in wardrobes with mirrored doors. An ensuite W.C adds privacy and convenience.
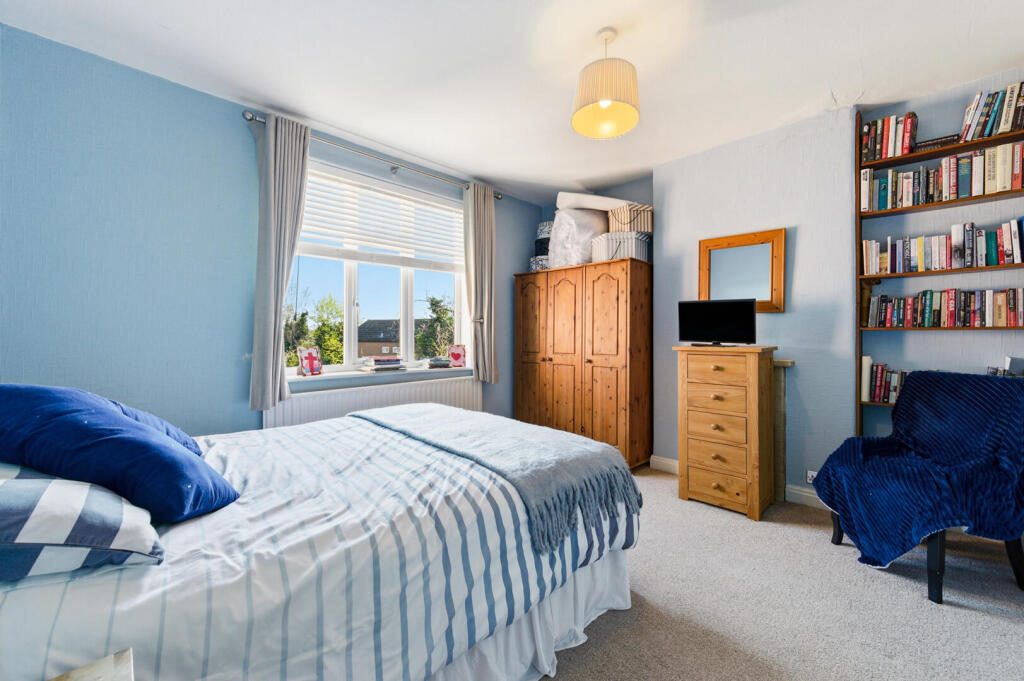
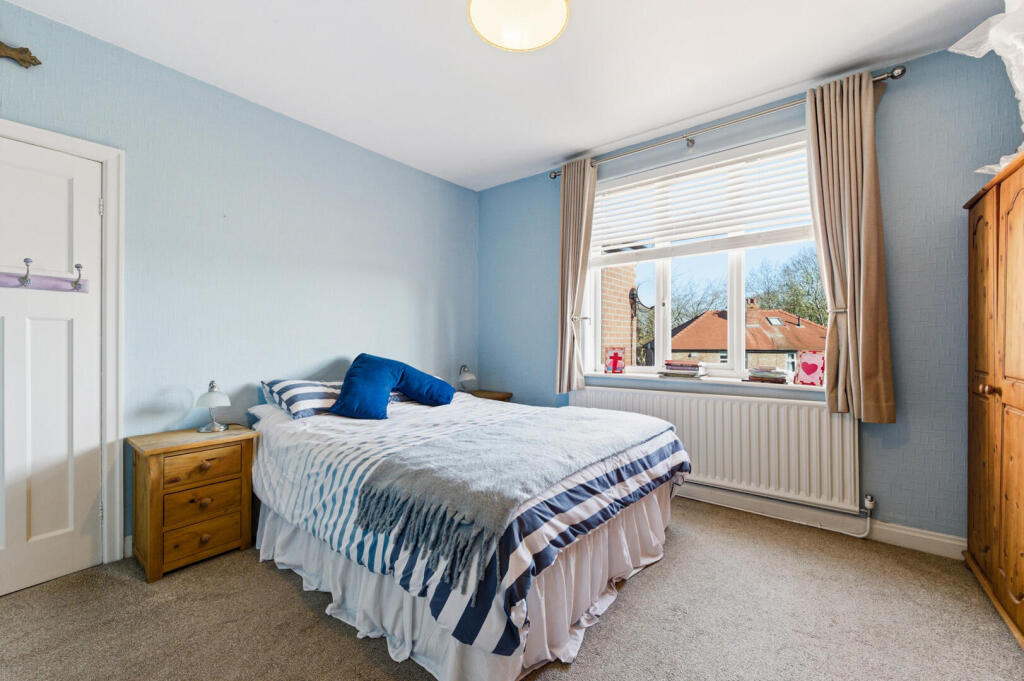
Bedroom - 14'2 x 12'11 - This spacious bedroom features a large bay window with stained glass accents, brightening the room with natural light. Neutral carpet and soft wall tones create a cosy environment, with ample space for furniture and storage provided by built-in wardrobes along one wall.
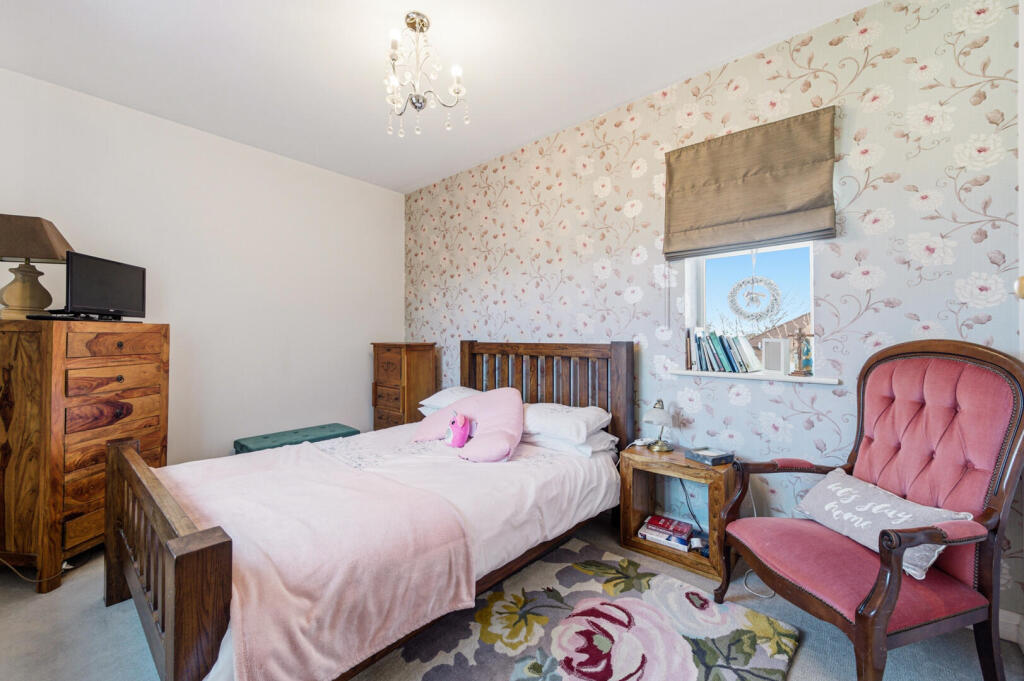
Bedroom - 12'10 x 11'4 - A well-proportioned guest bedroom offers a bright and airy feel with a large window and carpeted floor. Furnished simply, it benefits from natural light and practical space.
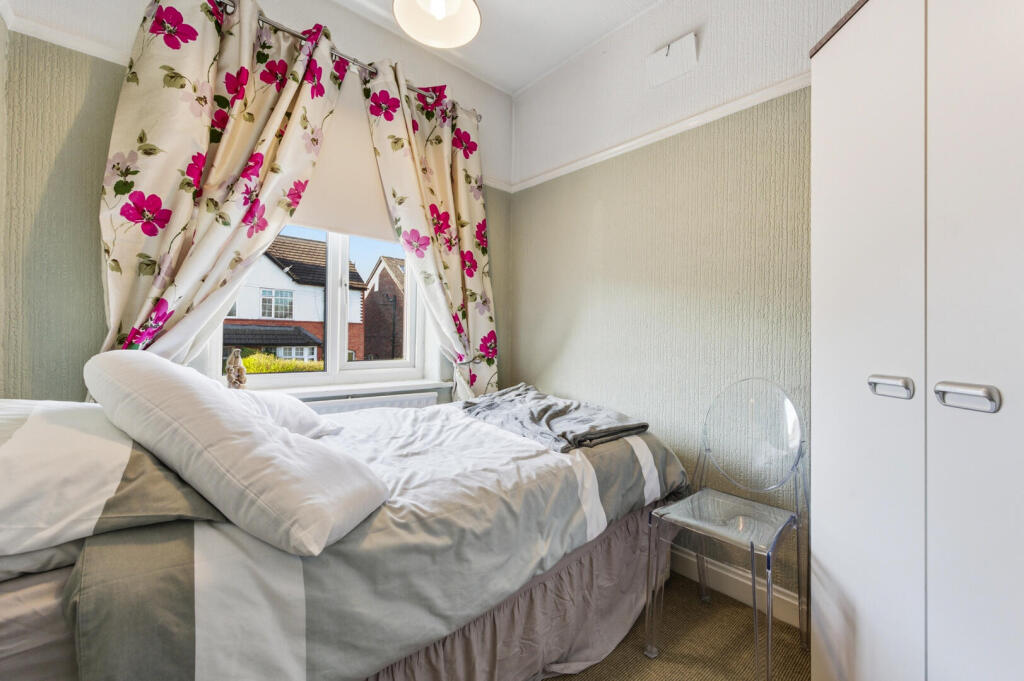
Bedroom - 8'7 x 6'11 - A smaller bedroom with a single window, carpeted floor and soft pastel walls provides a quiet space, ideal for a child’s room or home office.
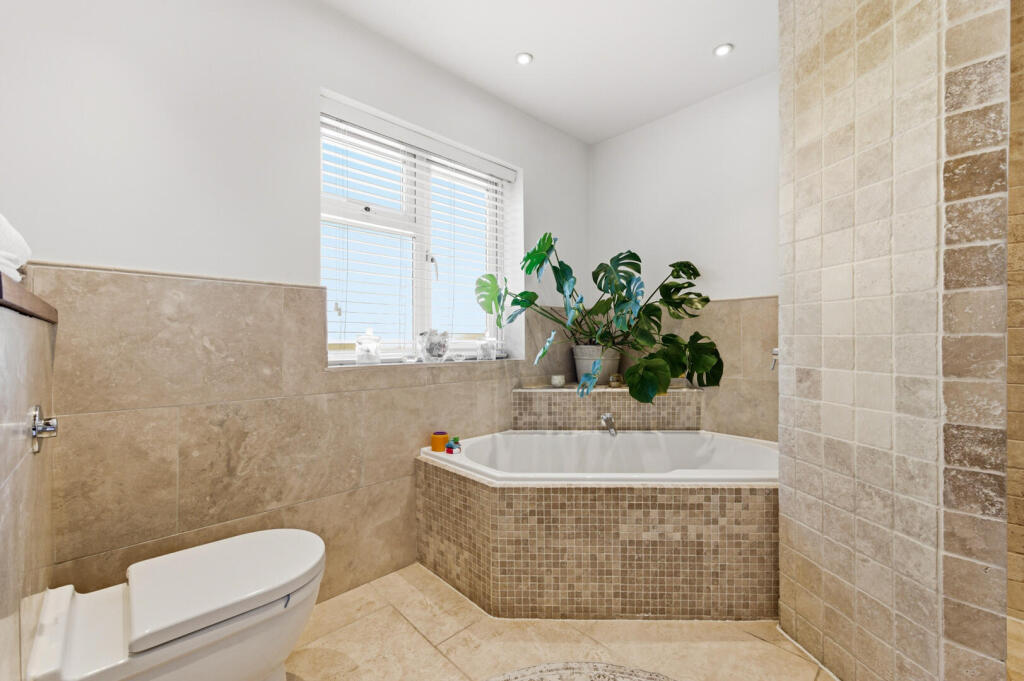
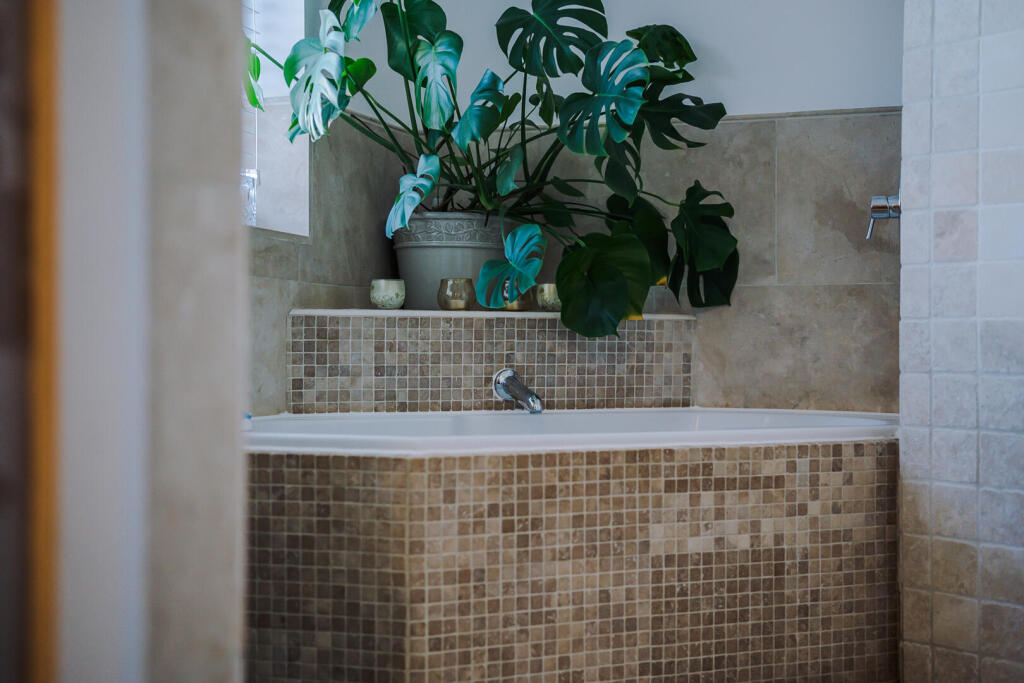
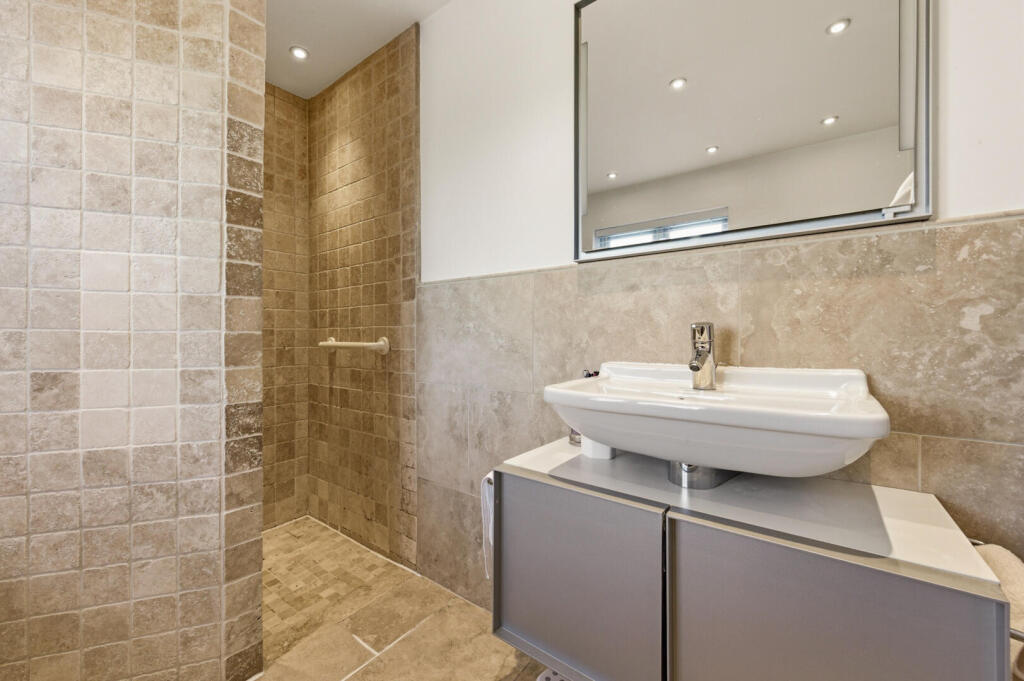
Bathroom - 9'3 x 7'10 - The family bathroom is a luxurious space featuring a large corner bath with mosaic tiling, a walk-in tiled shower, and a modern washbasin unit. Neutral tiling on the walls and floor adds to the sense of calm and elegance, while a window allows natural light to enhance the fresh decor.
Garage - 15'5 x 13'6 - The garage offers a practical space with external access, suitable for parking or storage, with a side door leading to the kitchen area.
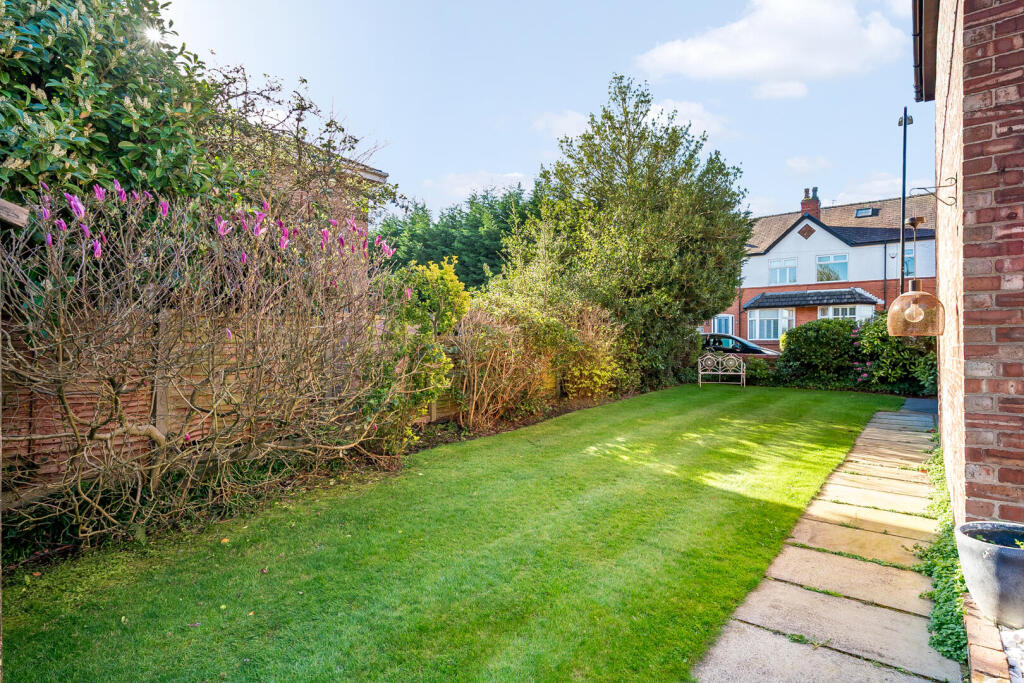
Rear Garden - The rear garden is a delightful, well-maintained space featuring a lawn bordered by mature shrubs and trees, providing privacy and a peaceful oasis. It offers paved patios for outdoor seating and dining, with room for gardening and recreation.
Front Exterior - The front exterior presents a classic red brick facade with a distinctive curved bay window above the entrance. The driveway leads to an attached garage and the neatly kept front garden is enclosed by hedging and low brick walls, creating an inviting and private frontage.
Listed by
Hale
Jordan Fishwick
Reference: 174242216
EPC ratings on this postcode
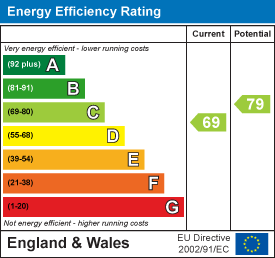
We don't have a matched EPC for this property yet. Below are efficiency scores and details for other addresses on this postcode.
| Address | Current | Potential | Floor area | Age band | Type |
|---|---|---|---|---|---|
| 11, Grove Lane, Hale, ALTRINCHAM | 64 | 78 | 131 m² | England and Wales: 1930-1949 | Detached |
| 13 Grove Lane, Hale, ALTRINCHAM | 69 | 82 | 99 m² | England and Wales: 1930-1949 | Detached |
| 13, Grove Lane, Hale, ALTRINCHAM | 68 | 82 | 91 m² | England and Wales: 1950-1966 | Detached |
| 15, Grove Lane, Hale, ALTRINCHAM | 61 | 80 | 88 m² | England and Wales: 1930-1949 | Detached |
| 19 Grove Lane, Hale, ALTRINCHAM | 61 | 79 | 99 m² | England and Wales: 1930-1949 | Detached |
| 21, Grove Lane, Hale, ALTRINCHAM | 53 | 82 | 114 m² | England and Wales: 1900-1929 | Detached |
| 23 Grove Lane, Hale, ALTRINCHAM | 69 | 79 | 140 m² | England and Wales: 1930-1949 | Detached |
| 3 Grove Lane, Hale, ALTRINCHAM | 69 | 83 | 75 m² | England and Wales: 1930-1949 | Detached |
| 31, Grove Lane, Hale, ALTRINCHAM | 71 | 83 | 112 m² | England and Wales: 1930-1949 | Detached |
| 31, Grove Lane, Hale, ALTRINCHAM | 21 | 81 | 80 m² | England and Wales: 1930-1949 | Detached |
| 35, Grove Lane, Hale, ALTRINCHAM | 68 | 76 | 42 m² | England and Wales: 1950-1966 | Flat |
| 35, Grove Lane, Hale, ALTRINCHAM | 75 | 76 | 58 m² | England and Wales: 1950-1966 | Flat |
| 37, Grove Lane, Hale, ALTRINCHAM | 66 | 75 | 42 m² | England and Wales: 1950-1966 | Flat |
| 37, Grove Lane, Hale, ALTRINCHAM | 70 | 74 | 54 m² | England and Wales: 1950-1966 | Flat |
| 39, Grove Lane, Hale, ALTRINCHAM | 64 | 75 | 42 m² | England and Wales: 1950-1966 | Flat |
Flood risk
Zone: 1
Risk: Low
Job (default Low)
Floorplans
Floorplan 1
EPC Graphs
EE Rating
Price history
| Event | Date | Price | % change |
|---|---|---|---|
| Listed for sale | — | £715,000 | — |
Source: HM Land Registry Price Paid Data. Crown copyright.
Sold Comparables
Same street and nearby sales within 0.25 miles (last 5 years). Data from Land Registry Price Paid.
| Address | Price | Date | Type |
|---|---|---|---|
| 18 CLARENCE ROAD, HALE, ALTRINCHAM, TRAFFORD, GREATER MANCHESTER, WA15 8SG | £935,000 | 27/11/2025 | Detached |
| 188 HALE ROAD, HALE, ALTRINCHAM, TRAFFORD, GREATER MANCHESTER, WA15 8DF | £675,000 | 16/11/2023 | Detached |
| 8 EGERTON ROAD, HALE, ALTRINCHAM, TRAFFORD, GREATER MANCHESTER, WA15 8EE | £760,000 | 20/10/2022 | Detached |
| 14 THE CHEQUERS, HALE, ALTRINCHAM, TRAFFORD, GREATER MANCHESTER, WA15 8ZL | £270,000 | 11/02/2022 | Detached |
| 2 WESTMINSTER ROAD, HALE, ALTRINCHAM, TRAFFORD, GREATER MANCHESTER, WA15 8BL | £680,000 | 03/12/2021 | Detached |
Area average: £664,000 (5 sales)
Capital growth trend
Land Registry outcode average: last 12 months vs 5y and 10y ago (from sold prices).
House Price Index (HM Land Registry — official index, not sold-price averages): Trafford. Series: Detached. As of April 2026.
Rental Range
Estimated market rent for Trafford. Low = conservative, Realistic = average, Optimistic = best case.
Based on Local Authority from postcode lookup → Trafford.
LHA (30th percentile) floor for North Cumbria: £738/mo (Apr 2025 – Mar 2026)
Location
Address
Grove Lane
Nearby
Nearest stations, universities and amenities (distance from property).
| Type | Name | Distance |
|---|---|---|
| Bus stop | Hale, Grove Lane / near Bancroft Road | 0.1 miles |
| Bus stop | Hale, Grove Lane / adjacent Bancroft Road | 0.1 miles |
| Shop | Tesco Express | 0.7 miles |
| Shop | Hill's Bakery | 0.7 miles |
| Train station | Hale | 0.7 miles |
| Train station | Altrincham | 0.8 miles |
| Hospital | Altrincham Hospital | 0.9 miles |
| Hospital | Altrincham Health and Wellbeing Centre | 1.0 miles |
| University | Fallowfield Reception and Richmond Amenities Building | 6.5 miles |
| University | Manchester School of Art | 7.1 miles |
Street-level crime
| Category | Count |
|---|---|
| Total incidents | 0 |
Within 1 mile during May 2026. Source: data.police.uk (England & Wales).
Schools nearby
Nearest open schools with Ofsted ratings (England). Closed schools are not shown. Data from Get Information about Schools and Ofsted.
| Name | Type | Distance | Ofsted |
|---|---|---|---|
| Altrincham College | Secondary | 0.3 miles | Good — 6 Jul 2022 |
| Stamford Park Primary School | Primary | 0.4 miles | Good — 16 May 2024 |
| Hale Preparatory School | Other | 0.5 miles | — (No rating) |
| Blessed Thomas Holford Catholic College | Secondary | 0.6 miles | Requires improvement — 9 Jan 2023 |
| Well Green Primary School | Primary | 0.7 miles | Good — 9 Dec 2021 |
Rental Comparables
Loading rental comparables for this postcode. Refresh in a few minutes.
Rent-driven metrics
Based on Area rent estimate.
- Rent ratio — Monthly rent ÷ purchase price (1% rule). 1%+ = strong, 0.8–1% = okay, <0.8% = weak for cashflow.
- Max investor price — Rent ÷ 0.8%; the price at which rent would be 0.8% of price (Stoke-style target).
- Target investor price — Rent ÷ 1%; the price at which rent would be 1% of price (strong cashflow band).
- Gross yield — Annual rent as % of purchase price (no costs).
Enter House Number
Enter the house number to help us retrieve more accurate pricing history and property data.
Please log in to submit or correct the house number for this listing.
Log in to continue