Overdale
ALEXANDRA ROAD, CREDITON, DEVON EX17 2DH
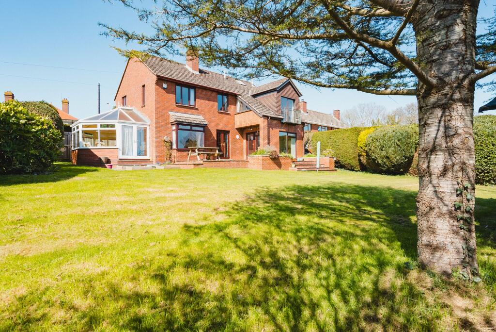
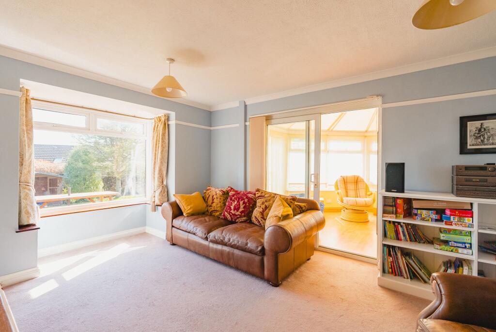
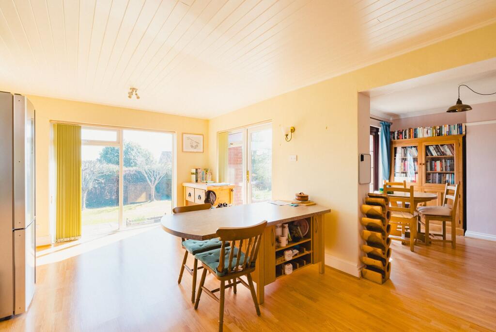
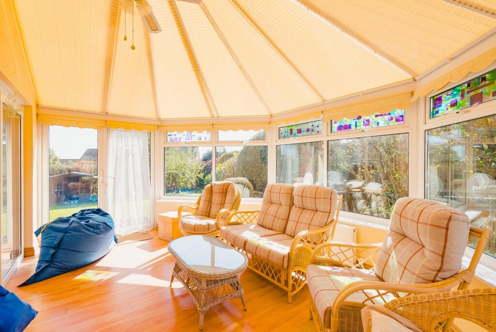
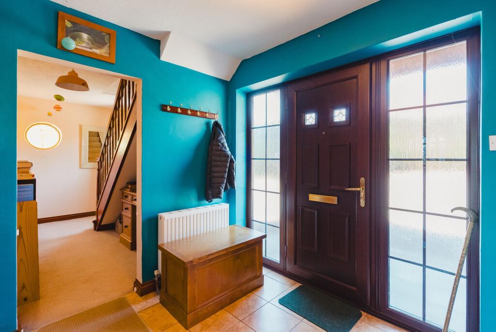
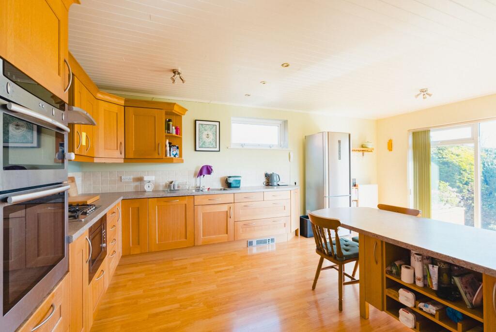
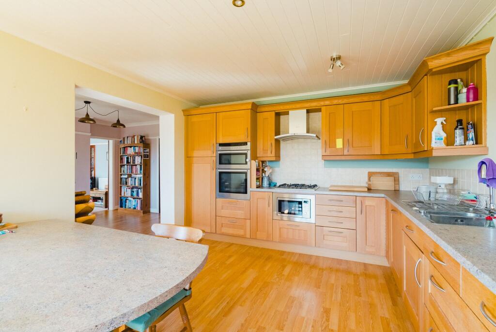
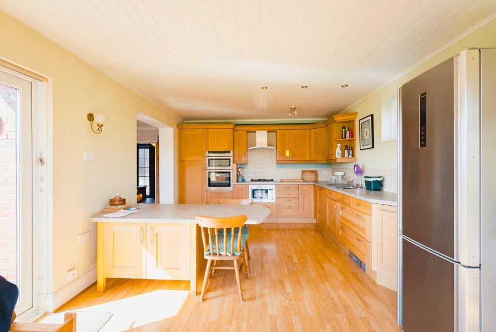
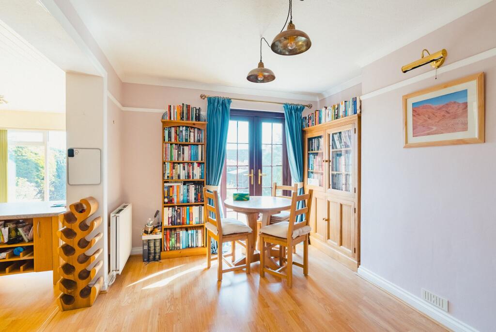
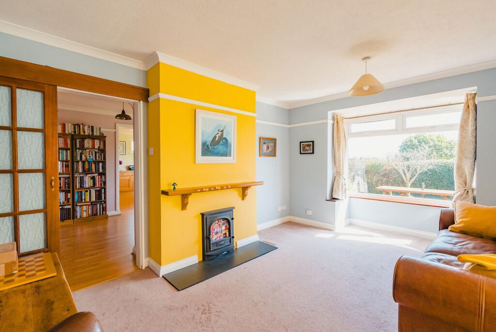
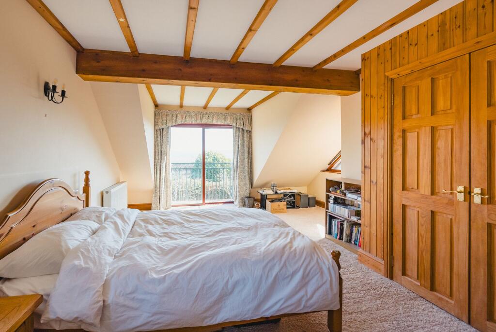
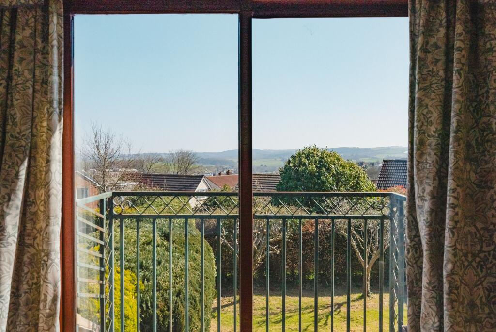
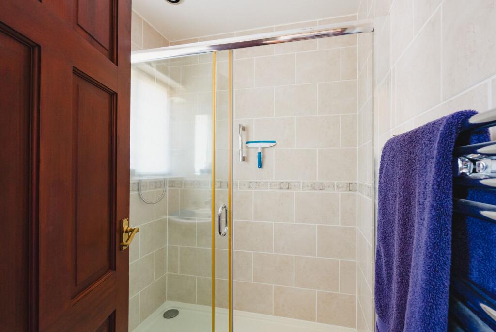
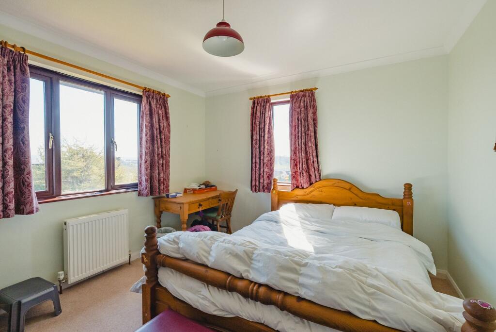
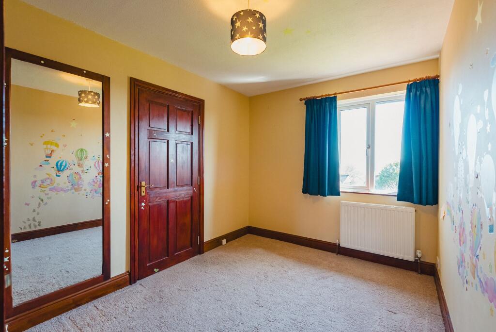
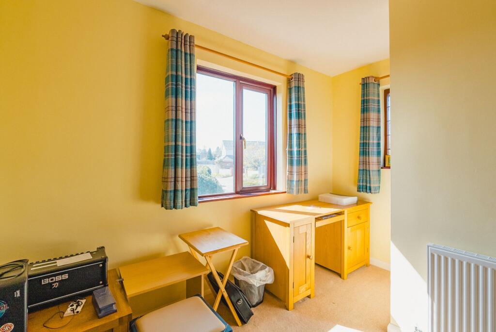
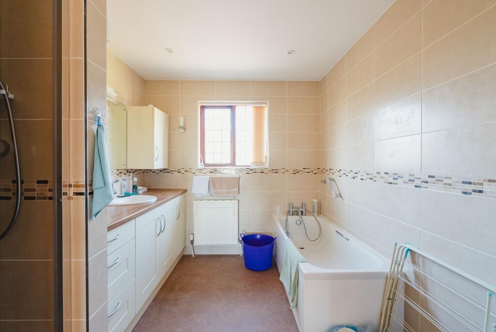
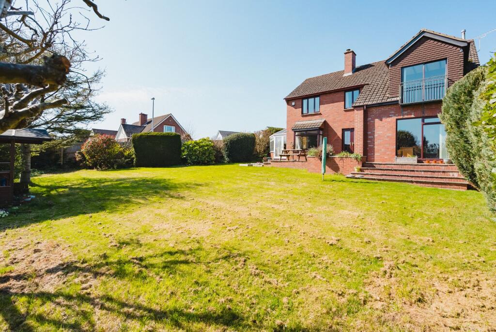
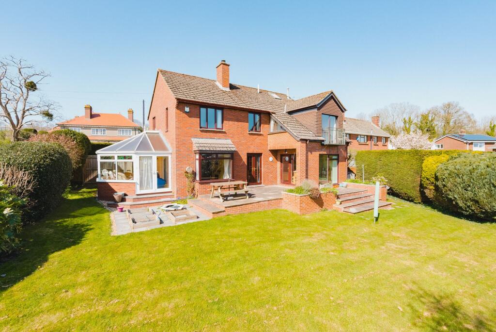
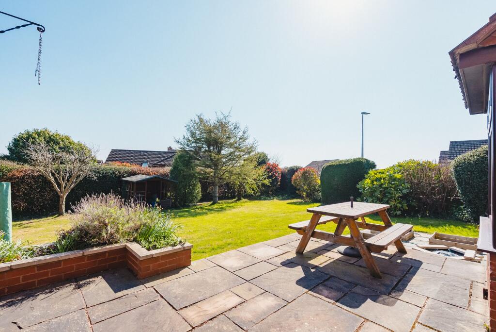
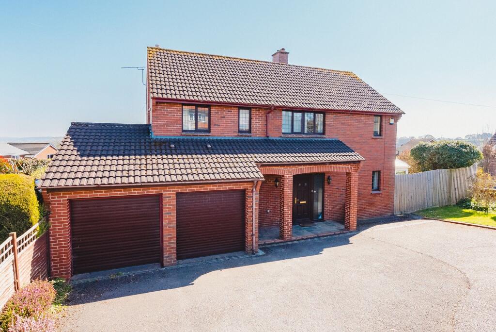
Photo 1 Photo 2 Photo 3 Photo 4 Photo 5 Photo 6 Photo 7 Photo 8 Photo 9 Photo 10 Photo 11 Photo 12 Photo 13 Photo 14 Photo 15 Photo 16 Photo 17 Photo 18 Photo 19 Photo 20 Photo 21
/ 21
Property details
Tenure
FREEHOLD
Floor area
145 m²
Council tax band
F
EPC rating
E
Last sold
£520,000 Sep 2025
Price per m²
£3,793/m²
Local average
£585,196 (-6%)
Deprivation
Decile 7 (20,812 of 33,755)
Street crime
73 incidents within 1 mile (May 2026)
Key features
- Wonderful, detached family home
- 4 bedrooms with master ensuite
- Enviable town location with southerly views
- Open plan kitchen/family room
- Living room and conservatory
- Footpath walks nearby
- Fantastic large south facing rear garden
- Double garage and ample parking
- No chain
Additional details
- Electricity
- Mains supply
- Water
- Mains supply
- Sewerage
- Mains supply
- Heating
- Gas central
- Parking
- Yes
- Garden
- Private garden
- Listed property
- No
- Restrictions
- No
- Required access
- No
- Rights of way
- No
- Flooded in last 5 years
- No
- Flood defences
- No
Description
The house was originally built in the 1960’s but later re-modelled into what you see today and has since been updated by subsequent owners, now offering spacious accommodation over two floors. It’s detached and occupies a great sized plot with the parking to the front and large, private gardens to the rear. Naturally for a house of this type there’s gas central heating (upgraded to a pressurised system in 2019) and double glazing plus the ever-useful separate utility room and ground floor WC that aid the comfort of a family home. The accommodation gives a welcoming entrance hall with storage and understairs space. There are glazed doors through to the dining room which has a wide opening through the kitchen/family room. Both of these areas face south with some fantastic light and doors open from both out onto the patios and gardens. The wooden shaker style kitchen is pretty timeless with integrated appliances making life easier. The living room also faces south with a gas fire and sliding doors to the large conservatory on the west side of the house. As you’ll begin to notice, the focus is all to the rear with the garden and sunlight. On the first floor are four bedrooms with the master having an en-suite and Juliette balcony overlooking the garden. The remaining three bedrooms are served by the family bathroom on the first floor.
The double garage is linked to the house and can all be accessed without stepping outside. Individual doors give access from the parking area but the garages are mainly used for storage/additional space by the present owners. To the rear of one of the garages is the utility room. There’s ample parking for numerous cars and gated access to the side gives access to the garden. The garden is wonderful and a real selling point of the property. It’s a great size, south facing, secure and private and mainly laid to lawn with a few established trees and hedging. There’s paved seating areas and it’s a garden for all with plenty of room to play or indeed grow.
Agents’ note: To access the town on foot, there is a footpath linking through from the bottom of Okefield Avenue to Peoples Park and then onto Searle Street into the High Street.
Buyers' Compliance Fee Notice
Please note that a compliance check fee of £25 (inc. VAT) per person is payable once your offer is accepted. This non-refundable fee covers essential ID verification and anti-money laundering checks, as required by law.
Please see the floorplan for room sizes.
Current Council Tax: Band F – Mid Devon
Approx Age: 1960’s
Construction Notes: Standard
Utilities: Mains electric, gas, water, telephone & broadband
Drainage: Mains
Heating: Gas fired central heating and gas fire
Listed: No
Conservation Area: No
Tenure: Freehold
CREDITON is a vibrant market town with a bustling high street full of independent shops, eateries, and pubs. In recent years a diverse arts scene has grown to include all manner of mediums, with the performing arts making use of the town’s market square where, in the summer months, a range of activities take place. The market square is also home to the town’s twice-monthly farmer’s market. The town has an equally significant past. It was originally the first Bishopric in Devon and the imposing Parish Church of The Holy Cross now stands where once stood Devon’s first Saxon cathedral (909-1050AD). It is also the birthplace of Saint Boniface, one of the founding fathers of the Christian church in Europe. Easily commutable to Exeter and with two primary schools, a secondary school with sixth form as well as a wide range of necessary amenities, it’s clear why the town is a firm favourite with locals and relocators alike.
DIRECTIONS : For sat-nav use EX17 2DH and the What3Words address is ///stacks.tonality.curious but if you would like the traditional directions, please read on.
From Crediton High Street, turn into Searle Street and proceed to the top. At the junction, take a left along Peoples Park and then right into Alexandra Road. The property will be found towards the end of the road on your right (just after the turning into Okefield Avenue).
EPC Rating: E
Listed by
Crediton
Helmores
Reference: 160388522
EPC Rating & Upgrade Cost
Current rating: E
Potential rating: C
Inspection date: 09/12/2016
Expiry date: 08/12/2026
Current heating cost: £1,336/year
Potential heating cost: £740/year
Recommendations
- Increase loft insulation to 270 mm (350)
- Floor insulation (suspended floor) (1,200)
- Upgrade heating controls (450)
- Replace boiler with new condensing boiler (3,000)
- Solar water heating (6,000)
- High performance external doors (3,000)
- Solar photovoltaic panels, 2.5 kWp (8,000)
Flood risk
Zone: 1
Risk: Low
Job (default Low)
Floorplans
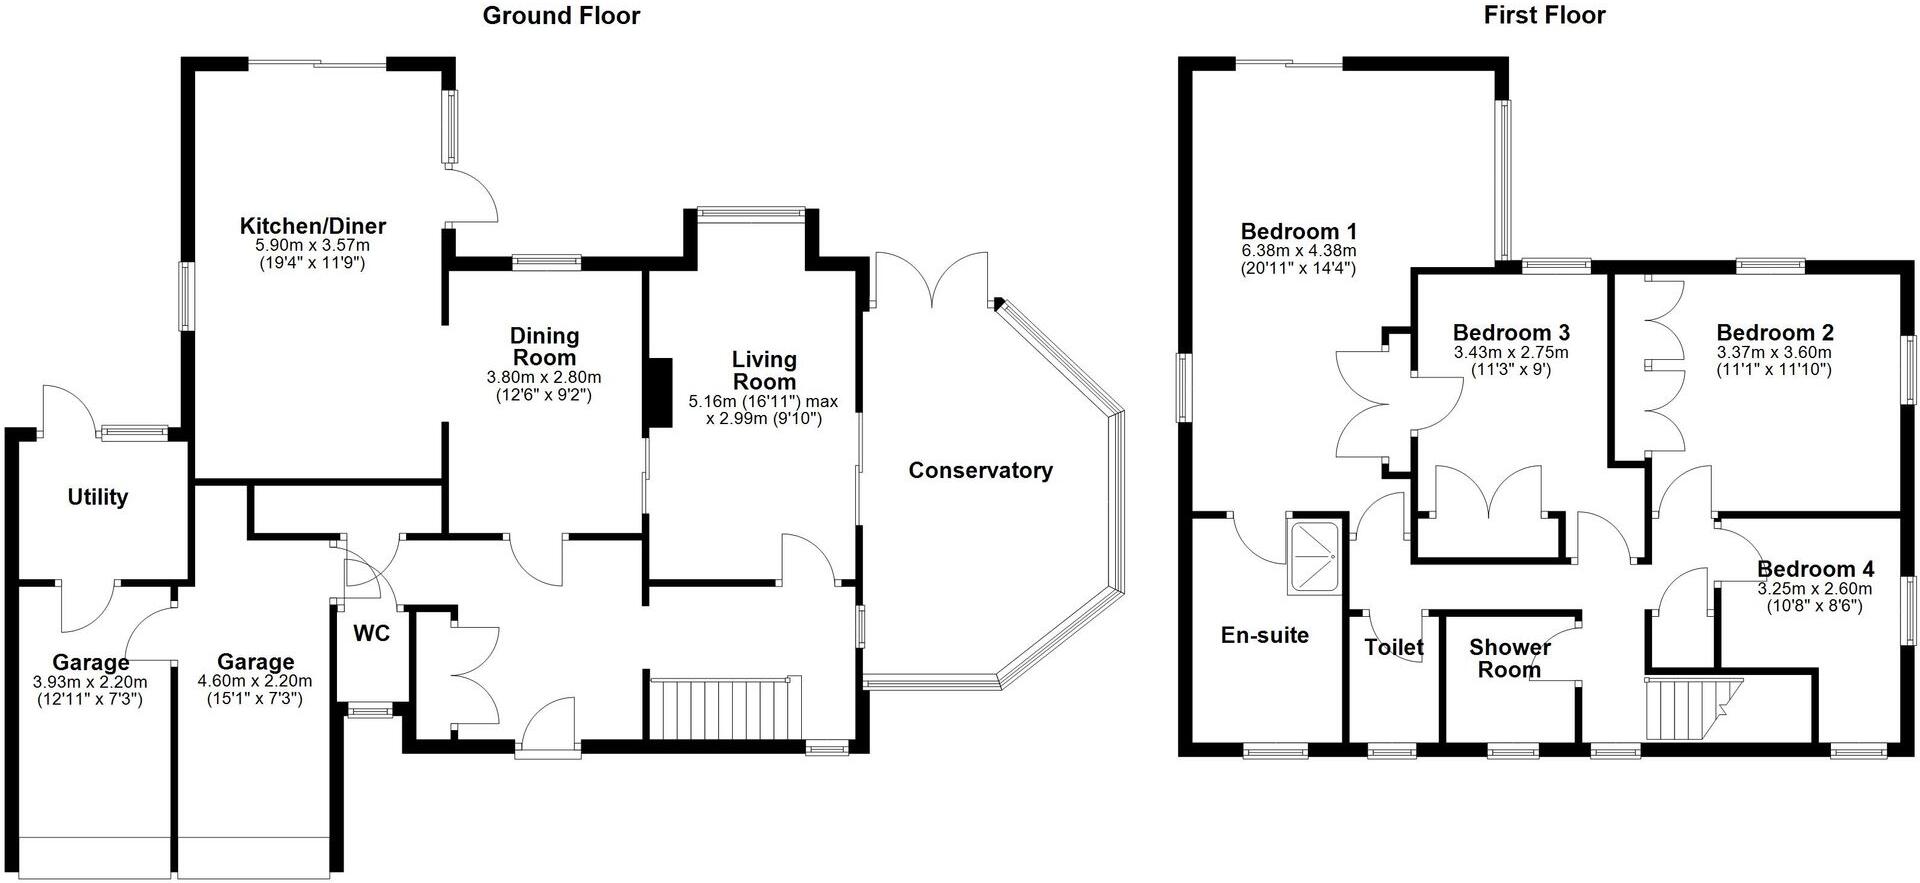
All
EPC Graphs
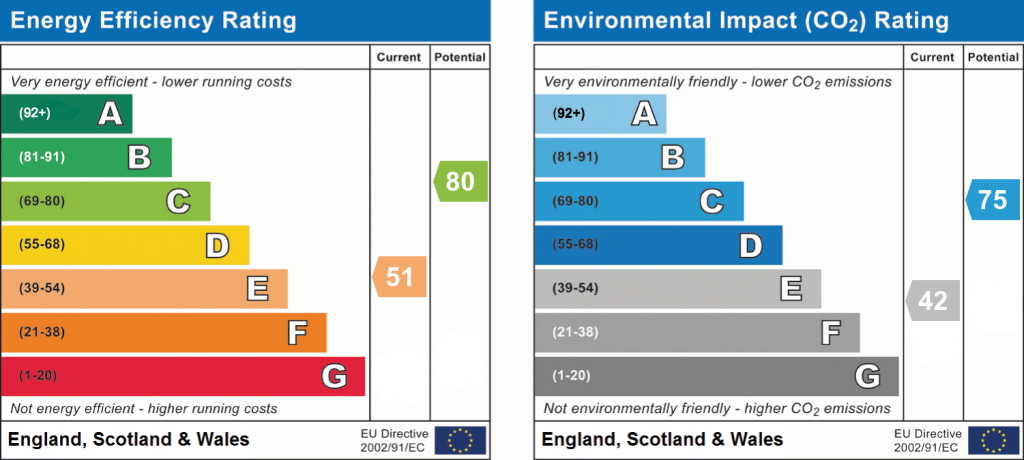
EPC 1
Price history
6% since 2017
| Event | Date | Price | % change |
|---|---|---|---|
| Sold | 26/09/2025 (10 months ago) | £520,000 | +6.1% |
| Sold | 03/02/2017 (9 years ago) | £490,000 | — |
Source: HM Land Registry Price Paid Data. Crown copyright.
Sold Comparables
Same street and nearby sales within 0.25 miles (last 5 years). Data from Land Registry Price Paid.
| Address | Price | Date | Type |
|---|---|---|---|
| 3 HAWTHORN ROAD, CREDITON, MID DEVON, DEVON, EX17 2DF | £300,000 | 15/01/2026 | Detached |
| 12 OKEFIELD ROAD, CREDITON, MID DEVON, DEVON, EX17 2DN | £415,000 | 04/12/2025 | Detached |
| 6 OKEFIELD RIDGE, CREDITON, MID DEVON, DEVON, EX17 2EG | £482,500 | 25/09/2023 | Detached |
| 14 WARESFOOT DRIVE, CREDITON, MID DEVON, DEVON, EX17 2DG | £325,000 | 14/04/2023 | Detached |
| 4 POPES CLOSE, CREDITON, MID DEVON, DEVON, EX17 2AD | £450,000 | 16/12/2022 | Detached |
| 27 PRINCE OF WALES ROAD, CREDITON, MID DEVON, DEVON, EX17 2AG | £295,000 | 11/11/2022 | Detached |
| 3 WARESFOOT DRIVE, CREDITON, MID DEVON, DEVON, EX17 2DG | £300,000 | 20/09/2022 | Detached |
| Same street ZENITH ALEXANDRA ROAD, CREDITON, MID DEVON, DEVON, EX17 2DH | £350,000 | 15/09/2022 | Detached |
| 6 OKEFIELD AVENUE, CREDITON, MID DEVON, DEVON, EX17 2DJ | £497,000 | 25/08/2022 | Detached |
| 4 TOWER GARDENS, CREDITON, MID DEVON, DEVON, EX17 2BQ | £210,000 | 01/04/2022 | Detached |
| 3 OKEFIELD ROAD, CREDITON, MID DEVON, DEVON, EX17 2DN | £406,000 | 04/03/2022 | Detached |
| 18 JOCELYN MEAD, CREDITON, MID DEVON, DEVON, EX17 2EN | £550,000 | 18/01/2022 | Detached |
| 4 JOCELYN MEAD, CREDITON, MID DEVON, DEVON, EX17 2EN | £500,000 | 18/01/2022 | Detached |
| 17 WARESFOOT DRIVE, CREDITON, MID DEVON, DEVON, EX17 2DG | £246,000 | 21/12/2021 | Detached |
| 18 OKEFIELD ROAD, CREDITON, MID DEVON, DEVON, EX17 2DN | £461,000 | 20/12/2021 | Detached |
| COACHLANDS ASH COURT, CREDITON, MID DEVON, DEVON, EX17 2JZ | £465,000 | 17/09/2021 | Detached |
Street average: £350,000 (1 sale)
Area average: £393,500 (15 sales)
Capital growth trend
Land Registry outcode average: last 12 months vs 5y and 10y ago (from sold prices).
House Price Index (HM Land Registry — official index, not sold-price averages): Mid Devon. Series: Detached. As of April 2026.
Rental Range
Estimated market rent for Mid Devon. Low = conservative, Realistic = average, Optimistic = best case.
Based on Local Authority from postcode lookup → Mid Devon.
LHA (30th percentile) floor for Exeter: £1,296/mo (Apr 2025 – Mar 2026)
Location
Address
Okefield Avenue
Nearby
Nearest stations, universities and amenities (distance from property).
| Type | Name | Distance |
|---|---|---|
| Bus stop | Churchill Drive | 0.2 miles |
| Shop | Fly Fishing Tackle | 0.3 miles |
| Shop | Creedy Kitchen | 0.3 miles |
| Bus stop | High Street, Museum | 0.3 miles |
| Train station | Crediton | 1.0 miles |
| Train station | Yeoford | 3.2 miles |
| University | Institute of Arab and Islamic Studies | 6.8 miles |
| University | University of Exeter Laver Building | 6.8 miles |
| Hospital | Moreton Hospital | 10.3 miles |
| Hospital | Tiverton and District Hospital | 10.8 miles |
Street-level crime
| Category | Count |
|---|---|
| Violence and sexual offences | 34 |
| Shoplifting | 23 |
| Anti-social behaviour | 4 |
| Criminal damage and arson | 3 |
| Drugs | 2 |
| Public order | 2 |
| Vehicle crime | 2 |
| Burglary | 1 |
| Other crime | 1 |
| Other theft | 1 |
| Total incidents | 73 |
Within 1 mile during May 2026. Source: data.police.uk (England & Wales).
Schools nearby
Nearest open schools with Ofsted ratings (England). Closed schools are not shown. Data from Get Information about Schools and Ofsted.
| Name | Type | Distance | Ofsted |
|---|---|---|---|
| Queen Elizabeth's | Secondary | 0.3 miles | Good — 13 Jul 2022 |
| Landscore Primary School | Primary | 0.6 miles | Good — 22 May 2022 |
| Hayward's Primary School | Primary | 0.6 miles | Good — 18 Jul 2012 |
| Sandford School | Primary | 1.1 miles | Good — 14 Nov 2023 |
| Yeoford Community Primary School | Primary | 3.4 miles | Good — 8 Jul 2016 |
Rental Comparables
Residential lets from OpenRent and Rightmove for the area (same bedroom count). Use to validate rent estimates. Student lets are excluded.
| Title | Rent | Beds | Distance | As seen on |
|---|---|---|---|---|
| 4 Bed Detached House, Southfield Drive, EX17 | £1,995/mo | 4 | 0.22 miles | OpenRent |
Average rent: £1,995/mo (1 listing)
Rent-driven metrics
Based on OpenRent comparables.
- Rent ratio — Monthly rent ÷ purchase price (1% rule). 1%+ = strong, 0.8–1% = okay, <0.8% = weak for cashflow.
- Max investor price — Rent ÷ 0.8%; the price at which rent would be 0.8% of price (Stoke-style target).
- Target investor price — Rent ÷ 1%; the price at which rent would be 1% of price (strong cashflow band).
- Gross yield — Annual rent as % of purchase price (no costs).
- Cost-to-rent — Price ÷ annual rent (from OpenRent comparables). Under 14× = strong, 14–16× = acceptable, 17×+ = compressed.
- Cashflow — Rent minus mortgage, 10% maintenance, £25/mo compliance. Assumes 75% LTV, 3.95% APR (5yr fixed), 25yr term.
- ROI — Annual profit ÷ cash in (deposit + 4% purchase costs).
Enter House Number
Enter the house number to help us retrieve more accurate pricing history and property data.
Please log in to submit or correct the house number for this listing.
Log in to continue