11A
LITTLEMOOR CLOSE, SCARBOROUGH, CLOUGHTON, NORTH YORKSHIRE YO13 0AN
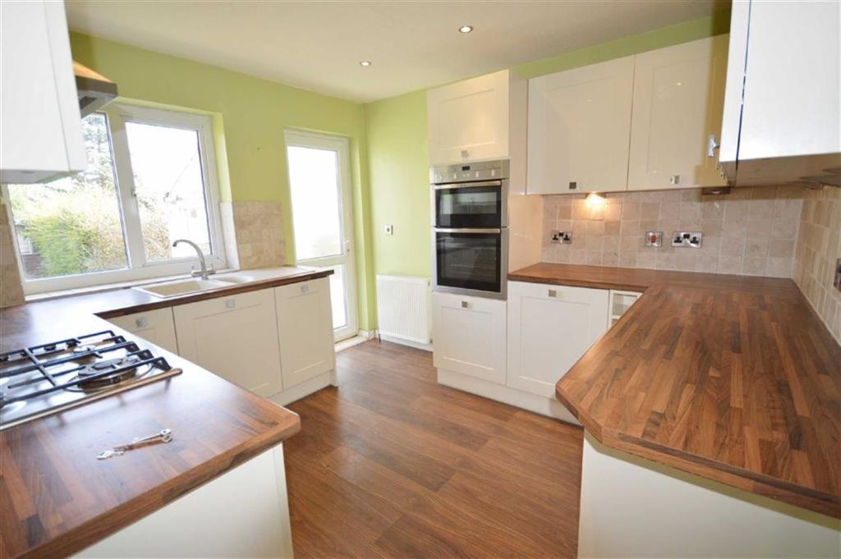
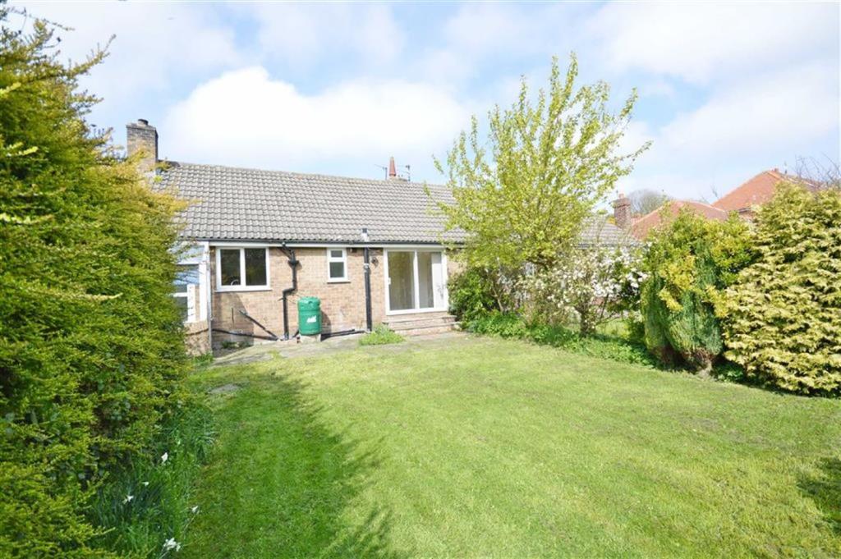
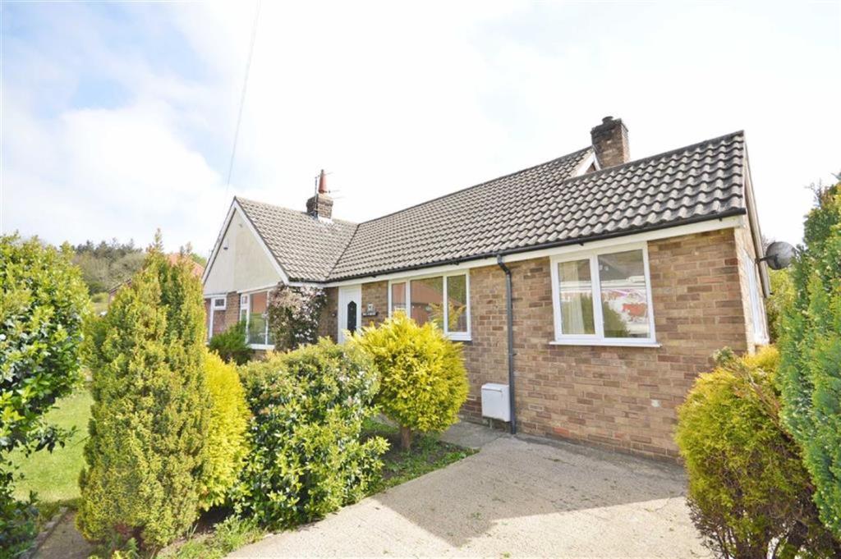
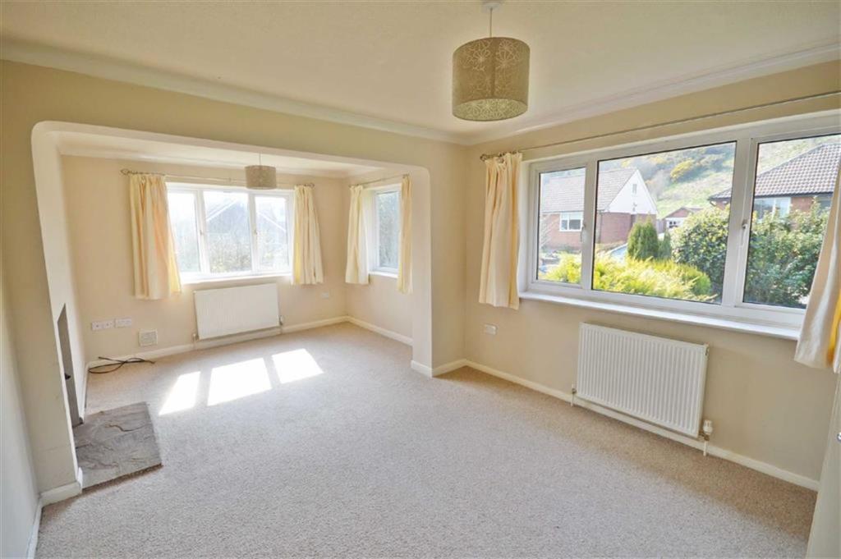
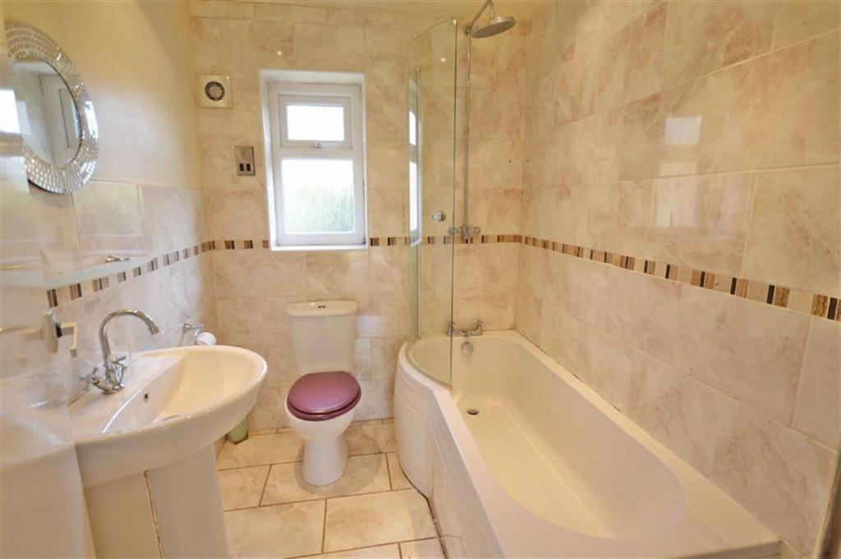
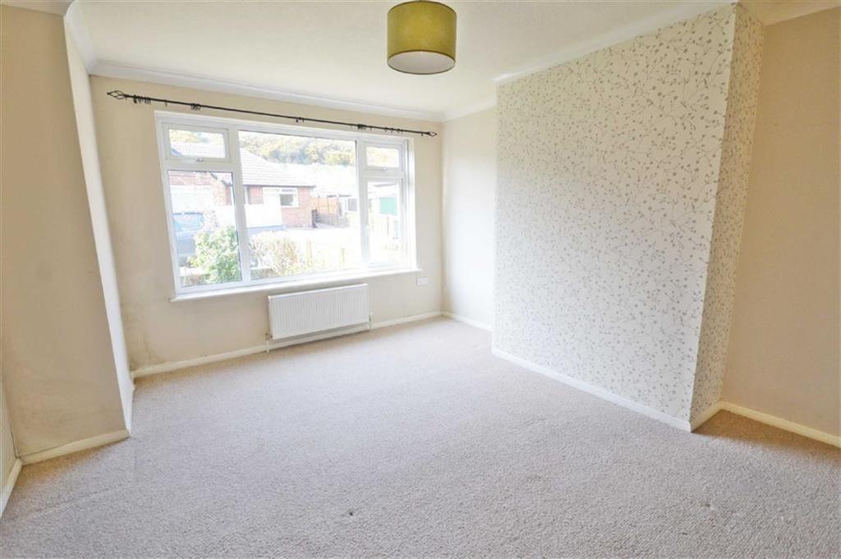
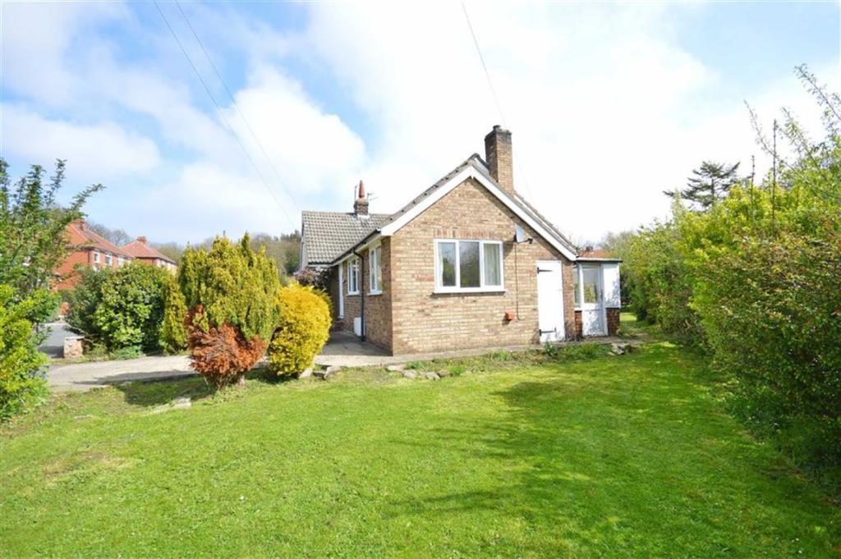
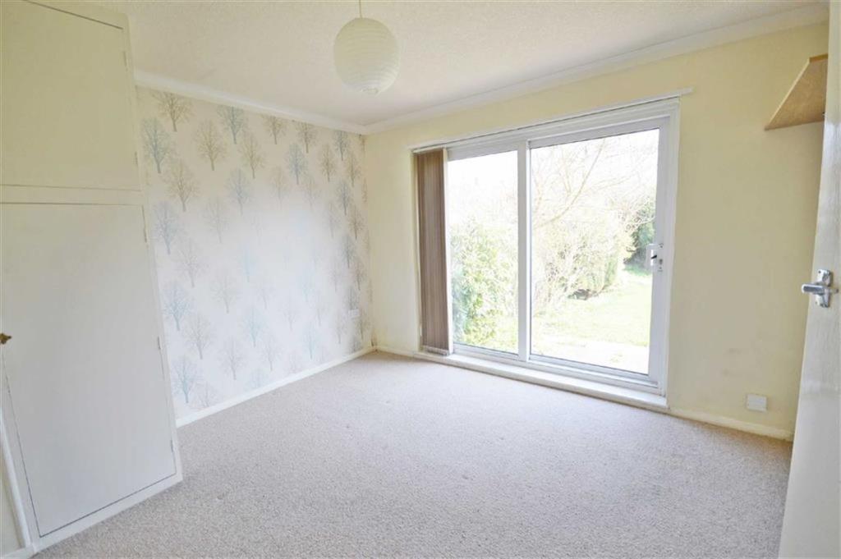
Photo 1 Photo 2 Photo 3 Photo 4 Photo 5 Photo 6 Photo 7 Photo 8
/ 8
Property details
Floor area
63 m²
Last sold
£230,000 Apr 2026
Local average
£272,875 (-45%)
Deprivation
Decile 7 (22,758 of 33,755)
Street crime
8 incidents within 1 mile (Jun 2026)
Key features
- SEMI BUNGALOW
- SPACIOUS LOUNGE
- MODERN KITCHEN
- 2 DOUBLE BEDROOMS
- NEW BATHROOM
- UTILITY ROOM
- GARDENS
- VILLAGE LOCATION
- VACANT POSSESSION
Additional details
- Garden
- Yes
Description
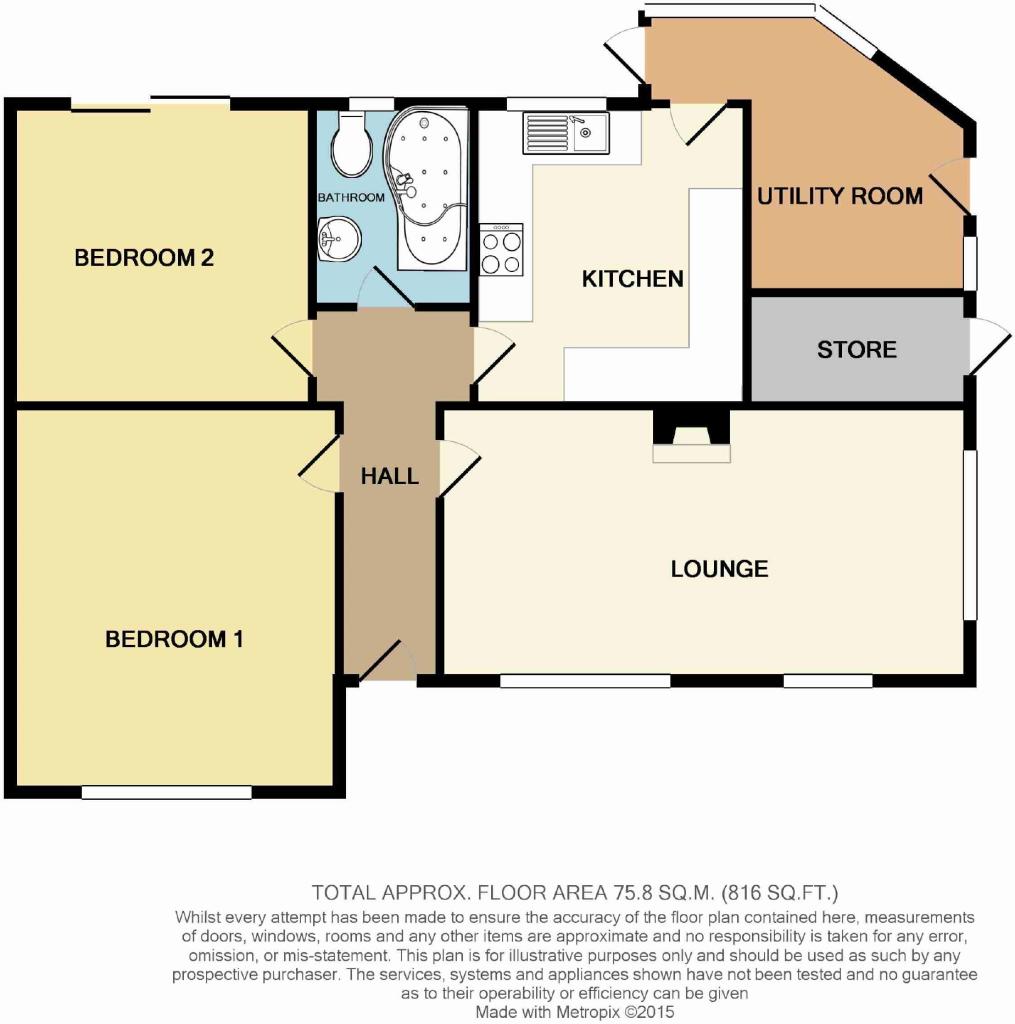
Entrance Hall - UPVC double glazed front door, double panel central heating radiator, access to large loft space, all rooms off
Lounge - 19'6" x 10' (5.94m x 3.05m) - Three large uPVC double glazed windows facing south and west, log burning stove set on stone hearth, two central heating radiators, TV point
Kitchen - 10' x 11' (3.05m x 3.35m) - Range of modern cream fronted wall and base units with wood effect work surface, tiled splash back, stone effect sink, built in Neff oven and Neff gas hob, built in fridge and freezer and dishwasher, central heating radiator, uPVC double glazed window overlooking the rear garden, uPVC double glazed door opening into the utility area
Utility Room - With door to rear garden and to side of property, plumbing for automatic washing machine.
Bedroom One - 12' x 14' (3.66m x 4.27m) - Front facing bedroom, double panel central heating radiator, TV point, uPVC double glazed window
Bedroom Two - 11' x 11' (3.35m x 3.35m) - Large patio doors to the rear garden, double panel central heating radiator, BT point
Bathroom - 5'8" x 7'4" (1.73m x 2.24m) - Modern bathroom suite comprising pedestal wash hand basin, low level WC, P shaped bath with shower over, recessed halogen lights, fully tiled walls, tiled floor, heated chrome towel rail, uPVC double glazed window.
Outside - To the front of the property is a lawned garden with mature borders and shrubs.
To the rear of the property is a wooden shed, a small patio area and good sized lawned garden with mature borders and shrubs.
Council Tax Band - We believe the property to be Band C.
Services - All mains services
Tenure - This property is believed to be Freehold, but all matters of tenure are subject to verification and clarification of solicitors in a contract of sale, vacant possession upon completion.
Viewing - Gladly arranged through sole agents Andrew Cowen Estate Agent, 1 Harcourt Place, Scarborough, YO11 2EP
Directions - Sat Nav Location YO13 0AN
While we endeavour to make our sales details accurate and reliable, if there is any point which is of particular importance to you, please contact the office and we will be pleased to confirm the position for you, particulary if you are contemplating travelling some distance to view the property. Please note also that we have not tested any fittings, apparatus or services within or surrounding the property and recommend verification either from your solicitor or from a surveyor.
Listed by
Scarborough
Andrew Cowen Estate Agency
Reference: 49593562
EPC Rating & Upgrade Cost
Fetching EPC data… Refresh this page in a moment.
Flood risk
Zone: 1
Risk: Low
Job (default Low)
Registered land (INSPIRE)
INSPIRE registered land data is not available for this location yet.
Floorplans
Floorplan 1
EPC Graphs

EPC 1
FENSA Certificates
This property has 1 FENSA certificate(s) on record, indicating window/door installations by FENSA-approved installers.
FENSA Certificate #7391142
Property Details
Street: 11a Littlemoor Close
Town: Cloughton
Postcode: YO13 0AN
Installation Details
Items: 1 window and 1 door
Certificate Issued: 01/06/2010
Work Completed: 05/05/2010
This certificate data was retrieved from FENSA's database
What is FENSA? FENSA (Fenestration Self-Assessment Scheme) is a government-authorised scheme that monitors building regulation compliance for replacement windows and doors. Certificates indicate that work was completed by FENSA-approved installers.
Price history
| Event | Date | Price | % change |
|---|---|---|---|
| Sold | 27/04/2026 (3 months ago) | £230,000 | — |
Source: HM Land Registry Price Paid Data. Crown copyright.
Sold Comparables
Same street and nearby sales within 0.25 miles (last 5 years). Data from Land Registry Price Paid.
| Address | Price | Date | Type |
|---|---|---|---|
| Same street 26 LITTLEMOOR CLOSE, CLOUGHTON, SCARBOROUGH, NORTH YORKSHIRE, YO13 0AN | £250,000 | 14/09/2022 | Semi-detached |
| Same street 7 LITTLEMOOR CLOSE, CLOUGHTON, SCARBOROUGH, NORTH YORKSHIRE, YO13 0AN | £195,000 | 02/08/2022 | Semi-detached |
| CHURCH COTTAGES 2 HIGH STREET, CLOUGHTON, SCARBOROUGH, NORTH YORKSHIRE, YO13 0AE | £200,000 | 27/05/2022 | Semi-detached |
| 5 SHIPPON WAY, CLOUGHTON, SCARBOROUGH, NORTH YORKSHIRE, YO13 0FD | £320,000 | 30/03/2022 | Semi-detached |
Street average: £222,500 (2 sales)
Area average: £260,000 (2 sales)
Capital growth trend
Land Registry outcode average: last 12 months vs 5y and 10y ago (from sold prices).
House Price Index (HM Land Registry — official index, not sold-price averages): Yorkshire and The Humber. Series: Semi-detached. As of May 2026.
Rental Range
Estimated market rent for Yorkshire and The Humber. Low = conservative, Realistic = average, Optimistic = best case.
Based on Region from postcode lookup → Yorkshire and The Humber.
LHA (30th percentile) floor for Scarborough: £549/mo (Apr 2025 – Mar 2026)
Location
Nearby
Nearest stations, universities and amenities (distance from property).
| Type | Name | Distance |
|---|---|---|
| Bus stop | Unknown | 0.8 miles |
| Bus stop | Tidds Corner | 0.8 miles |
| Shop | Unknown | 0.8 miles |
| Shop | Farm Shop | 2.7 miles |
| Train station | Scalby Mills | 3.0 miles |
| Hospital | Cross Lane Hospital | 3.0 miles |
| Train station | Peasholm | 3.5 miles |
| Hospital | Scarborough Hospital | 3.9 miles |
| University | CU Scarborough | 4.9 miles |
Street-level crime
| Category | Count |
|---|---|
| Violence and sexual offences | 3 |
| Burglary | 2 |
| Anti-social behaviour | 1 |
| Public order | 1 |
| Robbery | 1 |
| Total incidents | 8 |
Within 1 mile during Jun 2026. Source: data.police.uk (England & Wales).
Schools nearby
Nearest open schools with Ofsted ratings (England). Closed schools are not shown. Data from Get Information about Schools and Ofsted.
| Name | Type | Distance | Ofsted |
|---|---|---|---|
| Lindhead School | Primary | 0.7 miles | Good — 30 Apr 2013 |
| Scalby School | Secondary | 3.1 miles | Good — 18 May 2012 |
| Newby and Scalby Primary School | Primary | 3.2 miles | Requires improvement — 13 Nov 2022 |
| St Peter's Catholic Primary School - a Catholic voluntary academy | Primary | 3.3 miles | Good — 29 Apr 2024 |
| Scarborough, Northstead Community Primary School | Primary | 3.4 miles | Requires improvement — 17 Apr 2024 |
Rental Comparables
Loading rental comparables for this postcode. Refresh in a few minutes.
Rent-driven metrics
Based on Area rent estimate.
- Rent ratio — Monthly rent ÷ purchase price (1% rule). 1%+ = strong, 0.8–1% = okay, <0.8% = weak for cashflow.
- Max investor price — Rent ÷ 0.8%; the price at which rent would be 0.8% of price (Stoke-style target).
- Target investor price — Rent ÷ 1%; the price at which rent would be 1% of price (strong cashflow band).
- Gross yield — Annual rent as % of purchase price (no costs).