74 DODINGTON
WHITCHURCH, WHITCHURCH, SHROPSHIRE SY13 1EN
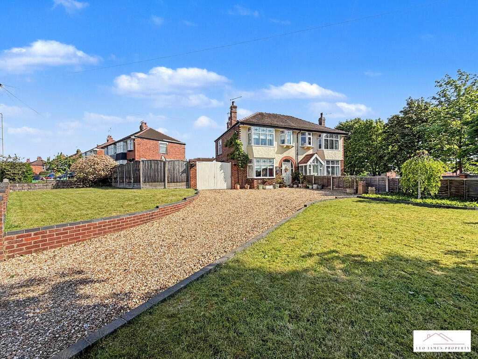
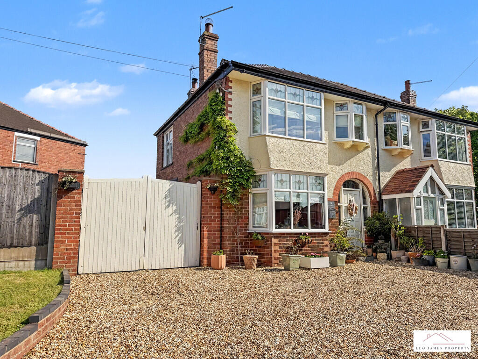
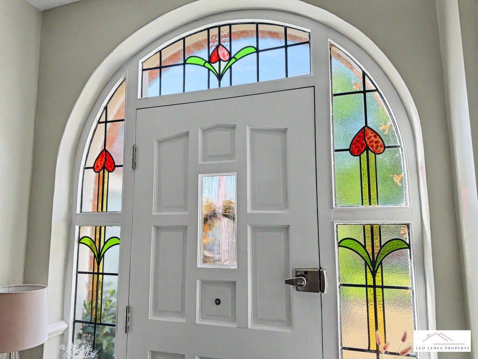
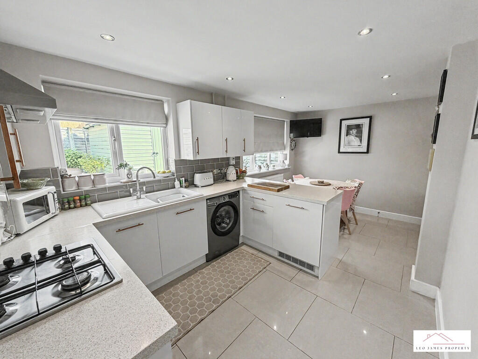
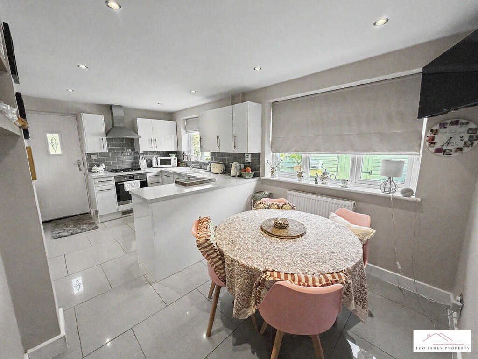
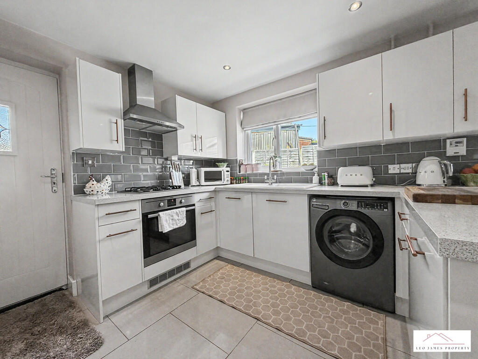
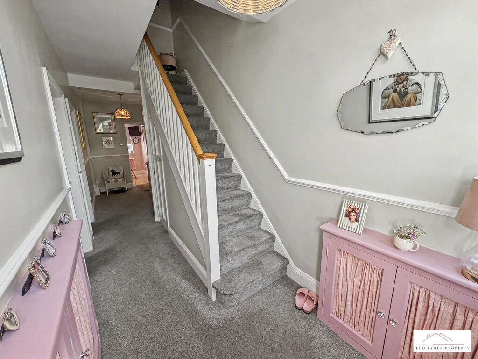
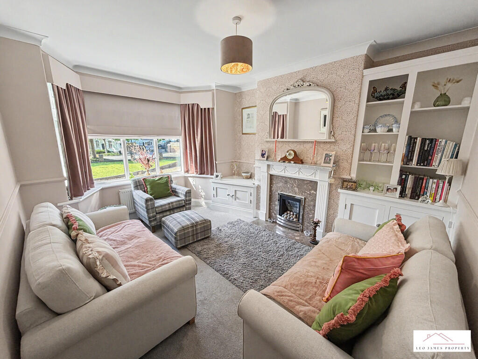
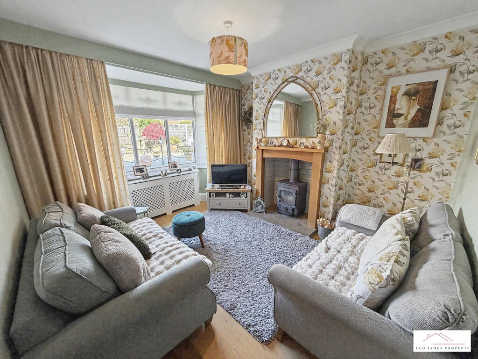
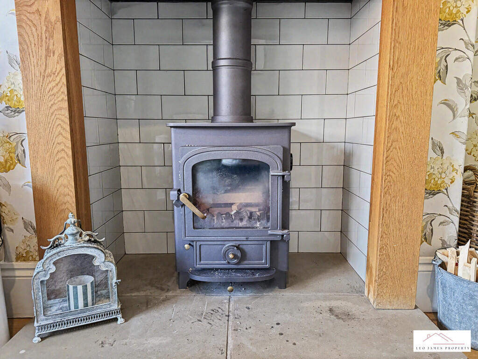
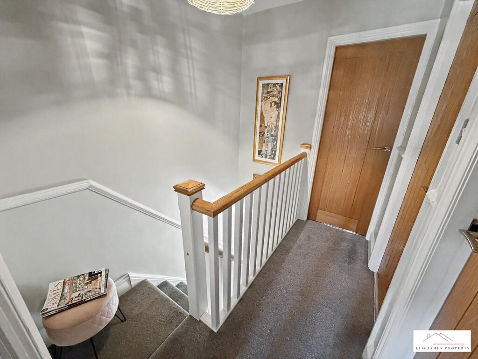
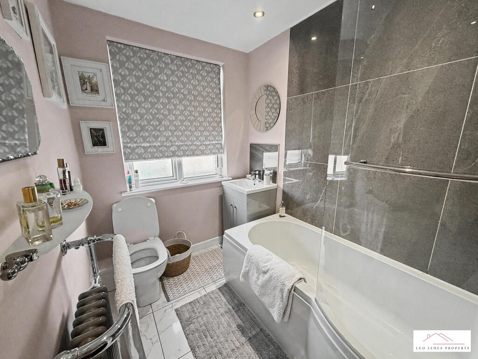
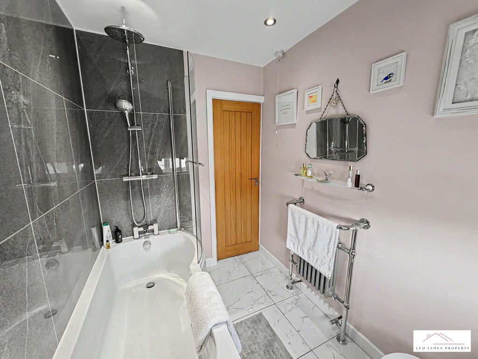
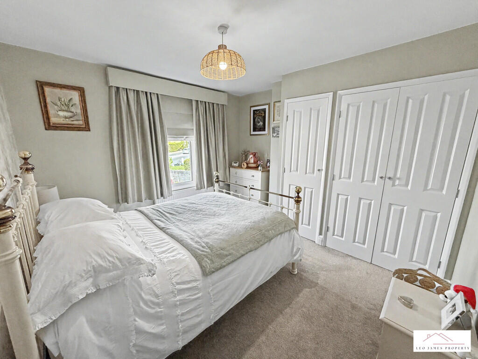
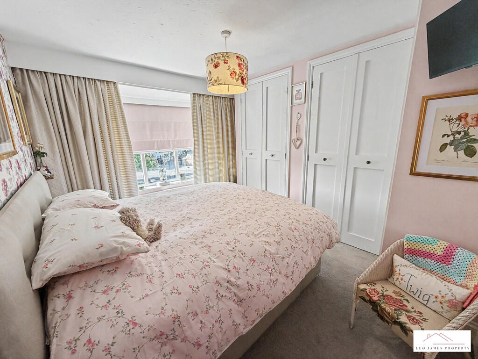

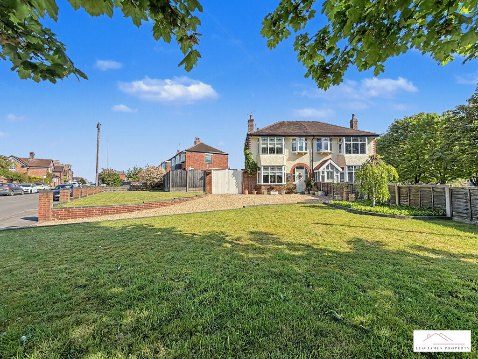
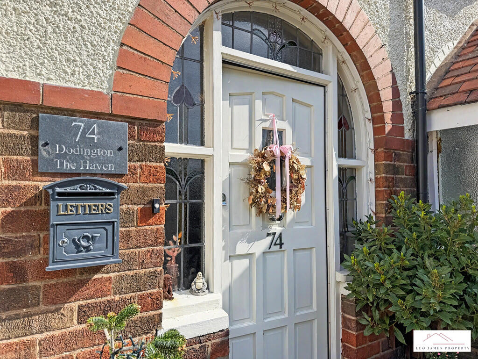
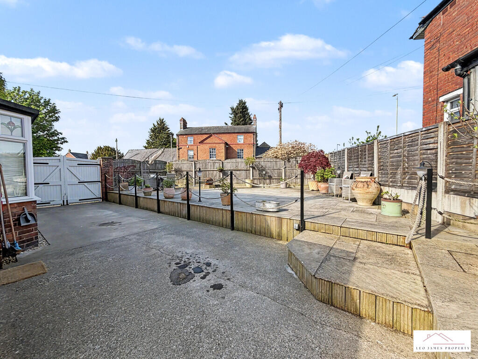
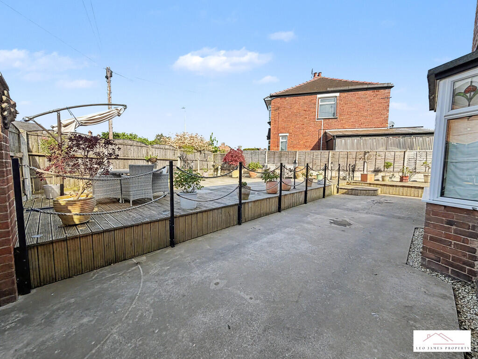
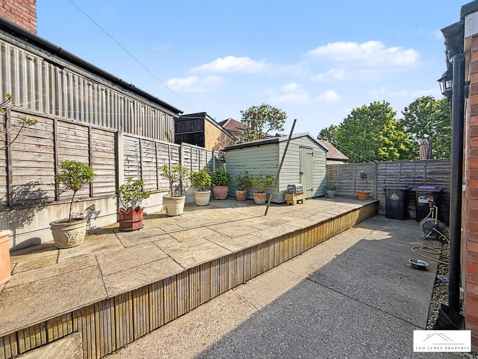
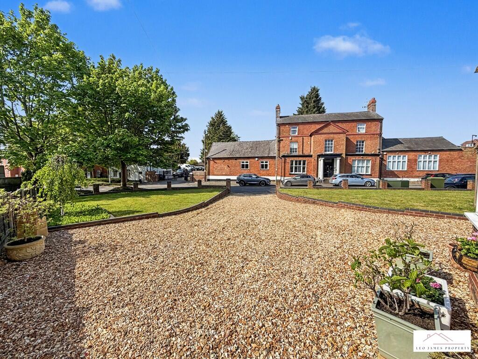
Photo 1 Photo 2 Photo 3 Photo 4 Photo 5 Photo 6 Photo 7 Photo 8 Photo 9 Photo 10 Photo 11 Photo 12 Photo 13 Photo 14 Photo 15 Photo 16 Photo 17 Photo 18 Photo 19 Photo 20 Photo 21 Photo 22
/ 22
Property details
Tenure
FREEHOLD
Floor area
100 m²
Council tax band
B
Last sold
£56,500 Apr 1995
Local average
£282,329 (+4.5%)
Deprivation
Decile 5 (16,743 of 33,755)
Street crime
59 incidents within 1 mile (Jun 2026)
Key features
- Large Corner Plot
- Parking For Several Vehicles
- 3 Bedrooms
- 2 Reception Rooms
- Kitchen/Diner
- Council Tax Band 'B'
- Walking Distance To All Amenities
- Log Burner
- 360 Tour Available
Additional details
- Electricity
- Mains supply
- Water
- Mains supply
- Sewerage
- Mains supply
- Heating
- Gas central
- Parking
- Off street
- Garden
- Yes
Description
Occupying a generous corner plot, this attractive property offers well-proportioned accommodation and excellent outdoor space, making it an ideal family home. To the front, there is ample off-road parking for several vehicles, while the sizeable gardens wrap around the property, providing plenty of space for outdoor entertaining and gardening.
Internally, the property retains a warm and welcoming feel, with a spacious entrance hallway leading through to two versatile reception rooms, both offering flexible living and dining space. The kitchen/diner provides a practical and sociable area, with scope for modernisation to suit individual tastes.
To the first floor, the property offers three well-proportioned bedrooms, along with a family bathroom. The home benefits from a traditional layout, combined with character features that reflect its 1930s heritage.
The Haven presents a fantastic opportunity for buyers looking to acquire a property with charm, space in a desirable setting. Early viewing is highly recommended to fully appreciate all that this lovely home has to offer.
LOCATION The property is ideally situated within Whitchurch, one of Shropshire's most historic and charming market towns. Well connected to both Shropshire and Cheshire, it enjoys a convenient location just a 5 minute walk from the town centre, where a wide range of independent shops, cafés, restaurants and everyday amenities can be found. A junior school is located close by, and Whitchurch railway station is also within half a mile, offering excellent transport links.
The property further benefits from its close proximity to the beautiful Jubilee Park, a well-maintained open green space featuring colourful flower beds, expansive lawns, a children's play area, a bandstand and several picnic areas. Staggs Brook meanders from Jubilee Park to the canal spur at Chemistry, creating a peaceful natural setting and a haven for local wildlife.
Whitchurch is a highly regarded market town in Shropshire, located on the borders of South Cheshire and Wales and surrounded by picturesque countryside. Named within ABTA's Top 10 Destinations to Watch for 2024, the town offers the perfect balance of rural charm and modern convenience.
Residents enjoy a traditional weekly market held every Friday, alongside local butchers, bakeries, pharmacies, a family medical practice, dental surgeries, an optician, hairdressers, library and hospital, as well as several major supermarkets-providing everything required for day-to-day living within a welcoming community.
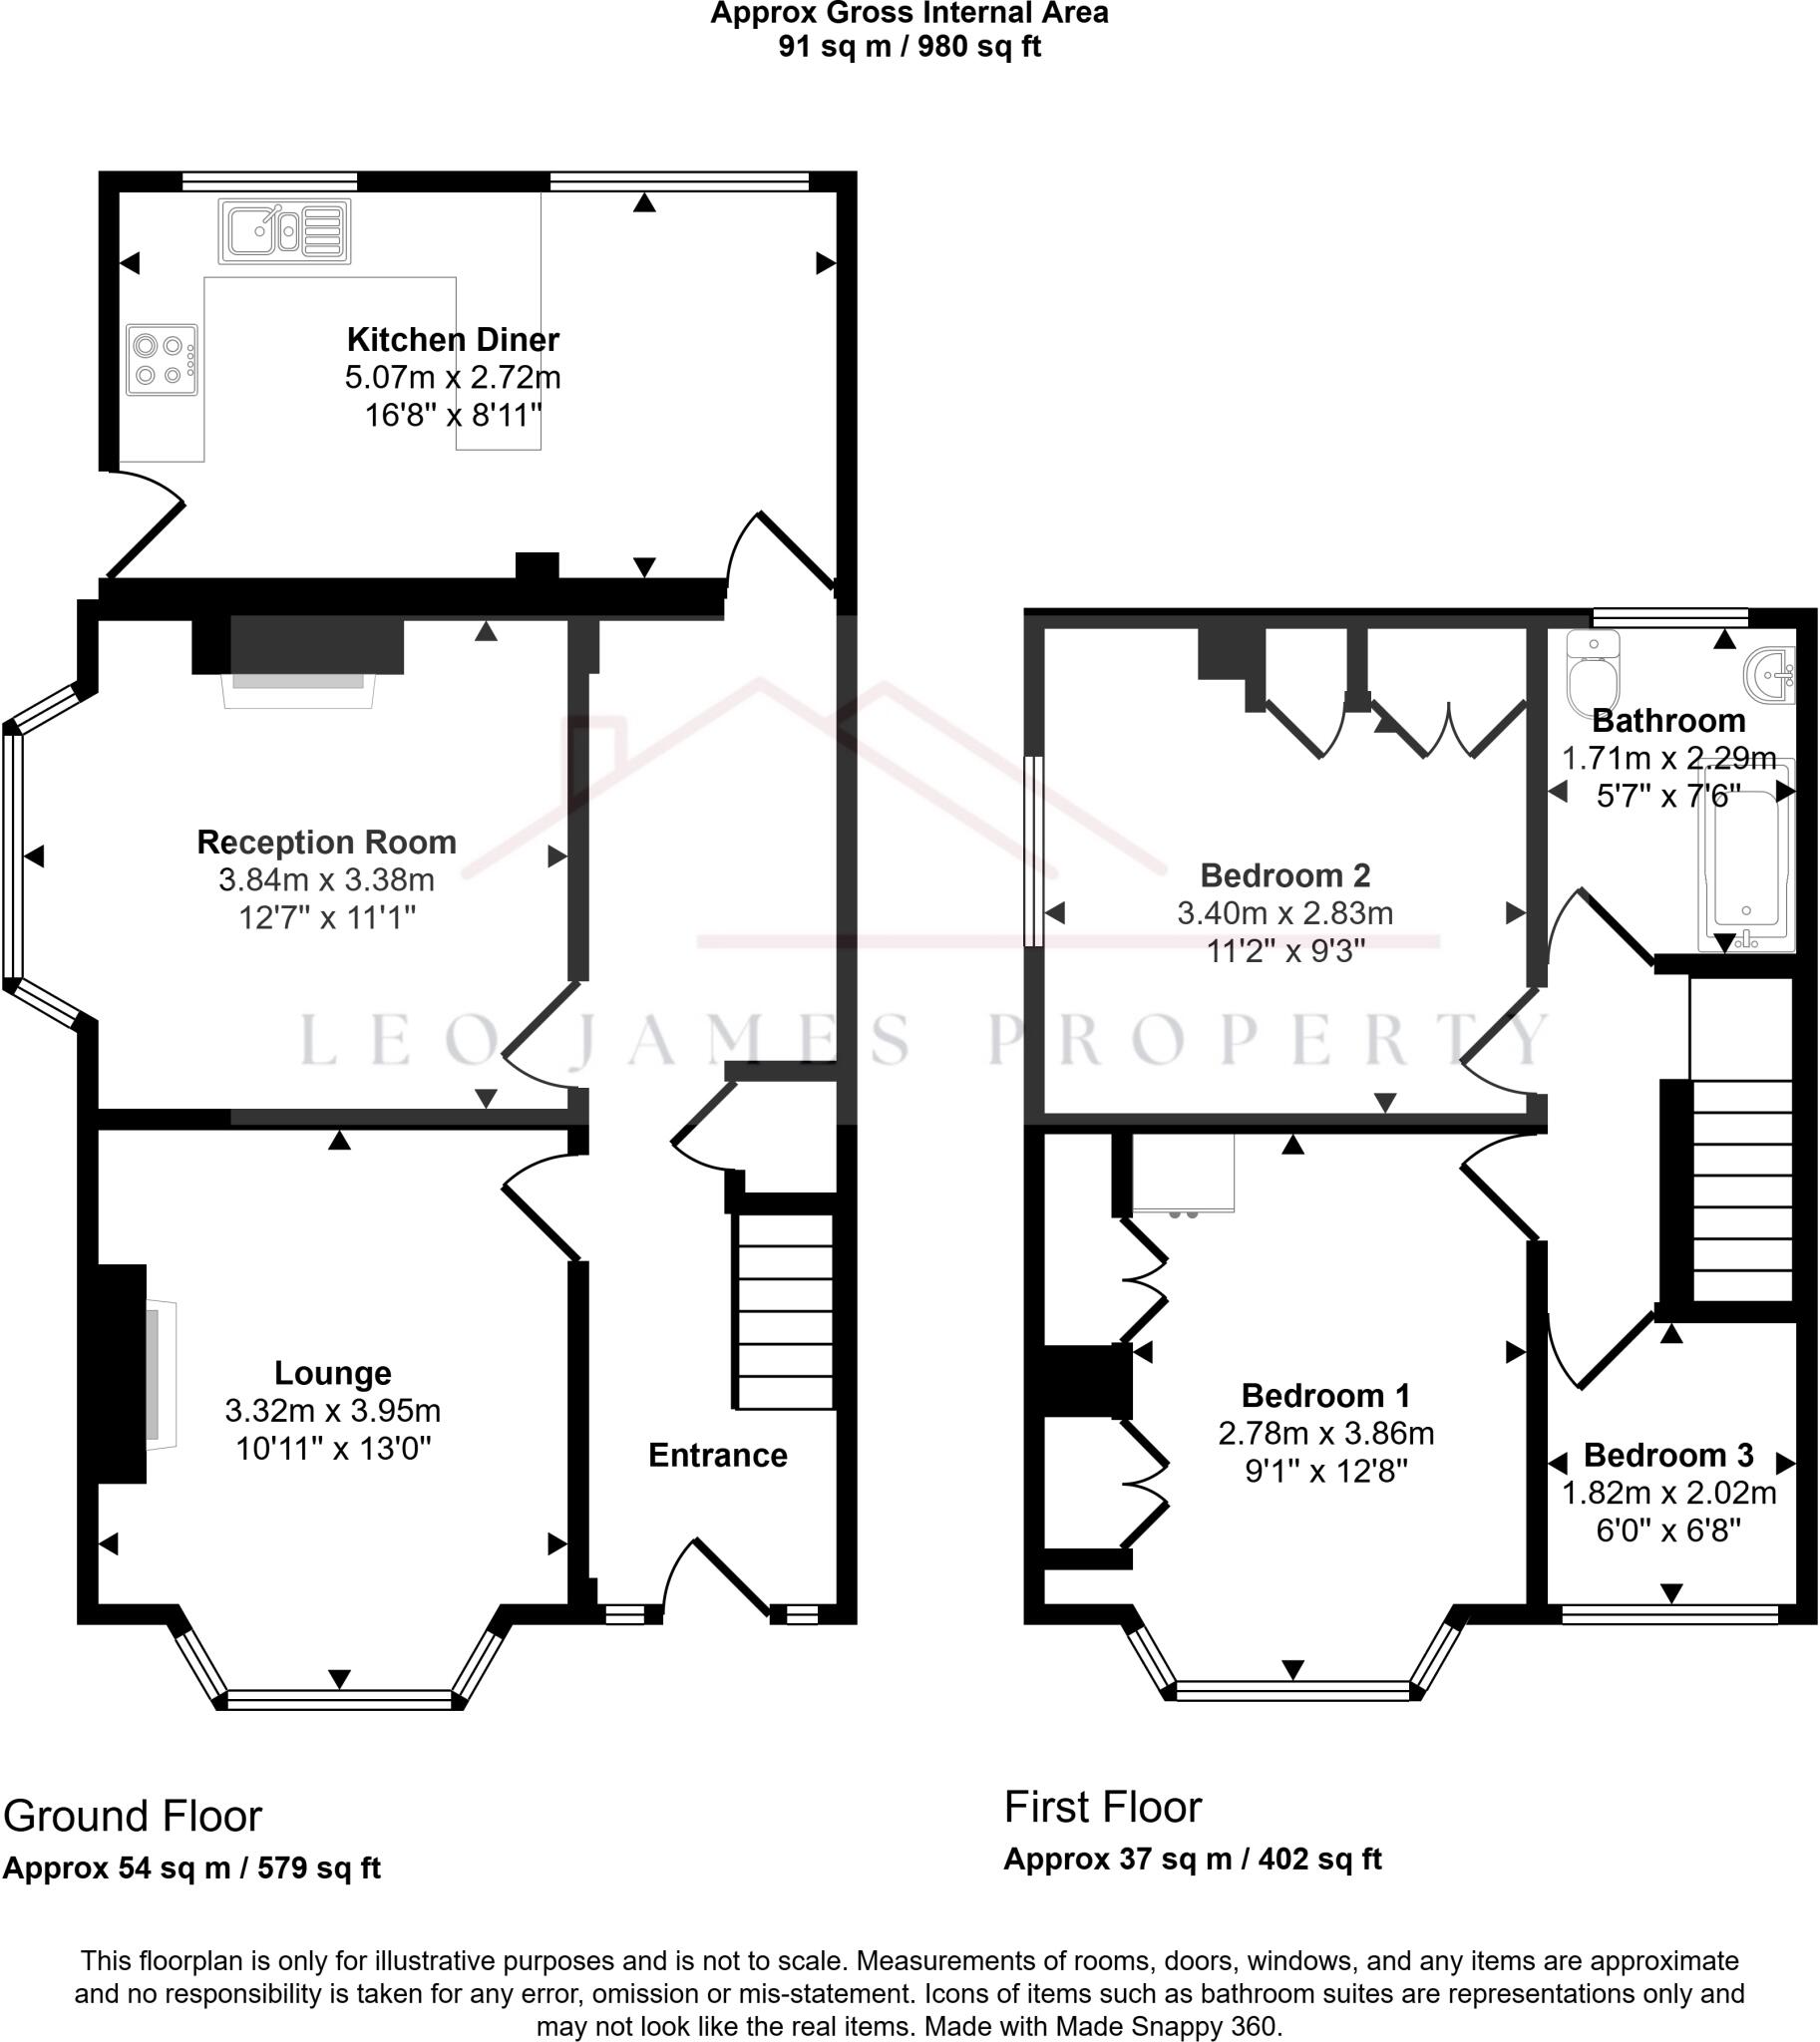
ENTRANCE HALL The entrance hallway offers a warm and inviting first impression, featuring fitted carpeting for added comfort. A carpeted staircase rises to the first floor, enhancing the sense of continuity throughout the home. The stained glass front entrance door allows an abundance of natural light to filter through, creating a bright and welcoming space. From the hallway, there is access to the lounge, reception room, and kitchen diner, providing a practical and well-connected layout.
LOUNGE 10' 11" x 13' 0" (3.33m x 3.96m) The living room is a bright and inviting space, enhanced by a bay window to the front elevation that allows plenty of natural light to fill the room. It is fitted with carpet for added comfort and features built-in cabinetry, providing both character and practical storage.
A feature fireplace with hearth and mantelpiece creates an attractive focal point, while a radiator ensures the room remains warm and cosy, making it an ideal space for relaxing or entertaining.
RECEPTION ROOM 12' 7" x 11' 1" (3.84m x 3.38m) The reception room is a charming and versatile space, featuring attractive wood flooring that adds warmth and character. A log burner serves as a cosy focal point, perfect for creating a welcoming atmosphere. A window overlooks the garden, bringing in natural light and offering pleasant views, while a radiator ensures year-round comfort. The room is finished with pendant lighting, adding a stylish touch to this inviting area.
KITCHEN/DINER 16' 8" x 8' 11" (5.08m x 2.72m) The kitchen/diner is a bright and well-appointed space, fitted with a modern white slab-style kitchen complemented by stylish copper handles. Laminate worktops provide ample preparation space, while the room is equipped with a single oven, gas hob, extractor fan, built-in dishwasher, and plumbing for a washing machine. A white ceramic sink is set beneath one of two windows, both offering pleasant views over the garden, and the walls are finished with attractive green metro tiles.
Large white floor tiles enhance the sense of space and light, while a door provides direct access to the garden. There is also a dedicated area for a dining table positioned by the window, creating an ideal spot to enjoy meals while overlooking the garden. A further door leads back through to the entrance hall, completing the practical layout
LANDING
BEDROOM ONE 12' 8" x 9' 1" (3.86m x 2.77m) The bedroom is a well-proportioned double room, featuring a bay window that allows plenty of natural light to fill the space. It is fitted with carpet for added comfort and benefits from a built-in wardrobe, providing convenient storage.
Additional features include a radiator for warmth and pendant lighting, completing this bright and inviting room.
BEDROOM TWO 11' 2" x 9' 3" (3.4m x 2.82m) This well-proportioned double bedroom is filled with natural light thanks to a large window. The room is carpeted throughout, creating a comfortable and homely feel, and includes a built-in wardrobe providing useful storage space.
Additional features comprise a radiator for warmth and pendant lighting, making this a bright and welcoming bedroom.
BEDROOM THREE 6' 8" x 6' 0" (2.03m x 1.83m) This cosy single bedroom benefits from a bay window, allowing plenty of natural light to fill the space and create a bright, airy feel. It is carpeted throughout, adding a sense of comfort and warmth.
The room also includes a radiator for heating and pendant lighting, finishing this pleasant and inviting space.
BATHROOM 5' 7" x 7' 6" (1.7m x 2.29m) The bathroom is fitted with a bath and overhead shower, creating a practical and versatile bathing space. The bath and shower area is fully tiled for easy maintenance, complemented by tiled flooring throughout the room.
It includes a wash hand basin with storage units underneath, a WC, and a heated towel rail for added comfort. A window provides natural light and ventilation, completing this well-appointed bathroom.
EXTERIOR The garden has been thoughtfully designed for low maintenance, featuring paved areas that wrap around the property to create a practical and versatile outdoor space. Arranged over different levels with steps connecting each section, it offers both character and functionality.
Additional benefits include an outside tap and a useful shed for storage. The garden is easily accessible via double fronted wooden gates, as well as directly from the back door, making it convenient for everyday use.
THINKING OF SELLING? At Leo James Property, we combine market expertise with unparalleled customer service to deliver a seamless and sophisticated selling experience. From a bespoke valuation to tailored marketing strategies, we ensure your property is presented at its absolute best to attract the right buyer.
Contact us today to arrange your complimentary, no-obligation valuation and discover how we can help you achieve the best possible outcome.
AML By law, we are required to conduct anti-money laundering checks on all individuals purchasing a property. While we remain responsible for ensuring that these checks and any necessary ongoing monitoring are carried out correctly, the initial checks are conducted on our behalf by Movebutler. They will contact you once an offer has been accepted on the property you wish to purchase.
The cost of these checks is £30 (including VAT) per buyer, which covers the collection of relevant data as well as any manual checks or monitoring that may be required. This fee must be paid in advance directly to Movebutler, prior to the issuance of a memorandum of sale, and is non-refundable.
PROPERTY INFORMATION ** While every care has been taken to ensure the accuracy of this information, it cannot be guaranteed. The fixtures, fittings, appliances, and mains services have not been tested, and prospective purchasers are advised to obtain professional verification where any detail is of particular importance. All measurements are approximate. These particulars are provided for guidance only and do not form part of any contract.
Listed by
Covering North Shropshire
LEO JAMES PROPERTY LIMITED
Reference: 88055130
EPC Rating & Upgrade Cost
Fetching EPC data… Refresh this page in a moment.
Flood risk
Zone: 1
Risk: Low
Job (default Low)
Registered land (INSPIRE)
This location falls inside an HM Land Registry INSPIRE registered freehold polygon.
Plot: ~284 m² (0.07 acres)
Source: HM Land Registry INSPIRE Index Polygons.
Floorplans
Floorplan 1
FENSA Certificates
This property has 3 FENSA certificate(s) on record, indicating window/door installations by FENSA-approved installers.
FENSA Certificate #2837149
Property Details
Street: 74 Dodington
Town: WHITCHURCH
Postcode: SY13 1EN
Installation Details
Items: 1 window
Certificate Issued: 04/07/2005
Work Completed: 19/04/2005
This certificate data was retrieved from FENSA's database
FENSA Certificate #2101417
Property Details
Street: 74 Dodington
Town: WHITCHURCH
Postcode: SY13 1EN
Installation Details
Items: 2 windows
Certificate Issued: 11/10/2004
Work Completed: 09/07/2004
This certificate data was retrieved from FENSA's database
FENSA Certificate #1911562
Property Details
Street: 74 Dodington
Town: WHITCHURCH
Postcode: SY13 1EN
Installation Details
Items: 2 windows
Certificate Issued: 27/07/2004
Work Completed: 24/05/2004
This certificate data was retrieved from FENSA's database
What is FENSA? FENSA (Fenestration Self-Assessment Scheme) is a government-authorised scheme that monitors building regulation compliance for replacement windows and doors. Certificates indicate that work was completed by FENSA-approved installers.
Price history
| Event | Date | Price | % change |
|---|---|---|---|
| Listed for sale | — | £295,000 | +422.1% |
| Sold | 28/04/1995 (31 years ago) | £56,500 | — |
Source: HM Land Registry Price Paid Data. Crown copyright.
Sold Comparables
Same street and nearby sales within 0.25 miles (last 5 years). Data from Land Registry Price Paid.
| Address | Price | Date | Type |
|---|---|---|---|
| 10 EDGELEY ROAD, WHITCHURCH, SHROPSHIRE, SY13 1ES | £250,000 | 07/08/2023 | Semi-detached |
| 2 EDGELEY ROAD, WHITCHURCH, SHROPSHIRE, SY13 1ES | £250,000 | 10/05/2023 | Semi-detached |
| 3 NEWPORT ROAD, WHITCHURCH, SHROPSHIRE, SY13 1QD | £165,000 | 09/05/2023 | Semi-detached |
| Same street 31 DODINGTON, WHITCHURCH, SHROPSHIRE, SY13 1EN | £100,000 | 04/04/2023 | Terraced |
| Same street 76 DODINGTON, WHITCHURCH, SHROPSHIRE, SY13 1EN | £233,000 | 25/11/2022 | Semi-detached |
| 17 DODINGTON, WHITCHURCH, SHROPSHIRE, SY13 1EA | £478,000 | 22/07/2022 | Semi-detached |
| 20 RYDAL AVENUE, WHITCHURCH, SHROPSHIRE, SY13 1ET | £200,000 | 04/07/2022 | Semi-detached |
| Same street THE COTTAGE, 41 DODINGTON, WHITCHURCH, SHROPSHIRE, SY13 1EN | £125,000 | 06/04/2022 | Detached |
| 17 NEWPORT ROAD, WHITCHURCH, SHROPSHIRE, SY13 1QD | £152,500 | 11/03/2022 | Semi-detached |
| Same street DODINGTON LODGE HOTEL DODINGTON, WHITCHURCH, SHROPSHIRE, SY13 1EN | £545,000 | 01/03/2022 | Other |
| 23 QUEENSWAY, WHITCHURCH, SHROPSHIRE, SY13 1EY | £197,000 | 25/02/2022 | Semi-detached |
| 14 RYDAL AVENUE, WHITCHURCH, SHROPSHIRE, SY13 1ET | £150,000 | 22/10/2021 | Semi-detached |
Street average: £250,750 (4 sales)
Area average: £230,313 (8 sales)
Capital growth trend
Land Registry outcode average: last 12 months vs 5y and 10y ago (from sold prices).
House Price Index (HM Land Registry — official index, not sold-price averages): Shropshire. Series: Semi-detached. As of May 2026.
Rental Range
Estimated market rent for Shropshire. Low = conservative, Realistic = average, Optimistic = best case.
Based on Local Authority from postcode lookup → Shropshire.
LHA (30th percentile) floor for Wigan: £593/mo (Apr 2025 – Mar 2026)
Location
Nearby
Nearest stations, universities and amenities (distance from property).
| Type | Name | Distance |
|---|---|---|
| Shop | Victoria Garage | 0.1 miles |
| Bus stop | Whitchurch, Bus Station | 0.2 miles |
| Bus stop | Railway Station | 0.4 miles |
| Train station | Whitchurch | 0.4 miles |
| Hospital | Whitchurch Community Hospital | 0.5 miles |
| Train station | Prees | 4.6 miles |
| Hospital | Penley Hospital | 7.9 miles |
Street-level crime
| Category | Count |
|---|---|
| Violence and sexual offences | 24 |
| Anti-social behaviour | 10 |
| Criminal damage and arson | 7 |
| Shoplifting | 4 |
| Burglary | 3 |
| Other theft | 3 |
| Vehicle crime | 3 |
| Public order | 2 |
| Bicycle theft | 1 |
| Other crime | 1 |
| Theft from the person | 1 |
| Total incidents | 59 |
Within 1 mile during Jun 2026. Source: data.police.uk (England & Wales).
Schools nearby
Nearest open schools with Ofsted ratings (England). Closed schools are not shown. Data from Get Information about Schools and Ofsted.
| Name | Type | Distance | Ofsted |
|---|---|---|---|
| Physis Academy | Other | 0.2 miles | Good — 18 Jan 2024 |
| Whitchurch CofE Infant and Nursery Academy | Primary | 0.2 miles | Good — 1 Jul 2013 |
| Whitchurch CofE Junior Academy | Primary | 0.3 miles | Good — 18 Sep 2023 |
| Sir John Talbot's School | Secondary | 0.5 miles | Good — 30 Jan 2024 |
| Tilstock CofE Primary and Nursery | Primary | 2.0 miles | Good — 16 Jun 2022 |
Rental Comparables
Loading rental comparables for this postcode. Refresh in a few minutes.
Rent-driven metrics
Based on Area rent estimate.
- Rent ratio — Monthly rent ÷ purchase price (1% rule). 1%+ = strong, 0.8–1% = okay, <0.8% = weak for cashflow.
- Max investor price — Rent ÷ 0.8%; the price at which rent would be 0.8% of price (Stoke-style target).
- Target investor price — Rent ÷ 1%; the price at which rent would be 1% of price (strong cashflow band).
- Gross yield — Annual rent as % of purchase price (no costs).