4 CHATERS ORCHARD
SOUTHAM, LONG ITCHINGTON, WARWICKSHIRE CV47 9GQ
Property details
Tenure
FREEHOLD
Floor area
130 m²
Council tax band
F
EPC rating
D
Last sold
£610,000 Feb 2026
Price per m²
£4,731/m²
Local average
£490,188 (+25.5%)
Deprivation
Decile 8 (25,652 of 33,755)
Street crime
11 incidents within 1 mile (Jun 2026)
Key features
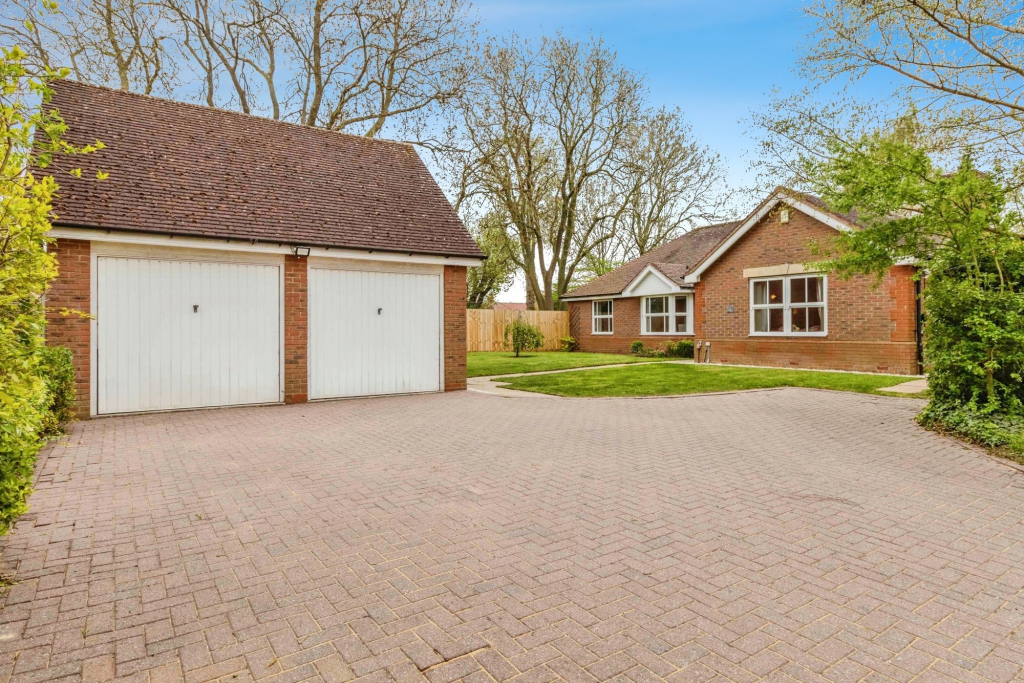
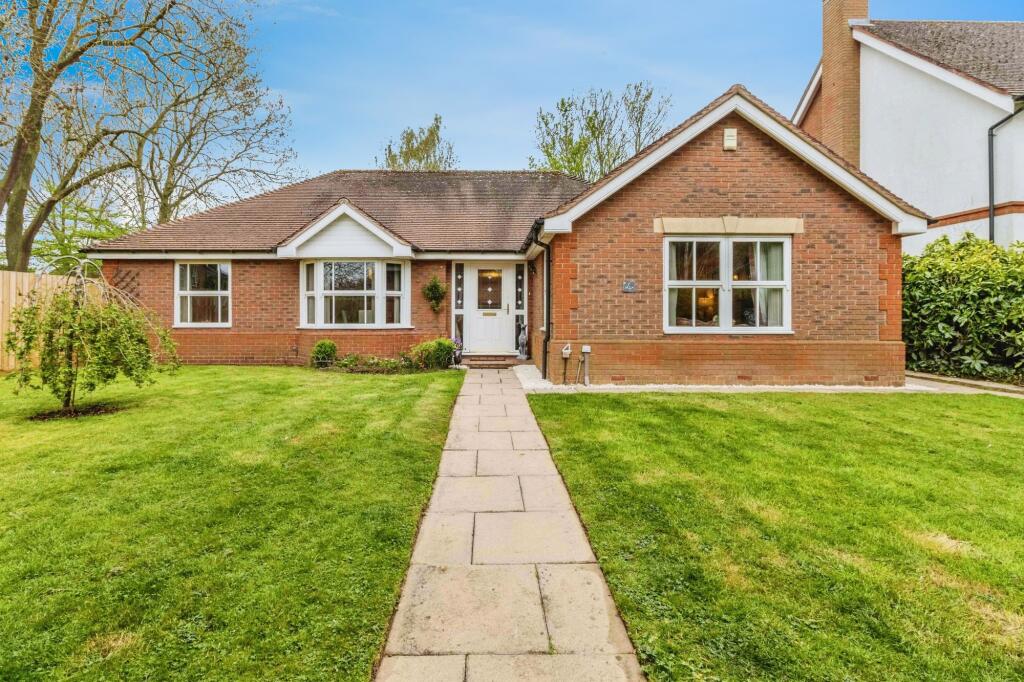
- Detached bungalow
- Beautifully presented garden
- Utility room
- Cul-de-sac Location
- Good sized plot
- Double garage & ample off road parking
- EV charger
- Private road
Additional details
- Electricity
- Mains supply
- Broadband
- FTTC (fibre to the cabinet)
- Water
- Mains supply
- Sewerage
- Mains supply
- Heating
- Gas central
- Parking
- Garage
- Garden
- Private garden
- Listed property
- No
- Restrictions
- No
- Required access
- No
- Rights of way
- No
- Flooded in last 5 years
- No
- Flood defences
- No
Description
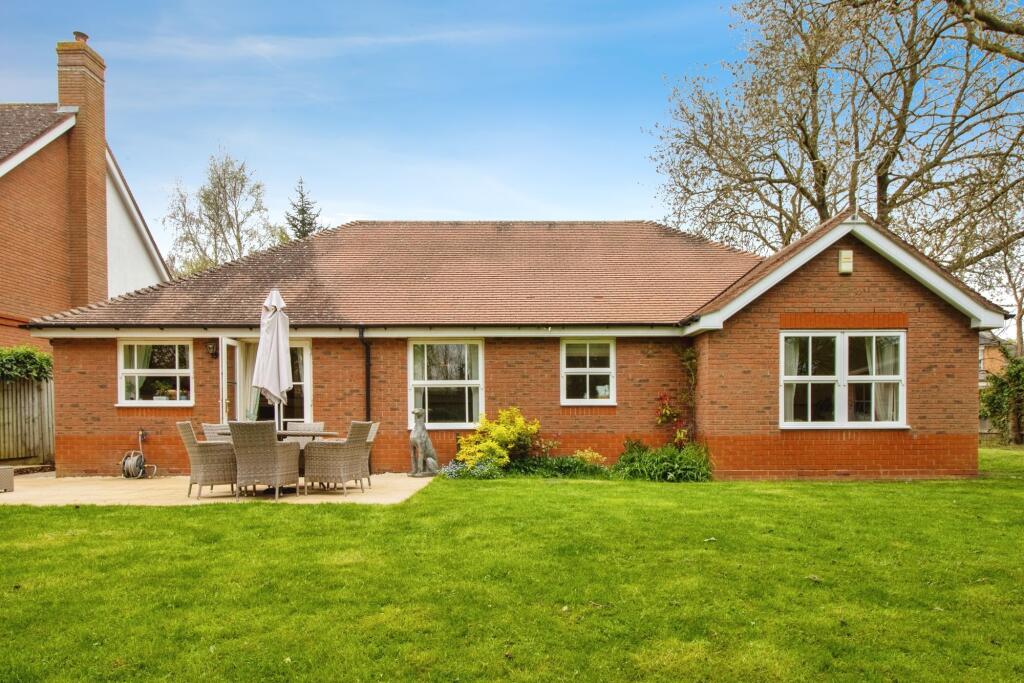
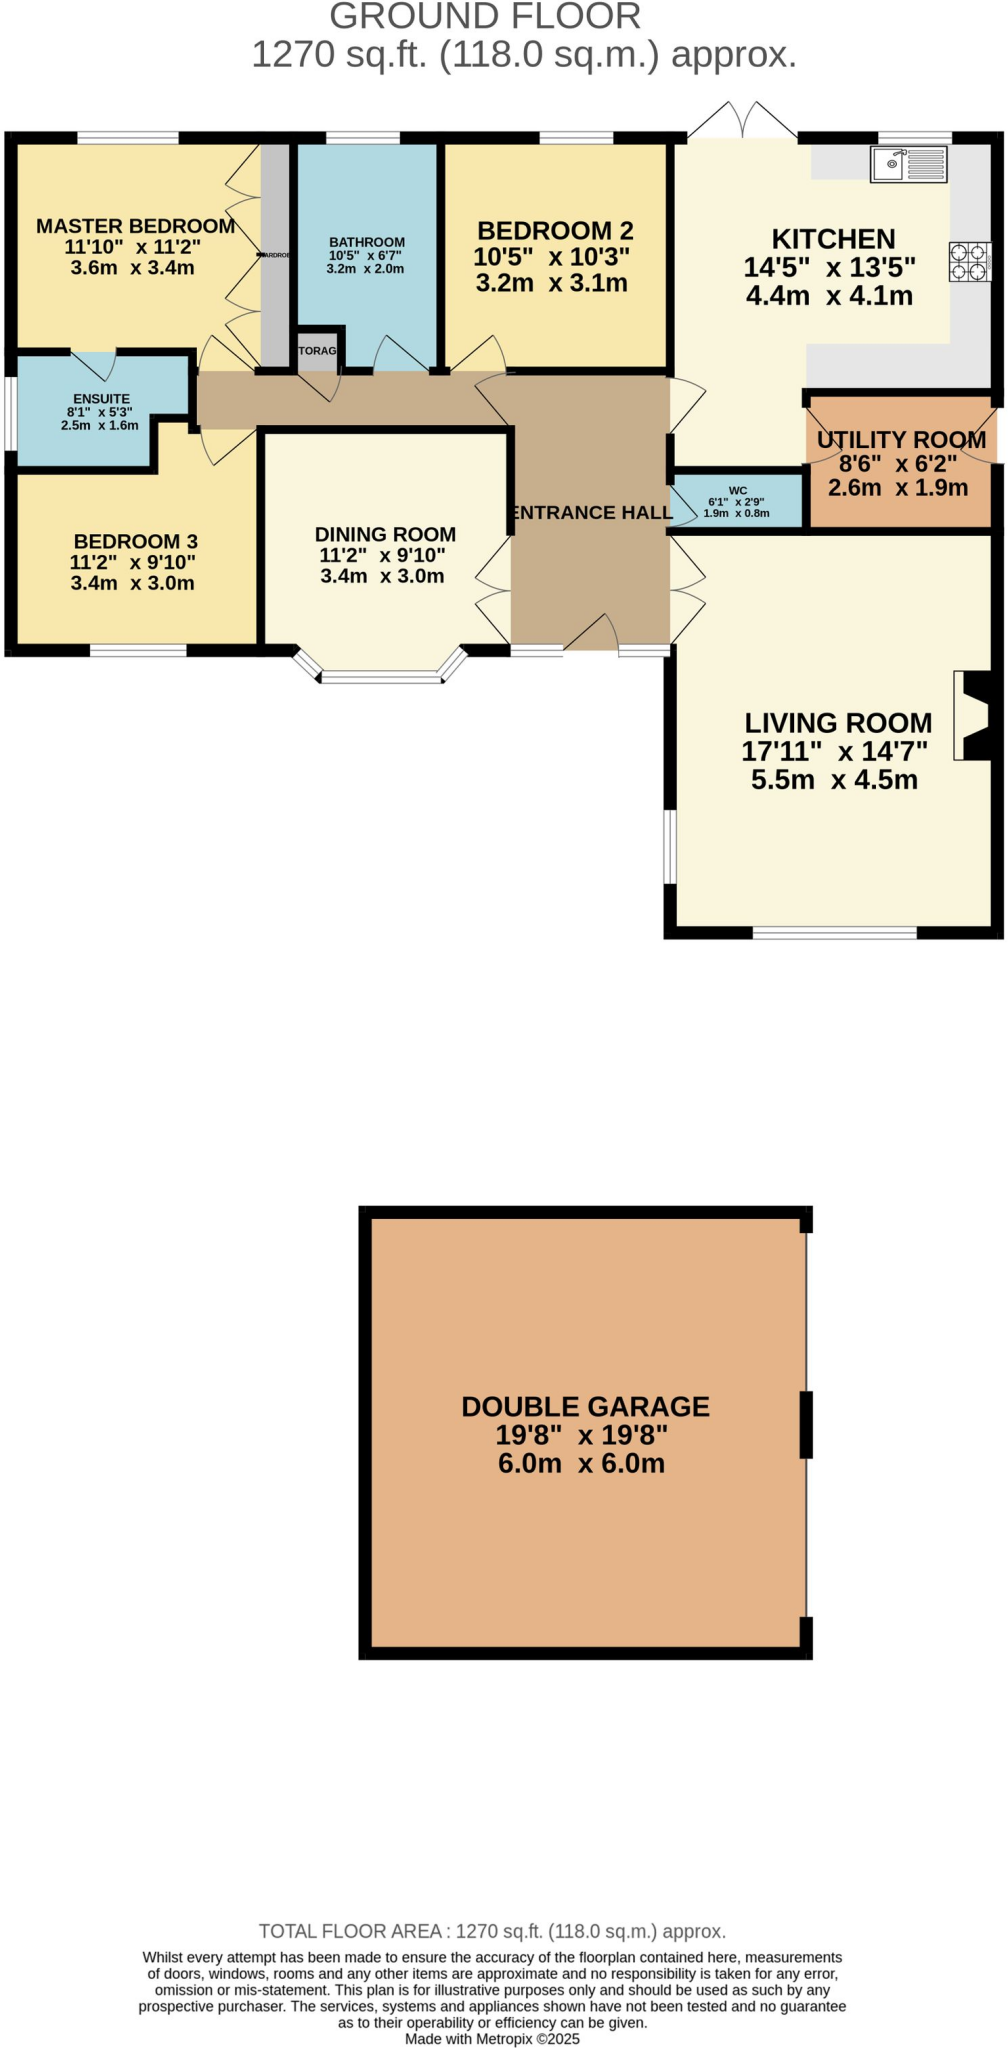
The accommodation comprises an entrance hall, a large light-filled living room, separate dining room, a spacious kitchen, and a practical utility room. There are three good-sized bedrooms, including a principal bedroom with en-suite, as well as a family bathroom and an additional WC. Externally, the property features a lovely, well-maintained garden, perfect for outdoor entertaining, alongside a double garage offering excellent storage or workshop potential.
Whether you're looking to downsize, upsize, or simply enjoy the benefits of a detached bungalow in a friendly village community, this property is not to be missed. It also offers excellent potential for future extension or reconfiguration, subject to the usual planning permissions.
Location - The desirable village of Long Itchington is located approximately seven miles from Leamington Spa and just two miles from the market town of Southam. This popular Warwickshire village is well-served with a variety of amenities, including a highly regarded primary school, a choice of village pubs, a local shop, nursery and a community centre. Known for its welcoming atmosphere and strong community spirit, Long Itchington also benefits from picturesque canal-side walks and access to a range of countryside footpaths and cycle routes. The village is ideally placed for commuters, offering convenient access to the M40, A46, and Fosse Way, with easy links to Leamington Spa, Coventry, Banbury, and beyond.
Approach
A generous driveway providing ample off-road parking for multiple vehicles, complete with an electric vehicle charging point for added convenience
Entrance Hall
A welcoming entrance hall featuring wood-effect lino flooring.
Living Room
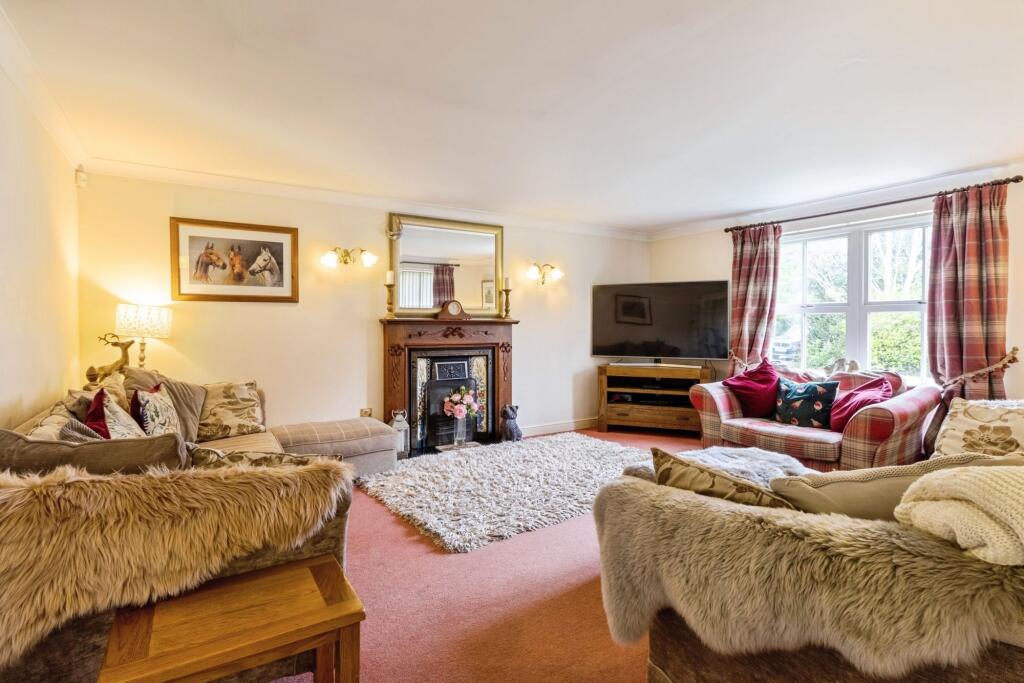
A bright and airy space, this generously sized living room features a fire place with gas supply, creating a warm and welcoming focal point. Ideal for both relaxing and entertaining, with ample natural light enhancing the sense of space.
Dining Room
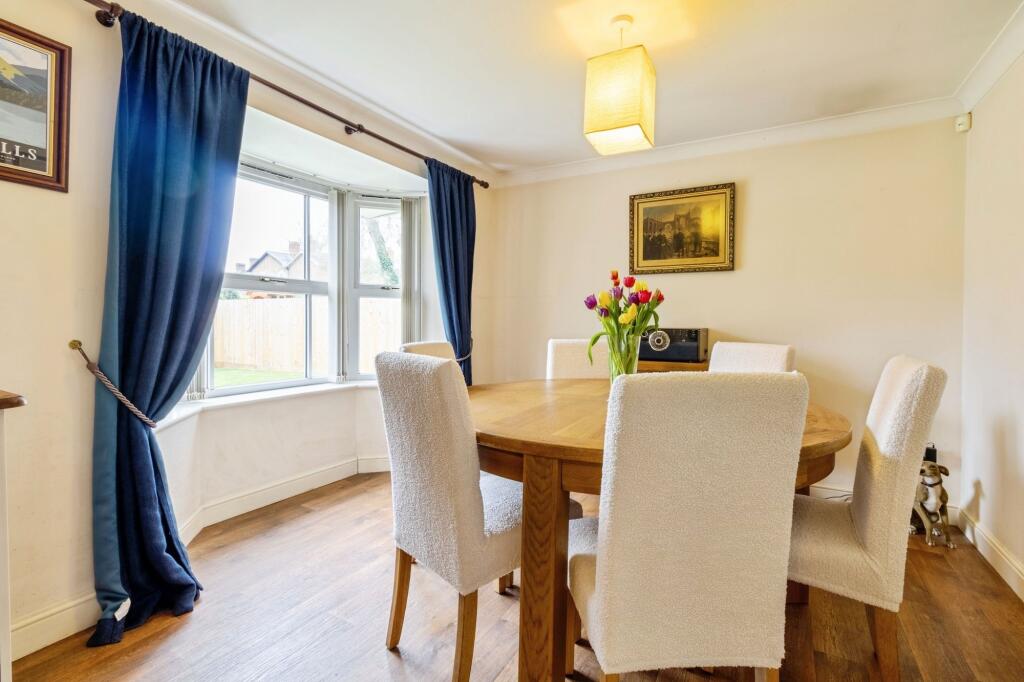
A well-proportioned space with a charming bay window that fills the room with natural light.
Kitchen
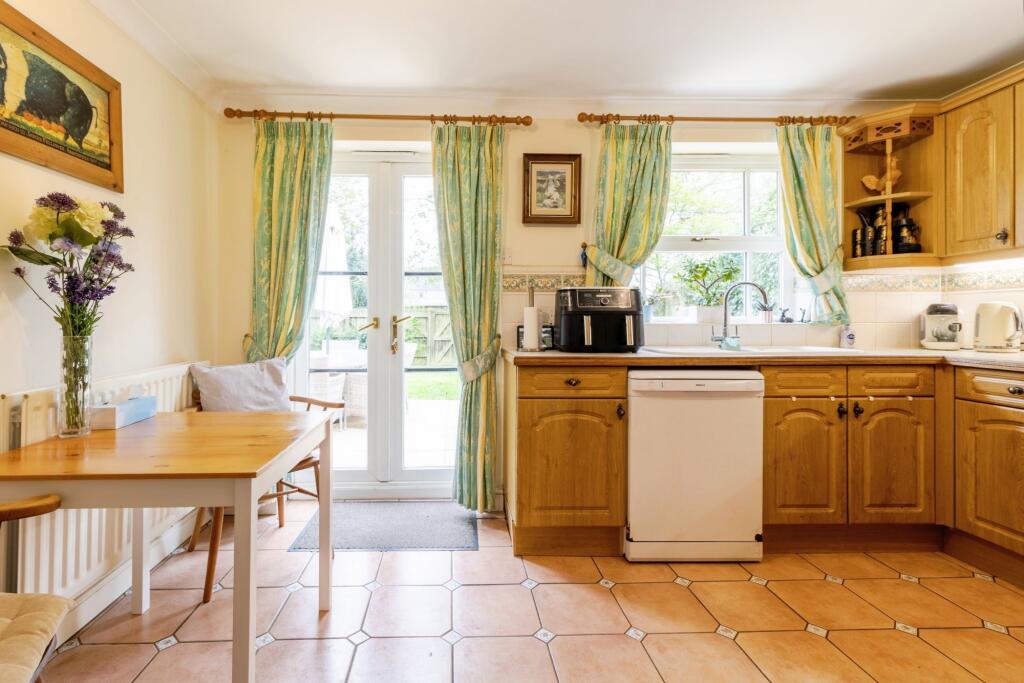
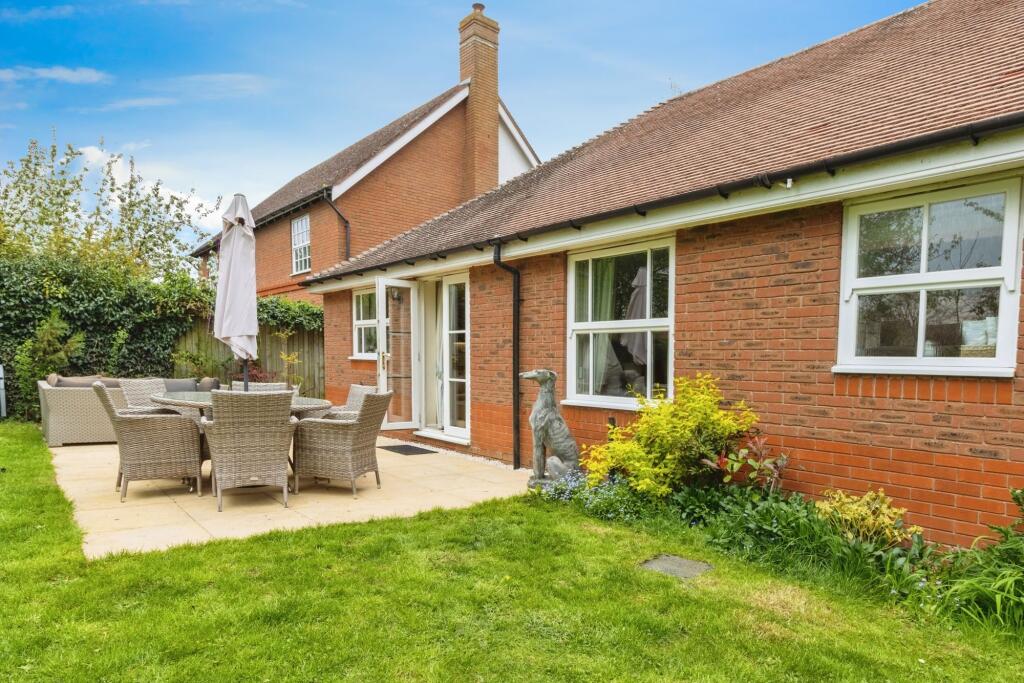
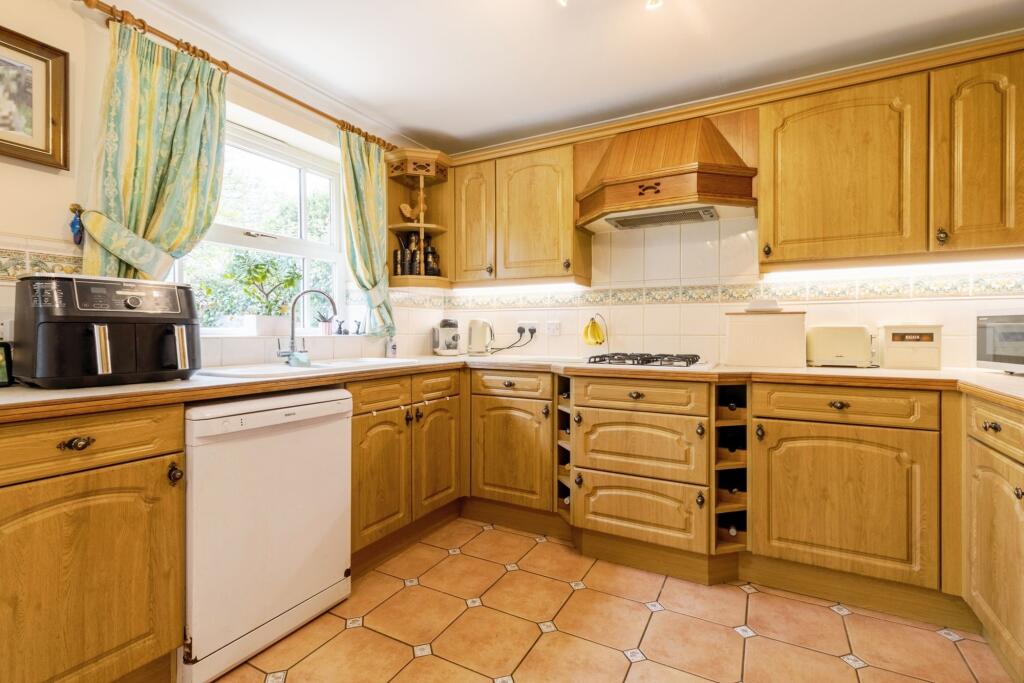
A spacious kitchen offering ample storage and worktop space, with French doors opening out to the garden. Bright and functional, it provides a great setting for both everyday living and entertaining.
Bathroom
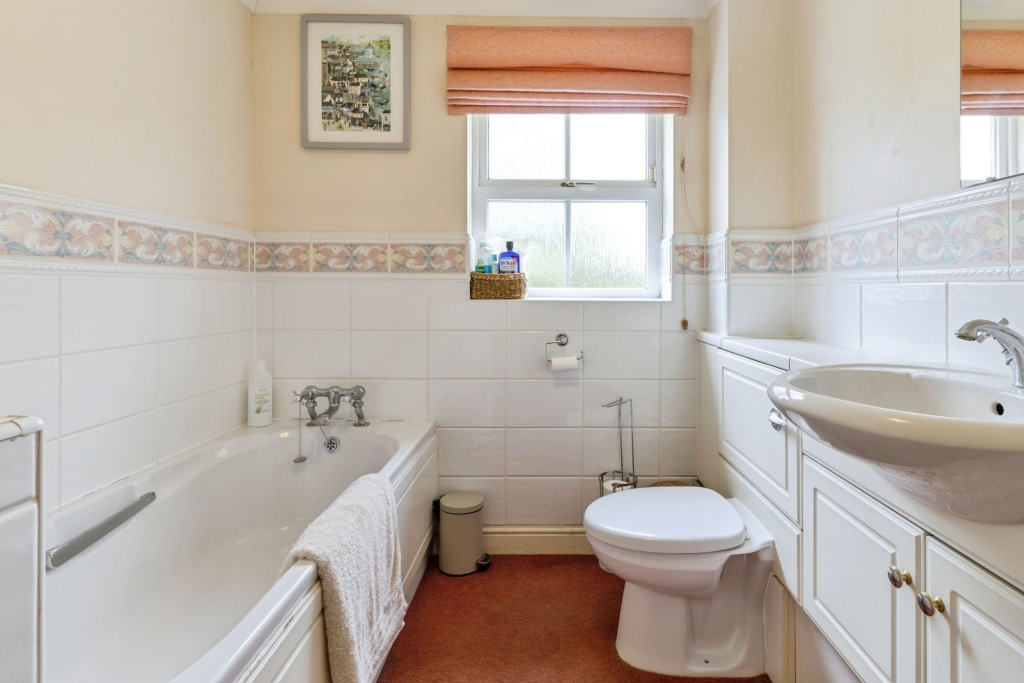
A spacious four-piece bathroom comprising a bath, separate shower enclosure, sink with fitted storage, and WC.
Master Bedroom with Ensuite
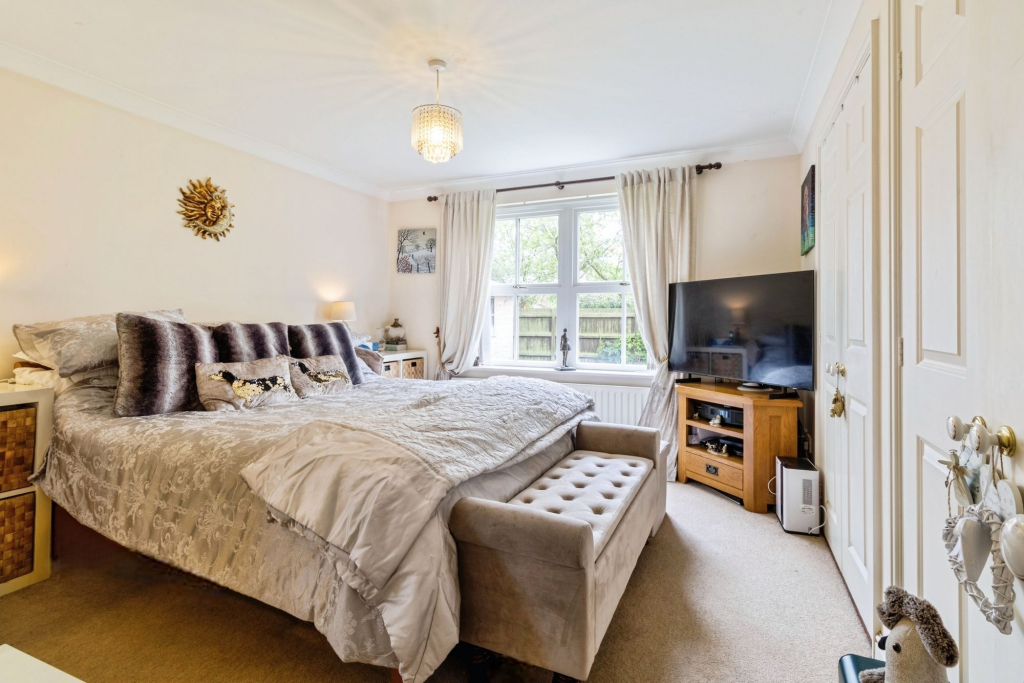
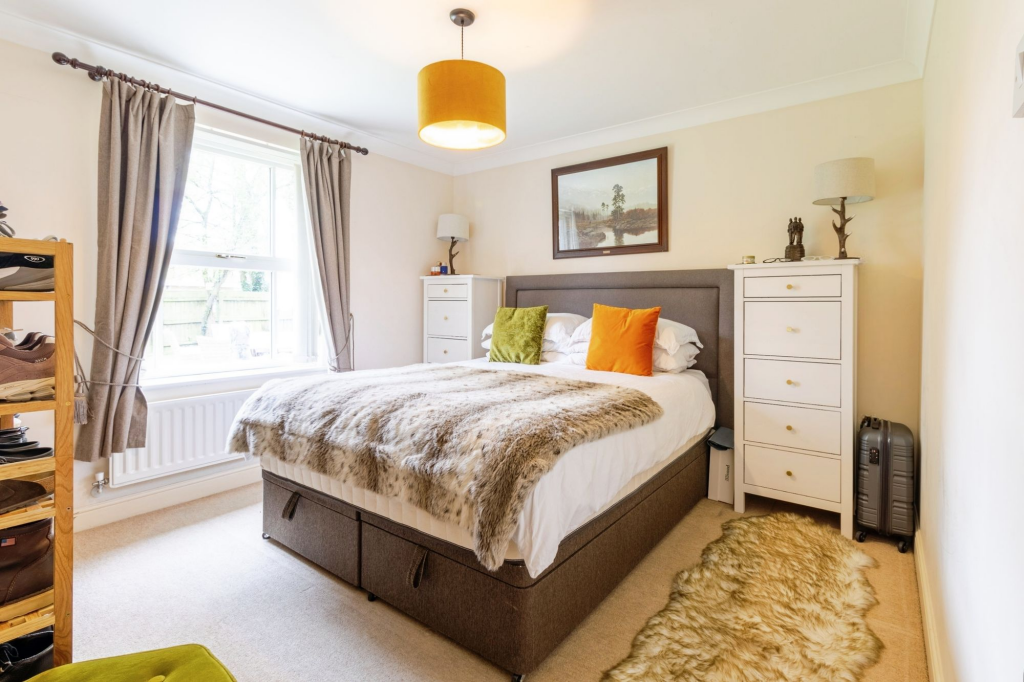
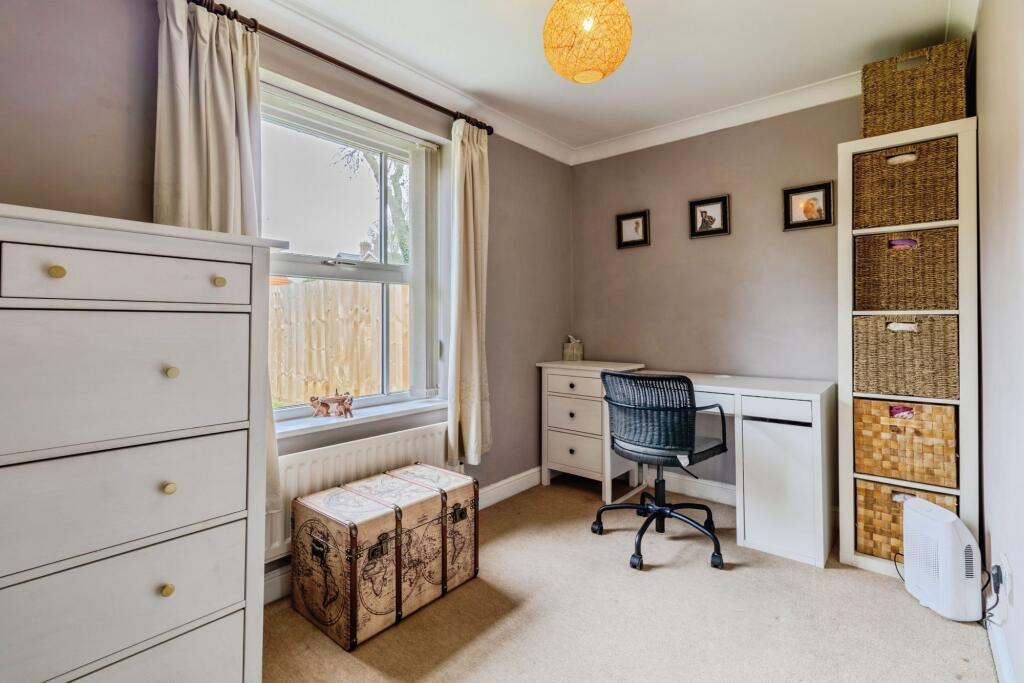
A good sized double room with window to the rear and large fitted wardrobes.
Ensuite
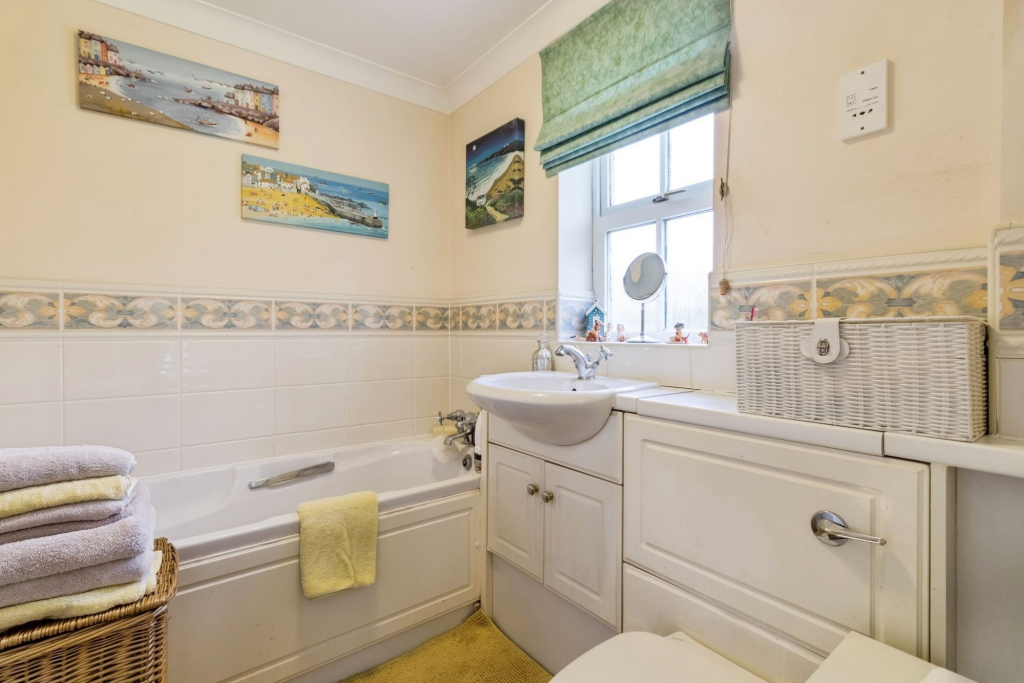
A well-appointed four-piece en-suite comprising a bath, separate shower enclosure, WC, and sink with fitted storage.
Bedroom 2
A good sized double room with window to the rear.
Bedroom 3
Another good sized double room with window to the front.
WC
With WC and wash hand basin.
Utility
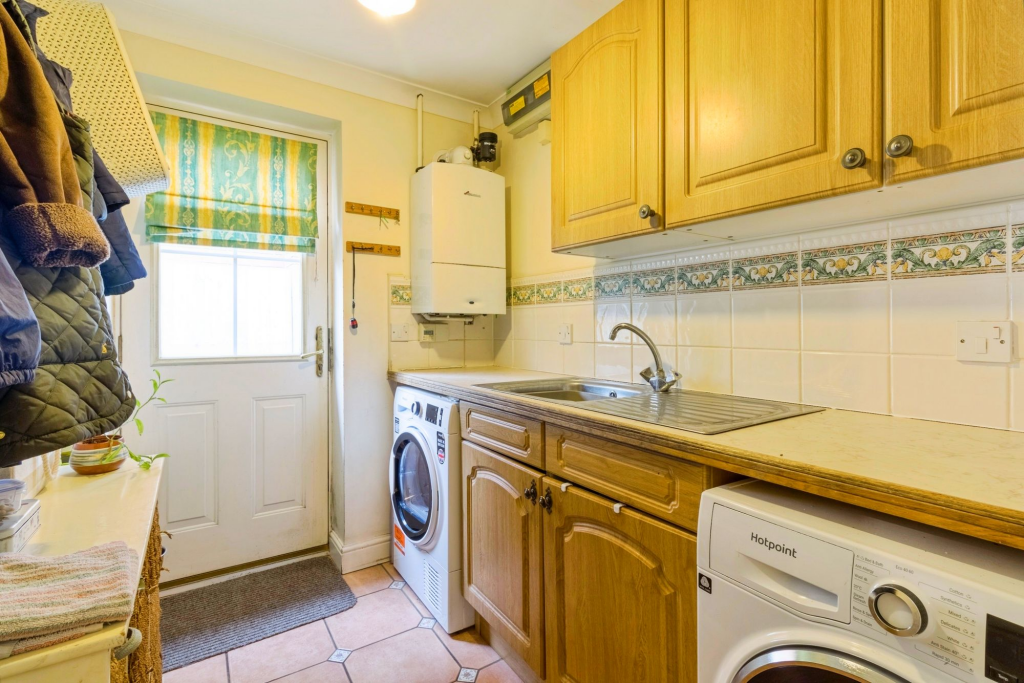
A practical space fitted with a sink and offering additional worktop and storage options. A door provides direct access to the outside, making it ideal for laundry and everyday tasks.
Garden
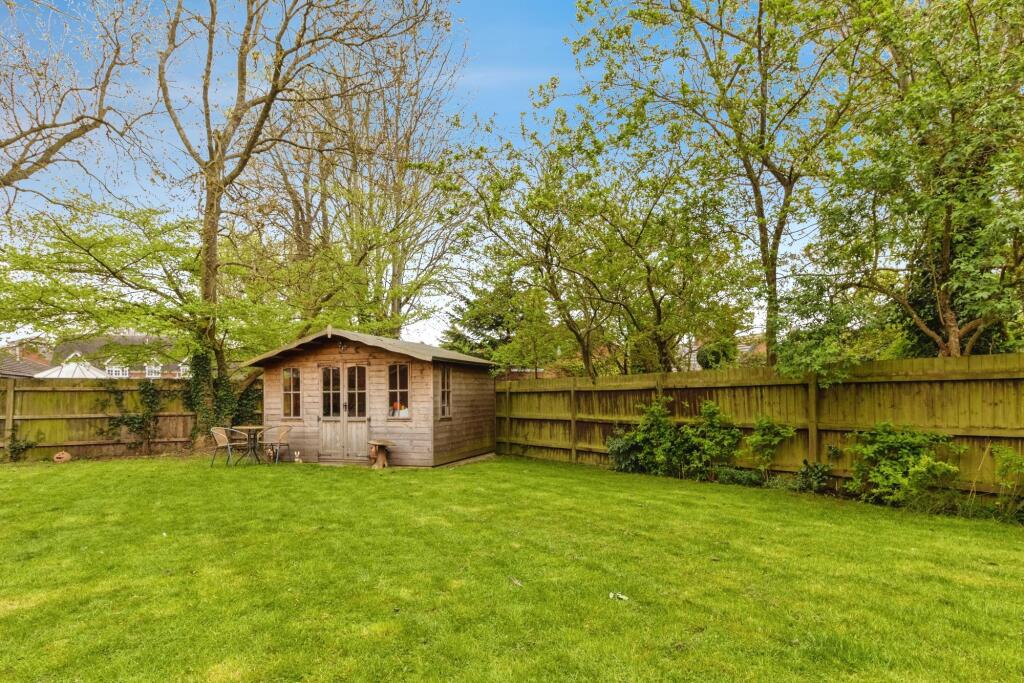
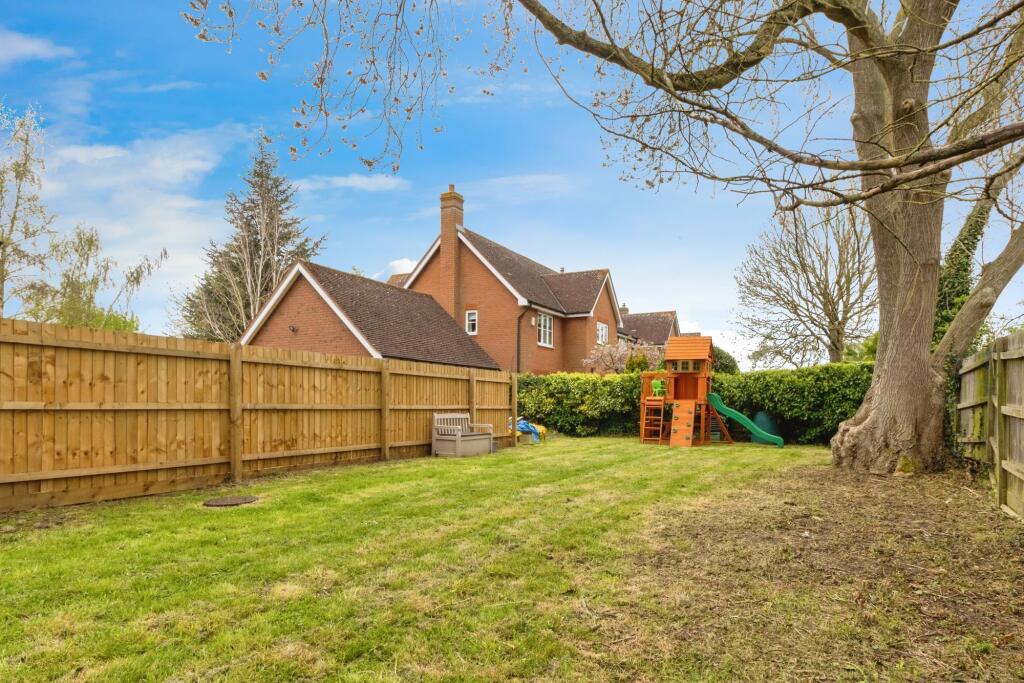
A delightful L-shaped garden, mainly laid to lawn, offering plenty of space to relax and enjoy the outdoors. A paved patio provides the perfect spot for dining or entertaining, while a charming summer house adds versatility—ideal as a home office, hobby space, or peaceful retreat.
Double Garage
A large double garage offering excellent space for parking, storage, or workshop use
General Information
Tenure: Freehold
Council Tax: The property falls within Council Tax Band F, as assessed by the local authority.
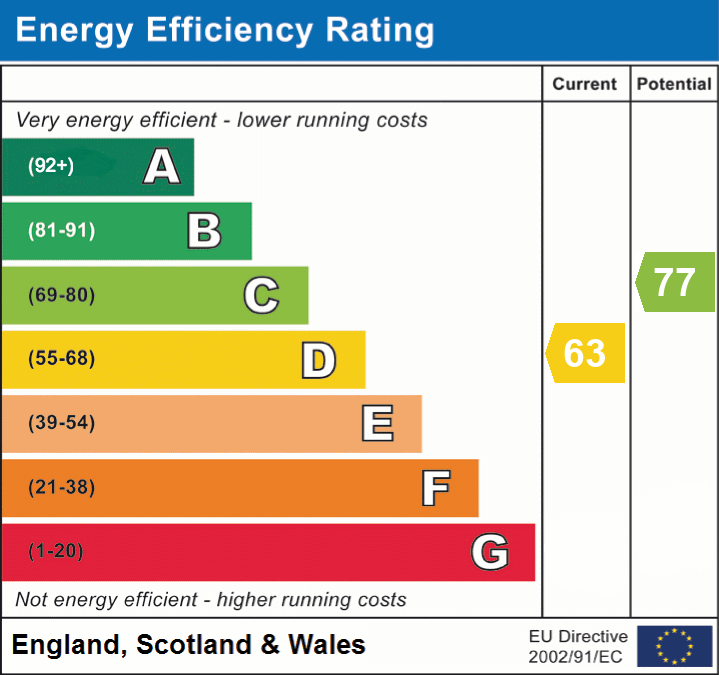
Current EPC Rating: D - A full copy of the EPC is available on request.
Services: According to the vendor, the property is connected to mains gas, water, electricity, and drainage. Buyers are advised to confirm the availability and condition of services with their solicitor prior to exchange of contracts.
Rights of Way: The property is sold subject to, and with the benefit of, any rights of way, easements, wayleaves, covenants, or restrictions that may exist, whether or not they are specifically mentioned in these particulars.
Viewing: Viewings are strictly by prior appointment with the selling agent.
Disclaimer – Important Information
We’ve taken great care to ensure the accuracy of these details; however, we cannot guarantee that all information is entirely precise. If there’s something particularly important to you, we recommend seeking independent verification or contacting us directly—we’ll be happy to check anything for you. These particulars are provided for general guidance only and do not form part of any offer or contract. All measurements are approximate, and the photographs are for illustrative purposes only. Items shown in images are not necessarily included in the sale.
EPC Rating: D
Listed by
Harbury
Hawthorn and Co Estates LTD
Reference: 160929233
EPC Rating & Upgrade Cost
Current rating: D
Potential rating: C
Inspection date: 21/04/2025
Expiry date: 20/04/2035
Current heating cost: £1,433/year
Potential heating cost: £1,199/year
Est. upgrade cost to C: £10,725
Recommendations
- Increase loft insulation to 270 mm (£100 - £350)
- Floor insulation (suspended floor) (£800 - £1,200)
- Solar water heating (£4,000 - £6,000)
- Solar photovoltaic panels, 2.5 kWp (£3,500 - £5,500)
Flood risk
Zone: 1
Risk: Low
Job (default Low)
Floorplans
All
EPC Graphs
EPC 1
FENSA Certificates
This property has 1 FENSA certificate(s) on record, indicating window/door installations by FENSA-approved installers.
FENSA Certificate #17260244 Recent
Property Details
Street: 4 Chaters Orchard
Town: Long Itchington
Postcode: CV47 9GQ
Installation Details
Items: 11 windows and 3 doors
Certificate Issued: 26/04/2026
Work Completed: 21/04/2026
This certificate data was retrieved from FENSA's database
What is FENSA? FENSA (Fenestration Self-Assessment Scheme) is a government-authorised scheme that monitors building regulation compliance for replacement windows and doors. Certificates indicate that work was completed by FENSA-approved installers.
Price history
18% since 2020
| Event | Date | Price | % change |
|---|---|---|---|
| Sold | 12/02/2026 (5 months ago) | £610,000 | +18.4% |
| Sold | 10/01/2020 (6 years ago) | £515,000 | — |
Source: HM Land Registry Price Paid Data. Crown copyright.
Sold Comparables
Same street and nearby sales within 0.25 miles (last 5 years). Data from Land Registry Price Paid.
| Address | Price | Date | Type |
|---|---|---|---|
| 17 ODINGSELL DRIVE, LONG ITCHINGTON, SOUTHAM, STRATFORD-ON-AVON, WARWICKSHIRE, CV47 9PD | £385,000 | 20/07/2023 | Detached |
| BACCHUS LEAMINGTON ROAD, LONG ITCHINGTON, SOUTHAM, STRATFORD-ON-AVON, WARWICKSHIRE, CV47 9PL | £612,850 | 05/05/2023 | Detached |
| ELMFIELD CHURCH ROAD, LONG ITCHINGTON, SOUTHAM, STRATFORD-ON-AVON, WARWICKSHIRE, CV47 9PR | £442,000 | 17/02/2023 | Detached |
| CHERRY TREE COTTAGE LEAMINGTON ROAD, LONG ITCHINGTON, SOUTHAM, STRATFORD-ON-AVON, WARWICKSHIRE, CV47 9PL | £295,000 | 18/11/2022 | Detached |
| GAYWOOD LEAMINGTON ROAD, LONG ITCHINGTON, SOUTHAM, STRATFORD-ON-AVON, WARWICKSHIRE, CV47 9PL | £480,000 | 24/06/2022 | Detached |
| 8 SABIN CLOSE, LONG ITCHINGTON, SOUTHAM, STRATFORD-ON-AVON, WARWICKSHIRE, CV47 9QD | £512,500 | 13/05/2022 | Detached |
| BROOK TURN COTTAGES 5 CHURCH ROAD, LONG ITCHINGTON, SOUTHAM, STRATFORD-ON-AVON, WARWICKSHIRE, CV47 9PW | £445,000 | 12/05/2022 | Detached |
| BEL FARSET LEAMINGTON ROAD, LONG ITCHINGTON, SOUTHAM, STRATFORD-ON-AVON, WARWICKSHIRE, CV47 9PL | £400,000 | 17/09/2021 | Detached |
Area average: £446,544 (8 sales)
Capital growth trend
Land Registry outcode average: last 12 months vs 5y and 10y ago (from sold prices).
House Price Index (HM Land Registry — official index, not sold-price averages): Stratford-on-Avon. Series: Detached. As of May 2026.
Rental Range
Estimated market rent for Stratford-on-Avon. Low = conservative, Realistic = average, Optimistic = best case.
Based on Local Authority from postcode lookup → Stratford-on-Avon.
LHA (30th percentile) floor for Warwickshire South: £1,042/mo (Apr 2025 – Mar 2026)
Location
Nearby
Nearest stations, universities and amenities (distance from property).
| Type | Name | Distance |
|---|---|---|
| Shop | Co-op Food | 0.1 miles |
| Bus stop | Harvester | 0.1 miles |
| Bus stop | Green Man | 0.2 miles |
| Shop | The Shop | 0.5 miles |
| Train station | Leamington Spa | 5.9 miles |
| Hospital | Royal Leamington Spa Rehabilitation Hospital | 6.1 miles |
| Hospital | Helen Ley House | 6.6 miles |
| Train station | Unknown | 7.7 miles |
| University | University of Warwick, Gibbet Hill Campus | 9.1 miles |
| University | Unknown | 9.5 miles |
Street-level crime
| Category | Count |
|---|---|
| Anti-social behaviour | 3 |
| Criminal damage and arson | 2 |
| Vehicle crime | 2 |
| Violence and sexual offences | 2 |
| Other theft | 1 |
| Public order | 1 |
| Total incidents | 11 |
Within 1 mile during Jun 2026. Source: data.police.uk (England & Wales).
Schools nearby
Nearest open schools with Ofsted ratings (England). Closed schools are not shown. Data from Get Information about Schools and Ofsted.
| Name | Type | Distance | Ofsted |
|---|---|---|---|
| Long Itchington CofE Academy | Primary | 0.6 miles | Requires improvement — 24 Apr 2024 |
| Stockton Primary School | Primary | 1.8 miles | Good — 14 Dec 2016 |
| Southam College | Secondary | 1.8 miles | Outstanding — 10 Nov 2021 |
| Southam St James CofE Academy | Primary | 1.9 miles | Requires improvement — 13 Mar 2023 |
| Southam Primary School | Primary | 2.0 miles | Good — 13 Jun 2014 |
Rental Comparables
Rental listings exist nearby, but none matched the 3-bedroom count for this property.
Rent-driven metrics
Based on Area rent estimate.
- Rent ratio — Monthly rent ÷ purchase price (1% rule). 1%+ = strong, 0.8–1% = okay, <0.8% = weak for cashflow.
- Max investor price — Rent ÷ 0.8%; the price at which rent would be 0.8% of price (Stoke-style target).
- Target investor price — Rent ÷ 1%; the price at which rent would be 1% of price (strong cashflow band).
- Gross yield — Annual rent as % of purchase price (no costs).