23 GRISSOM CLOSE
STAFFORD, STAFFORDSHIRE ST16 3UN
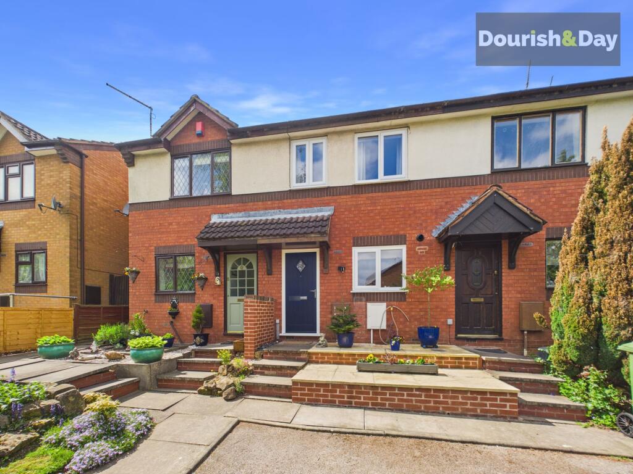
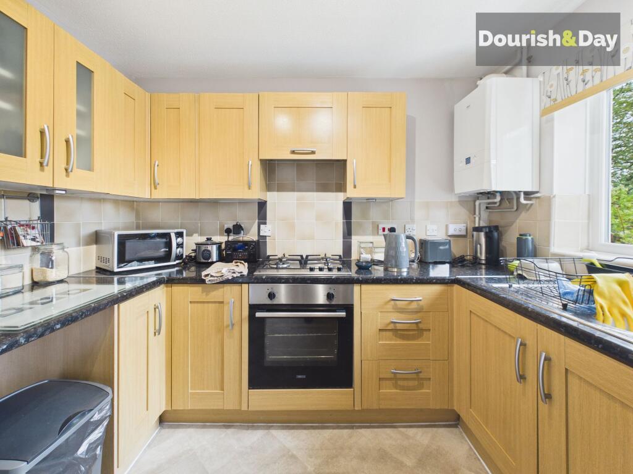
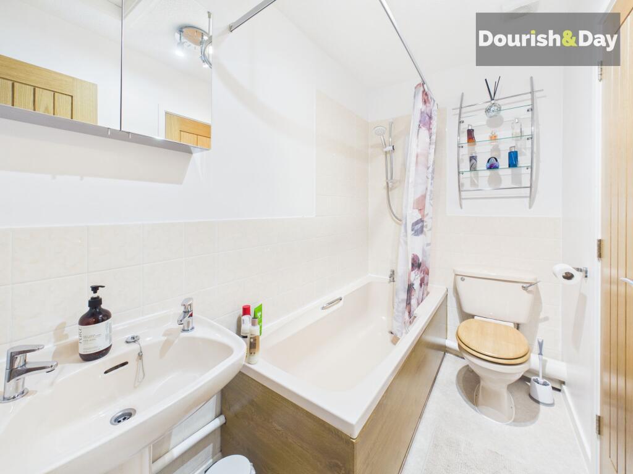
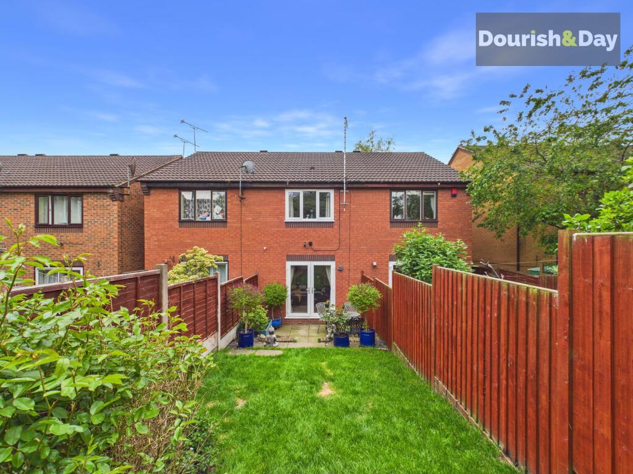
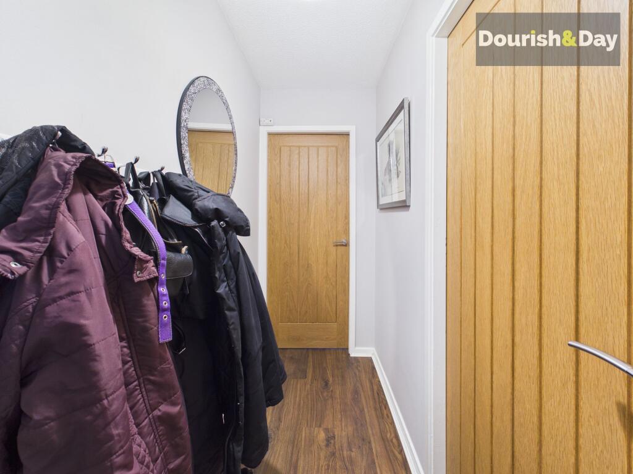
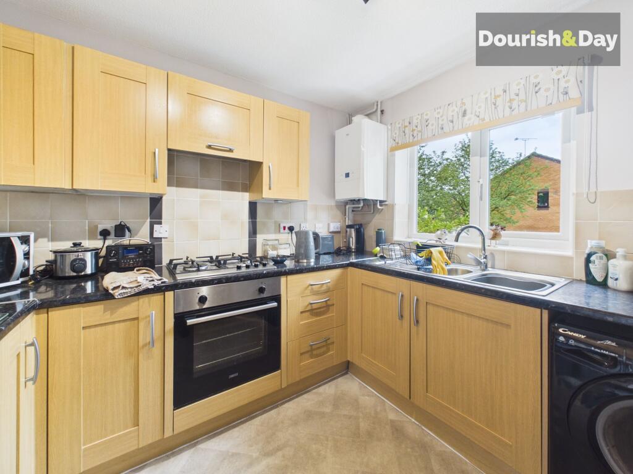
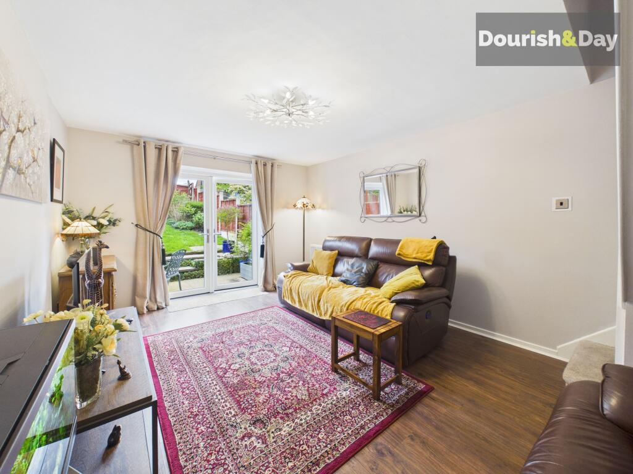
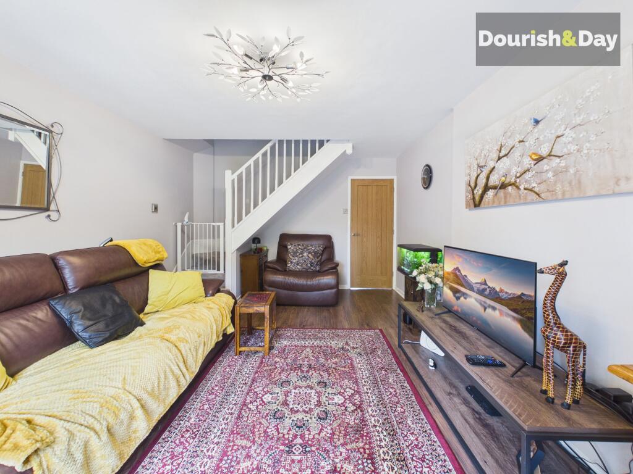
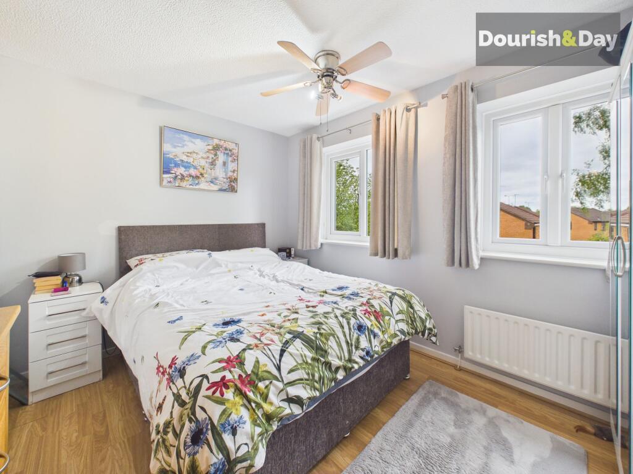
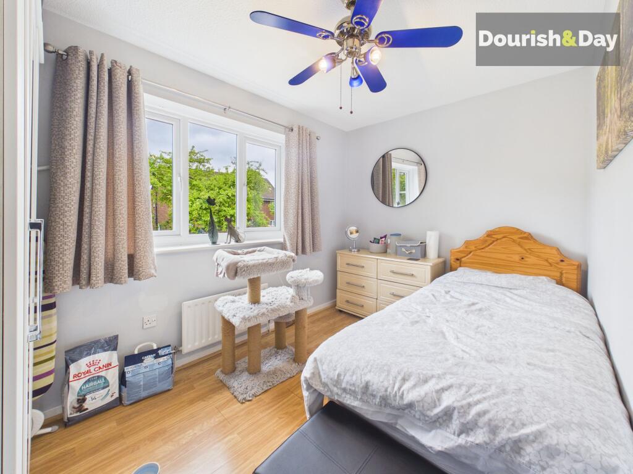
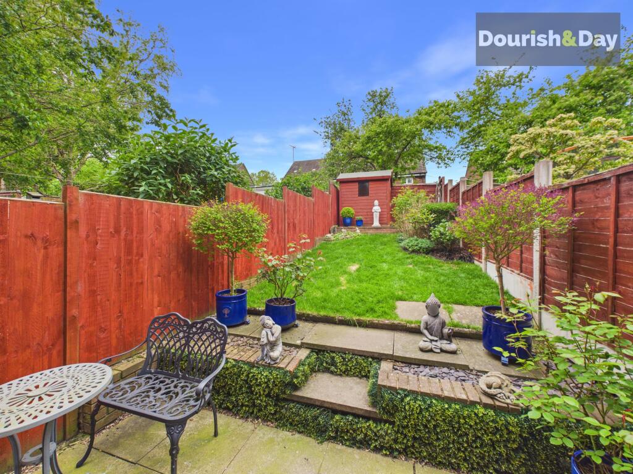
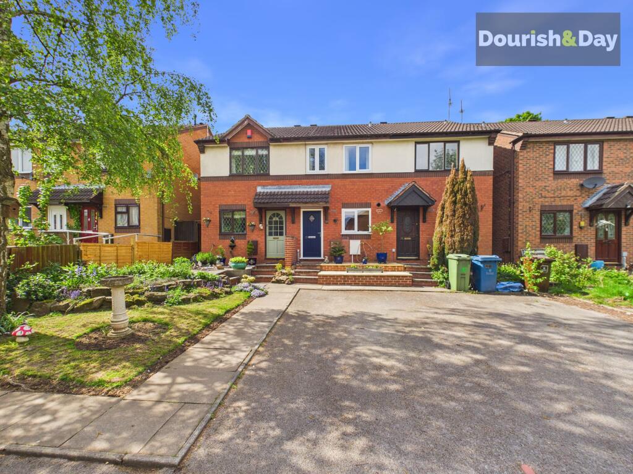
Photo 1 Photo 2 Photo 3 Photo 4 Photo 5 Photo 6 Photo 7 Photo 8 Photo 9 Photo 10 Photo 11 Photo 12
/ 12
Property details
Tenure
FREEHOLD
Floor area
62 m²
Council tax band
B
EPC rating
C
Year built
England and Wales: 1991-1995
Last sold
£123,000 Dec 2020
Price per m²
£2,742/m²
Local average
£173,690 (-2.1%)
Deprivation
Decile 5 (16,103 of 33,755)
Street crime
298 incidents within 1 mile (Jun 2026)
Key features
- Bright Lounge With French Doors to Garden
- Family Bathroom With Shower Over Bath
- Raised Seating Area
- Kitchen With Integrated Oven and Hob
- Space for Multiple Appliances
Additional details
- Electricity
- Mains supply
- Water
- Mains supply
- Sewerage
- Mains supply
- Heating
- Gas central
- Parking
- Yes
- Garden
- Front garden, Rear garden
- Listed property
- No
- Restrictions
- No
- Required access
- No
- Rights of way
- No
- Flooded in last 5 years
- No
- Flood defences
- No
Description
Grissom and go… this one’s ready when you are. With two double bedrooms, a bright living space and allocated parking, this well-kept home is perfect for first-time buyers or those looking for something simple that just works.
Grissom Close sits in a convenient Stafford location, offering access to local amenities, schools and commuter links, making it a practical choice for a range of buyers.
The property benefits from two allocated parking spaces positioned just across from the house. The frontage is arranged over a couple of tiered levels, with paving leading up to the entrance.
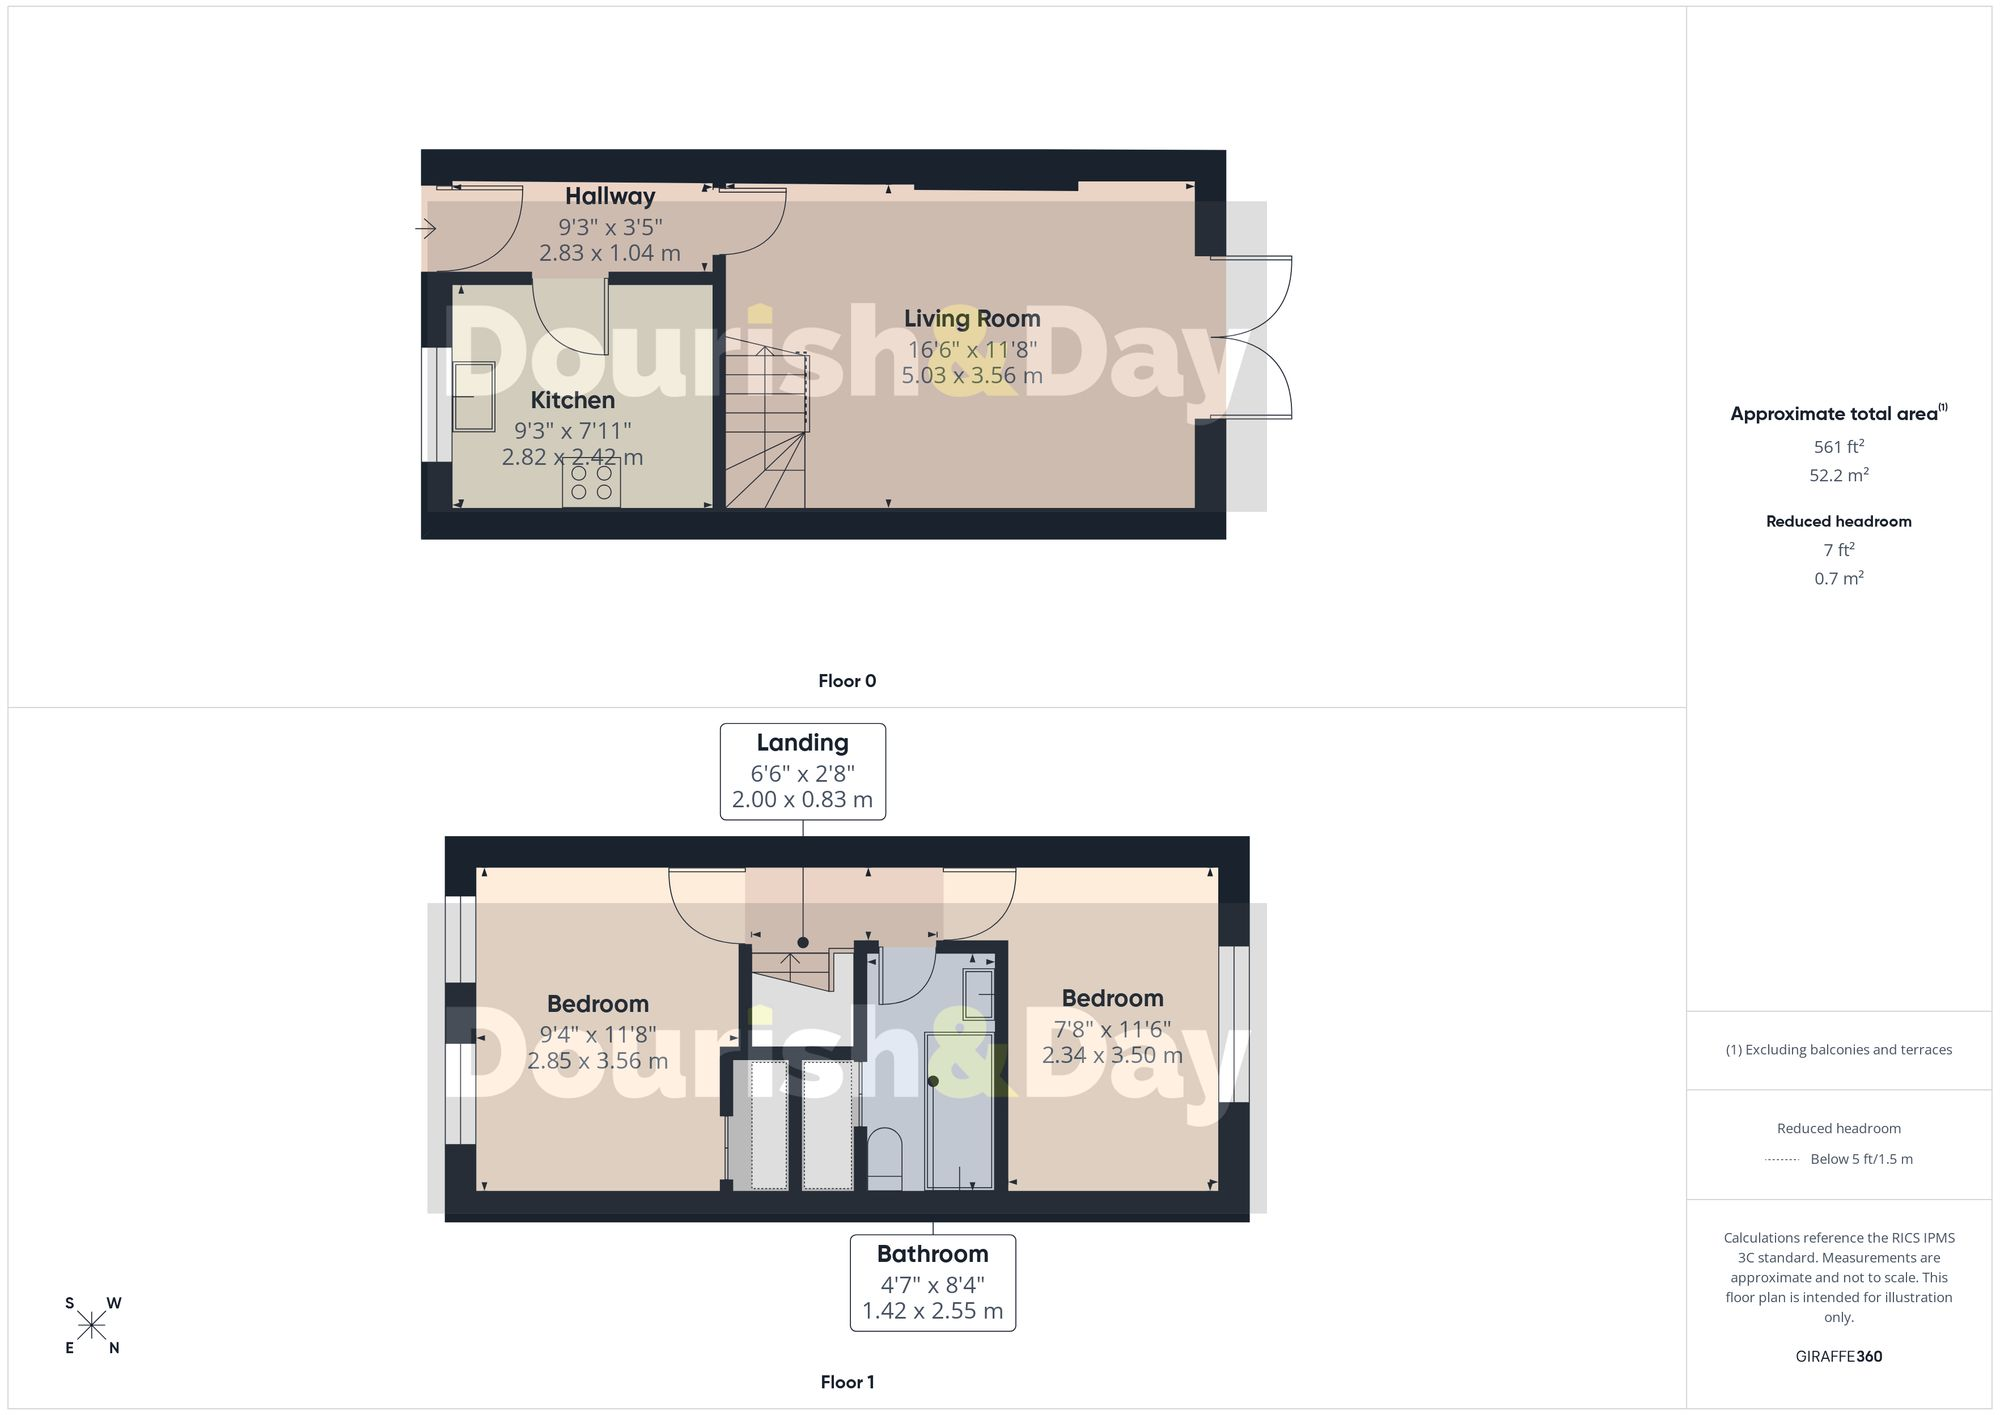
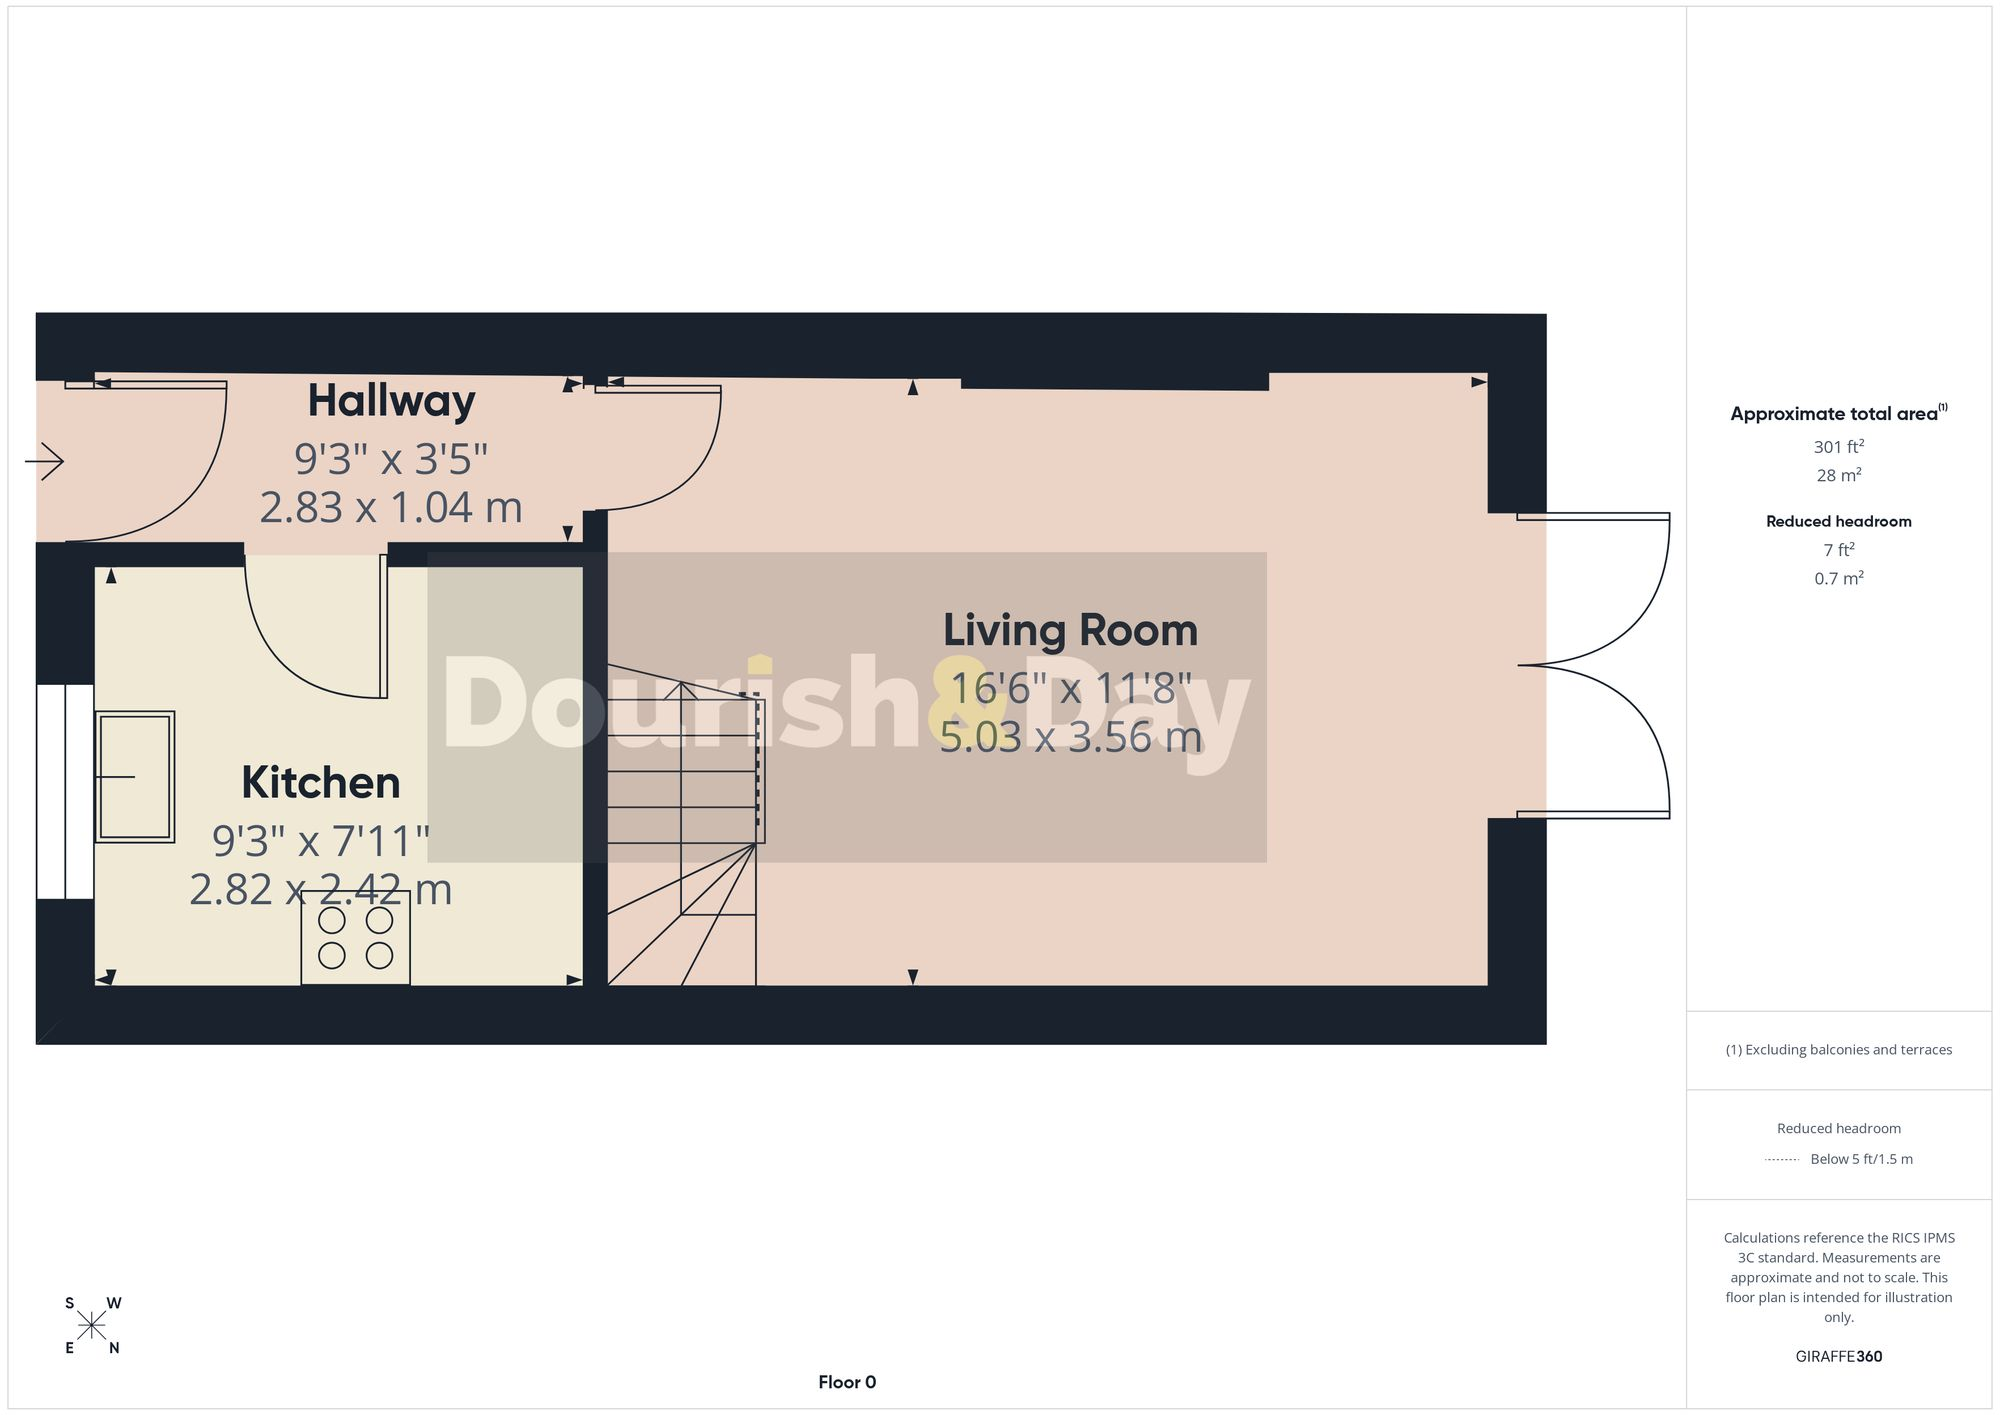
Step inside and the entrance hallway leads through the home, with the kitchen positioned to the right. The kitchen offers a functional layout with an integrated oven and four-burner hob, along with space for a freestanding fridge freezer and under-counter appliances.
The hallway continues through to the lounge, a bright and spacious room featuring stairs rising to the first floor and double French doors opening out to the garden.
Outside, the rear garden is well arranged, beginning with a paved patio area before stepping up to a lawned section. A planted bed with shrubs sits to the rear right, while a further slightly elevated paved area at the back provides additional seating space. A shed and gate offer useful storage and rear access.
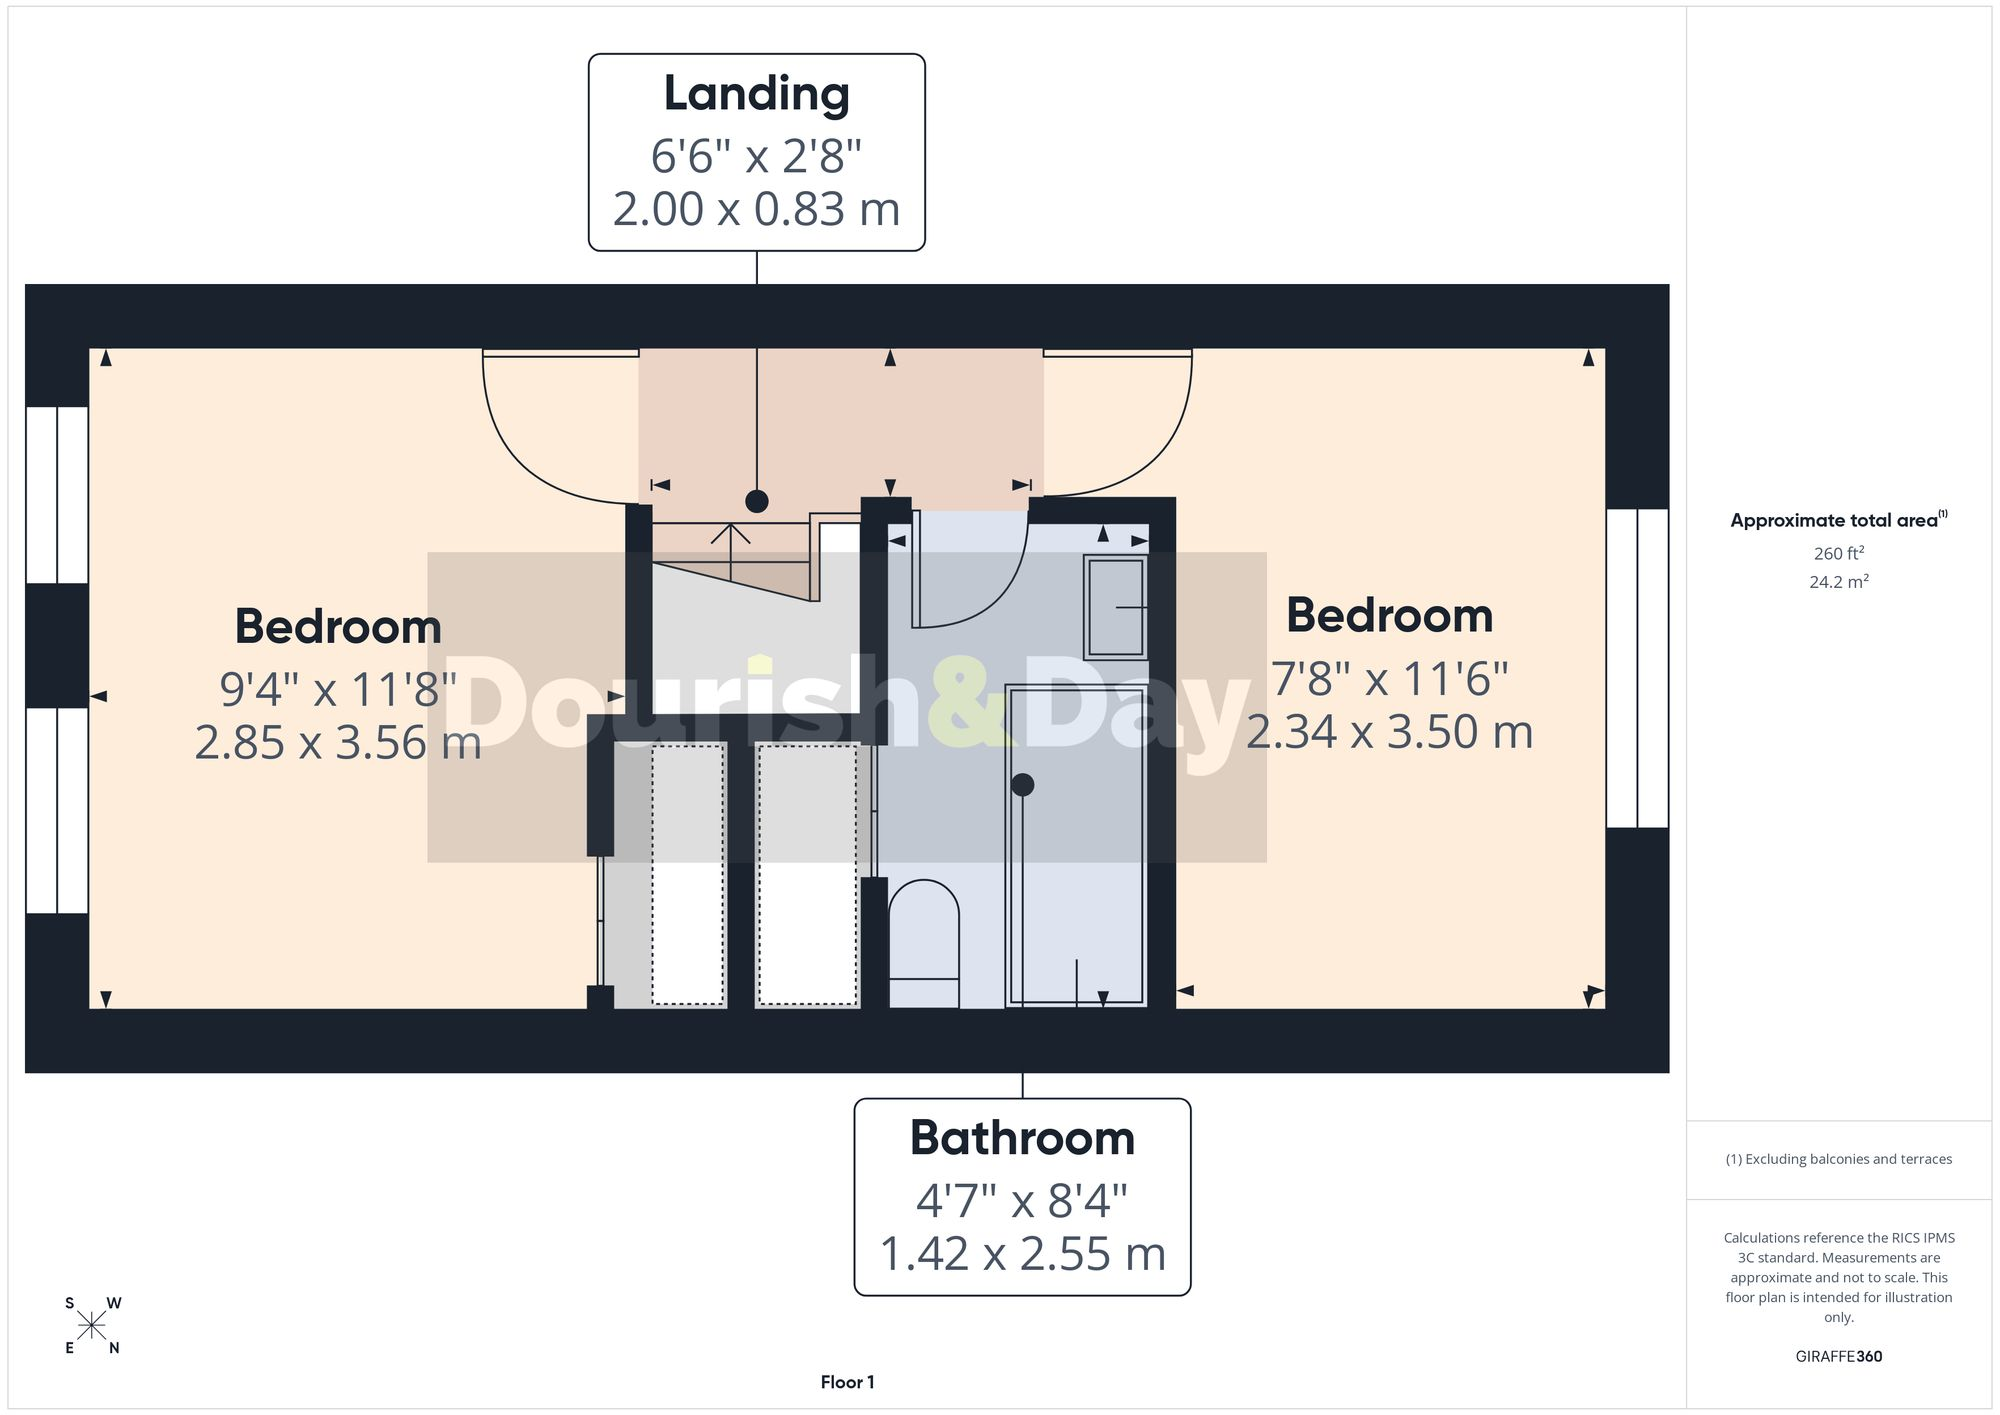
Upstairs, the first floor offers two well-proportioned double bedrooms, with the front bedroom benefitting from over-stairs storage. The accommodation is completed by the family bathroom, fitted with a shower over bath and a storage cupboard.
A well-balanced home offering practical living space, outdoor areas to enjoy and the added benefit of allocated parking.
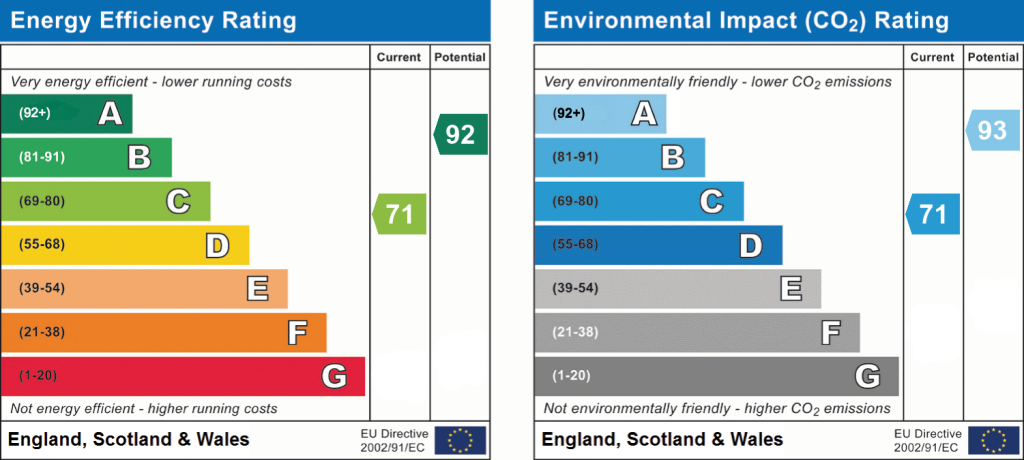
EPC Rating: C
Listed by
Stafford
Dourish & Day
Reference: 87958743
EPC Rating & Upgrade Cost
Current rating: C
Potential rating: A
Inspection date: 10/07/2019
Expiry date: 09/07/2029
Current heating cost: £346/year
Potential heating cost: £278/year
Recommendations
- Increase loft insulation to 270 mm (350)
- Floor insulation (suspended floor) (1,200)
- Low energy lighting for all fixed outlets (15)
- Replace boiler with new condensing boiler (3,000)
- Solar water heating (6,000)
- Solar photovoltaic panels, 2.5 kWp (5,500)
Flood risk
Zone: 1
Risk: Low
Job (default Low)
Floorplans
All
Ground Floor
First Floor

3D floor plan
EPC Graphs
EPC 1
FENSA Certificates
This property has 1 FENSA certificate(s) on record, indicating window/door installations by FENSA-approved installers.
FENSA Certificate #14155002
Property Details
Street: 23 Grissom Close
Town: STAFFORD
Postcode: ST16 3UN
Installation Details
Items: 4 windows
Certificate Issued: 23/08/2020
Work Completed: 12/08/2020
This certificate data was retrieved from FENSA's database
What is FENSA? FENSA (Fenestration Self-Assessment Scheme) is a government-authorised scheme that monitors building regulation compliance for replacement windows and doors. Certificates indicate that work was completed by FENSA-approved installers.
Price history
| Event | Date | Price | % change |
|---|---|---|---|
| Listed for sale | — | £170,000 | +38.2% |
| Sold | 11/12/2020 (5 years ago) | £123,000 | — |
Source: HM Land Registry Price Paid Data. Crown copyright.
Sold Comparables
Same street and nearby sales within 0.25 miles (last 5 years). Data from Land Registry Price Paid.
| Address | Price | Date | Type |
|---|---|---|---|
| Same street 7 GRISSOM CLOSE, STAFFORD, STAFFORDSHIRE, ST16 3UN | £155,000 | 10/11/2023 | Semi-detached |
| 12 SHERIDAN STREET, STAFFORD, STAFFORDSHIRE, ST16 3PD | £185,000 | 03/11/2023 | Terraced |
| 33 DICKSON ROAD, STAFFORD, STAFFORDSHIRE, ST16 3QG | £165,000 | 18/08/2023 | Terraced |
| 69 PROSPECT ROAD, STAFFORD, STAFFORDSHIRE, ST16 3NZ | £122,000 | 03/03/2023 | Terraced |
| 8 SHELLEY CLOSE, STAFFORD, STAFFORDSHIRE, ST16 3NU | £165,000 | 23/02/2023 | Terraced |
| 29 DICKSON ROAD, STAFFORD, STAFFORDSHIRE, ST16 3QG | £145,000 | 08/02/2023 | Terraced |
| Same street 33 GRISSOM CLOSE, STAFFORD, STAFFORDSHIRE, ST16 3UN | £175,000 | 13/01/2023 | Semi-detached |
| Same street 41 GRISSOM CLOSE, STAFFORD, STAFFORDSHIRE, ST16 3UN | £160,000 | 21/12/2022 | Semi-detached |
| 9 BEACONSIDE CLOSE, STAFFORD, STAFFORDSHIRE, ST16 3QS | £127,500 | 25/11/2022 | Terraced |
| 40 TRENCHARD AVENUE, STAFFORD, STAFFORDSHIRE, ST16 3QB | £160,000 | 23/11/2022 | Terraced |
| 18 ARMSTRONG AVENUE, STAFFORD, STAFFORDSHIRE, ST16 3UW | £110,000 | 28/10/2022 | Terraced |
| 85 PROSPECT ROAD, STAFFORD, STAFFORDSHIRE, ST16 3NZ | £118,000 | 19/08/2022 | Terraced |
| 13 SHERIDAN STREET, STAFFORD, STAFFORDSHIRE, ST16 3PD | £167,000 | 29/07/2022 | Terraced |
| Same street 11 GRISSOM CLOSE, STAFFORD, STAFFORDSHIRE, ST16 3UN | £162,500 | 15/07/2022 | Semi-detached |
| 40 DICKSON ROAD, STAFFORD, STAFFORDSHIRE, ST16 3QG | £135,000 | 11/02/2022 | Terraced |
| 30 CAMBRIDGE STREET, STAFFORD, STAFFORDSHIRE, ST16 3PB | £155,000 | 30/11/2021 | Terraced |
| 40 TRENCHARD AVENUE, STAFFORD, STAFFORDSHIRE, ST16 3QB | £129,000 | 17/11/2021 | Terraced |
Street average: £163,125 (4 sales)
Area average: £144,885 (13 sales)
Capital growth trend
Land Registry outcode average: last 12 months vs 5y and 10y ago (from sold prices).
House Price Index (HM Land Registry — official index, not sold-price averages): Stafford. Series: Terraced. As of May 2026.
Rental Range
Estimated market rent for Stafford. Low = conservative, Realistic = average, Optimistic = best case.
Based on Local Authority from postcode lookup → Stafford.
LHA (30th percentile) floor for Mid Staffs: £623/mo (Apr 2025 – Mar 2026)
Location
Nearby
Nearest stations, universities and amenities (distance from property).
| Type | Name | Distance |
|---|---|---|
| Bus stop | Tedder Road | 0.1 miles |
| Bus stop | Spar Shop | 0.1 miles |
| Hospital | County Hospital | 0.3 miles |
| Shop | Weston Road Launderette | 0.4 miles |
| Shop | Bargain Booze Plus | 0.5 miles |
| University | Staffordshire University Blackheath Lane Site | 1.1 miles |
| Train station | Stafford | 1.2 miles |
| Hospital | Rowley Hall Hospital | 1.7 miles |
| Train station | Amerton Station | 4.4 miles |
Street-level crime
| Category | Count |
|---|---|
| Violence and sexual offences | 98 |
| Anti-social behaviour | 45 |
| Public order | 29 |
| Shoplifting | 28 |
| Criminal damage and arson | 20 |
| Other theft | 16 |
| Drugs | 14 |
| Bicycle theft | 13 |
| Vehicle crime | 11 |
| Burglary | 10 |
| Other crime | 6 |
| Possession of weapons | 3 |
| Robbery | 3 |
| Theft from the person | 2 |
| Total incidents | 298 |
Within 1 mile during Jun 2026. Source: data.police.uk (England & Wales).
Schools nearby
Nearest open schools with Ofsted ratings (England). Closed schools are not shown. Data from Get Information about Schools and Ofsted.
| Name | Type | Distance | Ofsted |
|---|---|---|---|
| St John's CofE Primary Academy | Primary | 0.4 miles | Good — 15 Jul 2019 |
| John Wheeldon Primary Academy | Primary | 0.6 miles | Good — 8 Oct 2019 |
| Veritas Primary Academy | Primary | 0.8 miles | Good — 21 May 2018 |
| St Patrick's Catholic Primary School | Primary | 0.8 miles | Good — 21 Nov 2022 |
| St Leonard's Primary School | Primary | 0.8 miles | — (Inspected (no overall grade)) |
Rental Comparables
Rental comparables are temporarily unavailable while listing-site fetches are paused. Try again later.
Rent-driven metrics
Based on Area rent estimate.
- Rent ratio — Monthly rent ÷ purchase price (1% rule). 1%+ = strong, 0.8–1% = okay, <0.8% = weak for cashflow.
- Max investor price — Rent ÷ 0.8%; the price at which rent would be 0.8% of price (Stoke-style target).
- Target investor price — Rent ÷ 1%; the price at which rent would be 1% of price (strong cashflow band).
- Gross yield — Annual rent as % of purchase price (no costs).