1
ST CHAD HOUSE, TRAFALGAR WAY, LICHFIELD, STAFFORDSHIRE WS14 9FE
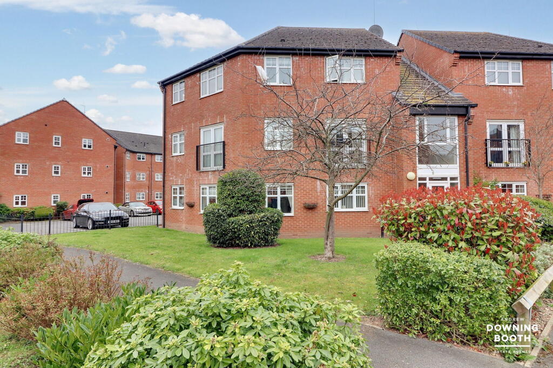
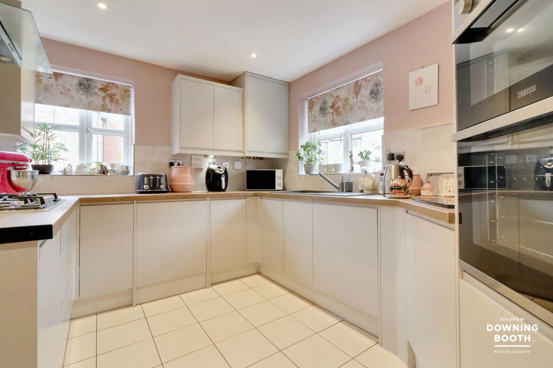
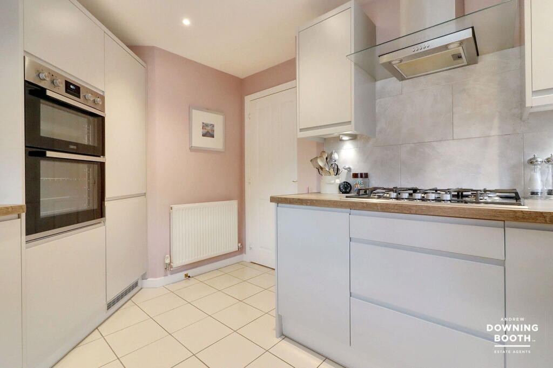
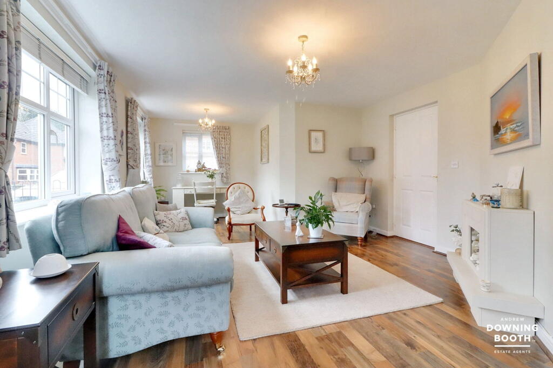
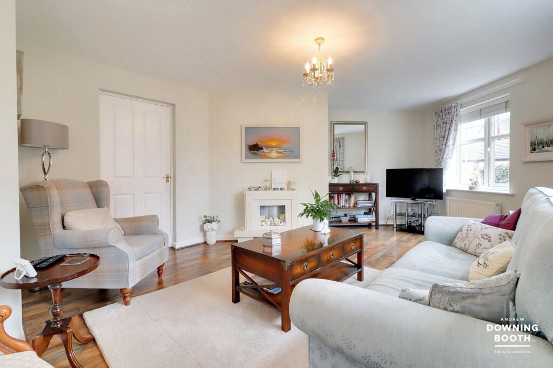
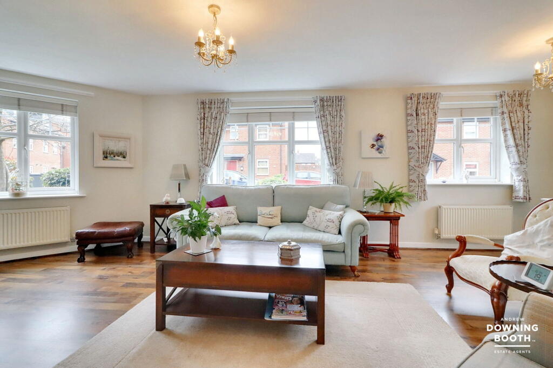
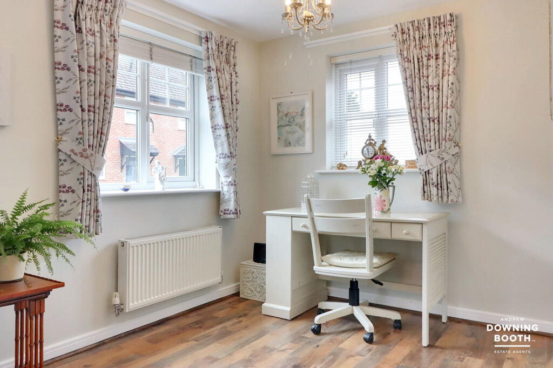
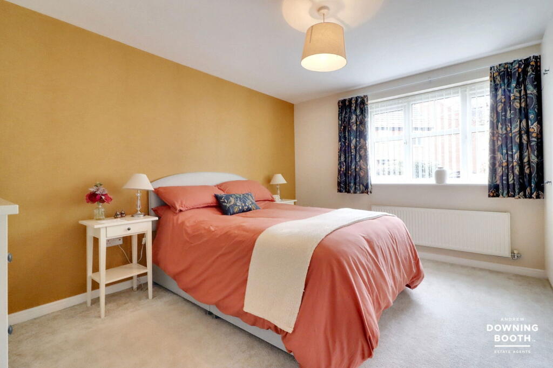
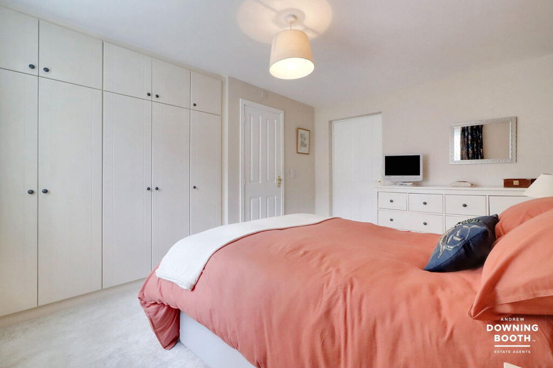
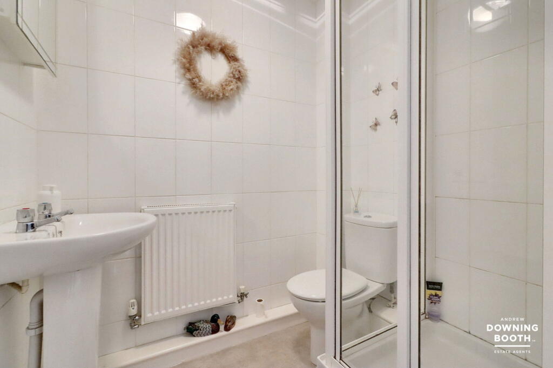
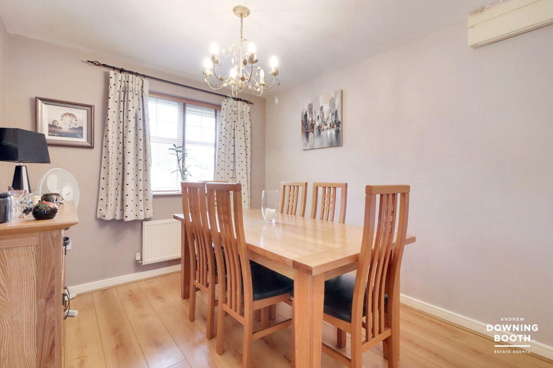
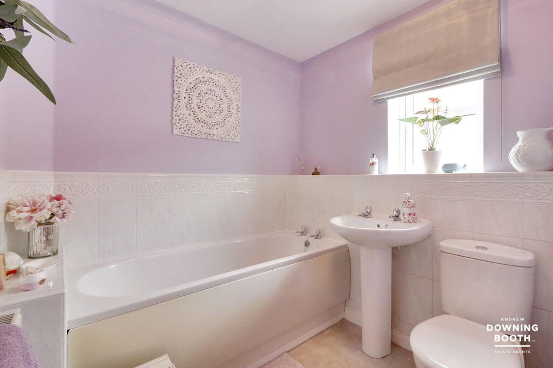
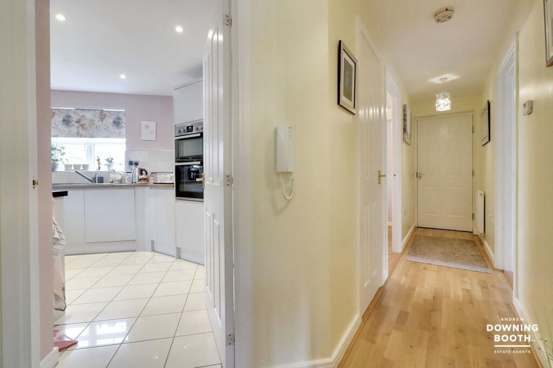
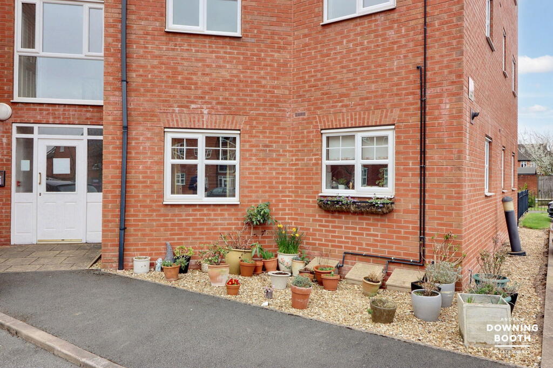
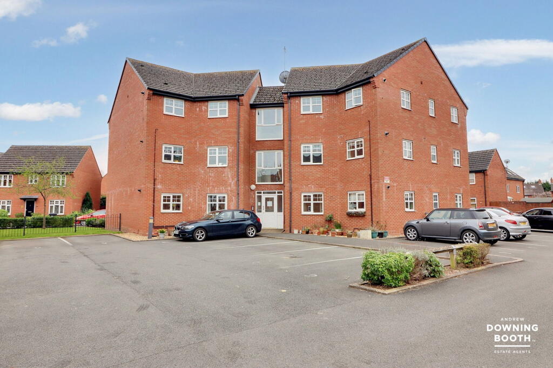
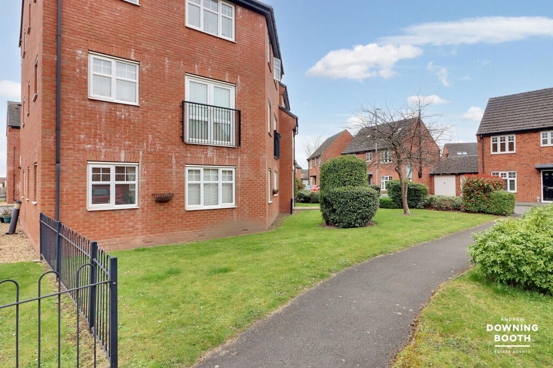
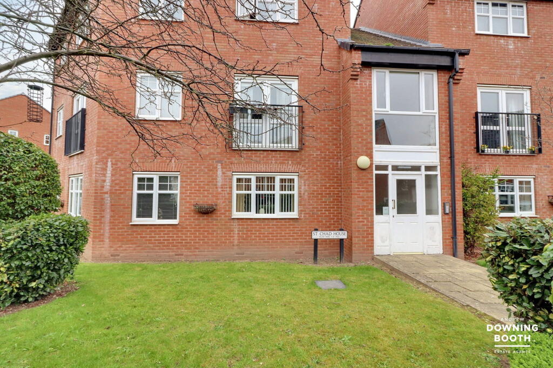
Photo 1 Photo 2 Photo 3 Photo 4 Photo 5 Photo 6 Photo 7 Photo 8 Photo 9 Photo 10 Photo 11 Photo 12 Photo 13 Photo 14 Photo 15 Photo 16 Photo 17
/ 17
Property details
Tenure
LEASEHOLD
Floor area
77 m²
Council tax band
B
Last sold
£215,000 Jan 2026
Local average
£140,744 (+52.8%)
Deprivation
Decile 7 (21,871 of 33,755)
Street crime
146 incidents within 1 mile (May 2026)
Key features
- **NO ONWARDS CHAIN**
- Two Double Bedroom Ground Floor Apartment
- Beautifully Appointed Throughout
- Large & Bright Lounge Diner
- Stunning Re-Fitted Contemporary Kitchen
- Modern Bathroom & En-Suite
- Allocated Parking Space & Ample Visitor Spaces Available
Additional details
- Parking
- Yes
Description
Entrance hall
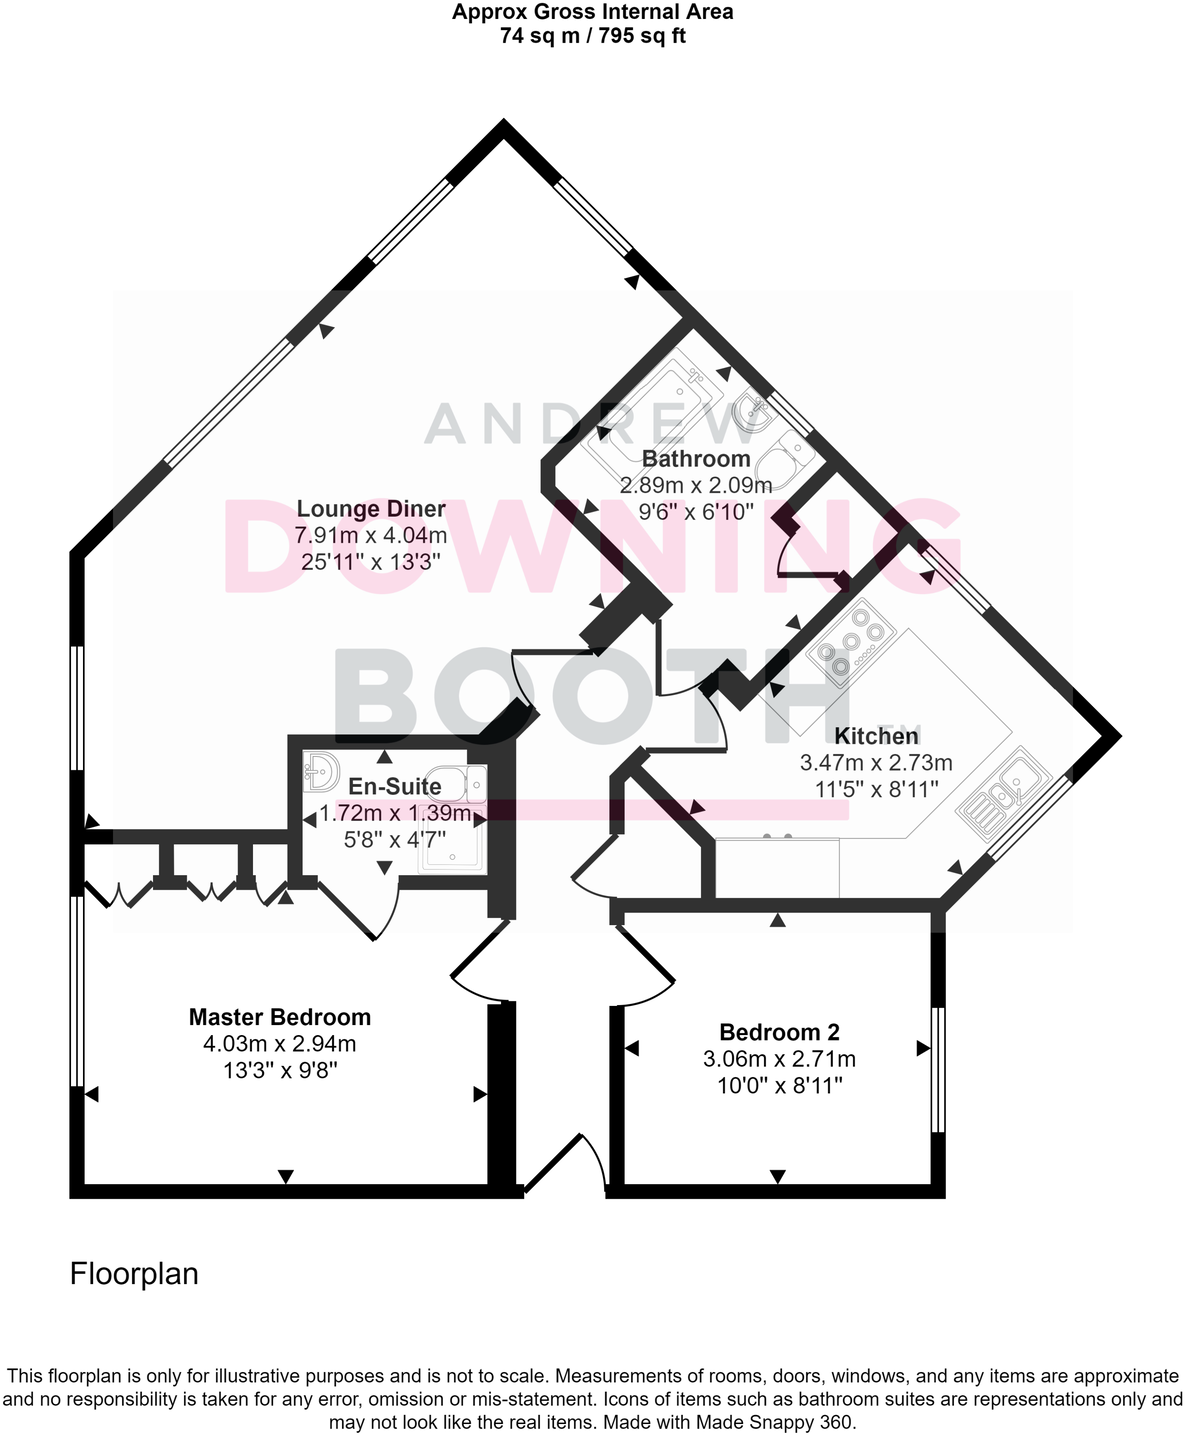
A door opens from the communal hallways to the private entrance hall fitted with oak flooring, radiator and useful built in storage cupboard. Lounge Diner - 7.67m (max) x 3.89m (max)(25'1" (max)) (x 12'9"(max))
A large lounge diner is very naturally bright, courtesy of the four UPVC double glazed windows, whilst there are two radiators and laminate wood effect flooring.Kitchen - 3.85m (max) x 2.63m (12'7" (max)x 8'7")
A stunning refitted contemporary kitchen comprises a range of matching base cabinets and wall units, whilst a sink with mixer tap is set into a wood effect worksurface with tiled splash back. There is an integrated double oven, fridge freezer and dishwasher, whilst there is space for an integrated washing machine. There is also a five ring gas hob set into the worksurface with stainless steel extractor hood above and a wall unit houses the gas fired combi boiler. There is a tiled floor, radiator, recessed ceiling spotlights and two UPVC double glazed windows. Master Bedroom - 3.42m (max into robes) x 3.9m (11'2" (max into robes)) (x 12'9")
A very large master bedroom is fitted with contemporary built in wardrobes, a radiator and UPVC double glazed window.Ensuite
The ensuite is fitted with a white suite which includes a low level flush WC, pedestal wash hand basin and shower enclosure with Triton shower. There are tiled walls, a radiator and an extractor fan.Bedroom Two - 2.98m x 2.56m (9'9" x 8'4")
A generous second double bedroom is fitted with a radiator, laminate wood effect flooring and UPVC double glazed window.Bathroom
A generous family bathroom is fitted with a contemporary white suite which includes a low level flush WC, pedestal wash hand basin and panelled bath. There is a radiator, extractor fan and UPVC double glazed window, as well as a large built in storage cupboard.Exterior
The property sits within beautifully manicured communal gardens, whilst there is also an allocated parking space and plenty of further visitor parking spaces available.Tenure
The property is leasehold with a lease commencing in 2007 with a term of 150 years. The service charge for 2025 is £1846.55 and the ground rent is £150 with bi-annual payments of £75.
Listed by
Lichfield
Andrew Downing-Booth Estate Agents
Reference: 159994454
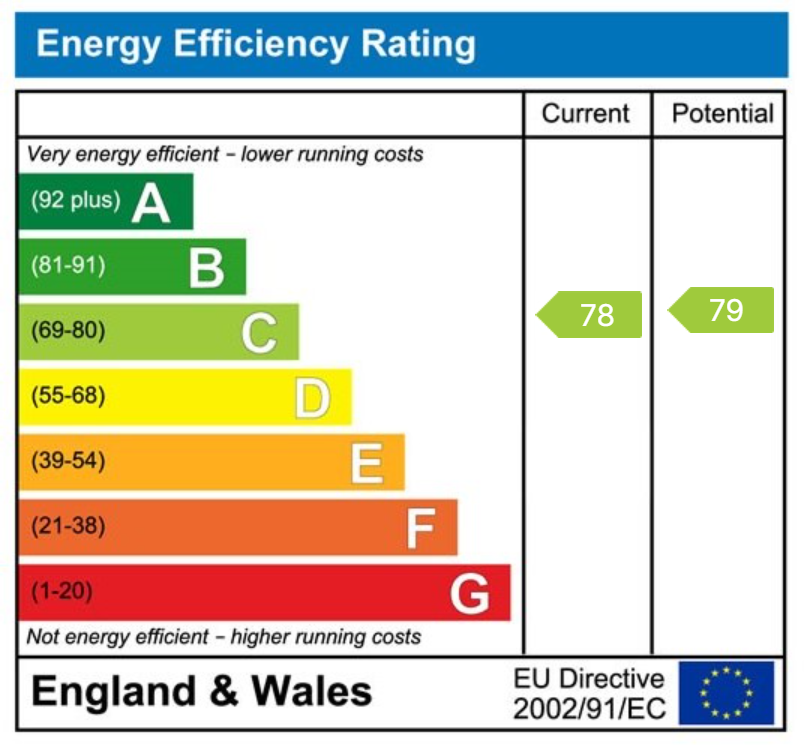
EPC Rating & Upgrade Cost
Fetching EPC data… Refresh this page in a moment.
Flood risk
Zone: 1
Risk: Low
Job (default Low)
Floorplans
Floorplan 1
EPC Graphs
EPC 1
Price history
| Event | Date | Price | % change |
|---|---|---|---|
| Sold | 23/01/2026 (6 months ago) | £215,000 | — |
Source: HM Land Registry Price Paid Data. Crown copyright.
Sold Comparables
Same street and nearby sales within 0.25 miles (last 5 years). Data from Land Registry Price Paid.
| Address | Price | Date | Type |
|---|---|---|---|
| HENLEY COURT 27 BUCKINGHAM GARDENS, LICHFIELD, STAFFORDSHIRE, WS14 9AT | £105,000 | 28/02/2025 | Flat |
| 1 THE MALTINGS, LICHFIELD, STAFFORDSHIRE, WS14 0AP | £210,000 | 03/11/2023 | Flat |
| 129 CHESTERFIELD ROAD, LICHFIELD, STAFFORDSHIRE, WS14 0AA | £189,000 | 03/11/2023 | Flat |
| ST MICHAEL HOUSE 1 VICTORY CLOSE, LICHFIELD, STAFFORDSHIRE, WS14 9FS | £215,500 | 31/07/2023 | Flat |
| WINDSOR COURT 19 BUCKINGHAM GARDENS, LICHFIELD, STAFFORDSHIRE, WS14 9AU | £130,000 | 14/07/2023 | Flat |
| 112 FLAT 3 BIRMINGHAM ROAD, LICHFIELD, STAFFORDSHIRE, WS14 9BW | £120,000 | 07/07/2023 | Flat |
| EASTGATE COURT 7 UPPER ST JOHN STREET, LICHFIELD, STAFFORDSHIRE, WS14 9EF | £230,000 | 24/03/2023 | Flat |
| 45 TRAFALGAR WAY, LICHFIELD, STAFFORDSHIRE, WS14 9FD | £190,000 | 17/03/2023 | Flat |
| HENLEY COURT 29 BUCKINGHAM GARDENS, LICHFIELD, STAFFORDSHIRE, WS14 9AT | £120,000 | 03/03/2023 | Flat |
| THE MALTHOUSE FLAT 43 CAIRNS CLOSE, LICHFIELD, STAFFORDSHIRE, WS14 9TP | £390,000 | 21/12/2022 | Flat |
| ST MICHAEL HOUSE 3 VICTORY CLOSE, LICHFIELD, STAFFORDSHIRE, WS14 9FS | £185,000 | 16/12/2022 | Flat |
| 77 CHESTERFIELD ROAD, LICHFIELD, STAFFORDSHIRE, WS13 6QW | £183,500 | 16/12/2022 | Flat |
| THE MALTHOUSE FLAT 45 CAIRNS CLOSE, LICHFIELD, STAFFORDSHIRE, WS14 9TP | £355,000 | 06/12/2022 | Flat |
| 26 SANDERS WAY, LICHFIELD, STAFFORDSHIRE, WS14 9AD | £206,000 | 02/12/2022 | Flat |
| ST MARY HOUSE 2 VICTORY CLOSE, LICHFIELD, STAFFORDSHIRE, WS14 9FR | £185,000 | 11/11/2022 | Flat |
| EASTGATE COURT 1 UPPER ST JOHN STREET, LICHFIELD, STAFFORDSHIRE, WS14 9EF | £240,000 | 31/10/2022 | Flat |
| EASTGATE COURT 8 UPPER ST JOHN STREET, LICHFIELD, STAFFORDSHIRE, WS14 9EF | £234,700 | 21/10/2022 | Flat |
| 12 THE MALTINGS, LICHFIELD, STAFFORDSHIRE, WS14 0AP | £192,500 | 14/10/2022 | Flat |
| 51 TRAFALGAR WAY, LICHFIELD, STAFFORDSHIRE, WS14 9FD | £208,000 | 14/10/2022 | Flat |
| ST. JOHN HOUSE 1 VICTORY CLOSE, LICHFIELD, STAFFORDSHIRE, WS14 9FN | £189,950 | 07/10/2022 | Flat |
Area average: £203,958 (20 sales)
Capital growth trend
Land Registry outcode average: last 12 months vs 5y and 10y ago (from sold prices).
House Price Index (HM Land Registry — official index, not sold-price averages): Lichfield. Series: Flats and maisonettes. As of April 2026.
Rental Range
Estimated market rent for Lichfield. Low = conservative, Realistic = average, Optimistic = best case.
Based on Local Authority from postcode lookup → Lichfield.
LHA (30th percentile) floor for Mid Staffs: £623/mo (Apr 2025 – Mar 2026)
Location
Address
Trafalgar Way
Nearby
Nearest stations, universities and amenities (distance from property).
| Type | Name | Distance |
|---|---|---|
| Bus stop | Fosseway | 0.2 miles |
| Bus stop | Shorts Butt Lane | 0.2 miles |
| Shop | Pure Beauty | 0.4 miles |
| Shop | Booze King | 0.4 miles |
| Train station | Lichfield City | 0.5 miles |
| Hospital | Samuel Johnson Community Hospital | 1.0 miles |
| Train station | Lichfield Trent Valley | 1.5 miles |
| Hospital | Sir Robert Peel Community Hospital | 5.8 miles |
| University | Maryvale Institute | 9.0 miles |
| University | University of Wolverhampton, Walsall Campus | 9.2 miles |
Street-level crime
| Category | Count |
|---|---|
| Violence and sexual offences | 54 |
| Anti-social behaviour | 23 |
| Shoplifting | 18 |
| Public order | 13 |
| Vehicle crime | 11 |
| Criminal damage and arson | 9 |
| Burglary | 5 |
| Other crime | 5 |
| Drugs | 4 |
| Other theft | 3 |
| Theft from the person | 1 |
| Total incidents | 146 |
Within 1 mile during May 2026. Source: data.police.uk (England & Wales).
Schools nearby
Nearest open schools with Ofsted ratings (England). Closed schools are not shown. Data from Get Information about Schools and Ofsted.
| Name | Type | Distance | Ofsted |
|---|---|---|---|
| Queen's Croft High School | Other | 0.3 miles | Good — 4 Jun 2018 |
| King Edward VI School | Secondary | 0.3 miles | Good — 28 Mar 2014 |
| Anna Seward Primary | Primary | 0.4 miles | — (No rating) |
| Saxon Hill Academy | Other | 0.5 miles | Good — 24 Oct 2013 |
| Five Spires Academy | Primary | 0.6 miles | Good — 20 Sep 2023 |
Rental Comparables
Residential lets from OpenRent and Rightmove for the area (same bedroom count). Use to validate rent estimates. Student lets are excluded.
| Title | Rent | Beds | Distance | As seen on |
|---|---|---|---|---|
| 2 Bed Flat, Chesterfield Road, WS13 | £975/mo | 2 | 0.23 miles | OpenRent |
Average rent: £975/mo (1 listing)
Rent-driven metrics
Based on OpenRent comparables.
- Rent ratio — Monthly rent ÷ purchase price (1% rule). 1%+ = strong, 0.8–1% = okay, <0.8% = weak for cashflow.
- Max investor price — Rent ÷ 0.8%; the price at which rent would be 0.8% of price (Stoke-style target).
- Target investor price — Rent ÷ 1%; the price at which rent would be 1% of price (strong cashflow band).
- Gross yield — Annual rent as % of purchase price (no costs).
- Cost-to-rent — Price ÷ annual rent (from OpenRent comparables). Under 14× = strong, 14–16× = acceptable, 17×+ = compressed.
- Cashflow — Rent minus mortgage, 10% maintenance, £25/mo compliance. Assumes 75% LTV, 3.95% APR (5yr fixed), 25yr term.
- ROI — Annual profit ÷ cash in (deposit + 4% purchase costs).