95 PRIMROSE DRIVE
MELKSHAM, WILTSHIRE SN12 6GD
£255,000
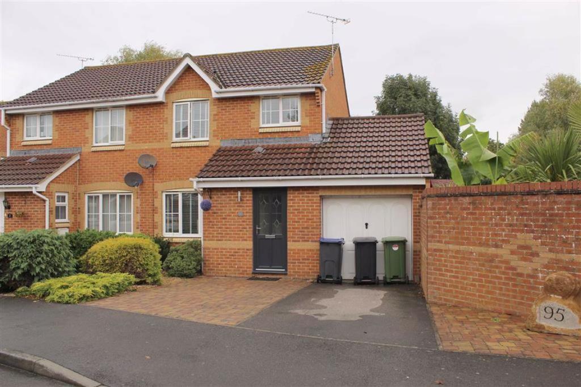
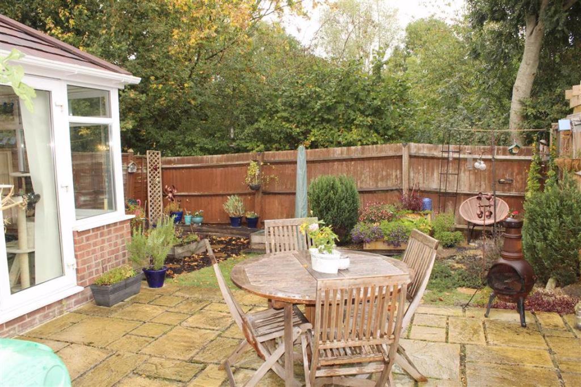
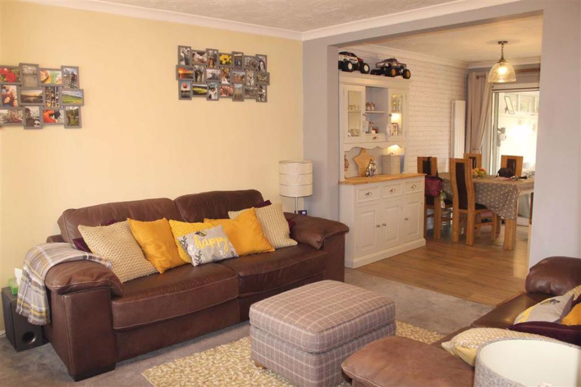
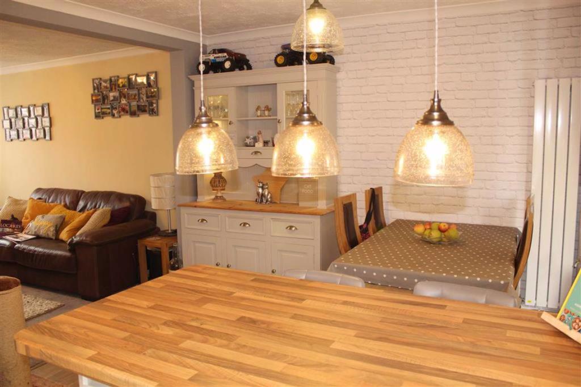
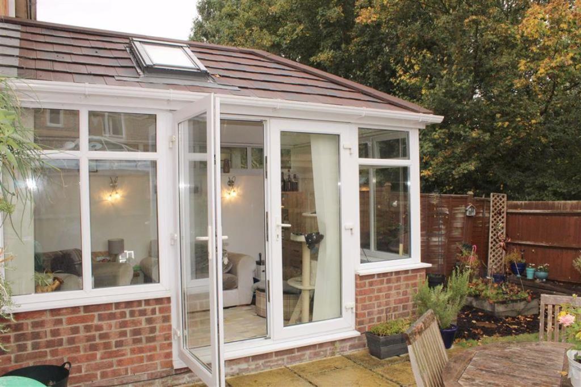
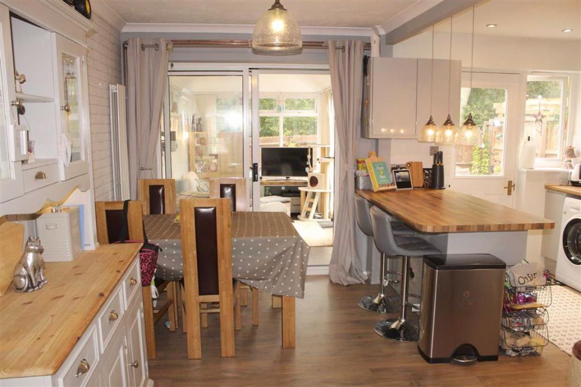
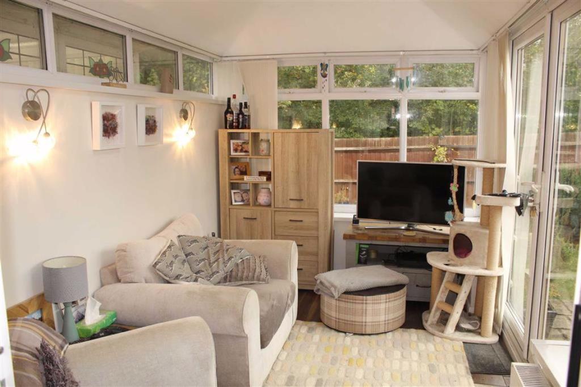
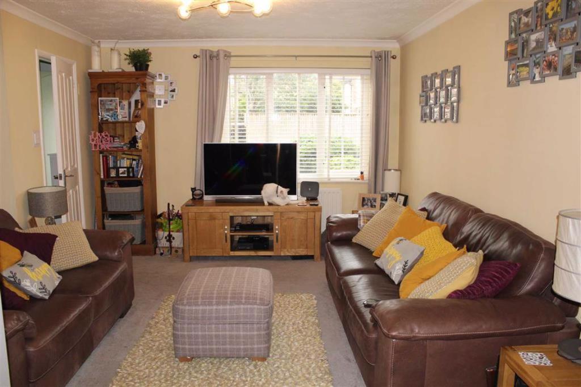
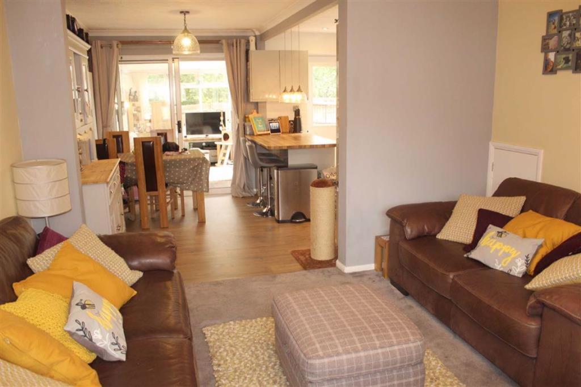
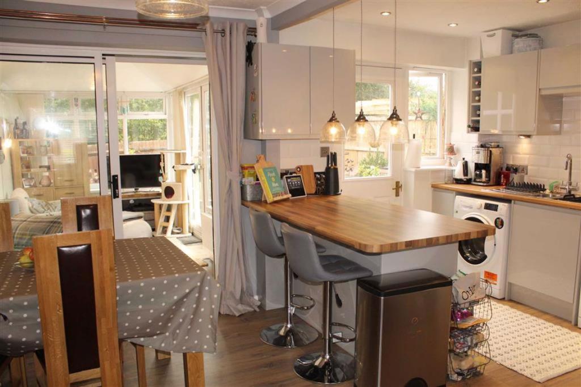
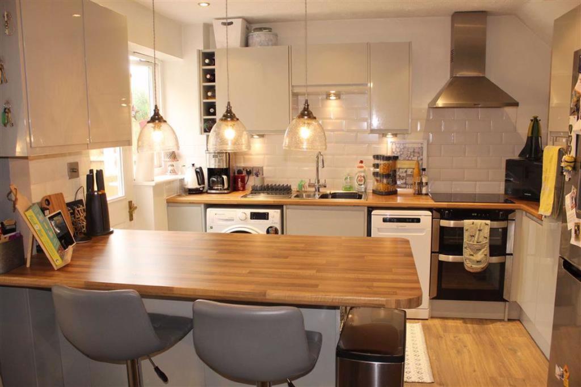
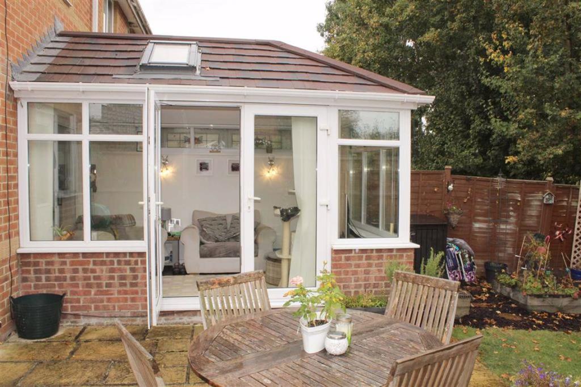
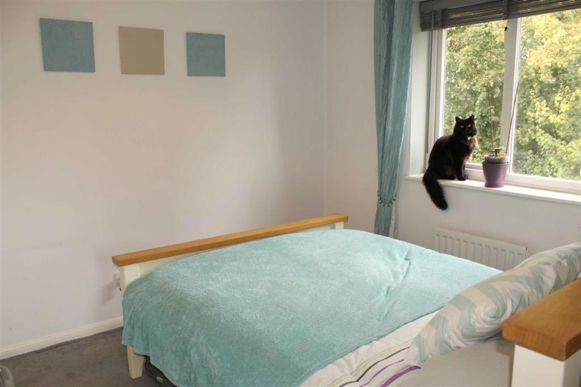
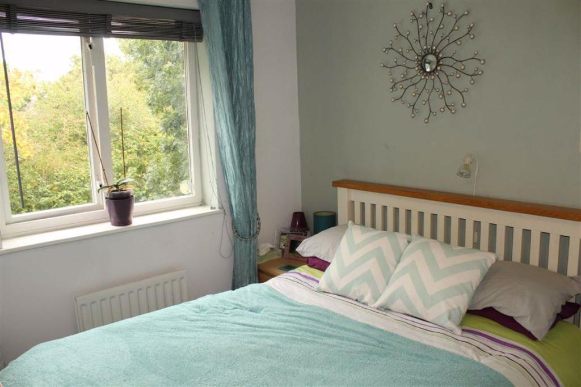
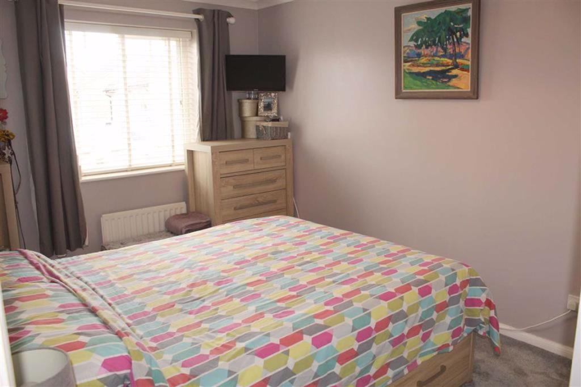
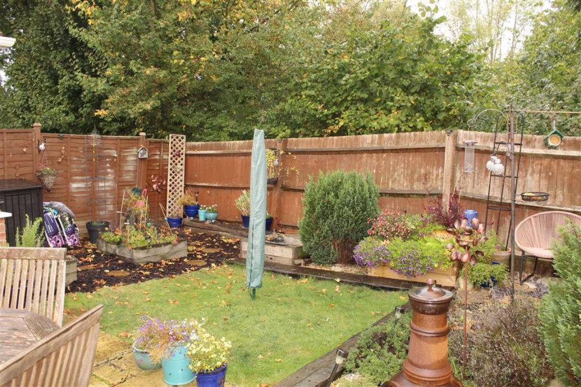
Photo 1 Photo 2 Photo 3 Photo 4 Photo 5 Photo 6 Photo 7 Photo 8 Photo 9 Photo 10 Photo 11 Photo 12 Photo 13 Photo 14 Photo 15 Photo 16
/ 16
Property details
Floor area
84 m²
Last sold
£250,000 Mar 2021
Local average
£324,084 (-21.3%)
Deprivation
Decile 5 (16,608 of 33,755)
Street crime
120 incidents within 1 mile (May 2026)
Key features
- Attractive & Truly Immaculate
- Semi Detached
- Ample Parking & Garage
- Three Bedrooms, Cloakroom
- Lovely Conservatory
- Stunning Kitchen/Dining Room
- Re-Fitted Shower Room
- Private Enclosed Rear Garden
- Double Glazing & Gas Heating
- Favoured Cul-De-Sac
Additional details
- Parking
- Yes
- Garden
- Yes
Description
Situation - Within a favoured area just off snowberry lane, the property is situated close to public open spaces whilst the town centre with its range of facilities including swimming pool/fitness centre, library and bus services to the surrounding towns is just over a level walk of one mile away. Neighbouring towns include, Devizes, Trowbridge, Bradford On Avon, Corsham and Chippenham which has the benefit of main line railway services to London Paddington. The beautiful city of Bath with its many facilities lies just over 10 miles away also. Access to the M4 at junction 17 is just over 12 miles distant north of Chippenham.
Accommodation - Double glazed entrance door to:
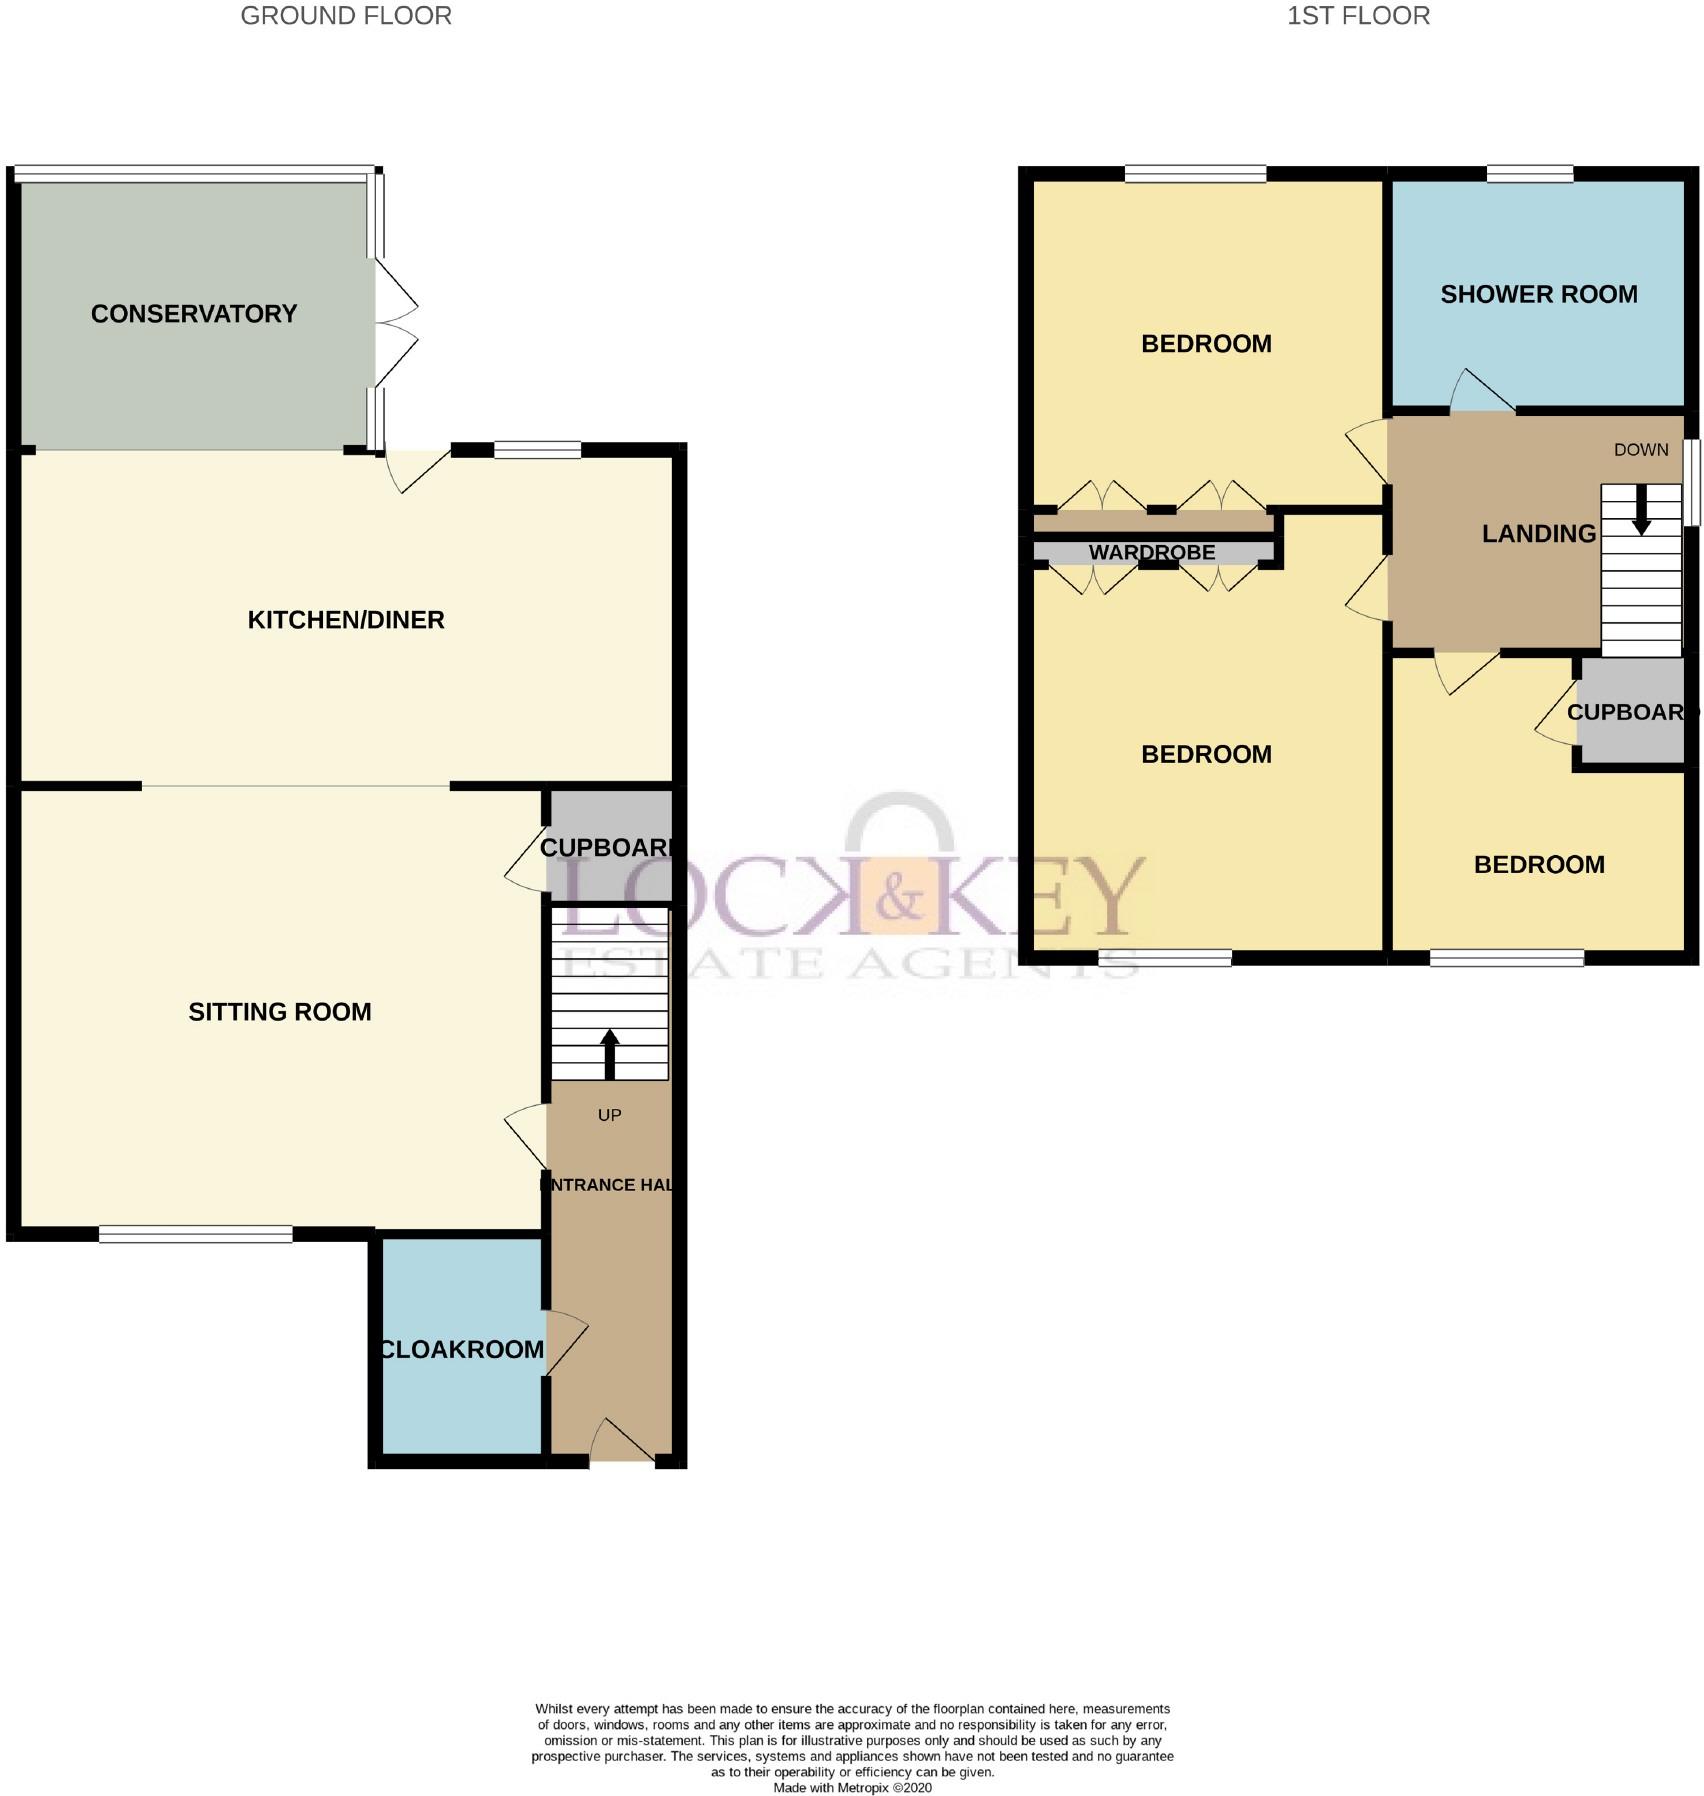
Entrance Hall - Stairs rising to first floor landing, wood effect flooring, radiator, door to:
Cloakroom - Low level W/C, wash basin set within half tiled walls, radiator, double glazed window to the side.
Living Room - 14'0" x 12'04" (4.27m x 3.76m) - Double glazed window to the front, TV point, radiators.
Fitted Kitchen / Dining Room - 15'07" x 10'10" (4.75m x 3.30m) - Stunning area, with range of units comprising drainer inset stainless steel sink, and cupboards under, fitted drawers and cupboards with work surfaces and eye level cupboards. Integrated cooker with ceramic hob and chimney style extractor hood over. Plumbing for washing machine, space for fridge/freezer, wood effect flooring, double glazed window to the rear and double glazed door onto the rear garden, doors to:
Conservatory - 12'0 x 7'1 (3.66m x 2.16m) - Brick and double glazed construction with a pitched tiled roof and velux, French doors leading onto the rear garden.
First Floor Landing - Double glazed window to the side elevation, access to insulated roof space and with airing cupboard having slatted shelving and gas Worcester boiler fitted in the last 12 months.
Bedroom One - 13'0 x 9'0 (3.96m x 2.74m) - Double glazed window to the front elevation, radiator, TV point and built in wardrobe.
Bedroom Two - 9'2 x 8'11 (2.79m x 2.72m) - Double glazed window to the rear elevation, radiator and built in wardrobes.
Bedroom Three - 9'8 x 6'5 (2.95m x 1.96m) - Double glazed window to the front elevation, radiator and built in cupboard.
Re-Fitted Shower Room - Comprising corner shower cubicle with a power shower, wash basin and low level W/C, set within a range of built in cupboards and with chrome finish ladder style radiator, tiled walls, down lighters and double glazed window to the rear elevation.
Externally & Parking - To the front is approached over an attractive block driveway and paved pathway and laid to decorative shingle interspersed with ground cover plants and dwarf conifers, leading to the:
Attached Garage - With up and over door, light and power connected, personal rear door and with useful storage in roof space.
Rear Garden - Fully enclosed by close fencing with mature screening from hedging offering a good degree of privacy, paved patio area and decorative shingle interspersed by ground cover plants. There is an outside power point and a cold water tap.
Directions - From the market place in Melksham, proceed into Spa Road and at the roundabout turn left into Snowberry Lane. Continue to the end, turn left in Heather Avenue and then right again into Primrose Drive, continue along the road bearing right and the property can be found on the left hand side identifiable by our Lock & Key For Sale board.
These particulars, whilst believed to be accurate are set out as a general outline only for guidance and do not constitute any part of an offer or contract. Intending purchasers should not rely on them as statements of representation of fact, but must satisfy themselves by inspection or otherwise as to their accuracy. No person in this firms employment has the authority to make or give a representation or warrenty in respect of the property. Floor plan measurements and distances are approximate only and should not be relied upon. We have not carried out a detailed survey nor tested the services, appliances or specific fittings.
Listed by
Melksham
Lock & Key Independent Estate Agents
Reference: 85085290
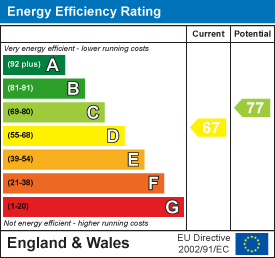
EPC Rating & Upgrade Cost
Fetching EPC data… Refresh this page in a moment.
Flood risk
Zone: 1
Risk: Low
Job (default Low)
Floorplans
Floorplan 1
EPC Graphs
EPC 1
EPC 2
Price history
59% since 2012
| Event | Date | Price | % change |
|---|---|---|---|
| Sold | 05/03/2021 (5 years ago) | £250,000 | +58.7% |
| Sold | 01/03/2012 (14 years ago) | £157,500 | — |
Source: HM Land Registry Price Paid Data. Crown copyright.
Sold Comparables
Same street and nearby sales within 0.25 miles (last 5 years). Data from Land Registry Price Paid.
| Address | Price | Date | Type |
|---|---|---|---|
| 23 FORESTERS PARK ROAD, MELKSHAM, WILTSHIRE, SN12 7RW | £230,000 | 14/11/2025 | Semi-detached |
| 2 RUTLAND CLOSE, MELKSHAM, WILTSHIRE, SN12 7LN | £230,000 | 25/06/2025 | Semi-detached |
| 57 BLACKMORE ROAD, MELKSHAM, WILTSHIRE, SN12 7HT | £255,000 | 12/12/2023 | Semi-detached |
| 17 SAXIFRAGE BANK, MELKSHAM, WILTSHIRE, SN12 6FU | £300,000 | 30/11/2023 | Semi-detached |
| 55 HAWTHORN ROAD, MELKSHAM, WILTSHIRE, SN12 7FT | £277,500 | 10/11/2023 | Semi-detached |
| 18 DORSET CRESCENT, MELKSHAM, WILTSHIRE, SN12 7LP | £210,000 | 03/11/2023 | Semi-detached |
| 77 TOWER ROAD, MELKSHAM, WILTSHIRE, SN12 7JF | £243,000 | 27/10/2023 | Semi-detached |
| 38 QUEENSWAY, MELKSHAM, WILTSHIRE, SN12 7LD | £250,000 | 14/08/2023 | Semi-detached |
| 95 DAISY CLOSE, MELKSHAM, WILTSHIRE, SN12 6FZ | £256,000 | 28/07/2023 | Semi-detached |
| 2 FORESTERS PARK ROAD, MELKSHAM, WILTSHIRE, SN12 7RP | £255,000 | 07/07/2023 | Semi-detached |
| 15 DORSET CRESCENT, MELKSHAM, WILTSHIRE, SN12 7LP | £285,000 | 30/06/2023 | Semi-detached |
| 57 FORESTERS PARK ROAD, MELKSHAM, WILTSHIRE, SN12 7RW | £242,500 | 29/06/2023 | Semi-detached |
| 105 PRIMROSE DRIVE, MELKSHAM, WILTSHIRE, SN12 6GD | £298,000 | 29/06/2023 | Semi-detached |
| 11 CORNCOCKLE CLOSE, MELKSHAM, WILTSHIRE, SN12 7GL | £309,000 | 08/02/2023 | Semi-detached |
| 20 ROSEMARY WAY, MELKSHAM, WILTSHIRE, SN12 7FS | £285,000 | 20/12/2022 | Semi-detached |
| 42 ROSEMARY WAY, MELKSHAM, WILTSHIRE, SN12 7FS | £305,000 | 09/12/2022 | Semi-detached |
| 57 PRIMROSE DRIVE, MELKSHAM, WILTSHIRE, SN12 6GD | £303,000 | 01/12/2022 | Semi-detached |
| 5 HEATHER AVENUE, MELKSHAM, WILTSHIRE, SN12 6FX | £230,000 | 24/11/2022 | Semi-detached |
| 2 MARIGOLD CLOSE, MELKSHAM, WILTSHIRE, SN12 6FT | £285,000 | 21/11/2022 | Semi-detached |
| 24 PRIMROSE DRIVE, MELKSHAM, WILTSHIRE, SN12 6GB | £325,000 | 18/11/2022 | Semi-detached |
Area average: £268,700 (20 sales)
Capital growth trend
Land Registry outcode average: last 12 months vs 5y and 10y ago (from sold prices).
House Price Index (HM Land Registry — official index, not sold-price averages): Wiltshire. Series: Semi-detached. As of April 2026.
Rental Range
Estimated market rent for Wiltshire. Low = conservative, Realistic = average, Optimistic = best case.
Based on Local Authority from postcode lookup → Wiltshire.
LHA (30th percentile) floor for West Wiltshire: £898/mo (Apr 2025 – Mar 2026)
Location
Nearby
Nearest stations, universities and amenities (distance from property).
| Type | Name | Distance |
|---|---|---|
| Bus stop | Unknown | 0.2 miles |
| Shop | Co-op Food | 0.4 miles |
| Shop | Barnardo's | 0.5 miles |
| Train station | Melksham | 1.0 miles |
| Train station | Trowbridge | 5.3 miles |
| Hospital | Chippenham Community Hospital | 5.6 miles |
| Hospital | Green Lane Hospital | 6.6 miles |
| University | University of Bath | 8.7 miles |
| University | University of Bath Campus | 8.7 miles |
Street-level crime
| Category | Count |
|---|---|
| Violence and sexual offences | 45 |
| Anti-social behaviour | 33 |
| Criminal damage and arson | 11 |
| Public order | 9 |
| Shoplifting | 9 |
| Other theft | 5 |
| Burglary | 4 |
| Bicycle theft | 1 |
| Drugs | 1 |
| Other crime | 1 |
| Vehicle crime | 1 |
| Total incidents | 120 |
Within 1 mile during May 2026. Source: data.police.uk (England & Wales).
Schools nearby
Nearest open schools with Ofsted ratings (England). Closed schools are not shown. Data from Get Information about Schools and Ofsted.
| Name | Type | Distance | Ofsted |
|---|---|---|---|
| Forest and Sandridge Church of England Primary School | Primary | 0.4 miles | Good — 9 Dec 2014 |
| The Manor CofE VC Primary School | Primary | 0.5 miles | Requires improvement — 5 Dec 2022 |
| River Mead School | Primary | 0.6 miles | — (Inspected (no overall grade)) |
| Aloeric Primary School | Primary | 0.7 miles | Good — 12 Feb 2015 |
| Melksham Oak Community School | Secondary | 0.8 miles | Good — 27 Nov 2022 |
Rental Comparables
Rental listings exist nearby, but none matched the 3-bedroom count for this property.
Rent-driven metrics
Based on Area rent estimate.
- Rent ratio — Monthly rent ÷ purchase price (1% rule). 1%+ = strong, 0.8–1% = okay, <0.8% = weak for cashflow.
- Max investor price — Rent ÷ 0.8%; the price at which rent would be 0.8% of price (Stoke-style target).
- Target investor price — Rent ÷ 1%; the price at which rent would be 1% of price (strong cashflow band).
- Gross yield — Annual rent as % of purchase price (no costs).