31 RHOON ROAD
KING'S LYNN, TERRINGTON ST CLEMENT, NORFOLK PE34 4HY
Listing type
Property details
Listing category
Auction
Tenure
FREEHOLD
Floor area
82 m²
Council tax band
B
EPC rating
D
Last sold
£240,000 Apr 2026
Price per m²
£2,622/m²
Local average
£251,000 (-14.3%)
Deprivation
Decile 2 (6,245 of 33,755)
Street crime
3 incidents within 1 mile (Jun 2026)
Key features
- CONTACT NORFOLK PROPERTY AUCTIONS TO VIEW
- FOR SALE BY MODERN METHOD OF AUCTION
- APPROXIMATELY ONE ACRE SUBJECT TO SURVEY
- KITCHEN
- SUN LOUNGE
- LOUNGE
- BATHROOM
- THREE BEDROOMS
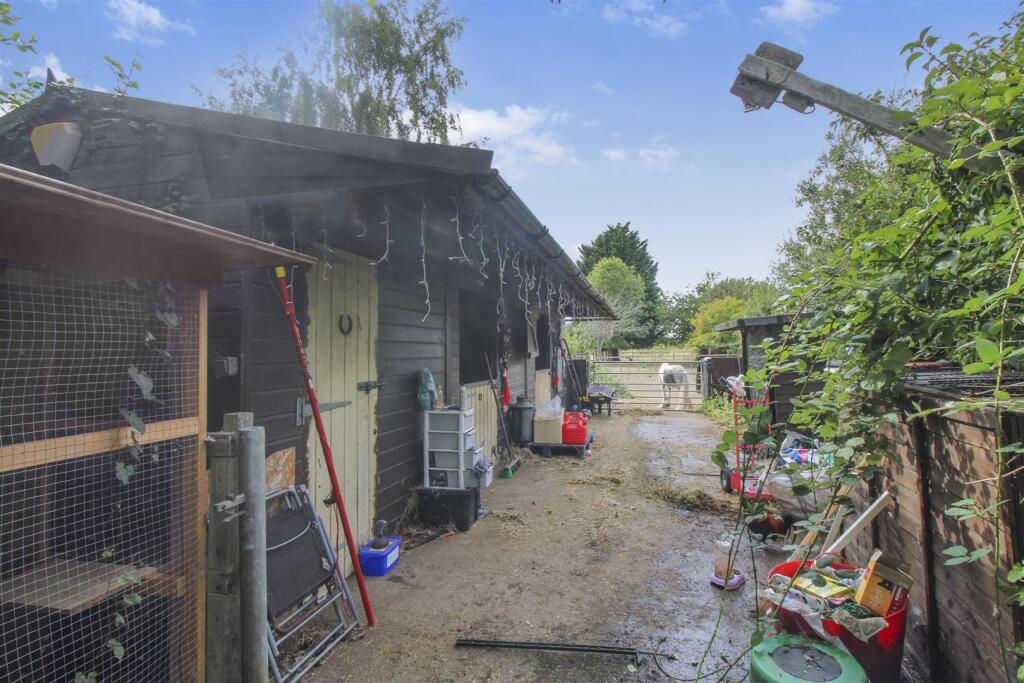
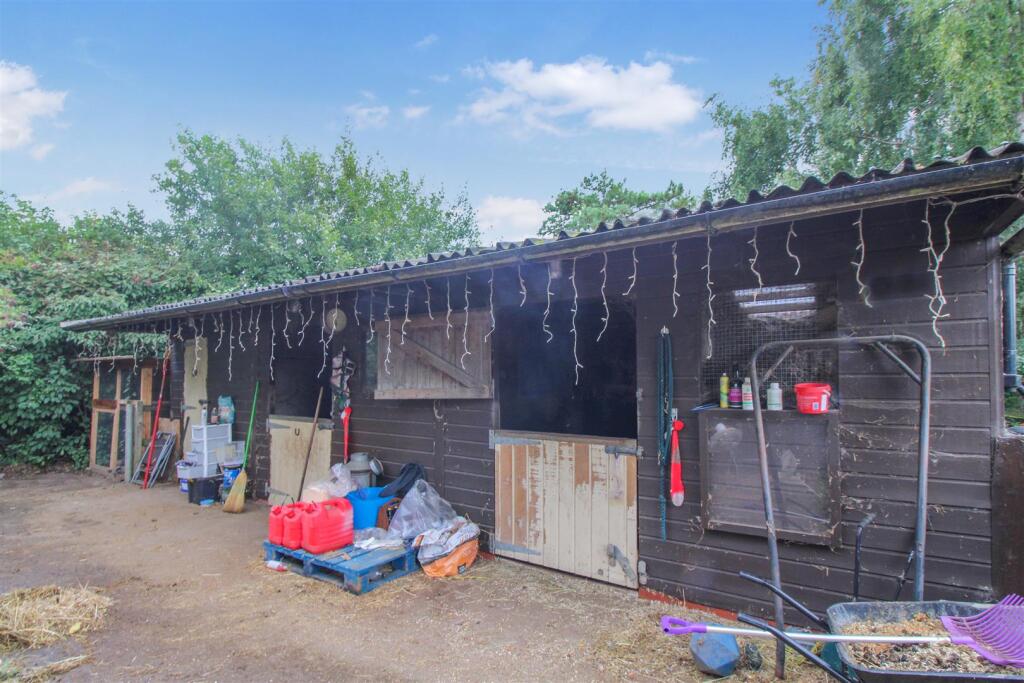
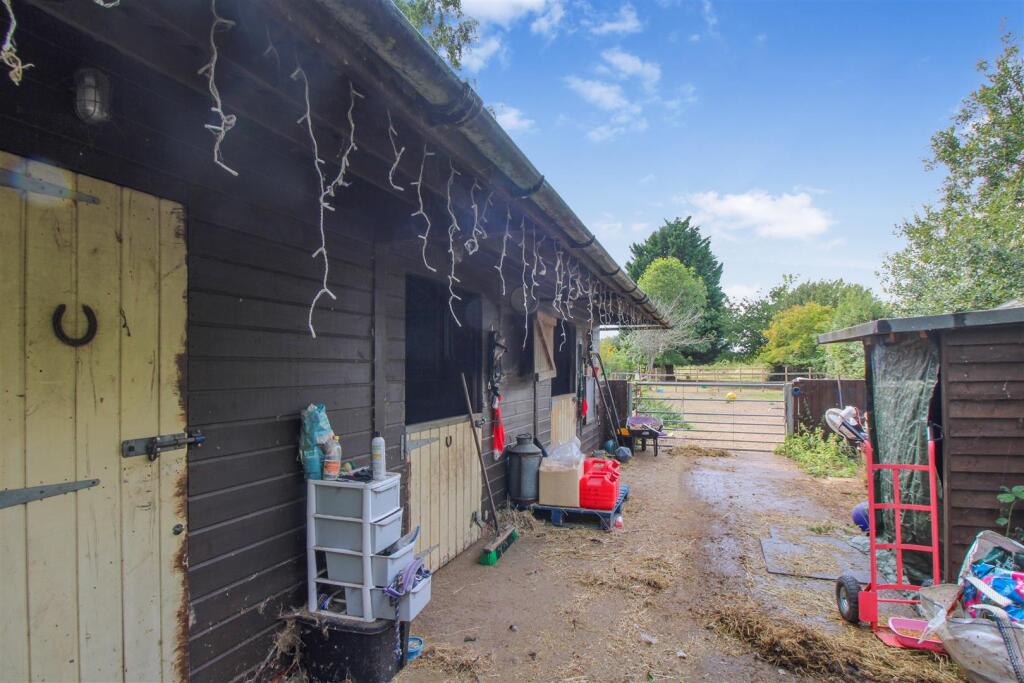
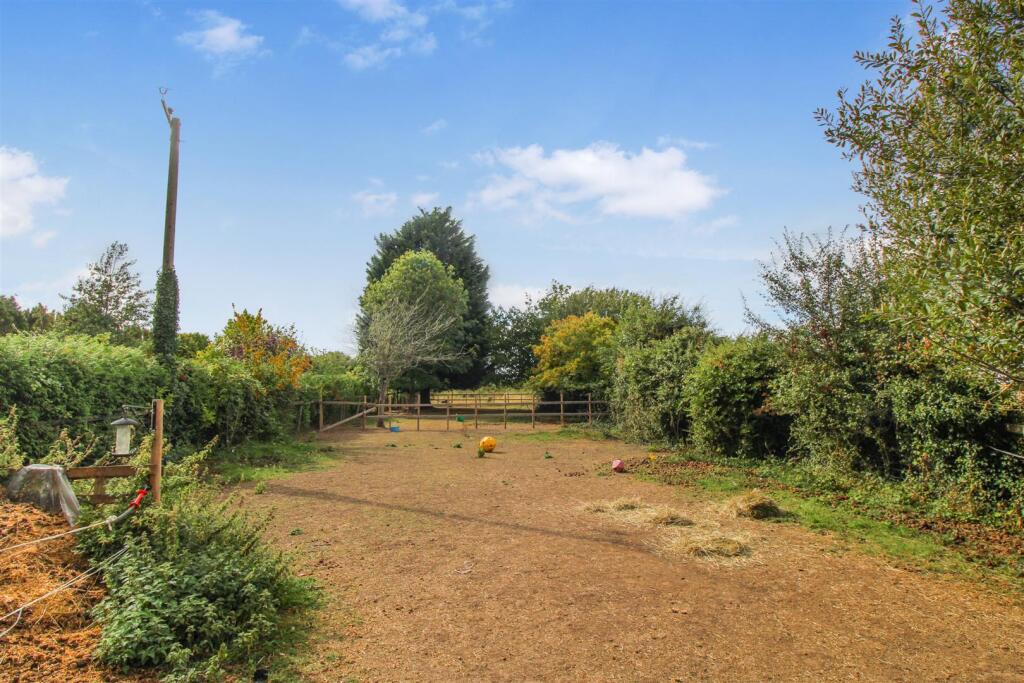
- STABLE BLOCK AND TURNOUT AREA
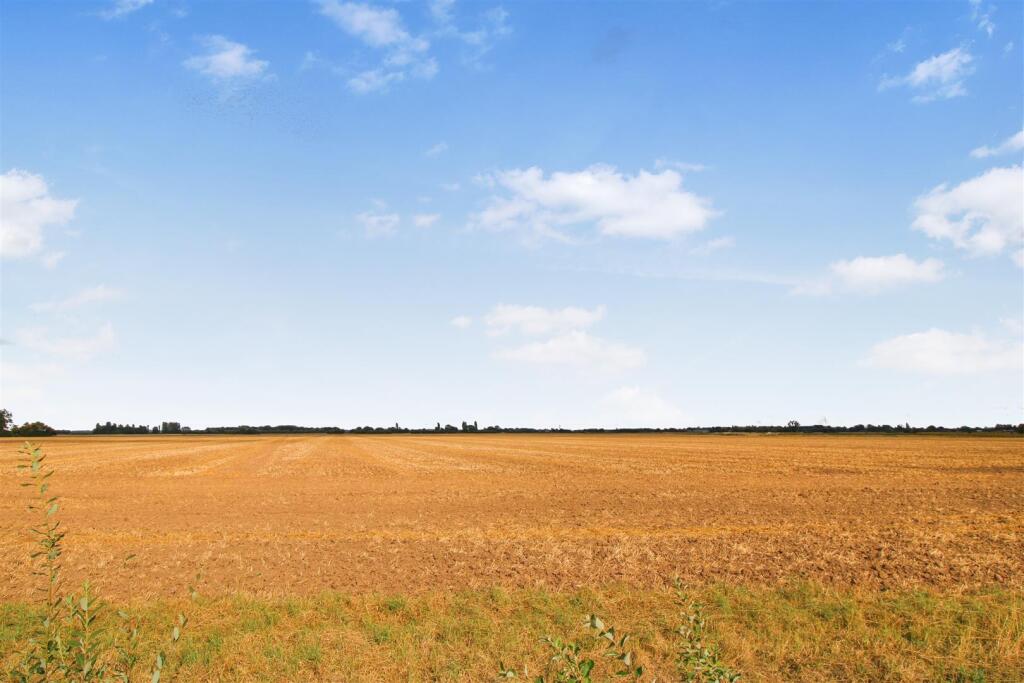
- FAR REACHING VIEWS
Additional details
- Electricity
- Mains supply
- Water
- Mains supply
- Sewerage
- Mains supply
- Heating
- Oil
- Parking
- Driveway
- Garden
- Yes
- Listed property
- No
- Restrictions
- Yes
- Required access
- No
- Rights of way
- No
- Flooded in last 5 years
- No
- Flood defences
- Yes
Description
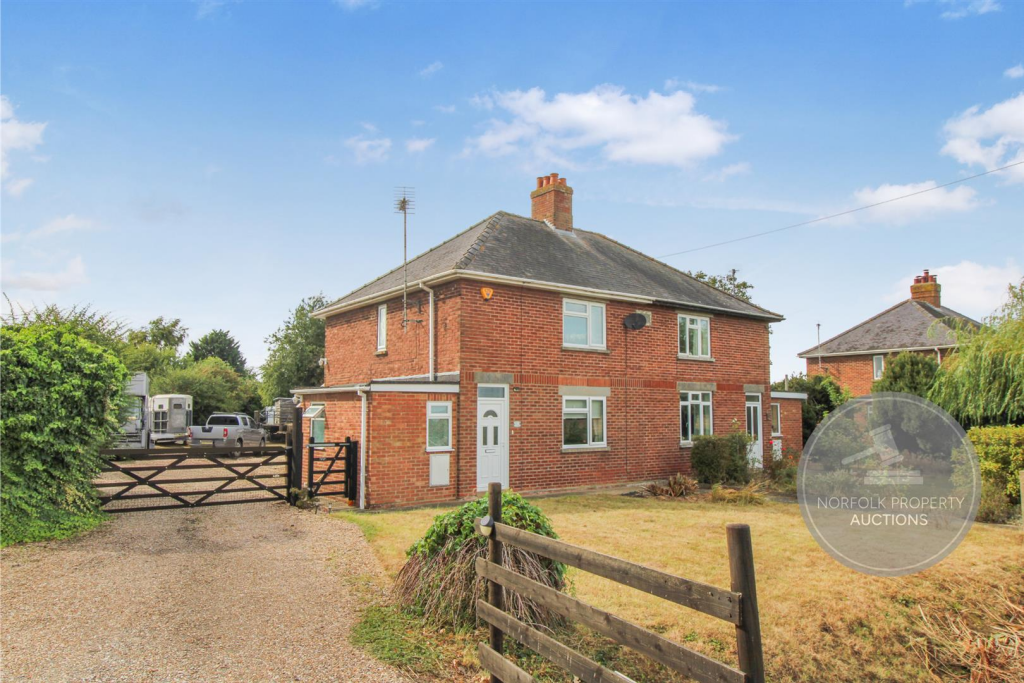
THREE BEDROOM SEMI DETACHED HOUSE IN SEMI RURAL LOCATION WITH STABLES, TURNOUT AREA AND FAR REACHING VIEWS
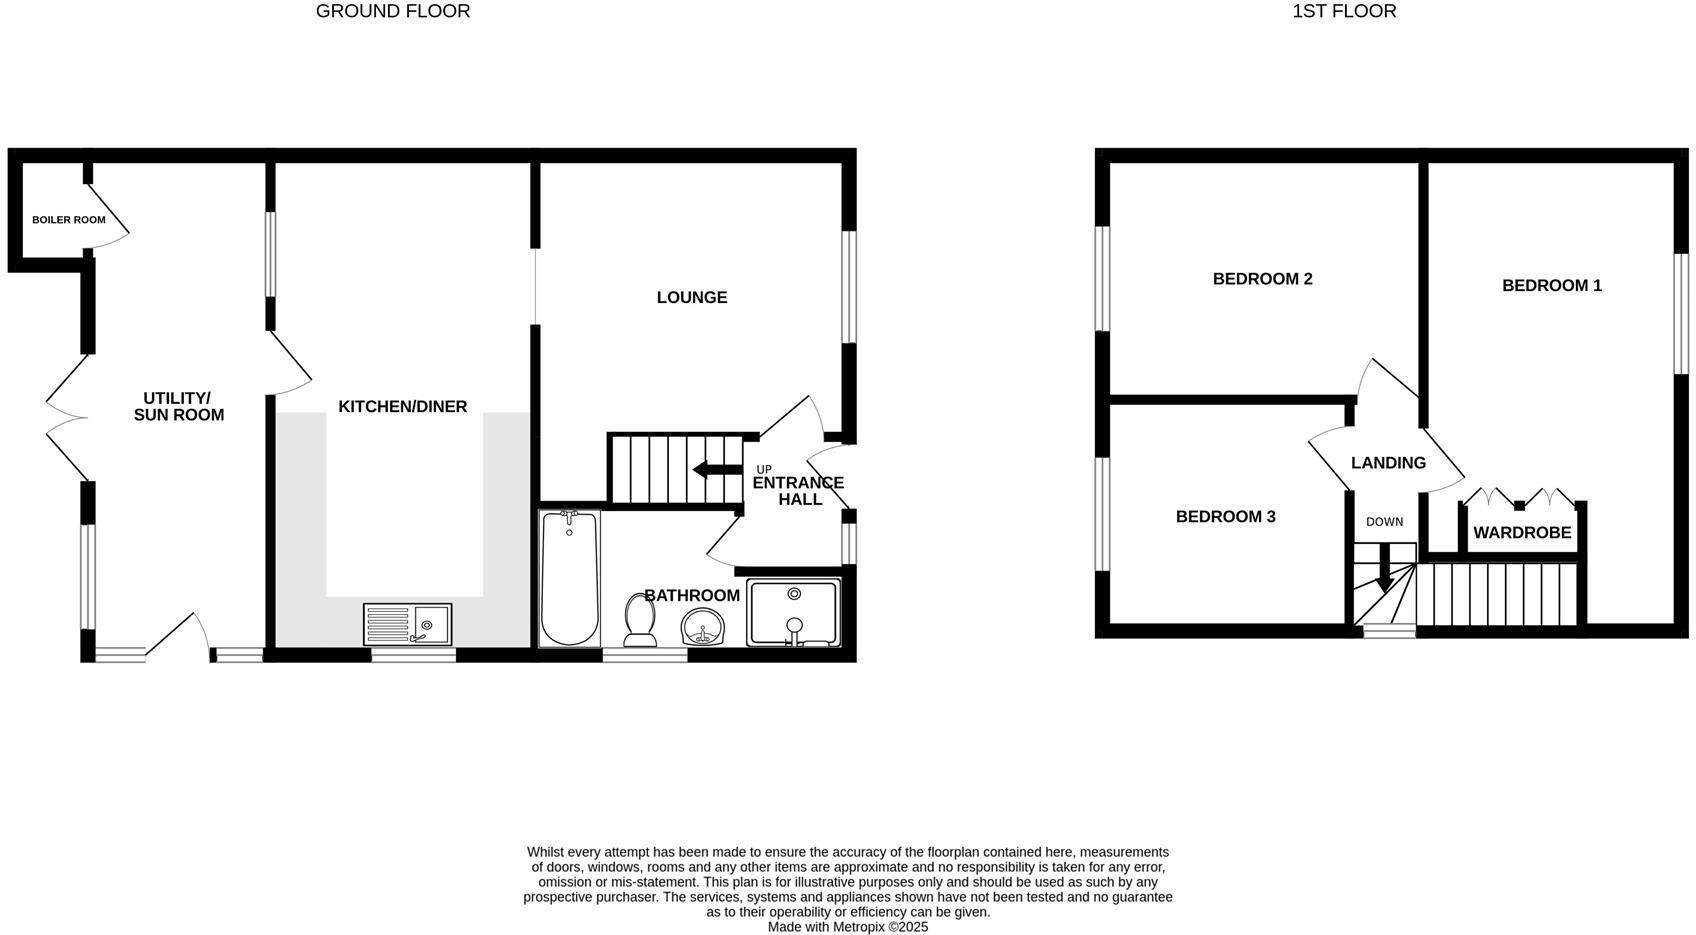
Hallway - 2.29m x 1.02m (7'6 x 3'4 ) - Wood effect flooring, double radiator and window to front aspect.
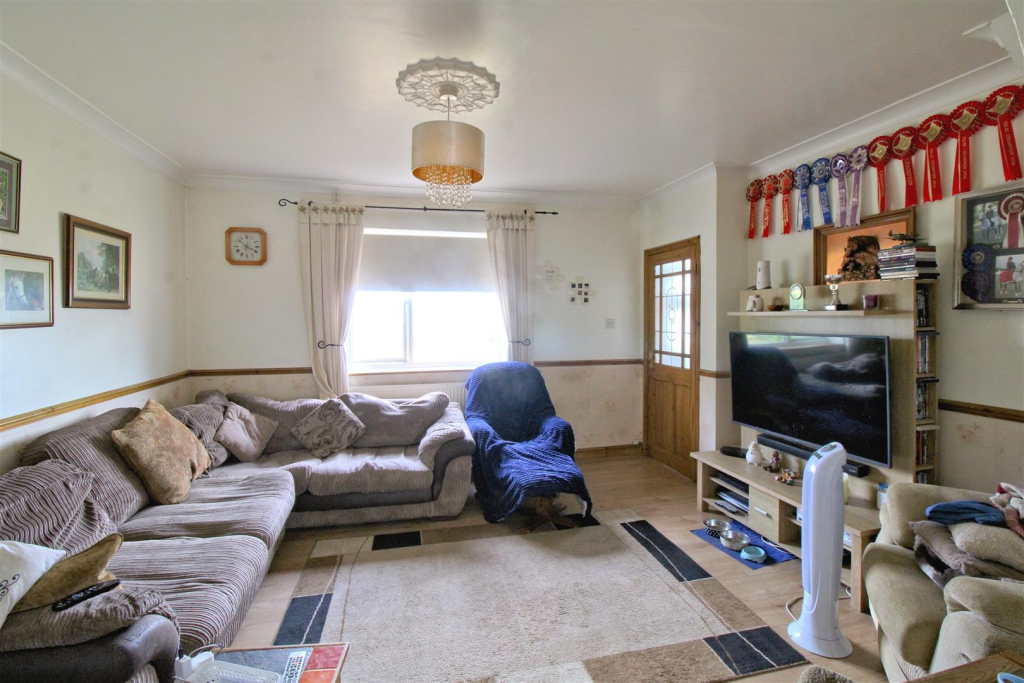
Lounge - 4.34m x 3.94m (14'3 x 12'11 ) - Wood effect flooring, under stairs storage area, window to front aspect and a double radiator.
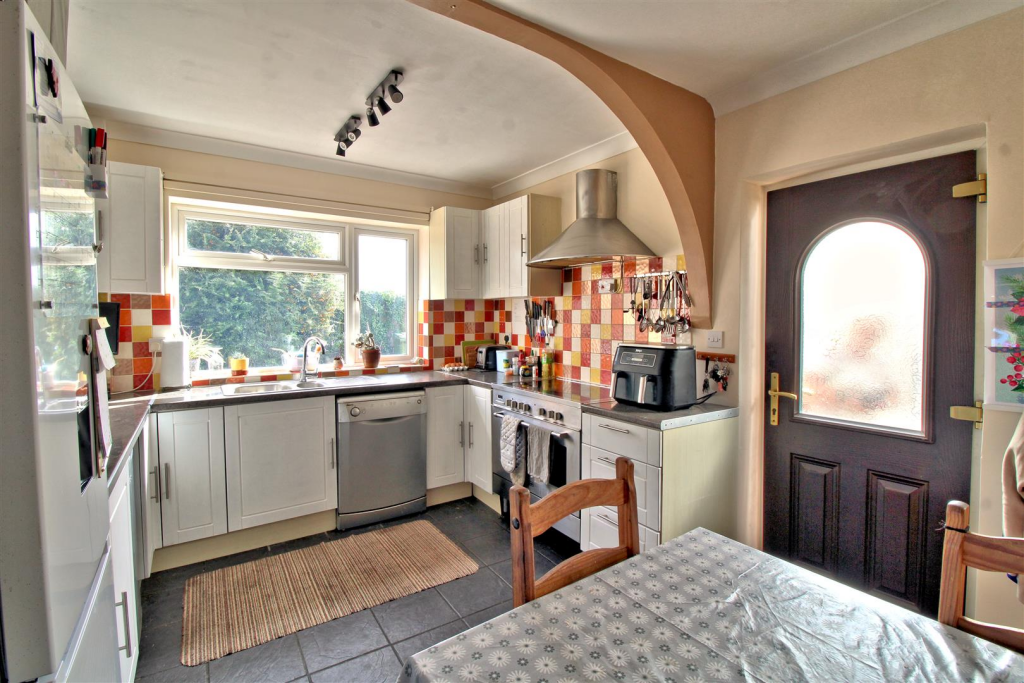
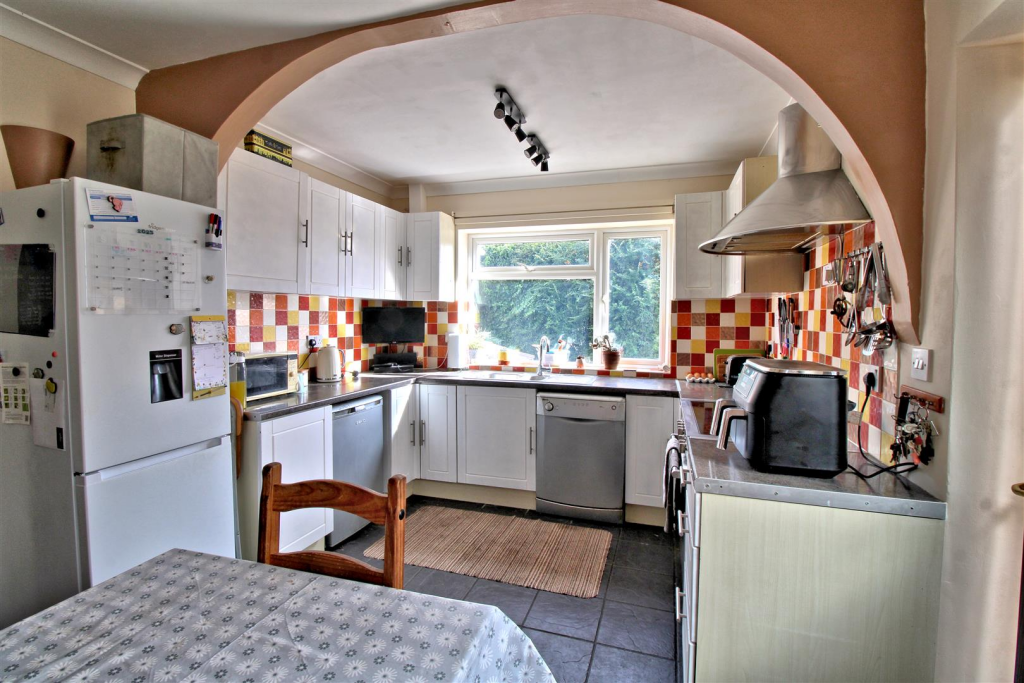
Kitchen / Diner - 5.44m x 3.02m (17'10 x 9'11 ) - Range of base, wall and drawer units with worktop over, tiled floor, window to both the rear and side aspect. Double radiator.
Boiler Cupboard - Wood effect flooring and window to side aspect.
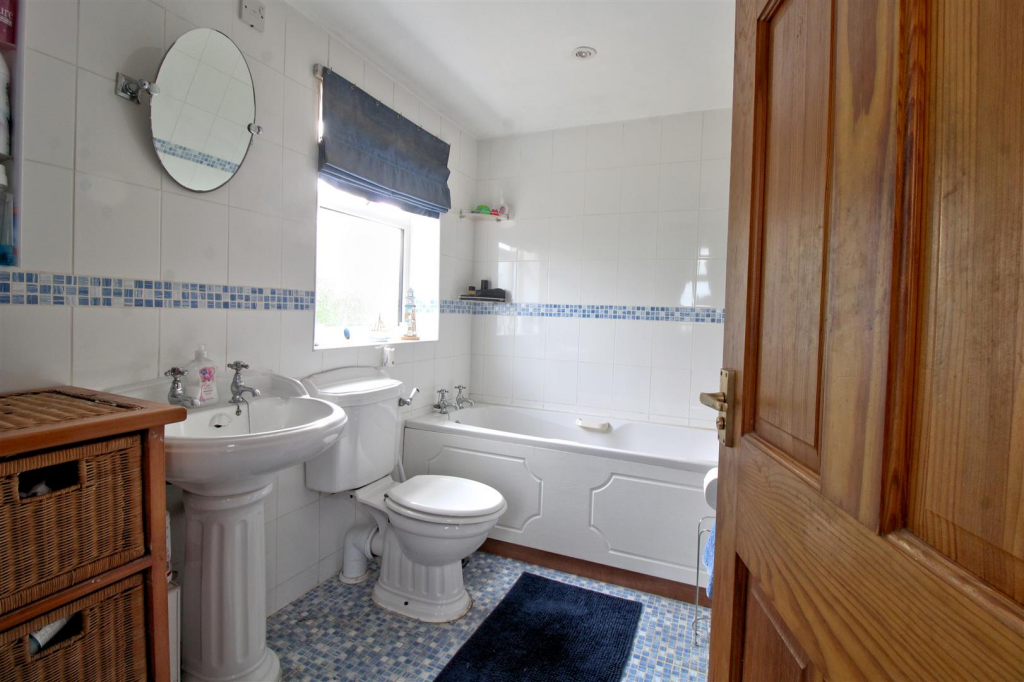
Bathroom - 3.45m max x 1.70m (11'4 max x 5'7 ) - Four piece suite comprising of pedestal hand wash basin with taps over, W.C, bath and shower enclosure with electric shower. Tiled floor, window to side aspect and a double radiator.
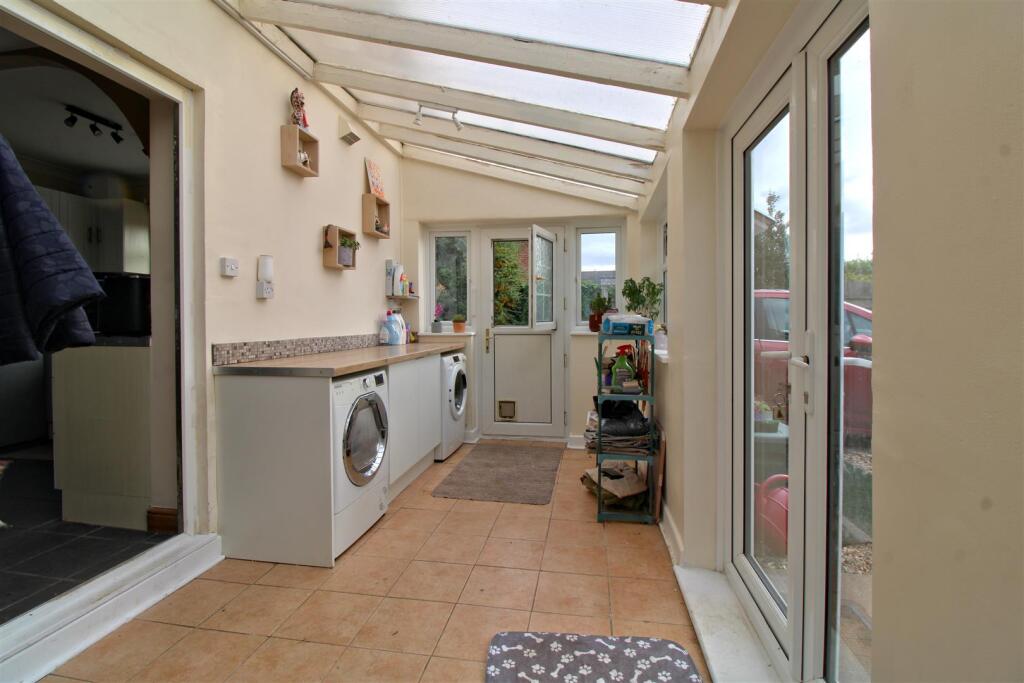
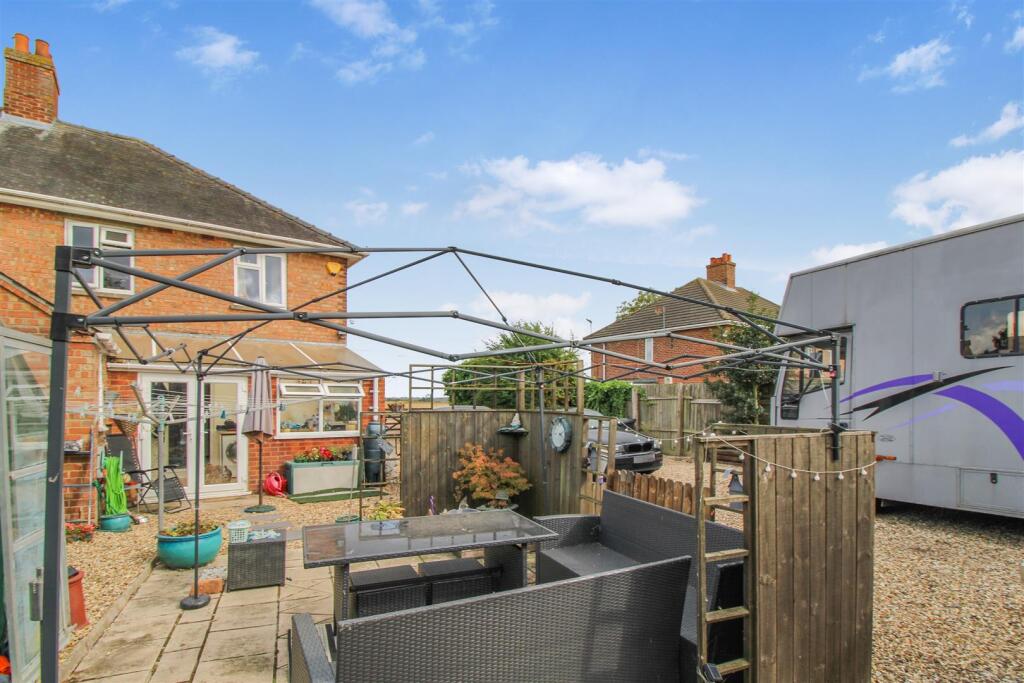
Utility / Sun Lounge - 5.51m x 2.16m (18'1 x 7'1 ) - Tiled floor, French doors to rear garden, door to side aspect and windows to both the side and rear aspect.
Landing - Wood effect flooring and loft access.
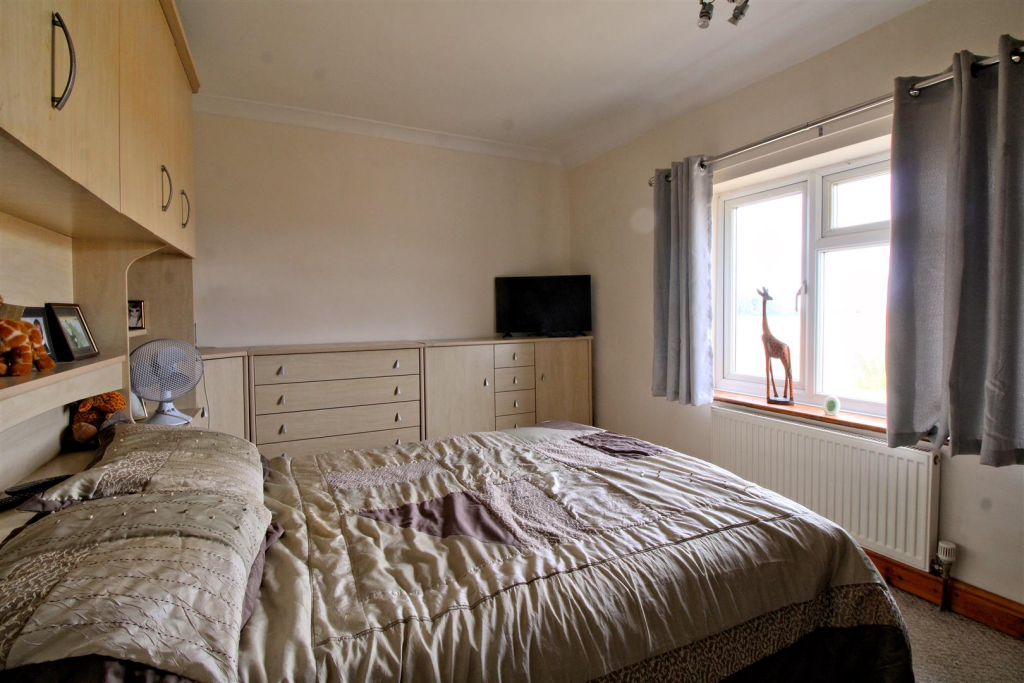
Bedroom One - 5.49m max x 2.97m (18'0 max x 9'9 ) - Fitted carpet, window to front aspect and double radiator.
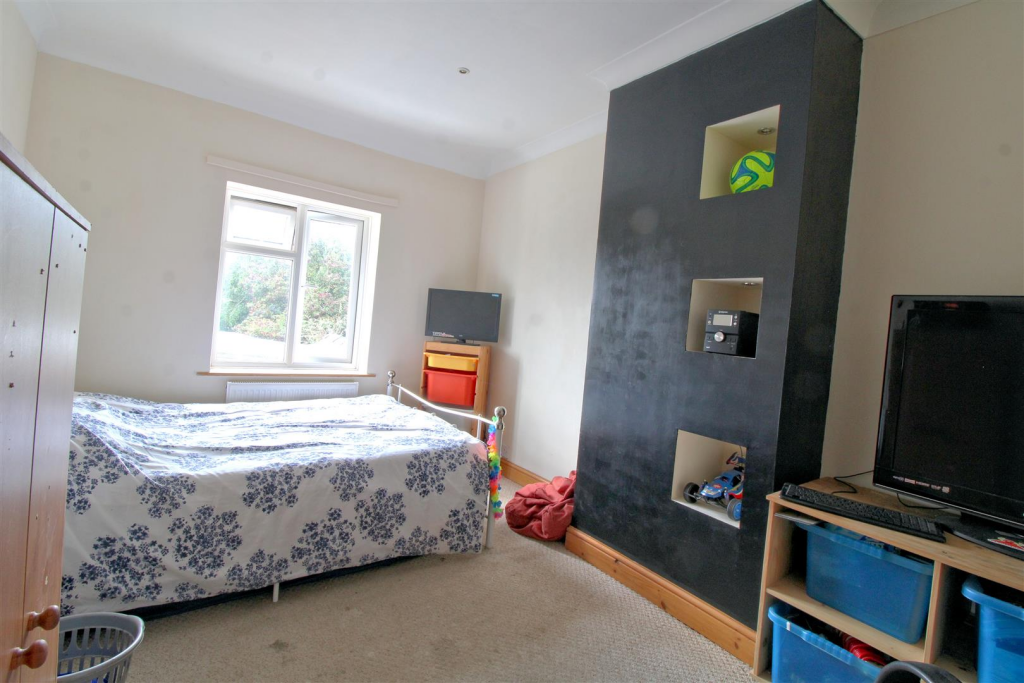
Bedroom Two - 4.04m x 2.74m (13'3 x 9'0 ) - Fitted carpet, window to rear aspect and double radiator.
Bedroom Three - 3.05m x 2.64m (10'0 x 8'8 ) - Fitted carpet, double radiator and window to rear aspect.
Front Garden - Laid to lawn with a gravel driveway. Five bar wooden gated entrance with and adjacent pedestrian gate.
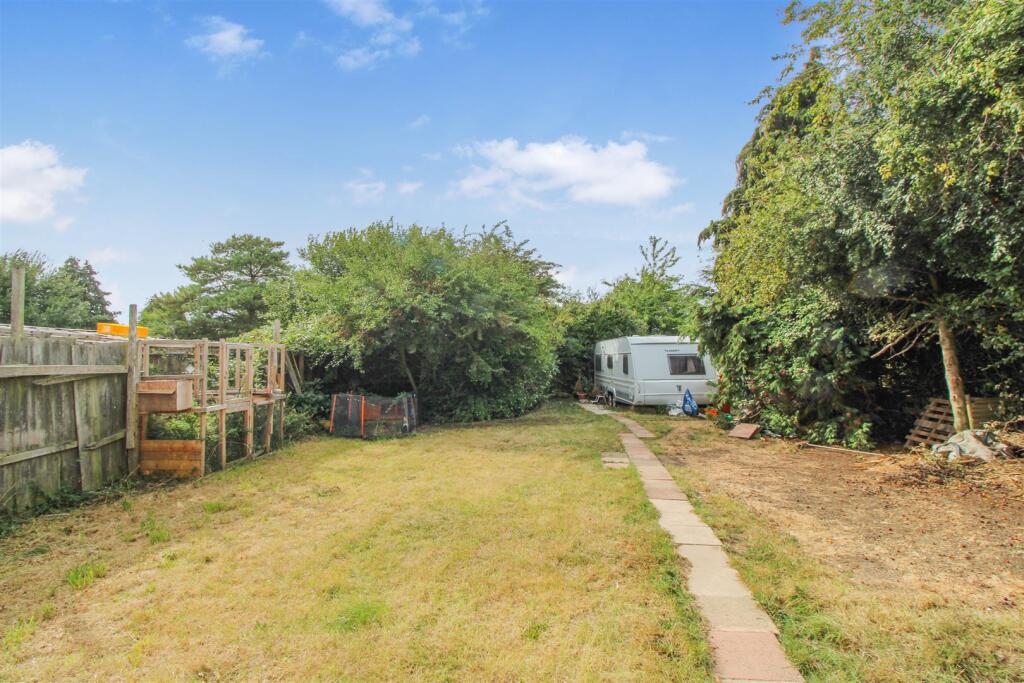
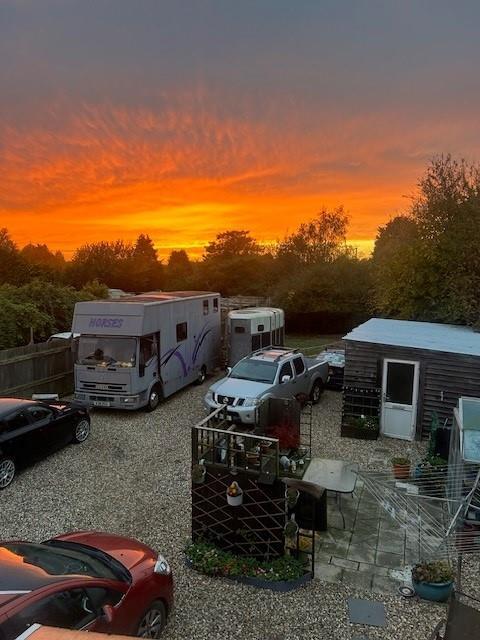
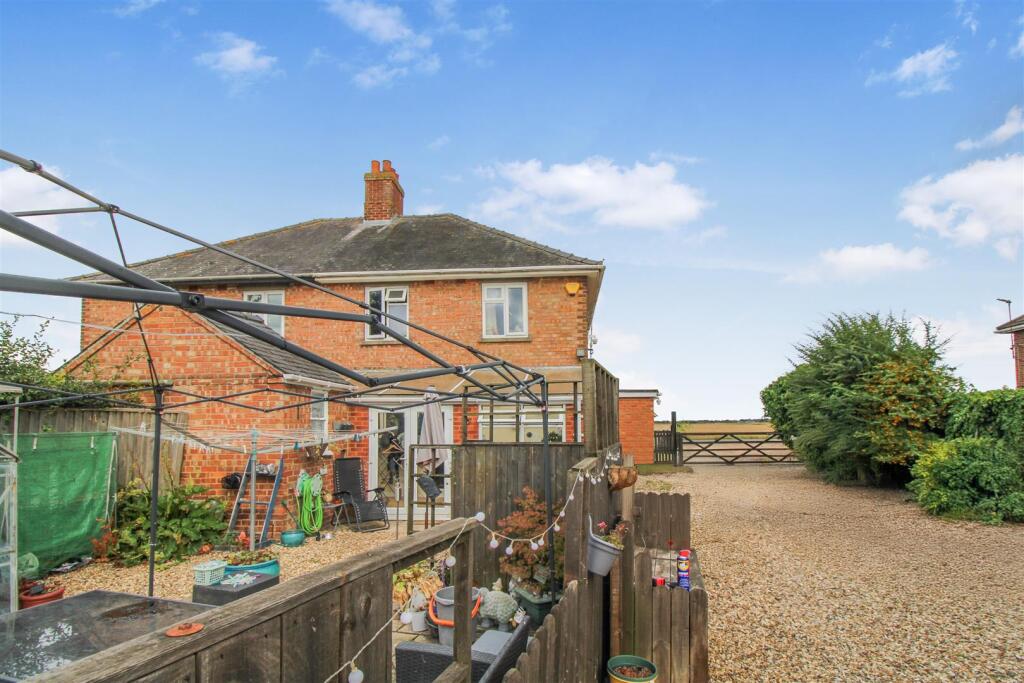
Rear Garden - Parking for multiple vehicles. Various timber frame buildings. Lawn area. Turnout area. Trees and shrubs. Green House. Stable block with two stables and a tack room / feed room.
Stable Block - With power
Tack / Feed room - 12'0 x 6'0
Stable One - 10'0 x 12'0
Stable Two - 12'0 x 12'0
All constructed on a concrete base.
Important Information - MEASUREMENTS: All measurements quoted are approximate.
DRAWINGS/ SKETCHES/ PLANS: This representation is provided for general guidance and is not to scale.
VIEWING: If travelling some distance to view this property, and there are any points which you wish to discuss prior to your journey please contact our office and we will be pleased to help.
We always endeavour to make our sales details as accurate and reliable as possible.
MONEY LAUNDERING: Under the Protection Against Money Laundering and the Proceeds of Crime Act 2002, we must point out that any successful purchasers who are proceeding with a
purchase will be asked for proof of identification and current residency.
PHOTOGRAPHS: Photographs are reproduced for general information and it must not be inferred that any items are included for sale with the property, unless specified within these
particulars.
IMPORTANT NOTICE: The services, central heating system, together with any appliances included in these particulars have not been tested by the agents and therefore cannot be
guaranteed to be in full working order.We advise all prospective purchasers to employ their own independent qualified experts prior to purchase, as we are not qualified to express an
opinion on these matters and therefore take no responsibility for their suitability or function.
"While every care has been taken in the preparation of this brochure, the details contained herein are for guidance purposes only and do not constitute any part of an offer or contract. All
descriptions, dimensions, and references to condition are approximate and for general guidance only. The particulars are believed to be correct but their accuracy is not guaranteed.
All measurements are approximate and are for general guidance only. The property is sold subject to its existing condition, fixtures, fittings, and furnishings. Prospective purchasers are
advised to conduct their own surveys and checks to satisfy themselves as to the condition and suitability of the property.
This brochure is not intended to be an offer or solicitation for the sale of the property but rather an invitation to treat. The property is being sold by our client, and Norfolk Property Agents
are acting as agents for the seller.
Prospective purchasers should rely on their own enquiries and searches rather than the details contained in this brochure. We endeavour to provide accurate information but do not warrant
the accuracy or completeness of the information contained herein.
This disclaimer is subject to the provisions of the Consumer Protection from Unfair Trading Regulations 2008, the Property Misdescriptions Act 1991 ?where applicable?, and all other relevant
UK legislation."
"If the property is being sold as part of the estate of the deceased, and the sellers (as executors of the estate) may not have personal knowledge of the property or its contents.
The information contained in these particulars is based on details provided by the executors or other third-party sources. While we believe this information to be accurate, we cannot guarantee its
accuracy or completeness.
Prospective purchasers are advised to conduct their own surveys, searches, and enquiries to satisfy themselves as to the condition, suitability, and value of the property.
The sellers and agents disclaim any liability for any inaccuracies or omissions in the particulars, and prospective purchasers should not rely solely on the information contained herein.
This property is sold in its current condition, and the sellers make no representations or warranties as to its condition, fitness for purpose, or compliance with any regulations or laws. By viewing or
purchasing this property, prospective purchasers acknowledge that they have read, understood, and agreed to these terms." This disclaimer aims to protect the sellers and agents from potential liability
arising from inaccuracies or omissions in the property particulars, while also informing prospective purchasers of the potential risks and encouraging them to conduct their own due diligence. It's essential
to seek professional advice to ensure this disclaimer meets your specific needs and complies with relevant laws and regulations.
UPVC DOUBLE GLAZED
OIL CENTRAL HEATING
Listed by
Covering Norfolk
NORFOLK PROPERTY AUCTIONS LTD
Reference: 171380900
EPC Rating & Upgrade Cost
Current rating: D
Potential rating: C
Inspection date: 19/09/2025
Expiry date: 18/09/2035
Current heating cost: £756/year
Potential heating cost: £595/year
Est. upgrade cost to C: £18,208
Recommendations
- Flat roof or sloping ceiling insulation (£900 - £1,200)
- Floor insulation (solid floor) (£5,000 - £10,000)
- Low energy lighting for all fixed outlets (£390 - £455)
- Upgrade heating controls (£220 - £250)
- Solar photovoltaic panels, 2.5 kWp (£8,000 - £10,000)
Flood risk
Zone: 1
Risk: Low
Job (default Low)
Registered land (INSPIRE)
INSPIRE registered land data is not available for this location yet.
Floorplans
rhoonroad-High.jpg
FENSA Certificates
This property has 1 FENSA certificate(s) on record, indicating window/door installations by FENSA-approved installers.
FENSA Certificate #3298147
Property Details
Street: 31 Rhoon Road
Town: Terrington St. Clement
Postcode: PE34 4HY
Installation Details
Items: 9 windows and 2 doors
Certificate Issued: 29/11/2005
Work Completed: 14/11/2005
This certificate data was retrieved from FENSA's database
What is FENSA? FENSA (Fenestration Self-Assessment Scheme) is a government-authorised scheme that monitors building regulation compliance for replacement windows and doors. Certificates indicate that work was completed by FENSA-approved installers.
Price history
38% since 2007
| Event | Date | Price | % change |
|---|---|---|---|
| Sold | 02/04/2026 (4 months ago) | £240,000 | +37.9% |
| Sold | 05/01/2007 (19 years ago) | £174,000 | — |
Source: HM Land Registry Price Paid Data. Crown copyright.
Sold Comparables
Same street and nearby sales within 0.25 miles (last 5 years). Data from Land Registry Price Paid.
| Address | Price | Date | Type |
|---|---|---|---|
| 10 THE BURNHAMS, TERRINGTON ST CLEMENT, KING'S LYNN, KING'S LYNN AND WEST NORFOLK, NORFOLK, PE34 4LY | £200,000 | 26/03/2025 | Semi-detached |
| 93 MARSH ROAD, TERRINGTON ST CLEMENT, KING'S LYNN, KING'S LYNN AND WEST NORFOLK, NORFOLK, PE34 4LA | £217,000 | 22/10/2021 | Semi-detached |
Area average: £208,500 (2 sales)
Capital growth trend
Land Registry outcode average: last 12 months vs 5y and 10y ago (from sold prices).
House Price Index (HM Land Registry — official index, not sold-price averages): King's Lynn and West Norfolk. Series: Semi-detached. As of May 2026.
Rental Range
Estimated market rent for King's Lynn and West Norfolk. Low = conservative, Realistic = average, Optimistic = best case.
Based on Local Authority from postcode lookup → King's Lynn and West Norfolk.
LHA (30th percentile) floor for Kings Lynn: £773/mo (Apr 2025 – Mar 2026)
Location
Nearby
Nearest stations, universities and amenities (distance from property).
| Type | Name | Distance |
|---|---|---|
| Bus stop | Rhoon Road, adj | 0.2 miles |
| Bus stop | Rhoon Road, opp | 0.2 miles |
| Shop | Unknown | 1.1 miles |
| Shop | The Co-operative Food | 1.2 miles |
| Train station | King's Lynn | 3.7 miles |
| Hospital | Queen Elizabeth Hospital | 5.5 miles |
| Train station | Watlington | 7.0 miles |
Street-level crime
| Category | Count |
|---|---|
| Anti-social behaviour | 1 |
| Public order | 1 |
| Violence and sexual offences | 1 |
| Total incidents | 3 |
Within 1 mile during Jun 2026. Source: data.police.uk (England & Wales).
Schools nearby
Nearest open schools with Ofsted ratings (England). Closed schools are not shown. Data from Get Information about Schools and Ofsted.
| Name | Type | Distance | Ofsted |
|---|---|---|---|
| St Clement's High School | Secondary | 0.9 miles | Good — 21 Feb 2017 |
| Terrington St Clement Community School | Primary | 0.9 miles | Good — 16 Oct 2018 |
| Clenchwarton Primary School | Primary | 1.8 miles | — (Inspected (no overall grade)) |
| Westfield House School | Other | 2.2 miles | Good — 12 Dec 2023 |
| Tilney All Saints CofE Primary School | Primary | 2.4 miles | Good — 27 Apr 2023 |
Rental Comparables
Loading rental comparables for this postcode. Refresh in a few minutes.
Rent-driven metrics
Based on Area rent estimate.
- Rent ratio — Monthly rent ÷ purchase price (1% rule). 1%+ = strong, 0.8–1% = okay, <0.8% = weak for cashflow.
- Max investor price — Rent ÷ 0.8%; the price at which rent would be 0.8% of price (Stoke-style target).
- Target investor price — Rent ÷ 1%; the price at which rent would be 1% of price (strong cashflow band).
- Gross yield — Annual rent as % of purchase price (no costs).