12 WALNUT DRIVE
WINSFORD, CHESHIRE WEST AND CHESTER CW7 3HF
Property details
Tenure
FREEHOLD
Floor area
89 m²
EPC rating
D
Year built
England and Wales: 1950-1966
Last sold
£138,000 Nov 2025
Price per m²
£2,135/m²
Local average
£1,078,500 (-82.4%)
Deprivation
Decile 3 (7,005 of 33,755)
Street crime
145 incidents within 1 mile (May 2026)
Key features
- NO ONWARD CHAIN
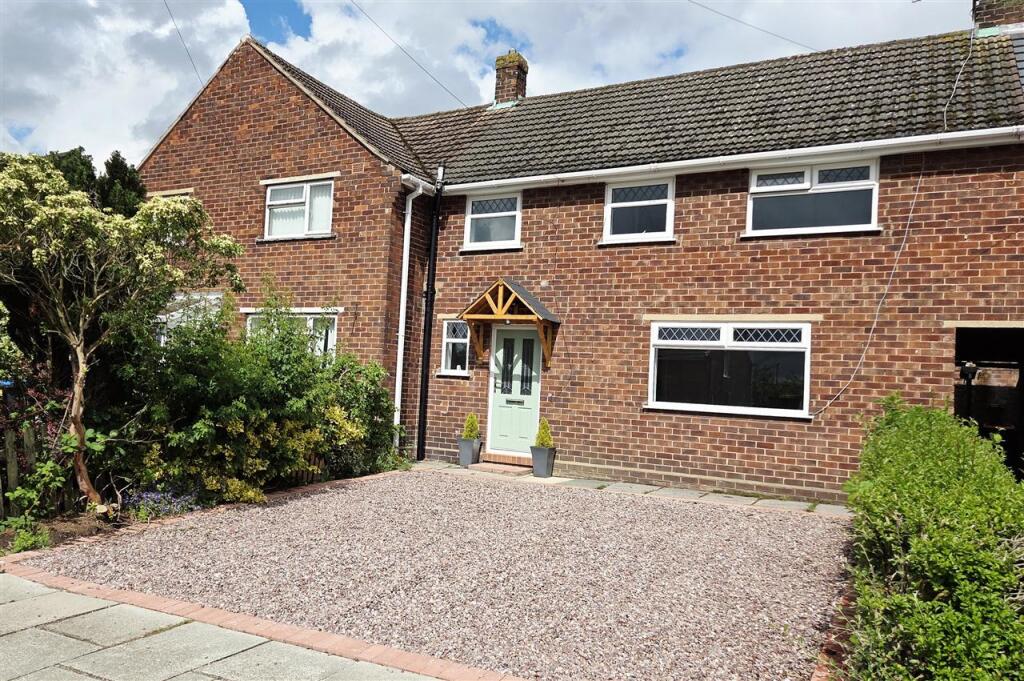
- RECENTLY MODERNISED THREE BEDROOM FAMILY HOME
- THREE GENUINE DOUBLE BEDROOMS
- POPULAR GREVILLE ESTATE LOCATION
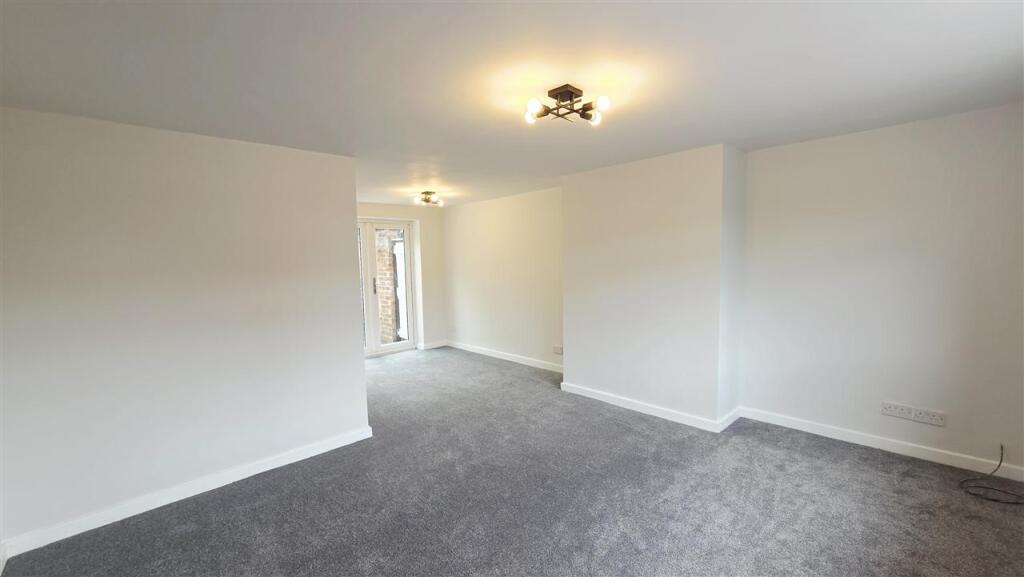
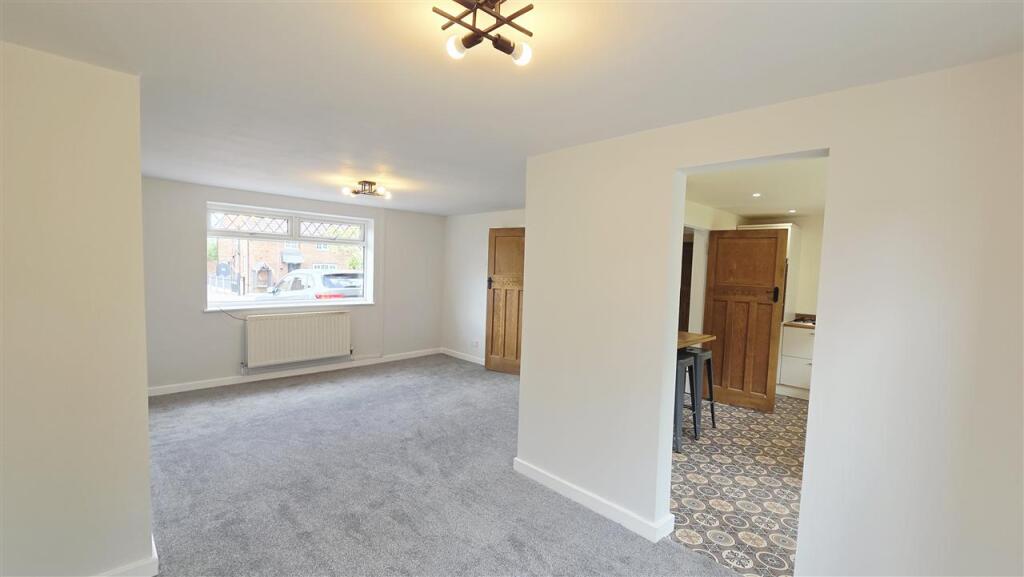
- SPACIOUS L SHAPED LOUNGE DINER
- FRENCH DOORS OPENING ONTO THE REAR GARDEN
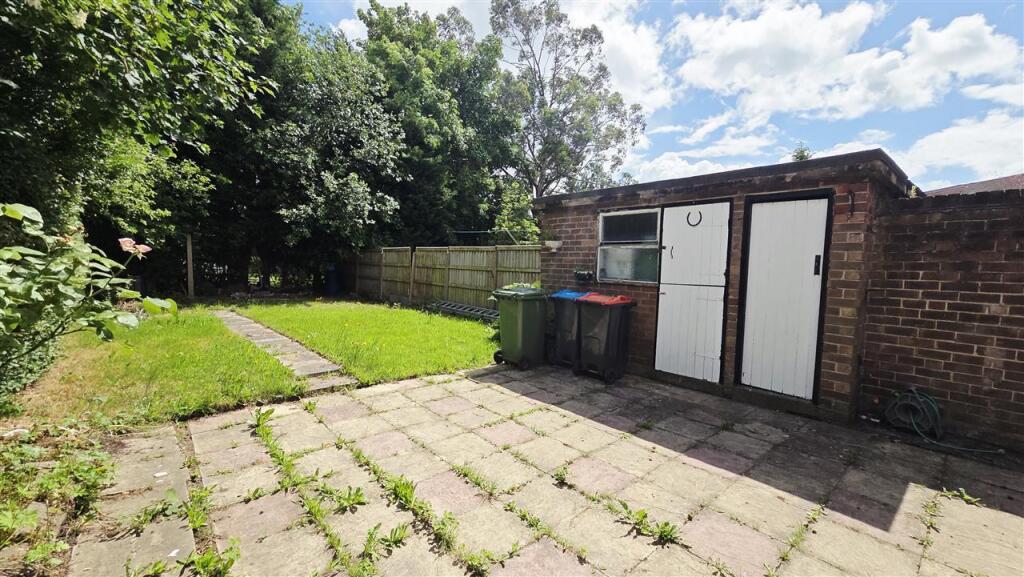
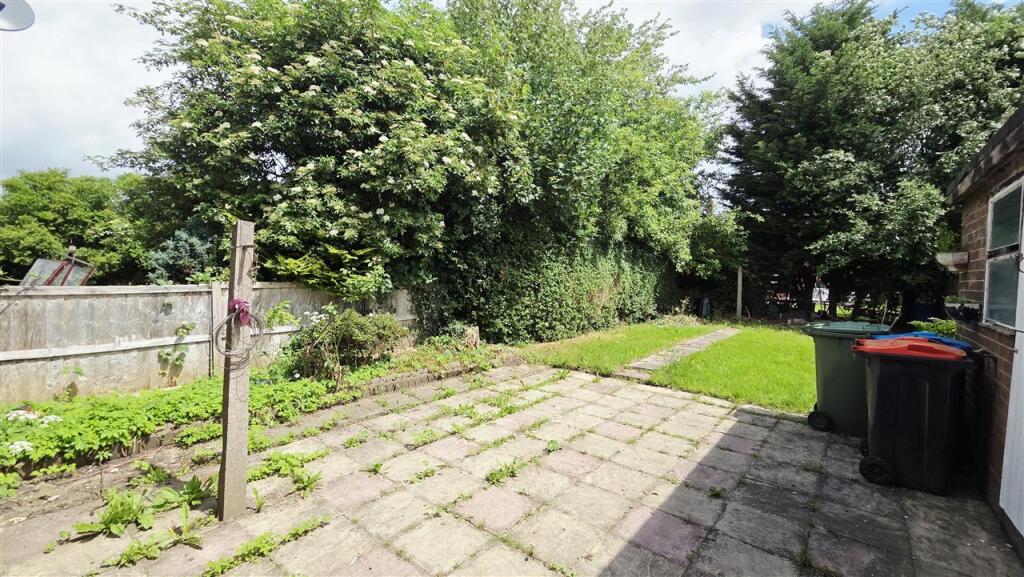
- GENEROUS ENCLOSED REAR GARDEN WITH PATIO AREA
- TWO USEFUL BRICK BUILT STORAGE SHEDS
- COUNCIL TAX BAND B
- EPC RATING D
Additional details
- Garden
- Yes
Description
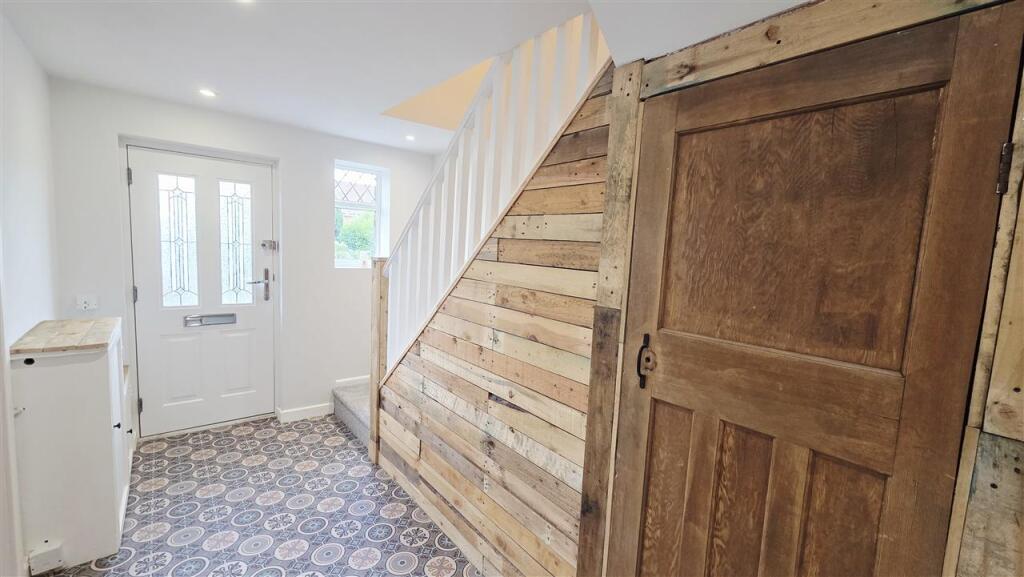
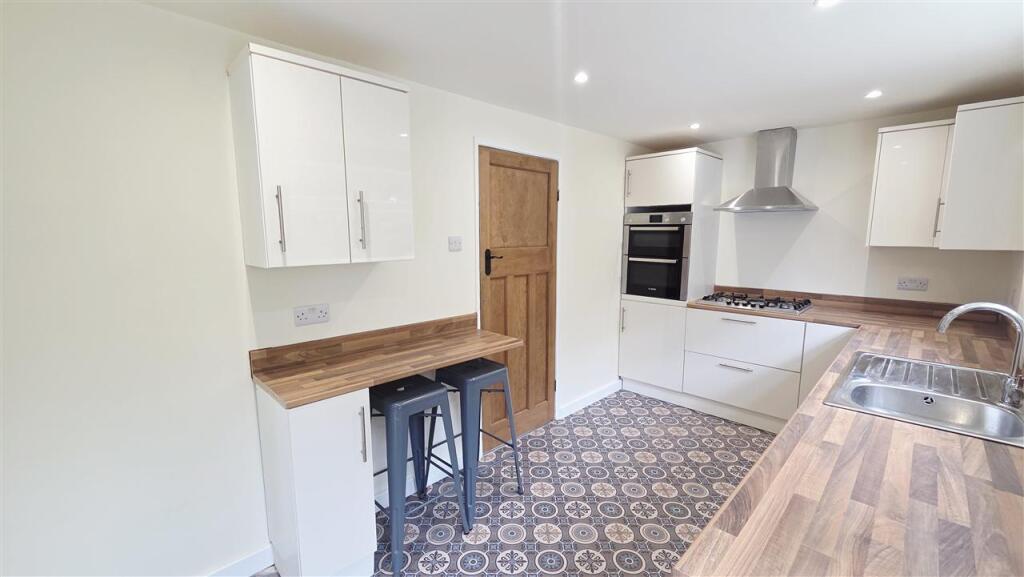
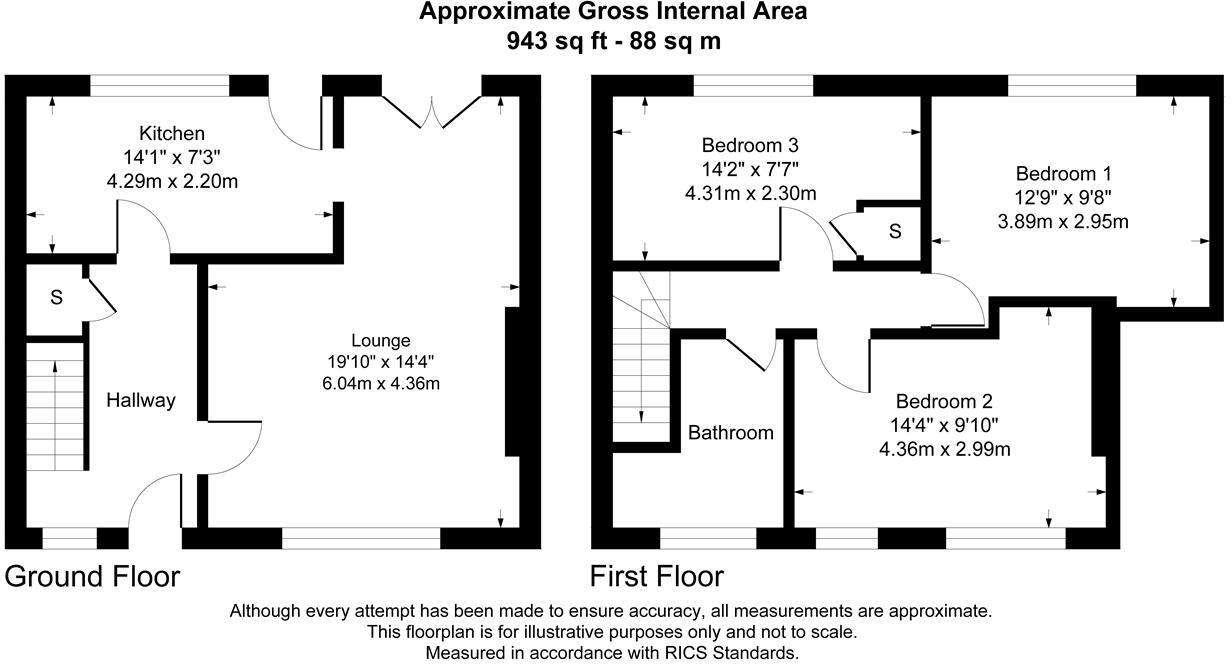
The ground floor comprises a welcoming entrance hallway with access to the fitted kitchen and the generous L-shaped lounge/diner. The dining area benefits from French doors opening directly onto the rear garden, creating a wonderful space for both everyday family living and entertaining.
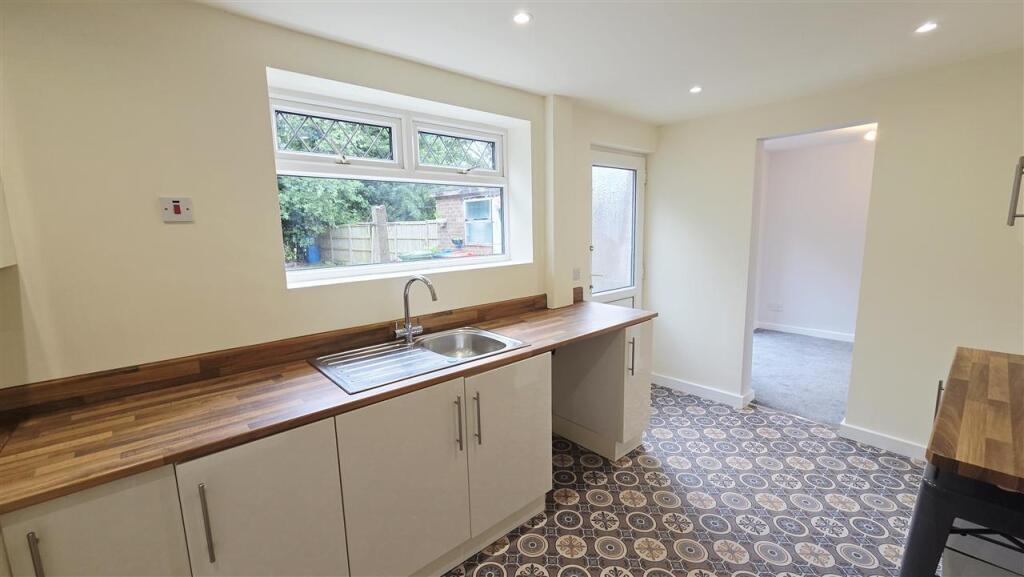
The kitchen is fitted with a range of units and enjoys direct access to the garden via a uPVC door, whilst a useful understairs storage cupboard provides valuable additional storage.
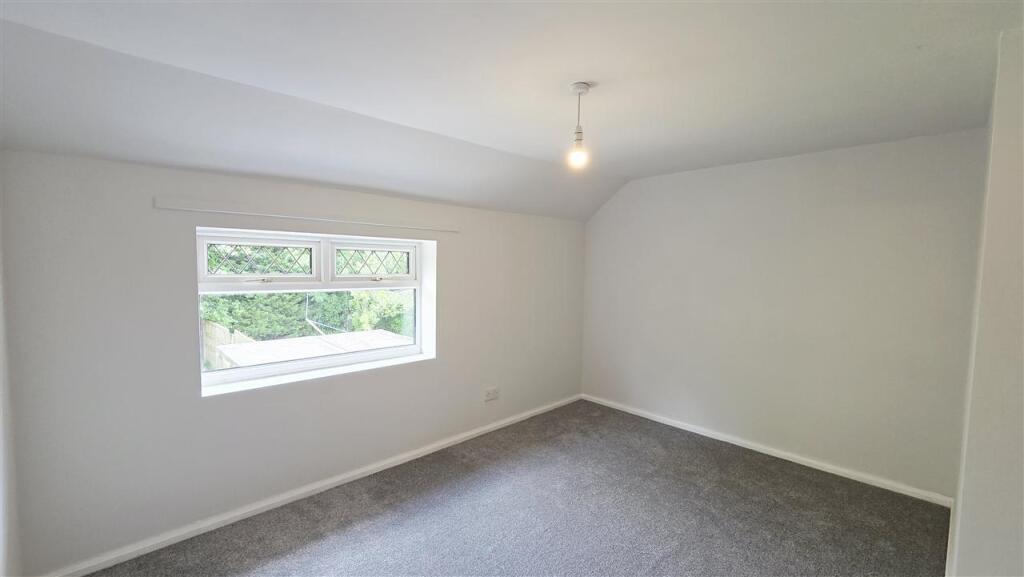
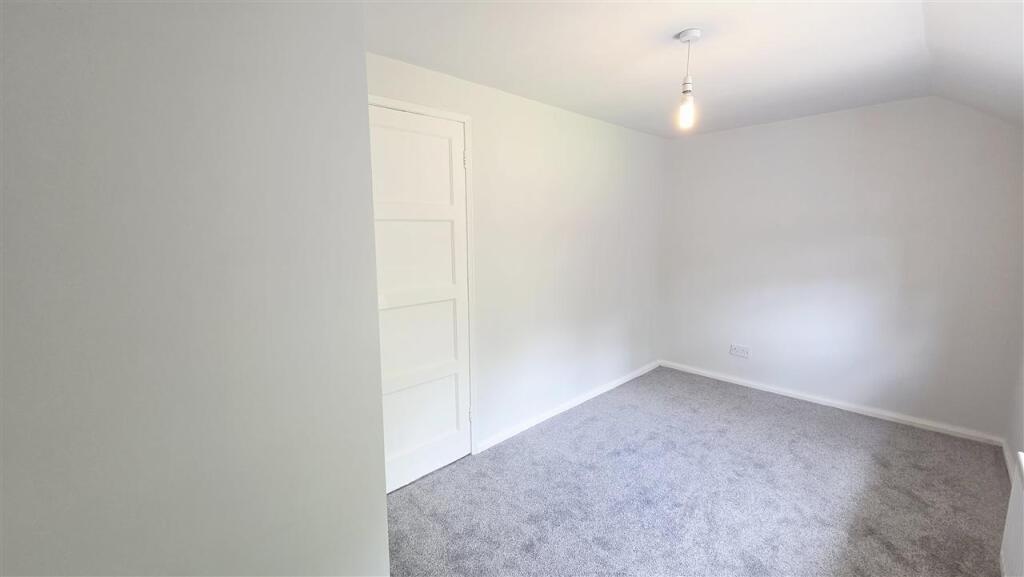
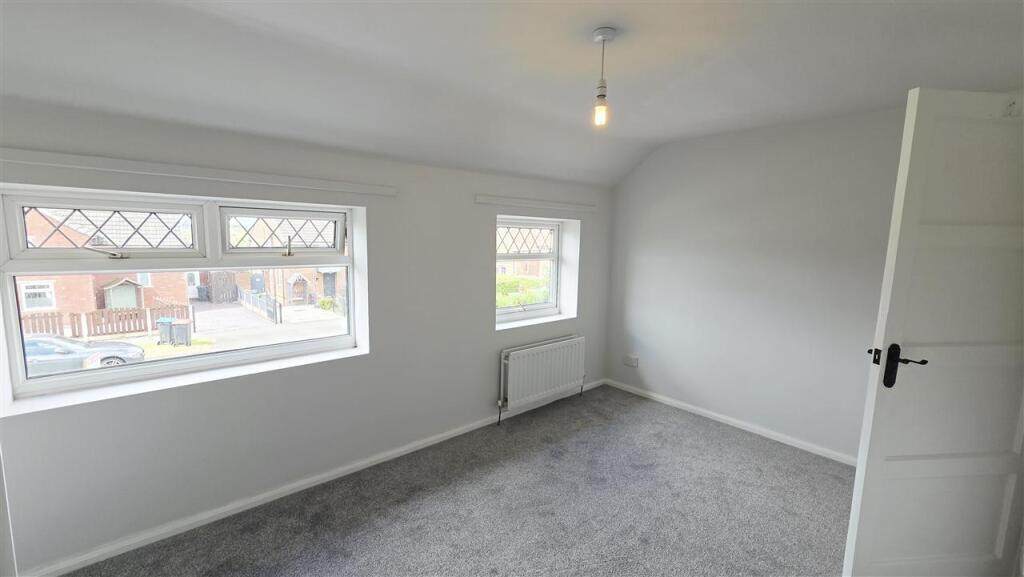
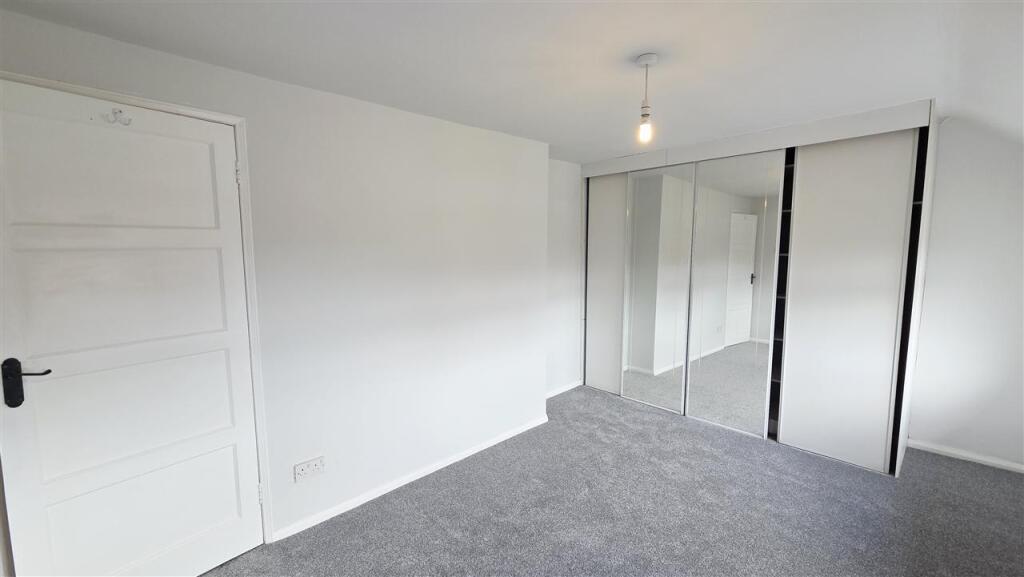
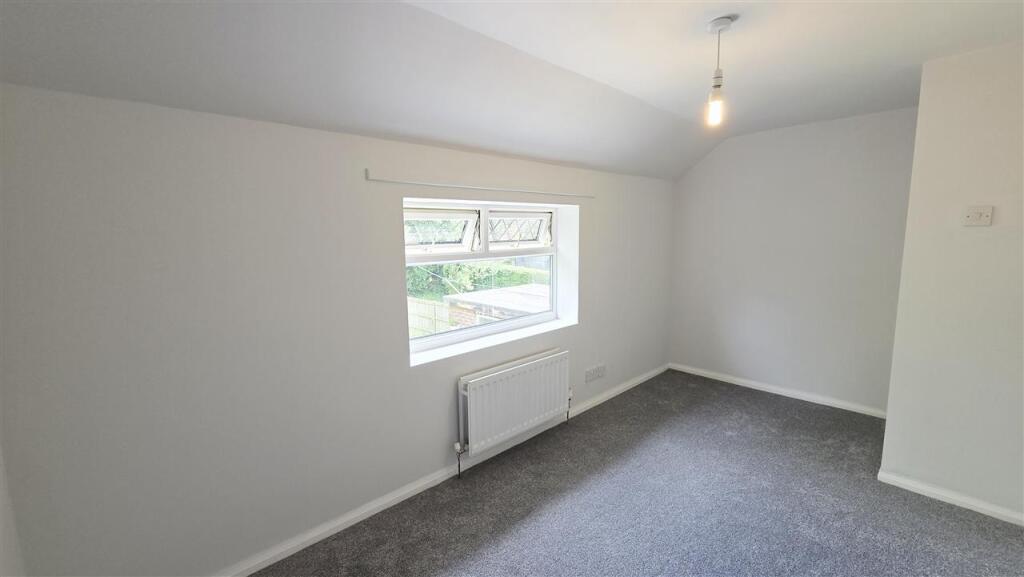
To the first floor are three genuine double bedrooms, a particularly attractive feature for a property of this type.
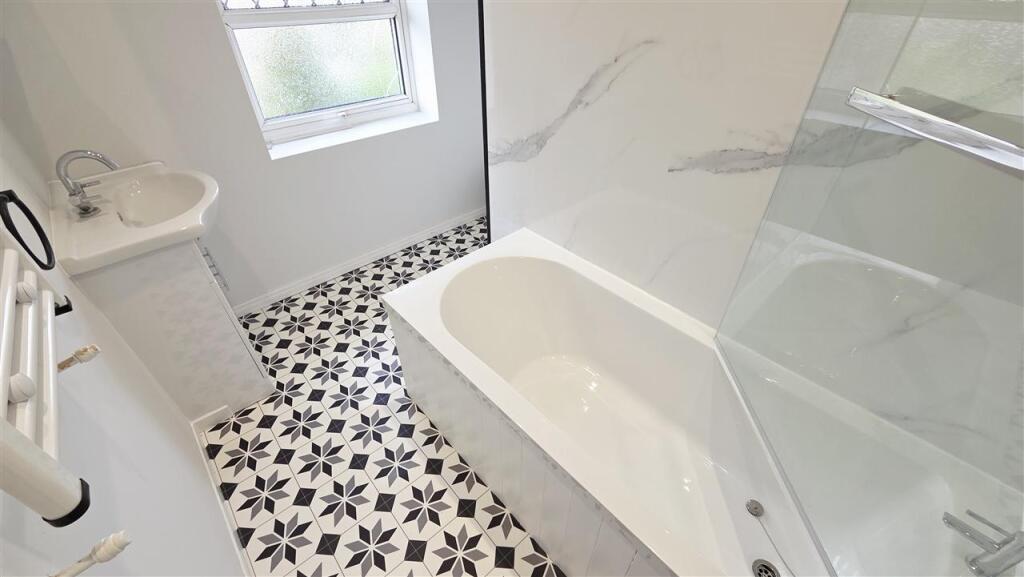
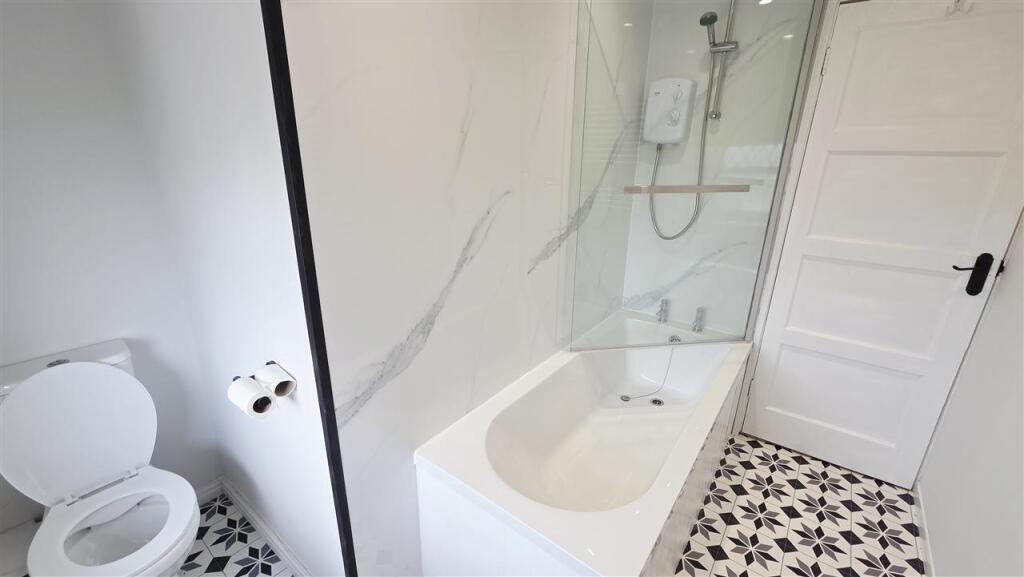
Bedroom Two benefits from fitted wardrobes with sliding doors, whilst a family bathroom completes the accommodation.
Externally, the property enjoys a good-sized enclosed rear garden, featuring a substantial patio area ideal for outdoor dining and entertaining, together with a lawned section providing space for children to play or keen gardeners to enjoy.
In addition, there are two useful brick-built storage sheds, offering excellent storage or workshop potential.
Conveniently positioned within walking distance of local schools, amenities and the train station, and just a short drive from Winsford town centre, this is a fantastic opportunity to acquire a spacious family home in a highly sought-after residential location.
Entrance Hallway
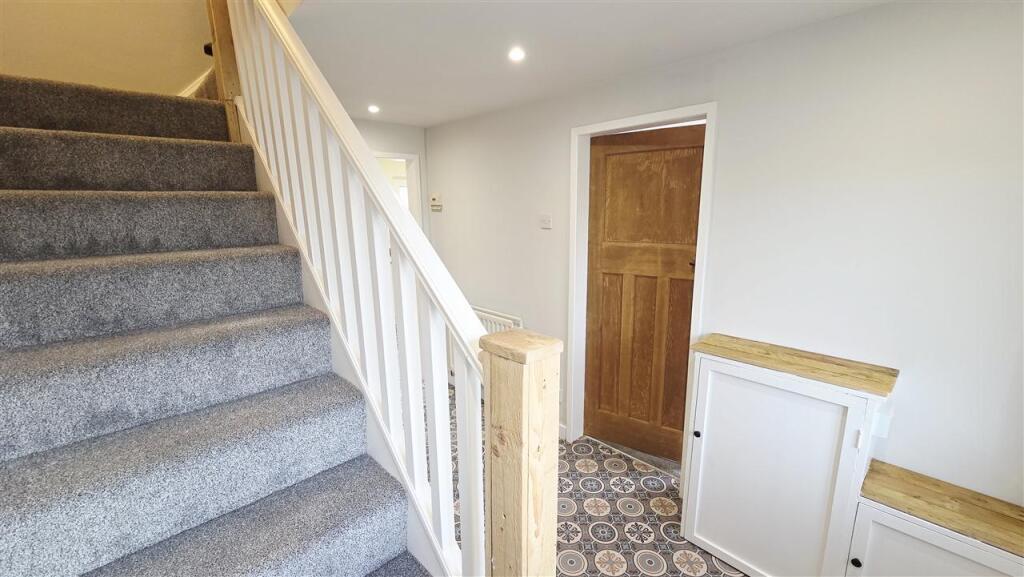
Having a composite front door with opaque glass to the front elevation and a uPVC double glazed window to the front elevation, radiator, large under stairs storage cupboard, inset spot lights, stairs to the first floor.
Lounge Diner 4.36m (14' 4") x 6.04m (19' 10")
With a uPVC double glazed window to the front elevation, french doors to the rear garden, radiator, ceiling light points.
Kitchen 4.29m (14' 1") x 2.30m (7' 7")
Kitchen
With a uPVC double glazed door and window to the rear elevation, inset spotlights to the ceiling. Fitted with a range of eye level base and wall units in high gloss cream with complimentary worktops and upstands over, inset single bowl stainless steel sink with chrome mixer tap, inset five ring gas hob, high level double electric oven, stainless steel extractor, recess and plumbing for washing machine.
Stairs & Landing
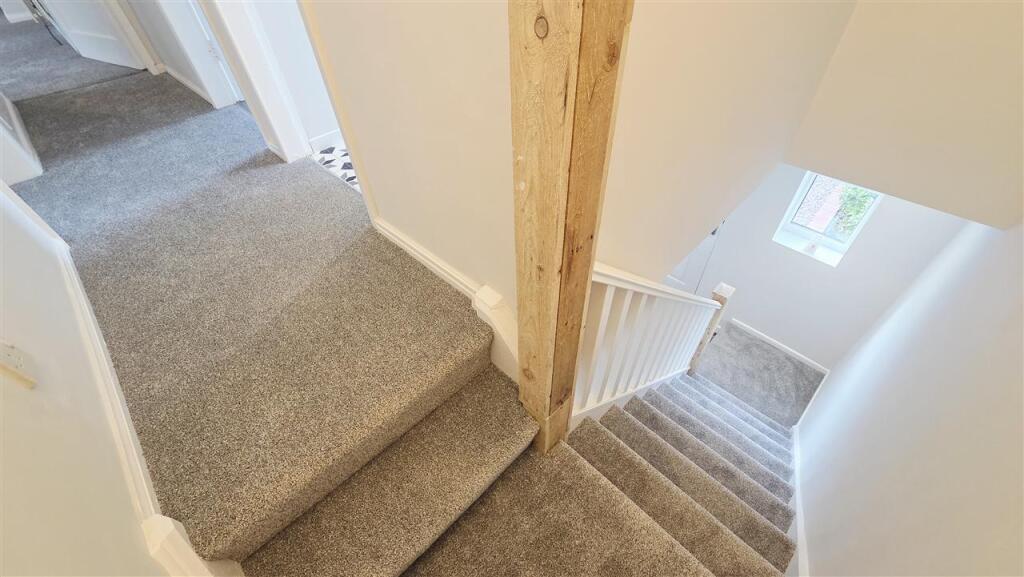
With stairs leading from the ground floor onto the landing which has access to the loft space and doors to all bedrooms and bathroom.
Bedroom One 3.89m (12' 9") x 2.95m (9' 8")
Having a uPVC double glazed window to the rear elevation, radiator, ceiling light point.
Bedroom Two 4.36m (14' 4") x 2.99m (9' 10")
With two uPVC double glazed windows to the front elevation, built in wardrobe with sliding doors, radiator, ceiling light point.
Bedroom Three 4.31m (14' 2") x 2.30m (7' 7")
Having a uPVC double glazed window to the rear elevation, radiator, ceiling light point.
Family Bathroom
Having a white bathroom suite comprising low level WC, vanity handwash basin with chrome mixer tap, bath with glass shower screen, electric shower. Opaque uPVC window to the front elevation, ceiling light point, white heated towel rail and vinyl floor.
Rear Garden
The private enclosed rear garden is mainly laid to lawn with a sizeable patio area laid to flags, with the addition of brick built storage sheds.
Listed by
Winsford
LMS Property
Reference: 89784396
EPC Rating & Upgrade Cost
Current rating: D
Potential rating: B
Inspection date: 02/05/2025
Expiry date: 01/05/2035
Current heating cost: £820/year
Potential heating cost: £642/year
Est. upgrade cost to C: £17,500
Recommendations
- Floor insulation (solid floor) (£4,000 - £6,000)
- Upgrade heating controls (£350 - £450)
- Replace boiler with new condensing boiler (£2,200 - £3,000)
- Solar water heating (£4,000 - £6,000)
- Solar photovoltaic panels, 2.5 kWp (£3,500 - £5,500)
Flood risk
Zone: 1
Risk: Low
Job (default Low)
Floorplans
Floorplan 1
EPC Graphs

EPC
Price history
| Event | Date | Price | % change |
|---|---|---|---|
| Listed for sale | — | £190,000 | +37.7% |
| Sold | 28/11/2025 (8 months ago) | £138,000 | — |
Source: HM Land Registry Price Paid Data. Crown copyright.
Sold Comparables
Same street and nearby sales within 0.25 miles (last 5 years). Data from Land Registry Price Paid.
| Address | Price | Date | Type |
|---|---|---|---|
| 116 STATION ROAD, WINSFORD, CHESHIRE WEST AND CHESTER, CW7 3DF | £145,000 | 23/11/2023 | Other |
| 151 STATION ROAD, WINSFORD, CHESHIRE WEST AND CHESTER, CW7 3DE | £10,000 | 22/11/2023 | Other |
| Same street 42 WALNUT DRIVE, WINSFORD, CHESHIRE WEST AND CHESTER, CW7 3HF | £122,500 | 20/10/2023 | Terraced |
| Same street 36 WALNUT DRIVE, WINSFORD, CHESHIRE WEST AND CHESTER, CW7 3HF | £190,000 | 03/05/2023 | Semi-detached |
| 85 - 87 STATION ROAD, WINSFORD, CHESHIRE WEST AND CHESTER, CW7 3DE | £470,000 | 11/04/2023 | Other |
| 17 PINETREE CLOSE, WINSFORD, CHESHIRE WEST AND CHESTER, CW7 3FR | £2,300 | 22/03/2023 | Other |
| THE LAURELS WALNUT DRIVE, WINSFORD, CHESHIRE WEST AND CHESTER, CW7 3HH | £11,594,579 | 21/12/2022 | Other |
| Same street 26 WALNUT DRIVE, WINSFORD, CHESHIRE WEST AND CHESTER, CW7 3HF | £165,000 | 28/09/2021 | Semi-detached |
Street average: £159,167 (3 sales)
Area average: £2,444,376 (5 sales)
Capital growth trend
Land Registry outcode average: last 12 months vs 5y and 10y ago (from sold prices).
House Price Index (HM Land Registry — official index, not sold-price averages): Cheshire West and Chester. Series: All dwelling types. As of April 2026.
Rental Range
Estimated market rent for Cheshire West and Chester. Low = conservative, Realistic = average, Optimistic = best case.
Based on Local Authority from postcode lookup → Cheshire West and Chester.
LHA (30th percentile) floor for South Cheshire: £678/mo (Apr 2025 – Mar 2026)
Location
Nearby
Nearest stations, universities and amenities (distance from property).
| Type | Name | Distance |
|---|---|---|
| Bus stop | Wharton, Station Road / Delaisy Way | 0.1 miles |
| Bus stop | Wharton, Station Road / Princes Feathers | 0.1 miles |
| Train station | Winsford | 0.6 miles |
| Shop | Spaces & Places | 0.6 miles |
| Shop | E. White Solid Fuels | 0.6 miles |
| Train station | Hartford | 3.9 miles |
| Hospital | Tarporley War Memorial Hospital | 7.0 miles |
| University | University of Buckingham Crewe Campus | 7.7 miles |
Street-level crime
| Category | Count |
|---|---|
| Violence and sexual offences | 68 |
| Public order | 17 |
| Anti-social behaviour | 16 |
| Shoplifting | 14 |
| Possession of weapons | 6 |
| Criminal damage and arson | 5 |
| Drugs | 4 |
| Other theft | 4 |
| Vehicle crime | 4 |
| Burglary | 3 |
| Other crime | 3 |
| Bicycle theft | 1 |
| Total incidents | 145 |
Within 1 mile during May 2026. Source: data.police.uk (England & Wales).
Schools nearby
Nearest open schools with Ofsted ratings (England). Closed schools are not shown. Data from Get Information about Schools and Ofsted.
| Name | Type | Distance | Ofsted |
|---|---|---|---|
| Wharton CofE Primary School | Primary | 0.1 miles | — (Inspected (no overall grade)) |
| Willow Wood Community Nursery and Primary School | Primary | 0.2 miles | Good — 12 Jul 2023 |
| St. Chad's Church of England Primary and Nursery School | Primary | 0.8 miles | Good — 5 Jul 2017 |
| Winsford High Street Community Primary School | Primary | 0.9 miles | Good — 9 Jan 2018 |
| The Winsford Academy | Secondary | 1.2 miles | Requires improvement — 30 Jan 2023 |
Rental Comparables
Loading rental comparables for this postcode. Refresh in a few minutes.
Rent-driven metrics
Based on Area rent estimate.
- Rent ratio — Monthly rent ÷ purchase price (1% rule). 1%+ = strong, 0.8–1% = okay, <0.8% = weak for cashflow.
- Max investor price — Rent ÷ 0.8%; the price at which rent would be 0.8% of price (Stoke-style target).
- Target investor price — Rent ÷ 1%; the price at which rent would be 1% of price (strong cashflow band).
- Gross yield — Annual rent as % of purchase price (no costs).