3 WESTMINSTER DRIVE
WILMSLOW, CHESHIRE EAST SK9 1QZ
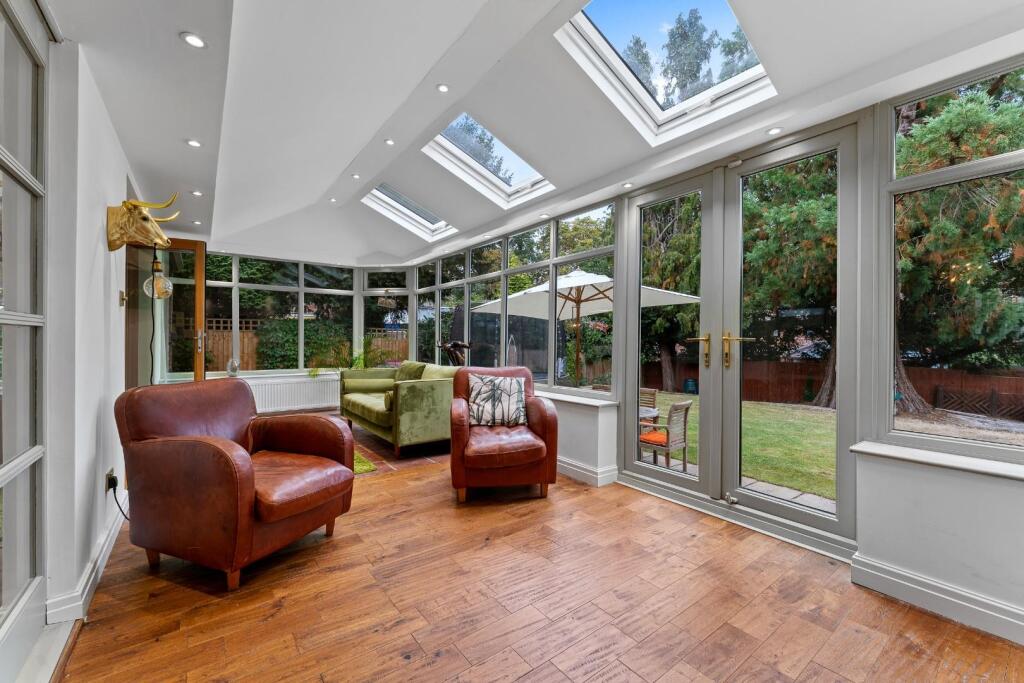
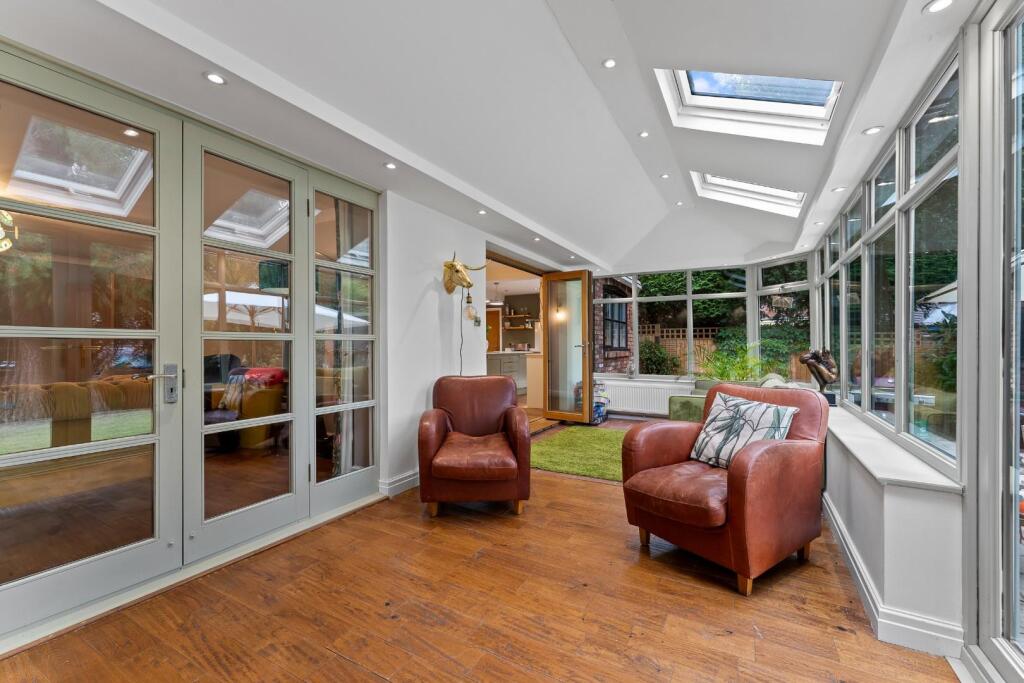
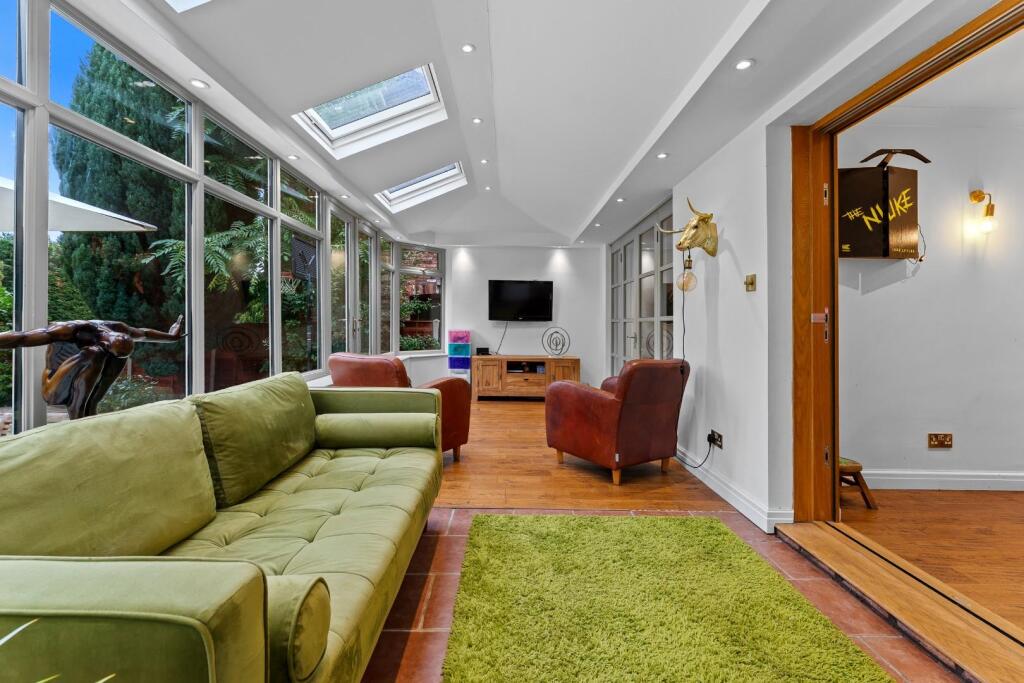

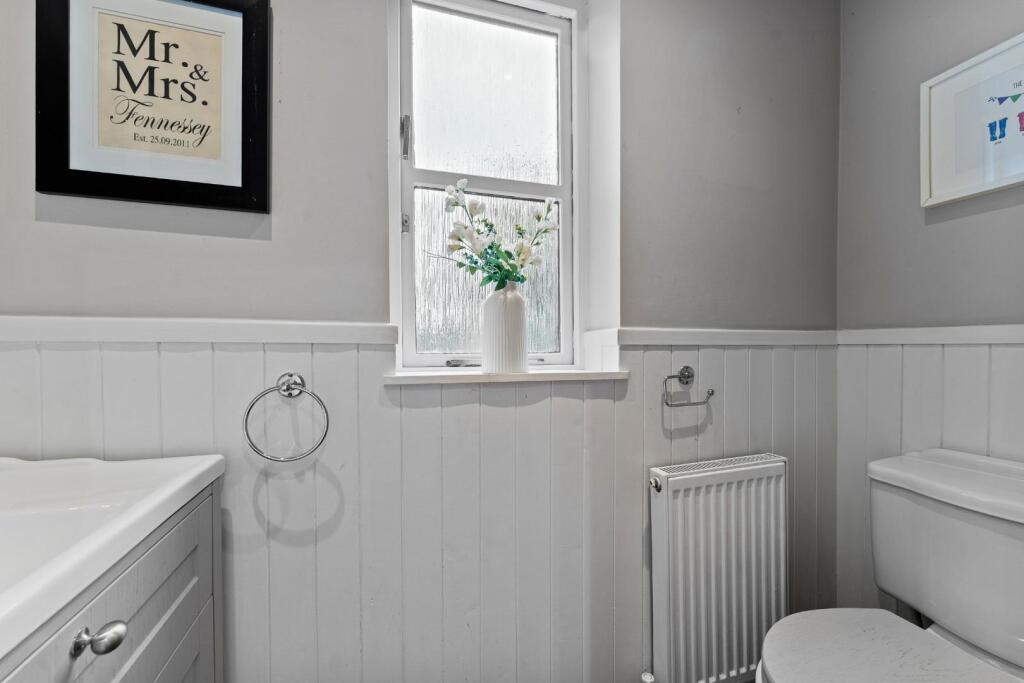


3 Westminster Drive41.jpg 3 Westminster Drive10.jpg 3 Westminster Drive6.jpg 3 Westminster Drive5.jpg 3 Westminster Drive4.jpg 3 Westminster Drive66.jpg 3 Westminster Drive69.jpg 3 Westminster Drive67.jpg 3 Westminster Drive70.jpg 3 Westminster Drive71.jpg 3 Westminster Drive72.jpg 3 Westminster Drive73.jpg 3 Westminster Drive30.jpg 3 Westminster Drive29.jpg 3 Westminster Drive31.jpg 3 Westminster Drive2.jpg 3 Westminster Drive3.jpg 3 Westminster Drive14.jpg 3 Westminster Drive22.jpg 3 Westminster Drive57.jpg 3 Westminster Drive23.jpg 3 Westminster Drive24.jpg 3 Westminster Drive25.jpg 3 Westminster Drive26.jpg 3 Westminster Drive12.jpg 3 Westminster Drive17.jpg 3 Westminster Drive19.jpg 3 Westminster Drive21.jpg 8620396-exterior02-800.jpg 8620396-exterior03-800.jpg 8620396-exterior05-800.jpg
/ 31
Property details
Tenure
LEASEHOLD
Floor area
166 m²
Council tax band
G
EPC rating
D
Last sold
£925,000 May 2026
Price per m²
£5,723/m²
Local average
£959,175 (-1%)
Deprivation
Decile 10 (33,714 of 33,755)
Street crime
67 incidents within 1 mile (Aug 2026)
Key features
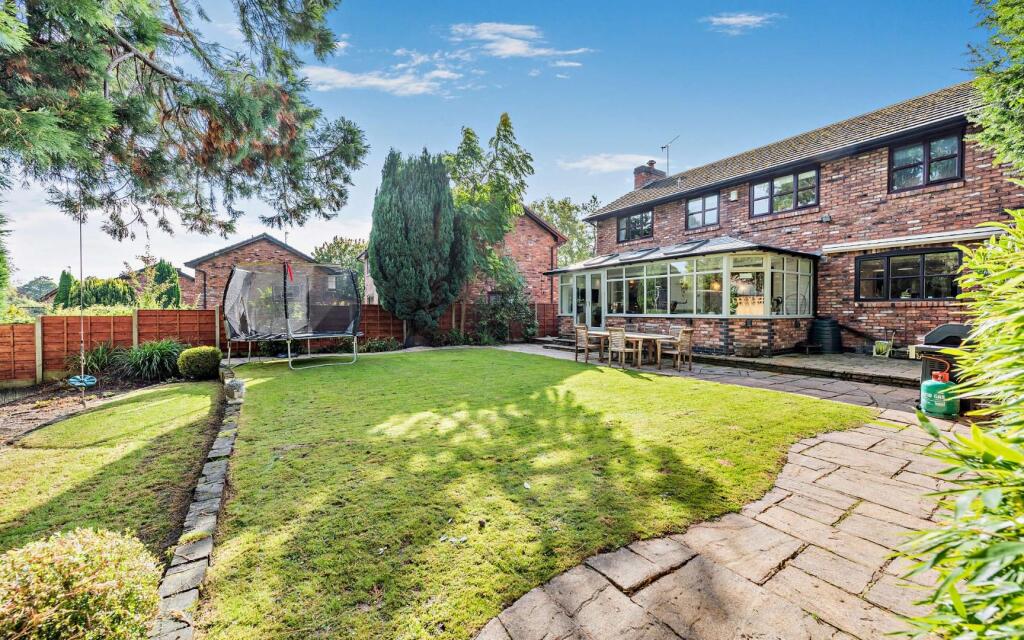
- A HANDSOME EXECUTIVE STYLED DETACHED HOME
- DESIRABLE CONVENIENT LOCATION IN FULSHAW PARK
- CLOSE TO WILMSLOW TOWN CENTRE & ALDERELY EDGE VILLAGE
- WELL-PRESENTED SPACIOUS ACCOMMODATION
- LARGE LIVING-DINING KITCHEN WITH ADJOINING GARDEN ROOM
- SEPARATE LIVING ROOM & STUDY
- FOUR GENEROUS BEDROOMS
- TWO BATH/SHOWER ROOMS
- USEFUL DOUBLE INTEGRAL GARAGE
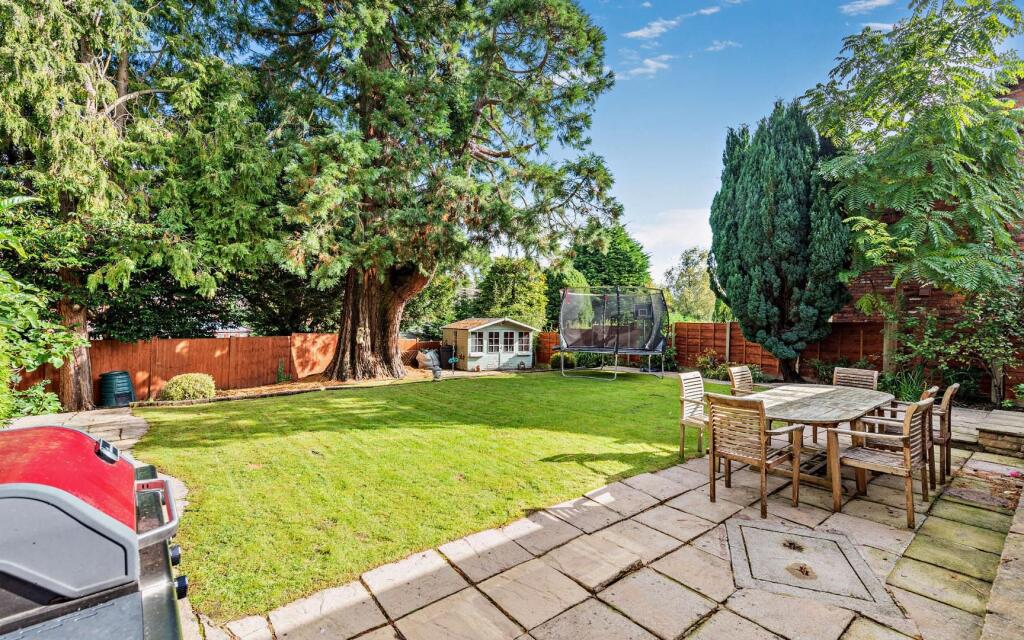
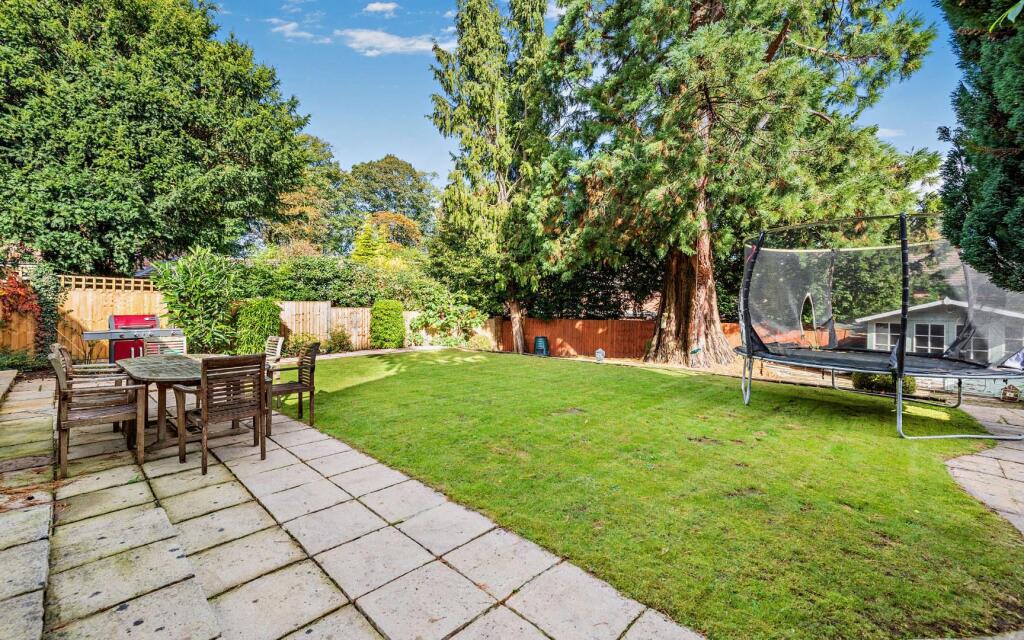
- EXCELLENT MATURE GARDENS
Additional details
- Electricity
- Mains supply
- Water
- Mains supply
- Sewerage
- Mains supply
- Heating
- Electric, Gas central
- Parking
- Garage, Driveway
- Garden
- Yes
- Listed property
- No
- Restrictions
- Yes
- Flooded in last 5 years
- No
- Flood defences
- No
Description
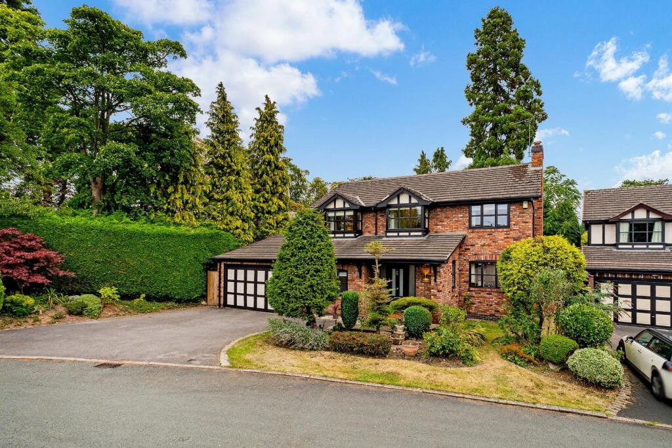
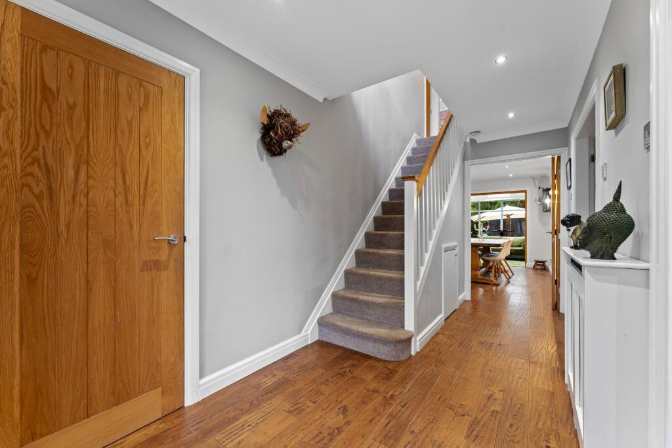
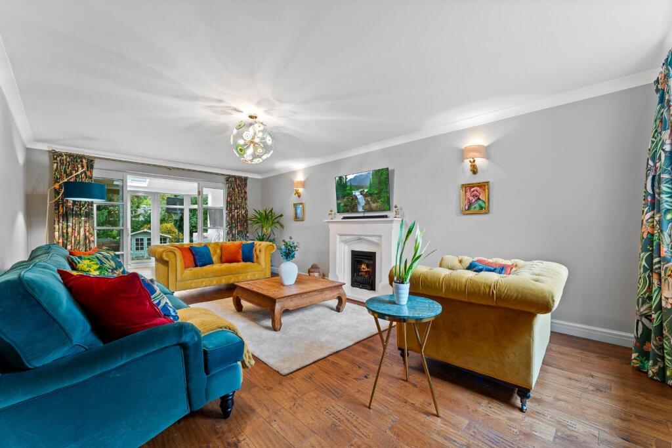
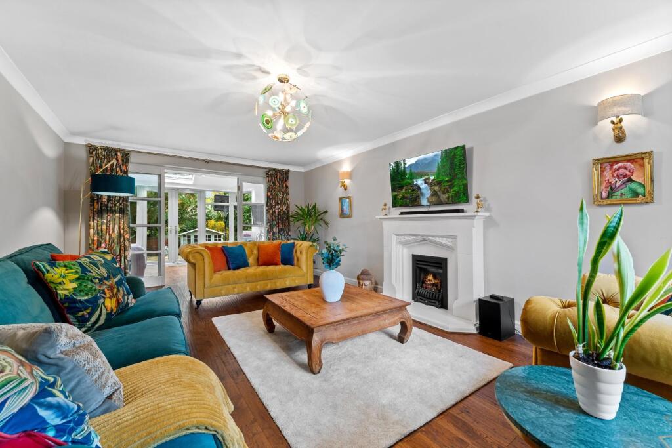
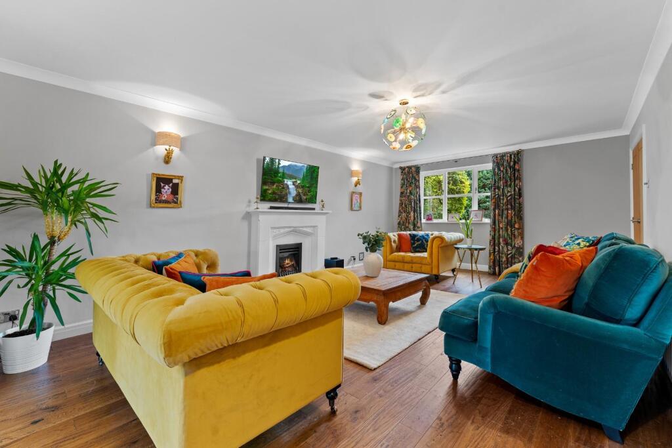
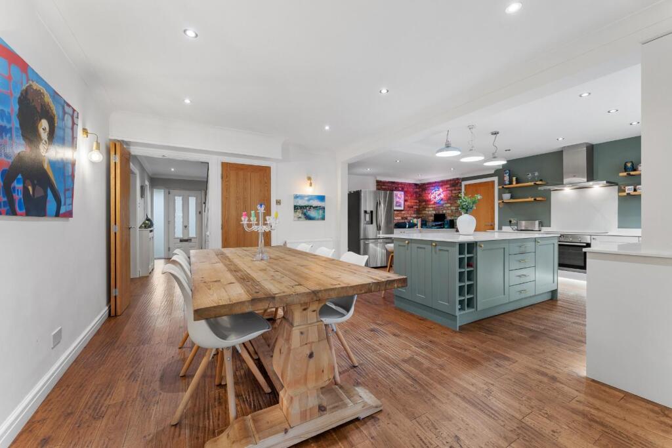
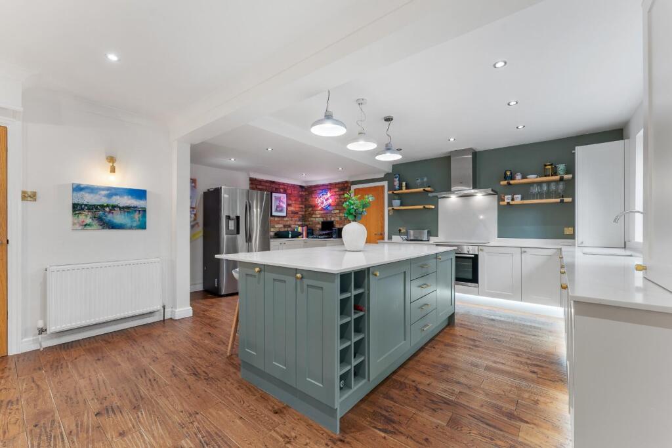
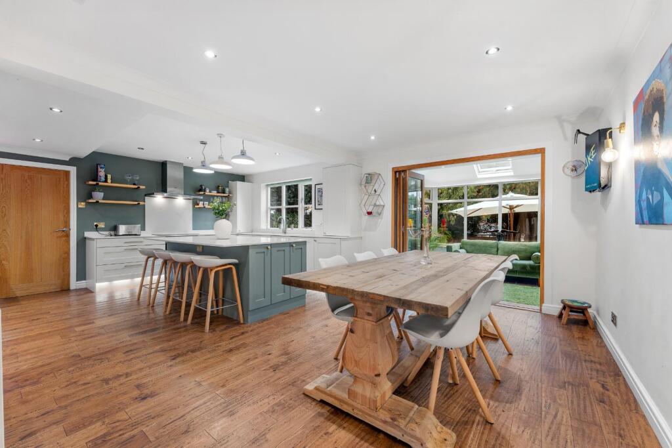
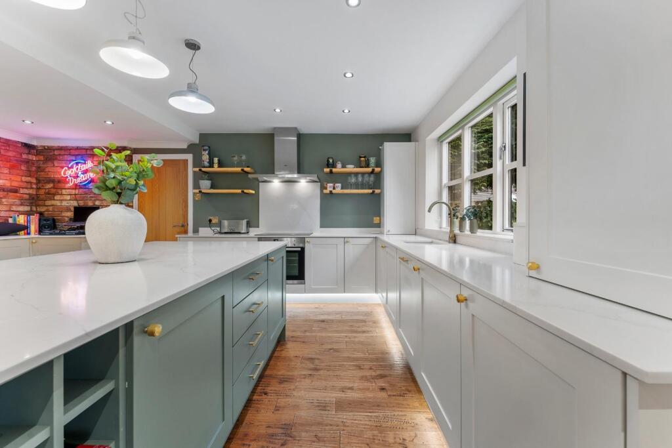
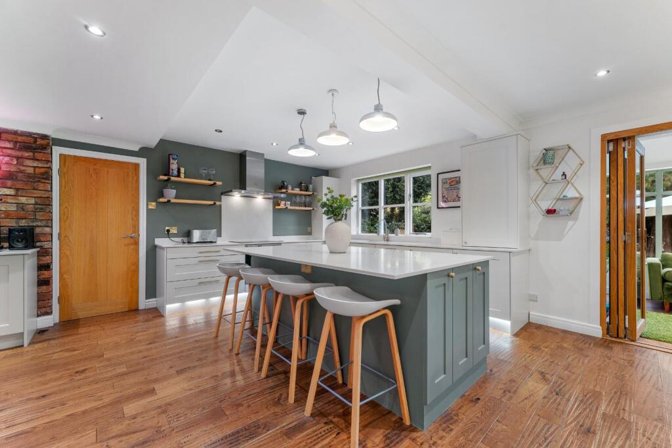
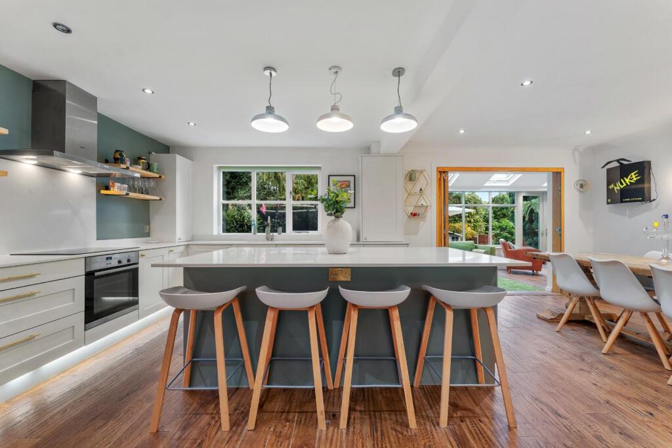
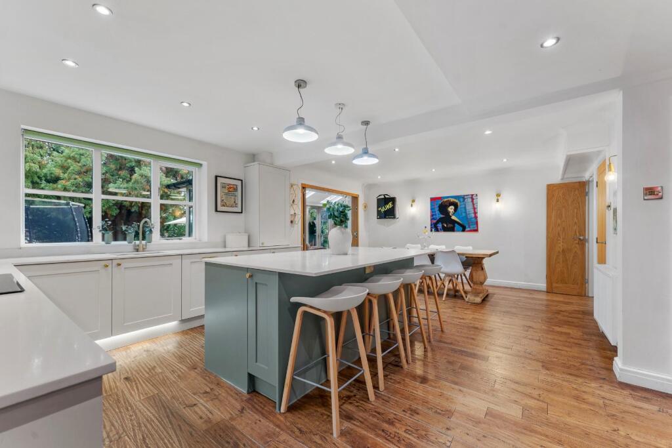
Well-presented throughout, the accommodation is of a generous size boasting a huge living-dining kitchen with an adjoining garden room, along with a separate living room and study. A handy wc is located off the hallway and a utility room is positioned off the kitchen which offers access into the sizeable double integral garage.
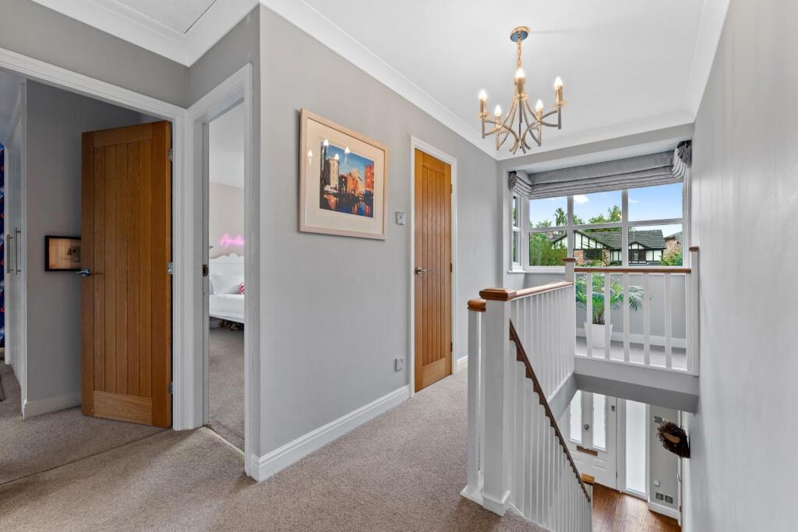
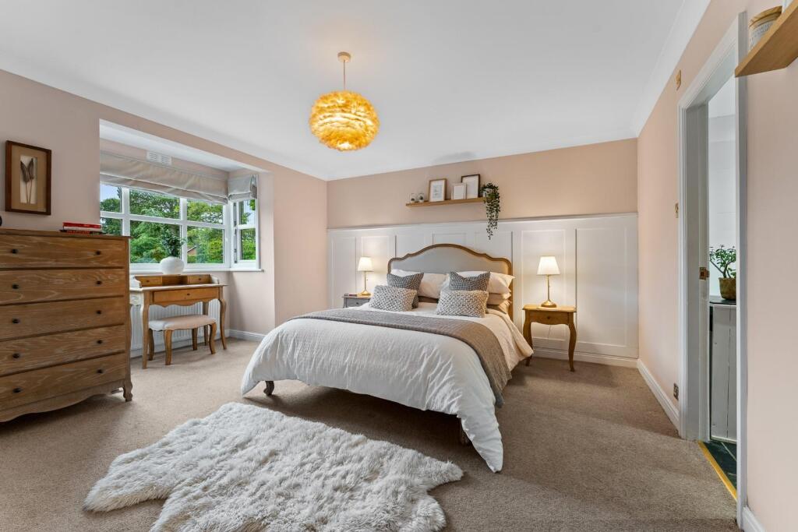
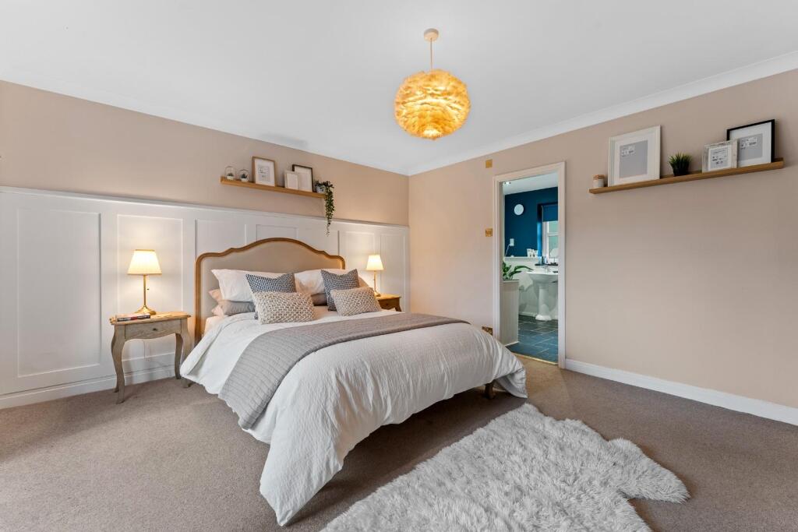
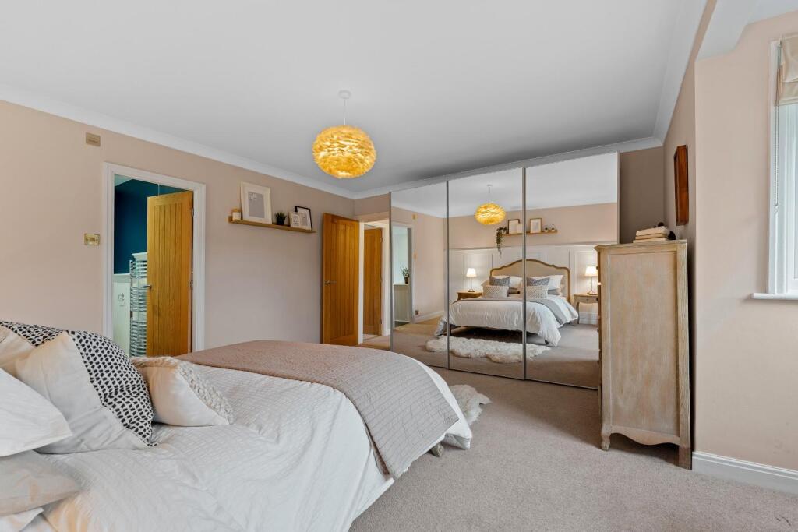
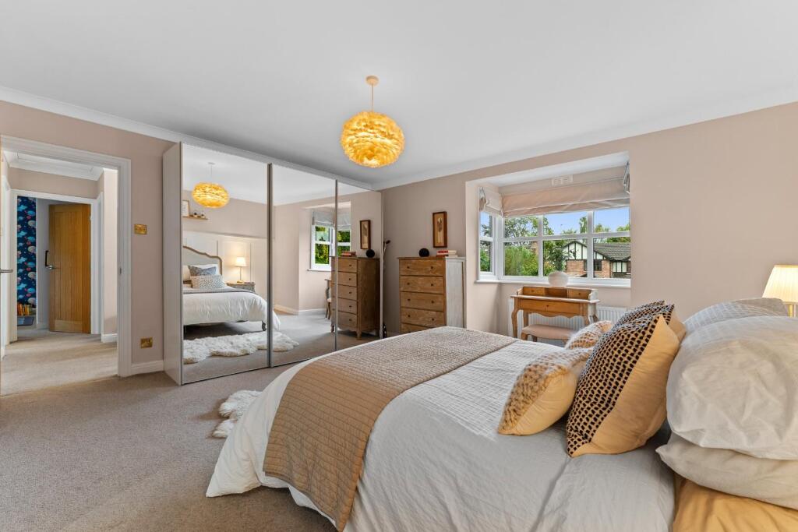
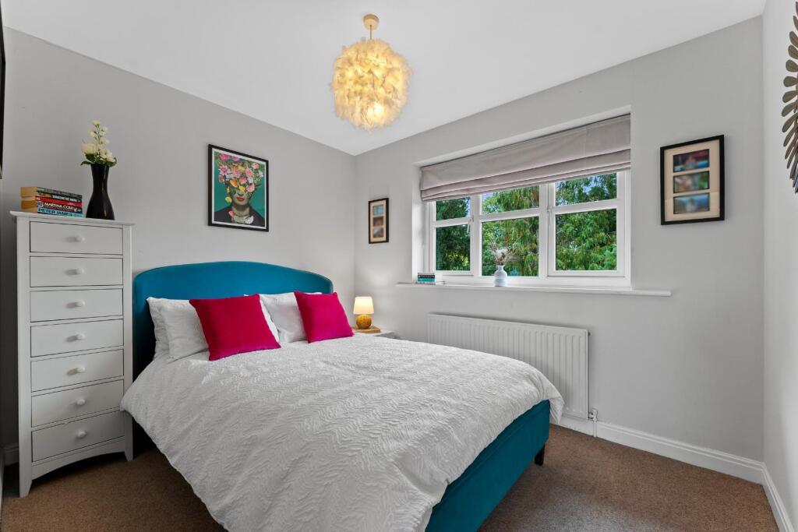
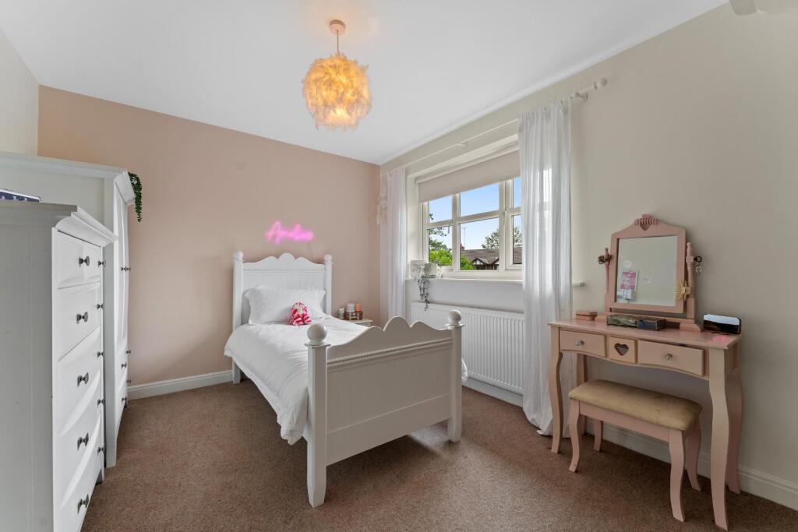
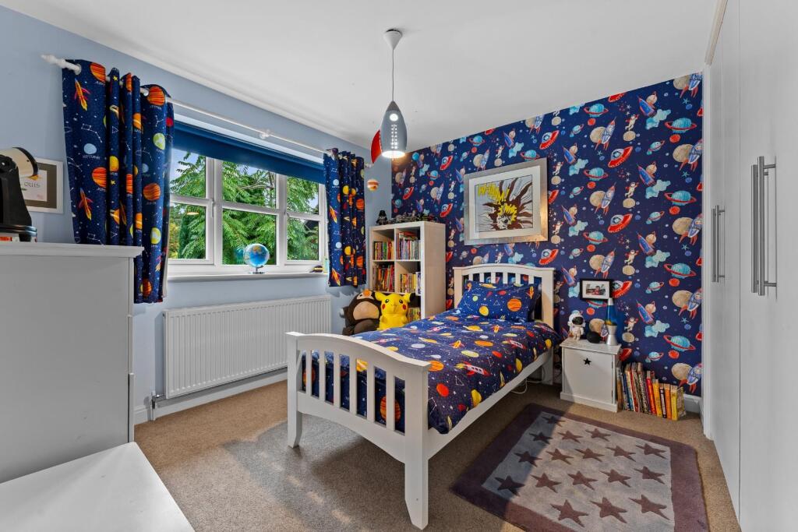
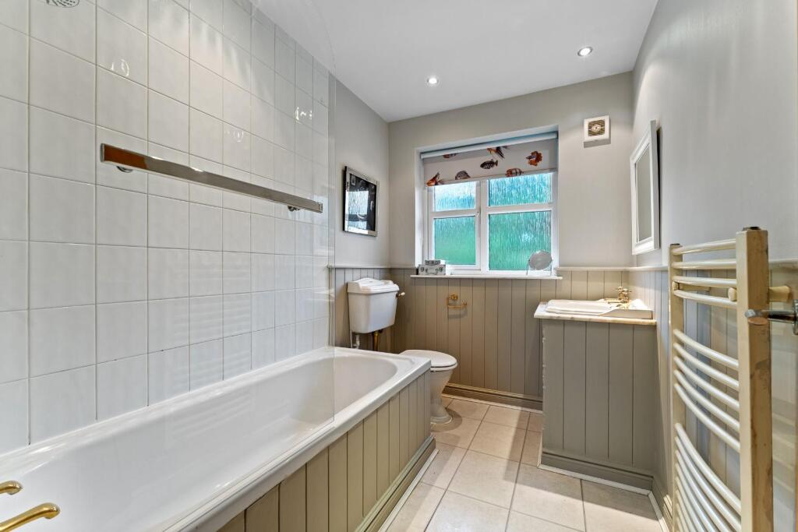
There are four well sized bedrooms and a fitted family bathroom off the landing, along with a fitted modern en-suite shower room to the principal bedroom.
Grounds & Gardens - Approached over a wide tarmacaden driveway, the house offers ample off-road parking as well as a large integral double garage, providing ample storage.
The Location - 3 Westminster Drive is situated in the desirable Fulshaw Park area of Wilmslow, offering a prime location that combines peaceful surroundings with exceptional convenience. Nestled between Wilmslow town centre and the sought-after village of Alderley Edge, the property provides easy access to a wide range of boutique shops, cafés, and transport links. The area is well-served by numerous highly regarded schools, making it ideal for families, while the nearby Cheshire countryside offers beautiful walking trails and scenic views, all just moments from the doorstep.
Important Information - Council Tax Band: G
EPC grade: D
Heating - Gas central heating (radiators)
Mains - Gas, Electric, waters and drains
Property Construction- Brick built with tiled roof
Flood Risk: Very low risk of flooding from rivers & seas. Very low risk of surface water flooding.
Broadband**: Openreach- FTTP (Fibre to the Premises). You may also be able to obtain broadband service from these Fixed Wireless Access providers covering your area for Virgin Media, EE & Three*
Mobile Coverage**: Mobile coverage at the property available with all main providers*. Some limited indoor coverage.
Parking: Off road parking to the front of the property.
Rights of Way & Restrictive Covenants: TBC
Tenure: Leasehold
* Information provided by GOV.UK
**Information provided by Ofcom checker.
The information isn't guaranteed. Mosley Jarman take no responsibility for inaccuracies and advise potential buyers to do their own checks before committing to purchase.
Listed by
Wilmslow
Mosley Jarman
Reference: 87274329
EPC Rating & Upgrade Cost
Current rating: D
Potential rating: C
Inspection date: 17/05/2017
Expiry date: 16/05/2027
Current heating cost: £1,235/year
Potential heating cost: £1,124/year
Recommendations
- Floor insulation (suspended floor) (1,200)
- Solar photovoltaic panels, 2.5 kWp (8,000)
Flood risk
Zone: 1
Risk: Low
Job (default Low)
Registered land (INSPIRE)
This location falls inside an HM Land Registry INSPIRE registered freehold polygon.
Plot: ~13,058 m² (3.23 acres)
Source: HM Land Registry INSPIRE Index Polygons.
Floorplans
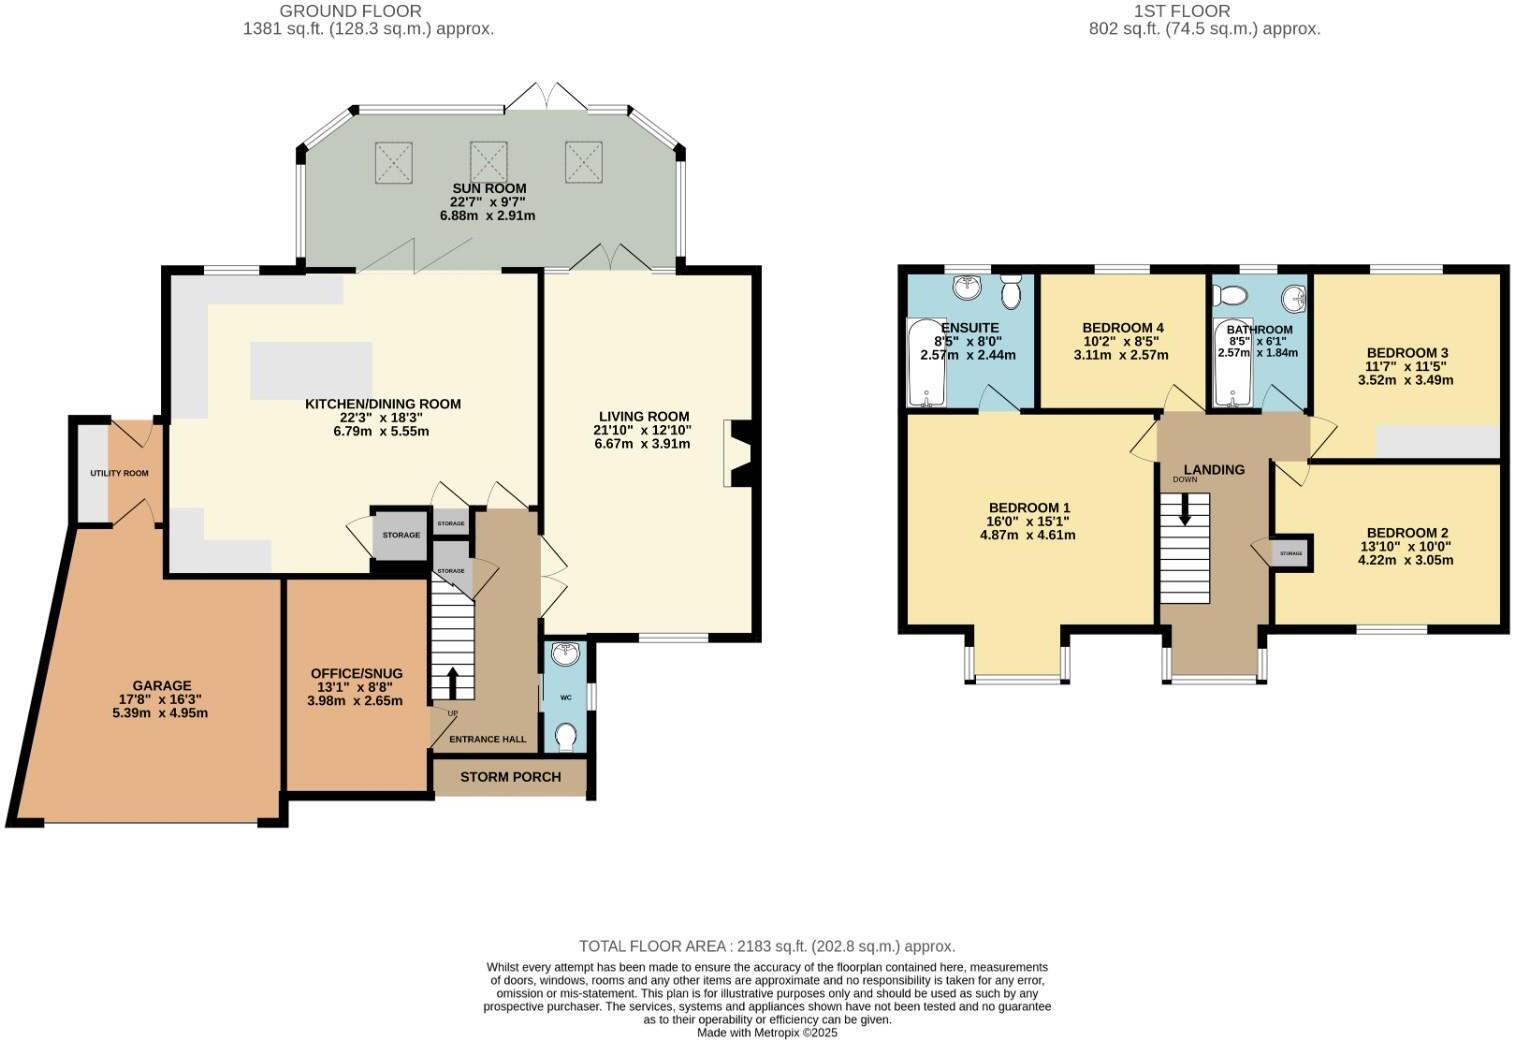
3WestminsterDrive-High.jpg
EPC Graphs
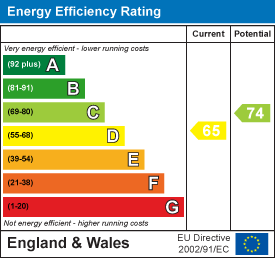
EE Rating
FENSA Certificates
This property has 1 FENSA certificate(s) on record, indicating window/door installations by FENSA-approved installers.
FENSA Certificate #9756175
Property Details
Street: 3 Westminster Drive
Town: WILMSLOW
Postcode: SK9 1QZ
Installation Details
Items: 7 windows
Certificate Issued: 02/09/2013
Work Completed: 29/04/2013
This certificate data was retrieved from FENSA's database
What is FENSA? FENSA (Fenestration Self-Assessment Scheme) is a government-authorised scheme that monitors building regulation compliance for replacement windows and doors. Certificates indicate that work was completed by FENSA-approved installers.
Price history
53% since 2014
| Event | Date | Price | % change |
|---|---|---|---|
| Sold | 21/05/2026 (5 months ago) | £925,000 | +29.4% |
| Sold | 09/10/2017 (9 years ago) | £715,000 | +18.4% |
| Sold | 28/07/2014 (12 years ago) | £604,000 | — |
Source: HM Land Registry Price Paid Data. Crown copyright.
Sold Comparables
Same street and nearby sales within 0.25 miles (last 5 years). Data from Land Registry Price Paid.
| Address | Price | Date | Type |
|---|---|---|---|
| 3 ASHFORD ROAD, WILMSLOW, CHESHIRE EAST, SK9 1QD | £990,000 | 21/07/2026 | Detached |
| 4 FAIRBOURNE DRIVE, WILMSLOW, CHESHIRE EAST, SK9 6JF | £960,000 | 20/02/2026 | Detached |
| 8 FAIRBOURNE DRIVE, WILMSLOW, CHESHIRE EAST, SK9 6JF | £815,000 | 27/03/2025 | Detached |
| 13 ASHFORD ROAD, WILMSLOW, CHESHIRE EAST, SK9 1QD | £720,000 | 07/03/2025 | Detached |
| 14 FAIRBOURNE DRIVE, WILMSLOW, CHESHIRE EAST, SK9 6JF | £780,000 | 07/03/2025 | Detached |
| 19 ASHFORD ROAD, WILMSLOW, CHESHIRE EAST, SK9 1QD | £1,000,000 | 06/01/2025 | Detached |
| 14 COBBETTS WAY, WILMSLOW, CHESHIRE EAST, SK9 6HN | £710,000 | 17/12/2024 | Detached |
| 31 FULSHAW PARK SOUTH, WILMSLOW, CHESHIRE EAST, SK9 1QP | £1,073,800 | 18/12/2023 | Detached |
| 20 STOCKTON ROAD, WILMSLOW, CHESHIRE EAST, SK9 6EU | £937,500 | 29/09/2023 | Detached |
| 76C KNUTSFORD ROAD, WILMSLOW, CHESHIRE EAST, SK9 6JD | £840,000 | 19/05/2023 | Detached |
| 92 KNUTSFORD ROAD, WILMSLOW, CHESHIRE EAST, SK9 6JD | £1,020,000 | 28/04/2023 | Detached |
| 5 COBBETTS WAY, WILMSLOW, CHESHIRE EAST, SK9 6HN | £325,000 | 20/03/2023 | Detached |
| 30 CHESHAM ROAD, WILMSLOW, CHESHIRE EAST, SK9 6HA | £555,000 | 09/01/2023 | Detached |
| 59 KNUTSFORD ROAD, WILMSLOW, CHESHIRE EAST, SK9 6JD | £1,150,000 | 20/10/2022 | Detached |
| 1 CHESHAM CLOSE, WILMSLOW, CHESHIRE EAST, SK9 6HB | £810,000 | 03/10/2022 | Detached |
| 12 FAIRBOURNE DRIVE, WILMSLOW, CHESHIRE EAST, SK9 6JF | £603,000 | 20/09/2022 | Detached |
| 6 CORNER CROFT, WILMSLOW, CHESHIRE EAST, SK9 1RG | £950,000 | 29/06/2022 | Detached |
| 15 STOCKTON ROAD, WILMSLOW, CHESHIRE EAST, SK9 6EU | £775,000 | 27/06/2022 | Detached |
| 2 GROSVENOR CLOSE, WILMSLOW, CHESHIRE EAST, SK9 1QY | £1,109,000 | 10/06/2022 | Detached |
| WESTGATE 6 FULSHAW PARK, WILMSLOW, CHESHIRE EAST, SK9 1QQ | £750,000 | 08/06/2022 | Detached |
Area average: £843,665 (20 sales)
Capital growth trend
Land Registry outcode average: last 12 months vs 5y and 10y ago (from sold prices).
House Price Index (HM Land Registry — official index, not sold-price averages): Cheshire East. Series: Detached. As of July 2026.
Rental Range
Estimated market rent for Cheshire East. Low = conservative, Realistic = average, Optimistic = best case.
Based on Local Authority from postcode lookup → Cheshire East.
LHA (30th percentile) floor for West Pennine: £760/mo (Apr 2025 – Mar 2026)
Location
Nearby
Nearest stations, universities and amenities (distance from property).
| Type | Name | Distance |
|---|---|---|
| Bus stop | Fulshaw Park, Alderley Road / Fulshaw Park South | 0.2 miles |
| Shop | Angeliques | 0.2 miles |
| Shop | Wilmslow Performance Tyres | 0.2 miles |
| Hospital | The Wilmslow Hospital | 0.7 miles |
| Train station | Alderley Edge | 0.8 miles |
| Train station | Wilmslow | 1.1 miles |
| Hospital | Soss Moss Hospital | 2.2 miles |
| University | University of Manchester Fallowfield Campus | 9.0 miles |
| University | Fallowfield Reception and Richmond Amenities Building | 9.1 miles |
Street-level crime
| Category | Count |
|---|---|
| Violence and sexual offences | 27 |
| Anti-social behaviour | 13 |
| Public order | 11 |
| Shoplifting | 7 |
| Other theft | 5 |
| Drugs | 2 |
| Criminal damage and arson | 1 |
| Theft from the person | 1 |
| Total incidents | 67 |
Within 1 mile during Aug 2026. Source: data.police.uk (England & Wales).
Schools nearby
Nearest open schools with Ofsted ratings (England). Closed schools are not shown. Data from Get Information about Schools and Ofsted.
| Name | Type | Distance | Ofsted |
|---|---|---|---|
| Ashdene Primary School | Primary | 0.3 miles | Outstanding — 23 Apr 2019 |
| St Anne's Fulshaw C of E Primary School | Primary | 0.5 miles | Good — 24 May 2023 |
| Alderley Edge School for Girls | Other | 0.7 miles | — (No rating) |
| Wilmslow High School | Secondary | 0.7 miles | Good — 9 Jun 2019 |
| Lindow Community Primary School | Primary | 0.7 miles | Good — 11 Mar 2014 |
Rental Comparables
Residential lets from OpenRent and Rightmove for the area (same bedroom count). Use to validate rent estimates. Student lets are excluded.
| Title | Rent | Beds | Distance | As seen on |
|---|---|---|---|---|
| 4 Bed Semi-Detached House, Oakbank, SK9 | £4,000/mo | 4 | 0.51 miles | OpenRent |
| 4 Bed Semi-Detached House, Lyncroft, SK9 | £3,000/mo | 4 | 0.64 miles | OpenRent |
Average rent: £3,500/mo (2 listings)
Rent-driven metrics
Based on OpenRent comparables.
- Rent ratio — Monthly rent ÷ purchase price (1% rule). 1%+ = strong, 0.8–1% = okay, <0.8% = weak for cashflow.
- Max investor price — Rent ÷ 0.8%; the price at which rent would be 0.8% of price (Stoke-style target).
- Target investor price — Rent ÷ 1%; the price at which rent would be 1% of price (strong cashflow band).
- Gross yield — Annual rent as % of purchase price (no costs).
- Cost-to-rent — Price ÷ annual rent (from OpenRent comparables). Under 14× = strong, 14–16× = acceptable, 17×+ = compressed.
- Cashflow — Rent minus mortgage, 10% maintenance, £25/mo compliance. Assumes 75% LTV, 3.95% APR (5yr fixed), 25yr term.
- ROI — Annual profit ÷ cash in (deposit + 4% purchase costs).