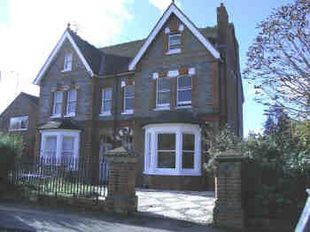
30 HAMILTON ROAD
READING, READING, READING RG1 5RD
£485,000
Property details
Last sold
£455,000 Mar 2008
Local average
£504,779 (-3.9%)
Deprivation
Decile 7 (20,916 of 33,755)
Street crime
382 incidents within 1 mile (May 2026)
Description
ACCOMMODATION COMPRISES (All measurements are approximate)
PART GLAZED FRONT DOOR Leading to:
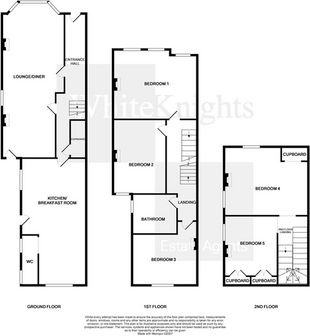
ENTRANCE HALL Two doors to lounge/dining room, door to kitchen/breakfast room, stairs to first floor, under stairs storage cupboard, radiator, telephone point.
LOUNGE 32'1" (into bay) x 13'8" Front aspect bay Sash window, side aspect window, two fireplaces, two radiators, cove cornice, TV point, telephone point, door to rear garden.
KITCHEN/BREAKFAST ROOM 26'5" x 13'4" Rear aspect window, side aspect window, 1� sink drainer unit with swan necked mixer tap, built in electric oven, built in gas hob, range of base and eye level units with rolled edge work surfaces, part tiled walls, radiator, base level boiler and hot water tank, side aspect door to rear garden, access to WC.
WC Two side aspect windows, low level WC, pedestal wash hand basin.
FIRST FLOOR LANDING Doors to bedrooms 1, 2, 3 and bathroom.
BEDROOM 1 18'10" x 14'3" Three front aspect Sash windows, two double radiators, fireplace, cove cornice, picture rail.
BEDROOM 2 14'5" x 12'1" Rear aspect Sash window, fireplace, double radiator, cove cornice, picture rail
BEDROOM 3 12'9" x 10'7" Rear aspect double glazed window, double radiator, fireplace.
BATHROOM 8'2" x 8' Side aspect part frosted Sash window, bath with mixer tap and shower attachment, pedestal wash hand basin, low level WC, radiator.
SECOND FLOOR LANDING Sky light window, built in storage cupboard, doors to bedrooms 4 & 5.
BEDROOM 4 18'8" x 14'4" (restricted head room) Front and side aspect Sash windows, fireplace, access to loft space, two radiators.
BEDROOM 5 12'2" x 11' Side aspect Sash window, two built in storage cupboards, radiator, fireplace.
REAR GARDEN Side access, patio area extends from side to rear, outside tap, lawned area in need of cultivation, enclosed by a brick wall, measuring approximately 65' in length.
FRONT OF PROPERTY Is mainly laid to patio, off road parking area enclosed by iron railings.
Local Authority: Reading Borough Council
THE AGENT HAS NOT TESTED ANY APPARATUS, FITTINGS OR SERVICES AND SO CANNOT VERIFY THEY ARE IN WORKING ORDER. IN THE CASE OF AN EXTENSION, CONVERSION OR DOUBLE GLAZING, THE AGENT HAS NOT VERIFIED ANY PLANNING CONSENTS, BUILDING REGULATION APPROVAL OR FENSA CERTIFICATION THAT MAY BE REQUIRED. ON THESE MATTERS YOU ARE ADVISED TO OBTAIN VERIFICATION FROM YOUR SOLICITOR OR SURVEYOR.
Listed by
Reading
Whiteknights Estate Agents
Reference: 18818783
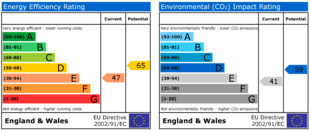
EPC Rating & Upgrade Cost
Fetching EPC data… Refresh this page in a moment.
Flood risk
Zone: 1
Risk: Low
Job (default Low)
Floorplans
Floorplan 1
FENSA Certificates
This property has 1 FENSA certificate(s) on record, indicating window/door installations by FENSA-approved installers.
FENSA Certificate #8979176
Property Details
Street: 30 Hamilton Road
Town: READING
Postcode: RG1 5RD
Installation Details
Items: 1 window
Certificate Issued: 23/07/2012
Work Completed: 10/07/2012
This certificate data was retrieved from FENSA's database
What is FENSA? FENSA (Fenestration Self-Assessment Scheme) is a government-authorised scheme that monitors building regulation compliance for replacement windows and doors. Certificates indicate that work was completed by FENSA-approved installers.
Price history
203% since 2005
| Event | Date | Price | % change |
|---|---|---|---|
| Sold | 28/03/2008 (18 years ago) | £455,000 | +203.3% |
| Sold | 30/06/2005 (21 years ago) | £150,000 | — |
Source: HM Land Registry Price Paid Data. Crown copyright.
Sold Comparables
Same street and nearby sales within 0.25 miles (last 5 years). Data from Land Registry Price Paid.
| Address | Price | Date | Type |
|---|---|---|---|
| 39 CARNARVON ROAD, READING, RG1 5SB | £330,000 | 06/01/2026 | Semi-detached |
| 25 COLLEGE ROAD, READING, RG6 1QE | £690,000 | 18/12/2023 | Semi-detached |
| 4 CARNARVON ROAD, READING, RG1 5SD | £615,000 | 13/12/2023 | Semi-detached |
| 59 EASTERN AVENUE, READING, RG1 5SQ | £865,000 | 14/08/2023 | Semi-detached |
| Same street 62 HAMILTON ROAD, READING, RG1 5RD | £455,000 | 12/05/2023 | Semi-detached |
| 4 CARNARVON ROAD, READING, RG1 5SD | £439,500 | 17/11/2022 | Semi-detached |
| 4 BULMERSHE ROAD, READING, RG1 5RJ | £560,000 | 27/09/2022 | Semi-detached |
| 24 EASTERN AVENUE, READING, RG1 5RY | £565,000 | 05/09/2022 | Semi-detached |
| 48 COLLEGE ROAD, READING, RG6 1QB | £606,000 | 24/06/2022 | Semi-detached |
| Same street 58 HAMILTON ROAD, READING, RG1 5RD | £430,000 | 01/02/2022 | Semi-detached |
| 70 EASTERN AVENUE, READING, RG1 5SF | £415,500 | 31/01/2022 | Semi-detached |
| 108 ADDINGTON ROAD, READING, RG1 5PX | £361,000 | 26/01/2022 | Semi-detached |
| Same street 86 HAMILTON ROAD, READING, RG1 5RD | £745,000 | 19/01/2022 | Semi-detached |
| Same street 24 HAMILTON ROAD, READING, RG1 5RD | £580,000 | 15/12/2021 | Terraced |
| 128 CRESCENT ROAD, READING, RG1 5SN | £425,000 | 29/10/2021 | Semi-detached |
| 71 DE BEAUVOIR ROAD, READING, RG1 5NR | £347,000 | 30/09/2021 | Semi-detached |
| 21 CARNARVON ROAD, READING, RG1 5SB | £441,000 | 30/09/2021 | Semi-detached |
| 24 BULMERSHE ROAD, READING, RG1 5RJ | £473,000 | 29/09/2021 | Semi-detached |
| 3 EASTERN AVENUE, READING, RG1 5RU | £595,500 | 13/08/2021 | Semi-detached |
Street average: £552,500 (4 sales)
Area average: £515,233 (15 sales)
Capital growth trend
Land Registry outcode average: last 12 months vs 5y and 10y ago (from sold prices).
House Price Index (HM Land Registry — official index, not sold-price averages): Reading. Series: Semi-detached. As of April 2026.
Rental Range
Estimated market rent for Reading. Low = conservative, Realistic = average, Optimistic = best case.
Based on Local Authority from postcode lookup → Reading.
Location
Nearby
Nearest stations, universities and amenities (distance from property).
| Type | Name | Distance |
|---|---|---|
| Bus stop | College Road | 0.1 miles |
| Bus stop | Hamilton Road | 0.1 miles |
| Shop | Gabriela Art Tattoo | 0.2 miles |
| Shop | AlexAndra Beauty Studio | 0.2 miles |
| University | University of Reading, London Road Campus | 0.7 miles |
| University | University of Reading - Whiteknights Campus | 0.7 miles |
| Train station | Reading | 1.3 miles |
| Train station | Earley | 1.4 miles |
| Hospital | St Mark's Hospital | 10.1 miles |
| Hospital | Marlow Community Hospital | 11.4 miles |
Street-level crime
| Category | Count |
|---|---|
| Violence and sexual offences | 132 |
| Shoplifting | 80 |
| Anti-social behaviour | 38 |
| Other theft | 28 |
| Public order | 23 |
| Vehicle crime | 16 |
| Burglary | 13 |
| Criminal damage and arson | 13 |
| Robbery | 10 |
| Bicycle theft | 8 |
| Drugs | 8 |
| Other crime | 5 |
| Theft from the person | 5 |
| Possession of weapons | 3 |
| Total incidents | 382 |
Within 1 mile during May 2026. Source: data.police.uk (England & Wales).
Schools nearby
Nearest open schools with Ofsted ratings (England). Closed schools are not shown. Data from Get Information about Schools and Ofsted.
| Name | Type | Distance | Ofsted |
|---|---|---|---|
| Maiden Erlegh School in Reading | Secondary | 0.3 miles | Good — 5 Jul 2018 |
| Redlands Primary School | Primary | 0.3 miles | Requires improvement — 1 Feb 2023 |
| UTC Reading | Secondary | 0.3 miles | Inadequate — 30 Mar 2023 |
| St Joseph's College | Other | 0.3 miles | — (No rating) |
| Alfred Sutton Primary School | Primary | 0.4 miles | Good — 9 Nov 2012 |
Rental Comparables
Residential lets from OpenRent and Rightmove for the area (same bedroom count). Use to validate rent estimates. Student lets are excluded.
| Title | Rent | Beds | Distance | As seen on |
|---|---|---|---|---|
| 5 Bed End Terrace, Blenheim Gardens, RG1 | £3,000/mo | 5 | 0.22 miles | OpenRent |
Average rent: £3,000/mo (1 listing)
Rent-driven metrics
Based on OpenRent comparables.
- Rent ratio — Monthly rent ÷ purchase price (1% rule). 1%+ = strong, 0.8–1% = okay, <0.8% = weak for cashflow.
- Max investor price — Rent ÷ 0.8%; the price at which rent would be 0.8% of price (Stoke-style target).
- Target investor price — Rent ÷ 1%; the price at which rent would be 1% of price (strong cashflow band).
- Gross yield — Annual rent as % of purchase price (no costs).
- Cost-to-rent — Price ÷ annual rent (from OpenRent comparables). Under 14× = strong, 14–16× = acceptable, 17×+ = compressed.
- Cashflow — Rent minus mortgage, 10% maintenance, £25/mo compliance. Assumes 75% LTV, 3.95% APR (5yr fixed), 25yr term.
- ROI — Annual profit ÷ cash in (deposit + 4% purchase costs).