200 BRISTOL ROAD
HULL, CITY OF KINGSTON UPON HULL HU5 5XP
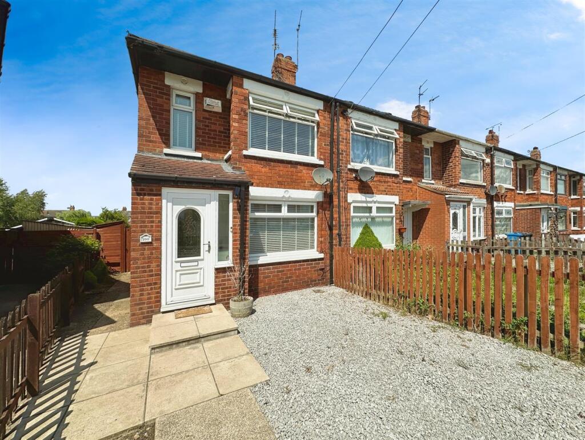
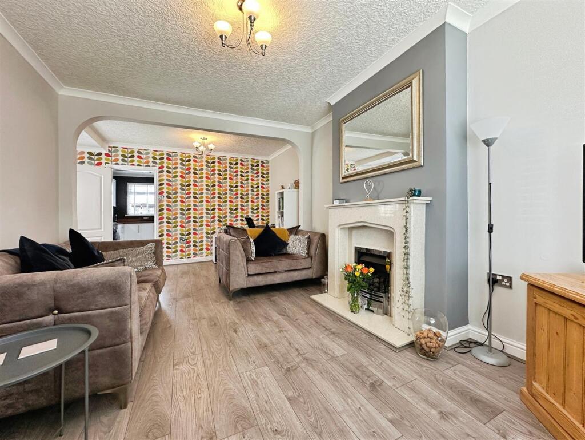
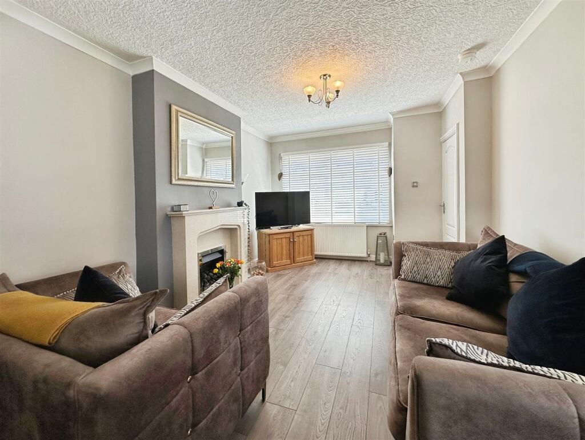
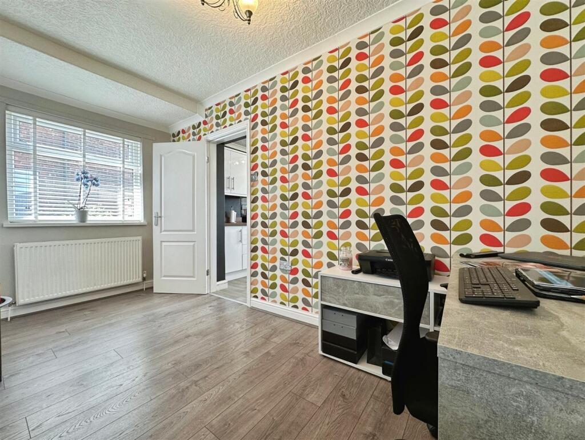
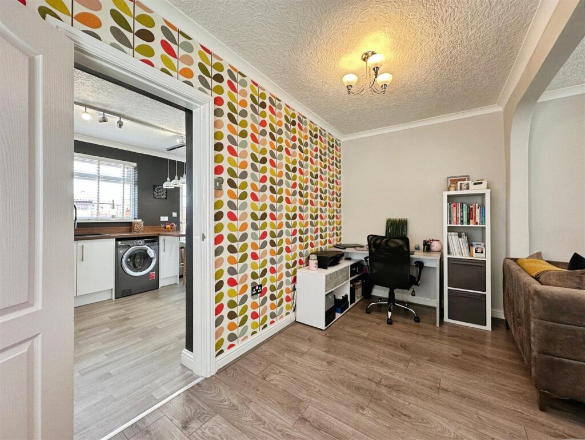
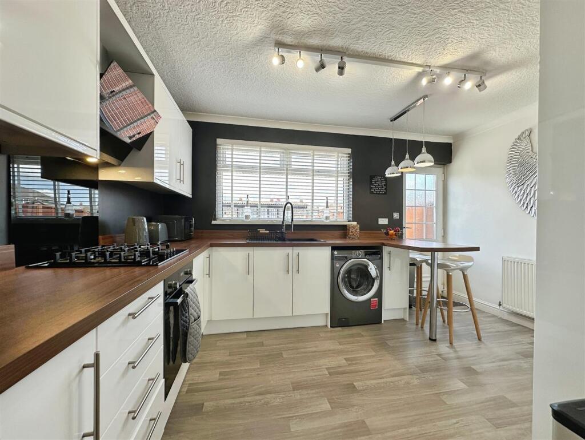
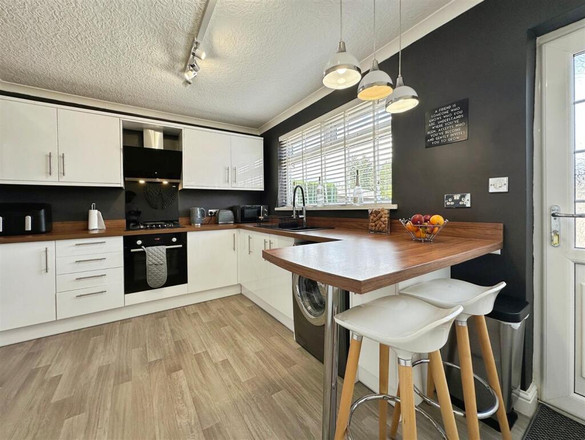
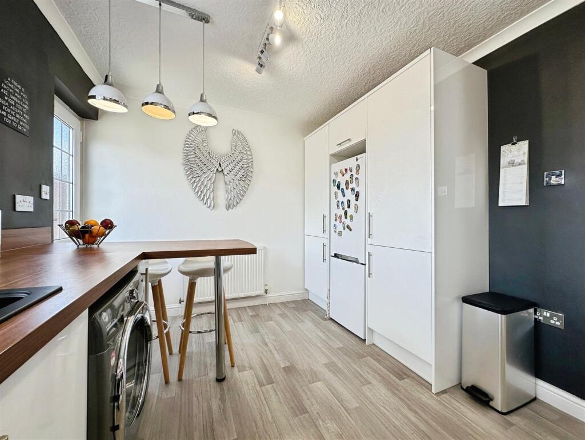
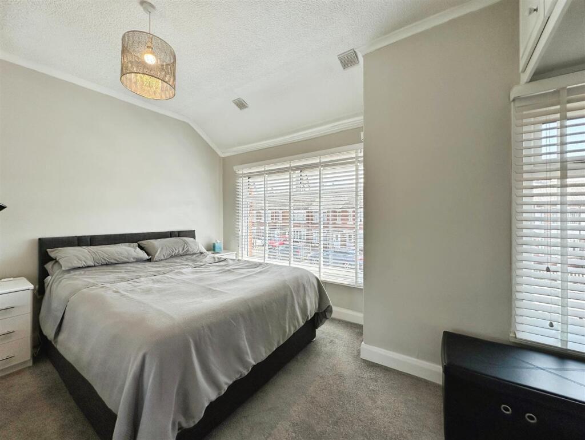
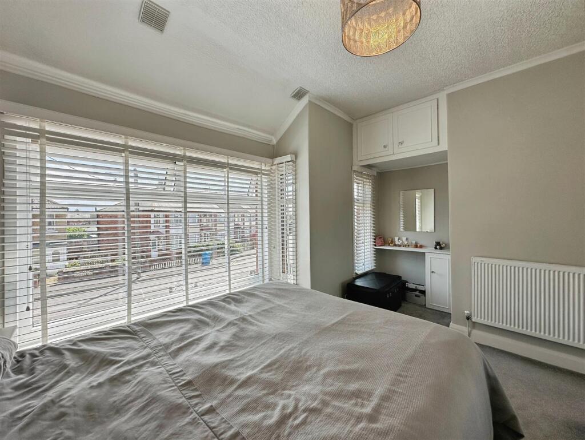
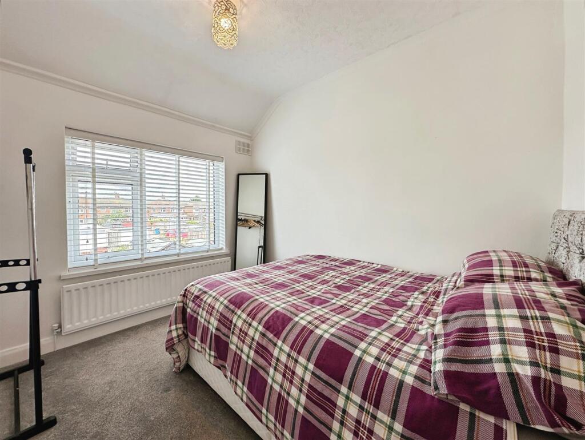
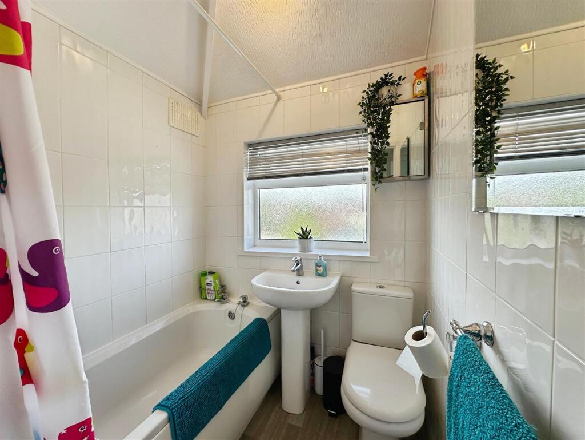
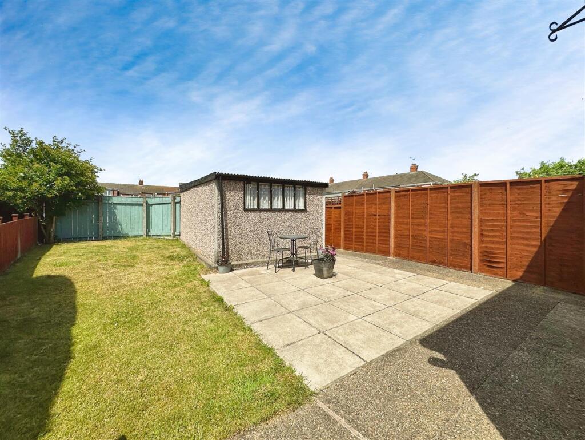
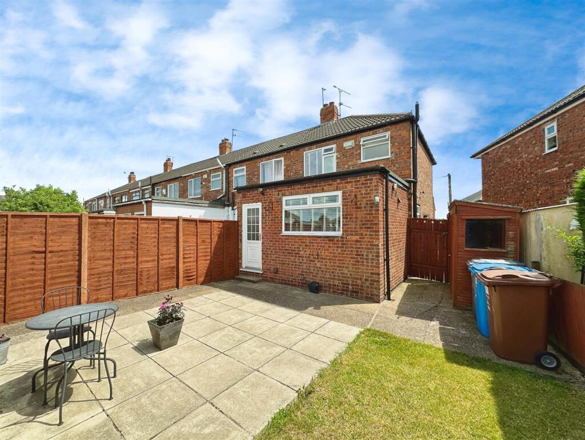
Photo 1 Photo 2 Photo 3 Photo 4 Photo 5 Photo 6 Photo 7 Photo 8 Photo 9 Photo 10 Photo 11 Photo 12 Photo 13 Photo 14
/ 14
Property details
Tenure
LEASEHOLD (912 years remaining on lease)
Floor area
62 m²
Council tax band
A
EPC rating
D
Last sold
£139,500 Feb 2026
Price per m²
£2,258/m²
Local average
£133,292 (+5%)
Deprivation
Decile 5 (13,575 of 33,755)
Street crime
208 incidents within 1 mile (May 2026)
Key features
- Beautifully presented extended end-terrace home
- Ideal for first-time buyers, families, or investors
- Spacious open-plan lounge and dining area
- Modern breakfast kitchen with quality fittings
- Two well proportioned bedrooms
- Stylish family bathroom with white three-piece suite
- Private rear garden
- Off-street parking for two cars to the front
- Garage for additional parking to rear
- Popular location with excellent transport links and amenities nearby
Additional details
- Parking
- Garage, Driveway
- Garden
- Yes
Description
This superb end-of-terrace home is beautifully presented throughout and offers spacious, well-maintained accommodation ideal for first-time buyers, families, or investors.
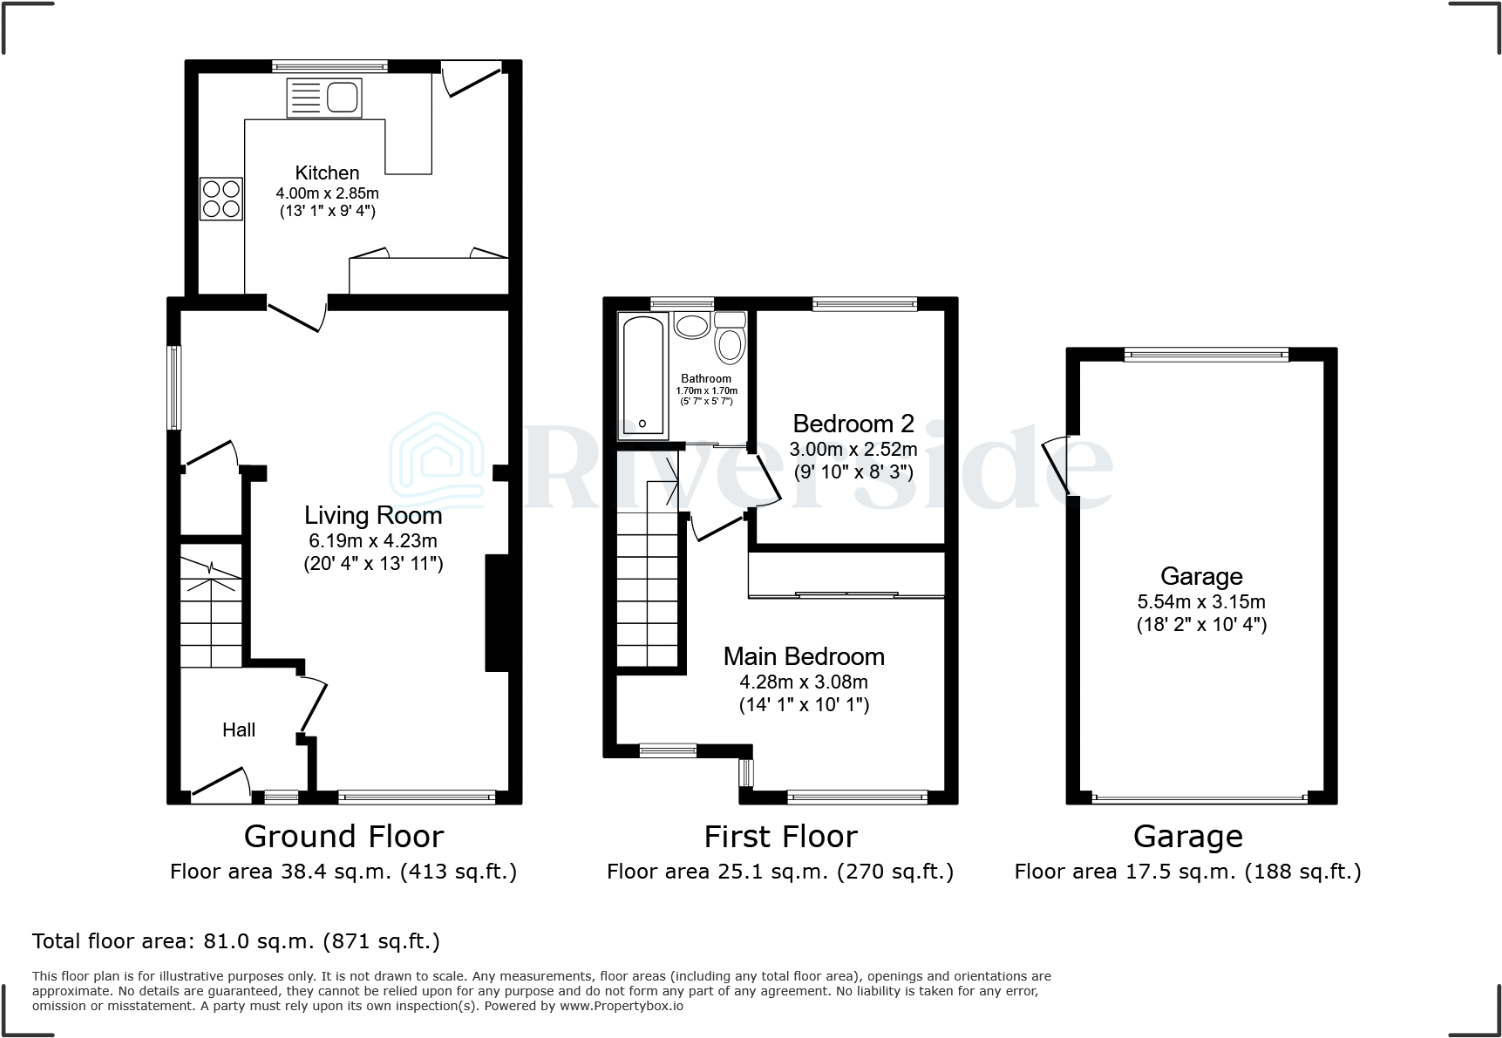
The layout includes: an inviting entrance hallway, a generous open-plan lounge and dining area, a modern breakfast kitchen, two bedrooms to the first floor, and a stylish family bathroom with a three-piece suite in white.
Externally, the property features a larger-than-average, private rear garden that is neatly maintained, off-street parking to the front for two cars, and a garage to the rear.
Situated in a popular residential location, the home benefits from close proximity to local amenities, good transport links, and excellent road connections.
Early viewing highly recommended and can be arranged via our office!
Ground Floor -
Entrance Hallway - Welcoming entrance with UPVC double glazed door and window to the front elevation, laminate flooring, radiator, and carpeted stairs leading to the first floor.
Living/Dining Room - 4.23m x 6.19m (13'10" x 20'3") - A bright and spacious dual-aspect living area with UPVC double glazed windows to the front and side elevations, laminate flooring, two radiators, a gas fire with feature surround, and an understairs cupboard housing the boiler.
Breakfast Kitchen - 4.00m x 2.85m (13'1" x 9'4") - A modern and well-equipped kitchen with UPVC double glazed window and door to the rear garden. Featuring a range of fitted wall and base units with laminate wood-effect worktops, composite sink and drainer, breakfast bar, Bosch electric oven and gas hob with extractor, space for washing machine and tall fridge/freezer. Finished with lino flooring and a radiator.
First Floor -
Central Landing - With access to all first floor rooms and storage cupboard above the stairs.
Bedroom One - 4.28m x 3.08m (14'0" x 10'1") - A spacious principal bedroom with three UPVC double glazed windows to the front, fitted wardrobes, built-in desk/dressing table with fixed wall mirror, radiator, and carpet flooring.
Bedroom Two - 3.00m x 2.52m (9'10" x 8'3") - A well-sized second bedroom that can accommodate a double bed, with a UPVC double glazed window to the rear, carpet flooring, and radiator.
House Bathroom - 1.70m x 1.70m (5'6" x 5'6") - Modern three-piece suite comprising panelled bath with thermostatic shower over, WC, and pedestal wash hand basin. Fully tiled walls, UPVC double glazed window to the rear, radiator, sliding door, and fixed wall mirror.
Outside - Externally, to the front is a gravelled driveway that can fit two cars, a path to the side leads to a gate and access to the rear. The rear garden is private and enclosed, mostly laid to lawn with a patio area for seating.
Garage - 5.54m x 3.15m (18'2" x 10'4") - Great for storage or additional parking. With up and over door accessed via the ten foot at the rear, and side door into the garden.
Council Tax - We have been advised the property is council tax band A, payable to Hull City Council.
Additional Information - Tenure:
Leasehold - 999 years from 24 June 1938 less the last 21 days thereof
Service Charge:
£0
Ground Rent:
£5 Per Annum
Disclaimer:
Any information in relation to the length of lease, service charge, ground rent and council tax has been confirmed by our sellers. We would advise that any buyer make their own enquiries through their solicitors to verify that the information provided is accurate and not been subject to any change.
Listed by
Hull
Riverside
Reference: 163927775
EPC Rating & Upgrade Cost
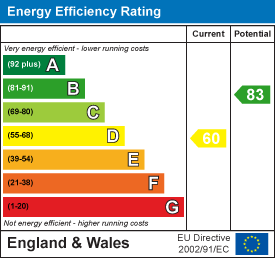
Current rating: D
Potential rating: B
Inspection date: 24/08/2020
Expiry date: 23/08/2030
Current heating cost: £631/year
Potential heating cost: £444/year
Est. upgrade cost to C: £12,675
Recommendations
- Flat roof or sloping ceiling insulation (£850 - £1,500)
- Cavity wall insulation (£500 - £1,500)
- Floor insulation (suspended floor) (£800 - £1,200)
- Solar water heating (£4,000 - £6,000)
- Solar photovoltaic panels, 2.5 kWp (£3,500 - £5,500)
Flood risk
Zone: 2
Risk: In flood risk area
Environment Agency Flood Risk Areas (APSFR)
Floorplans
Floorplan 1
EPC Graphs
EE Rating
FENSA Certificates
This property has 1 FENSA certificate(s) on record, indicating window/door installations by FENSA-approved installers.
FENSA Certificate #5641333
Property Details
Street: 200 Bristol Road
Town: HULL
Postcode: HU5 5XP
Installation Details
Items: 2 doors
Certificate Issued: 28/04/2008
Work Completed: 17/04/2008
This certificate data was retrieved from FENSA's database
What is FENSA? FENSA (Fenestration Self-Assessment Scheme) is a government-authorised scheme that monitors building regulation compliance for replacement windows and doors. Certificates indicate that work was completed by FENSA-approved installers.
Price history
33% since 2020
| Event | Date | Price | % change |
|---|---|---|---|
| Sold | 18/02/2026 (5 months ago) | £139,500 | +3.3% |
| Sold | 24/11/2023 (2 years ago) | £135,000 | +28.6% |
| Sold | 18/12/2020 (5 years ago) | £105,000 | — |
Source: HM Land Registry Price Paid Data. Crown copyright.
Sold Comparables
Same street and nearby sales within 0.25 miles (last 5 years). Data from Land Registry Price Paid.
| Address | Price | Date | Type |
|---|---|---|---|
| 93 MANOR ROAD, HULL, CITY OF KINGSTON UPON HULL, HU5 5NS | £160,000 | 22/12/2025 | Terraced |
| 53 WORCESTER ROAD, HULL, CITY OF KINGSTON UPON HULL, HU5 5XE | £78,000 | 19/12/2025 | Terraced |
| 60 GRANTCHESTER CLOSE, HULL, CITY OF KINGSTON UPON HULL, HU5 5RR | £90,000 | 17/12/2025 | Terraced |
| 200 DANUBE ROAD, HULL, CITY OF KINGSTON UPON HULL, HU5 5UX | £130,000 | 16/12/2025 | Terraced |
| 169 WOLD ROAD, HULL, CITY OF KINGSTON UPON HULL, HU5 5NN | £130,500 | 08/12/2025 | Terraced |
| 64 BRISTOL ROAD, HULL, CITY OF KINGSTON UPON HULL, HU5 5XJ | £110,000 | 04/12/2025 | Terraced |
| 137 WOLD ROAD, HULL, CITY OF KINGSTON UPON HULL, HU5 5NL | £110,000 | 28/11/2025 | Terraced |
| 45 WOLD ROAD, HULL, CITY OF KINGSTON UPON HULL, HU5 5NL | £100,000 | 21/11/2025 | Terraced |
| 81 WORCESTER ROAD, HULL, CITY OF KINGSTON UPON HULL, HU5 5XB | £65,000 | 03/11/2025 | Terraced |
| 37 WOLD ROAD, HULL, CITY OF KINGSTON UPON HULL, HU5 5NL | £128,000 | 29/10/2025 | Terraced |
| 69 DANUBE ROAD, HULL, CITY OF KINGSTON UPON HULL, HU5 5UR | £124,000 | 28/08/2025 | Terraced |
| 20 DANUBE ROAD, HULL, CITY OF KINGSTON UPON HULL, HU5 5UP | £70,000 | 16/04/2025 | Terraced |
| 38 BLOOMFIELD AVENUE, HULL, CITY OF KINGSTON UPON HULL, HU5 5NH | £117,000 | 07/03/2025 | Terraced |
| 8 BRISTOL ROAD, HULL, CITY OF KINGSTON UPON HULL, HU5 5XH | £107,000 | 27/02/2025 | Terraced |
| 61 BLOOMFIELD AVENUE, HULL, CITY OF KINGSTON UPON HULL, HU5 5NH | £110,000 | 21/02/2025 | Terraced |
| Same street 188 BRISTOL ROAD, HULL, CITY OF KINGSTON UPON HULL, HU5 5XP | £85,000 | 31/01/2025 | Terraced |
| 559 HOTHAM ROAD SOUTH, HULL, CITY OF KINGSTON UPON HULL, HU5 5UE | £126,000 | 19/12/2023 | Terraced |
| 176 WOLD ROAD, HULL, CITY OF KINGSTON UPON HULL, HU5 5XQ | £125,000 | 17/11/2023 | Terraced |
| 171 DANUBE ROAD, HULL, CITY OF KINGSTON UPON HULL, HU5 5UX | £117,000 | 17/11/2023 | Terraced |
| 26 BRISTOL ROAD, HULL, CITY OF KINGSTON UPON HULL, HU5 5XH | £121,500 | 03/11/2023 | Terraced |
| 68 MANOR ROAD, HULL, CITY OF KINGSTON UPON HULL, HU5 5NS | £121,000 | 27/10/2023 | Terraced |
| Same street 153 BRISTOL ROAD, HULL, CITY OF KINGSTON UPON HULL, HU5 5XP | £141,000 | 08/09/2022 | Terraced |
| Same street 248 BRISTOL ROAD, HULL, CITY OF KINGSTON UPON HULL, HU5 5XP | £117,000 | 12/05/2022 | Terraced |
| Same street 238 BRISTOL ROAD, HULL, CITY OF KINGSTON UPON HULL, HU5 5XP | £113,000 | 31/01/2022 | Terraced |
| Same street 211 BRISTOL ROAD, HULL, CITY OF KINGSTON UPON HULL, HU5 5XP | £120,000 | 21/01/2022 | Terraced |
| Same street 218 BRISTOL ROAD, HULL, CITY OF KINGSTON UPON HULL, HU5 5XP | £115,000 | 08/10/2021 | Terraced |
Street average: £115,167 (6 sales)
Area average: £112,000 (20 sales)
Capital growth trend
Land Registry outcode average: last 12 months vs 5y and 10y ago (from sold prices).
House Price Index (HM Land Registry — official index, not sold-price averages): City of Kingston upon Hull. Series: Terraced. As of April 2026.
Rental Range
Estimated market rent for Kingston upon Hull, City of. Low = conservative, Realistic = average, Optimistic = best case.
Based on Local Authority from postcode lookup → Kingston upon Hull, City of.
LHA (30th percentile) floor for Hull & East Riding: £474/mo (Apr 2025 – Mar 2026)
Location
Nearby
Nearest stations, universities and amenities (distance from property).
| Type | Name | Distance |
|---|---|---|
| Bus stop | Worcester Road | 0.1 miles |
| Bus stop | Willerby Road Hotham Road South | 0.2 miles |
| Shop | Rispins ~extra | 0.4 miles |
| Shop | Priory Salon | 0.4 miles |
| University | University of Hull | 1.6 miles |
| Train station | Cottingham | 1.7 miles |
| Hospital | Mill View | 2.0 miles |
| Train station | Hull Paragon Interchange | 2.5 miles |
Street-level crime
| Category | Count |
|---|---|
| Violence and sexual offences | 71 |
| Shoplifting | 31 |
| Anti-social behaviour | 20 |
| Public order | 19 |
| Other theft | 17 |
| Criminal damage and arson | 15 |
| Burglary | 11 |
| Other crime | 9 |
| Vehicle crime | 6 |
| Bicycle theft | 3 |
| Possession of weapons | 3 |
| Drugs | 2 |
| Robbery | 1 |
| Total incidents | 208 |
Within 1 mile during May 2026. Source: data.police.uk (England & Wales).
Schools nearby
Nearest open schools with Ofsted ratings (England). Closed schools are not shown. Data from Get Information about Schools and Ofsted.
| Name | Type | Distance | Ofsted |
|---|---|---|---|
| Wold Academy | Primary | 0.3 miles | Good — 29 Jun 2021 |
| Priory Primary School | Primary | 0.4 miles | Good — 9 Nov 2016 |
| Ainthorpe Primary School | Primary | 0.4 miles | Good — 12 Jan 2023 |
| Appleton Primary School | Primary | 0.6 miles | Good — 27 Jun 2013 |
| Acre Heads Primary School | Primary | 0.7 miles | Good — 13 Feb 2013 |
Rental Comparables
Residential lets from OpenRent and Rightmove for the area (same bedroom count). Use to validate rent estimates. Student lets are excluded.
| Title | Rent | Beds | Distance | As seen on |
|---|---|---|---|---|
| 2 Bed Terraced House, Brooklands Road, HU5 | £750/mo | 2 | 0.83 miles | OpenRent |
Average rent: £750/mo (1 listing)
Rent-driven metrics
Based on OpenRent comparables.
- Rent ratio — Monthly rent ÷ purchase price (1% rule). 1%+ = strong, 0.8–1% = okay, <0.8% = weak for cashflow.
- Max investor price — Rent ÷ 0.8%; the price at which rent would be 0.8% of price (Stoke-style target).
- Target investor price — Rent ÷ 1%; the price at which rent would be 1% of price (strong cashflow band).
- Gross yield — Annual rent as % of purchase price (no costs).
- Cost-to-rent — Price ÷ annual rent (from OpenRent comparables). Under 14× = strong, 14–16× = acceptable, 17×+ = compressed.
- Cashflow — Rent minus mortgage, 10% maintenance, £25/mo compliance. Assumes 75% LTV, 3.95% APR (5yr fixed), 25yr term.
- ROI — Annual profit ÷ cash in (deposit + 4% purchase costs).