47 MOOR LANE
STOCKPORT, WOODFORD, GREATER MANCHESTER SK7 1PW
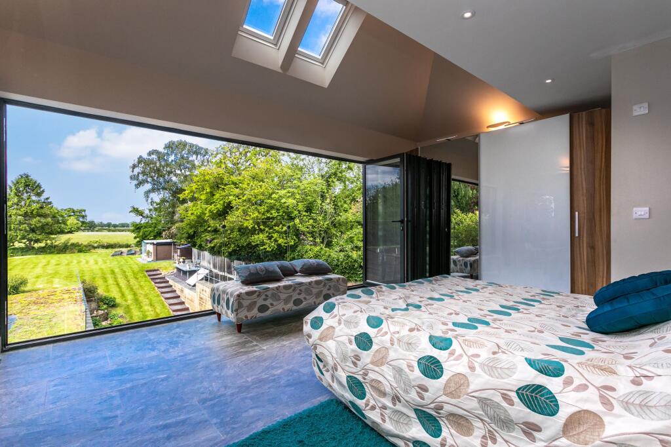
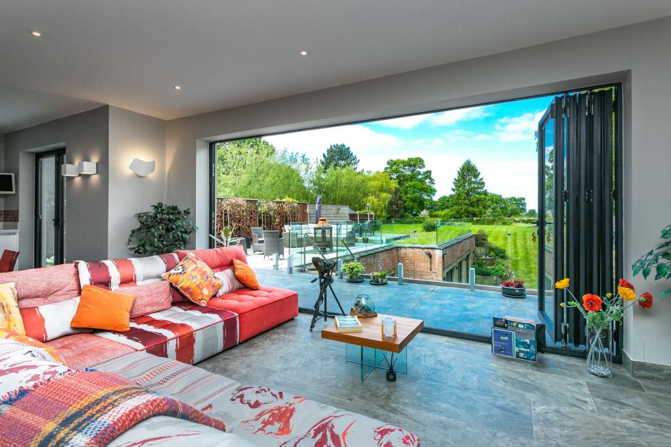

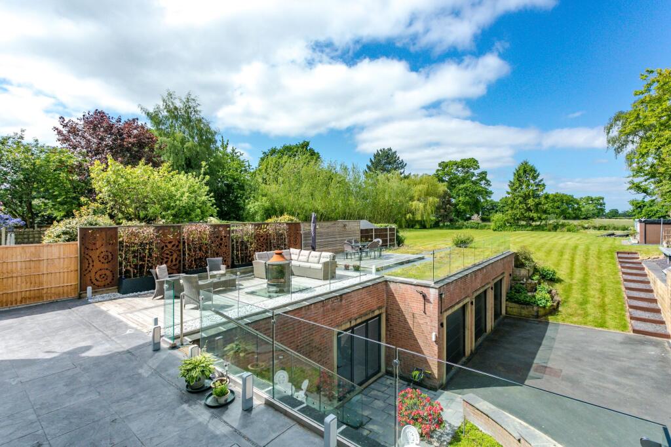
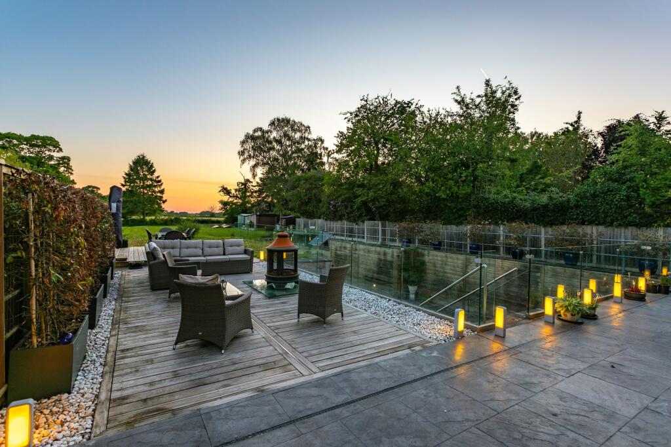

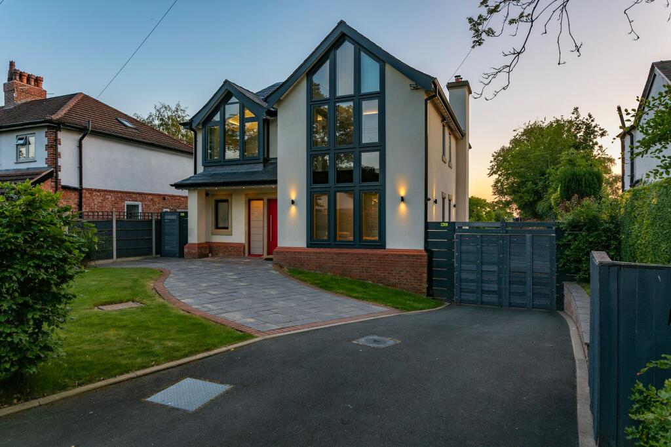
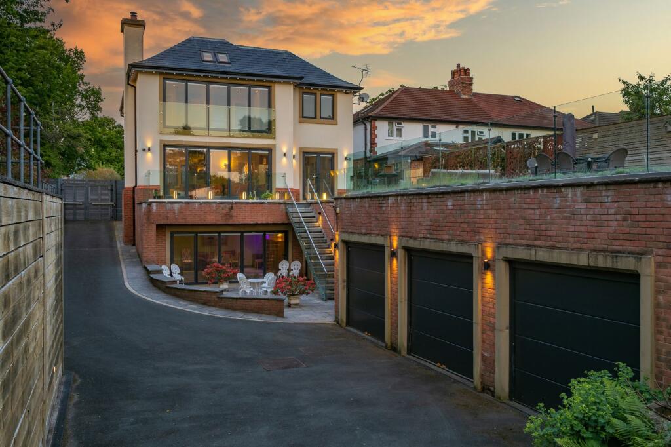
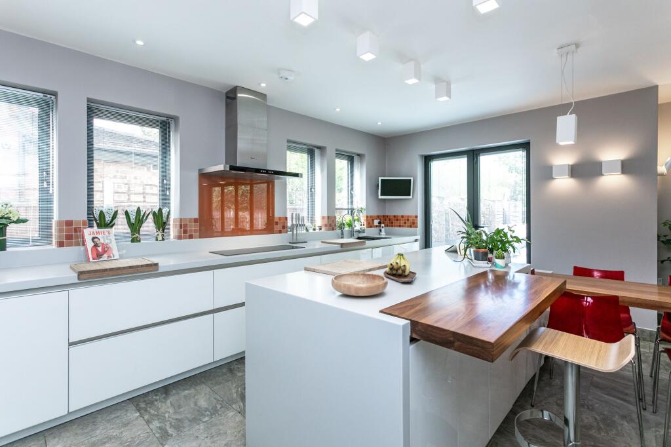
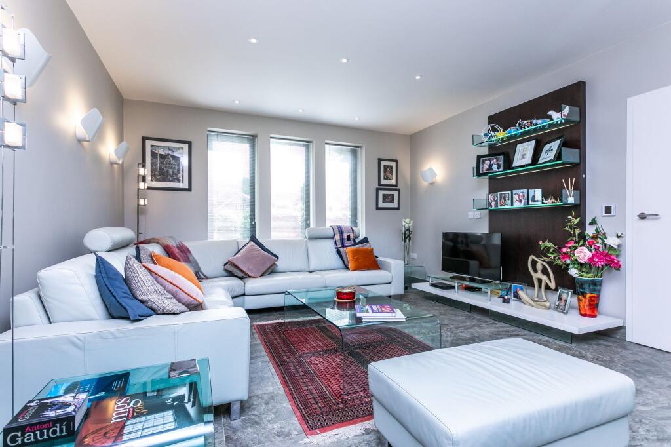
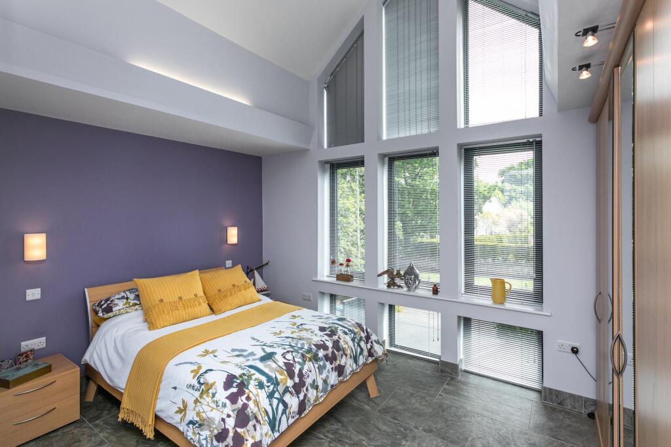
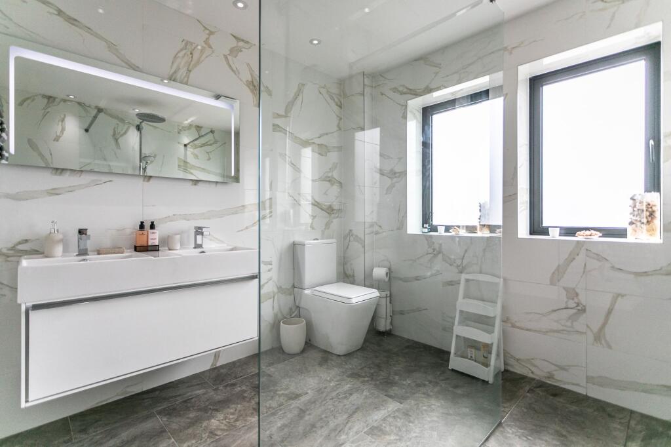
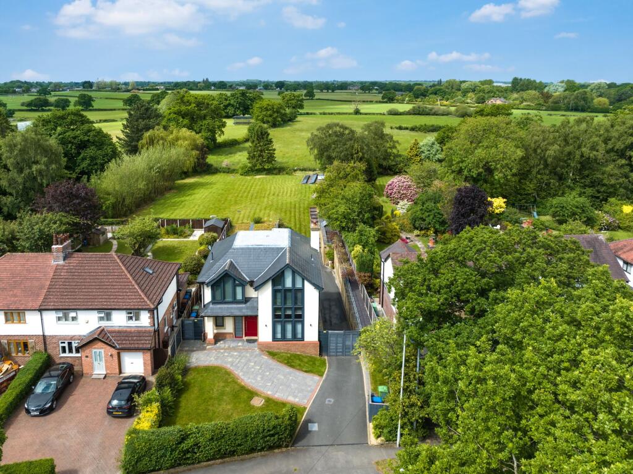
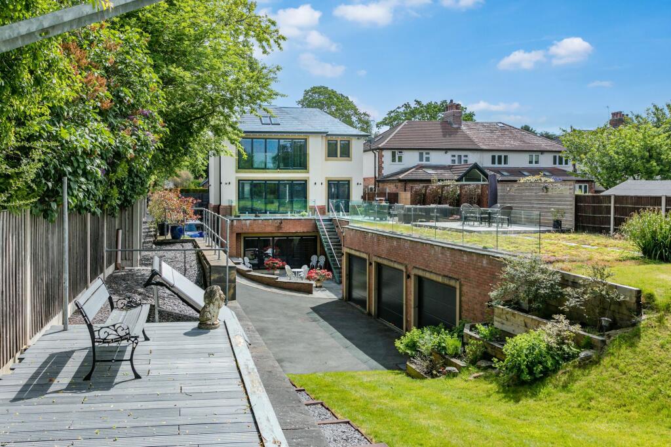
Photo 1 Photo 2 Photo 3 Photo 4 Photo 5 Photo 6 Photo 7 Photo 8 Photo 9 Photo 10 Photo 11 Photo 12 Photo 13 Photo 14
/ 14
Property details
Tenure
FREEHOLD
Floor area
318 m²
Council tax band
G
EPC rating
B
Year built
England and Wales: 2012 onwards
Last sold
£333,324 Dec 2012
Price per m²
£4,245/m²
Local average
£800,579 (+68.6%)
Deprivation
Decile 10 (32,715 of 33,755)
Street crime
4 incidents within 1 mile (Jul 2026)
Key features
- NO CHAIN
- Bespoke Built Family Home
- The property offers abundant space and storage, ideal for long-term family living
- Sleek, modern kitchen with a large island and breakfast bar
- Second kitchen, utility room, laundry room, large entertainment room, immense hobby room, media room / listening room
- Combines ultimate comfort, convenience, and breathtaking countryside views
- Stunning spiral staircase to all floors including to spacious lower level
- Located in charming semi-rural, highly sought-after Woodford
- Five generously large double bedrooms, two with elegantly finished ensuites
- Triple garages accessed via a secured, automatically-lit sweeping driveway, ample parking
Additional details
- Parking
- Garage, Driveway
- Garden
- Private garden
- Listed property
- No
- Restrictions
- No
- Required access
- No
- Rights of way
- No
- Flooded in last 5 years
- No
- Flood defences
- No
Description
With CIRCA 4,200 sq. ft. of beautifully designed living space, this home is as much about the feeling it gives you as it is about its space and features. Every element of this home has been designed with comfort, efficiency, and sustainability in mind. There is underfloor heating throughout, both electric generation and hot water generation solar panels, rainwater harvesting and a willow copse for the wood burners.
You’re immediately greeted by its bold, contemporary design. The sleek façade, with its dramatic floor-to-ceiling windows, makes a statement from the outset, softly illuminated by subtle exterior lighting. The front of the house is spacious and inviting, with gated access leading down to the lower driveway, bordered by neat lawns and mature greenery. This creates both a welcoming approach and a sense of arrival. The vibrant front door hints at the personality within, while the setting, framed by leafy surroundings, feels calm and inviting - a true retreat from the everyday. Porcelain tiles run throughout the home, offering both style and practicality, while underfloor heating ensures a warm welcome year-round. The bright, airy entrance hall sets the tone, spacious enough to greet guests, with a WC and separate cloakroom neatly housing the alarm, CCTV, internet and TV distribution.
A striking American walnut spiral staircase, enclosed in custom-etched glass, is central to the stunning open-plan living space, along with a Contura wood burner for added cosiness. And then there’s the view… expansive bi-fold doors open to reveal a breath-taking panorama, where the outdoors becomes a seamless extension of the home.
Designed with precision, the kitchen is well equipped and flooded with an abundance of natural light, creating a bright and inviting space, with everything within easy reach. A large island unit incorporates a breakfast bar, while a solid American walnut slab table creates a perfect spot for working, dining, or sharing drinks with friends. Sleek, integrated appliances, including a bank of four multifunction ovens, keep the space streamlined and clutter-free. Ambient lighting allows you to set the perfect atmosphere for any occasion.
Heading up the exquisite, subtly lit spiral staircase, you’re welcomed onto a generous landing. From here, you’ll find four well-proportioned double bedrooms, a spacious family bathroom, and access to a boarded loft space. Each bathroom has been thoughtfully designed, complete with large walk-in shower enclosures, high-performance Grohe showers, sleek Porcelanosa fittings, LED-lit mirrors, and white porcelain tiled walls. Underfloor heating throughout keeps everything at a consistently comfortable temperature. Lighting has been meticulously considered throughout the home, with lighting designers consulted to ensure every room enjoys the perfect balance of natural light and ambient illumination.
The master bedroom is everything one could wish for, with a Juliet balcony that almost steals the scene with serene views over open countryside. From here, the outlook stretches uninterrupted. Velux windows in the vaulted ceiling benefit from solar-powered blinds to ensure a restful night’s sleep. Inside, a large, bright en-suite and made-to-measure wardrobes on either side provide practical luxury, complemented by smart lighting and heating for comfort.
Bedroom two benefits from its own en-suite and enjoys peaceful, pastoral views. Bedroom four is another comfortable double, while the guest room feels especially inviting with its striking feature window overlooking the leafy frontage.
So far, so impressive - a home to be happy in. Descend the central spiral staircase to discover the ultimate wow factor: a self-contained naturally lit lower-ground living space featuring a kitchen / utility room, laundry room, a luxury shower room, a large entertaining area perfect for additional reception space, an immense hobby room, and a media room. Bifold doors open to a sunny seating area. This space is entirely yours to shape. Whether you dream of a gym, studio, or something completely different, the versatility here is remarkable. There is the potential for an independent living space. Clever design and thoughtful layout ensure it feels bright and welcoming, with plenty of natural light.
This home is attractive from the front, equally so from the rear – as well as imposing. The driveway sweeps down through security gates to the automatic doors of the triple garages. Once safely inside, there’s direct access to the home, so no dashes to avoid the rain.
The gardens are a peaceful sanctuary, with expansive lawns, and multiple seating areas to soak up the sun from morning through to sunset. And what a view it is. Rolling fields stretch endlessly towards the horizon, with sunsets that regularly paint the skies in rich, fiery tones.
Woodford is a sought-after location and always has been, but this incredible home is tucked away in a rare and rural position cocooned by the English countryside yet remaining wonderfully connected. You’re just minutes from the A555, making Manchester Airport easily accessible, and only a short drive from Manchester city centre itself. Bramhall village – with its independent shops, eateries, and warm community feel – is within walking distance. For families, the location also puts you close to Avro Golf Club and both Woodford and Bramhall Cricket Clubs – perfect places for children to grow up surrounded by friends and fresh air.
EPC Rating: B
Listed by
North West
One Stop Property Solutions
Reference: 92796303
EPC Rating & Upgrade Cost
Current rating: B
Potential rating: B
Inspection date: 19/10/2022
Expiry date: 18/10/2032
Current heating cost: £1,492/year
Potential heating cost: £1,492/year
Flood risk
Zone: 1
Risk: Low
Job (default Low)
Registered land (INSPIRE)
This location is outside the imported HM Land Registry INSPIRE registered freehold polygons.
Source: HM Land Registry INSPIRE Index Polygons.
Floorplans
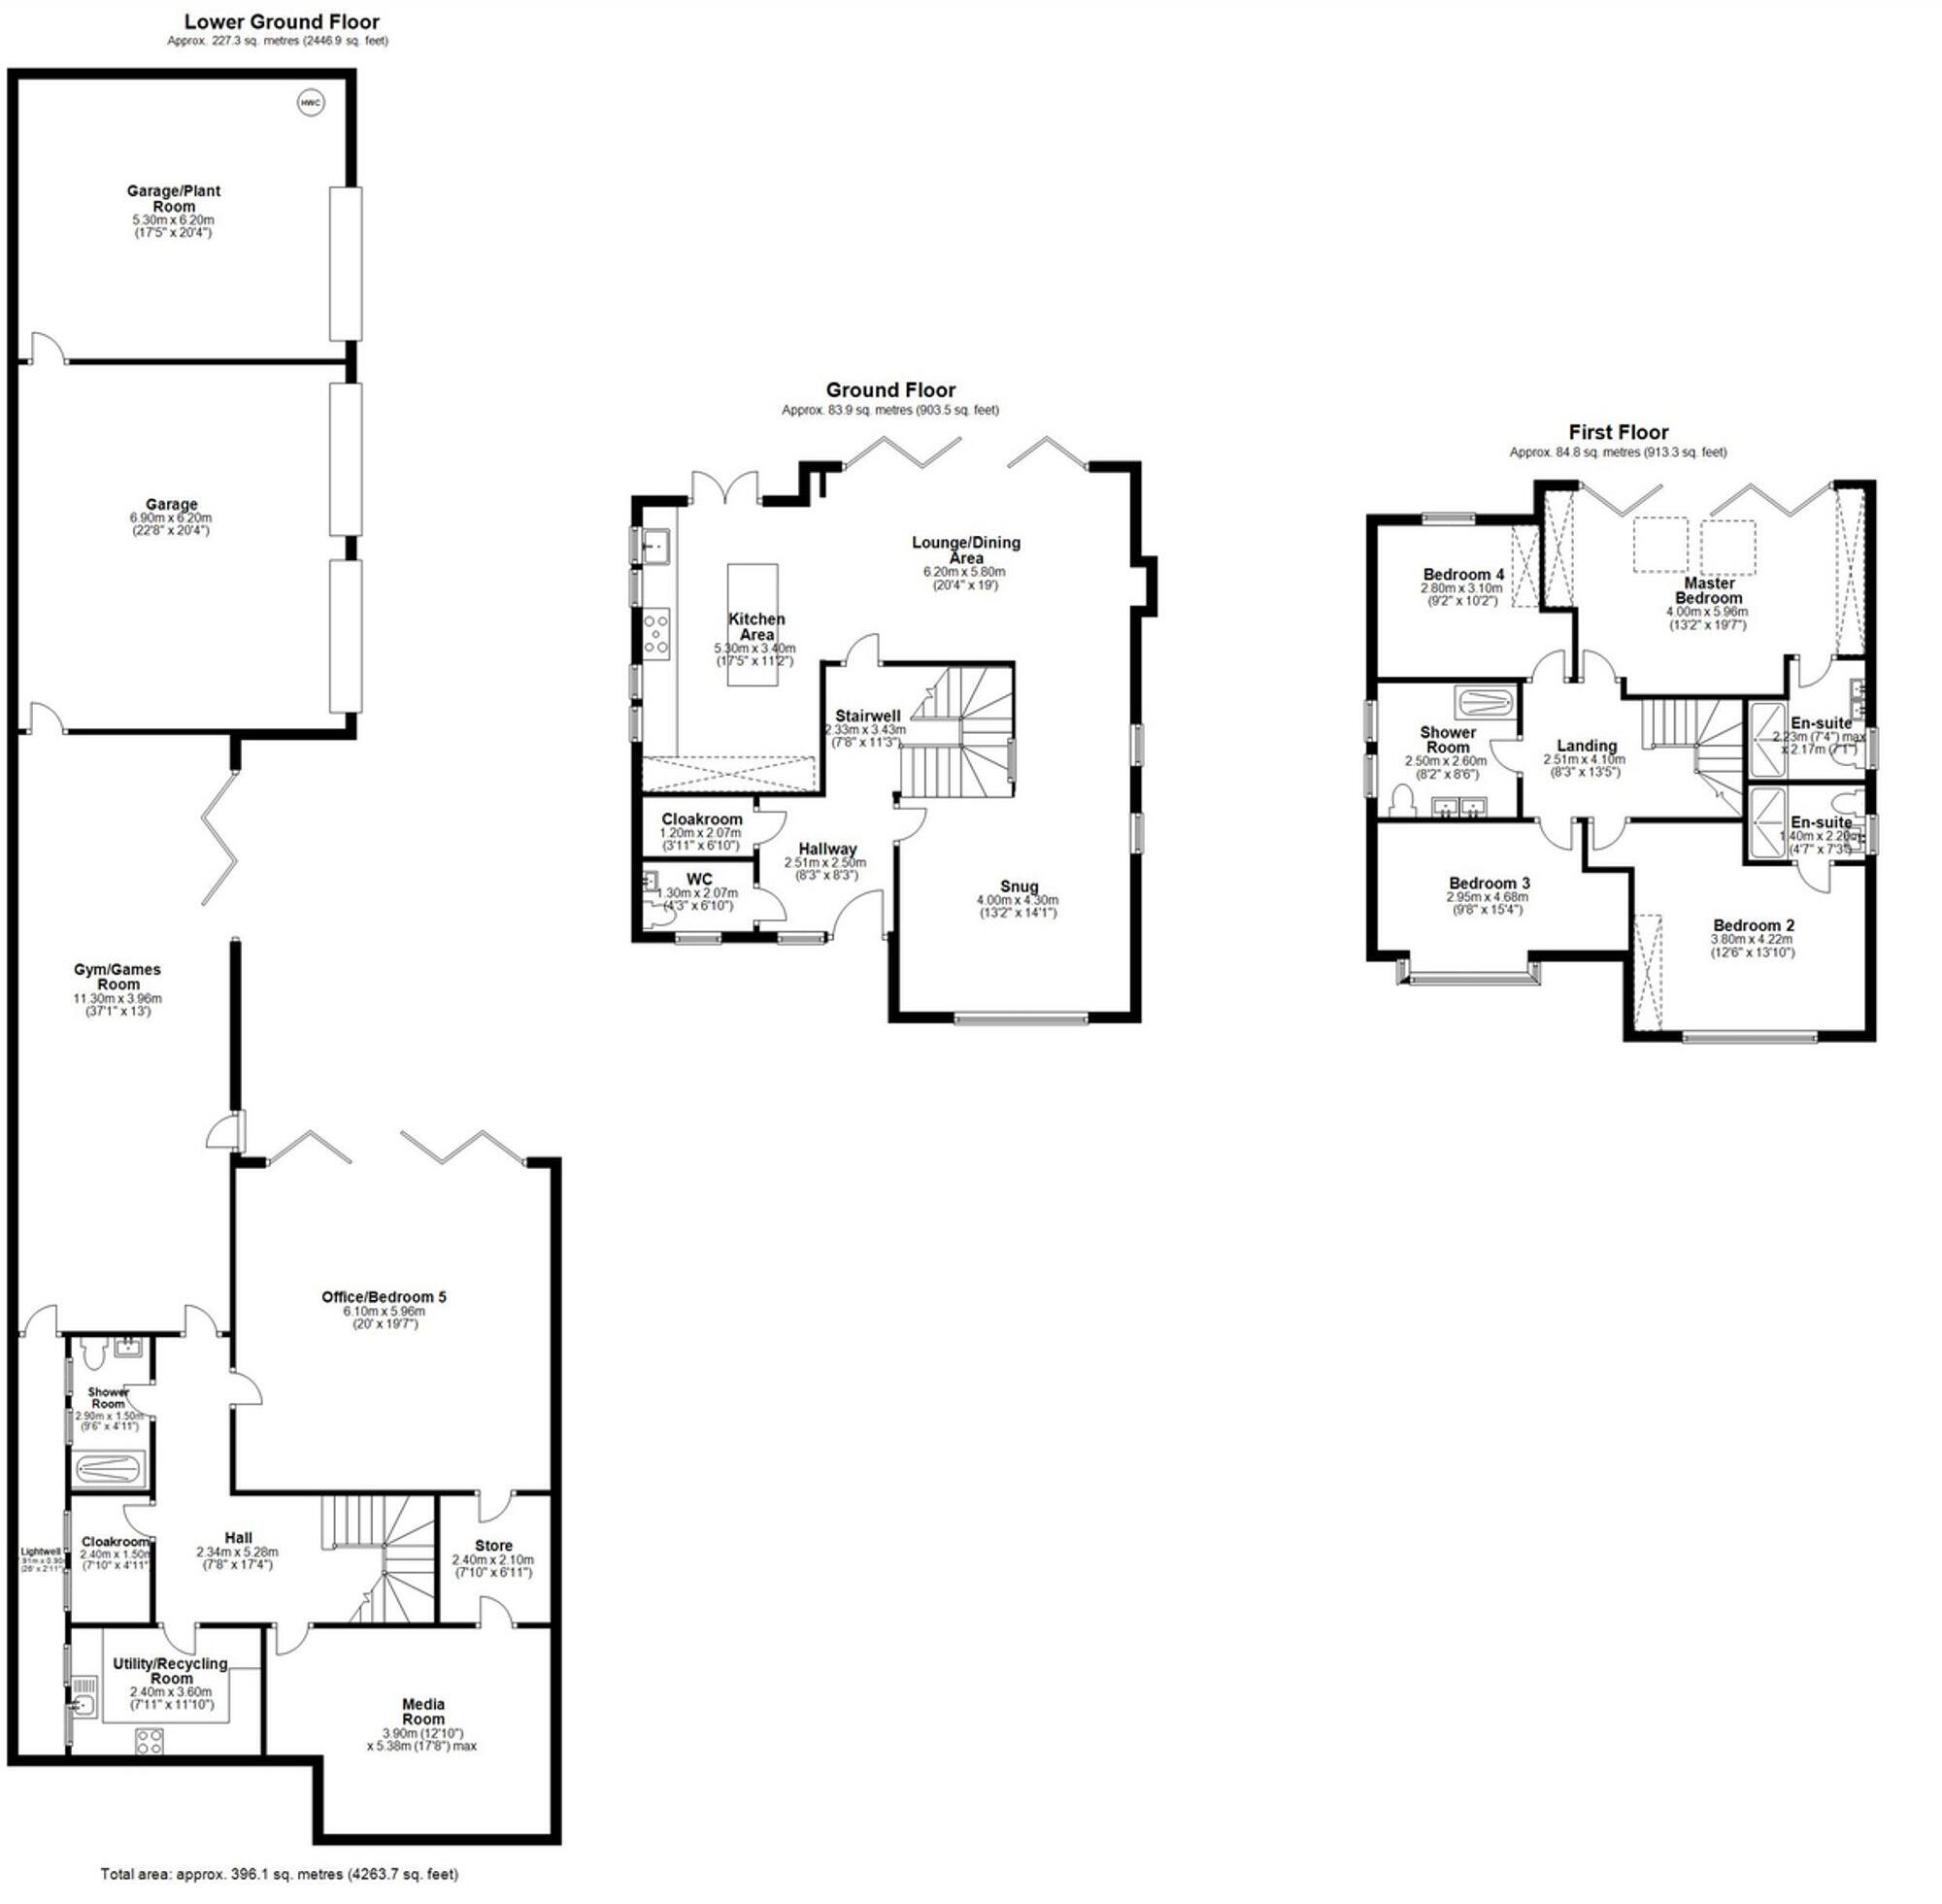
All
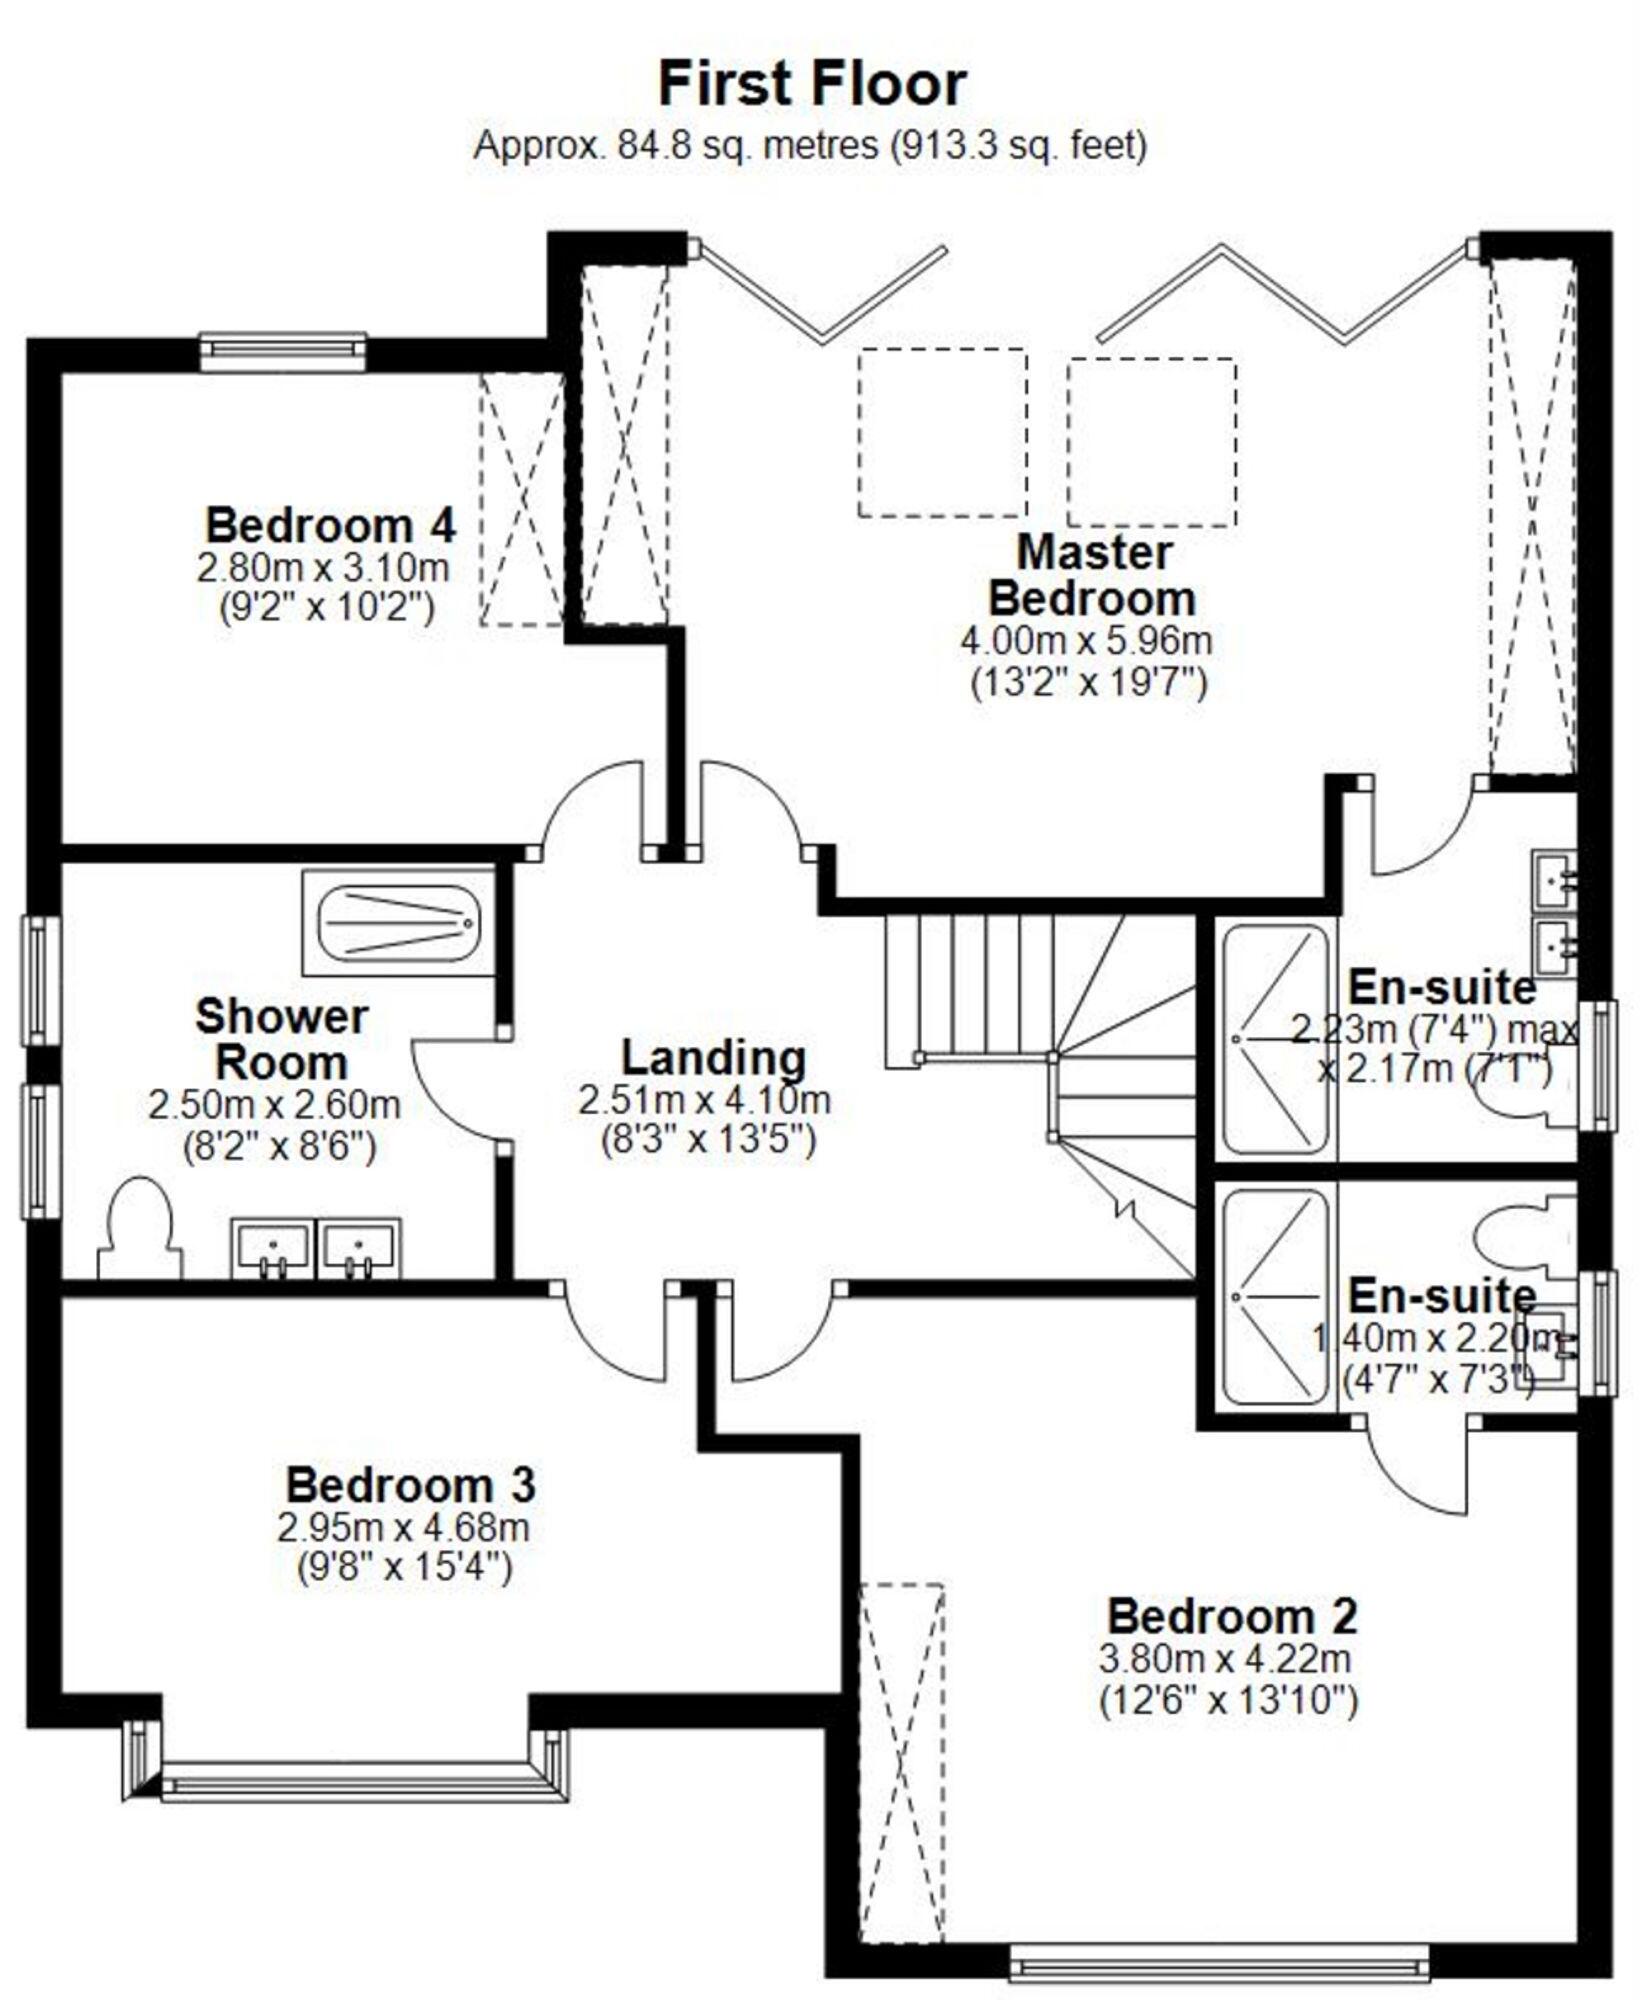
First Floor
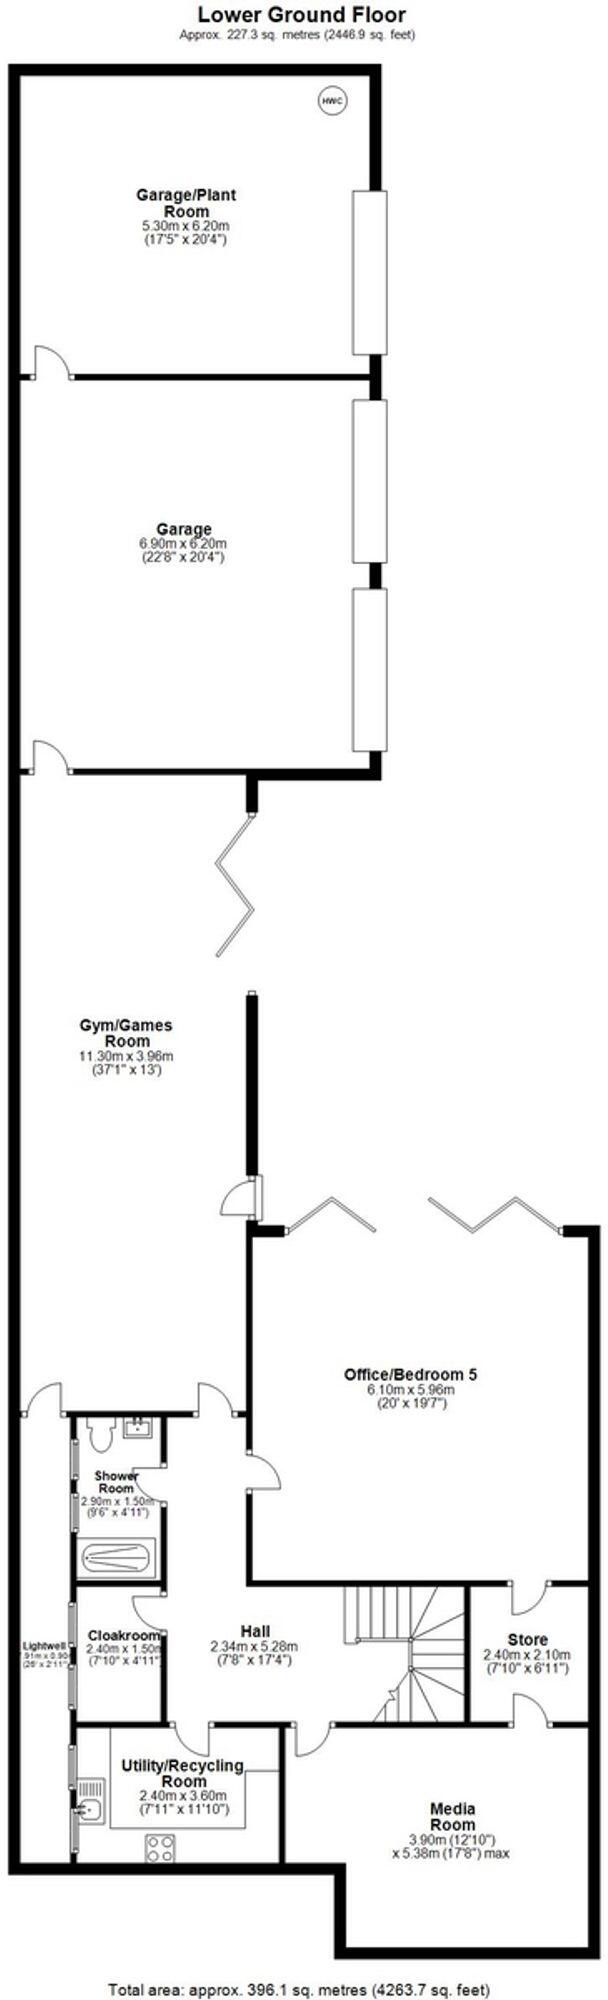
Lower Ground Floor

Ground Floor
EPC Graphs

EPC 1
Price history
| Event | Date | Price | % change |
|---|---|---|---|
| Listed for sale | — | £1,350,000 | +305% |
| Sold | 21/12/2012 (13 years ago) | £333,324 | — |
Source: HM Land Registry Price Paid Data. Crown copyright.
Sold Comparables
Same street and nearby sales within 0.25 miles (last 5 years). Data from Land Registry Price Paid.
| Address | Price | Date | Type |
|---|---|---|---|
| 69 MOOR LANE, WOODFORD, STOCKPORT, GREATER MANCHESTER, SK7 1PL | £510,000 | 14/11/2025 | Detached |
| 438 CHESTER ROAD, WOODFORD, STOCKPORT, GREATER MANCHESTER, SK7 1QS | £640,000 | 31/03/2025 | Detached |
| 204 WOODFORD ROAD, WOODFORD, STOCKPORT, GREATER MANCHESTER, SK7 1QF | £1,390,000 | 08/12/2023 | Detached |
| 69 MOOR LANE, WOODFORD, STOCKPORT, GREATER MANCHESTER, SK7 1PL | £415,000 | 25/09/2023 | Detached |
| 38 JENNY LANE, WOODFORD, STOCKPORT, GREATER MANCHESTER, SK7 1PE | £1,007,000 | 24/10/2022 | Detached |
| 4 WOODHALL CLOSE, WOODFORD, STOCKPORT, GREATER MANCHESTER, SK7 1PN | £712,500 | 12/08/2022 | Detached |
| 168 WOODFORD ROAD, WOODFORD, STOCKPORT, GREATER MANCHESTER, SK7 1QF | £685,000 | 25/02/2022 | Detached |
| 35 JENNY LANE, WOODFORD, STOCKPORT, GREATER MANCHESTER, SK7 1PE | £727,500 | 04/02/2022 | Detached |
| 14 JENNY LANE, WOODFORD, STOCKPORT, GREATER MANCHESTER, SK7 1PE | £644,000 | 19/11/2021 | Detached |
| 16 MOOR LANE, WOODFORD, STOCKPORT, GREATER MANCHESTER, SK7 1PP | £665,000 | 22/10/2021 | Detached |
Area average: £739,600 (10 sales)
Capital growth trend
Land Registry outcode average: last 12 months vs 5y and 10y ago (from sold prices).
House Price Index (HM Land Registry — official index, not sold-price averages): Stockport. Series: Detached. As of June 2026.
Rental Range
Estimated market rent for Stockport. Low = conservative, Realistic = average, Optimistic = best case.
Based on Local Authority from postcode lookup → Stockport.
LHA (30th percentile) floor for Richmond & Hambleton: £828/mo (Apr 2025 – Mar 2026)
Location
Nearby
Nearest stations, universities and amenities (distance from property).
| Type | Name | Distance |
|---|---|---|
| Bus stop | Moor Lane/British Legion Club | 0.1 miles |
| Shop | Budgens | 0.2 miles |
| Shop | Woodford Park Notcutts Garden Centre | 0.2 miles |
| Train station | Bramhall | 1.1 miles |
| Train station | Poynton | 1.3 miles |
| Hospital | Newlands Care Home | 5.4 miles |
| Hospital | Rosemount Resource Centre | 5.9 miles |
| University | Fallowfield Reception and Richmond Amenities Building | 7.2 miles |
| University | Manchester School of Art | 9.1 miles |
Street-level crime
| Category | Count |
|---|---|
| Violence and sexual offences | 2 |
| Criminal damage and arson | 1 |
| Public order | 1 |
| Total incidents | 4 |
Within 1 mile during Jul 2026. Source: data.police.uk (England & Wales).
Schools nearby
Nearest open schools with Ofsted ratings (England). Closed schools are not shown. Data from Get Information about Schools and Ofsted.
| Name | Type | Distance | Ofsted |
|---|---|---|---|
| Queensgate Primary School | Primary | 0.5 miles | Outstanding — 24 Apr 2024 |
| Woodford Primary School | Primary | 0.5 miles | — (No rating) |
| Moss Hey Primary School | Primary | 0.9 miles | Good — 15 Nov 2021 |
| Valley School | Other | 0.9 miles | Outstanding — 15 Mar 2011 |
| Lostock Hall Primary School | Primary | 1.0 miles | Good — 20 Jun 2024 |
Rental Comparables
Rental comparables are temporarily unavailable while listing-site fetches are paused. Try again later.
Rent-driven metrics
Based on Area rent estimate.
- Rent ratio — Monthly rent ÷ purchase price (1% rule). 1%+ = strong, 0.8–1% = okay, <0.8% = weak for cashflow.
- Max investor price — Rent ÷ 0.8%; the price at which rent would be 0.8% of price (Stoke-style target).
- Target investor price — Rent ÷ 1%; the price at which rent would be 1% of price (strong cashflow band).
- Gross yield — Annual rent as % of purchase price (no costs).