8 STRACHEY CLOSE
READING, TIDMARSH, WEST BERKSHIRE RG8 8EP
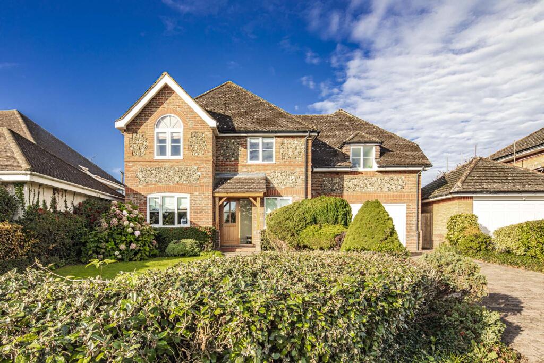
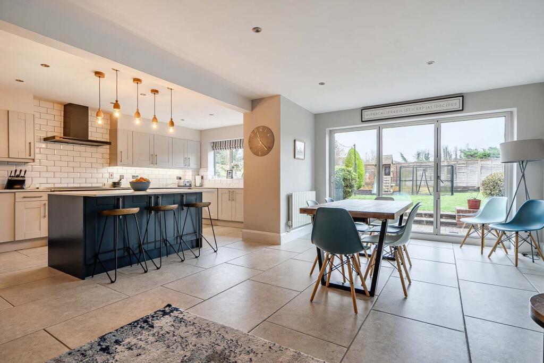
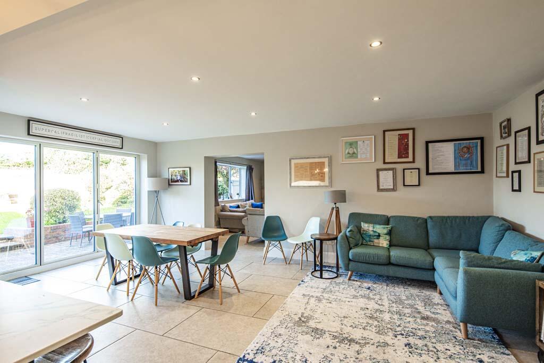
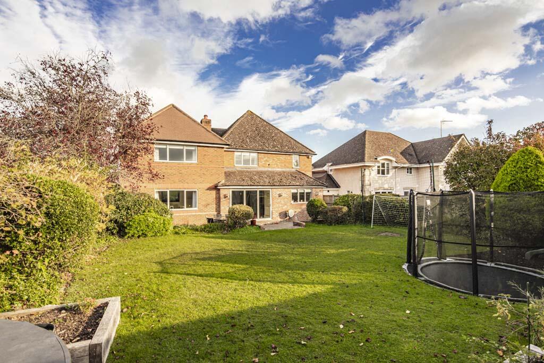
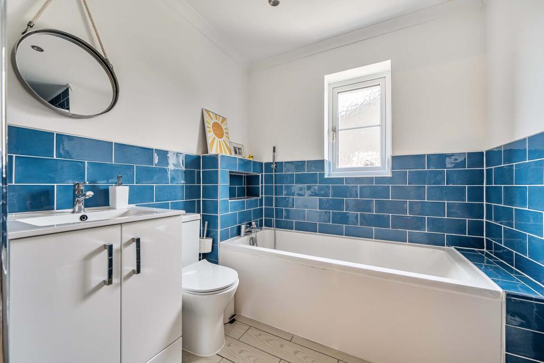
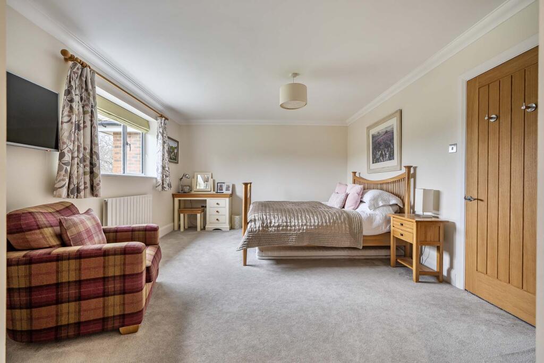
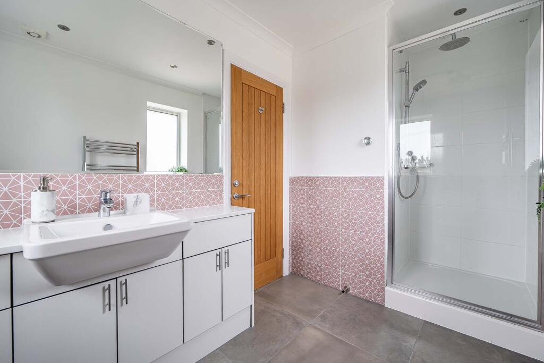
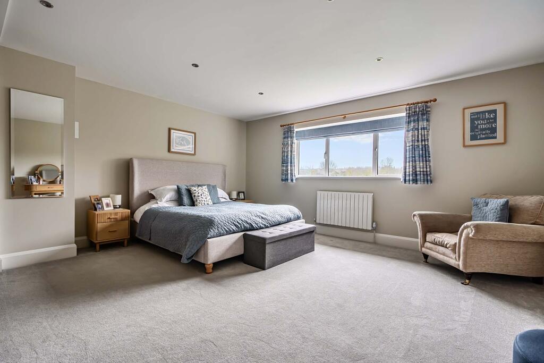
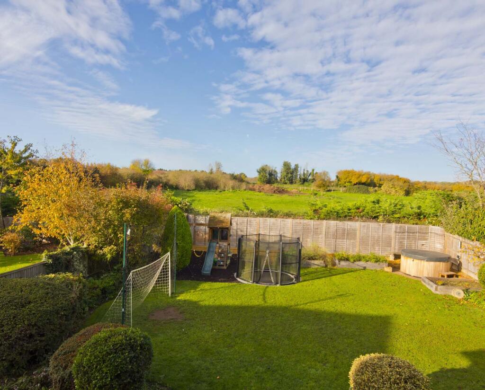
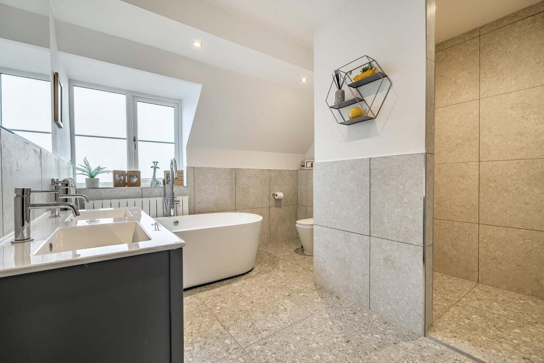
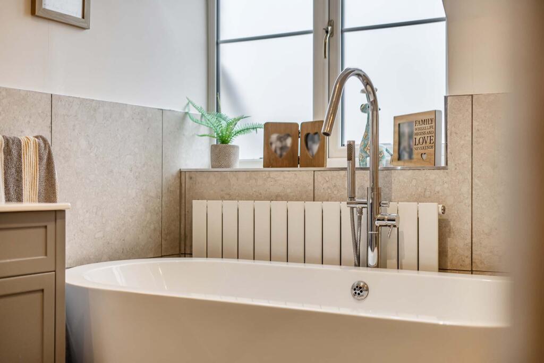
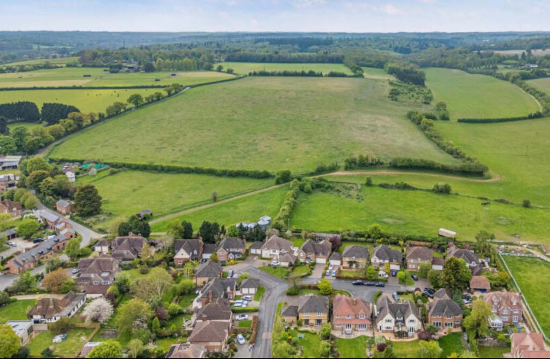
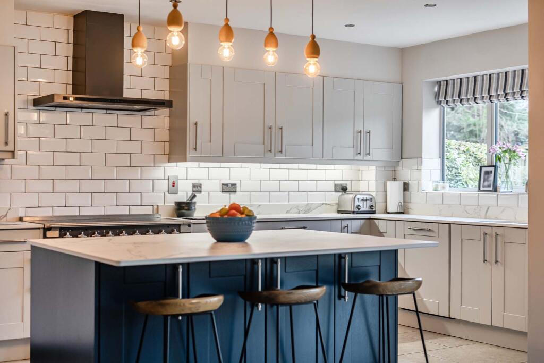
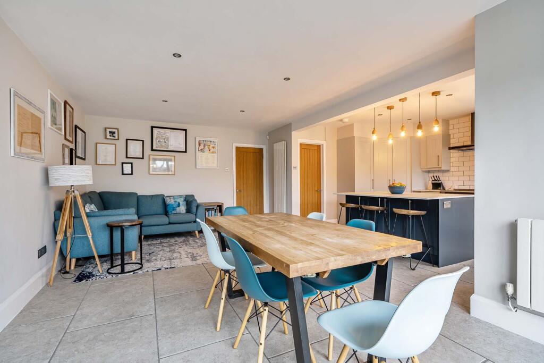
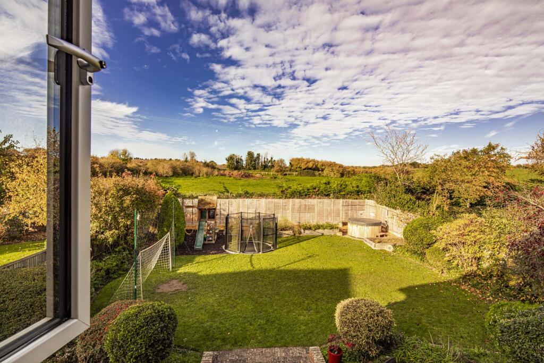
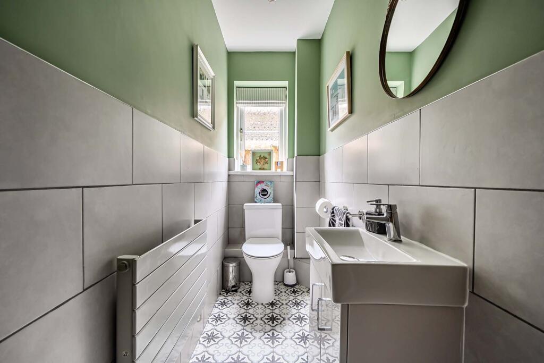
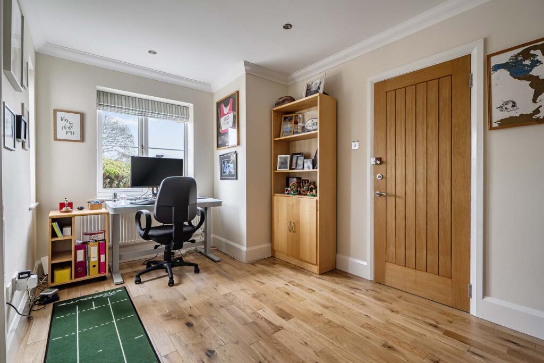
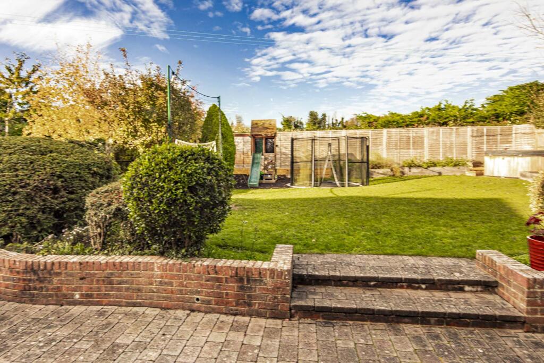
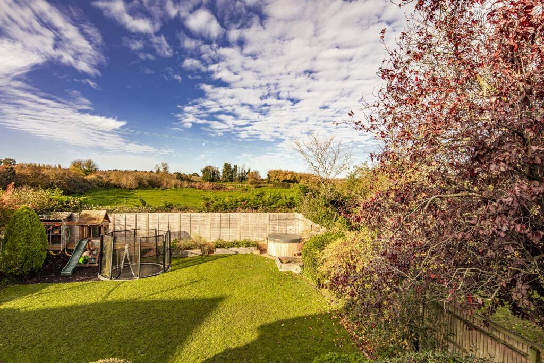
Photo 1 Photo 2 Photo 3 Photo 4 Photo 5 Photo 6 Photo 7 Photo 8 Photo 9 Photo 10 Photo 11 Photo 12 Photo 13 Photo 14 Photo 15 Photo 16 Photo 17 Photo 18 Photo 19
/ 19
Property details
Tenure
FREEHOLD
Floor area
178 m²
EPC rating
D
Year built
England and Wales: 1991-1995
Last sold
£800,000 Jul 2020
Price per m²
£7,022/m²
Local average
£1,091,679 (+14.5%)
Deprivation
Decile 9 (28,948 of 33,755)
Street crime
14 incidents within 1 mile (Jun 2026)
Key features
- A beautifully presented 4 bedroom, 3 bathroom detached house
- Privately located in this exclusive cul de sac within a pretty Berkshire village
- Short drive to Pangbourne mainline railway station
- Stunning re designed open plan kitchen/diner
- Within a plot of 0.16 of an acre
- An open & sunny West facing rear garden
- Extending to approximately 2,830 sq ft in total
- Refitted Kitchen
Additional details
- Parking
- Yes
- Garden
- Yes
Description
TIDMARSH – BERKSHIRE
Pangbourne on Thames 2 miles (London Paddington within the hour) Reading 10 miles (London Paddington 27 minutes) M4 (Junction 12) 10 miles Henley on Thames 11 miles Newbury 15 miles Oxford 17 miles (Distances and times approximate)
Privately located in this exclusive cul de sacwithin a pretty Berkshire village, just a short drive to outstanding schooling, extensive shops and amenities, and mainline railway station providing access to London in under the hour,
A beautifully presented 4 bedroom, 3 bathroom detached house with generous sized rooms, including 3 receptions rooms and integral double garage all of approximately 2,830 sq ft within a plot of 0.16 of an acre.
• A Beautiful Family Residence Extending To Approximately 2,830 Sq Ft With Private Gardens of Approximately 016 Of An Acre
• Within Close Distance Of Extensive Amenities, Outstanding Schooling, Mainline Railway Station To London Paddington In Well Under The Hour
• Private Driveway Parking For 4 Cars
• Oak Frame Porch
• Hallway
• Cloakroom
• Study
• Family Room
• Kitchen Dining Room
• Utility Room
• Sitting Room
• Galleried Landing
• Main Bedroom with Walk In Wardrobe And Ensuite Bathroom with Separate Shower
• Second Bedroom with Double Built In Wardrobes And Shower Room
• 2 Further Double Bedrooms with Built In Wardrobes
• Family Bathroom With Bath and Separate Shower
• Integral Double Garage
• An open & sunny West facing rear garden
• Mature Gardens & Grounds Of Approximately 0.16 Of An Acre
SITUATION
Believed to have Saxon origins, the small village of Tidmarsh lies astride the A340 Pangbourne to Theale road and is very conveniently located just to the west of Reading in delightful open countryside. The River Pang flows through the village along the east side from its source high up in the Berkshire Downlands, on its way to meet the Thames at Pangbourne and historically the long straight road between Pangbourne and Theale is attributed to the Romans being a direct route from Silchester (Calleva) to the nearest crossing point on the Thames.
The Parish Church of Saint Laurence has Norman origins notably with a superb carved doorway and one of the few apses found in the County, The 12th century Greyhound Inn, which has been serving ale since 1625, is of cruck timber frame construction with a thatched roof which sweeps down almost to the ground at the rear. In the centre of the village is the Millennium Recreation Ground. The countryside surrounding the village is particularly scenic and designated an area of ‘Outstanding Natural Beauty’.
There are excellent road links to the M4 motorway and Reading and for rail commuters there are mainline stations at Pangbourne and Theale providing excellent services to Reading and London (Paddington) in under the hour.
In addition to having well revered and outstanding local state primary and secondary schooling, the area is also extremely well served by an excellent range of private schooling, of particular note; Cranford House School, The Oratory Preparatory School, Moulsford Preparatory School, St Andrews Preparatory School, The Oratory School, Pangbourne College, Brockhurst & Marlston House, Downe House, Rupert House School, Shiplake College, The Abbey School, Bradfield College, The Manor Preparatory School, Abingdon School, Abingdon Preparatory School, Radley College, and St Helen & St Katharine.
Crossrail (Elizabeth Line) services have commenced from Reading, which together with the completed electrification of the line has significantly improved travelling times to East and West destinations.
PROPERTY DESCRIPTION
Built in the Mid 1990’s by Bewley Homes, 8 Strachey Close is a recently extended immaculate house with pretty brick and flint elevations under a clay tile roof. Entrance is under an oak frame porch into the hallway. The glazed front door and fixed panel allow for much natural light and tiled flooring runs all the way through from the hall to the kitchen, dining, utility and sitting room. At the front of the house are both the family room and study. The study has a cupboard and then integral door leads into the double garage. Next to the family room is the cloakroom and then a door takes you into the kitchen / dining room. The kitchen has grey shaker style units and a corner larder. The island incorporates a breakfast bar and naturally separates the kitchen from the dining area. Bi-fold doors give direct access onto the terrace and garden views beyond. The sitting room also looks over the garden. There is a separate utility room with back door for side access. Upstairs is a galleried landing with airing cupboard and loft access. The main bedroom is a larger than average suite with views across to the fields. There is a walk in wardrobe and separate ensuite with bath and tiled shower cubicle. The second bedroom suite has double wardrobes and an ensuite shower room. There are 2 further bedrooms with built in wardrobes and a family bathroom with bath and separate shower. Immaculately presented throughout, the property is a wonderful family home.
OUTSIDE
Sitting privately behind a hedged boundary, the property is approached across a wide paved driveway leading up to the double garage and offering parking for 4 cars. There is a large lawned area with shrubs and a pathway leading to the front door. The double garage has an up and over electric door. There is a gate to the right hand side leading to the main West facing garden at the rear, which is open and sunny. A large paved terrace spans the back of the property offering a wonderful “al fresco” dining and entertaining opportunity. Bricked planters and wide borders adjoin a large lawned area and are a mass with shrubs, greenery and flowers. Adjoining fields behind, the gardens and grounds extend to approximately 0.16 of an Acre.
GENERAL SERVICES
Services: Mains water, drainage, electricity and gas are connected to the property. Central heating and hot water from gas fired boiler located in the garage and installed 5 years ago. Gigiclear Superfast Broadband connected
EV Charging Point
Postcode: RG8 8EP
Energy Efficiency Rating: D/64
Council Tax: Band G
Local Authority: West Berkshire District Council
DIRECTIONS
From our offices in the centre of Goring turn left and proceed down the High Street across the River Bridge and up to the top of Streatley High Street where at the traffic lights turn left for Pangbourne. On reaching Pangbourne continue straight over at the mini-roundabout with the junction with the High Street and leave the village on the Tidmarsh Road. In a further 2 miles on reaching Tidmarsh, Strachey Close will be found on the right hand side. Follow the road in and bare right at the top and Number 8 is the first house on the left hand side.
VIEWING
Strictly by appointment through Warmingham & Co.
DISCLAIMER
The agent has not tested any apparatus, equipment, fittings or services so cannot verify that they are in working order. If required, the client is advised to obtain verification. These particulars are issued on the understanding that all negotiations are conducted through Warmingham & Co. Whilst all due care is taken in the preparation of these particulars, no responsibility for their accuracy is accepted, nor do they form part of any offer or contract. Intending clients must satisfy themselves by inspection or otherwise as to their accuracy prior to signing a contract.
Listed by
Goring-on-Thames
Warmingham & Co
Reference: 91366851
EPC Rating & Upgrade Cost
Current rating: D
Potential rating: B
Inspection date: 16/05/2019
Expiry date: 15/05/2029
Current heating cost: £1,126/year
Potential heating cost: £845/year
Est. upgrade cost to C: £13,560
Recommendations
- Floor insulation (suspended floor) (£800 - £1,200)
- Low energy lighting for all fixed outlets (£60)
- Upgrade heating controls (£350 - £450)
- Replace boiler with new condensing boiler (£2,200 - £3,000)
- Solar water heating (£4,000 - £6,000)
- Solar photovoltaic panels, 2.5 kWp (£3,500 - £5,500)
Flood risk
Zone: 1
Risk: Low
Job (default Low)
Registered land (INSPIRE)
This location falls inside an HM Land Registry INSPIRE registered freehold polygon.
Plot: ~708 m² (0.17 acres)
Source: HM Land Registry INSPIRE Index Polygons.
Floorplans
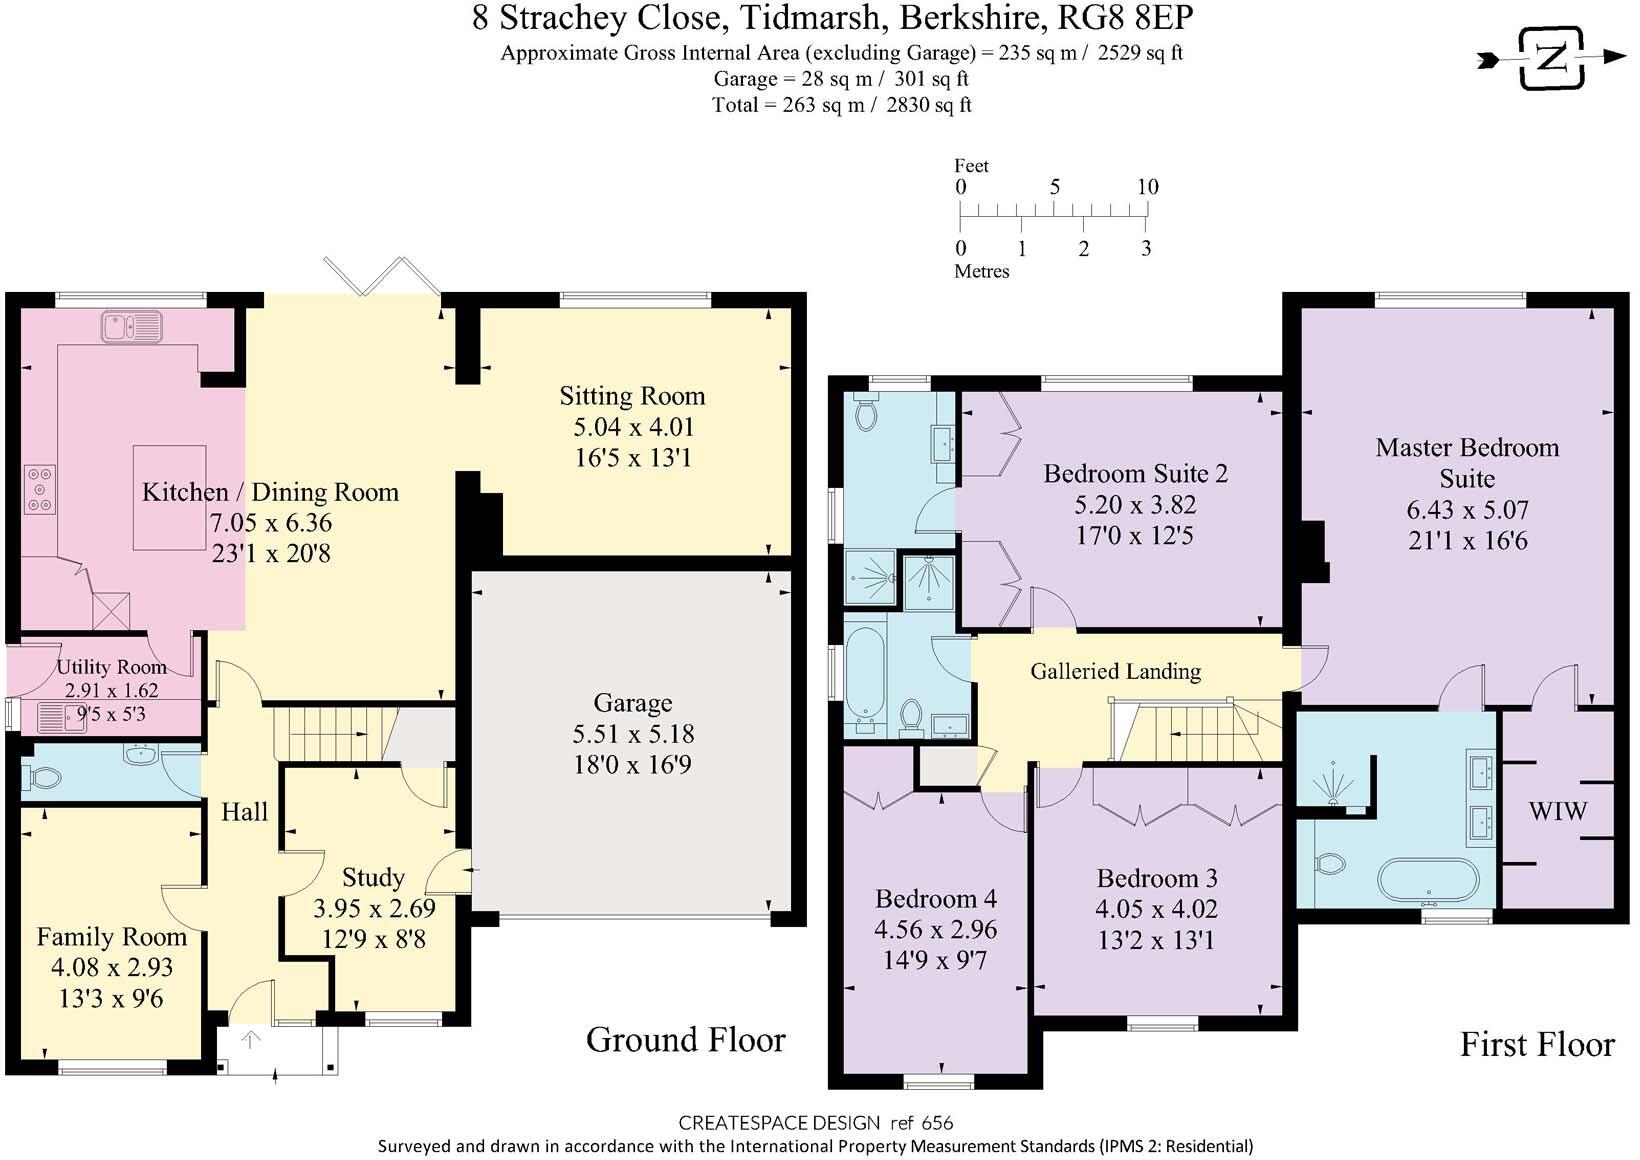
floorplan
FENSA Certificates
This property has 1 FENSA certificate(s) on record, indicating window/door installations by FENSA-approved installers.
FENSA Certificate #9117922
Property Details
Street: 8 Strachey Close
Town: Tidmarsh
Postcode: RG8 8EP
Installation Details
Items: 14 windows and 3 doors
Certificate Issued: 10/10/2012
Work Completed: 23/09/2012
This certificate data was retrieved from FENSA's database
What is FENSA? FENSA (Fenestration Self-Assessment Scheme) is a government-authorised scheme that monitors building regulation compliance for replacement windows and doors. Certificates indicate that work was completed by FENSA-approved installers.
Price history
| Event | Date | Price | % change |
|---|---|---|---|
| Listed for sale | — | £1,250,000 | +56.3% |
| Sold | 10/07/2020 (6 years ago) | £800,000 | — |
Source: HM Land Registry Price Paid Data. Crown copyright.
Sold Comparables
Same street and nearby sales within 0.25 miles (last 5 years). Data from Land Registry Price Paid.
| Address | Price | Date | Type |
|---|---|---|---|
| LARK RISE, TIDMARSH, READING, WEST BERKSHIRE, RG8 8ER | £910,000 | 22/09/2023 | Detached |
| BIRCHES, TIDMARSH, READING, WEST BERKSHIRE, RG8 8ER | £930,000 | 29/07/2022 | Detached |
| MELROW, TIDMARSH, READING, WEST BERKSHIRE, RG8 8ES | £1,275,000 | 18/03/2022 | Detached |
| LITTLE PADDOCKS, TIDMARSH, READING, WEST BERKSHIRE, RG8 8ER | £1,350,000 | 01/09/2021 | Detached |
Area average: £1,116,250 (4 sales)
Capital growth trend
Land Registry outcode average: last 12 months vs 5y and 10y ago (from sold prices).
House Price Index (HM Land Registry — official index, not sold-price averages): West Berkshire. Series: Detached. As of May 2026.
Rental Range
Estimated market rent for West Berkshire. Low = conservative, Realistic = average, Optimistic = best case.
Based on Local Authority from postcode lookup → West Berkshire.
Location
Nearby
Nearest stations, universities and amenities (distance from property).
| Type | Name | Distance |
|---|---|---|
| Shop | Pankhurst Cycles | 0.8 miles |
| Shop | Simpley Wines Direct | 1.0 miles |
| Bus stop | Unknown | 1.0 miles |
| Train station | Pangbourne | 1.1 miles |
| Train station | Howard's Halt | 2.2 miles |
| University | University of Reading - Whiteknights Campus | 6.5 miles |
Street-level crime
| Category | Count |
|---|---|
| Violence and sexual offences | 6 |
| Burglary | 2 |
| Anti-social behaviour | 1 |
| Criminal damage and arson | 1 |
| Other theft | 1 |
| Public order | 1 |
| Shoplifting | 1 |
| Vehicle crime | 1 |
| Total incidents | 14 |
Within 1 mile during Jun 2026. Source: data.police.uk (England & Wales).
Schools nearby
Nearest open schools with Ofsted ratings (England). Closed schools are not shown. Data from Get Information about Schools and Ofsted.
| Name | Type | Distance | Ofsted |
|---|---|---|---|
| Pangbourne Primary School | Primary | 0.9 miles | Good — 11 Sep 2012 |
| Pangbourne College | Other | 1.0 miles | — (No rating) |
| Denefield School | Secondary | 1.4 miles | Good — 17 Dec 2023 |
| Whitchurch Primary School | Primary | 1.5 miles | Good — 18 Jan 2024 |
| Downsway Primary School | Primary | 1.6 miles | Good — 21 Mar 2013 |
Rental Comparables
Rental listings exist nearby, but none matched the 4-bedroom count for this property.
Rent-driven metrics
Based on Area rent estimate.
- Rent ratio — Monthly rent ÷ purchase price (1% rule). 1%+ = strong, 0.8–1% = okay, <0.8% = weak for cashflow.
- Max investor price — Rent ÷ 0.8%; the price at which rent would be 0.8% of price (Stoke-style target).
- Target investor price — Rent ÷ 1%; the price at which rent would be 1% of price (strong cashflow band).
- Gross yield — Annual rent as % of purchase price (no costs).