17 HALES ENTRY
HULL, CITY OF KINGSTON UPON HULL HU9 1PY
Property details
Floor area
58 m²
EPC rating
C
Last sold
£155,000 Feb 2022
Price per m²
£2,586/m²
Local average
£102,352 (+46.6%)
Deprivation
Decile 7 (22,744 of 33,755)
Street crime
301 incidents within 1 mile (May 2026)
Key features
- Ample Off-Street Parking
- Cul-De-Sac Location
- Sought-After Area
- Ideal For First Time Buyers
- Well Presented Throughout
- Superb Rear Garden
- Buy-To-Let Opportunity
- EPC = C
Additional details
- Parking
- Yes
- Garden
- Yes
Description
Entrance Porch - Providing access to the accommodation.
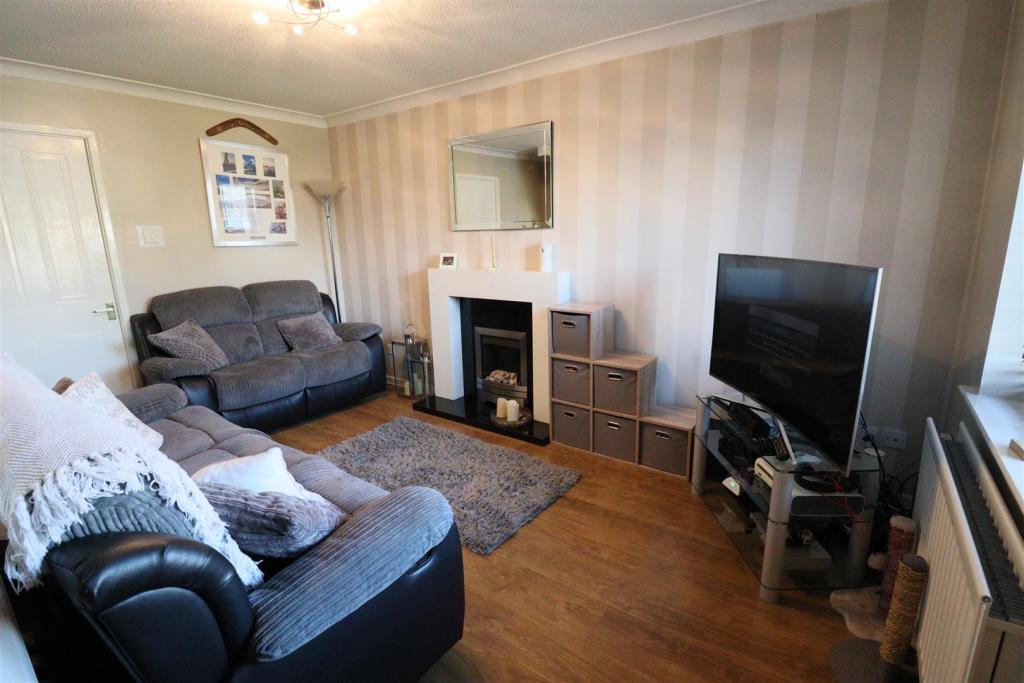
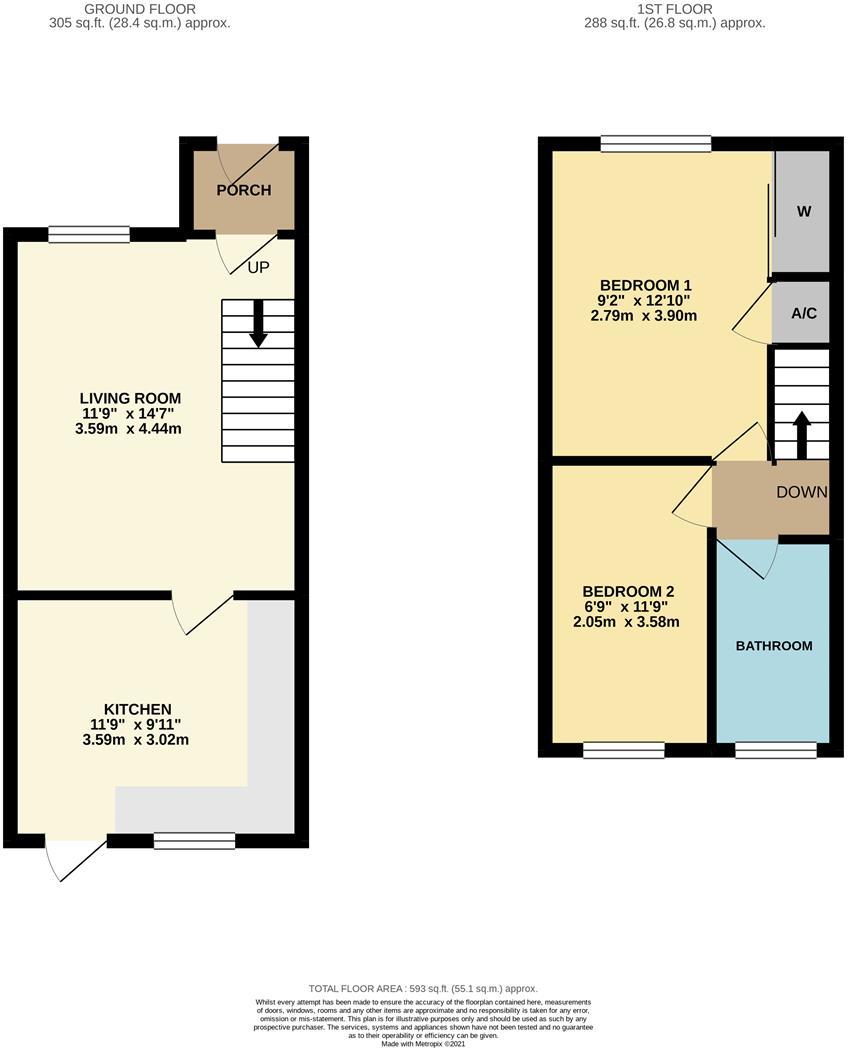
Living Room - 3.58m x 4.45m (11'9 x 14'7 ) - A generous living space with feature gas fire place, stairs leading to the first floor accommodation and a window to the front elevation.
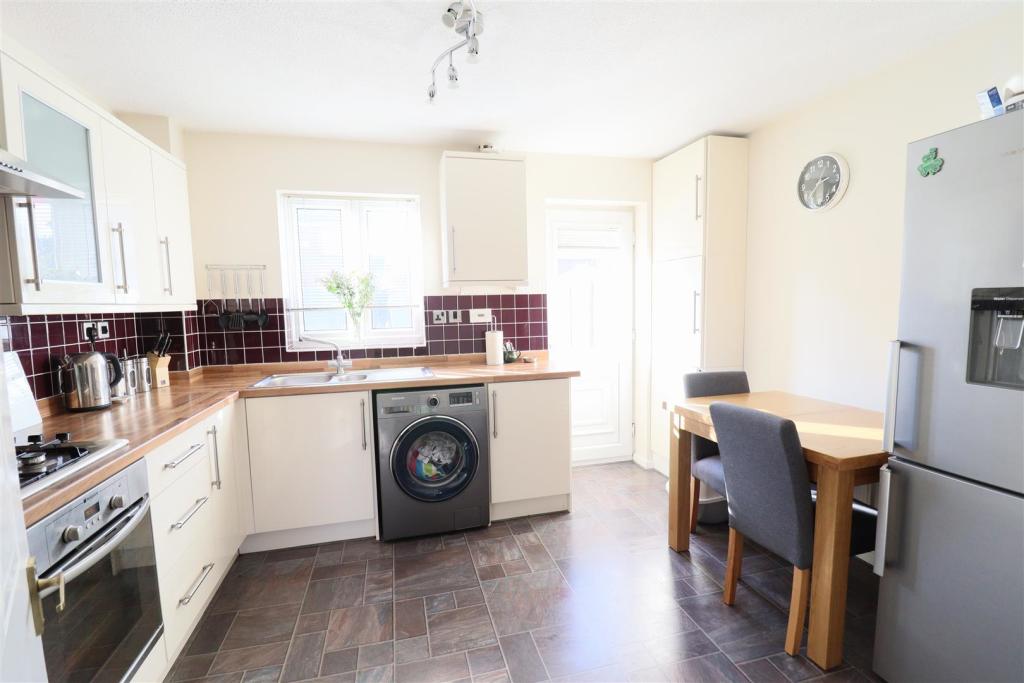
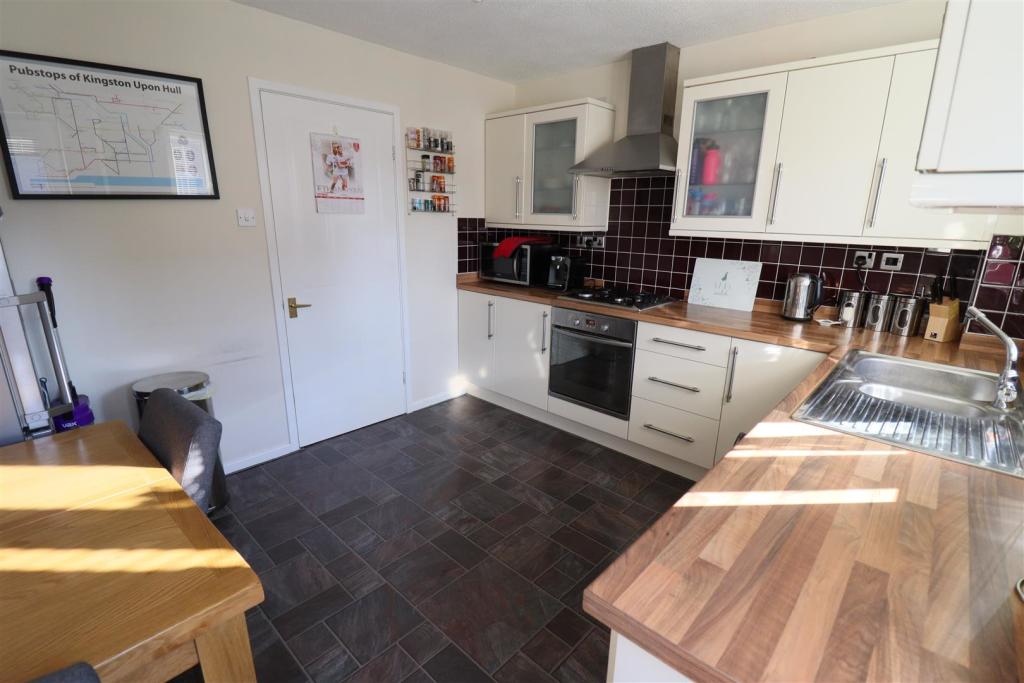
Kitchen - 3.58m x 3.02m (11'9 x 9'11) - Modern kitchen with cream gloss units and contrasting wood effect work surfaces, integrated appliances include Electric Oven, Gas Hob and Extractor Fan. With ample dining space, window to the rear elevation and a back door leading to the garden.
First Floor Accommodation; -
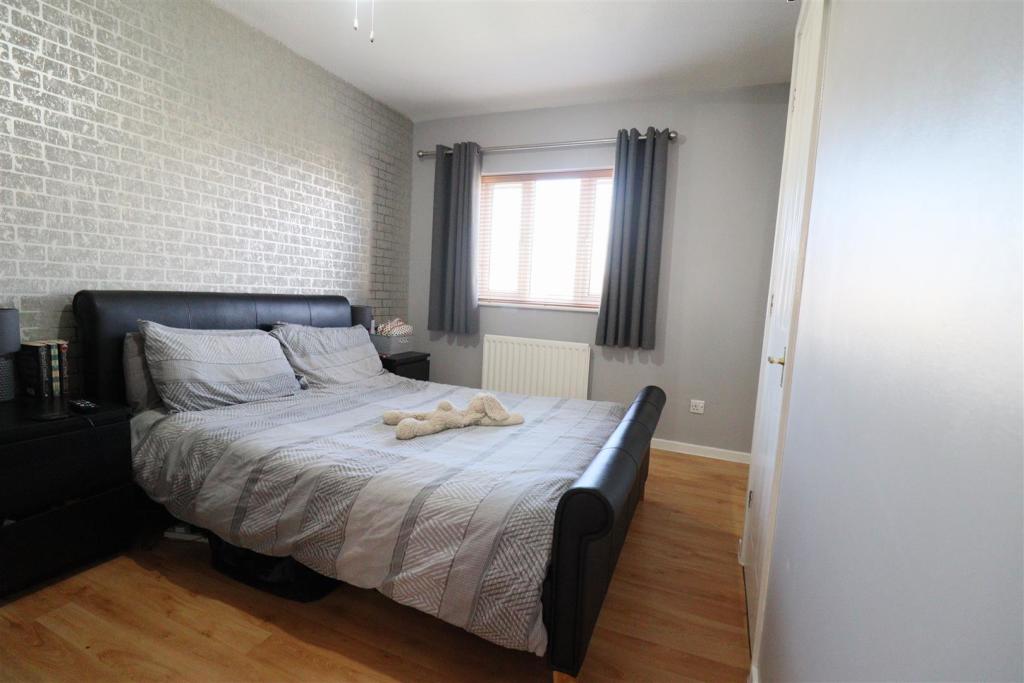
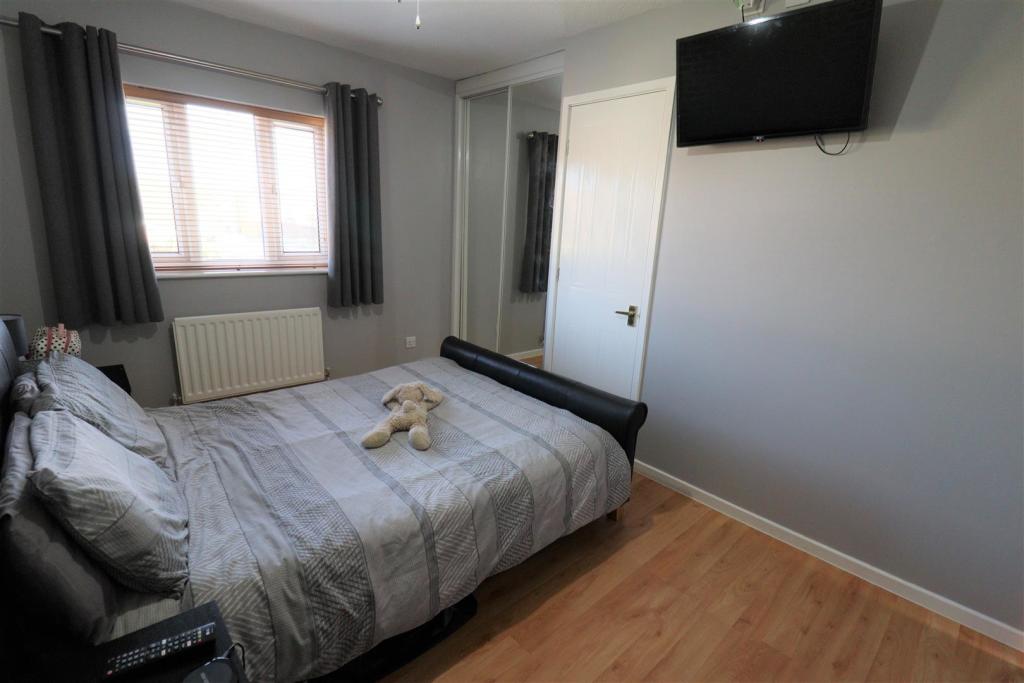
Bedroom 1 - 3.91m x 2.79m (12'10 x 9'2) - A bedroom of double proportions with fitted wardrobe, airing cupboard and a window to the front elevation.
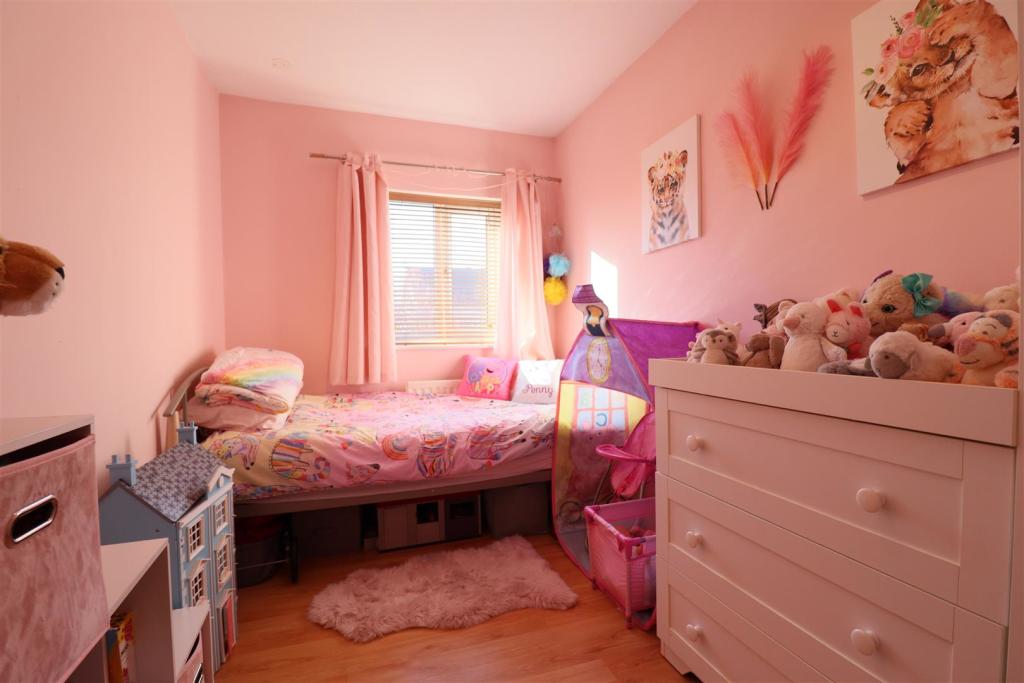
Bedroom 2 - 3.58m x 2.06m (11'9 x 6'9 ) - A further generous bedroom with a window to the rear elevation.
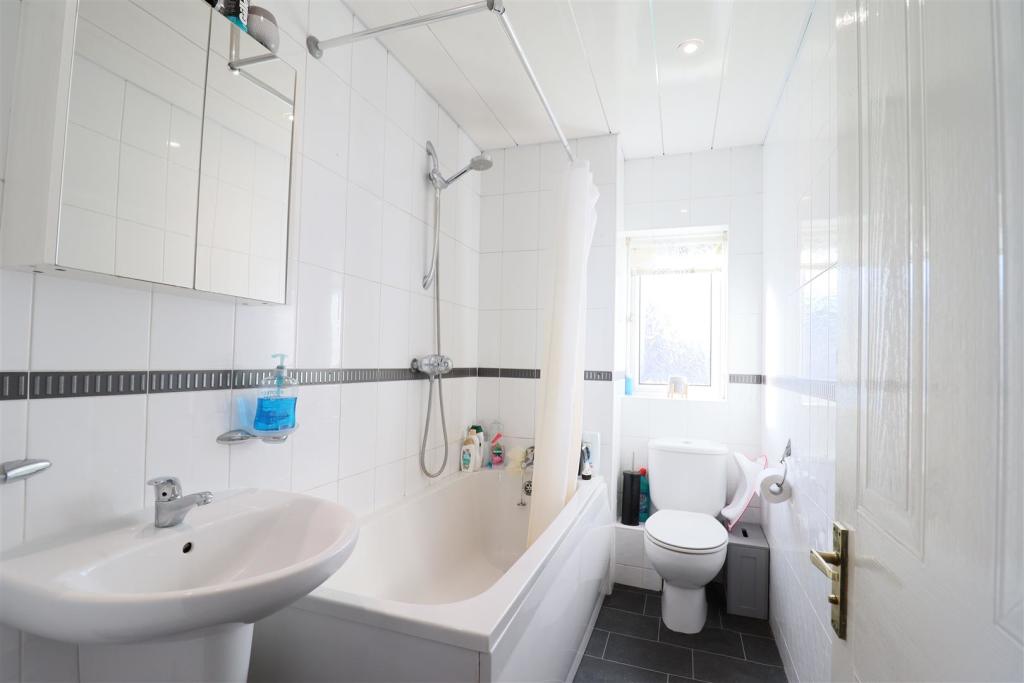
Bathroom - 1.52m x 2.59m (5 x 8'6) - Contemporary fully tiled bathroom with three piece suite comprising of a panelled bath with overhead shower, pedestal sink unit and a low flush WC. Also benefitting from recessed spotlights, extractor fan, heated towel rail and a window to the rear elevation.
External; -
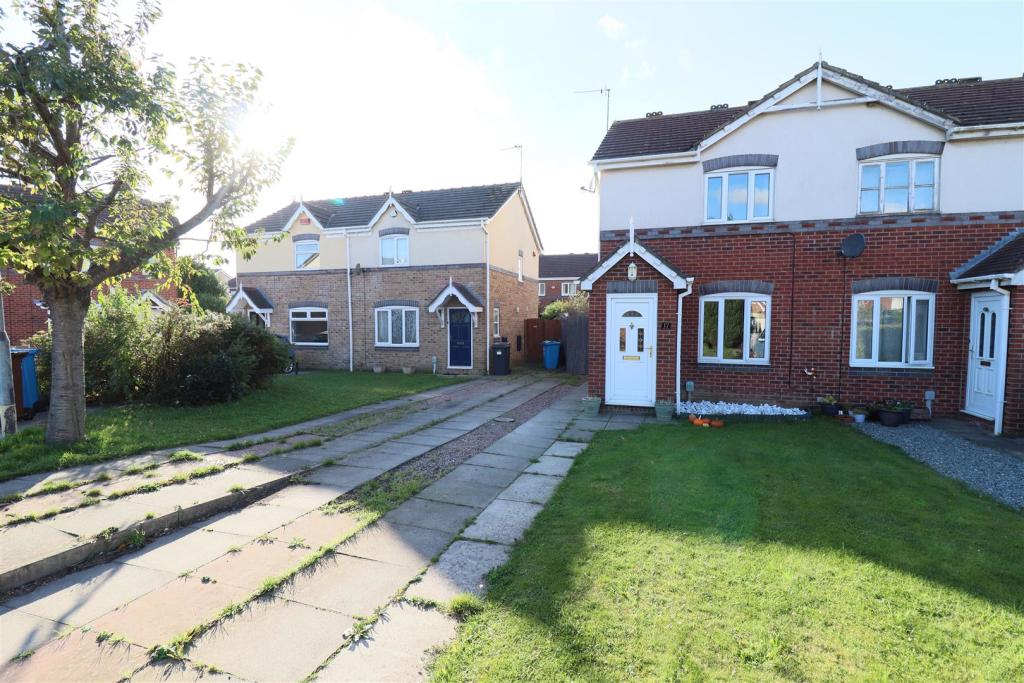
Front - To the front of the property is a turfed lawn and a side drive with parking for 3 vehicles.
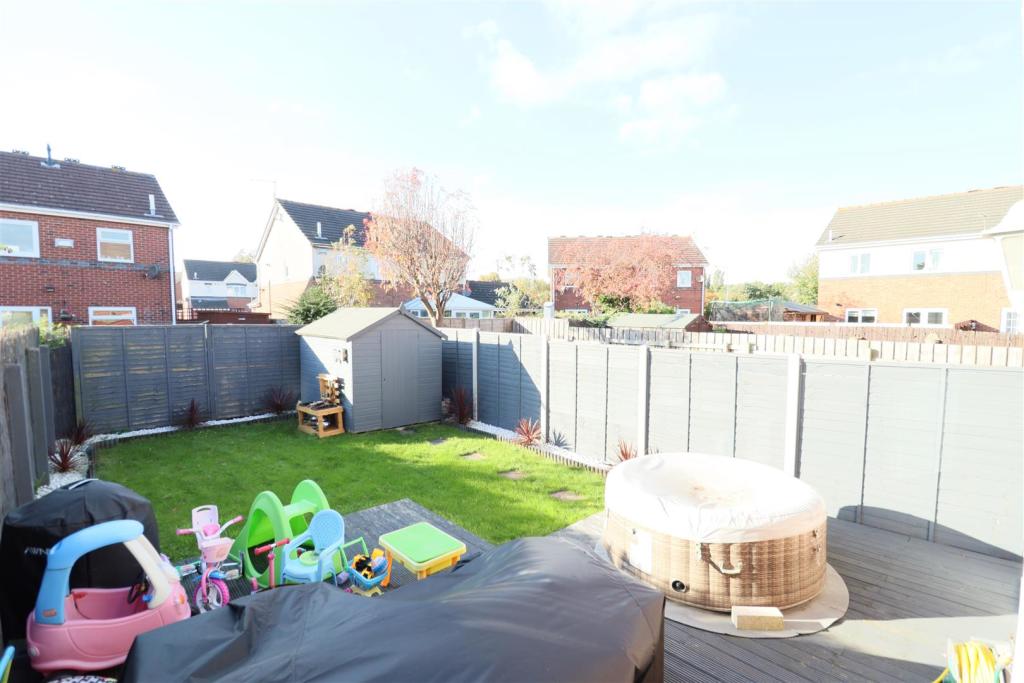
Rear - Stunning rear garden with a south westerly aspect. Benefitting from new fenced borders, decking area, external power source and garden shed.
General Information - SERVICES - Mains water, electricity, gas and drainage are connected to the property.
CENTRAL HEATING - The property has the benefit of a gas fired central heating system to panelled radiators.
DOUBLE GLAZING - The property has the benefit of replacement PVC double glazed frames OR The property has the benefit of sealed unit double glazing.
COUNCIL TAX - From a verbal enquiry/online check we are led to believe that the Council Tax band for this property is Band B (Hull City Council). We would recommend a purchaser make their own enquiries to verify this.
VIEWING - Strictly by appointment with the sole agents.
FIXTURES & FITTINGS - Carpets, curtains & light fittings may be purchased with the property and these will be specified upon inspection but would be subject to separate negotiation.
Mortgages - The mortgage market changes rapidly and it is vitally important you obtain the right advice regarding the best mortgage to suit your circumstances.
We are able to offer professional Mortgage Advice without any obligation. A few minutes of your valuable time could save a lot of money over the period of the Mortgage.
Professional Advice will be given by Licensed Credit Brokers. Written quotations on request. Your home is at risk if you do not keep up repayments on a mortgage or other loan secured on it.
Thinking Of Selling? - We would be delighted to offer a FREE - NO OBLIGATION appraisal of your property and provide realistic advice in all aspects of the property market. Whether your property is not yet on the market or you are experiencing difficulty selling, all appraisals will be carried out with complete confidentiality.
Agents Notes - Philip Bannister & Co.Ltd for themselves and for the vendors or lessors of this property whose agents they are give notice that (i) the particulars are set out as a general outline only for the guidance of intending purchasers or lessees, and do not constitute any part of an offer or contract (ii) all descriptions, dimensions, references to condition and necessary permissions for use and occupation, and other details are given in good faith and are believed to be correct and any intending purchaser or tenant should not rely on them as statements or representations of fact but must satisfy themselves by inspection or otherwise as to the correctness of each of them (iii) no person in the employment of Philip Bannister & Co.Ltd has any authority to make or give any representation or warranty whatever in relation to this property. If there is any point which is of particular importance to you, please contact the office and we will be pleased to check the information, particularly if you contemplate travelling some distance to view the property.
Philip Bannister & Co.Ltd advise they do not test fitted appliances, electrical and plumbing installation or central heating systems, nor have they undertaken any type of survey on this property. These particulars are issued on the strict understanding that all negotiations are conducted through Philip Bannister & Co.Ltd. And prospective purchasers should check on the availability of the property prior to viewing, Photograph Disclaimer - In order to capture the features of a particular room we will mostly use wide angle lens photography. This will sometimes distort the image slightly and also has the potential to make a room look larger. Please therefore refer also to the room measurements detailed within this brochure.
In compliance with NTSTEAT Guidance on Referral Fees, the agent confirms that vendors and prospective purchasers will be offered estate agency and other allied services for which certain referral fees/commissions may be made available to the agent. Services the agent and/or a connected person may earn referral fees/commissions from Financial Services, Conveyancing and Surveys. Typical Financial Services referral fee I2I Financial Planning Group Ltd £124.42, Peace of Mind Financial Solutions Ltd (figure to be updated), Foster Denovo (figure to be updated). Typical Conveyancing Referral Fee: Brewer Wallace Solicitors £100 Bridge McFarland LLP £100 Lockings Solicitors £100
Listed by
Hessle
Philip Bannister & Co
Reference: 82267602
EPC Rating & Upgrade Cost
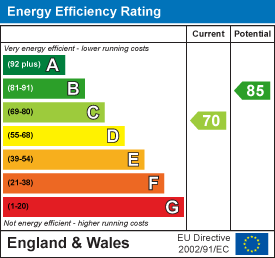
Current rating: C
Potential rating: B
Inspection date: 18/10/2018
Expiry date: 17/10/2028
Current heating cost: £393/year
Potential heating cost: £393/year
Recommendations
- Solar water heating (6,000)
- Solar photovoltaic panels, 2.5 kWp (8,000)
Flood risk
Zone: 2
Risk: In flood risk area
Environment Agency Flood Risk Areas (APSFR)
Floorplans
17HalesEntry-High.jpg
EPC Graphs
EE Rating
Price history
245% since 1999
| Event | Date | Price | % change |
|---|---|---|---|
| Sold | 11/02/2022 (4 years ago) | £155,000 | +15.2% |
| Sold | 08/02/2019 (7 years ago) | £134,500 | +23.4% |
| Sold | 17/05/2010 (16 years ago) | £109,000 | +142.5% |
| Sold | 27/08/1999 (26 years ago) | £44,950 | — |
Source: HM Land Registry Price Paid Data. Crown copyright.
Sold Comparables
Same street and nearby sales within 0.25 miles (last 5 years). Data from Land Registry Price Paid.
| Address | Price | Date | Type |
|---|---|---|---|
| 162 SOUTH BRIDGE ROAD, HULL, CITY OF KINGSTON UPON HULL, HU9 1QB | £155,000 | 18/08/2023 | Terraced |
| 26 SAILORS WHARF, HULL, CITY OF KINGSTON UPON HULL, HU9 1UJ | £165,000 | 21/04/2023 | Terraced |
| 26 LOCK KEEPERS COURT, HULL, CITY OF KINGSTON UPON HULL, HU9 1QH | £215,000 | 18/11/2022 | Terraced |
| 16 AXHOLME COURT, HULL, CITY OF KINGSTON UPON HULL, HU9 1PN | £131,000 | 12/08/2022 | Terraced |
| 29 PLIMSOLL WAY, HULL, CITY OF KINGSTON UPON HULL, HU9 1PW | £117,000 | 13/05/2022 | Terraced |
| 45 SAILORS WHARF, HULL, CITY OF KINGSTON UPON HULL, HU9 1UJ | £131,000 | 25/02/2022 | Terraced |
| 21 SAILORS WHARF, HULL, CITY OF KINGSTON UPON HULL, HU9 1UJ | £165,000 | 19/01/2022 | Terraced |
| 17 SAILORS WHARF, HULL, CITY OF KINGSTON UPON HULL, HU9 1UJ | £136,000 | 22/12/2021 | Terraced |
| 22 SAILORS WHARF, HULL, CITY OF KINGSTON UPON HULL, HU9 1UJ | £142,000 | 10/12/2021 | Terraced |
| 36 SAILORS WHARF, HULL, CITY OF KINGSTON UPON HULL, HU9 1UJ | £130,000 | 27/08/2021 | Terraced |
| 52 CHARLESTOWN WAY, HULL, CITY OF KINGSTON UPON HULL, HU9 1PJ | £162,000 | 13/08/2021 | Terraced |
| Same street 1 HALES ENTRY, HULL, CITY OF KINGSTON UPON HULL, HU9 1PY | £160,000 | 26/07/2021 | Terraced |
Street average: £160,000 (1 sale)
Area average: £149,909 (11 sales)
Capital growth trend
Land Registry outcode average: last 12 months vs 5y and 10y ago (from sold prices).
House Price Index (HM Land Registry — official index, not sold-price averages): City of Kingston upon Hull. Series: Terraced. As of April 2026.
Rental Range
Estimated market rent for Kingston upon Hull, City of. Low = conservative, Realistic = average, Optimistic = best case.
Based on Local Authority from postcode lookup → Kingston upon Hull, City of.
LHA (30th percentile) floor for Hull & East Riding: £474/mo (Apr 2025 – Mar 2026)
Location
Nearby
Nearest stations, universities and amenities (distance from property).
| Type | Name | Distance |
|---|---|---|
| Bus stop | South Bridge Road Chandlers Court | 0.0 miles |
| Bus stop | South Bridge Road Maldon Drive | 0.1 miles |
| Shop | Asda Opticians | 0.6 miles |
| Shop | Armadillo Hull | 0.7 miles |
| Train station | Hull Paragon Interchange | 1.3 miles |
| University | University of Hull | 3.0 miles |
| Train station | New Holland | 3.4 miles |
| Hospital | Mill View | 5.6 miles |
Street-level crime
| Category | Count |
|---|---|
| Violence and sexual offences | 111 |
| Shoplifting | 47 |
| Public order | 35 |
| Criminal damage and arson | 30 |
| Anti-social behaviour | 18 |
| Burglary | 17 |
| Other theft | 15 |
| Drugs | 8 |
| Vehicle crime | 6 |
| Possession of weapons | 5 |
| Other crime | 4 |
| Bicycle theft | 3 |
| Robbery | 1 |
| Theft from the person | 1 |
| Total incidents | 301 |
Within 1 mile during May 2026. Source: data.police.uk (England & Wales).
Schools nearby
Nearest open schools with Ofsted ratings (England). Closed schools are not shown. Data from Get Information about Schools and Ofsted.
| Name | Type | Distance | Ofsted |
|---|---|---|---|
| Victoria Dock Primary School | Primary | 0.4 miles | Good — 14 Mar 2013 |
| Craven Primary Academy | Primary | 0.7 miles | Outstanding — 16 Nov 2016 |
| Hull College | Other | 0.7 miles | — (No rating) |
| Estcourt Primary Academy | Primary | 0.8 miles | Good — 5 May 2011 |
| Buckingham Primary Academy | Primary | 0.9 miles | Good — 6 Jan 2020 |
Rental Comparables
Residential lets from OpenRent and Rightmove for the area (same bedroom count). Use to validate rent estimates. Student lets are excluded.
| Title | Rent | Beds | Distance | As seen on |
|---|---|---|---|---|
| 2 Bed Flat, Plimsoll Way, HU9 | £800/mo | 2 | 0.19 miles | OpenRent |
Average rent: £800/mo (1 listing)
Rent-driven metrics
Based on OpenRent comparables.
- Rent ratio — Monthly rent ÷ purchase price (1% rule). 1%+ = strong, 0.8–1% = okay, <0.8% = weak for cashflow.
- Max investor price — Rent ÷ 0.8%; the price at which rent would be 0.8% of price (Stoke-style target).
- Target investor price — Rent ÷ 1%; the price at which rent would be 1% of price (strong cashflow band).
- Gross yield — Annual rent as % of purchase price (no costs).
- Cost-to-rent — Price ÷ annual rent (from OpenRent comparables). Under 14× = strong, 14–16× = acceptable, 17×+ = compressed.
- Cashflow — Rent minus mortgage, 10% maintenance, £25/mo compliance. Assumes 75% LTV, 3.95% APR (5yr fixed), 25yr term.
- ROI — Annual profit ÷ cash in (deposit + 4% purchase costs).