15 TREGEA CLOSE
REDRUTH, PORTREATH, CORNWALL TR16 4TR
Tregea.jpg 1221512 (5).jpg 1221512 (4).jpg 1221512 (14).jpg 1221512 (17).jpg 1221512 (12).jpg 1221512 (18).jpg 1221512 (13).jpg 1221512 (8).jpg 1221512 (15).jpg 1221512 (2).jpg 1221512 (3).jpg 1221512 (6).jpg 1221512 (16).jpg 1221512 (7).jpg 1221512 (11).jpg 1221512 (19).jpg 1221512 (9).jpg 1221512 (10).jpg DSC_2248.jpg 1221512 (20)c.jpg 1221512 (21).jpg
/ 22
Property details
Tenure
FREEHOLD
Floor area
80 m²
Council tax band
C
EPC rating
C
Last sold
£310,000 Mar 2026
Price per m²
£3,938/m²
Local average
£290,591 (+8.4%)
Deprivation
Decile 5 (14,993 of 33,755)
Street crime
12 incidents within 1 mile (May 2026)
Key features
- Well Presented Modern Home
- Elevated Location
- Views To The Cove & Views Towards The Beach
- 3 Bedrooms
- 2 Receptions
- Kitchen
- Bathroom & Cloakroom
- En-Suite
- Parking & Gardens
- No Onward Chain
Additional details
- Electricity
- Mains supply
- Water
- Mains supply
- Sewerage
- Mains supply
- Heating
- Air source heat pump
- Parking
- Driveway
- Garden
- Yes
- Flooded in last 5 years
- No
Description
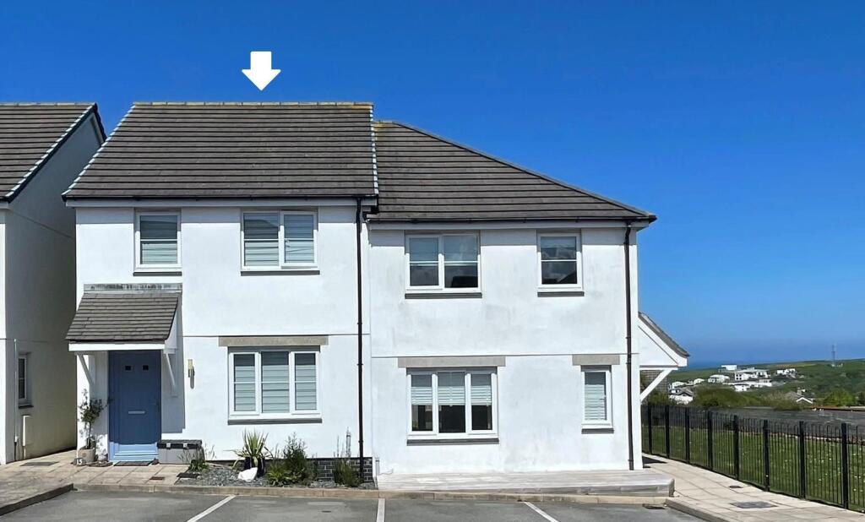
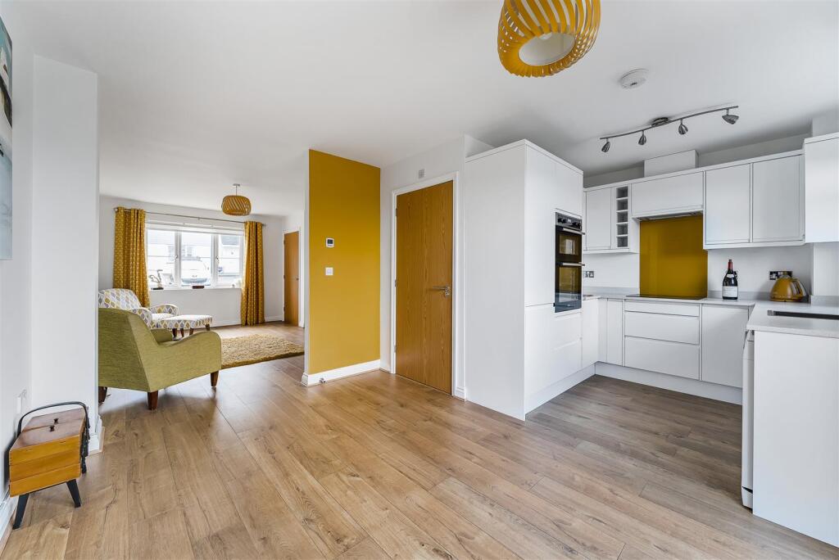
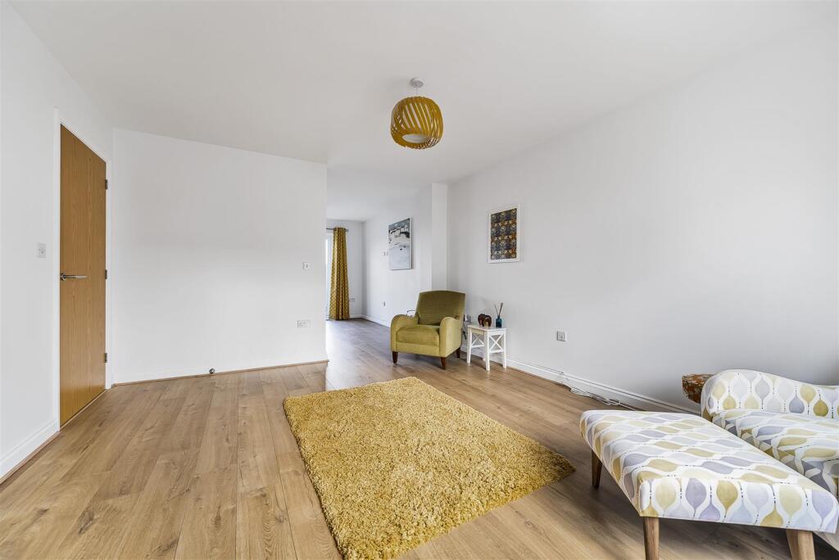
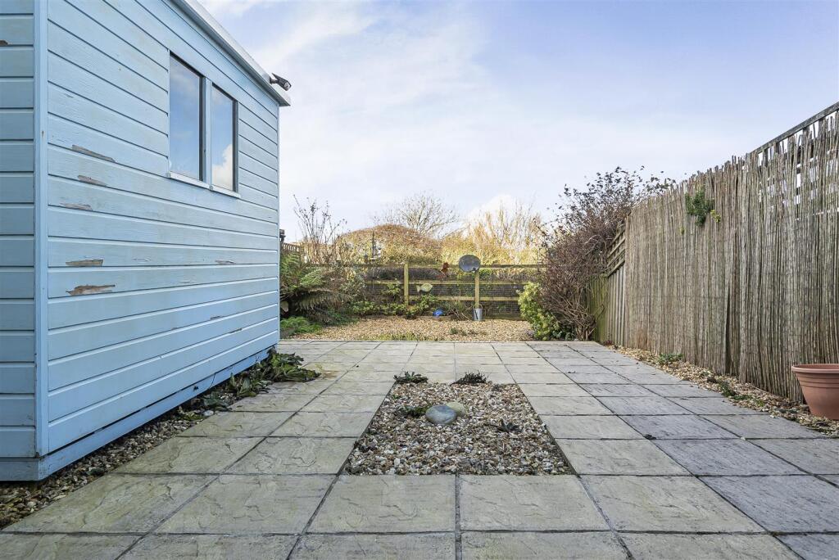
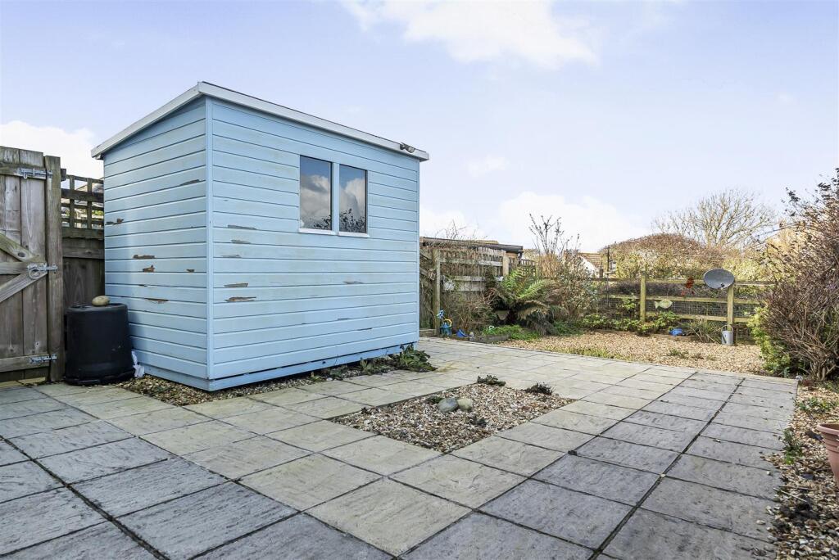
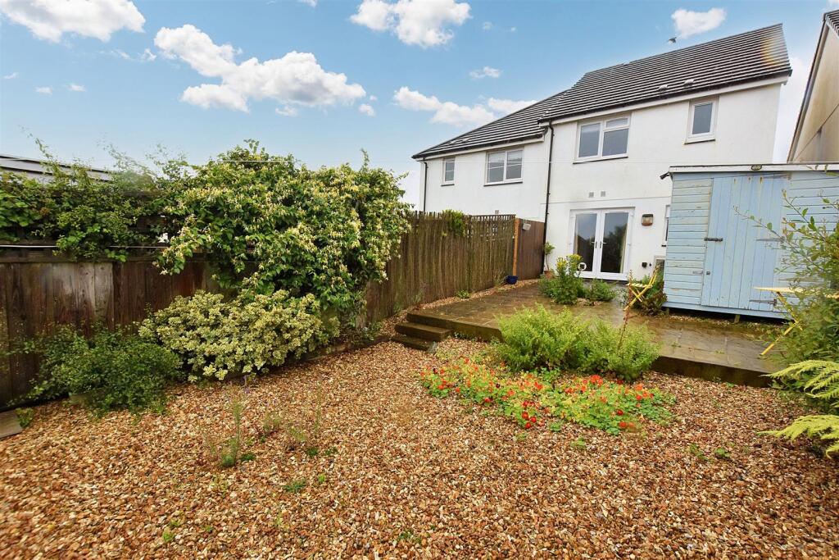
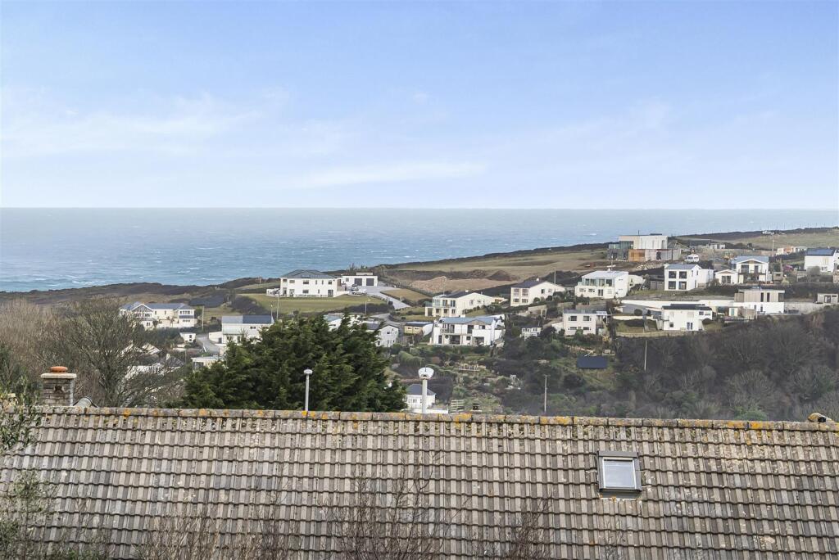
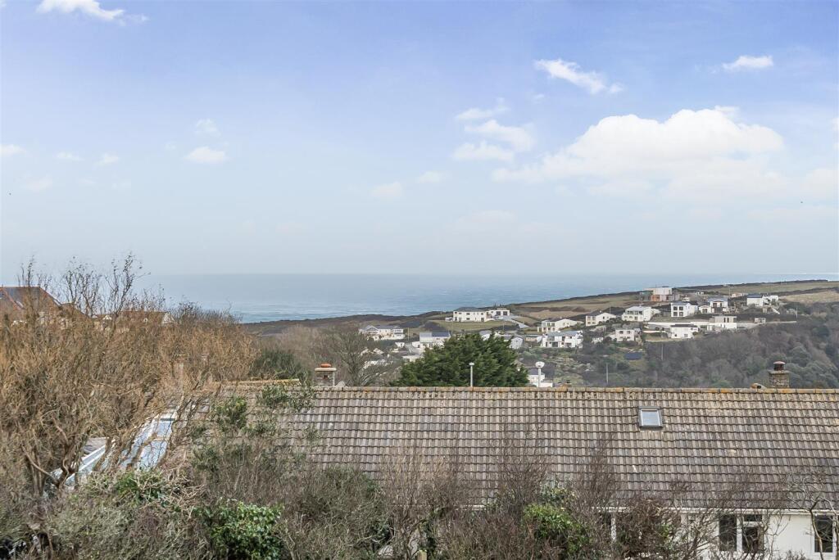
Situated on the edge of this very popular north coastal village famed for its surfing qualities, this modern semi detached home is offered chain free. There is a good standard of presentation offering a lounge, a dining area and a well appointed kitchen fitted with an oven, ceramic hob and a hood above. The hallway leads to the first floor with three bedrooms, the master having an en-suite and two are fitted with Sharps built-in wardrobes. From the rear elevation there are stunning sea and coastal views over the village of Portreath. The hallway, lounge and dining room are fitted with LVT flooring and there is also a ground floor cloakroom in addition to the family bathroom. Heating is via an air source pump providing underfloor heating to the ground floor and radiators to the first floor. It is of course double glazed and benefits from venetian blinds. Externally to the front numbered dedicated parking is provided for two vehicles. The rear garden is well enclosed designed to give good colour and is as low maintenance as possible. It has a large patio area, a further gravelled area, a timber shed together and side access. It is worthy of note that beyond the rear boundary there is a wildlife area.
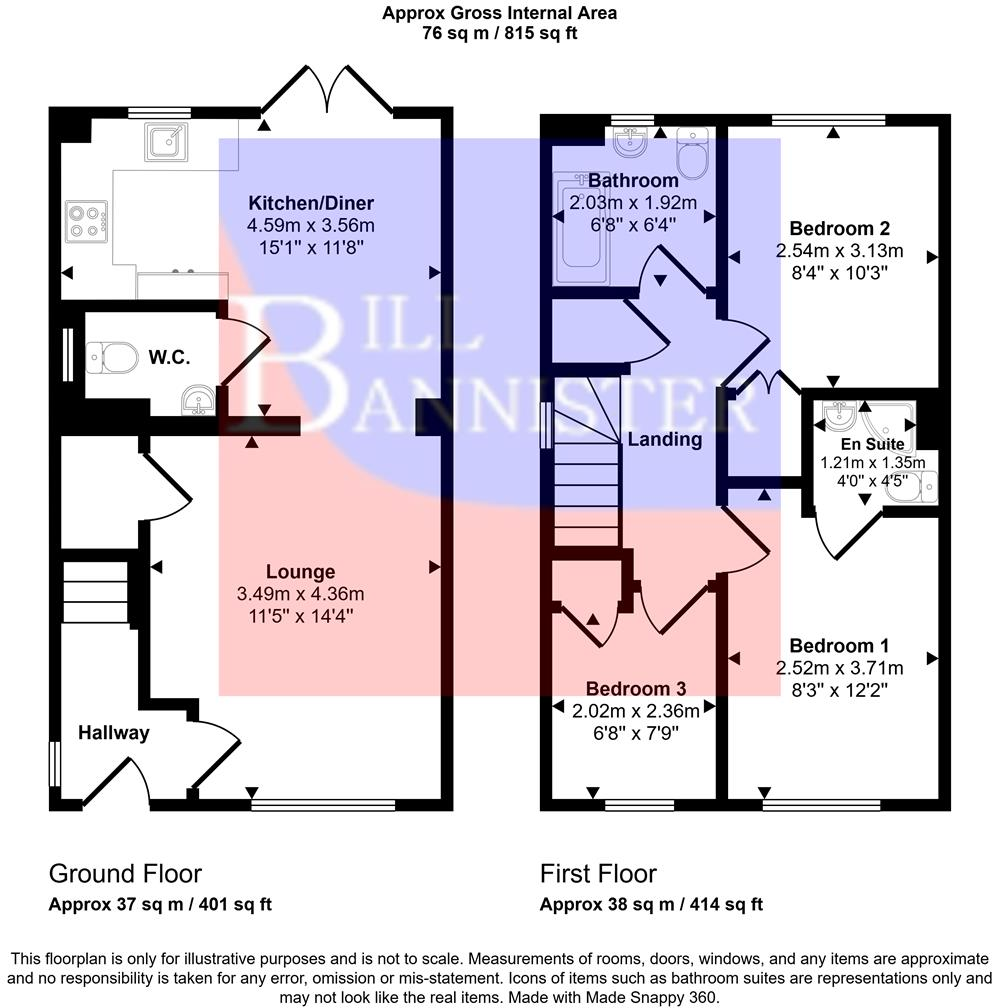
Entrance Hall - Upvc door and LVT flooring.
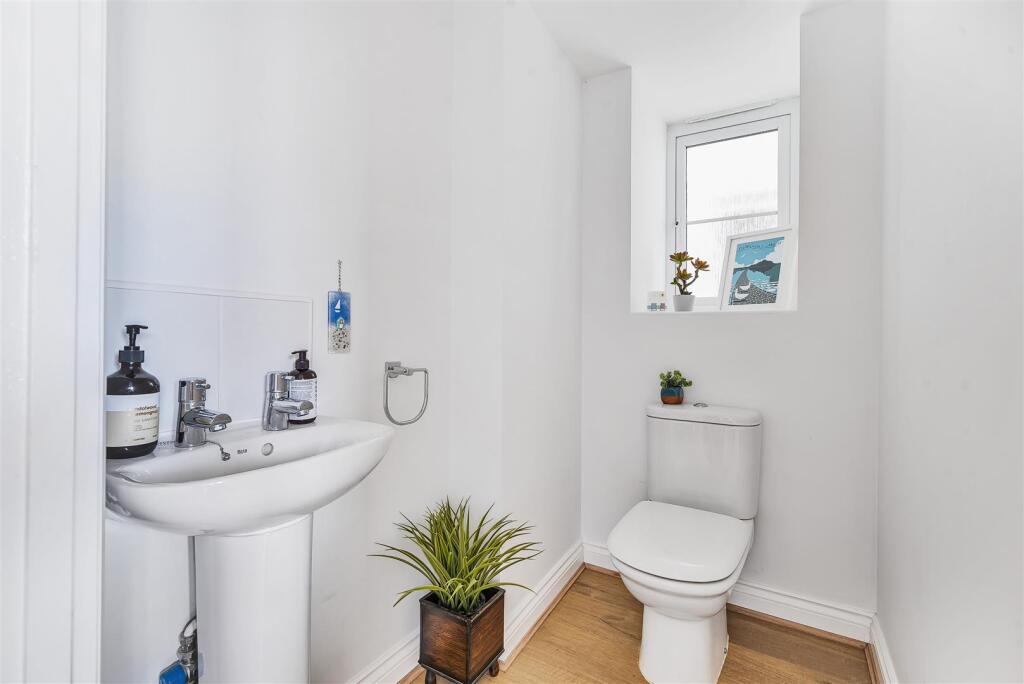
Cloakroom - Low level wc and a pedestal wash hand basin.
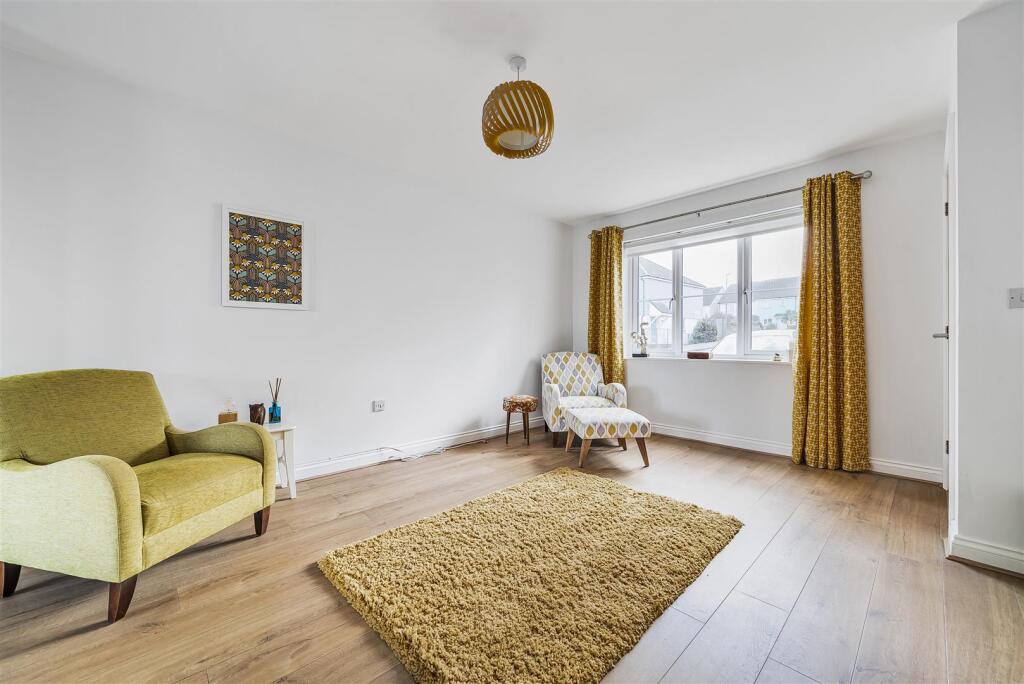
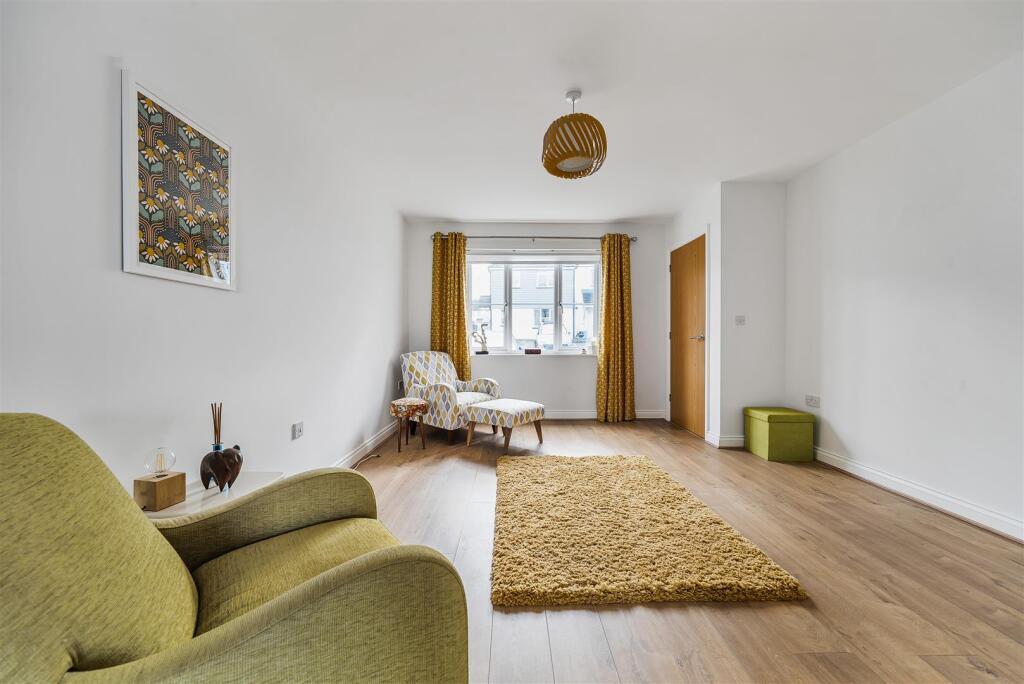
Lounge - 3.49m x 4.36m (11'5" x 14'3") - Understairs cupboard and LVT flooring. Leading to:
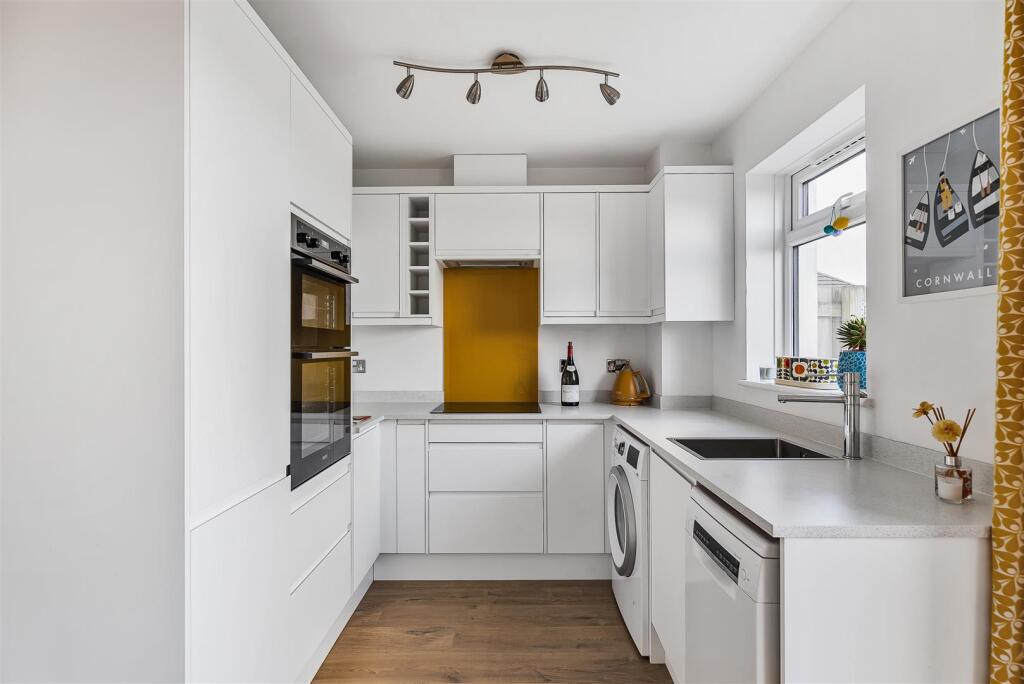
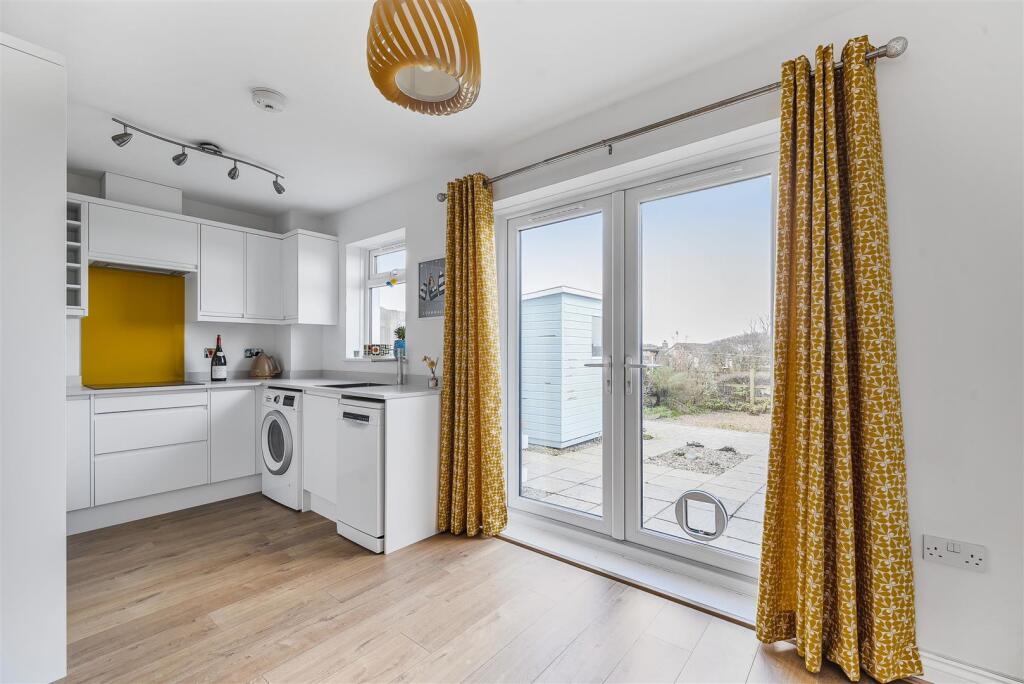
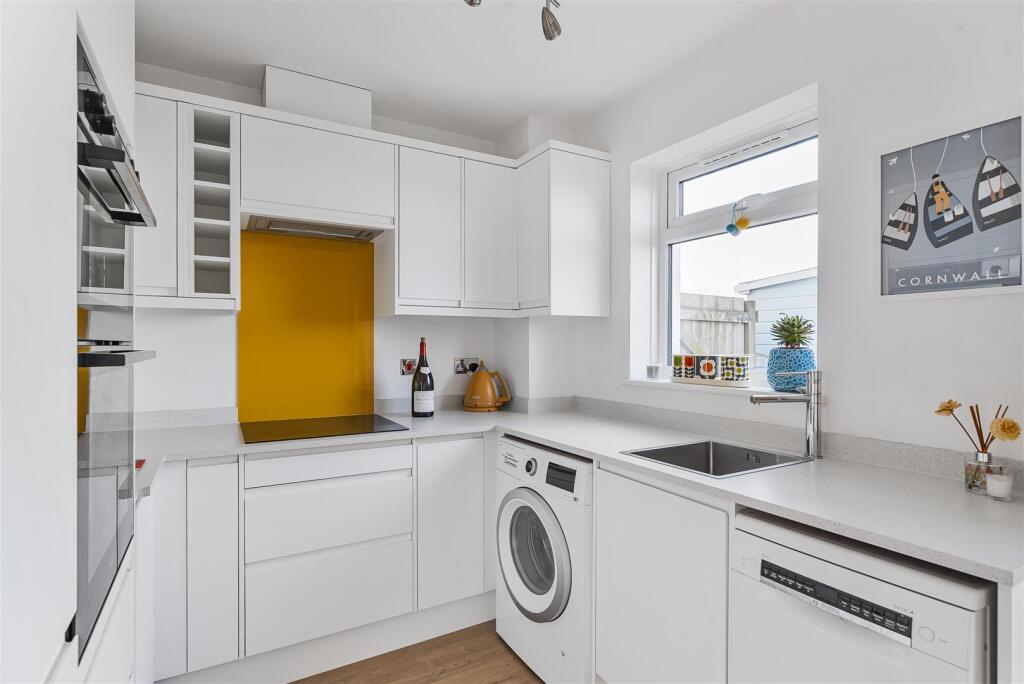
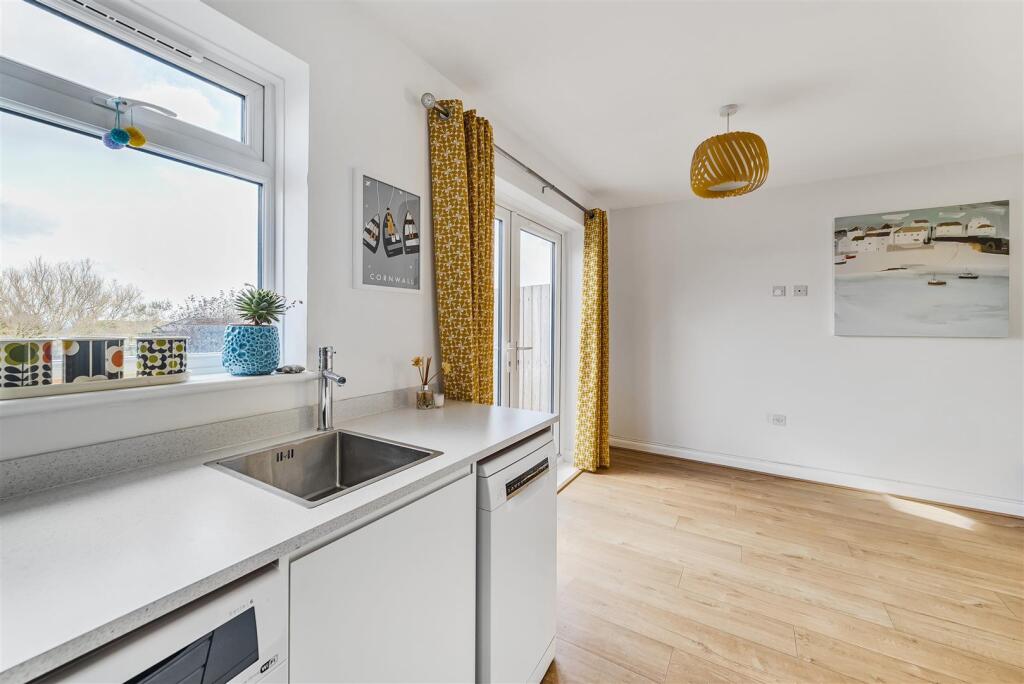
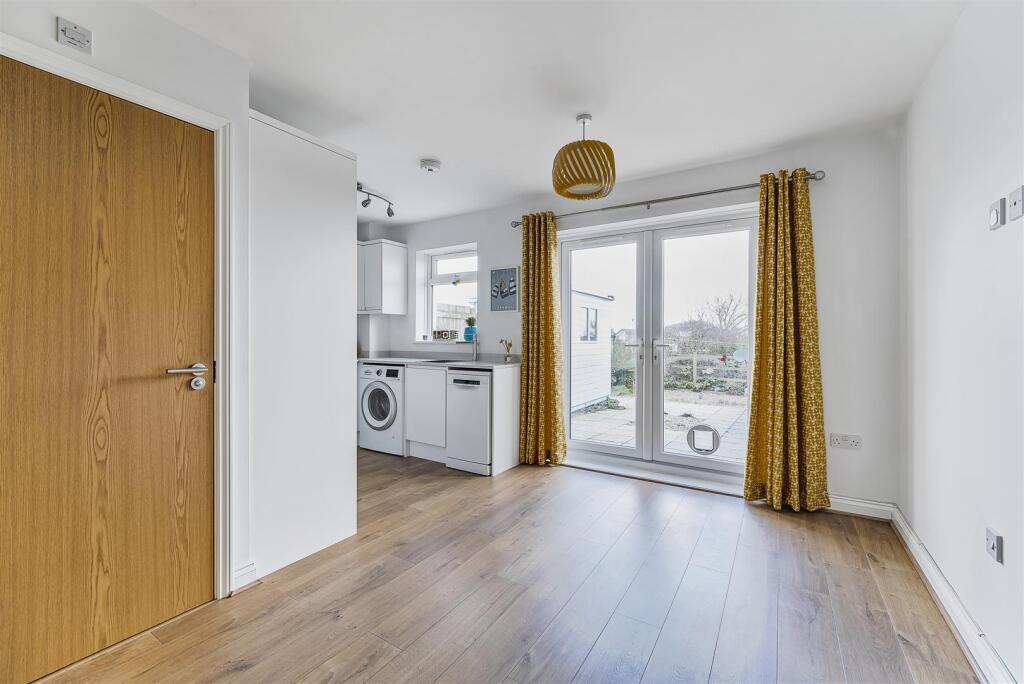
Kitchen/Diner - 4.59m x 3.56m (15'0" x 11'8") - Fitted with an oven, hob and cooker hood. Plenty of working surfaces with cupboards and drawers beneath, an inset sink unit and space for white goods. There is a tall cupboard and matching eye level units. Spot lighting, LVT flooring and a window to the rear garden. The dining area has French doors to the rear garden.
First Floor -
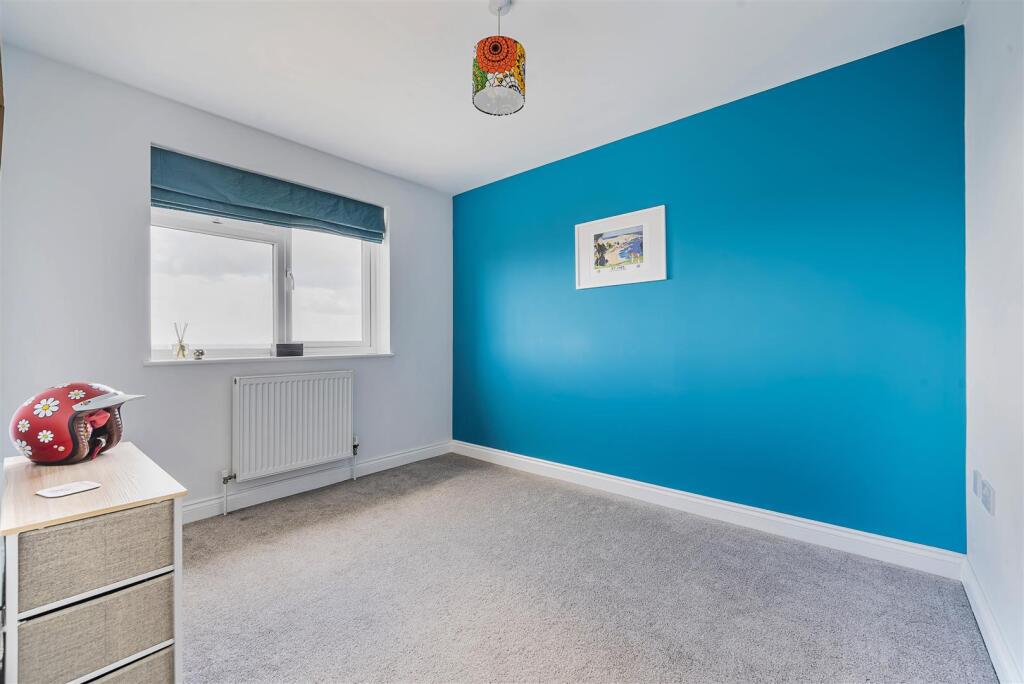
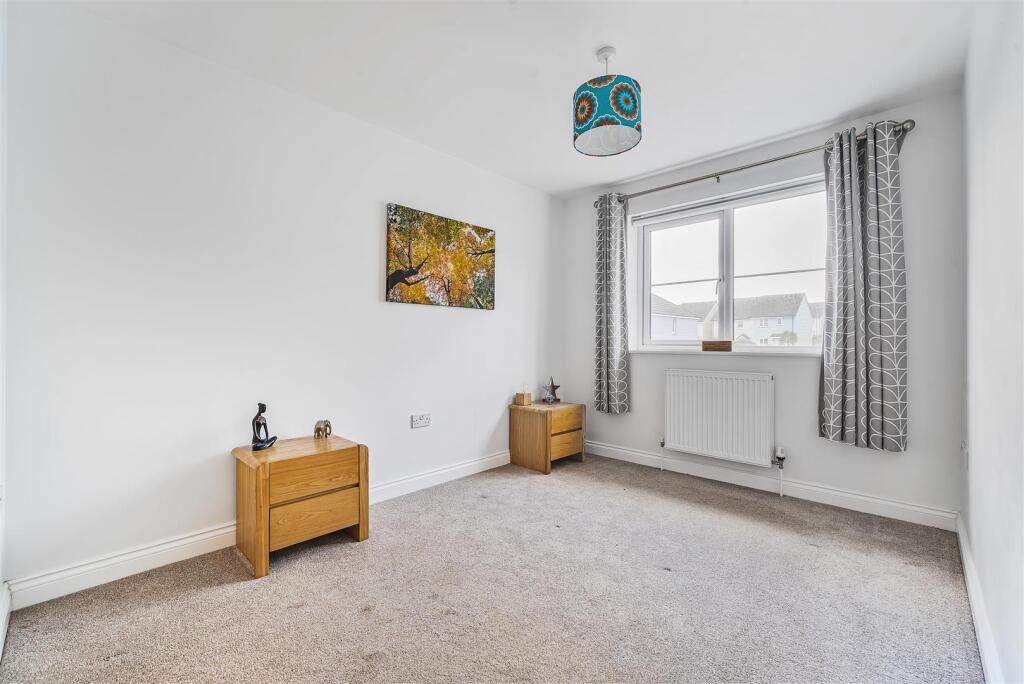
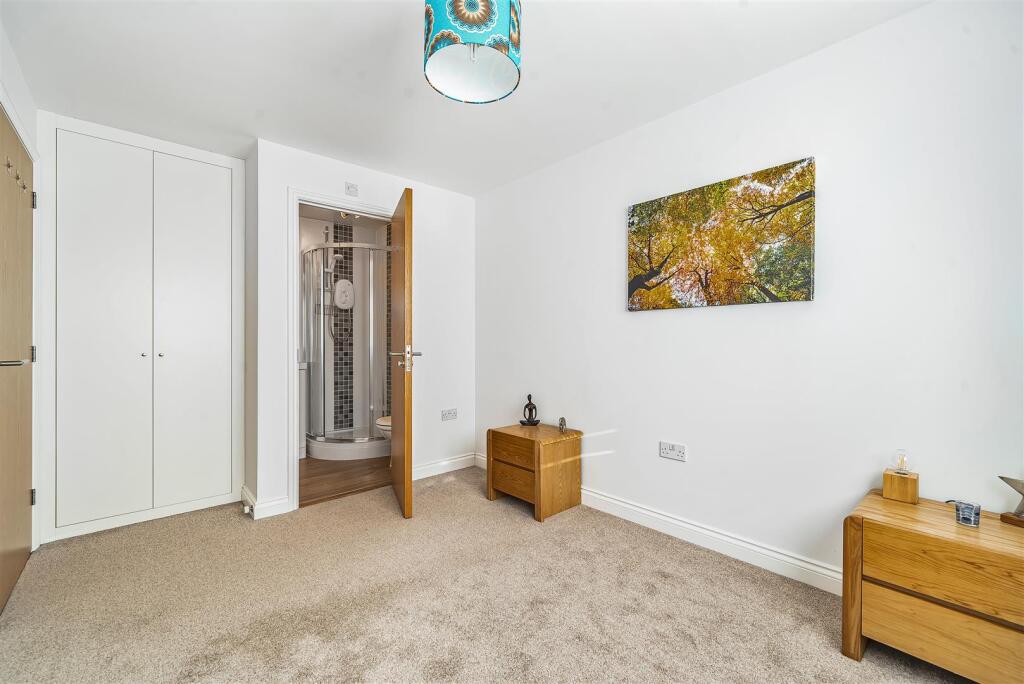
Bedroom 1 - 2.52m x 3.71m (8'3" x 12'2") - Radiator and Sharps fitted double wardrobe.
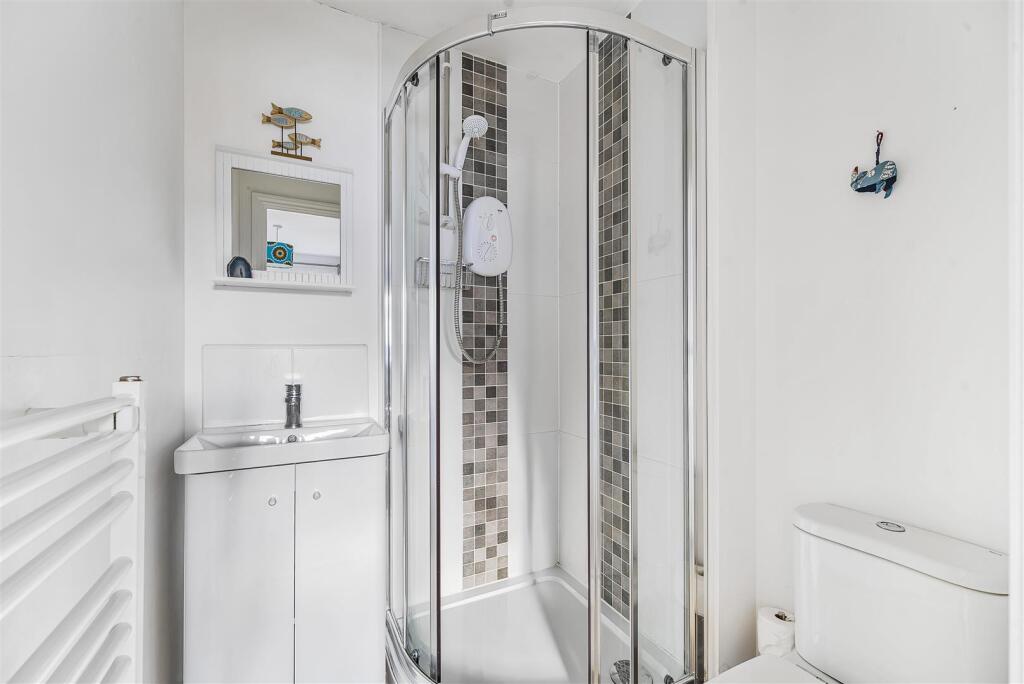
En-Suite - 1.21m x 1.35m (3'11" x 4'5") - Corner shower cubicle with a Mira shower, Wash hand basin with vanity unit below and a low level wc. Ladder radiator and an extractor fan.
Bedroom 2 - 2.54m x 3.13m (8'3" x 10'3") - Radiator and a double fitted Sharps wardrobe.
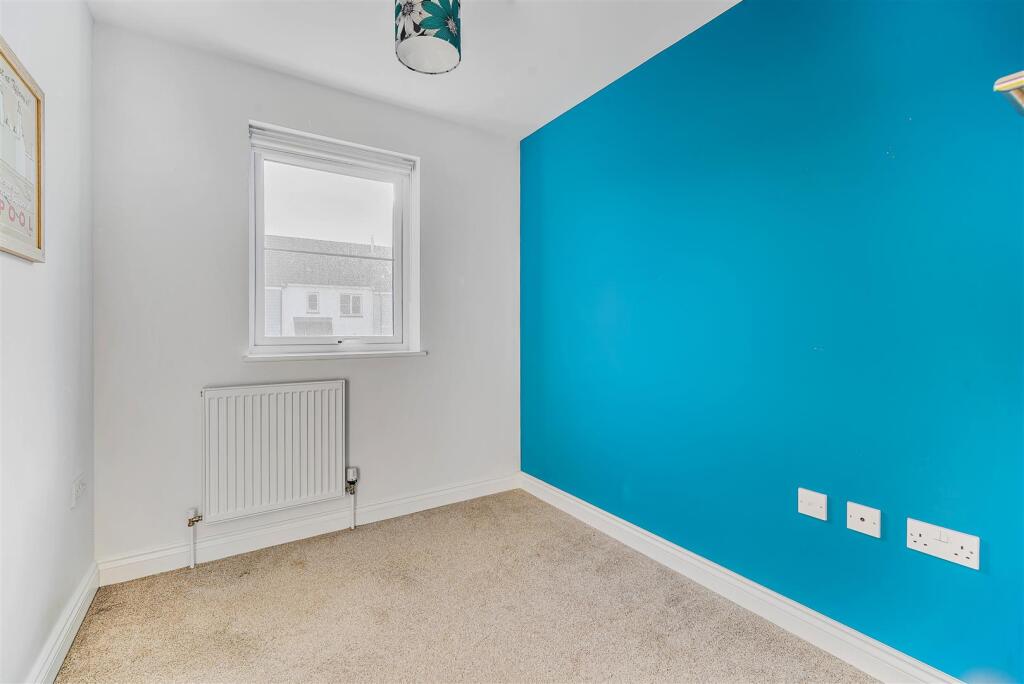
Bedroom 3 - 2.02m x 2.36m (6'7" x 7'8") - Radiator and over-stairs wardrobe with hanging rail and storage space.
Landing - With an airing cupboard housing a hot water cylinder and a radiator.
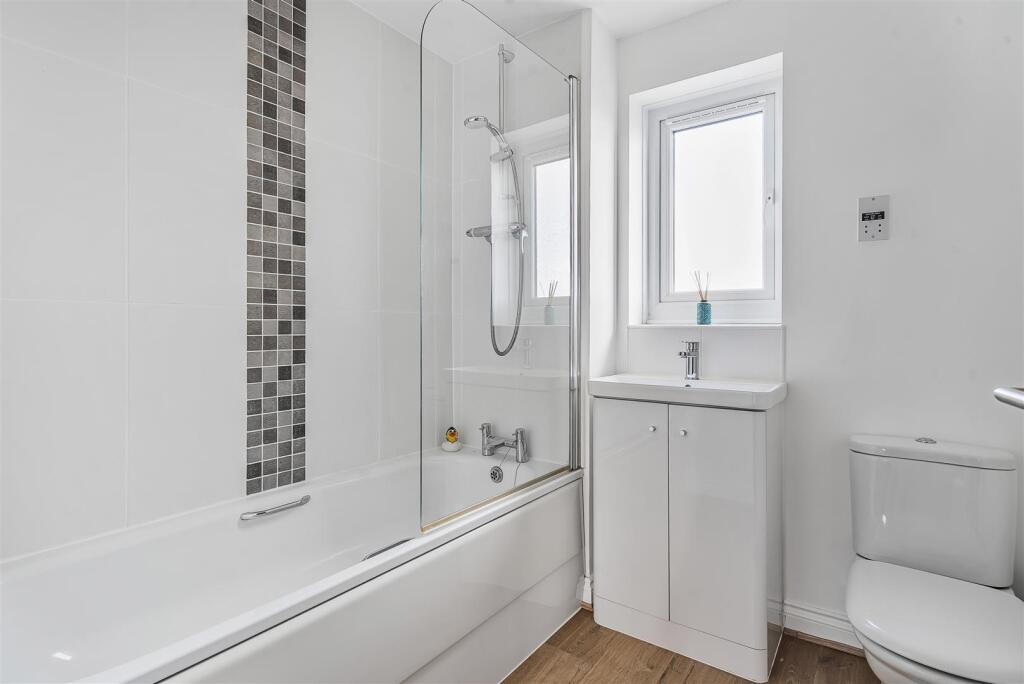
Bathroom - 2.03m x 1.92m (6'7" x 6'3") - Panelled bath with a mains shower, tiled surround and a screen. Wash hand basin with vanity unit below. Low level wc. Shaver point, ladder radiator and an extractor fan. LVT flooring.
Outside - There is a dedicated numbered parking for two vehicles in front of the property. A side access leads to the rear garden which has large patio and gravelled ideal for sitting out in the sun. Beyond the boundary is a wildlife area. The gardens are a good feature of the property with some colourful planting and a garden shed.
Directions - Proceed into Portreath village and continue towards the beach and bear round to the left and proceed up Tregea Hill. At the top turn left at the triangle and then take the second left which will be sign posted to Tregea Close where the property will be facing you.
Agents Note - TENURE: Freehold.
COUNCIL TAX BAND: C.
SERVICE FEE: £285.55 per annum.
Services - Mains drainage, mains water, mains electricity and air source heating.
Broadband highest available download speeds - Standard 17 Mpbs, Superfast 80 Mpbs, Ultrafast 1800 Mpbs (sourced from Ofcom).
Mobile signal -
EE - Variable indoor & good outdoor, Three - Good outdoor only, O2 - Good outdoor only, Vodafone - Good outdoor only (sourced from Ofcom).
Listed by
Redruth
Bill Bannister Estate Agents
Reference: 164958992
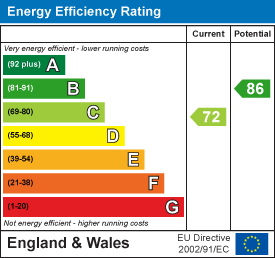
EPC Rating & Upgrade Cost
Current rating: C
Potential rating: B
Inspection date: 26/11/2025
Expiry date: 25/11/2035
Current heating cost: £515/year
Potential heating cost: £516/year
Est. upgrade cost to C: £15,550
Recommendations
- Solar water heating (£4,000 - £7,000)
- Heat recovery system for mixer showers (£600 - £1,500)
- Solar photovoltaic panels, 2.5 kWp (£8,000 - £10,000)
Flood risk
Zone: 1
Risk: Low
Job (default Low)
Floorplans
15 Tregea Close.png
EPC Graphs
EE Rating
FENSA Certificates
This property has 1 FENSA certificate(s) on record, indicating window/door installations by FENSA-approved installers.
FENSA Certificate #13733517
Property Details
Street: 15 Tregea Close
Town: Portreath
Postcode: TR16 4TR
Installation Details
Items: 3 windows and 2 doors
Certificate Issued: 01/09/2019
Work Completed: 28/08/2019
This certificate data was retrieved from FENSA's database
What is FENSA? FENSA (Fenestration Self-Assessment Scheme) is a government-authorised scheme that monitors building regulation compliance for replacement windows and doors. Certificates indicate that work was completed by FENSA-approved installers.
Price history
44% since 2013
| Event | Date | Price | % change |
|---|---|---|---|
| Sold | 05/03/2026 (4 months ago) | £310,000 | +8.4% |
| Sold | 27/11/2020 (5 years ago) | £286,000 | +33% |
| Sold | 09/12/2013 (12 years ago) | £215,000 | — |
Source: HM Land Registry Price Paid Data. Crown copyright.
Sold Comparables
Same street and nearby sales within 0.25 miles (last 5 years). Data from Land Registry Price Paid.
| Address | Price | Date | Type |
|---|---|---|---|
| Same street 30 TREGEA CLOSE, PORTREATH, REDRUTH, CORNWALL, TR16 4TR | £146,767 | 11/11/2022 | Terraced |
Street average: £146,767 (1 sale)
Capital growth trend
Land Registry outcode average: last 12 months vs 5y and 10y ago (from sold prices).
House Price Index (HM Land Registry — official index, not sold-price averages): Cornwall. Series: Semi-detached. As of April 2026.
Rental Range
Estimated market rent for Cornwall. Low = conservative, Realistic = average, Optimistic = best case.
Based on Local Authority from postcode lookup → Cornwall.
Location
Nearby
Nearest stations, universities and amenities (distance from property).
| Type | Name | Distance |
|---|---|---|
| Bus stop | Forth Vean | 0.0 miles |
| Shop | Unknown | 0.1 miles |
| Shop | Pro Shop | 0.8 miles |
| Train station | Moseley Junction (Low Level) | 2.2 miles |
| Train station | Moseley Junction (High Level) | 2.2 miles |
| Hospital | Mount Hawke Surgery | 3.9 miles |
| Hospital | St. Michael's Hospital | 7.9 miles |
| University | Peninsula Dental School | 8.7 miles |
| University | Games Academy Design Centre | 9.3 miles |
Street-level crime
| Category | Count |
|---|---|
| Violence and sexual offences | 8 |
| Anti-social behaviour | 1 |
| Criminal damage and arson | 1 |
| Other crime | 1 |
| Public order | 1 |
| Total incidents | 12 |
Within 1 mile during May 2026. Source: data.police.uk (England & Wales).
Schools nearby
Nearest open schools with Ofsted ratings (England). Closed schools are not shown. Data from Get Information about Schools and Ofsted.
| Name | Type | Distance | Ofsted |
|---|---|---|---|
| Portreath Community Primary School | Primary | 0.5 miles | Good — 14 Jun 2013 |
| Illogan School | Primary | 0.9 miles | Good — 19 Oct 2023 |
| Pool Academy | Secondary | 2.0 miles | Requires improvement — 9 Nov 2023 |
| Treloweth Community Primary School | Primary | 2.1 miles | Good — 28 Feb 2013 |
| Rosemellin Community Primary School | Primary | 2.3 miles | Requires improvement — 26 Jun 2023 |
Rental Comparables
Residential lets from OpenRent and Rightmove for the area (same bedroom count). Use to validate rent estimates. Student lets are excluded.
| Title | Rent | Beds | Distance | As seen on |
|---|---|---|---|---|
| 3 Bed Bungalow, Sunnyvale Road, TR16 | £1,550/mo | 3 | 0.47 miles | OpenRent |
Average rent: £1,550/mo (1 listing)
Rent-driven metrics
Based on OpenRent comparables.
- Rent ratio — Monthly rent ÷ purchase price (1% rule). 1%+ = strong, 0.8–1% = okay, <0.8% = weak for cashflow.
- Max investor price — Rent ÷ 0.8%; the price at which rent would be 0.8% of price (Stoke-style target).
- Target investor price — Rent ÷ 1%; the price at which rent would be 1% of price (strong cashflow band).
- Gross yield — Annual rent as % of purchase price (no costs).
- Cost-to-rent — Price ÷ annual rent (from OpenRent comparables). Under 14× = strong, 14–16× = acceptable, 17×+ = compressed.
- Cashflow — Rent minus mortgage, 10% maintenance, £25/mo compliance. Assumes 75% LTV, 3.95% APR (5yr fixed), 25yr term.
- ROI — Annual profit ÷ cash in (deposit + 4% purchase costs).