Albert Street
Biddulph, ST8 6DU
£820 pcm
Property details
Council tax band
B
Deprivation
Decile 4 (10,510 of 33,755)
Street crime
112 incidents within 1 mile (Jun 2026)
Key features
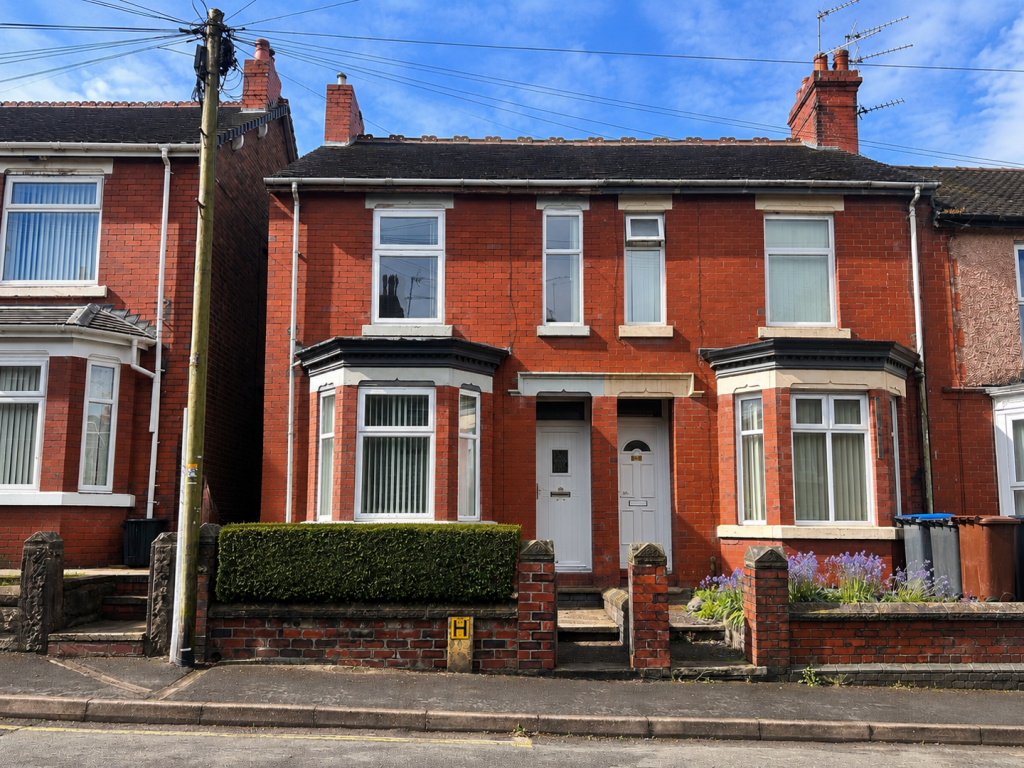
- Two bedroom end-terrace offering spacious and contemporary accommodation
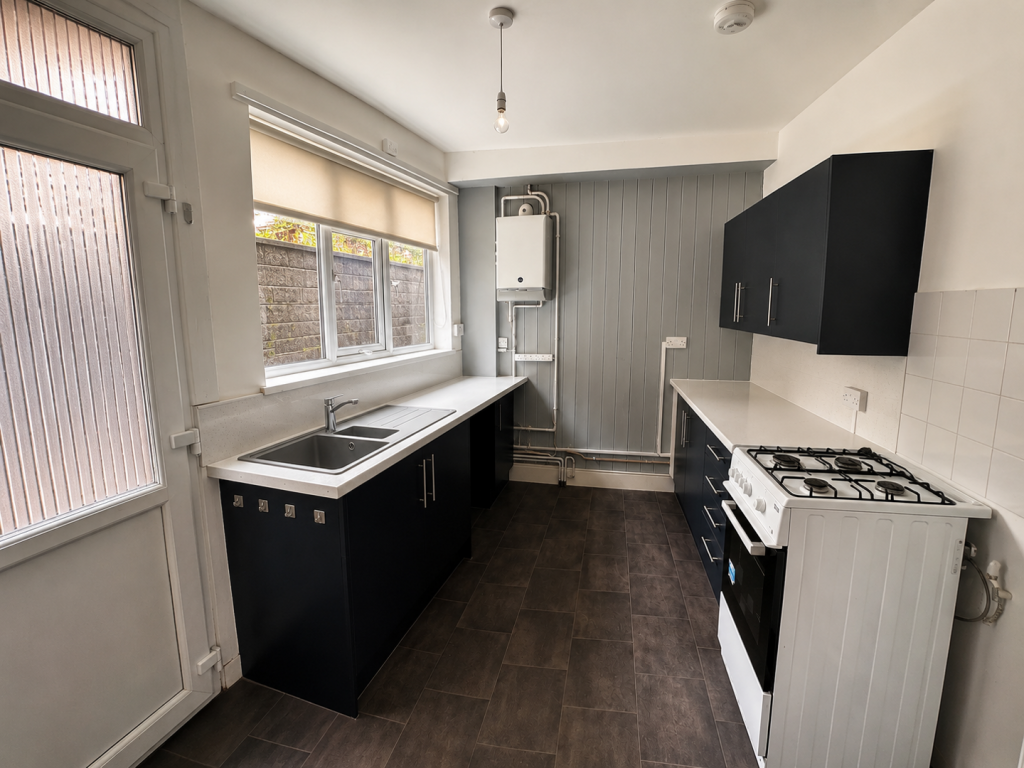
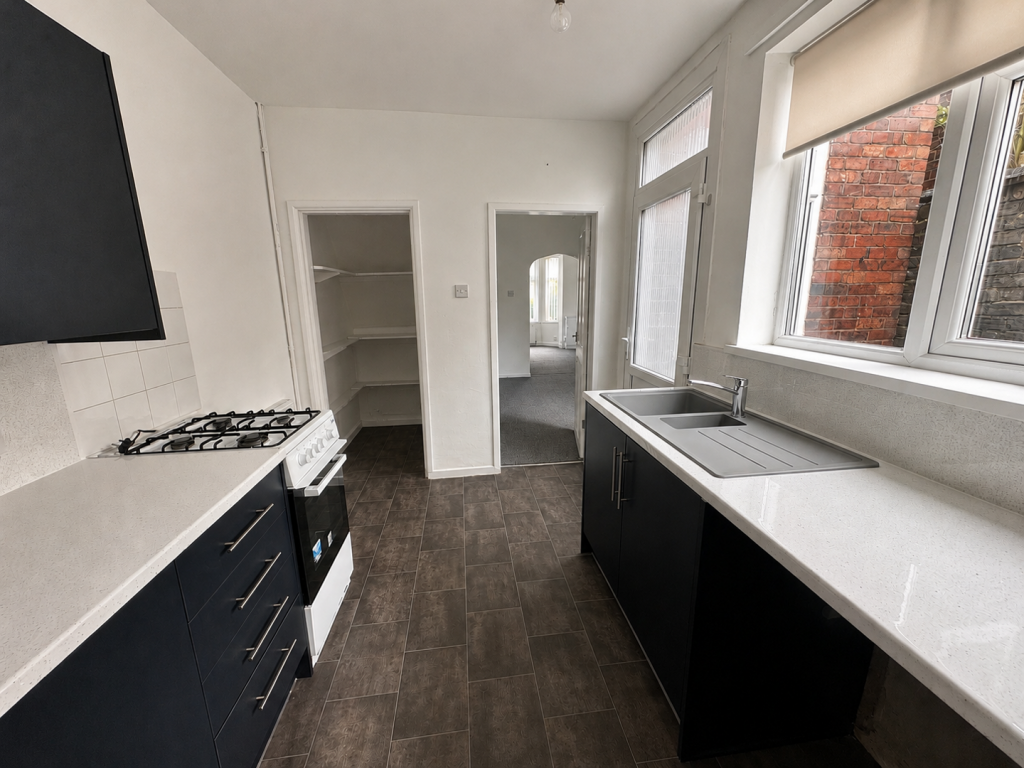
- Open Plan Lounge/ Dining Room and fitted kitchen with walk in pantry/storage area
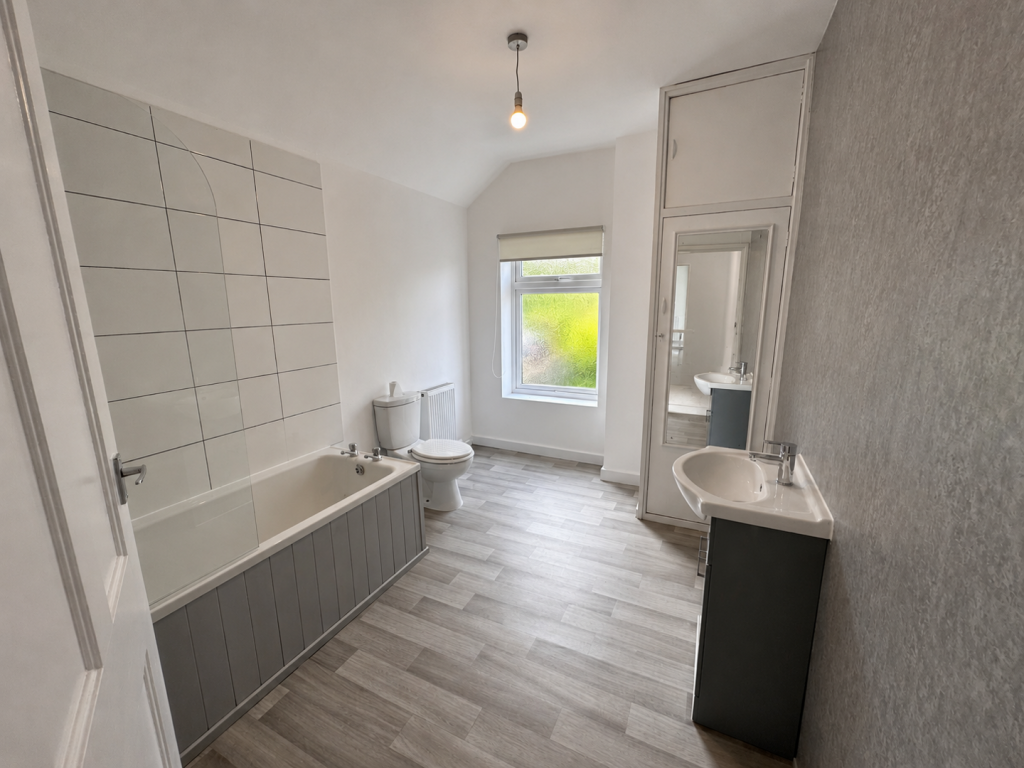
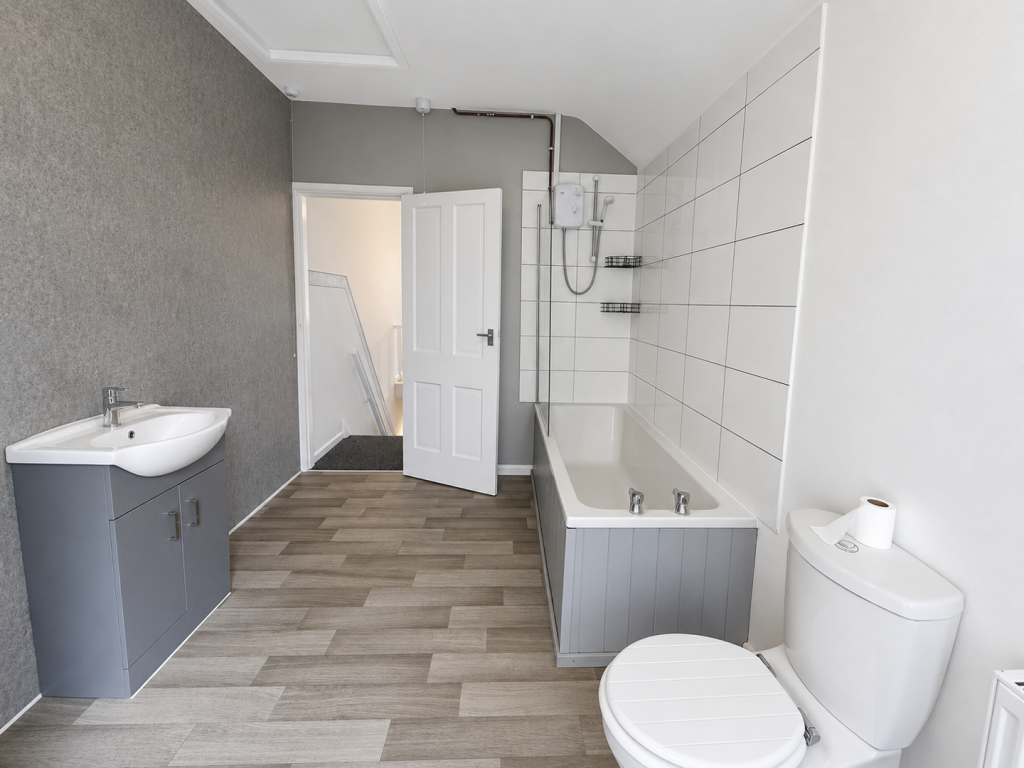
- Family Bathroom with vanity storage, WC and bath with integrated shower
- Private enclosed rear garden
Additional details
- Garden
- Yes
Description
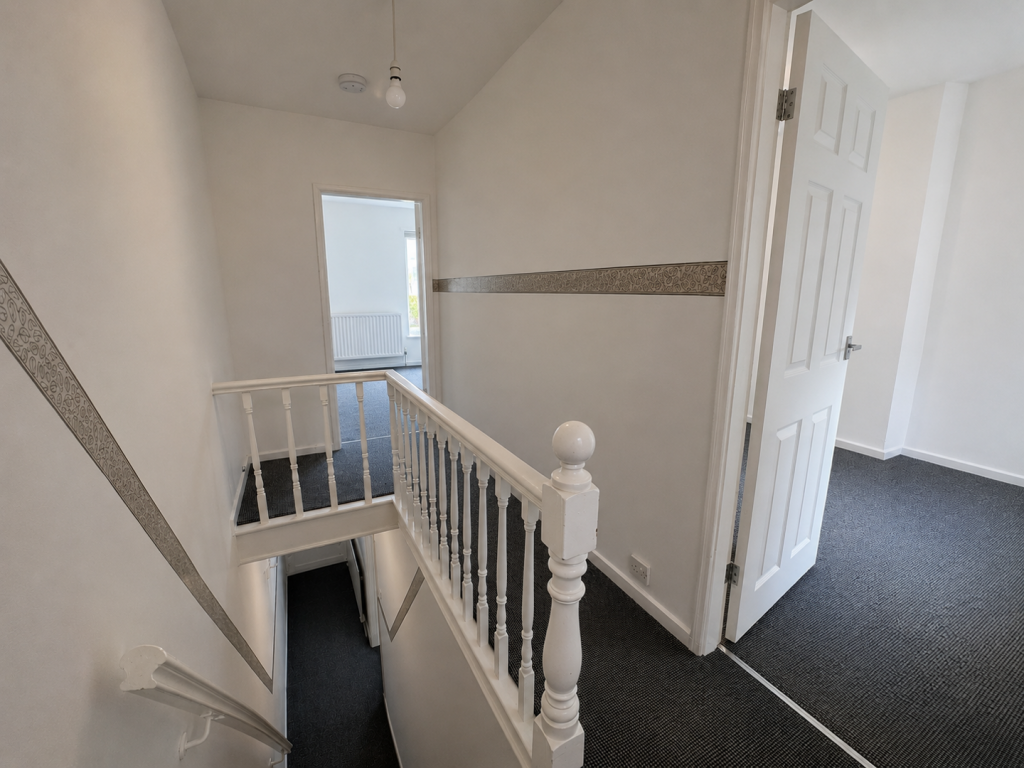
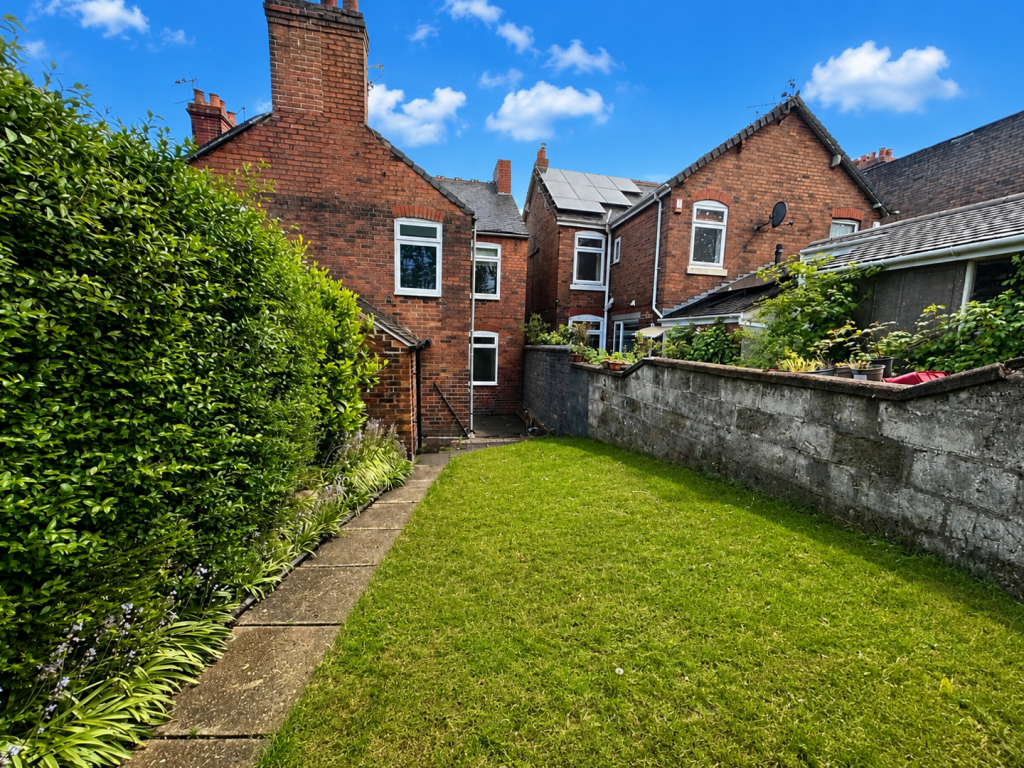
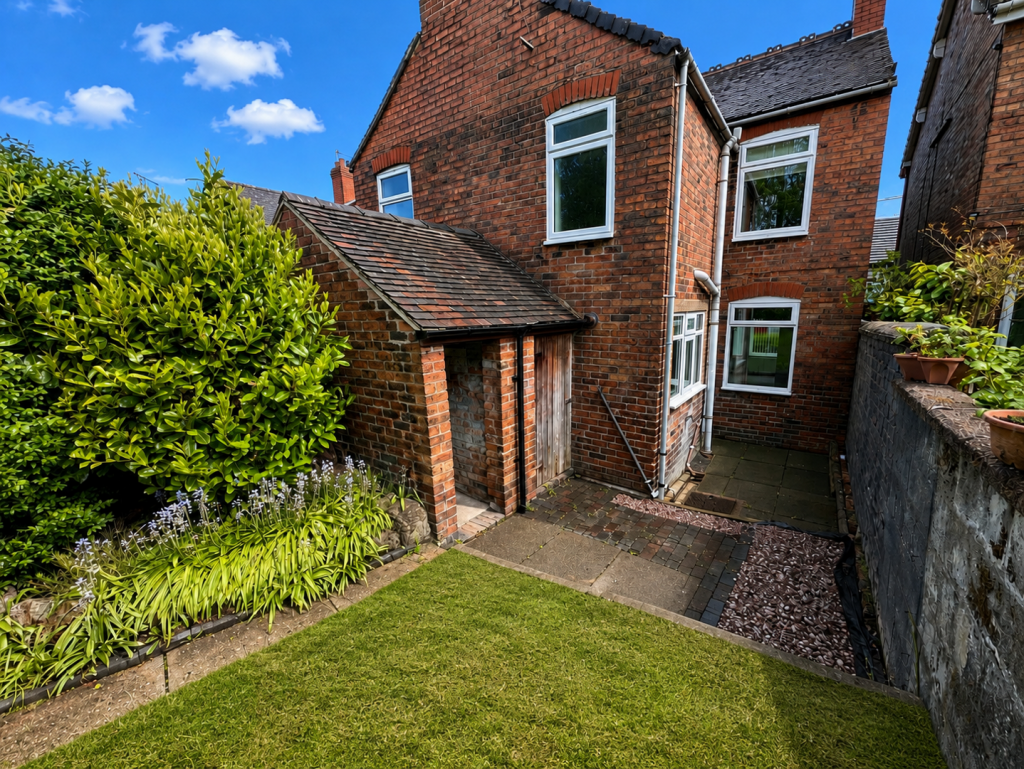
To the first floor are two generously sized double bedrooms and a family bathroom overlooking the rear aspect, complete with vanity storage, WC, and a bath with integrated shower. Externally, the property boasts an enclosed rear garden with both paved and lawned areas, conveniently accessed via a side door from the kitchen.
Situated on Albert Street in Biddulph, the property enjoys a convenient residential setting close to local amenities, schools, and transport links, with easy access to nearby towns and surrounding countryside.
Entrance Hallway - Staircase access leading to the first floor.
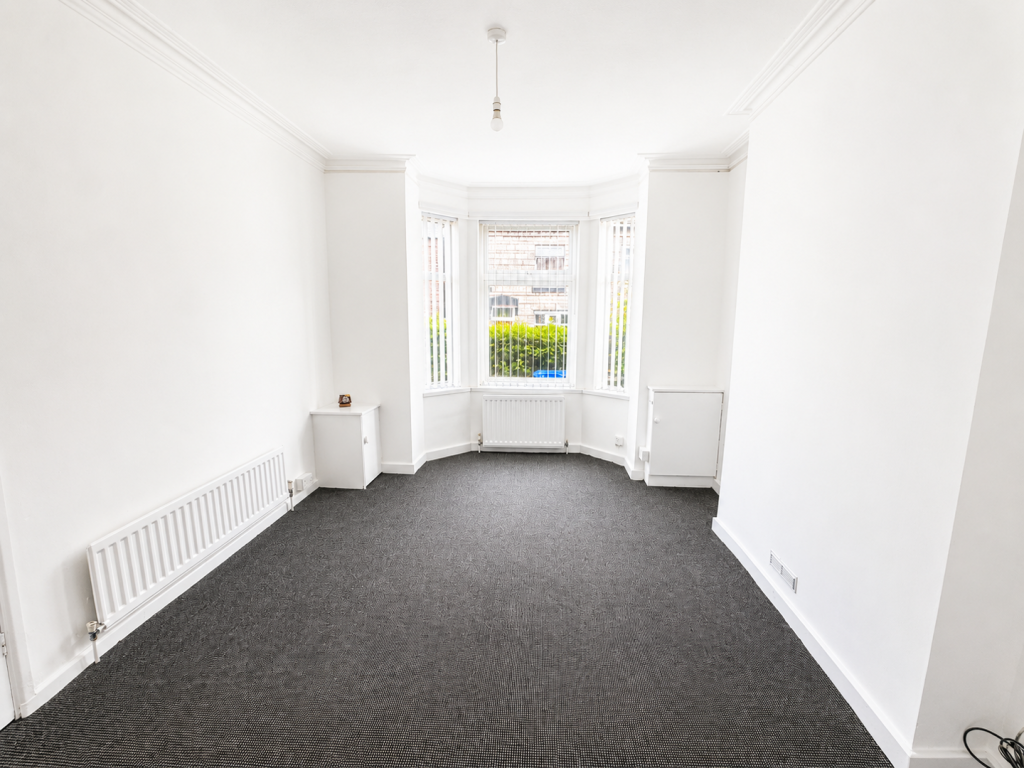
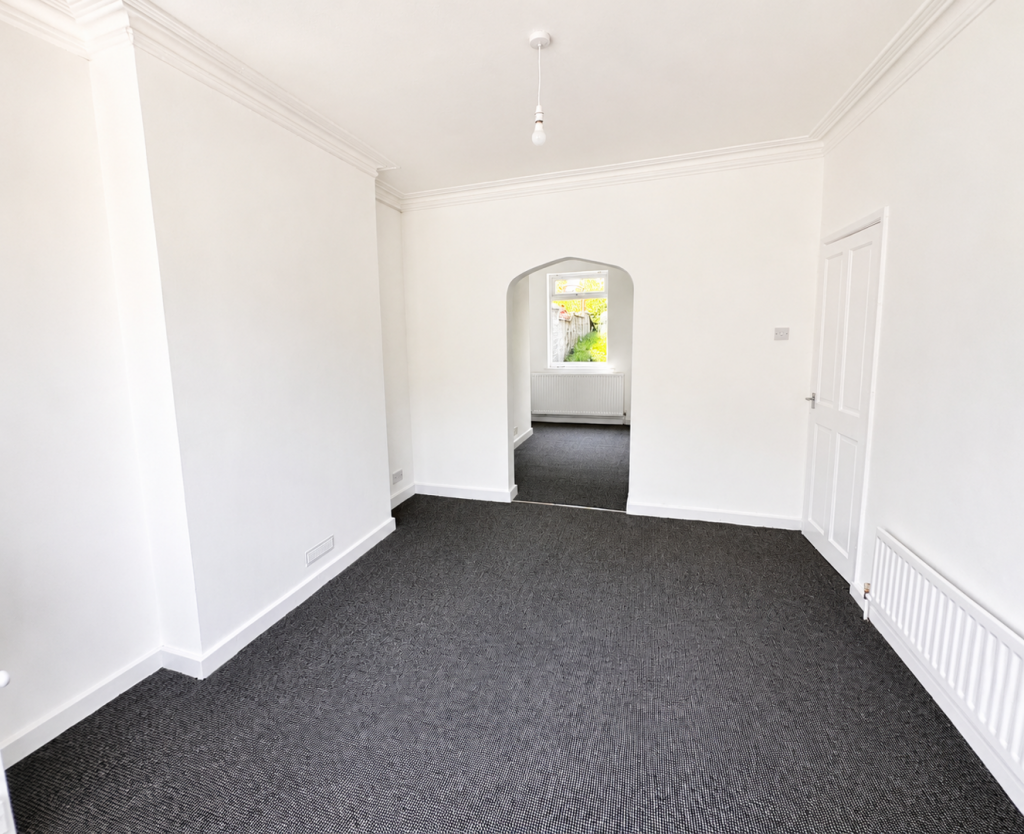
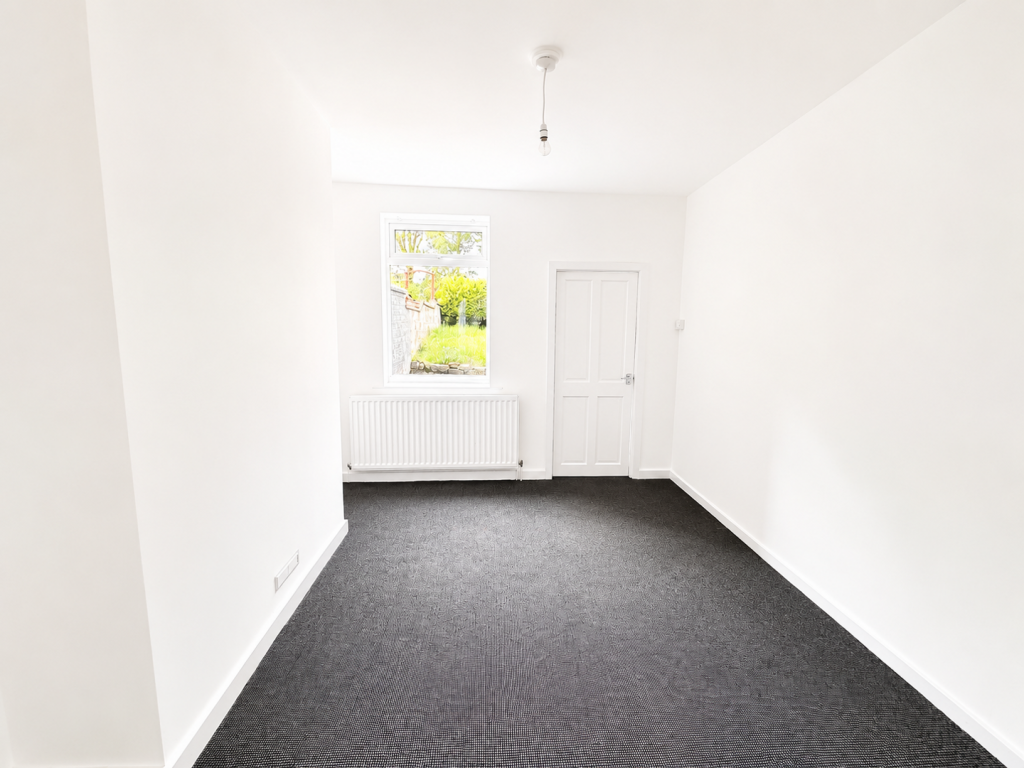
Open Plan Lounge/ Diner - 26' 8'' x 10' 11'' (8.14m into bay x 3.34m) - An adjoining dining room accessed via an arched opening. A bay-fronted window, chimney breast feature wall with a fireplace surround and marble-effect finish. Benefitting from three radiators.
Kitchen - 11' 0'' x 7' 10'' (3.36m x 2.4m) - Stylish contemporary kitchen fitted with on-trend wall and base units, incorporating a one-and-a-half bowl sink with drainer and space for a freestanding cooker. The kitchen also benefits from a useful walk-in pantry with shelving and provides direct access to the rear garden via a side door.
Bathroom - 11' 2'' x 8' 0'' (3.41m x 2.44m) - Fitted with a wash hand basin incorporating a mixer tap and vanity storage unit, alongside a bath with integrated shower and glass shower screen. A rear-facing window overlooks the garden, providing natural light to the room.
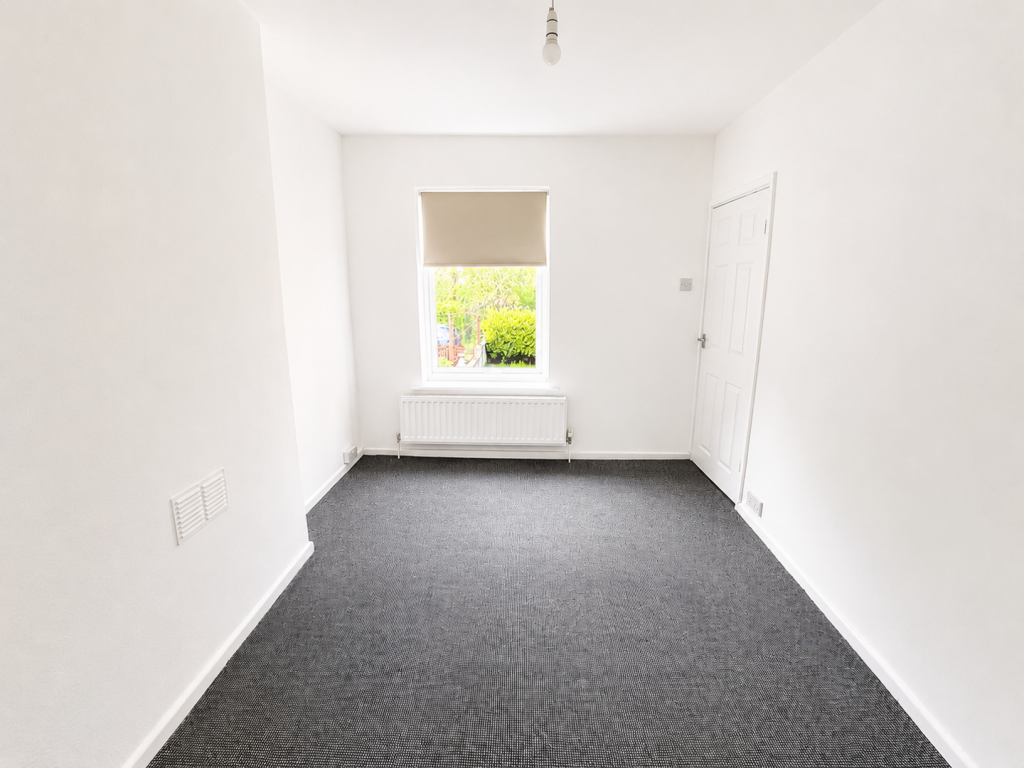
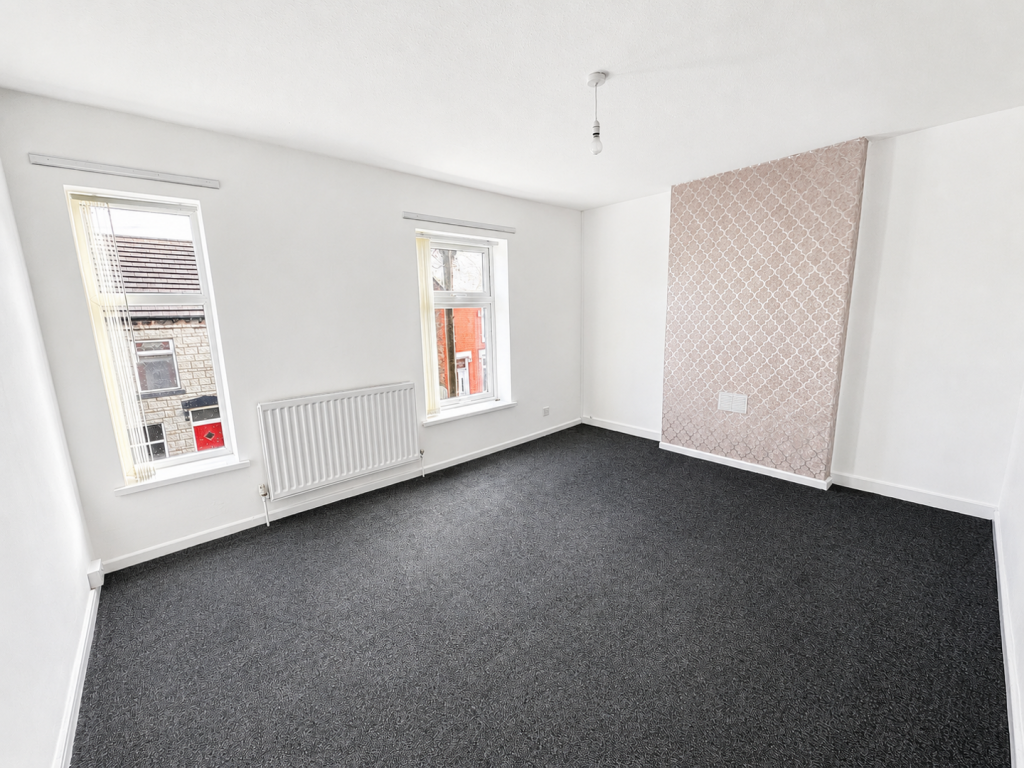
Bedroom One - 14' 5'' x 7' 11'' (4.4m x 2.41m) - Dual windows to the front aspect, a feature chimney breast, and radiator.
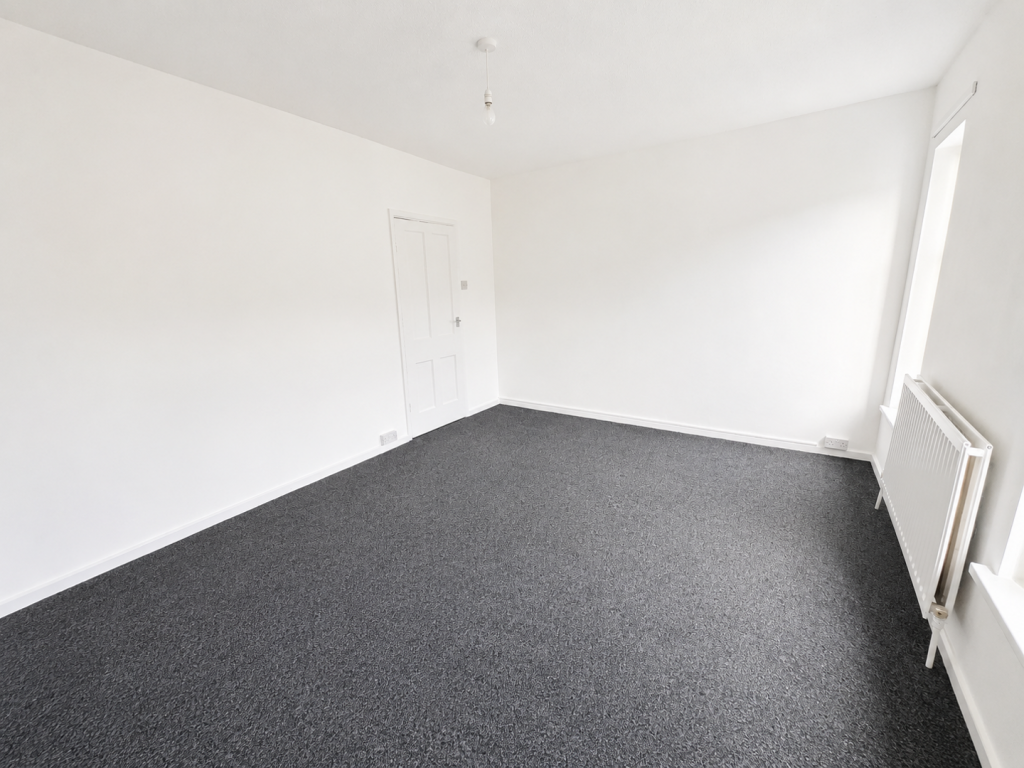
Bedroom Two - 12' 2'' x 11' 2'' (3.7m x 3.4m) - Window overlooking the rear aspect and benefitting from a radiator.
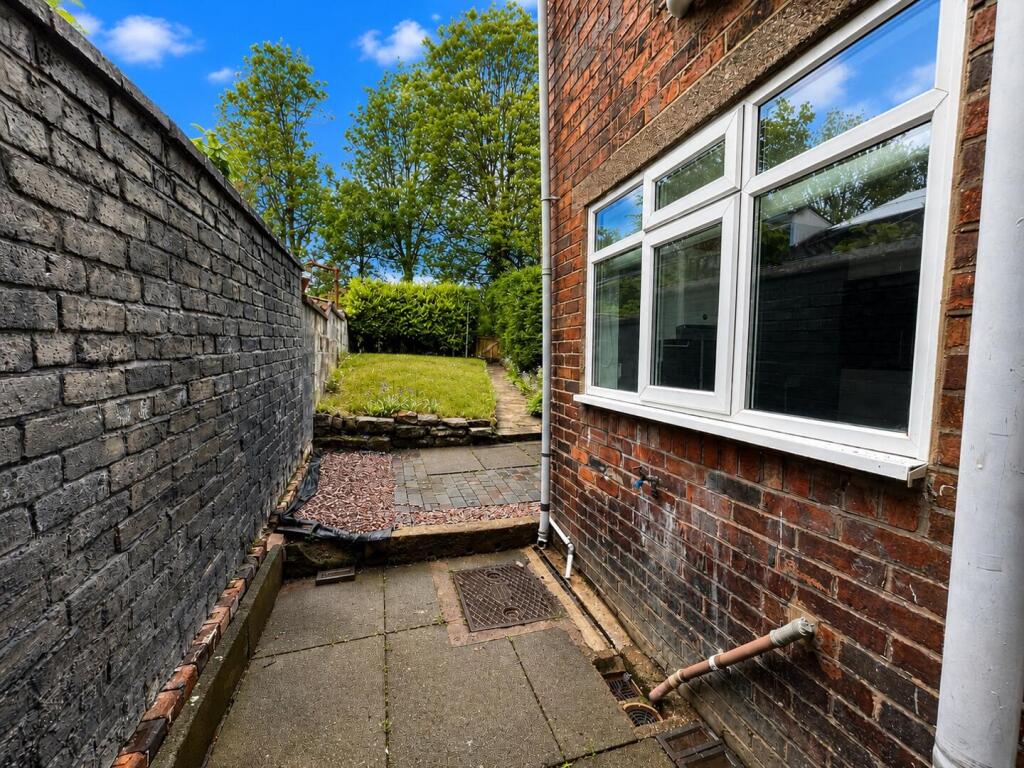
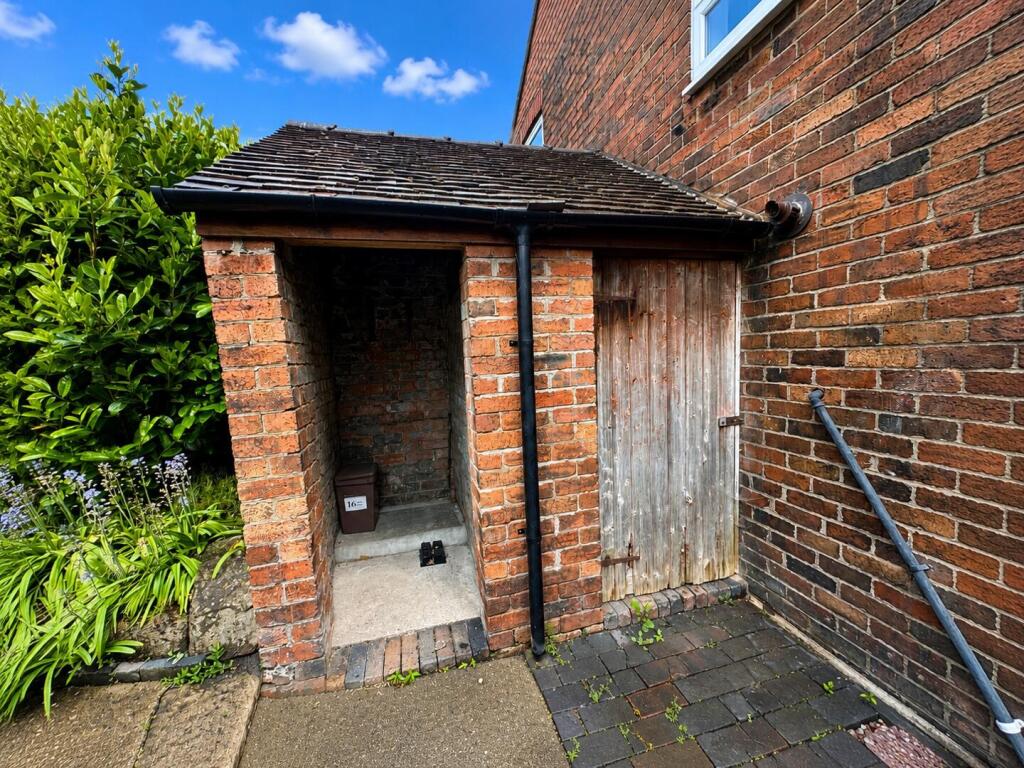
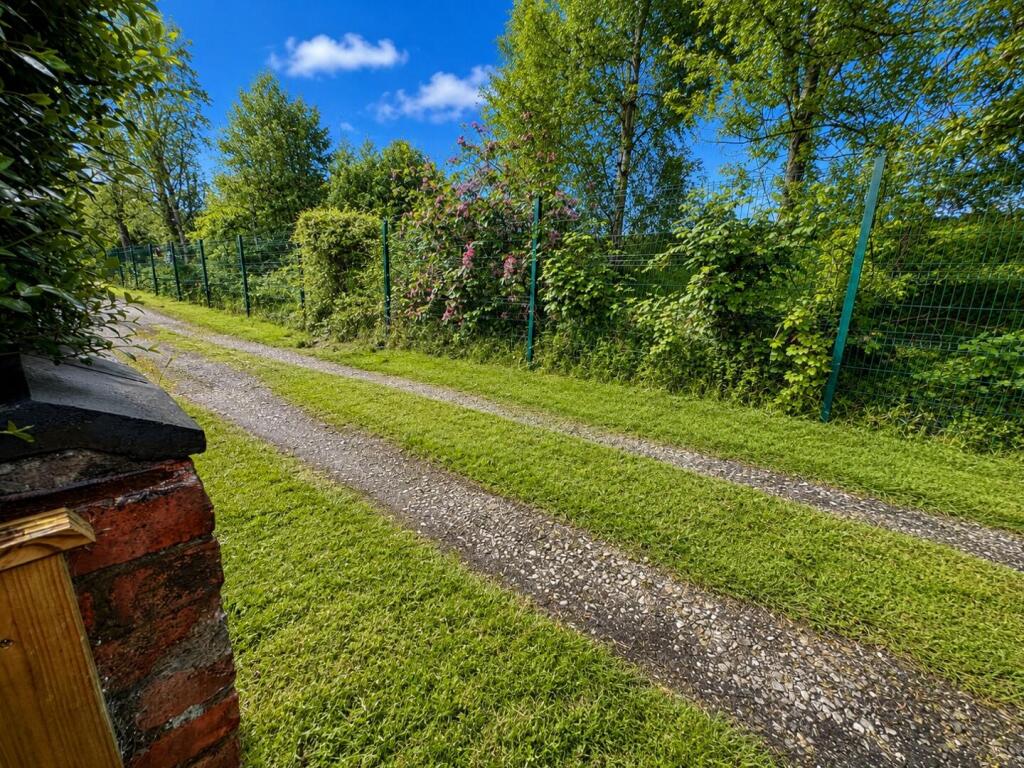
Externally - Enjoying a paved seating area leading directly from the kitchen, with an elevated lawned garden to the rear. The property also benefits from an external storage outbuilding, while mature hedging to the side and rear boundaries provides an added degree of privacy.
Listed by
Biddulph
Rostons
Reference: 89418264
EPC ratings on this postcode
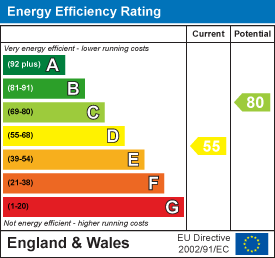
We don't have a matched EPC for this property yet. Below are efficiency scores and details for other addresses on this postcode.
| Address | Current | Potential | Floor area | Age band | Type |
|---|---|---|---|---|---|
| 10 Albert Street, Biddulph, STOKE-ON-TRENT | 67 | 86 | 81 m² | England and Wales: 1900-1929 | Terraced |
| 10, Albert Street, Biddulph, STOKE-ON-TRENT | 47 | 81 | 79 m² | England and Wales: 1900-1929 | Terraced |
| 12 Albert Street, Biddulph, STOKE-ON-TRENT | 67 | 84 | 80 m² | England and Wales: 1900-1929 | Terraced |
| 14, Albert Street, Biddulph, STOKE-ON-TRENT | 62 | 83 | 86 m² | England and Wales: 1900-1929 | Terraced |
| 16 Albert Street, Biddulph, STOKE-ON-TRENT | 55 | 80 | 79 m² | England and Wales: 1900-1929 | Terraced |
| 16, Albert Street, Biddulph, STOKE-ON-TRENT | 48 | 74 | 78 m² | England and Wales: 1900-1929 | Terraced |
| 18, Albert Street, Biddulph, STOKE-ON-TRENT | 66 | 82 | 91 m² | England and Wales: 1900-1929 | Detached |
| 2 Albert Street, Biddulph, STOKE-ON-TRENT | 63 | 86 | 71 m² | England and Wales: 1900-1929 | Detached |
| 2, Albert Street, Biddulph, STOKE-ON-TRENT | 43 | 89 | 70 m² | England and Wales: before 1900 | Detached |
| 20, Albert Street, Biddulph, STOKE-ON-TRENT | 60 | 82 | 93 m² | England and Wales: 1900-1929 | Detached |
| 24, Albert Street, Biddulph, STOKE-ON-TRENT | 64 | 82 | 106 m² | England and Wales: before 1900 | Terraced |
| 26, Albert Street, Biddulph, STOKE-ON-TRENT | 57 | 88 | 102 m² | England and Wales: before 1900 | Terraced |
| 28 Albert Street, Biddulph, STOKE-ON-TRENT | 65 | 87 | 95 m² | England and Wales: 1900-1929 | Terraced |
| 30 Albert Street, Biddulph, STOKE-ON-TRENT | 63 | 78 | 148 m² | England and Wales: 1900-1929 | Terraced |
| 32, Albert Street, Biddulph, STOKE-ON-TRENT | 50 | 75 | 78 m² | England and Wales: before 1900 | Terraced |
Flood risk
Zone: 1
Risk: Low
Job (default Low)
Registered land (INSPIRE)
This location falls inside an HM Land Registry INSPIRE registered freehold polygon.
Plot: ~114 m² (0.03 acres)
Source: HM Land Registry INSPIRE Index Polygons.
EPC Graphs
EE Rating
Rental Range
Estimated market rent for Staffordshire Moorlands. Low = conservative, Realistic = average, Optimistic = best case.
Based on Local Authority from postcode lookup → Staffordshire Moorlands.
LHA (30th percentile) floor for East Cheshire: £723/mo (Apr 2025 – Mar 2026)
Location
Address
Albert Street
Nearby
Nearest stations, universities and amenities (distance from property).
| Type | Name | Distance |
|---|---|---|
| Shop | Amanda's | 0.1 miles |
| Shop | The Elite Retreat | 0.1 miles |
| Bus stop | Albert Street | 0.1 miles |
| Train station | Congleton | 2.9 miles |
| Train station | Kidsgrove | 3.7 miles |
| Hospital | John Munroe Hospital | 3.8 miles |
| Hospital | Haywood Hospital Walk-in Centre | 4.3 miles |
| University | Buxton & Leek College | 6.2 miles |
| University | Tovell Building, Buxton & Leek College | 6.3 miles |
Street-level crime
| Category | Count |
|---|---|
| Violence and sexual offences | 44 |
| Anti-social behaviour | 18 |
| Criminal damage and arson | 9 |
| Other theft | 9 |
| Shoplifting | 8 |
| Vehicle crime | 5 |
| Burglary | 4 |
| Public order | 4 |
| Bicycle theft | 3 |
| Other crime | 3 |
| Drugs | 2 |
| Possession of weapons | 2 |
| Robbery | 1 |
| Total incidents | 112 |
Within 1 mile during Jun 2026. Source: data.police.uk (England & Wales).
Schools nearby
Nearest open schools with Ofsted ratings (England). Closed schools are not shown. Data from Get Information about Schools and Ofsted.
| Name | Type | Distance | Ofsted |
|---|---|---|---|
| Kingsfield First School | Primary | 0.1 miles | Good — 11 Apr 2016 |
| Our Lady of Grace Catholic Academy | Primary | 0.4 miles | Outstanding — 26 Jun 2015 |
| Squirrel Hayes First School | Primary | 0.5 miles | Good — 24 Oct 2018 |
| Oxhey First School | Primary | 0.6 miles | Outstanding — 24 Oct 2023 |
| Roaches School | Other | 0.6 miles | Good — 27 Nov 2022 |
Rental Comparables
Residential lets from OpenRent and Rightmove for the area (same bedroom count). Use to validate rent estimates. Student lets are excluded.
| Title | Rent | Beds | Distance | As seen on |
|---|---|---|---|---|
| Albert Street, Biddulph | £820/mo | 2 | 0 miles | Rightmove |
| Rupert Street,Biddulph, Staffordshire Moorlands | £790/mo | 2 | 0.12 miles | Rightmove |
| Lorena Close,Biddulph, Stoke-on-Trent | £900/mo | 2 | 0.26 miles | Rightmove |
| Moorland Heights, Biddulph, Stoke-on-Trent, Staffordshire, ST8 | £725/mo | 2 | 0.28 miles | Rightmove |
| Banbury Grove, Biddulph, Stoke-On-Trent | £500/mo | — | 0.32 miles | Rightmove |
Average rent: £747/mo (5 listings)
Enter House Number
Enter the house number to help us retrieve more accurate pricing history and property data.
Please log in to submit or correct the house number for this listing.
Log in to continue