33 LANSDOWNE ROAD
LOWESTOFT, SUFFOLK NR33 7ES
£1,200 pcm
Property details
Floor area
71 m²
Council tax band
C
EPC rating
D
Year built
England and Wales: 1967-1975
Deprivation
Decile 7 (22,958 of 33,755)
Street crime
85 incidents within 1 mile (May 2026)
Key features
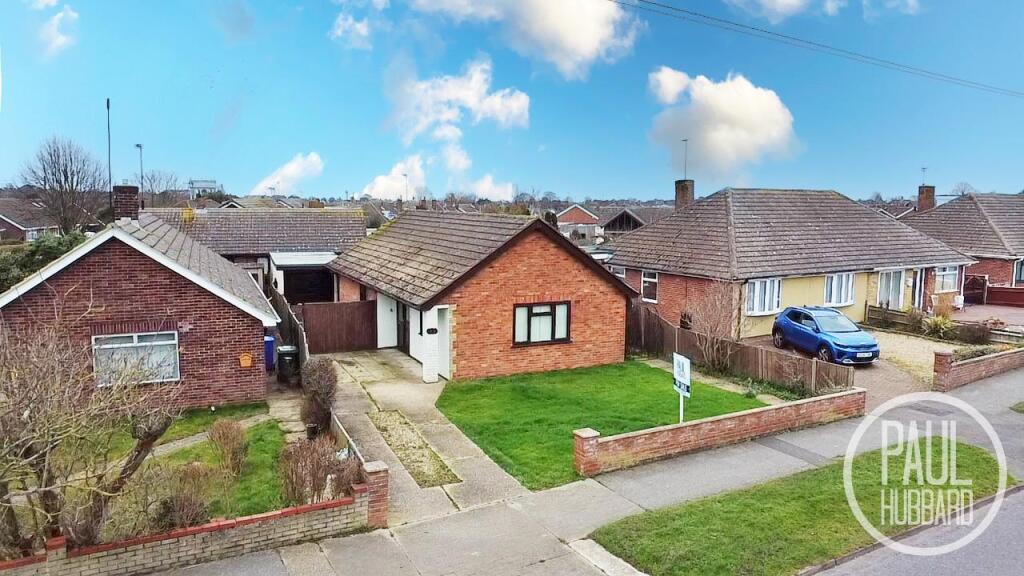
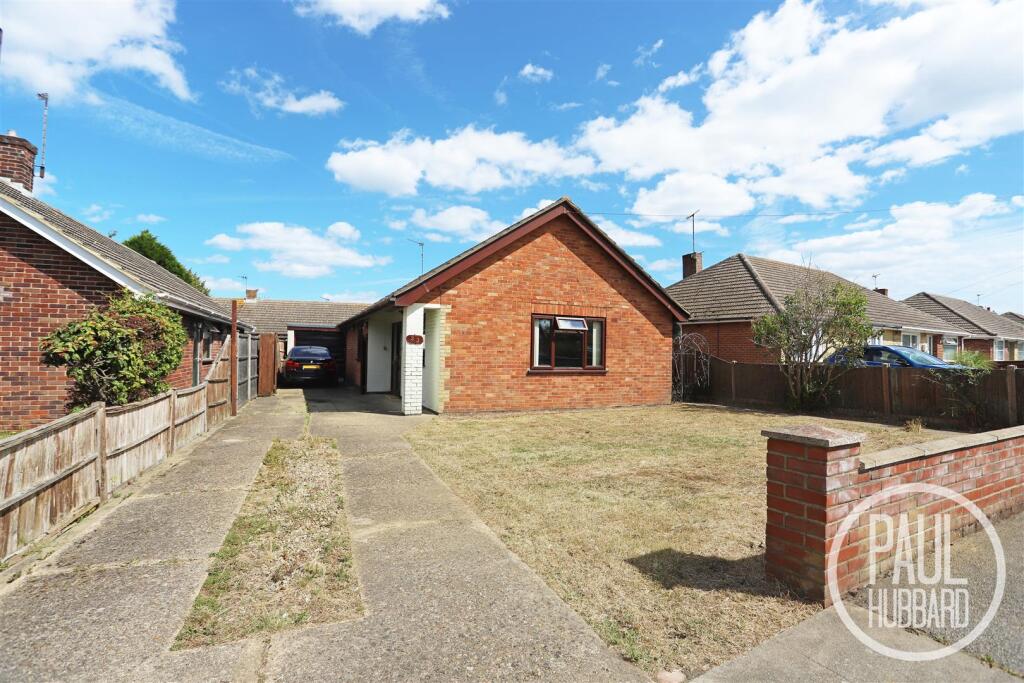
- Ideal detached bungalow
- 3 separate bedrooms
- Ready to move into
- Driveway with off road parking for multiple vehicles
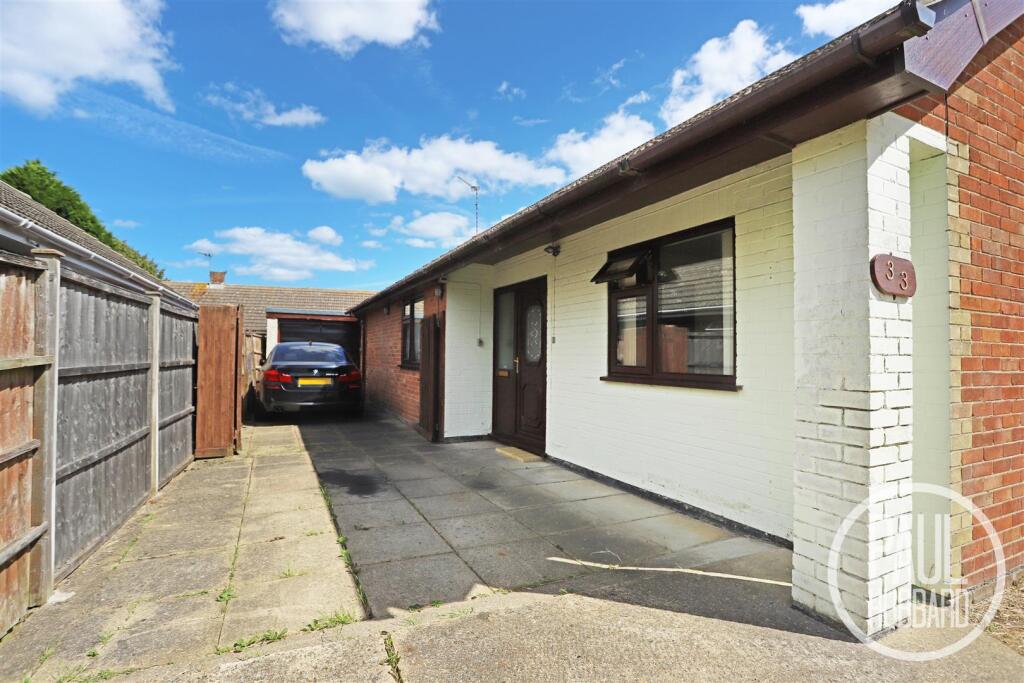
- Further secure off road parking & garage
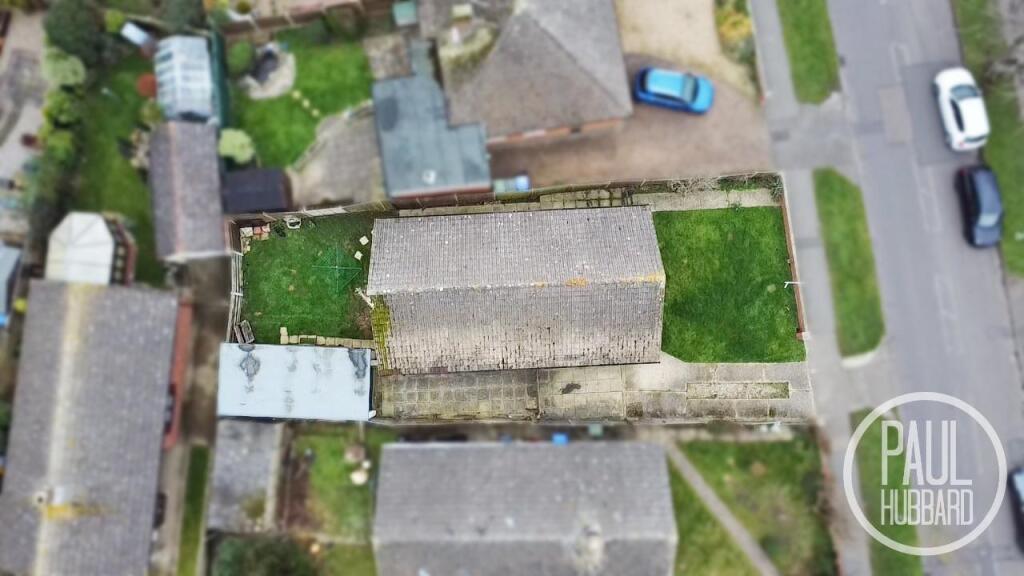
- Gardens front & rear
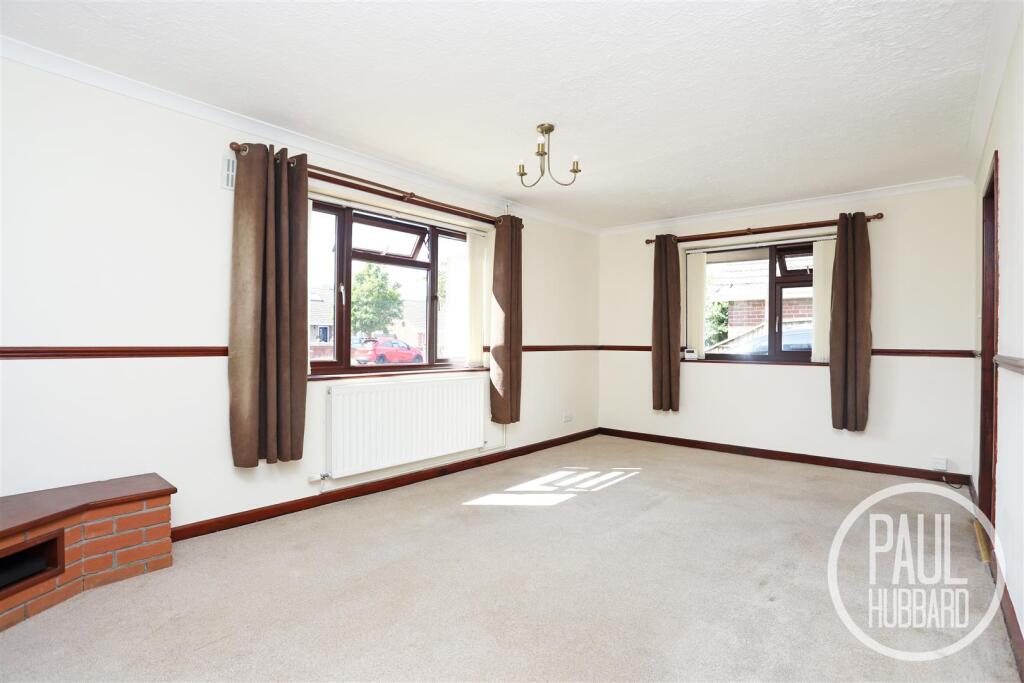
- Spacious lounge/diner
- Wet room with underfloor heating
- Sought after location in Pakefield
- Call us now to arrange a viewing
Additional details
- Parking
- Yes
- Garden
- Yes
Description
Location - Discover the hidden gem of sought after Pakefield, a charming village nestled in Lowestoft, Suffolk, blessed with award-winning sandy beaches, breath-taking Victorian seafront gardens, and the iconic Royal Plain Fountains. With two piers and an array of independent eateries, there's no shortage of things to do and see. Pakefield is also home to top-rated schools, excellent public transport links, and a vibrant local community.
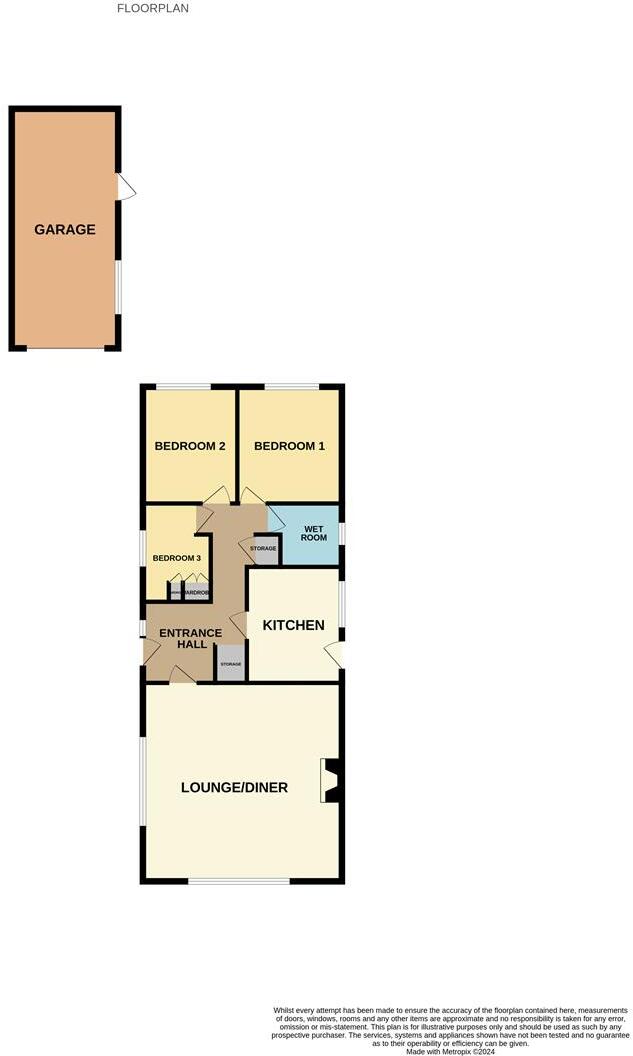
Entrance Hall - UPVC door & double glazed obscure window to the side aspect, fitted carpet, loft access (housing gas combi boiler), x2 storage cupboards and doors opening to all internal rooms.
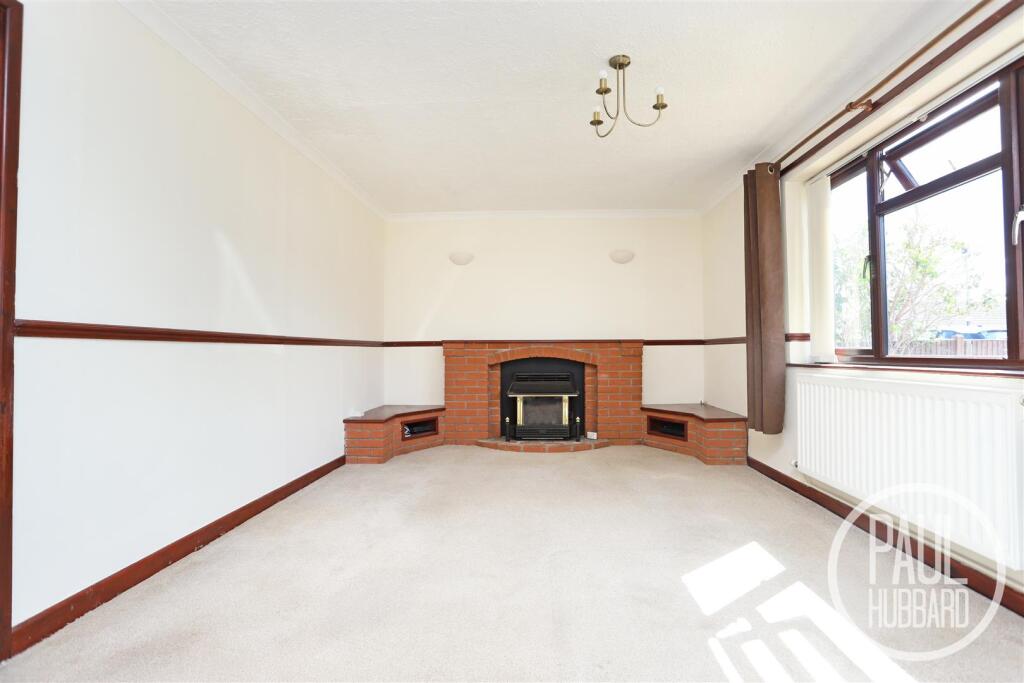
Lounge/ Diner - 6.05 x 5.51 (19'10" x 18'0") - Fitted carpet, x2 UPVC double glazed windows to the side & front aspect, radiator and gas fireplace with exposed brick mantle & surround.
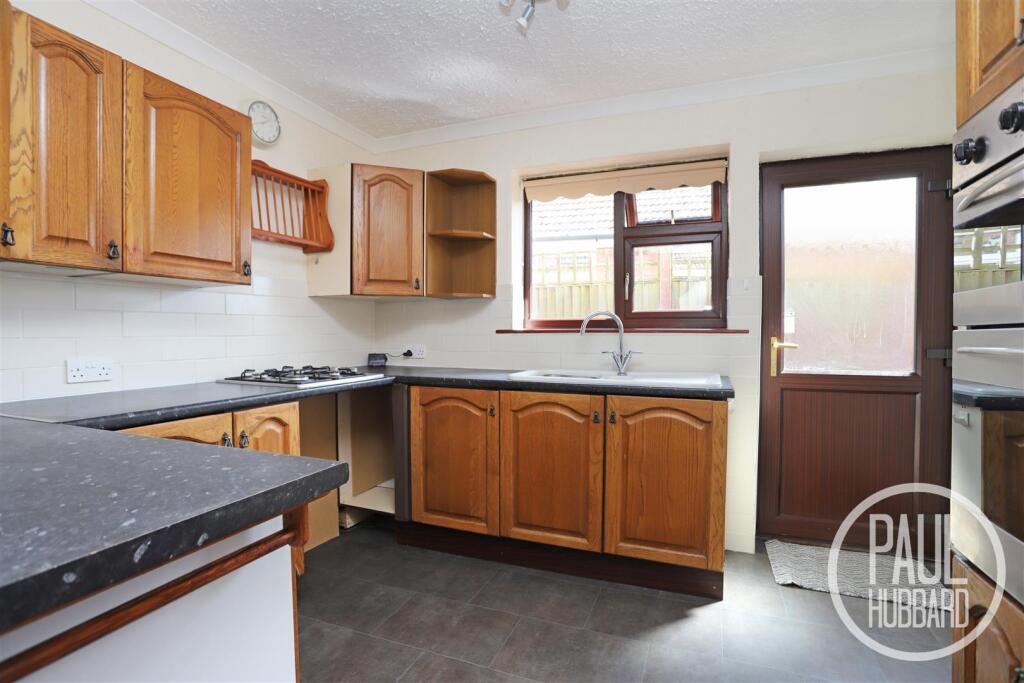
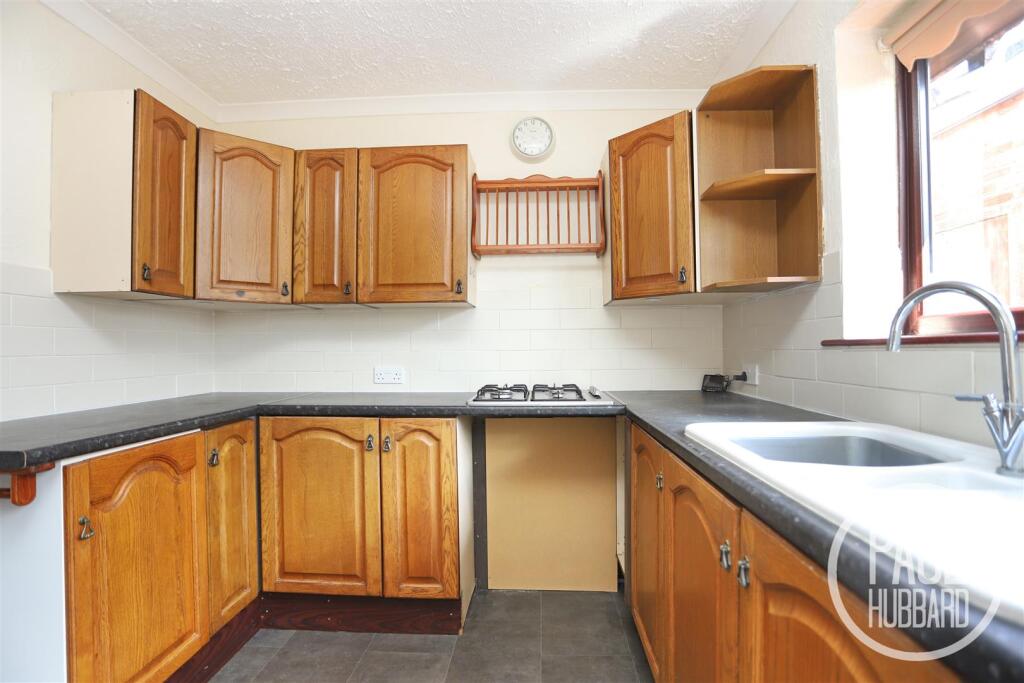
Kitchen - 3.23 x 2.61 (10'7" x 8'6") - Vinyl flooring, UPVC double glazed window to the side aspect, radiator, units above & below, laminate work surfaces, tile splash backs, inset ceramic 1.5 sink & drainer with mixer tap, built in double oven & gas hob, spaces for a fridge freezer & washing machine and a UPVC door opens to the exterior.
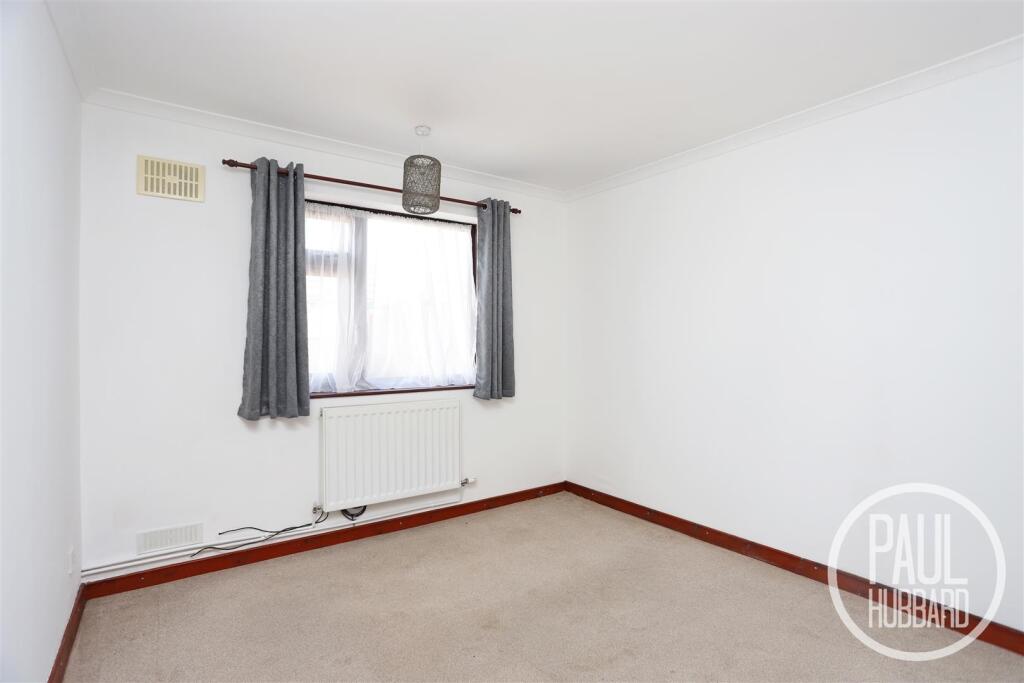
Bedroom 1 - 3.29 x 3.03 (10'9" x 9'11") - Fitted carpet, UPVC double glazed window to the rear aspect and a radiator.
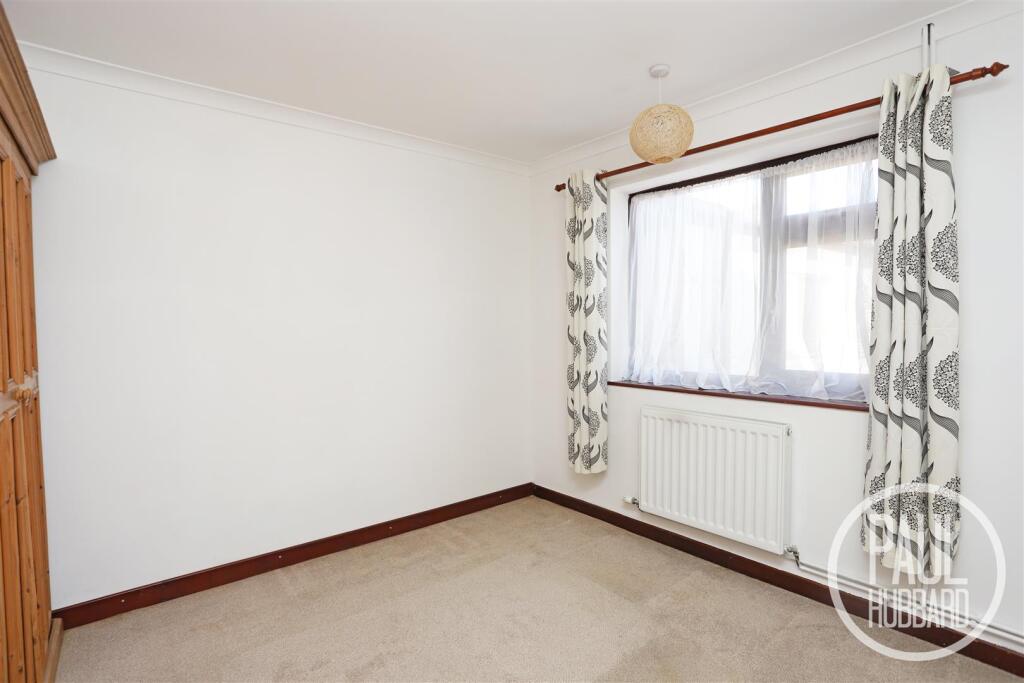
Bedroom 2 - 3.29 x 3.03 (10'9" x 9'11") - Fitted carpet, UPVC double glazed window to the rear aspect and a radiator.
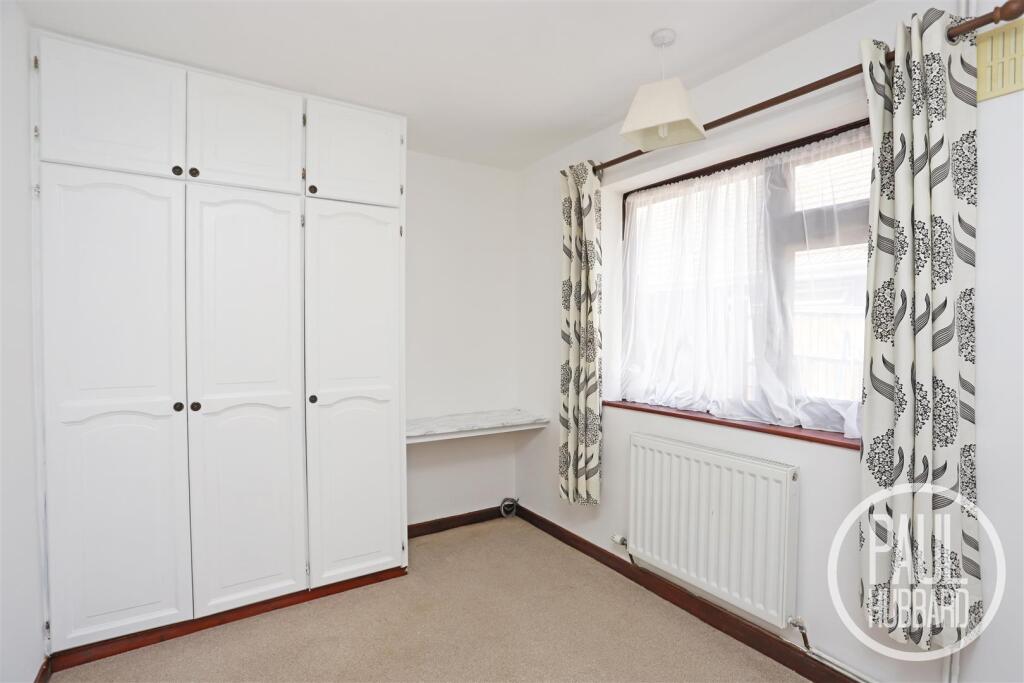
Bedroom 3 - 3.20 max x 2.40 max (10'5" max x 7'10" max) - Fitted carpet, UPVC double glazed window to the side aspect, radiator and built-in wardrobes.
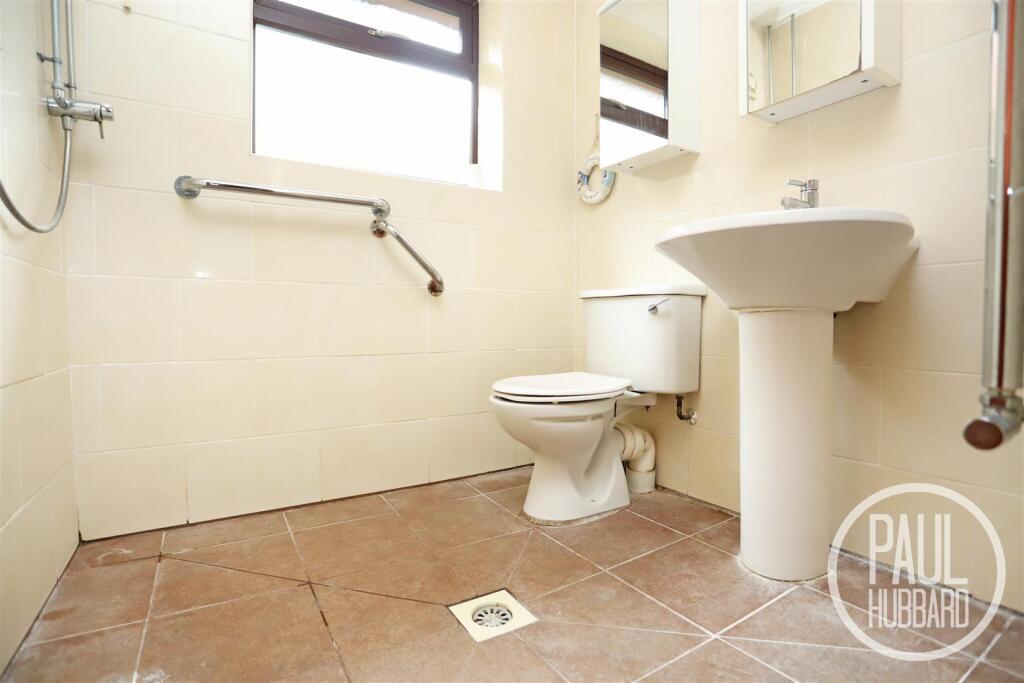
Wet Room - 2.04 x 1.78 (6'8" x 5'10") - Tile flooring, underfloor heating, UPVC double glazed obscure window to the side aspect, extractor fan, heated towel rail, tiled walls, suite comprises a toilet, a pedestal wash basin with a mixer tap and a mains fed shower.
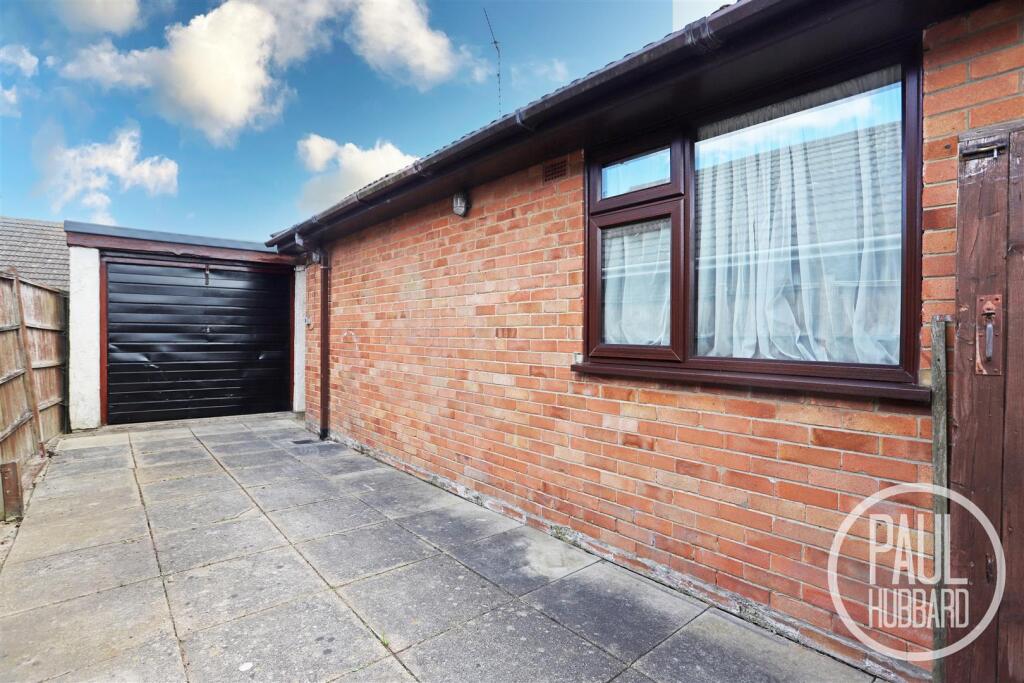
Outside - The front garden features a spacious driveway with off-road parking for multiple vehicles, complemented by a neatly laid lawn. Access to the main entrance is at the side of the property. Double gates lead to additional off-road parking and a garage, all of which is surrounded by a panel fence and brick wall surround for added privacy.
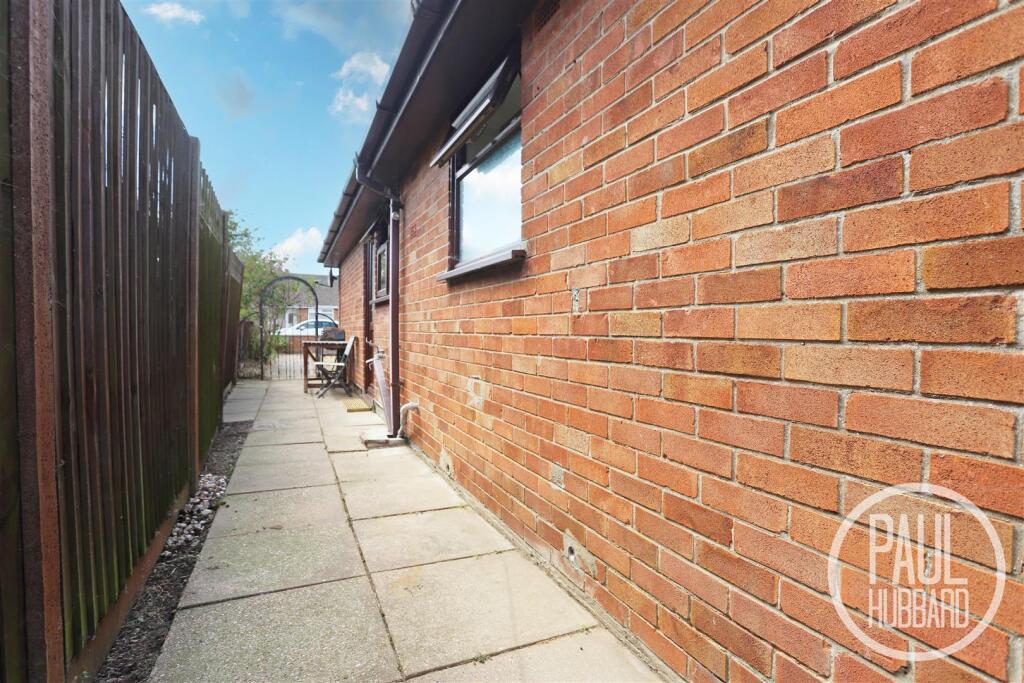
The rear garden is fully enclosed by a panel fence surround, offering a laid lawn and convenient access to the garage via a side door. A generous passageway at the side provides additional space, ideal for outdoor seating or storage. The garden is equipped with an outdoor tap and lighting for convenience.
Garage - 6.68 x 2.94 (21'10" x 9'7") - Garage with a window to the side aspect, lighting, power and an up & over door.
Application Process - If you are interested in applying for this property there is a simple process
1) Submit an application form to the office
2) Upon successful application you will be asked to pay your deposit
3) Once references pass you will be asked to pay your first months rent in advance
4) Then we can move you into the property!
Application Fees - PLEASE NOTE: In order to meet the affordability criteria for this property, potential tenants must have an income of 2.5x the monthly rent (this can be a combined income if more than 1 tenant).
*Deposit - Deposit is usually 5 weeks rent.
**Guarantor - A guarantor is required if your earnings don't match affordability, you are lacking a previous landlord reference or if you have had previous bad credit. Your guarantor must have an income of 3x the monthly rent. A deposit free option may be available for this property subject to terms and conditions – please enquire for further details on this
Listed by
Lowestoft
Paul Hubbard Estate Agents
Reference: 165717515
EPC Rating & Upgrade Cost
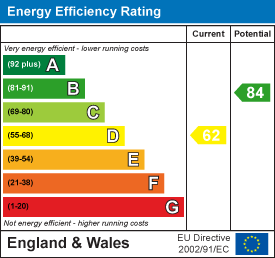
Current rating: D
Potential rating: B
Inspection date: 21/02/2019
Expiry date: 20/02/2029
Recommendations
- Increase loft insulation to 270 mm (350)
- Floor insulation (solid floor) (6,000)
- Low energy lighting for all fixed outlets (35)
- Solar water heating (6,000)
- Solar photovoltaic panels, 2.5 kWp (8,000)
Flood risk
Zone: 1
Risk: Low
Job (default Low)
Floorplans
33LansdowneRoadPakefieldLowestoftSuffolkNR337ES-Hi
EPC Graphs
EE Rating
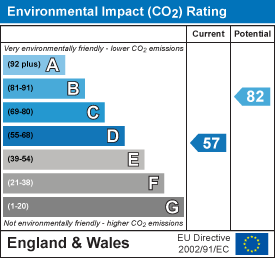
EI Rating
Rental Range
Estimated market rent for East Suffolk. Low = conservative, Realistic = average, Optimistic = best case.
Based on Local Authority from postcode lookup → East Suffolk.
LHA (30th percentile) floor for Lowestoft & Great Yarmouth: £628/mo (Apr 2025 – Mar 2026)
Location
Nearby
Nearest stations, universities and amenities (distance from property).
| Type | Name | Distance |
|---|---|---|
| Bus stop | Merrifield Road | 0.0 miles |
| Shop | Shelton Road Convenience | 0.1 miles |
| Shop | Card Factory | 0.4 miles |
| Train station | Oulton Broad South | 1.4 miles |
| Train station | Chapel Road | 1.4 miles |
| Hospital | Airey Close | 3.2 miles |
| Hospital | Beccles and District War Memorial Hospital | 6.7 miles |
Street-level crime
| Category | Count |
|---|---|
| Violence and sexual offences | 27 |
| Shoplifting | 13 |
| Other theft | 11 |
| Anti-social behaviour | 9 |
| Criminal damage and arson | 8 |
| Public order | 6 |
| Drugs | 4 |
| Burglary | 2 |
| Vehicle crime | 2 |
| Bicycle theft | 1 |
| Other crime | 1 |
| Possession of weapons | 1 |
| Total incidents | 85 |
Within 1 mile during May 2026. Source: data.police.uk (England & Wales).
Schools nearby
Nearest open schools with Ofsted ratings (England). Closed schools are not shown. Data from Get Information about Schools and Ofsted.
| Name | Type | Distance | Ofsted |
|---|---|---|---|
| Pakefield High School | Secondary | 0.3 miles | Good — 9 Nov 2023 |
| Pakefield Primary School | Primary | 0.3 miles | Good — 18 Nov 2021 |
| Westwood Primary School | Primary | 0.6 miles | Good — 20 Apr 2017 |
| Elm Tree Primary School | Primary | 0.9 miles | Good — 26 Sep 2022 |
| Grove Primary School | Primary | 1.0 miles | Good — 4 Dec 2022 |
Rental Comparables
Residential lets from OpenRent and Rightmove for the area (same bedroom count). Use to validate rent estimates. Student lets are excluded.
| Title | Rent | Beds | Distance | As seen on |
|---|---|---|---|---|
| 3 Bed Bungalow, Stradbroke Road, NR33 | £1,400/mo | 3 | 0.3 miles | OpenRent |
| 3 Bed Flat, Morton Road, NR33 | £900/mo | 3 | 0.68 miles | OpenRent |
Average rent: £1,150/mo (2 listings)