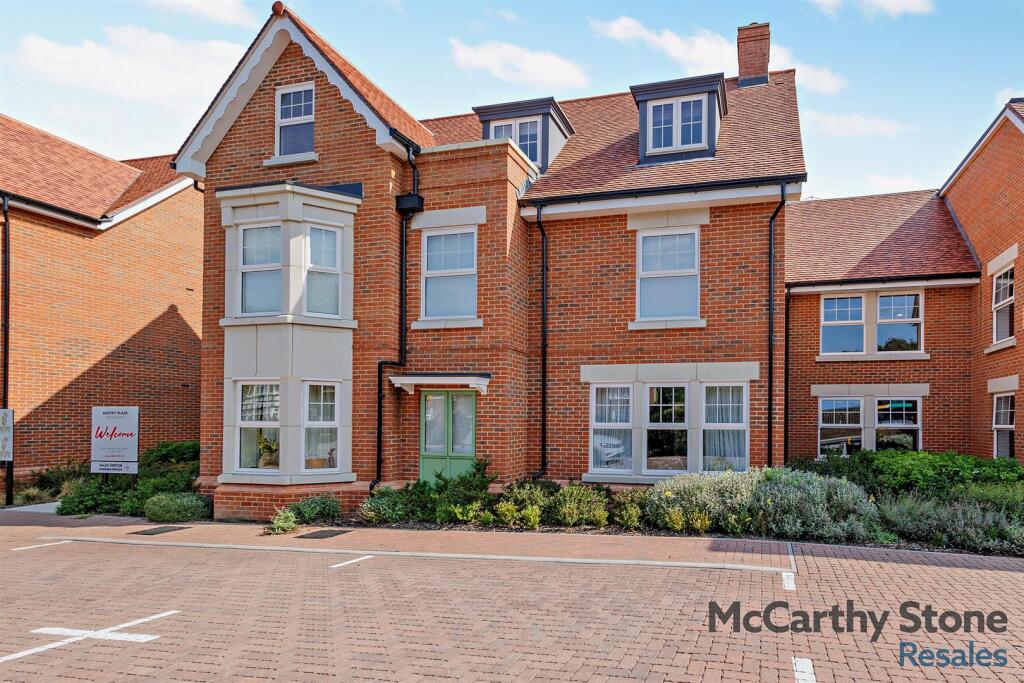
Eastry Place
35-41 New Dover Road, Canterbury, CT1 3AT
8659275-exterior04-800.jpg 8659275-interior03-800.jpg 8659275-exterior02-800.jpg 8659275-interior05-800.jpg 8659275-interior02-800.jpg 8659275-interior08-800.jpg 8659275-interior11-800.jpg 8659275-interior12-800.jpg 8643481-interior20-800.jpg 8643481-exterior02-800.jpg 8643481-interior19-800.jpg
/ 11
Property details
Tenure
LEASEHOLD
Council tax band
D
Last sold
£350,000
Local average
£224,034 (+11.6%)
Deprivation
Decile 7 (23,198 of 33,755)
Street crime
540 incidents within 1 mile (May 2026)
Key features
- One bedroom first floor apartment
- Modern, open plan living
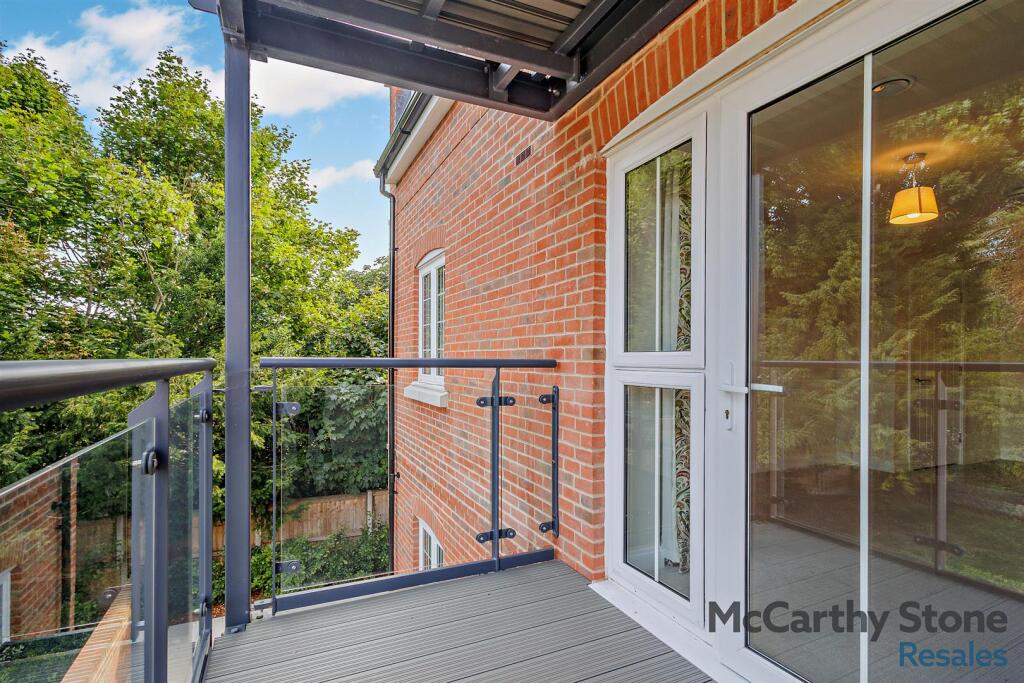
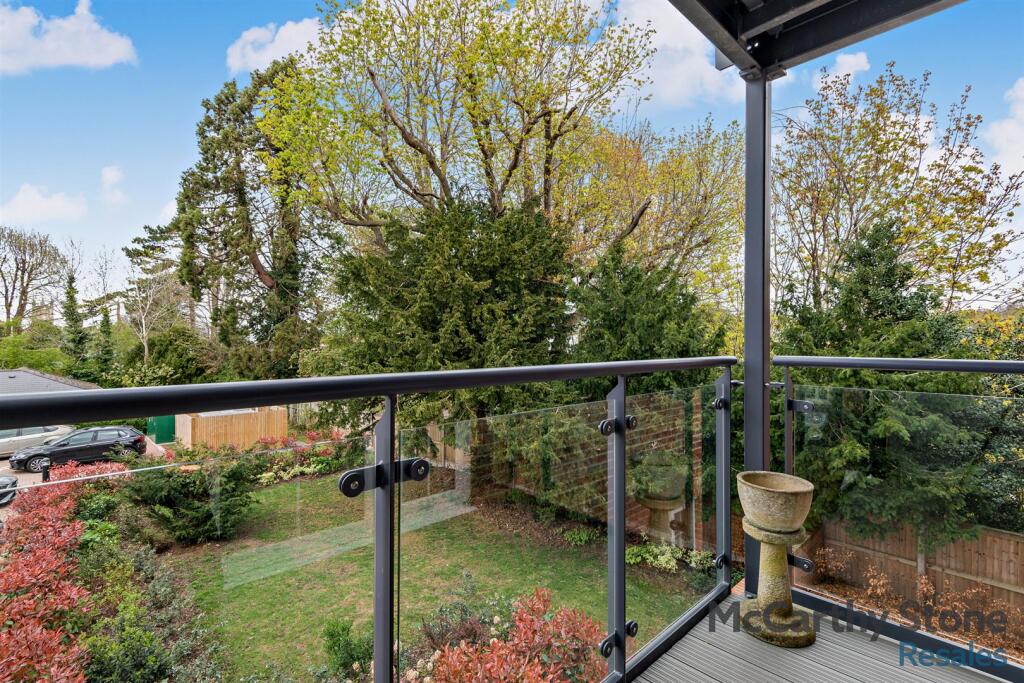
- Walk-out balcony with Westerly aspect and view of the gardens
- Spacious double bedroom with built in wardrobe
- Retirement Living PLUS - exclusive for the over 70s
- Tailored domestic support and personal care available should you need it
- On-site chef-run bistro with changing seasonal menus
- Staff on-call 24/7 and dedicated Estate Manager to handle day-to-day running of the community
- Located near the historic Canterbury Cathedral
- Bus stop outside the development with regular buses into town - 8 per hour
Additional details
- Parking
- Yes
- Garden
- Yes
Description
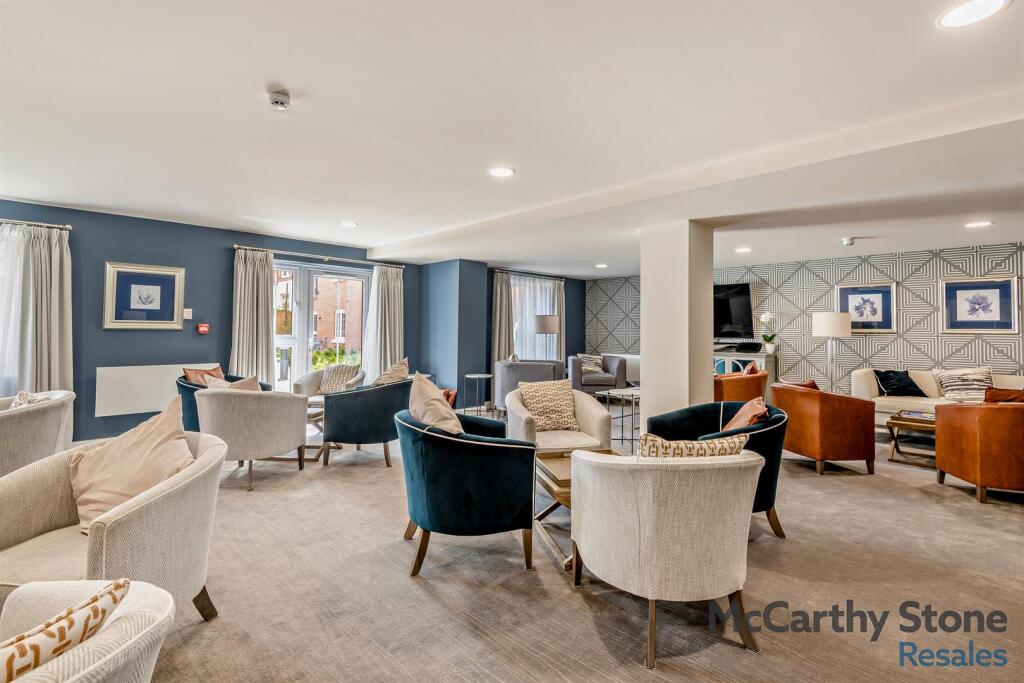
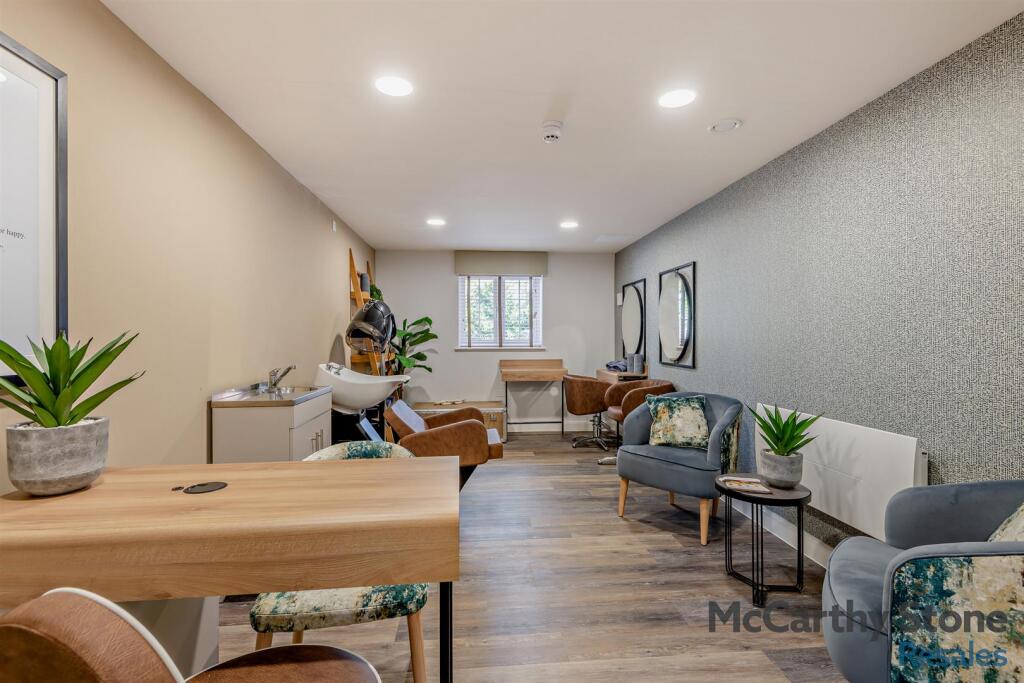
The EXCELLENT COMMUNAL FACILITIES include; an ON-SITE BISTRO serving fresh meals daily, a HOMEOWNERS LOUNGE where social events take place, LIFT access to all floors, 24 hour staffing and careline system for PEACE-OF-MIND, a SALON, a GUEST SUITE for visiting family and friends, LOVELY LANDSCAPED GARDENS, and more!
Development Overview - Eastry Place on the New Dover Road in Canterbury is a McCarthy Stone Retirement Living PLUS development - exclusive for the over 70s.
The development boasts a mix of 50 one and two bedroom properties that benefit from fantastic views, a location close to the city centre and excellent transport links.
The superb communal facilities include; a subsidised on-site chef-run bistro with changing seasonal menus, a communal lounge with free Wi-Fi and a state-of-the-art audio and visual system where social events take place and lovely landscaped gardens. There is a well equipped laundry room, a salon, and a mobility scooter storage & charging room.
If your family or friends wish to stay, there is a beautiful guest suite which can be booked (fees apply).
For peace-of-mind, there are staff on-call 24/7 and a dedicated Estate Manager who handles the day-to-day running of the community. In addition, there is a 24/7 call system and camera entry system, as well as lift access to all floors.
One hour of domestic support per week is included in the service charge at Eastry Place, with additional services including care and support available at an extra charge. This can be from as little as 15 minutes per session, which can be increased or decreased to suit your needs.
Located near the historic Canterbury Cathedral, there is a bus stop outside the development with regular buses into town.
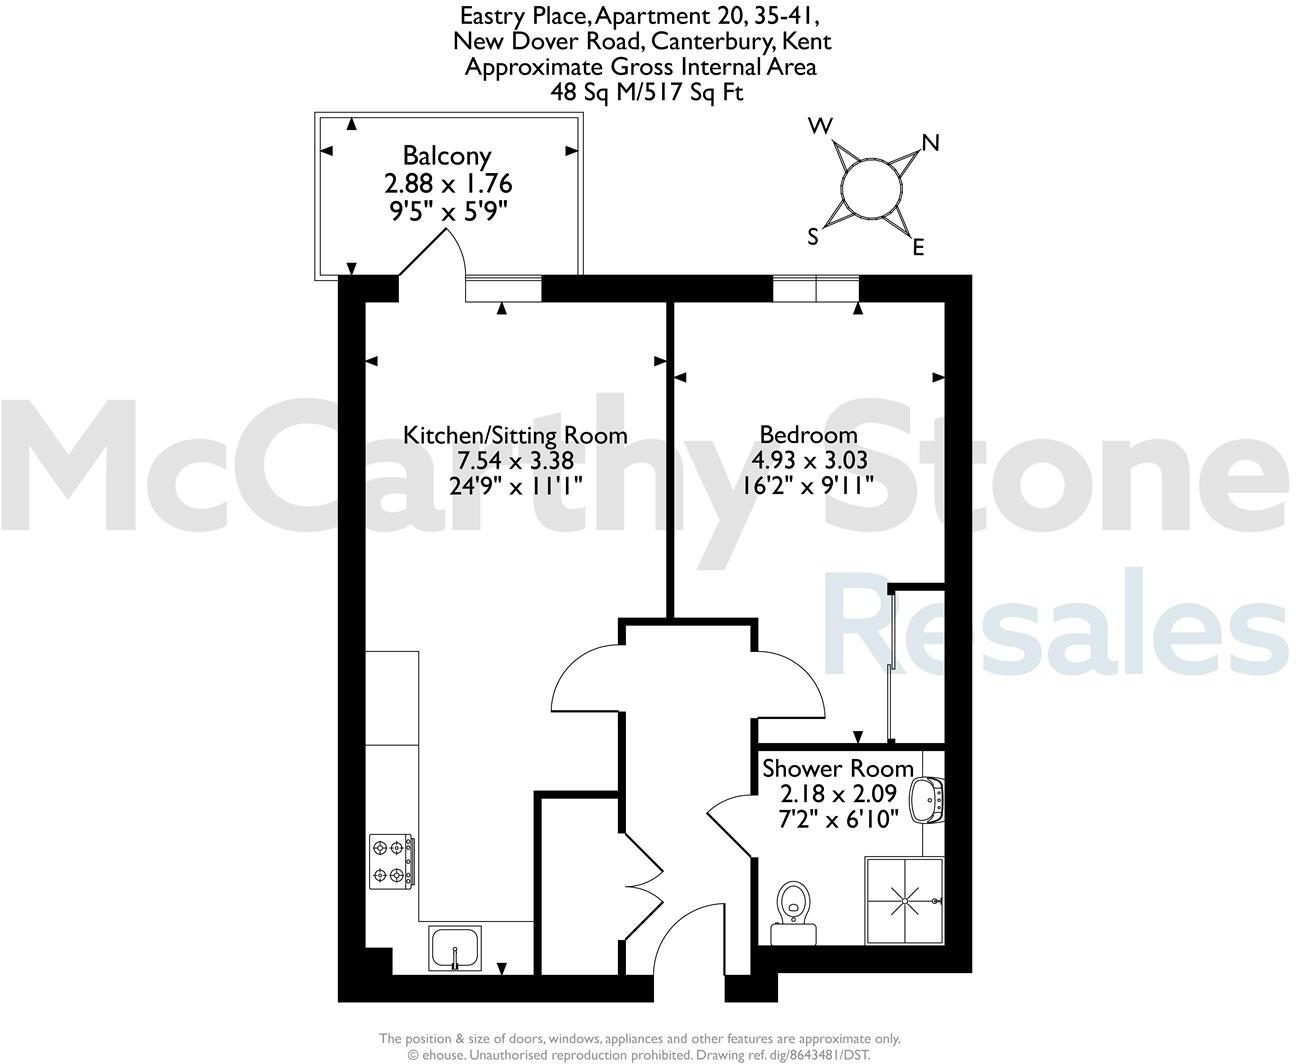
Entrance Hallway - Front door with spy hole leads to the entrance hall, where the 24-hour emergency response pull cord system is in place. From the hallway there is a door to a useful, walk-in storage cupboard/airing cupboard. Illuminated light switches, smoke detector, and apartment security door entry system with intercom. Doors lead to the living area, bedroom and shower room.
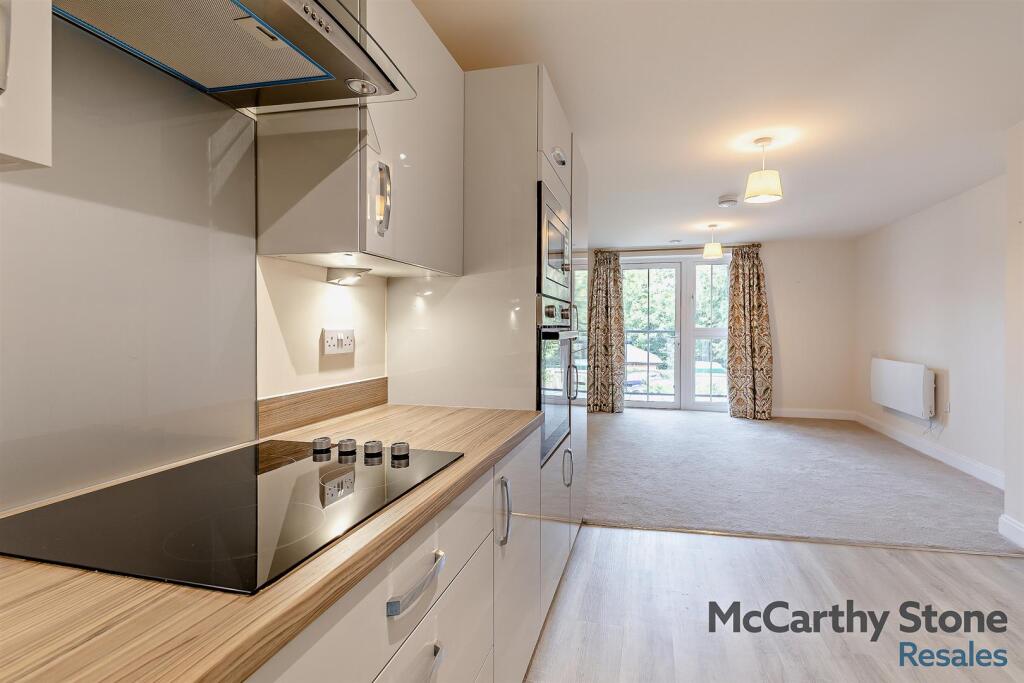
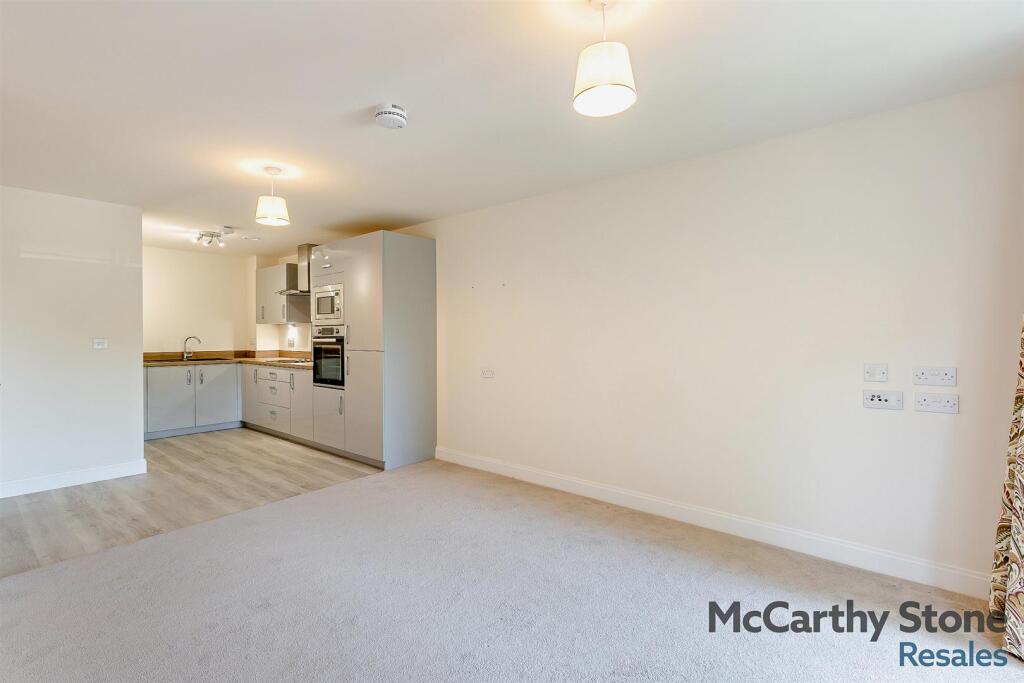
Open Plan Kitchen/Living Room - A bright and spacious room which offers fantastic modern open plan living.
The living area benefits from a patio style double glazed door and tall window which allows ample natural light in, and opens directly onto the Westly facing walk-out balcony which overlooks communal gardens. TV and telephone points, two ceiling lights, fitted carpets and raised electric power sockets.
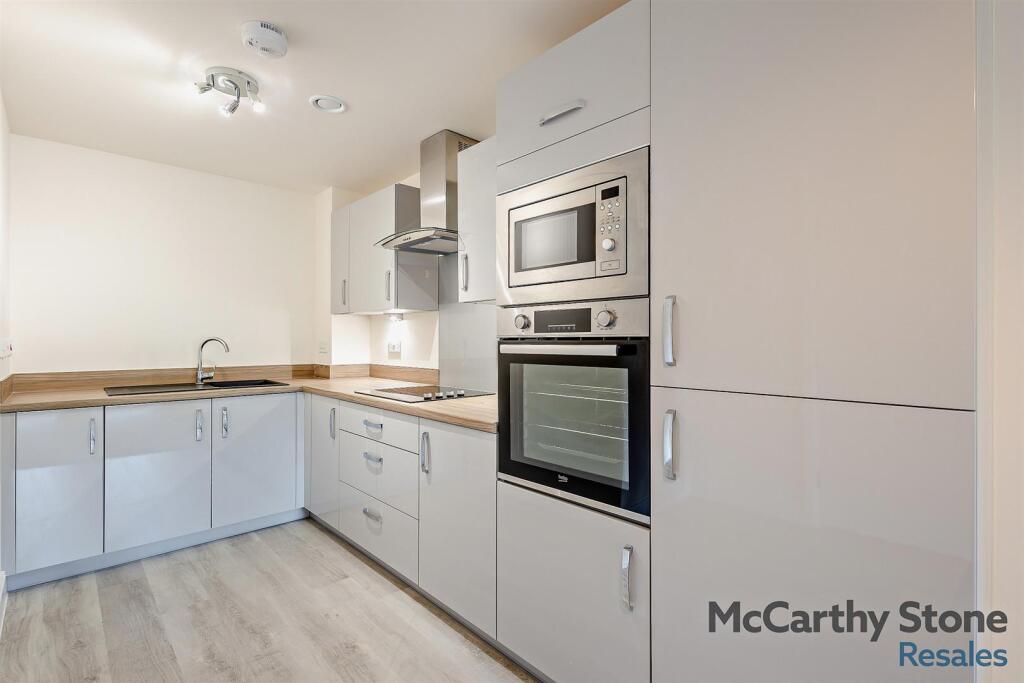
The kitchen area boasts a contemporary range of pale grey wall and base units with complimentary worksurfaces over, and sink and drainer unit inset. Built in appliances include; a microwave, electric oven, ceramic hob, cooker hood and integral fridge freezer. Wood effect flooring and spotlight light fitting.
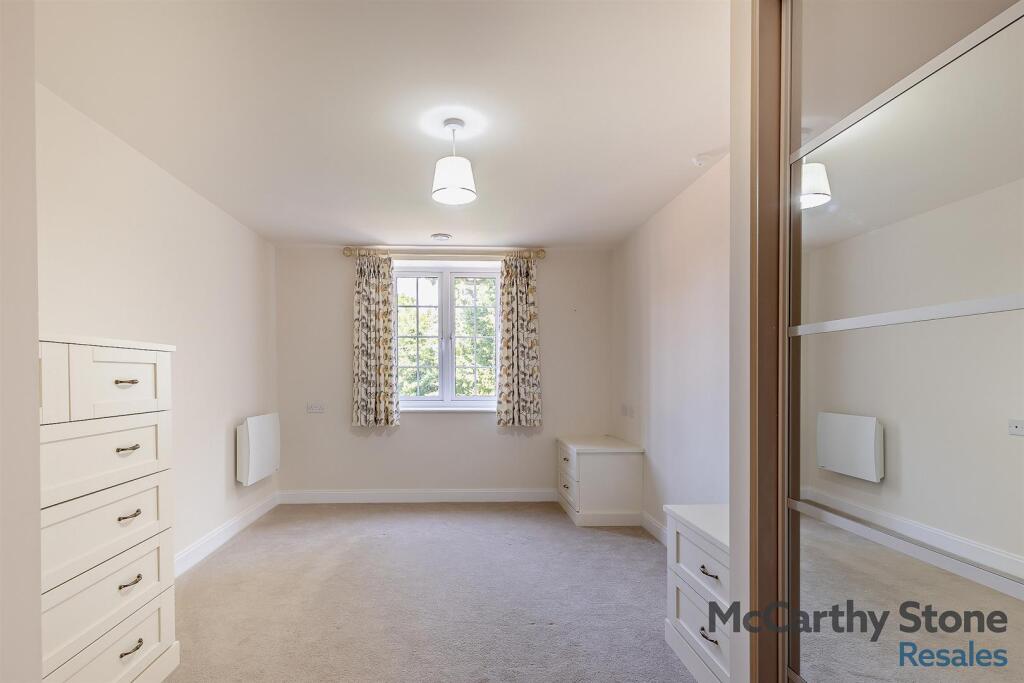
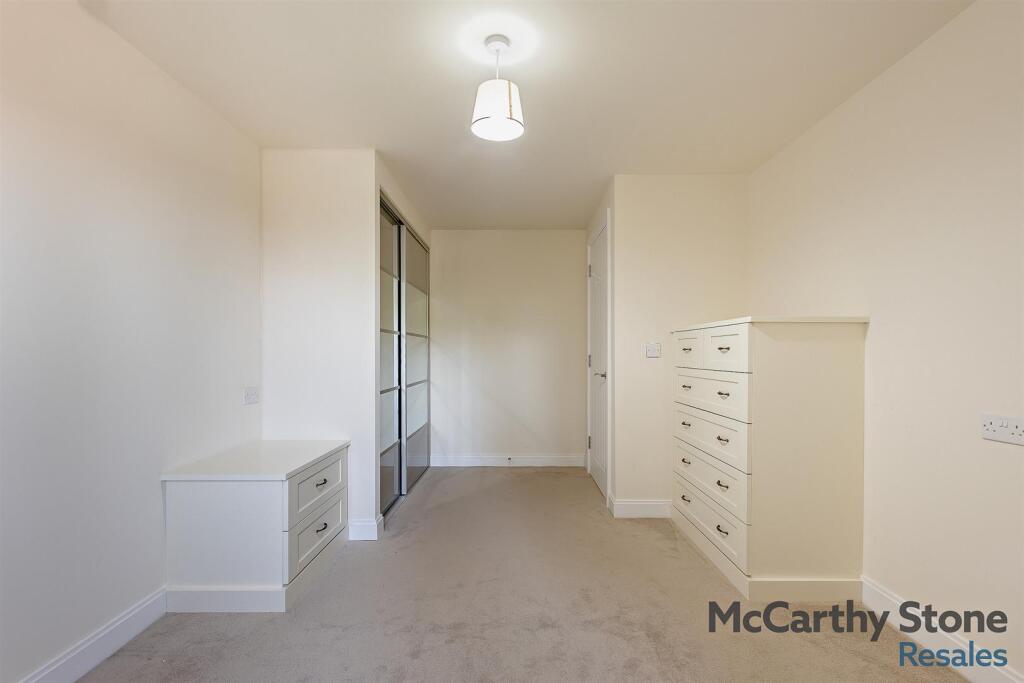
Bedroom - A spacious double bedroom of very good proportions with large built in mirror sliding door wardrobes, as well as fitted bedside tables and chest of draws. Window, ceiling lights and raised power & BT points.
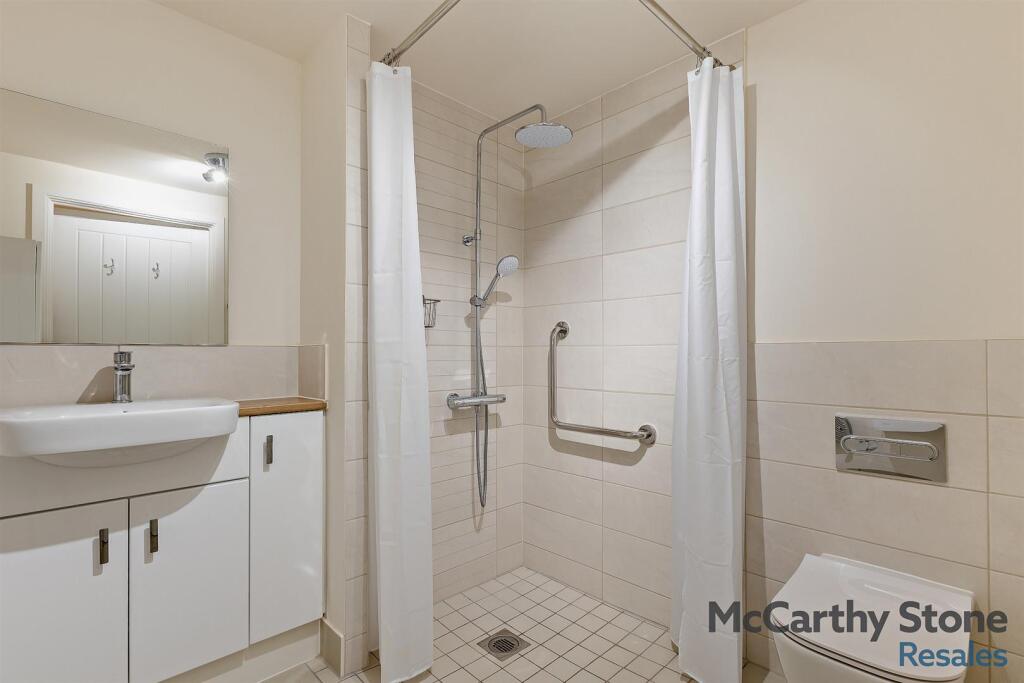
Shower Room - A modern wet room style shower room, comprising of; walk-in level access thermostatically controlled shower with grab rails and curtain, WC, and vanity wash-hand basin with fitted storage below and mirror above. Extensively tiled walls and wet room flooring. Electric heated towel rail and emergency pull cord.
Lease Information - Lease Length: 999 years from January 2023
Ground rent £435
Ground rent review : 01/01/2038
Service Charge (Breakdown) - The service charge includes;
• Cleaning of communal windows
• Water rates for communal areas and apartments
• Electricity, heating, lighting and power to communal areas
• 24-hour emergency call system
• Upkeep of gardens and grounds
• Repairs and maintenance to the interior and exterior communal areas
• Contingency fund including internal and external redecoration of communal areas
• Buildings insurance
• One hour of domestic assistance per week
The service charge does not cover external costs such as your Council Tax, electricity or TV. To find out more about service charges please contact your Property Consultant or Estates Manager.
Service charge: £11,420.02 per annum (for financial year ending 28/02/27)
Additional Information & Services - • TBC Broadband available
• Mains water and electricity
• Electric room heating
• Mains drainage
Car Parking - This apartment is being sold with a car parking space
Listed by
Bournemouth
McCarthy & Stone Management Services
Reference: 161025821
EPC Rating & Upgrade Cost
Fetching EPC data… Refresh this page in a moment.
Flood risk
Zone: 1
Risk: Low
Job (default Low)
Floorplans
8643481.jpg
EPC Graphs
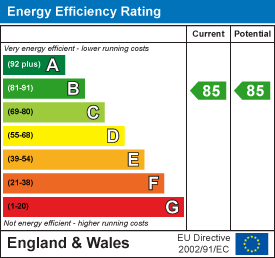
EE Rating
Price history
| Event | Date | Price | % change |
|---|---|---|---|
| Listed for sale | — | £250,000 | — |
Source: HM Land Registry Price Paid Data. Crown copyright.
Sold Comparables
Same street and nearby sales within 0.25 miles (last 5 years). Data from Land Registry Price Paid.
| Address | Price | Date | Type |
|---|---|---|---|
| EASTRY PLACE, 35 - 41 APARTMENT 46 NEW DOVER ROAD, CANTERBURY, KENT, CT1 3AT | £460,000 | 01/05/2025 | Flat |
| CHAUCER COURT 31 NEW DOVER ROAD, CANTERBURY, KENT, CT1 3AU | £137,000 | 28/03/2025 | Flat |
| CHAUCER COURT 31 NEW DOVER ROAD, CANTERBURY, KENT, CT1 3AU | £112,000 | 28/03/2025 | Flat |
| EASTRY PLACE, 35 - 41 APARTMENT 27 NEW DOVER ROAD, CANTERBURY, KENT, CT1 3AT | £320,000 | 31/10/2024 | Flat |
| EASTRY PLACE, 35 - 41 APARTMENT 48 NEW DOVER ROAD, CANTERBURY, KENT, CT1 3AT | £397,000 | 17/07/2024 | Flat |
| CHANTRY PLACE FLAT 6 LOWER CHANTRY LANE, CANTERBURY, KENT, CT1 1SY | £92,000 | 15/12/2023 | Flat |
| EASTRY PLACE, 35 - 41 APARTMENT 28 NEW DOVER ROAD, CANTERBURY, KENT, CT1 3AT | £460,000 | 30/11/2023 | Flat |
| EASTRY PLACE, 35 - 41 APARTMENT 1 NEW DOVER ROAD, CANTERBURY, KENT, CT1 3AT | £510,000 | 31/10/2023 | Flat |
| EASTRY PLACE, 35 - 41 APARTMENT 24 NEW DOVER ROAD, CANTERBURY, KENT, CT1 3AT | £485,000 | 31/10/2023 | Flat |
| EASTRY PLACE, 35 - 41 APARTMENT 19 NEW DOVER ROAD, CANTERBURY, KENT, CT1 3AT | £470,000 | 31/10/2023 | Flat |
| EASTRY PLACE, 35 - 41 APARTMENT 49 NEW DOVER ROAD, CANTERBURY, KENT, CT1 3AT | £293,646 | 31/10/2023 | Flat |
| EASTRY PLACE, 35 - 41 APARTMENT 25 NEW DOVER ROAD, CANTERBURY, KENT, CT1 3AT | £485,000 | 31/10/2023 | Flat |
| EASTRY PLACE, 35 - 41 APARTMENT 43 NEW DOVER ROAD, CANTERBURY, KENT, CT1 3AT | £485,000 | 31/10/2023 | Flat |
| EASTRY PLACE, 35 - 41 APARTMENT 31 NEW DOVER ROAD, CANTERBURY, KENT, CT1 3AT | £515,000 | 31/10/2023 | Flat |
| EASTRY PLACE, 35 - 41 APARTMENT 44 NEW DOVER ROAD, CANTERBURY, KENT, CT1 3AT | £525,000 | 31/10/2023 | Flat |
| DUROVERNUM COURT FLAT 19 OLD DOVER ROAD, CANTERBURY, KENT, CT1 3DA | £220,000 | 21/09/2023 | Flat |
| DUROVERNUM COURT FLAT 17 OLD DOVER ROAD, CANTERBURY, KENT, CT1 3DA | £178,000 | 10/07/2023 | Flat |
| ELMS COURT, 46 FLAT 11 NEW DOVER ROAD, CANTERBURY, KENT, CT1 3DT | £170,000 | 06/06/2023 | Flat |
| BRIDGE HOUSE, 71 2 OLD DOVER ROAD, CANTERBURY, KENT, CT1 3DB | £182,000 | 01/06/2023 | Flat |
| CHAUCER COURT 17 NEW DOVER ROAD, CANTERBURY, KENT, CT1 3AU | £204,000 | 19/04/2023 | Flat |
Area average: £335,032 (20 sales)
Capital growth trend
Land Registry outcode average: last 12 months vs 5y and 10y ago (from sold prices).
House Price Index (HM Land Registry — official index, not sold-price averages): Canterbury. Series: Flats and maisonettes. As of April 2026.
Rental Range
Estimated market rent for Canterbury. Low = conservative, Realistic = average, Optimistic = best case.
Based on Local Authority from postcode lookup → Canterbury.
LHA (30th percentile) floor for Canterbury: £673/mo (Apr 2025 – Mar 2026)
Location
Address
43 New Dover Road
Nearby
Nearest stations, universities and amenities (distance from property).
| Type | Name | Distance |
|---|---|---|
| Bus stop | St Augustine's Road | 0.0 miles |
| Shop | Tesco Express | 0.2 miles |
| University | University of the Creative Arts | 0.2 miles |
| Shop | Oaten Hill Local Express | 0.2 miles |
| Train station | Canterbury East | 0.6 miles |
| Train station | Canterbury West | 0.9 miles |
| University | Kent Students' Union Advice Service | 1.8 miles |
| Hospital | Estuary View Medical Centre | 5.7 miles |
| Hospital | WIlliam Harvey Hospital | 11.8 miles |
Street-level crime
| Category | Count |
|---|---|
| Violence and sexual offences | 156 |
| Anti-social behaviour | 135 |
| Shoplifting | 101 |
| Criminal damage and arson | 44 |
| Other theft | 35 |
| Public order | 16 |
| Vehicle crime | 14 |
| Drugs | 9 |
| Burglary | 7 |
| Other crime | 7 |
| Robbery | 6 |
| Theft from the person | 4 |
| Bicycle theft | 3 |
| Possession of weapons | 3 |
| Total incidents | 540 |
Within 1 mile during May 2026. Source: data.police.uk (England & Wales).
Schools nearby
Nearest open schools with Ofsted ratings (England). Closed schools are not shown. Data from Get Information about Schools and Ofsted.
| Name | Type | Distance | Ofsted |
|---|---|---|---|
| Newingate School | Other | 0.2 miles | Good — 9 Jun 2024 |
| Barton Court Grammar School | Secondary | 0.2 miles | Good — 8 Mar 2020 |
| The Worthgate School | Other | 0.3 miles | — (No rating) |
| Canterbury Christ Church University | Other | 0.4 miles | — (No rating) |
| Pilgrims' Way Primary School | Primary | 0.4 miles | Good — 19 Oct 2022 |
Rental Comparables
Residential lets from OpenRent and Rightmove for the area (same bedroom count). Use to validate rent estimates. Student lets are excluded.
| Title | Rent | Beds | Distance | As seen on |
|---|---|---|---|---|
| 1 Bed Flat, New Dover Road, CT1 | £1,195/mo | 1 | 0.29 miles | OpenRent |
Average rent: £1,195/mo (1 listing)
Rent-driven metrics
Based on OpenRent comparables.
- Rent ratio — Monthly rent ÷ purchase price (1% rule). 1%+ = strong, 0.8–1% = okay, <0.8% = weak for cashflow.
- Max investor price — Rent ÷ 0.8%; the price at which rent would be 0.8% of price (Stoke-style target).
- Target investor price — Rent ÷ 1%; the price at which rent would be 1% of price (strong cashflow band).
- Gross yield — Annual rent as % of purchase price (no costs).
- Cost-to-rent — Price ÷ annual rent (from OpenRent comparables). Under 14× = strong, 14–16× = acceptable, 17×+ = compressed.
- Cashflow — Rent minus mortgage, 10% maintenance, £25/mo compliance. Assumes 75% LTV, 3.95% APR (5yr fixed), 25yr term.
- ROI — Annual profit ÷ cash in (deposit + 4% purchase costs).