25 BEE LOW ROAD
BUXTON, DERBYSHIRE SK17 9GF
£419,995
hf_20260703_075025_0d3fbe3f-d53e-4be2-b97e-ac7c2b6 DSC09442-5.jpg DSC09452-10.jpg hf_20260703_075222_424d2cdb-5eda-43bc-8b45-6ea3de6 hf_20260703_075136_2b862588-f087-4f8b-b1e7-f35f932 hf_20260703_080001_eff5f909-d29a-44ec-aa73-1bb421f Picture2.png DSC09429-1.jpg DSC09431-2.jpg DSC09434-3.jpg DSC09436-4.jpg DSC09443-6.jpg DSC09445-7.jpg DSC09448-8.jpg DSC09450-9.jpg DSC09455-11.jpg DSC09457-12.jpg DSC09461-13.jpg DSC09466-14.jpg DSC09467-15.jpg DSC09470-16.jpg DSC09476-17.jpg DSC09479-18.jpg DSC09482-19.jpg DSC09483-20.jpg DSC09489-21.jpg DSC09492-22.jpg DSC09495-23.jpg DSC09500-24.jpg DSC09503-25.jpg DSC09505-26.jpg DSC09507-27.jpg DSC09513-28.jpg DSC09518-29.jpg DSC09522-30.jpg DSC09526-31.jpg DSC09528-32.jpg DSC09534-33.jpg DSC09537-34.jpg DSC09544-35.jpg DSC09547-36.jpg DSC09549-37.jpg DSC09551-38.jpg DSC09553-39.jpg hf_20260703_074951_2c0db6e1-984e-4fc7-b730-be48d3e hf_20260703_075001_246673c6-1b13-4909-b055-49b9512 hf_20260703_075157_4a9f0422-a991-4ada-b2d1-c23bcfd hf_20260703_075948_7d69ed7e-1994-48ee-a866-f9c891f Picture1.png Picture3.png hf_20260703_075123_82dda64e-c2fc-4f24-a5a9-433b7e4
/ 51
Property details
Tenure
FREEHOLD
Council tax band
E
Last sold
£352,000 Oct 2023
Local average
£446,400 (-5.9%)
Deprivation
Decile 5 (16,321 of 33,755)
Street crime
39 incidents within 1 mile (May 2026)
Additional details
- Garden
- Yes
Description
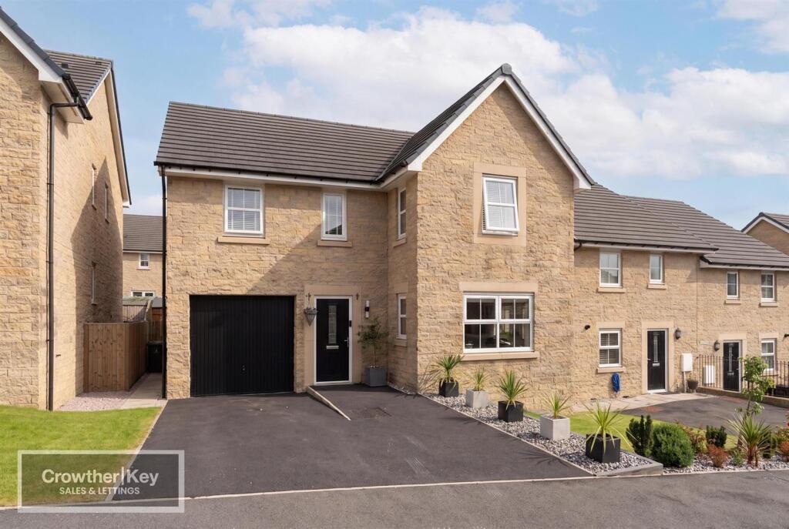
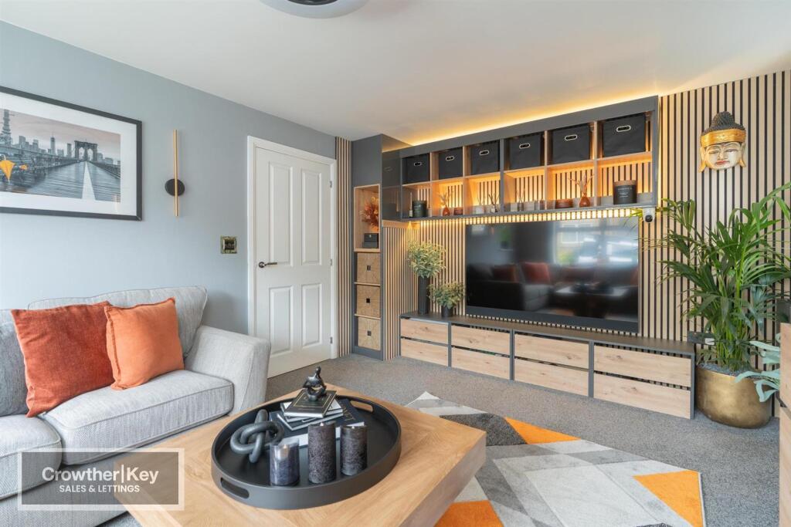
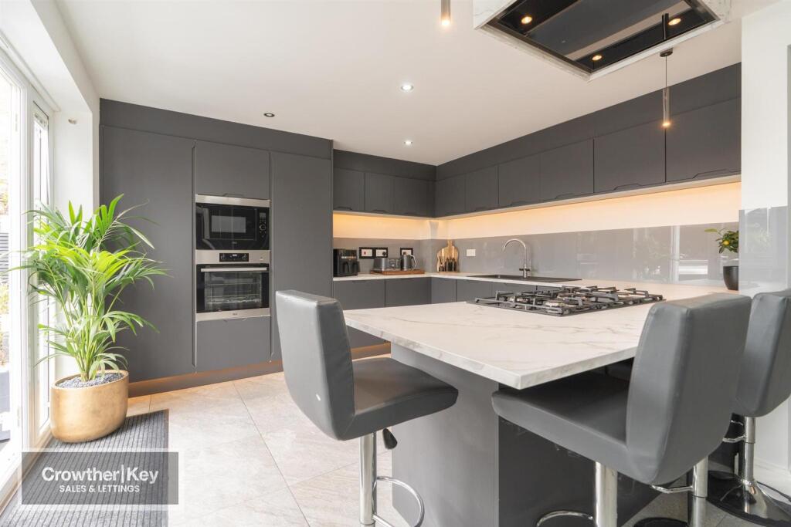
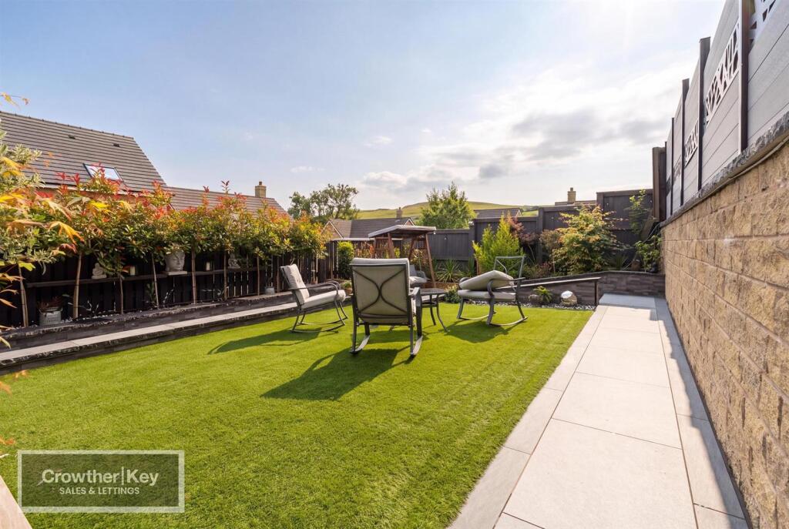
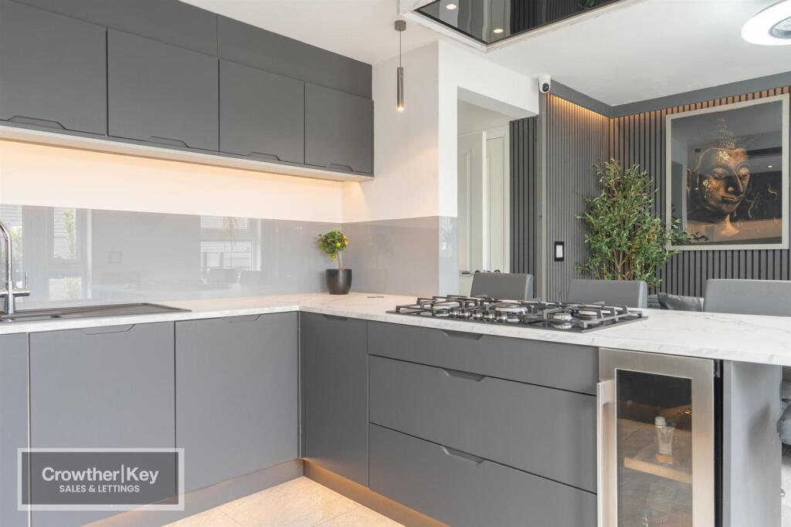
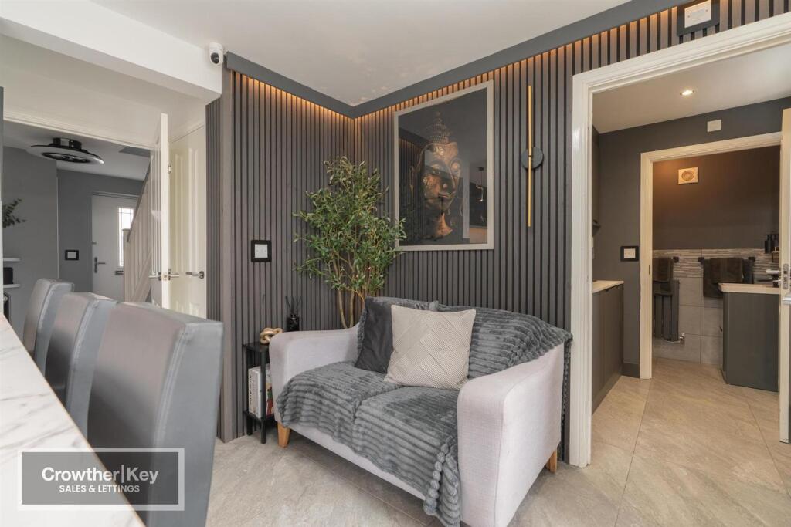
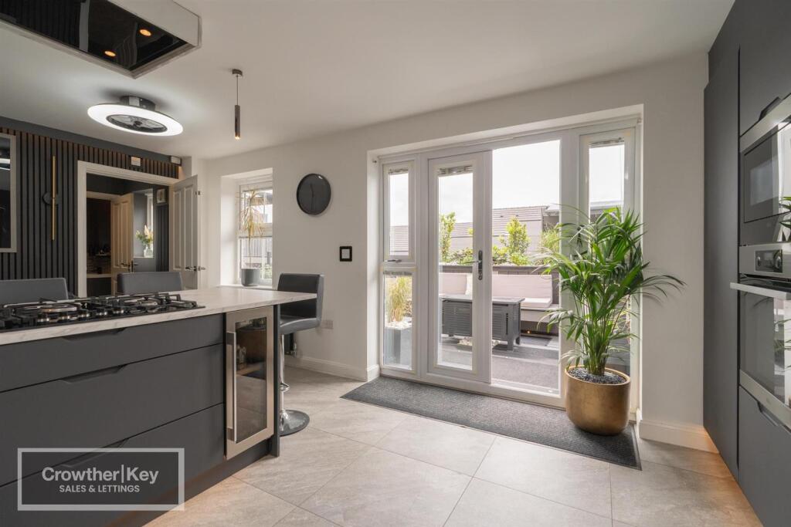
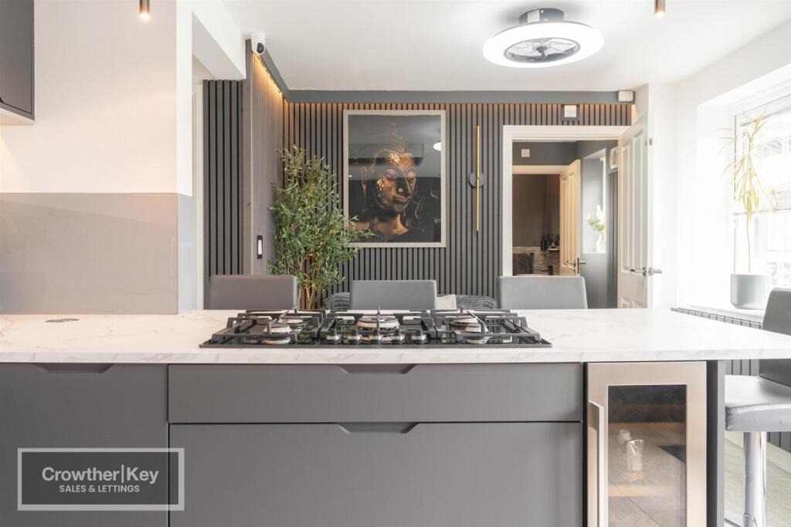
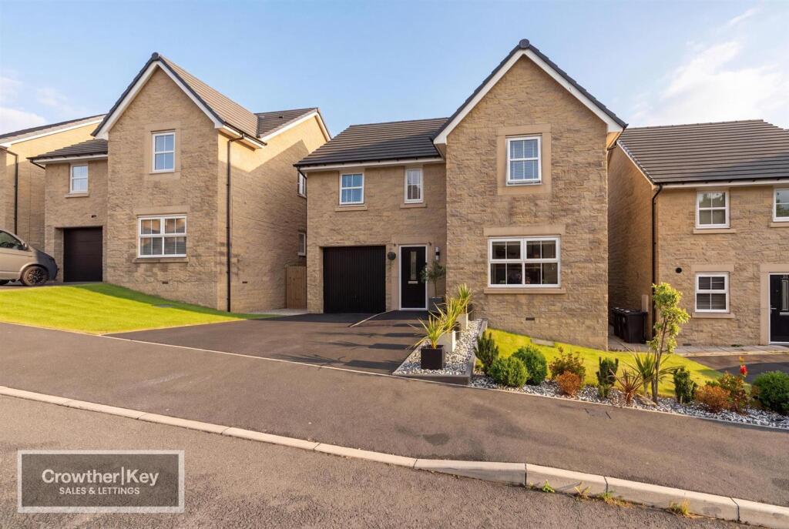
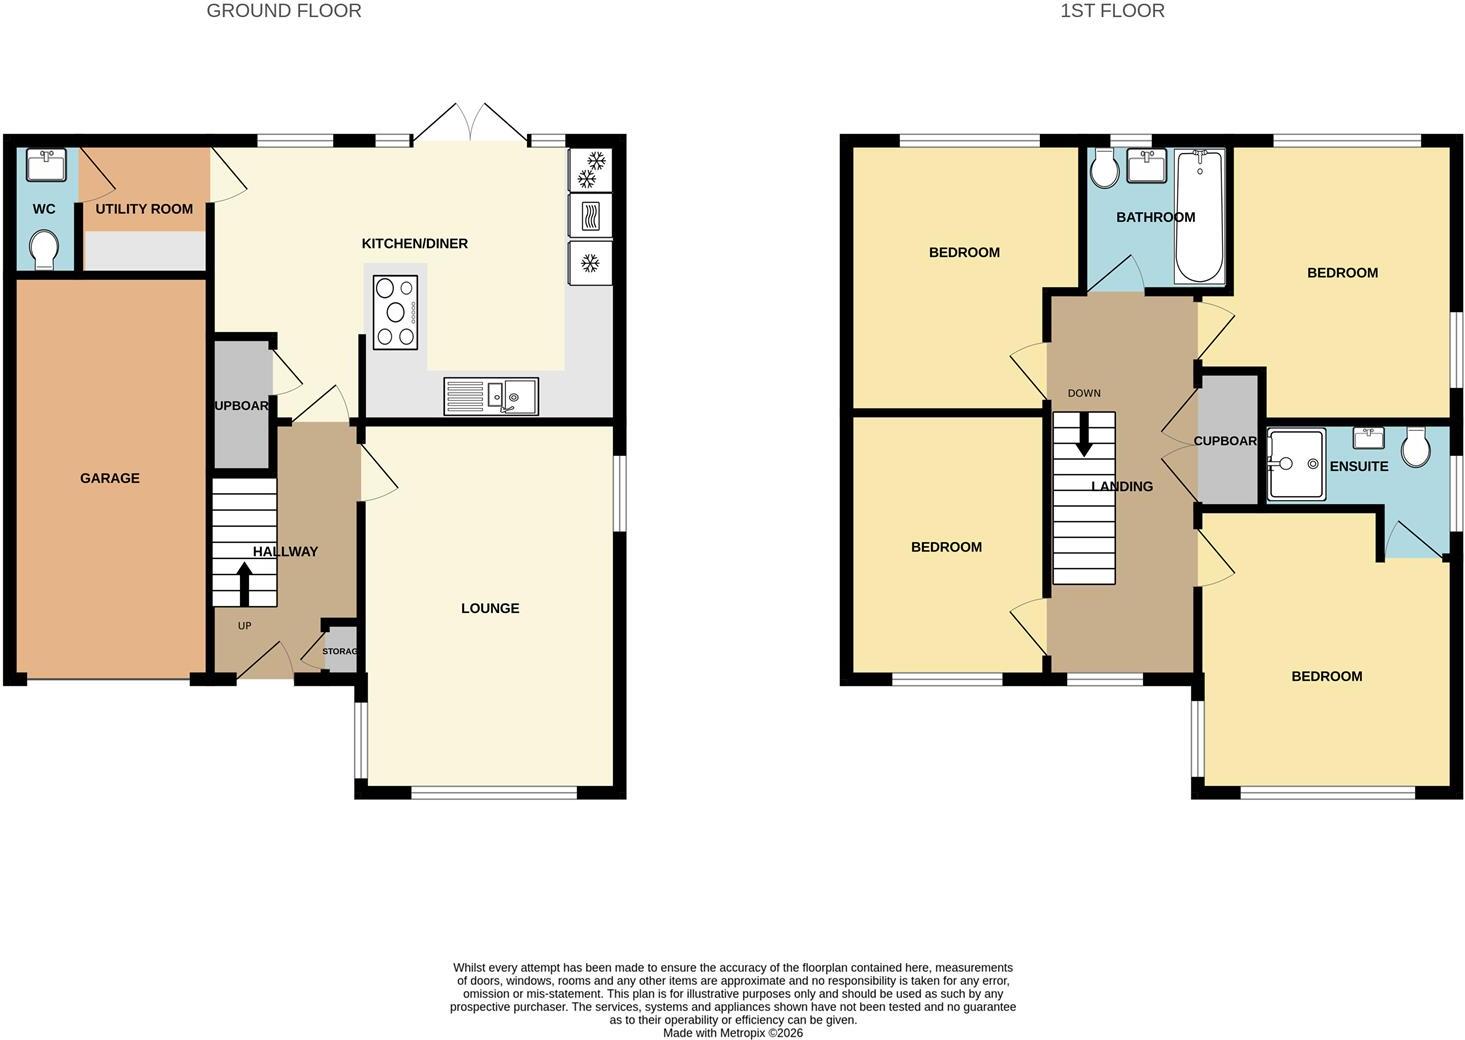
At the heart of the home is an impressive 18ft kitchen/breakfast room fitted with a stylish range of units, quality integrated appliances and uPVC French doors opening onto the garden – a bright, sociable space made for modern family life. This is complemented by a generous triple-aspect lounge, a separate utility room and a ground floor WC, creating a highly practical downstairs layout. To the first floor are four well-proportioned bedrooms, including a principal bedroom with an extensive range of fitted furniture and a further double bedroom benefitting from its own en-suite shower room, all served by a contemporary family bathroom. Outside, the superb two-tier rear garden has been thoughtfully landscaped for low-maintenance enjoyment. An early viewing is highly recommended.
4 Years left on the new build warranty.
Location
Harpur Hill is a sought-after village on the southern edge of Buxton, positioned approximately 1.5 miles from Buxton town centre and framed by open countryside and the surrounding hills of the Peak District National Park. The village itself offers useful day-to-day amenities including a local primary school, shop and public house, while the wider spa town of Buxton – the joint highest market town in England – provides an excellent range of independent shops, cafes and restaurants, well-regarded schooling, the historic Pavilion Gardens and Opera House, and a regular rail service to Stockport and Manchester Piccadilly in under an hour. The location offers an appealing blend of rural surroundings with genuine everyday convenience, making it ideally suited to family life.
Ground Floor
Entrance Hall
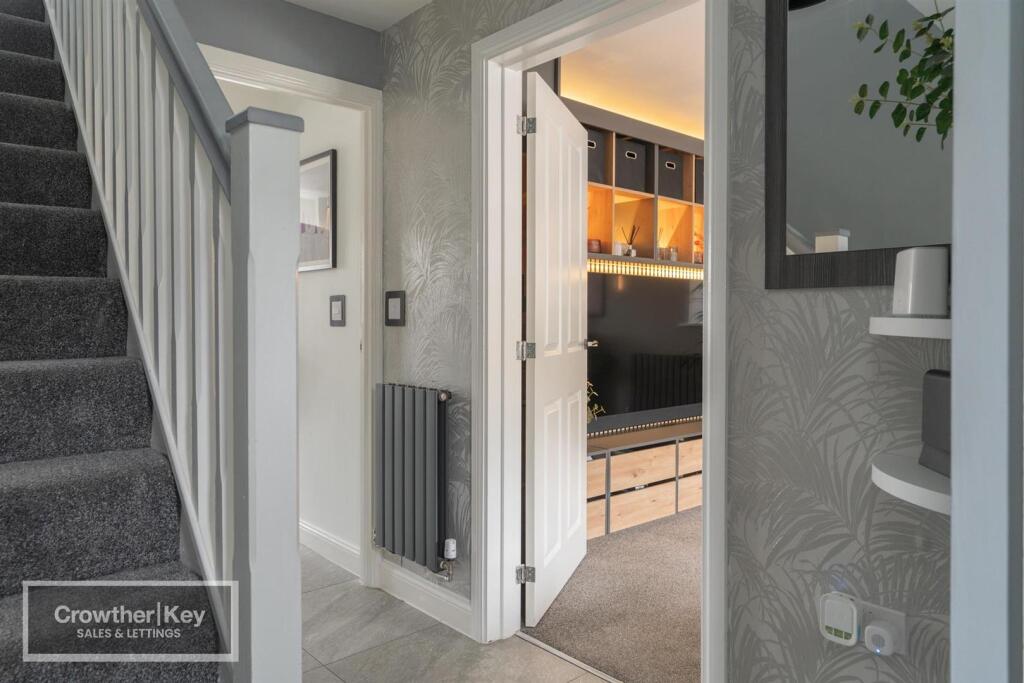
Composite front door, cloaks cupboard, stairs rising to the first floor, double radiator.
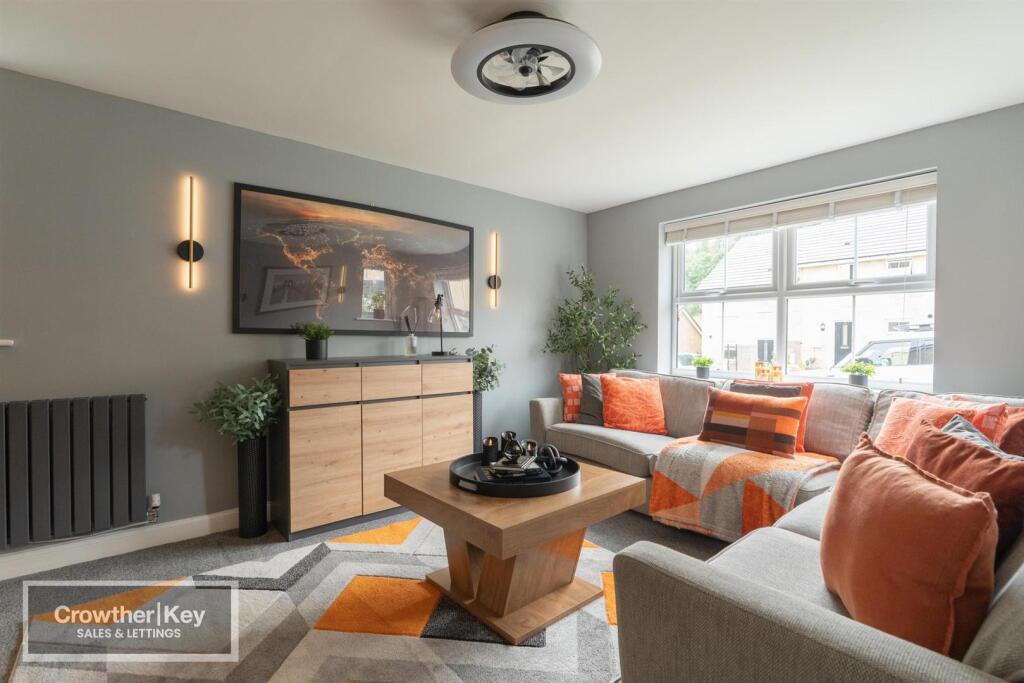
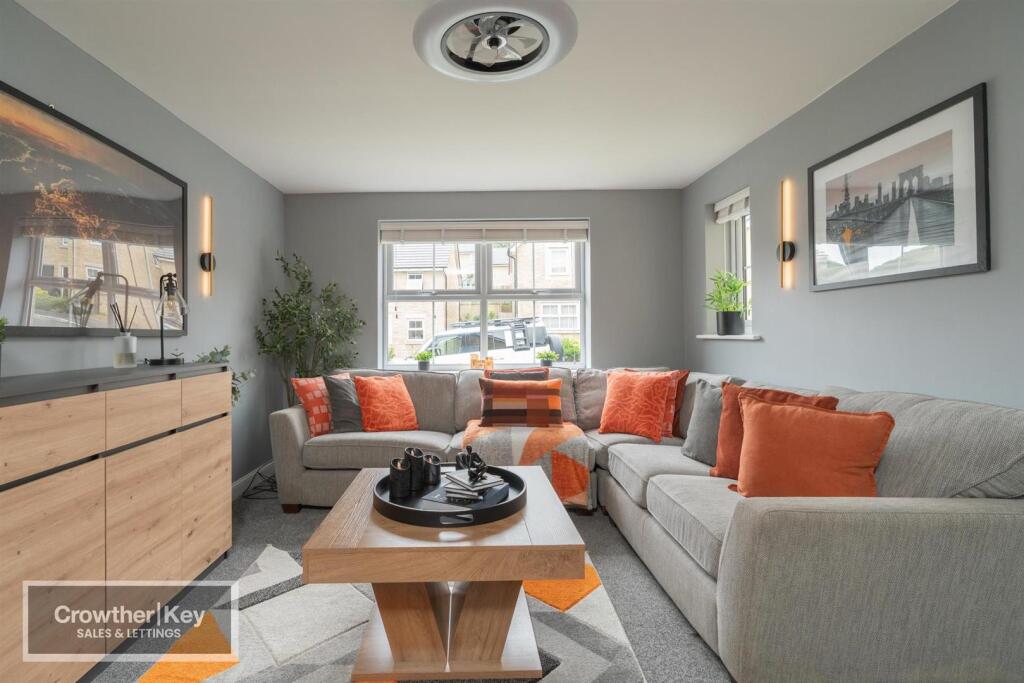
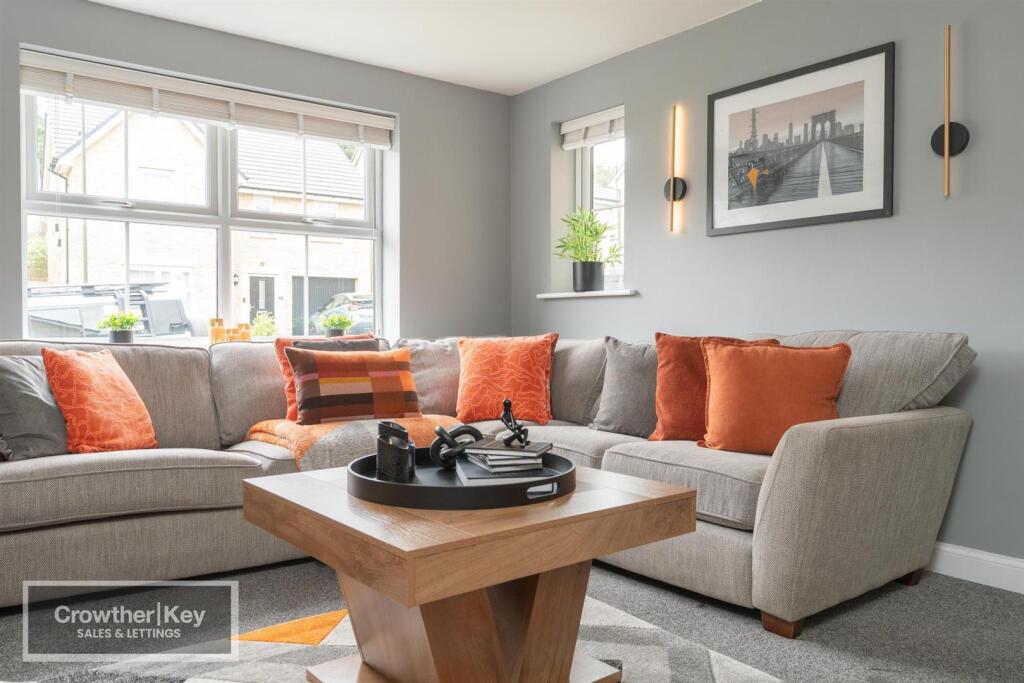
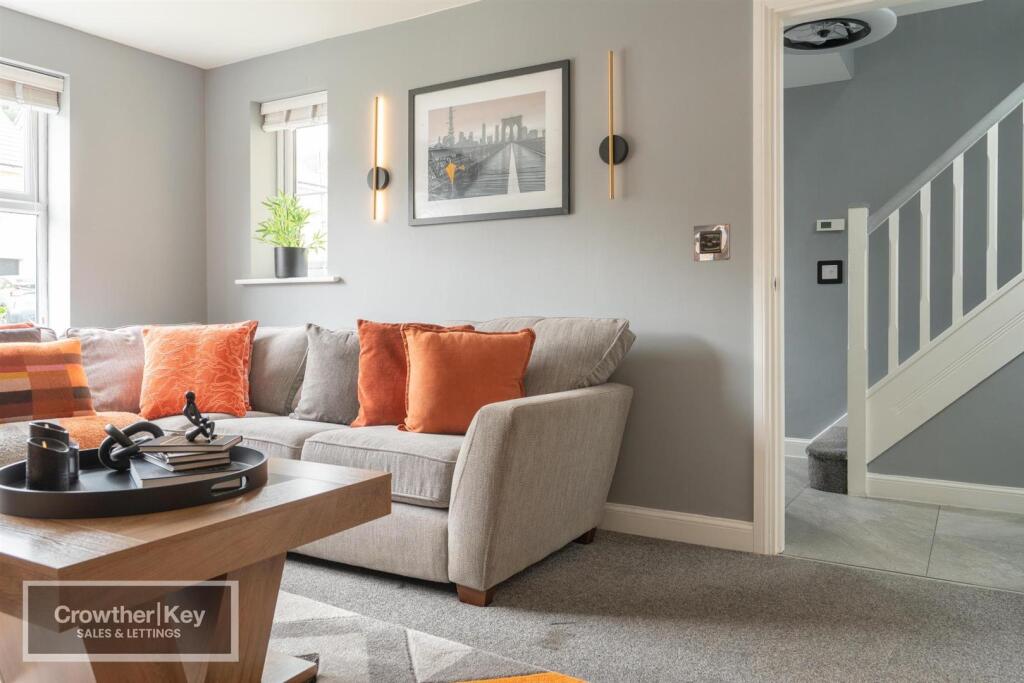
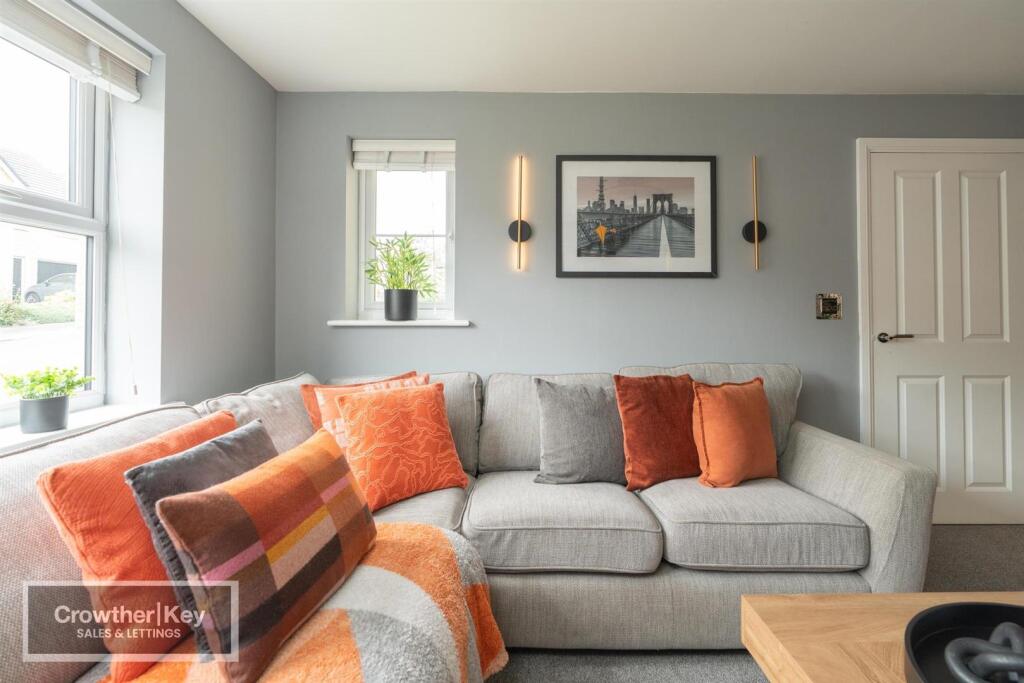
Lounge 16'1" x 11'1" (4.90m x 3.38m)
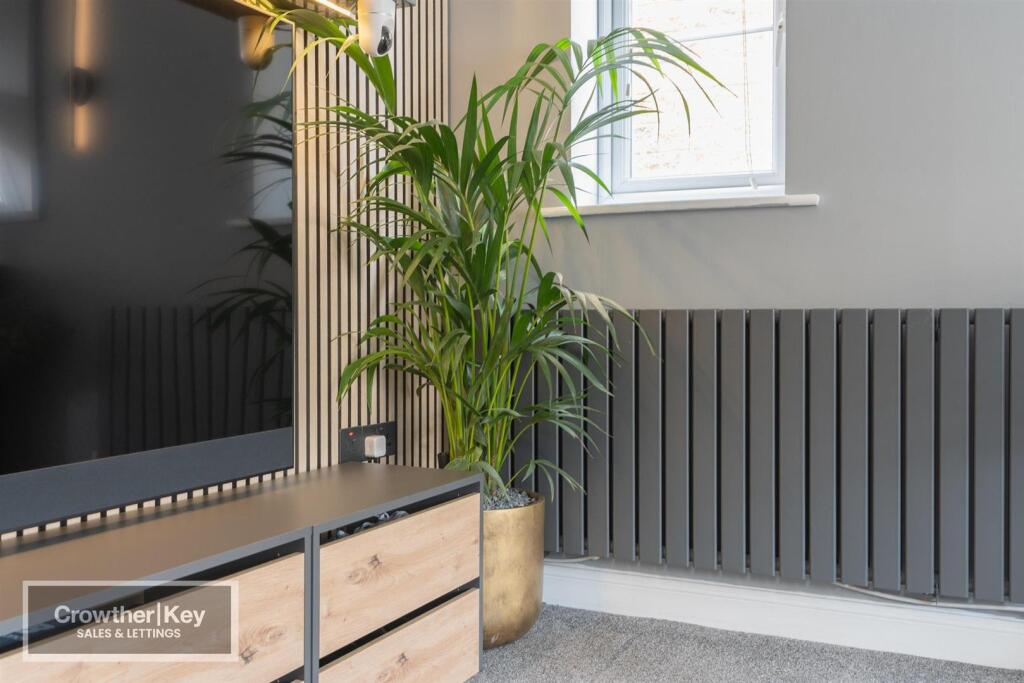
A bright triple-aspect reception room with three uPVC double-glazed windows and a double radiator.
Kitchen/Breakfast Room 18'0" x 12'1" (5.49m x 3.68m)
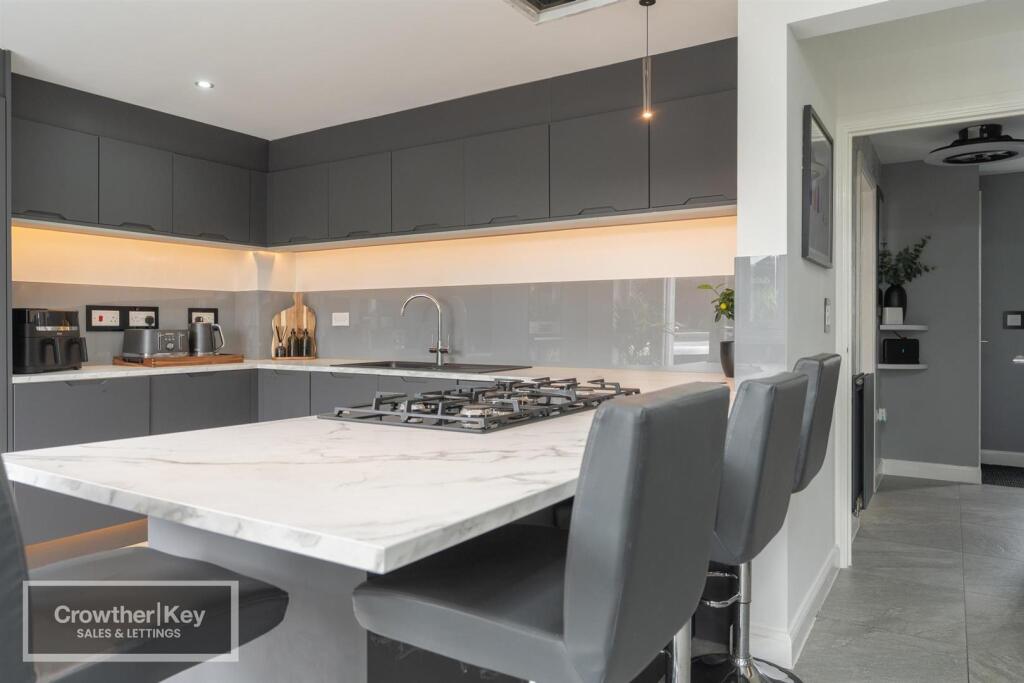
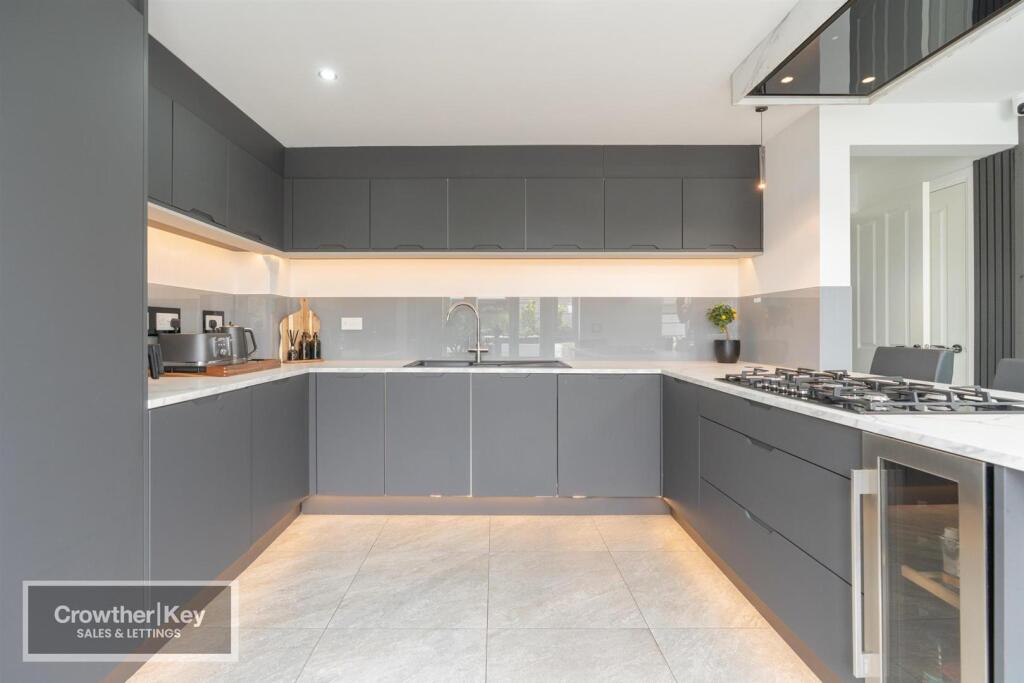
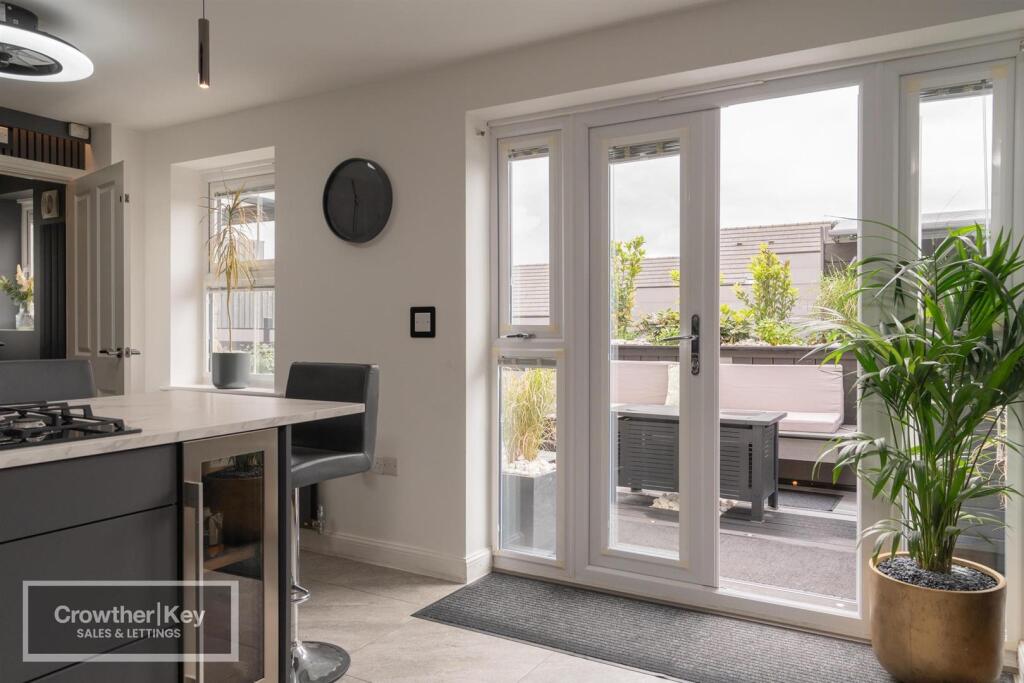
Fitted with a very attractive range of floor units and worktops with matching wall cupboards, an inset sink unit, four-ring stainless steel gas hob, stainless steel extractor hood, built-under stainless steel electric oven, integrated microwave, integrated dishwasher and integrated fridge/freezer. Double radiator, two uPVC double-glazed windows and uPVC French doors opening to the rear garden.
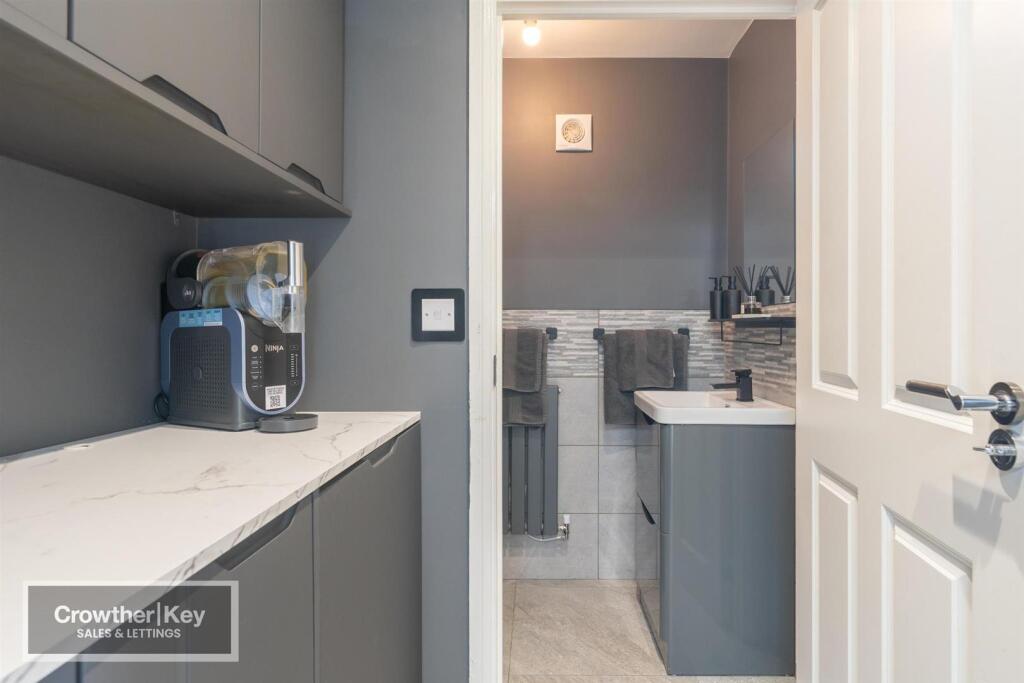
Utility Room 5'10" x 5'9" (1.78m x 1.75m)
Fitted floor units and worktop, integrated washing machine, uPVC double-glazed window and a column radiator.
Separate WC
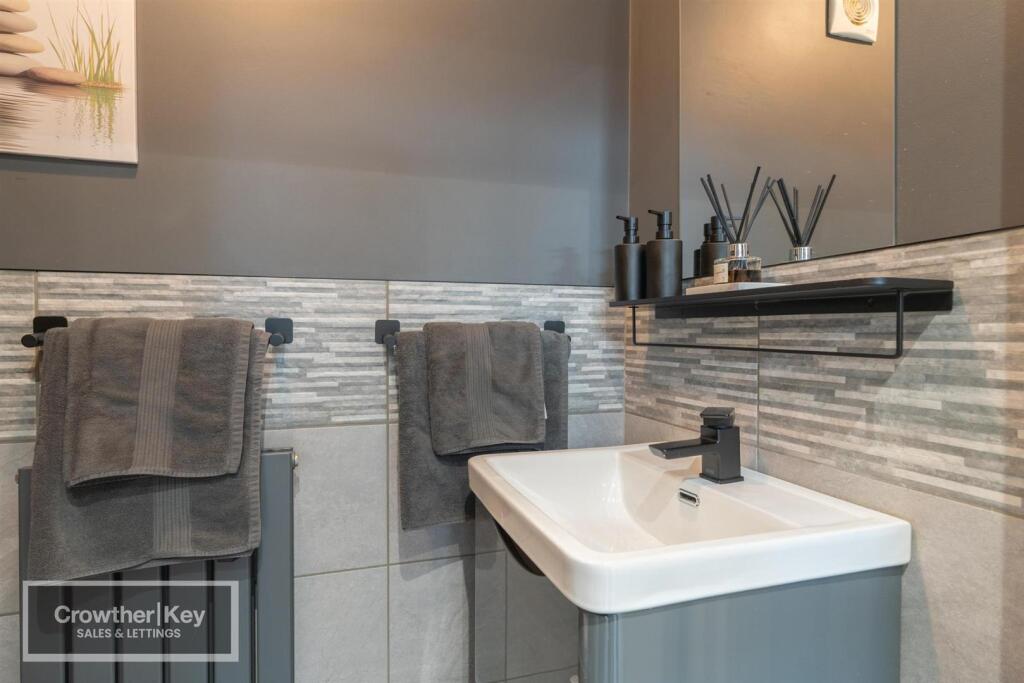
Low-flush WC, wash hand basin set in a vanity unit, extractor fan and radiator.
First Floor
Landing
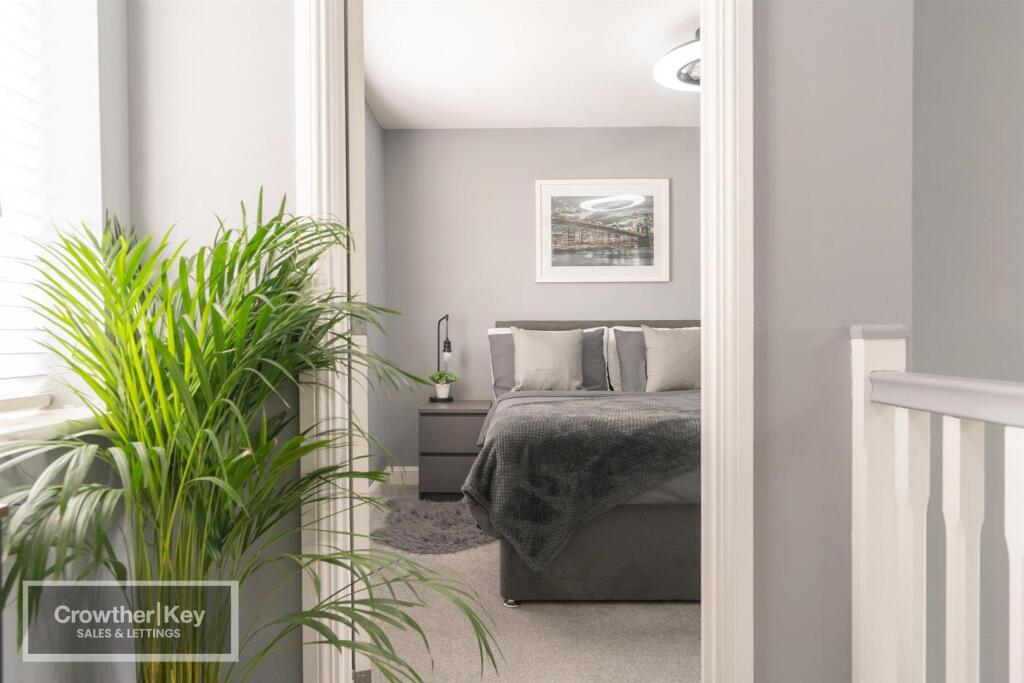
Large airing cupboard/double wardrobe, uPVC double-glazed window and radiator.
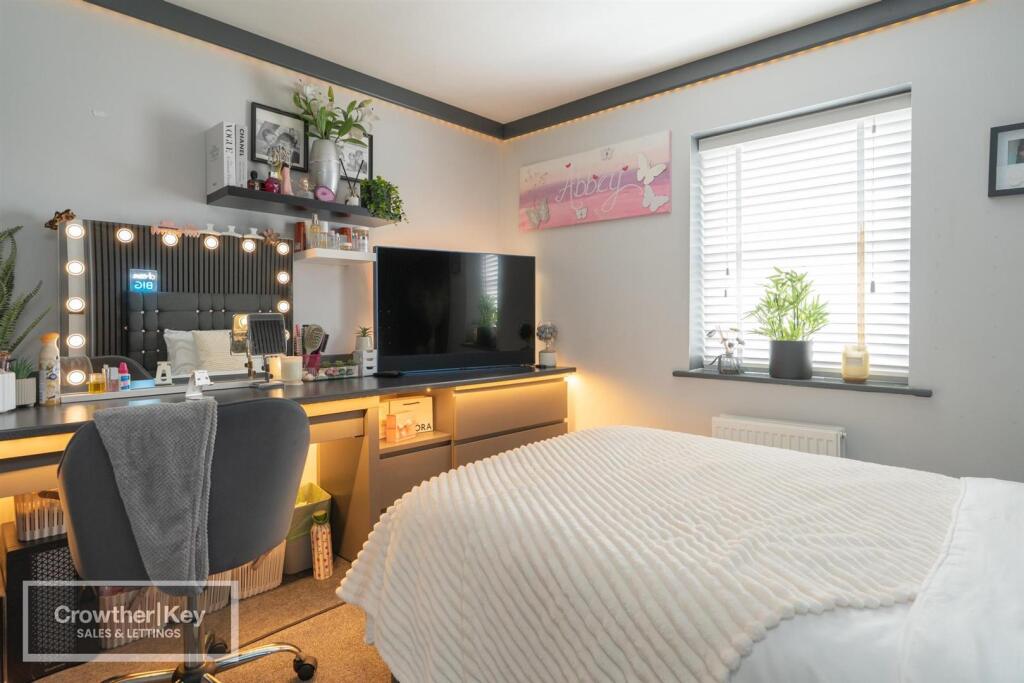
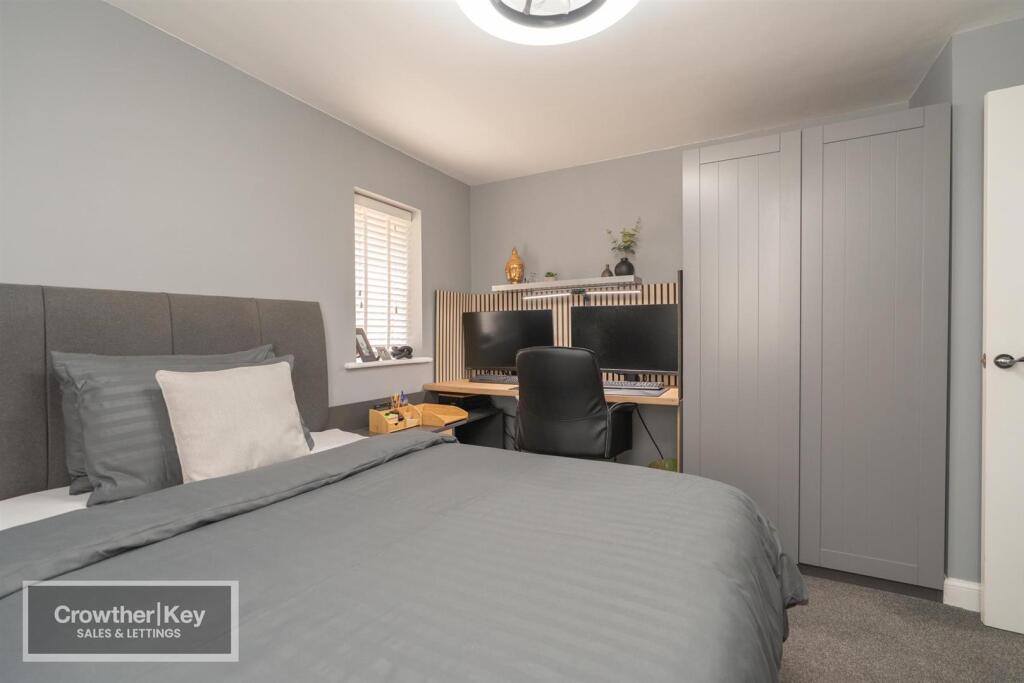
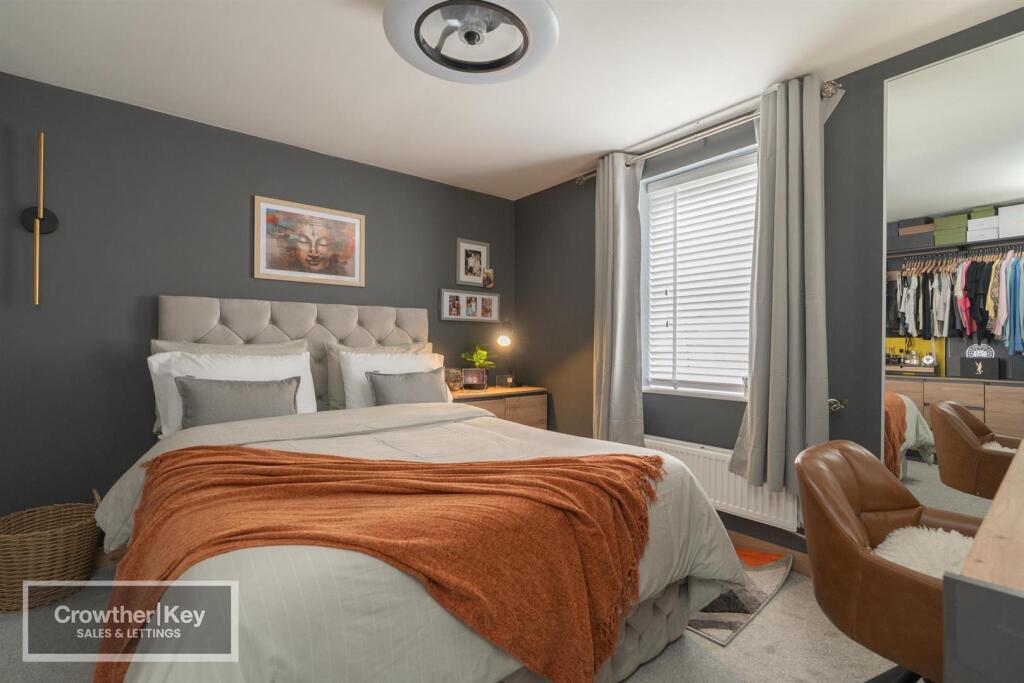
Bedroom One 12'0" x 10'1" (3.66m x 3.07m)
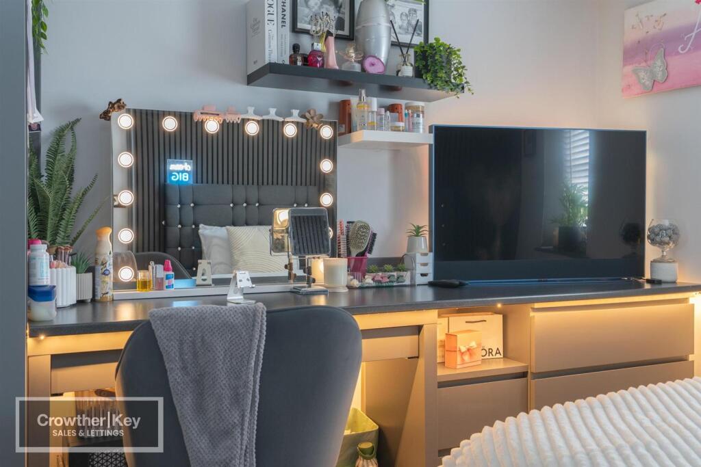
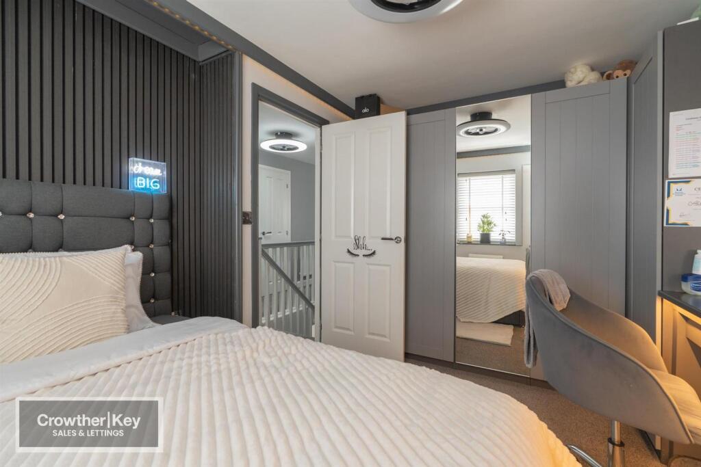
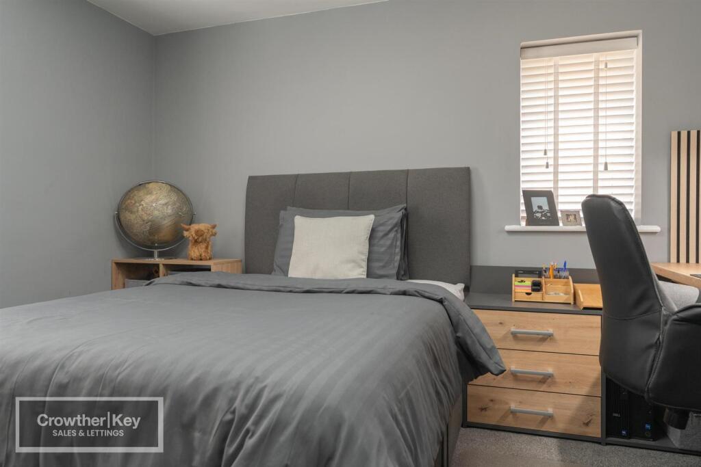
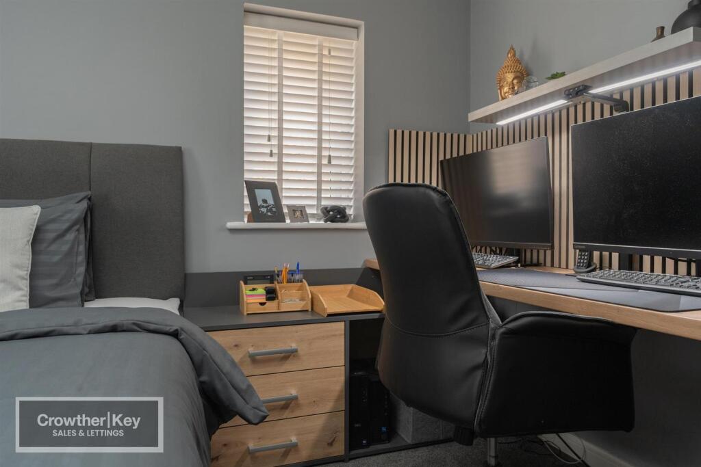
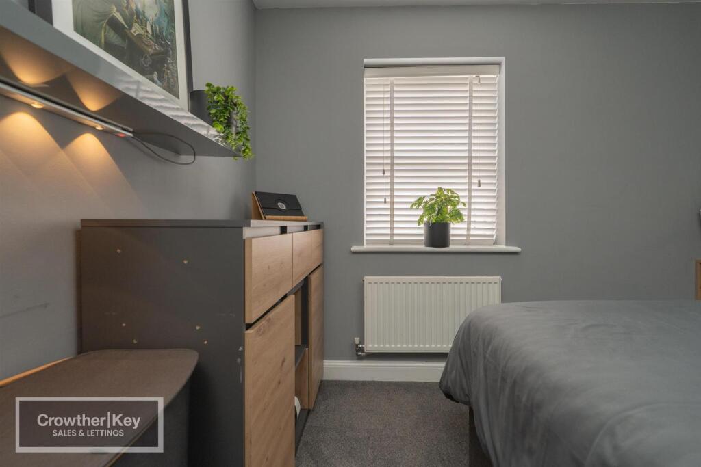
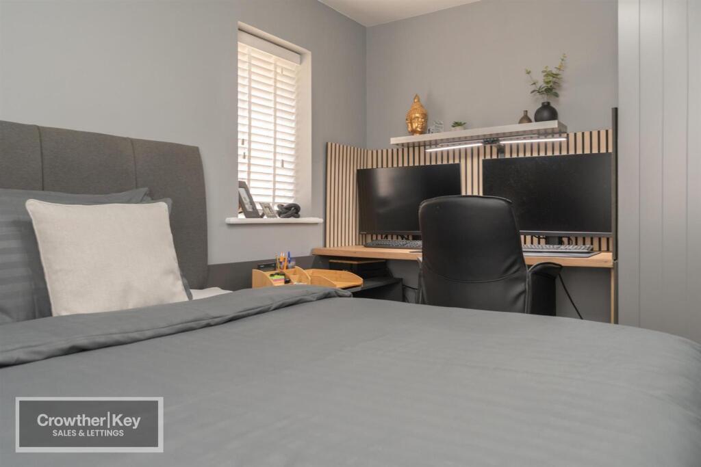
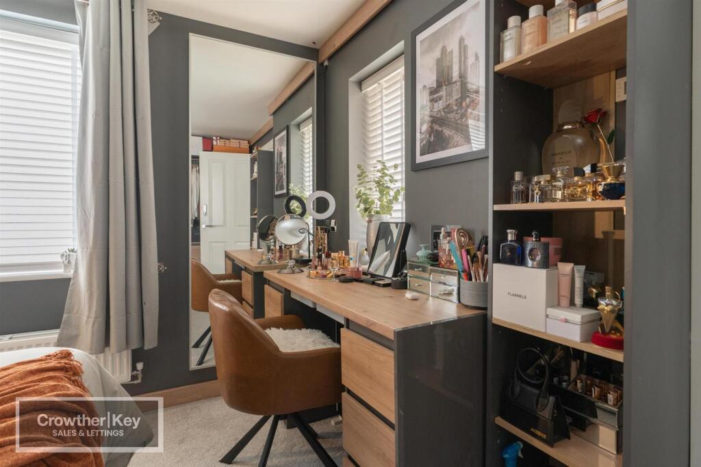
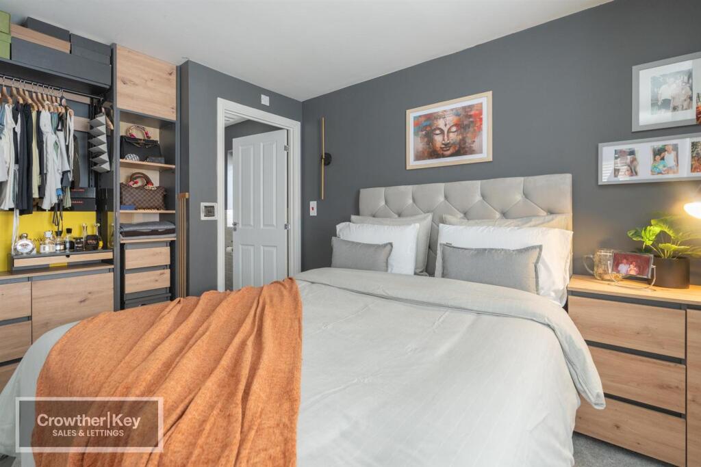
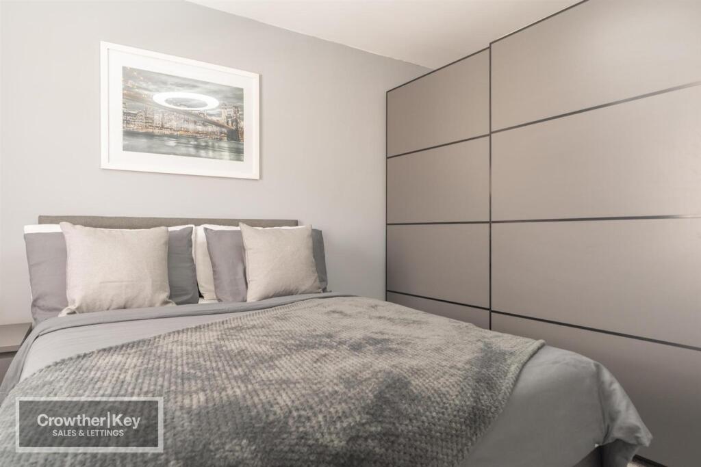
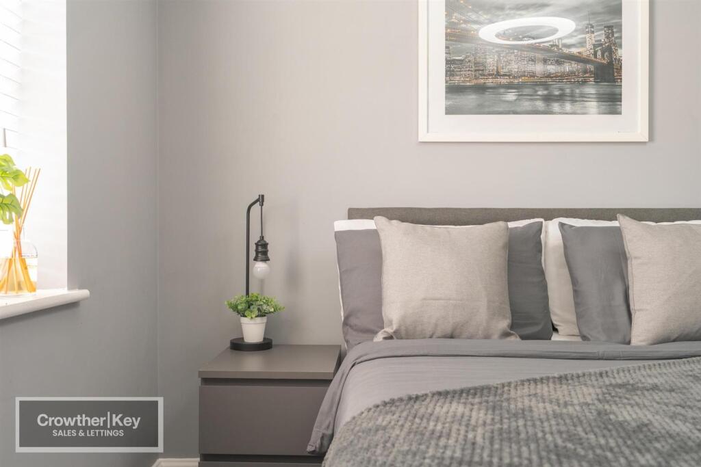
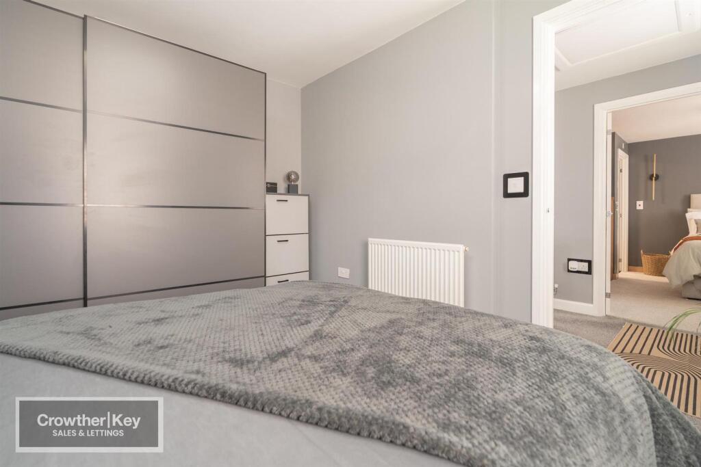
A generous principal bedroom with an extensive range of fitted bedroom furniture comprising wardrobes, a dressing table unit and drawers. uPVC double-glazed window and double radiator.
Bedroom Two 11'9" x 9'10" (3.58m x 3.00m)
A double bedroom with two uPVC double-glazed windows and a radiator.
Bedroom Three 12'2" x 11'2" (3.71m x 3.40m)
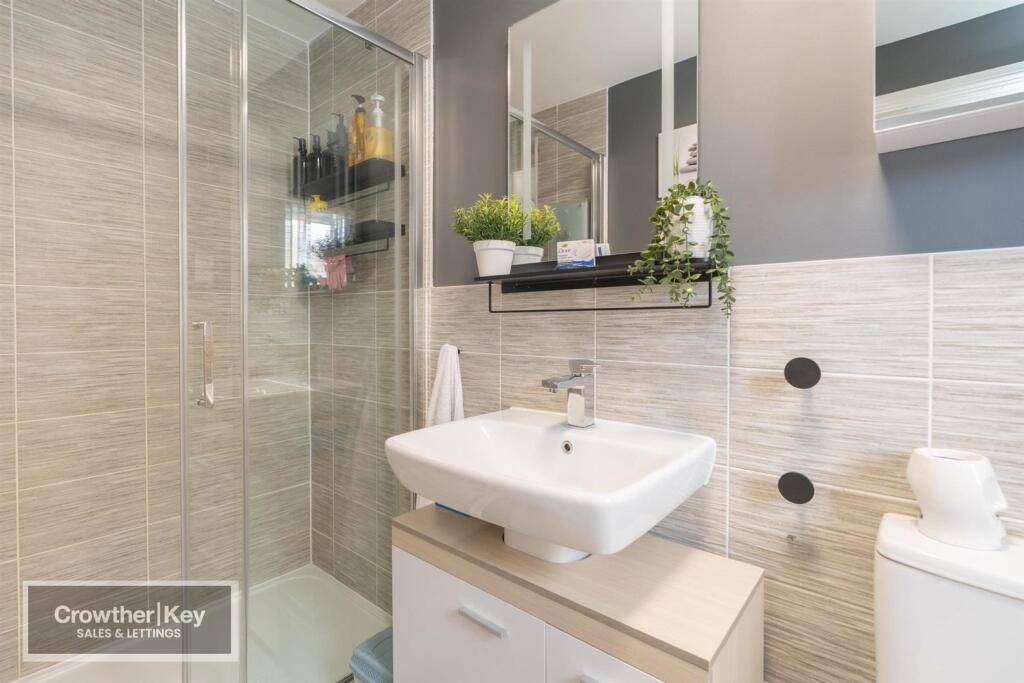
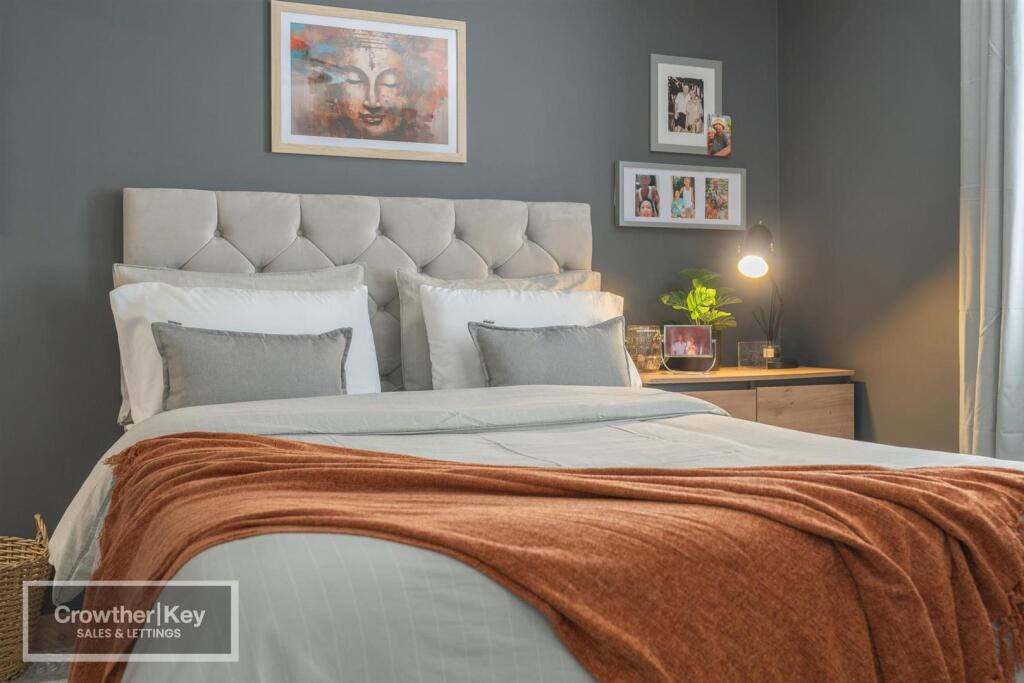
A further double bedroom with two uPVC double-glazed windows and a double radiator, benefitting from an en-suite shower room comprising a shower enclosure with electric shower unit, wash hand basin, low-flush WC, radiator, uPVC double-glazed window and extractor fan.
Bedroom Four 11'4" x 9'0" (3.45m x 2.74m)
uPVC double-glazed window and radiator.
Family Bathroom
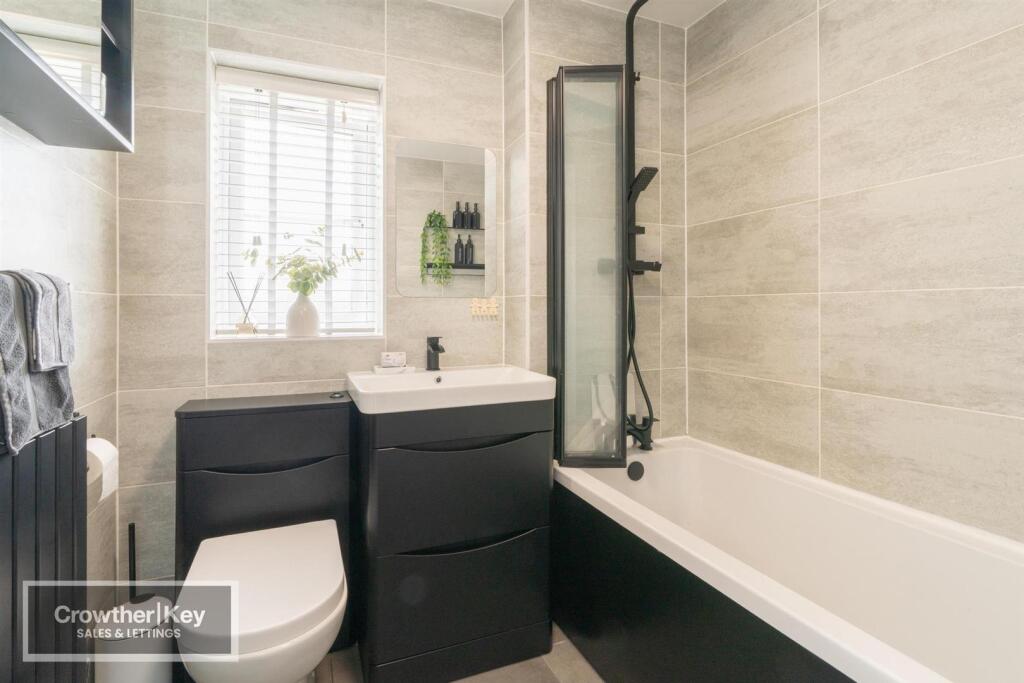
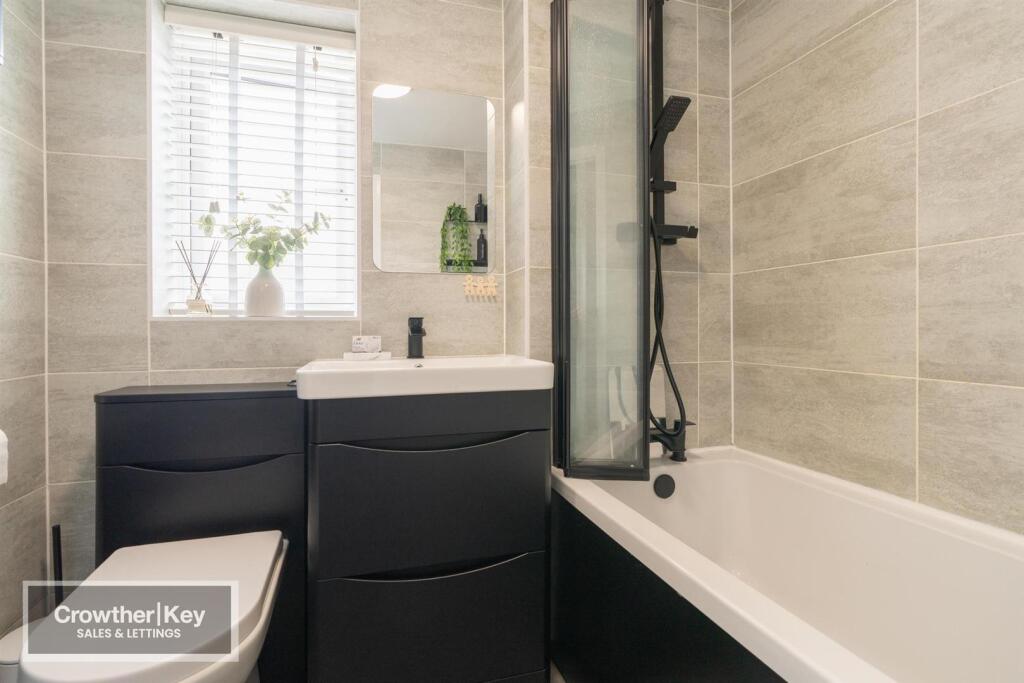
Appointed with a panelled bath with shower and screen over, wash hand basin set in a vanity unit and a low-flush WC. Double radiator, uPVC double-glazed window and extractor fan.
Outside
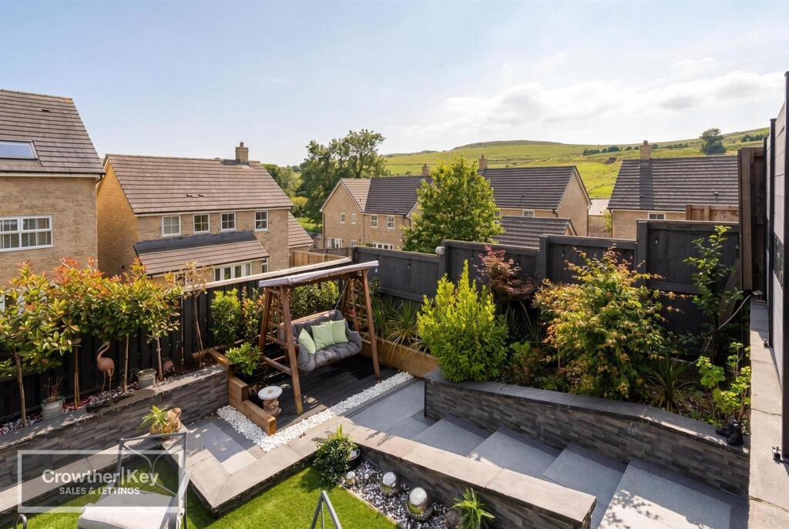
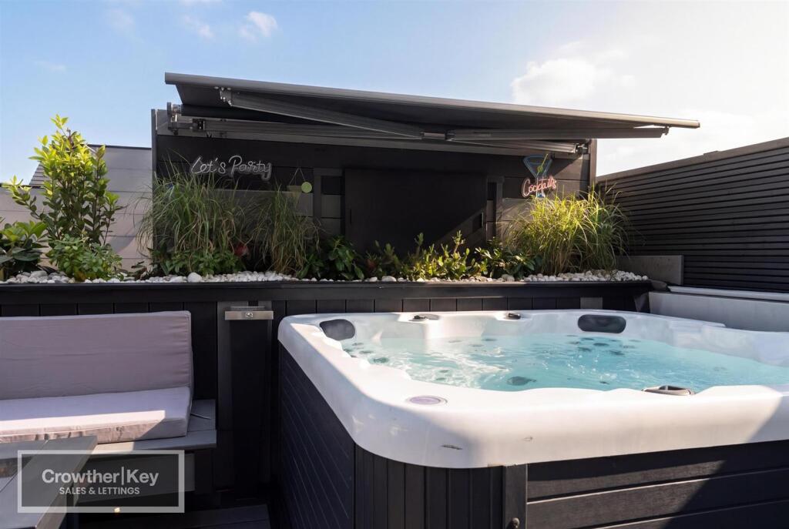
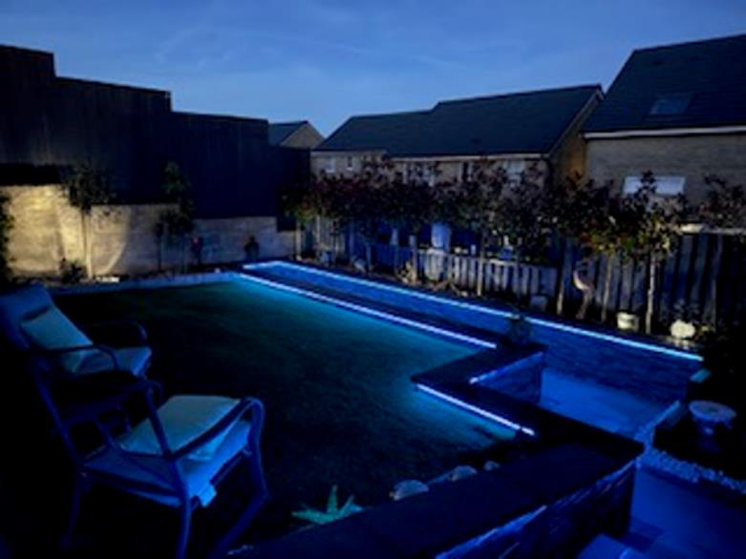
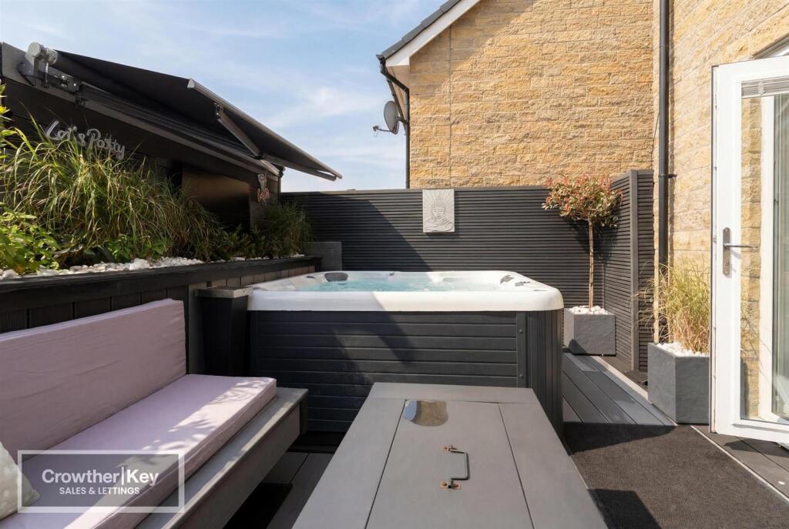
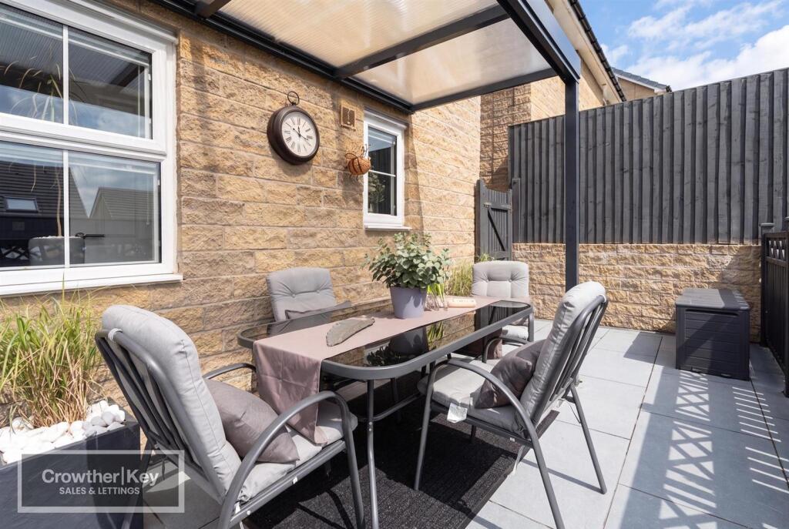
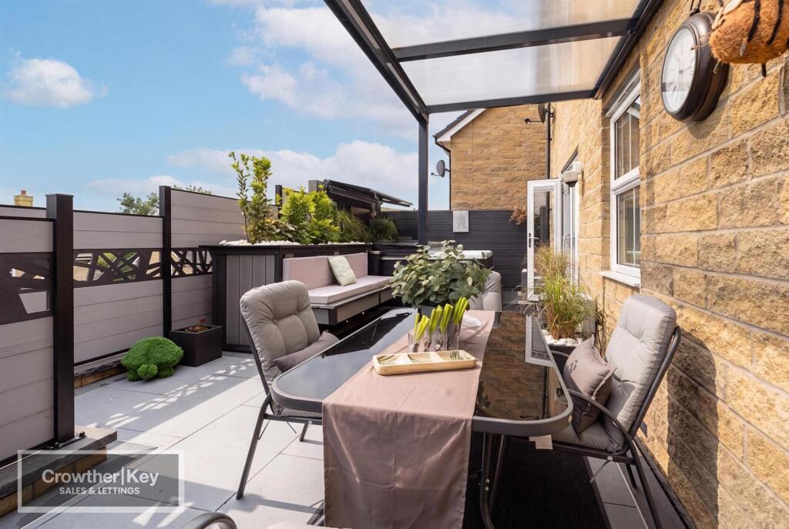
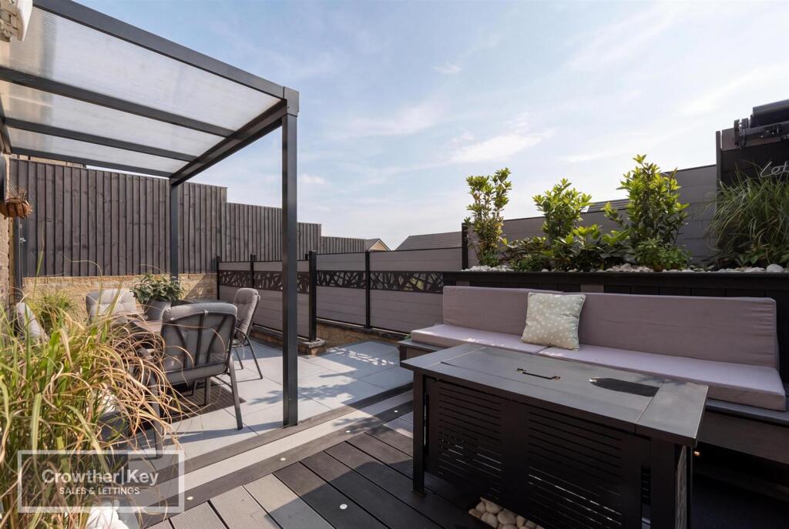
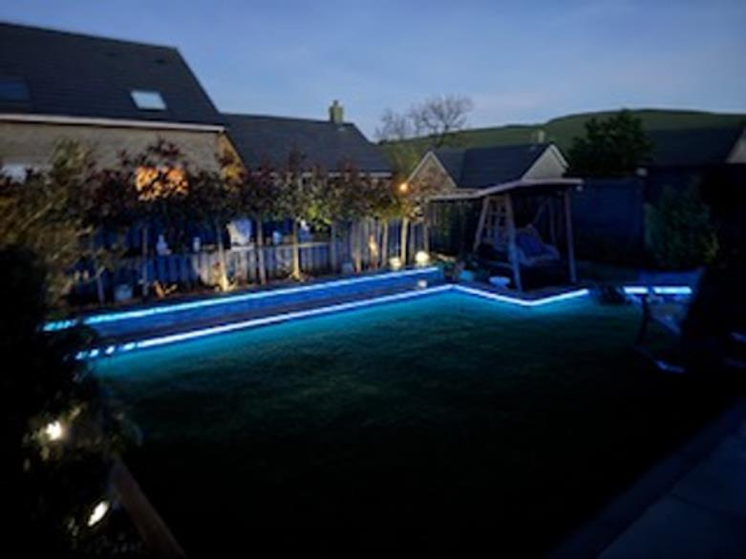
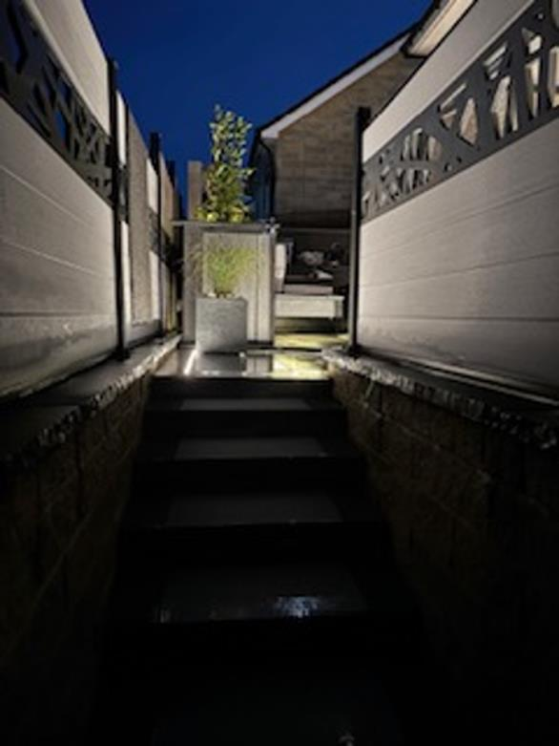
To the rear is a superb two-tier garden that has been landscaped for ease of maintenance, laid principally to composite decking with an artificial turf area – an attractive and practical space for relaxing and outdoor dining.
Property Type: Detached new-build house
Tenure: Freehold (to be confirmed)
EPC Rating: To be confirmed
Council Tax Band: To be confirmed
Important Notice
These particulars are intended to give a fair and general description of the property and do not form part of any contract or offer. All measurements are approximate and are provided as a guide only. Whilst every care has been taken in their preparation and the details are believed to be correct, their accuracy is not guaranteed and any intending purchaser should not rely on them as statements or representations of fact. None of the services, appliances, fixtures or fittings have been tested and no warranty is given as to their condition or working order. Any intending purchaser must satisfy themselves by inspection or otherwise as to the correctness of each of these statements. The vendor has confirmed and approved these details prior to publication. These particulars are produced in accordance with the Consumer Protection from Unfair Trading Regulations 2008 (which replaced the Property Misdescriptions Act 1991).
Listed by
Buxton
Key Lettings & AssetManagement Ltd
Reference: 90498384
EPC Rating & Upgrade Cost
Fetching EPC data… Refresh this page in a moment.
Flood risk
Zone: 1
Risk: Low
Job (default Low)
Floorplans
FLOOR PLAN 25 BEELOW ROAD.jpg
EPC Graphs
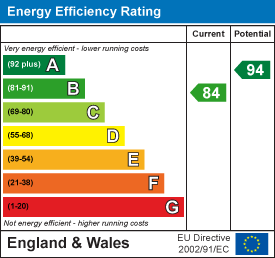
EE Rating
Price history
10% since 2020
| Event | Date | Price | % change |
|---|---|---|---|
| Listed for sale | — | £419,995 | +19.3% |
| Sold | 20/10/2023 (2 years ago) | £352,000 | +10.3% |
| Sold | 18/12/2020 (5 years ago) | £319,097 | — |
Source: HM Land Registry Price Paid Data. Crown copyright.
Sold Comparables
Same street and nearby sales within 0.25 miles (last 5 years). Data from Land Registry Price Paid.
| Address | Price | Date | Type |
|---|---|---|---|
| 18 WOODLARK CLOSE, BUXTON, HIGH PEAK, DERBYSHIRE, SK17 9UR | £261,000 | 23/01/2026 | Detached |
| 34 LIME KILN WAY, BUXTON, HIGH PEAK, DERBYSHIRE, SK17 9GH | £380,000 | 11/12/2025 | Detached |
| 54 CURLEW AVENUE, BUXTON, HIGH PEAK, DERBYSHIRE, SK17 9UN | £380,000 | 24/11/2025 | Detached |
| 27 QUARTZ DRIVE, BUXTON, HIGH PEAK, DERBYSHIRE, SK17 9GD | £349,995 | 21/03/2025 | Detached |
| 20 LIME KILN WAY, BUXTON, HIGH PEAK, DERBYSHIRE, SK17 9GH | £324,000 | 15/12/2023 | Detached |
| 51 CURLEW AVENUE, BUXTON, HIGH PEAK, DERBYSHIRE, SK17 9UN | £299,995 | 30/11/2023 | Detached |
| 8 COLLEGE DRIVE, BUXTON, HIGH PEAK, DERBYSHIRE, SK17 9FZ | £317,000 | 28/11/2023 | Detached |
| 9 ASHFORD DRIVE, BUXTON, HIGH PEAK, DERBYSHIRE, SK17 9GQ | £315,795 | 10/11/2023 | Detached |
| 83 CURLEW AVENUE, BUXTON, HIGH PEAK, DERBYSHIRE, SK17 9UN | £334,995 | 31/10/2023 | Detached |
| 2 FLINT WAY, BUXTON, HIGH PEAK, DERBYSHIRE, SK17 9GN | £393,000 | 29/09/2023 | Detached |
| 47 CURLEW AVENUE, BUXTON, HIGH PEAK, DERBYSHIRE, SK17 9UN | £264,995 | 29/09/2023 | Detached |
| 23 WOODLARK CLOSE, BUXTON, HIGH PEAK, DERBYSHIRE, SK17 9UR | £319,995 | 31/08/2023 | Detached |
| 21 WOODLARK CLOSE, BUXTON, HIGH PEAK, DERBYSHIRE, SK17 9UR | £319,995 | 31/07/2023 | Detached |
| 7 ASHFORD DRIVE, BUXTON, HIGH PEAK, DERBYSHIRE, SK17 9GQ | £284,995 | 30/06/2023 | Detached |
| 26 LIME KILN WAY, BUXTON, HIGH PEAK, DERBYSHIRE, SK17 9GH | £389,995 | 30/06/2023 | Detached |
| 4 FLINT WAY, BUXTON, HIGH PEAK, DERBYSHIRE, SK17 9GN | £332,000 | 29/06/2023 | Detached |
| 76 HOPTON WOOD WAY, BUXTON, HIGH PEAK, DERBYSHIRE, SK17 9GT | £313,995 | 26/05/2023 | Detached |
| 74 HOPTON WOOD WAY, BUXTON, HIGH PEAK, DERBYSHIRE, SK17 9GT | £328,995 | 31/03/2023 | Detached |
| 48 CURLEW AVENUE, BUXTON, HIGH PEAK, DERBYSHIRE, SK17 9UN | £334,995 | 27/03/2023 | Detached |
| 11 WOODLARK CLOSE, BUXTON, HIGH PEAK, DERBYSHIRE, SK17 9UR | £299,995 | 22/12/2022 | Detached |
| Same street 1 BEE LOW ROAD, BUXTON, HIGH PEAK, DERBYSHIRE, SK17 9GF | £364,995 | 11/11/2022 | Detached |
| Same street 2 BEE LOW ROAD, BUXTON, HIGH PEAK, DERBYSHIRE, SK17 9GF | £302,995 | 30/06/2022 | Detached |
| Same street 7 BEE LOW ROAD, BUXTON, HIGH PEAK, DERBYSHIRE, SK17 9GF | £112,500 | 17/06/2022 | Semi-detached |
| Same street 8 BEE LOW ROAD, BUXTON, HIGH PEAK, DERBYSHIRE, SK17 9GF | £353,995 | 27/05/2022 | Detached |
| Same street 4 BEE LOW ROAD, BUXTON, HIGH PEAK, DERBYSHIRE, SK17 9GF | £292,995 | 25/05/2022 | Detached |
| Same street 6 BEE LOW ROAD, BUXTON, HIGH PEAK, DERBYSHIRE, SK17 9GF | £302,495 | 20/05/2022 | Detached |
| Same street 3 BEE LOW ROAD, BUXTON, HIGH PEAK, DERBYSHIRE, SK17 9GF | £298,995 | 01/04/2022 | Detached |
| Same street 12 BEE LOW ROAD, BUXTON, HIGH PEAK, DERBYSHIRE, SK17 9GF | £323,747 | 26/03/2022 | Detached |
| Same street 15 BEE LOW ROAD, BUXTON, HIGH PEAK, DERBYSHIRE, SK17 9GF | £317,995 | 18/03/2022 | Detached |
| Same street 17 BEE LOW ROAD, BUXTON, HIGH PEAK, DERBYSHIRE, SK17 9GF | £335,995 | 17/09/2021 | Detached |
Street average: £300,671 (10 sales)
Area average: £327,287 (20 sales)
Capital growth trend
Land Registry outcode average: last 12 months vs 5y and 10y ago (from sold prices).
House Price Index (HM Land Registry — official index, not sold-price averages): High Peak. Series: Detached. As of April 2026.
Rental Range
Estimated market rent for High Peak. Low = conservative, Realistic = average, Optimistic = best case.
Based on Local Authority from postcode lookup → High Peak.
LHA (30th percentile) floor for Peaks & Dales: £898/mo (Apr 2025 – Mar 2026)
Location
Nearby
Nearest stations, universities and amenities (distance from property).
| Type | Name | Distance |
|---|---|---|
| Bus stop | Unknown | 0.1 miles |
| Shop | ExtraCare | 0.6 miles |
| Shop | Pets Corner | 0.6 miles |
| Hospital | Buxton Hospital & Corbar Birth Centre | 1.0 miles |
| Train station | Buxton Miniature Railway | 1.8 miles |
| Train station | Buxton | 1.9 miles |
| University | University of Derby, Buxton | 1.9 miles |
| Hospital | Corbar hall | 2.2 miles |
| University | Tovell Building, Buxton & Leek College | 10.2 miles |
Street-level crime
| Category | Count |
|---|---|
| Anti-social behaviour | 17 |
| Violence and sexual offences | 11 |
| Criminal damage and arson | 4 |
| Other crime | 2 |
| Public order | 2 |
| Burglary | 1 |
| Drugs | 1 |
| Other theft | 1 |
| Total incidents | 39 |
Within 1 mile during May 2026. Source: data.police.uk (England & Wales).
Schools nearby
Nearest open schools with Ofsted ratings (England). Closed schools are not shown. Data from Get Information about Schools and Ofsted.
| Name | Type | Distance | Ofsted |
|---|---|---|---|
| Harpur Hill Primary School | Primary | 0.8 miles | Good — 28 Apr 2019 |
| Buxton Junior School | Primary | 1.3 miles | Good — 1 Dec 2017 |
| Buxton Community School | Secondary | 1.5 miles | Good — 6 Jun 2013 |
| Buxton Infant School | Primary | 1.6 miles | Good — 30 Jan 2024 |
| Fairfield Endowed CofE (C) Junior School | Primary | 1.7 miles | Good — 16 Jun 2019 |
Rental Comparables
Loading rental comparables for this postcode. Refresh in a few minutes.
Rent-driven metrics
Based on Area rent estimate.
- Rent ratio — Monthly rent ÷ purchase price (1% rule). 1%+ = strong, 0.8–1% = okay, <0.8% = weak for cashflow.
- Max investor price — Rent ÷ 0.8%; the price at which rent would be 0.8% of price (Stoke-style target).
- Target investor price — Rent ÷ 1%; the price at which rent would be 1% of price (strong cashflow band).
- Gross yield — Annual rent as % of purchase price (no costs).