Buddileigh Cottage
BACK LANE, CREWE, BETLEY, STAFFORDSHIRE CW3 9AF
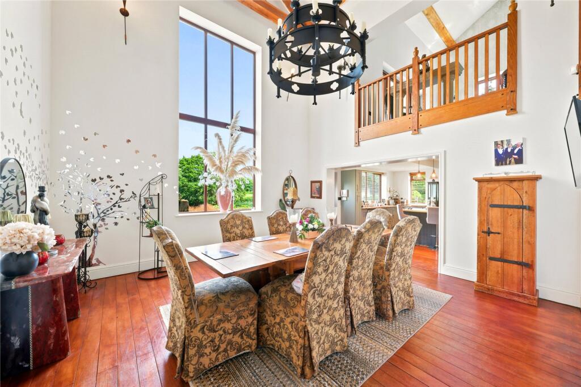
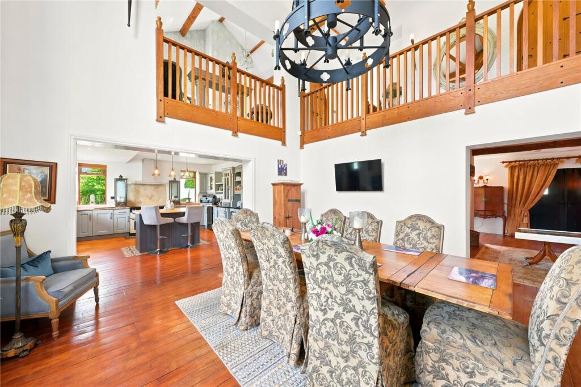
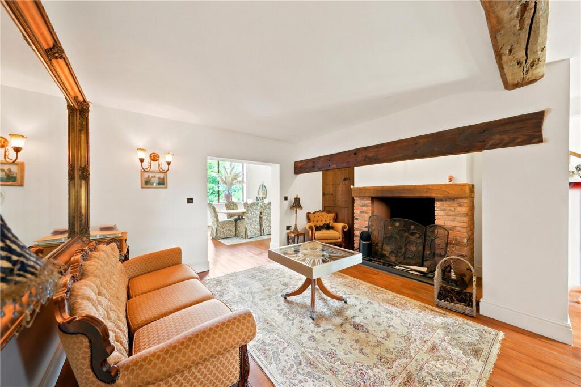
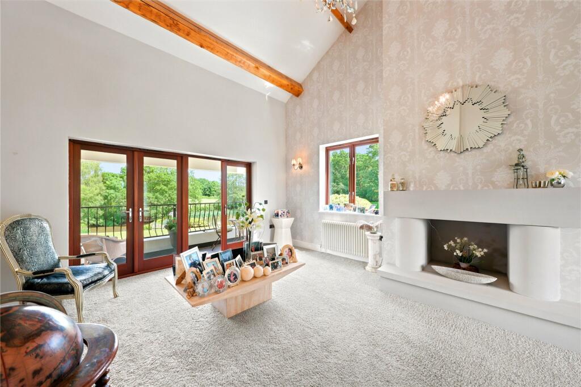
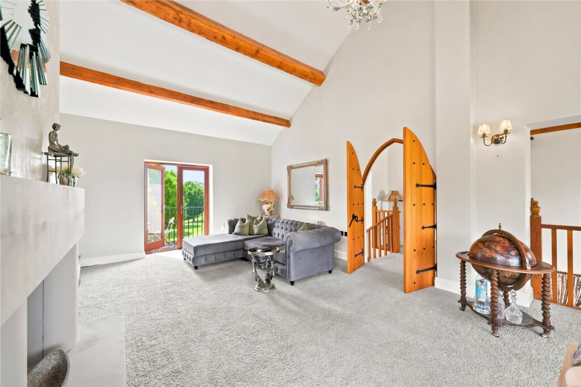
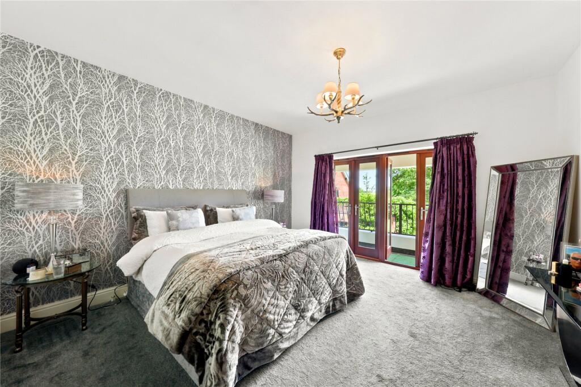
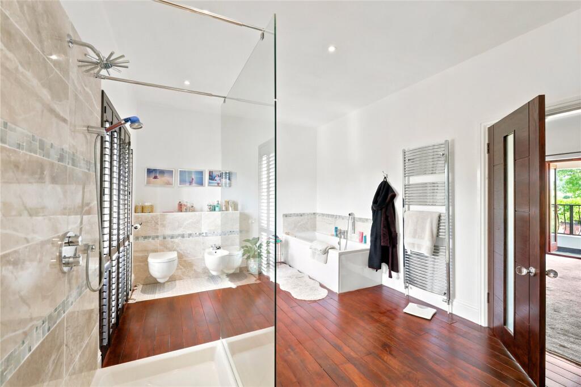
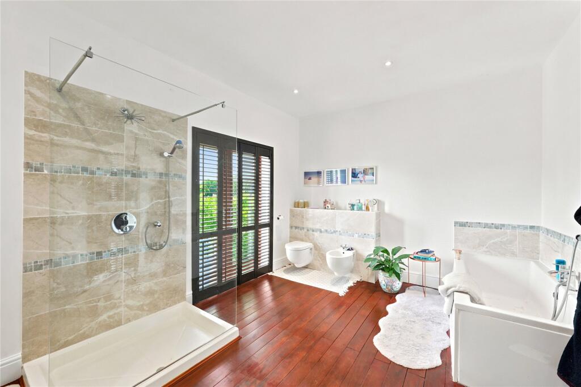
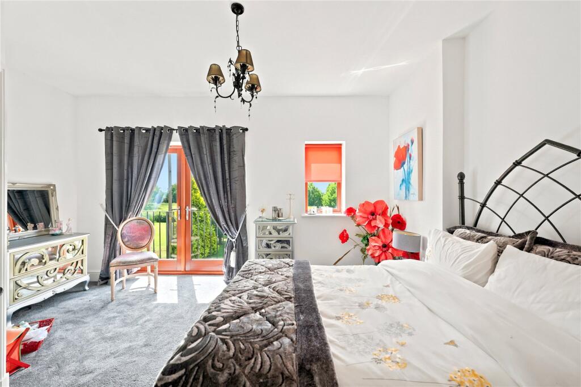
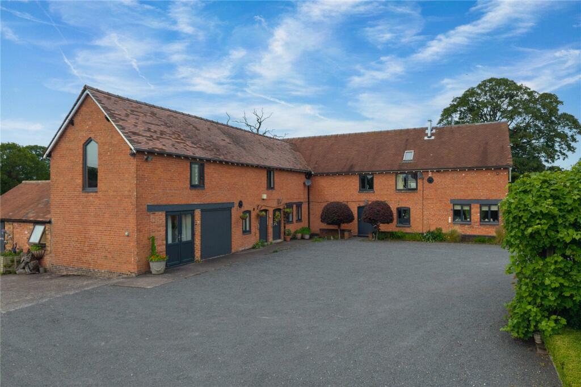
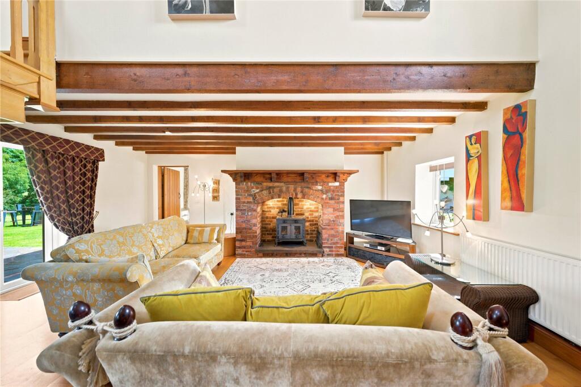
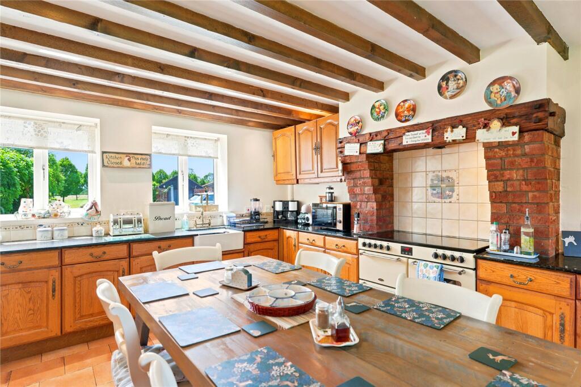
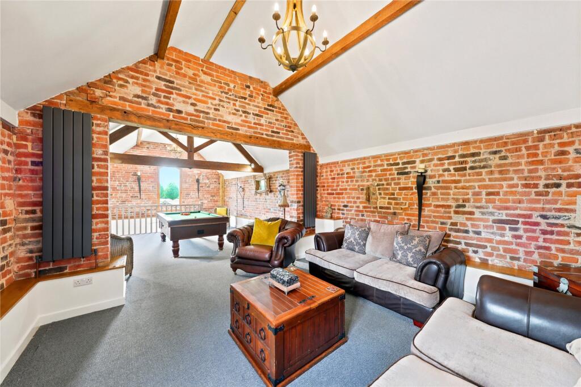
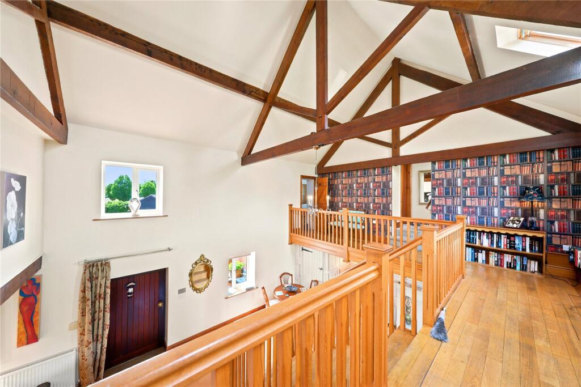
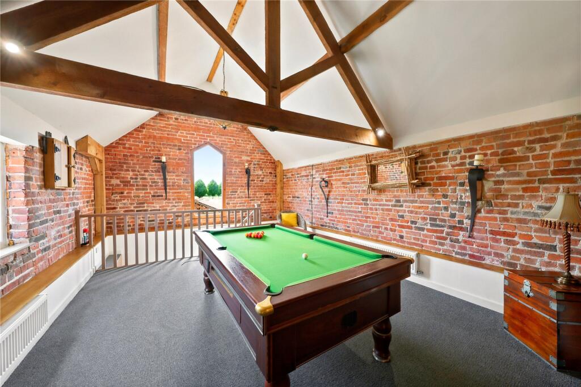
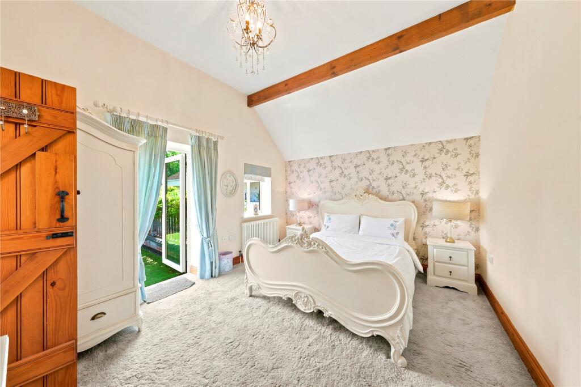
Aerial Pond Pond Kitchen Dining Hall Dining Hall Snug Sitting Room Sitting Room Bedroom En Suite En Suite Bedroom Hunters Tryst Sitting Room Kitchen Games Room Gallery Games Room Bedroom Gallery Tryst Outdoor Kitchen Outdoor Kitchen Cottage Kitchen Sitting Room Cottage Garden Garden Tree Line Stables Aerial
/ 32
Property details
Tenure
FREEHOLD
Council tax band
G
Last sold
£675,000 May 2007
Local average
£427,385 (+461.6%)
Deprivation
Decile 8 (25,801 of 33,755)
Street crime
2 incidents within 1 mile (May 2026)
Key features
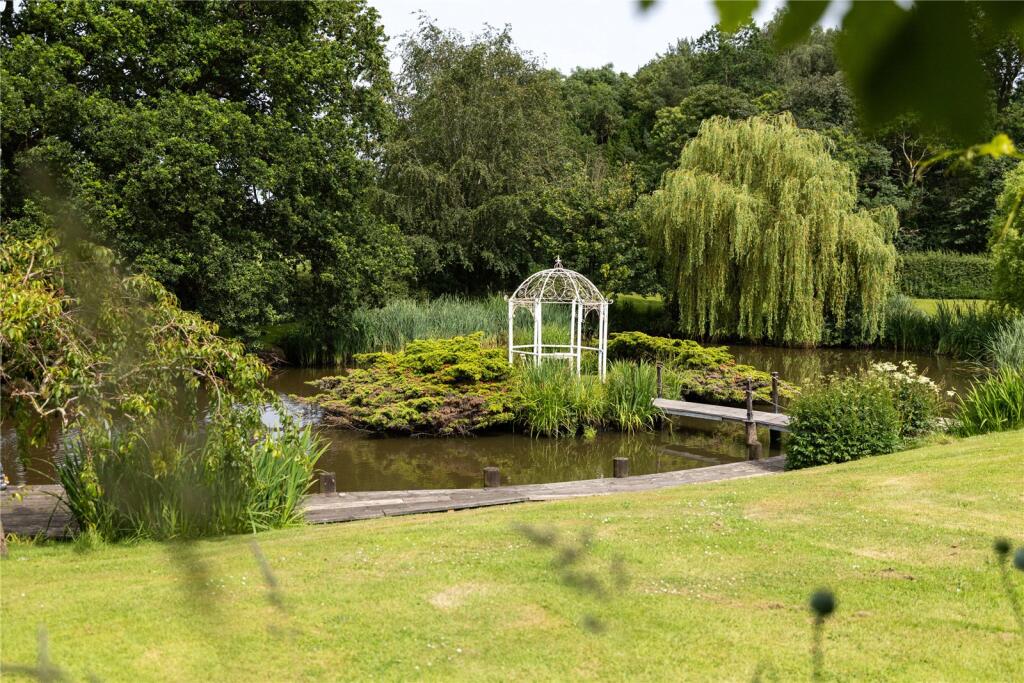
- Exceptional country estate extending to approximately 16.50 acres, with formal gardens, pastureland and a picturesque pond with island
- Superb views
- Substantial barn conversion (Hunters Tryst) offering versatile accommodation, ideal for multi-generational living or guest use
- Charming detached Buddileigh Cottage with private walled garden, perfect for holiday letting, staff or ancillary accommodation
- Has been operated as a wedding and holiday letting business, providing established income potential
- Sought-after village location on the Cheshire/Staffordshire border, close to Betley, excellent schools, the M6 and Crewe station with fast rail links to London and Manchester
- EPC Rating = C
Additional details
- Parking
- Yes
- Garden
- Yes
Description
Description
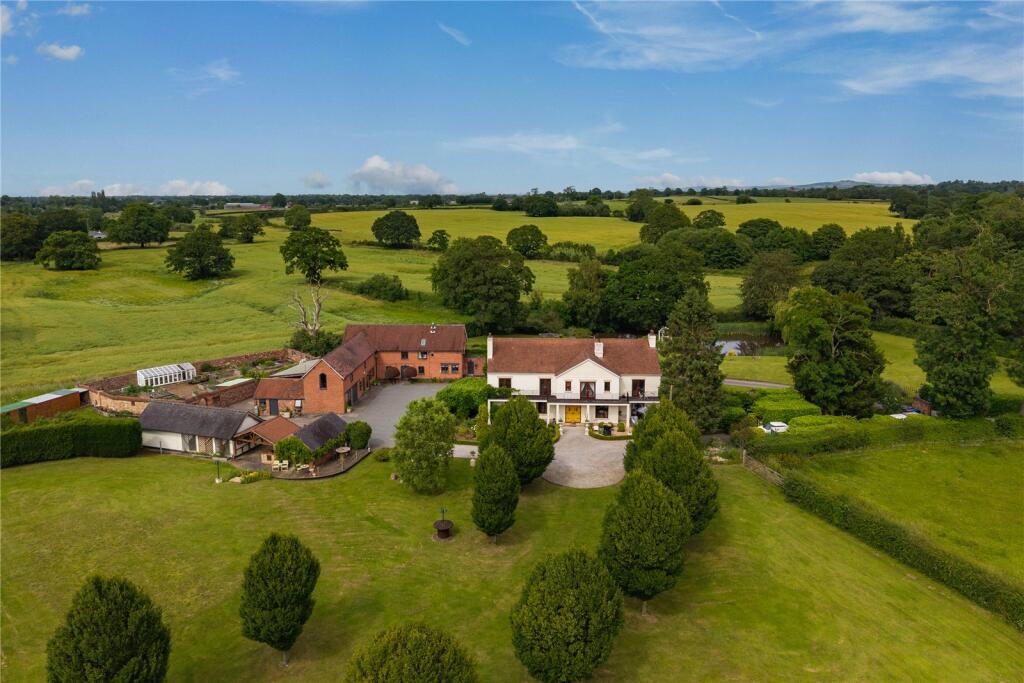
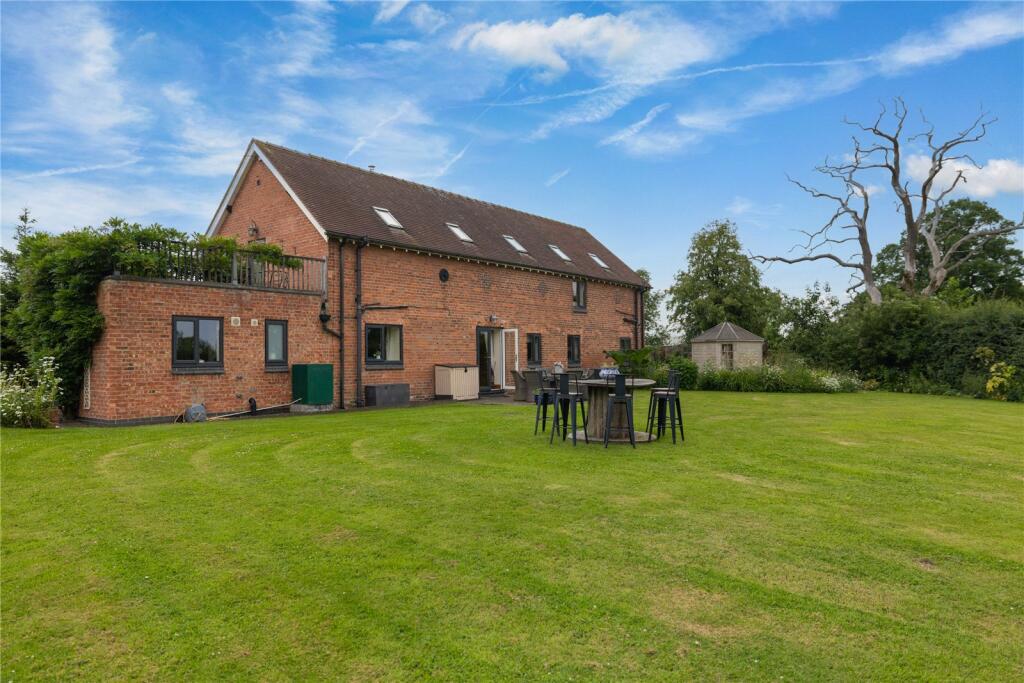
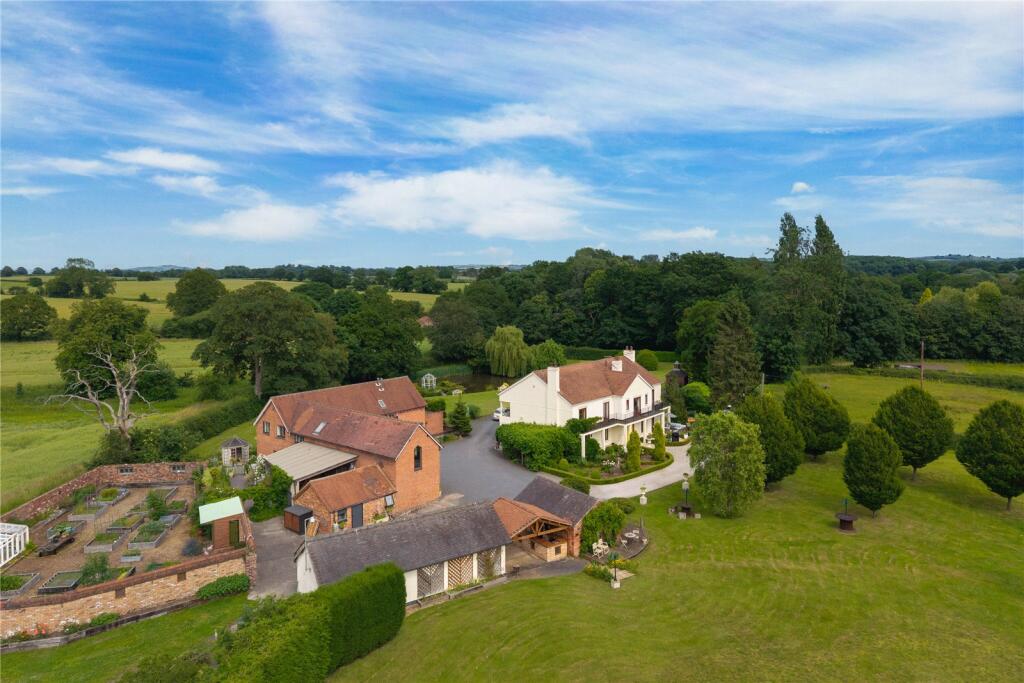
A rare opportunity to acquire a small country home extending to approximately 16.50 acres, comprising a contemporary principal house, an impressive barn conversion (Hunters Tryst), and a detached cottage (Buddileigh Cottage), together with outbuildings, formal gardens and pastureland. The property lies on the Cheshire/Staffordshire border, half a mile from Betley village, and is currently operated as a wedding and holiday letting business.
Buddileigh Farm – The Principal House
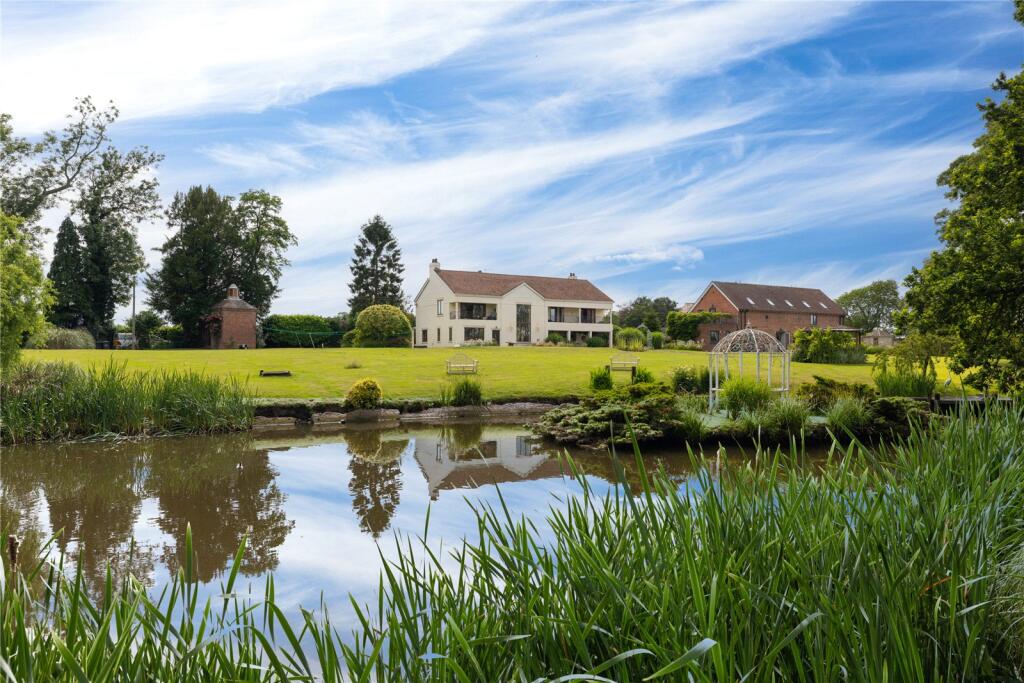
Constructed in 2008, Buddileigh Farm is a well-designed country house extending to approximately 3,500 sq ft. The accommodation is arranged to maximise light and views, with high ceilings, extensive glazing and French doors opening onto terraces and balconies.
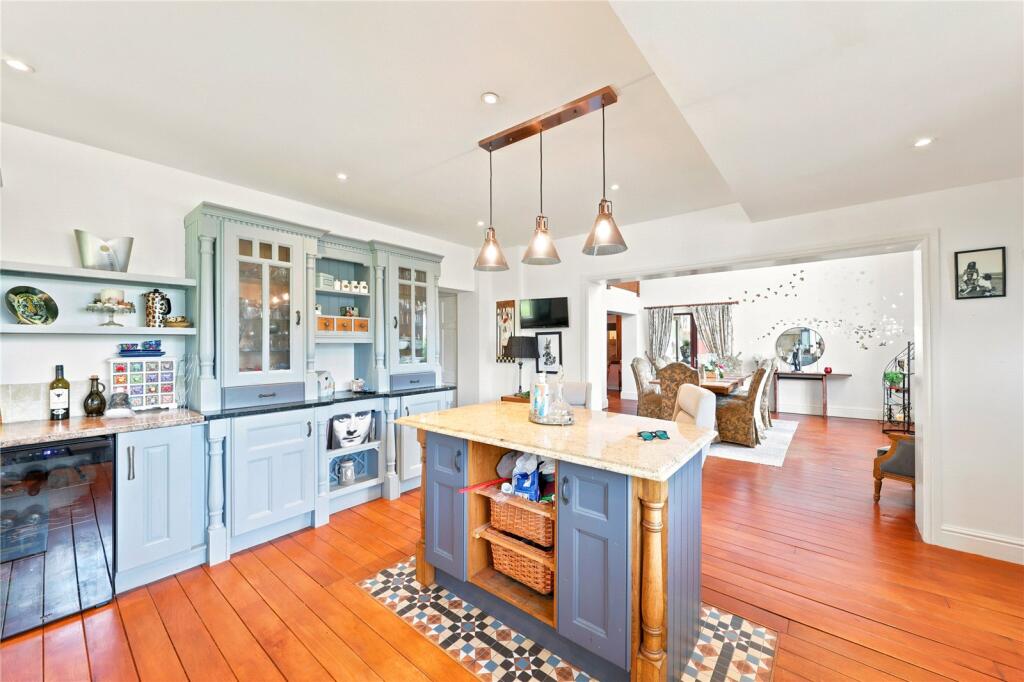
A reception hall with Minstrels’ gallery leads to the principal rooms, including a drawing room with vaulted ceiling, a double-height dining room, kitchen/breakfast room and garden room, together with a study, utility and cloakroom. There are four bedrooms, all en suite, including a principal suite with dressing area, refitted bathroom and balcony.
The house benefits from hardwood double glazing and zoned underfloor heating to the ground floor.
Hunters Tryst
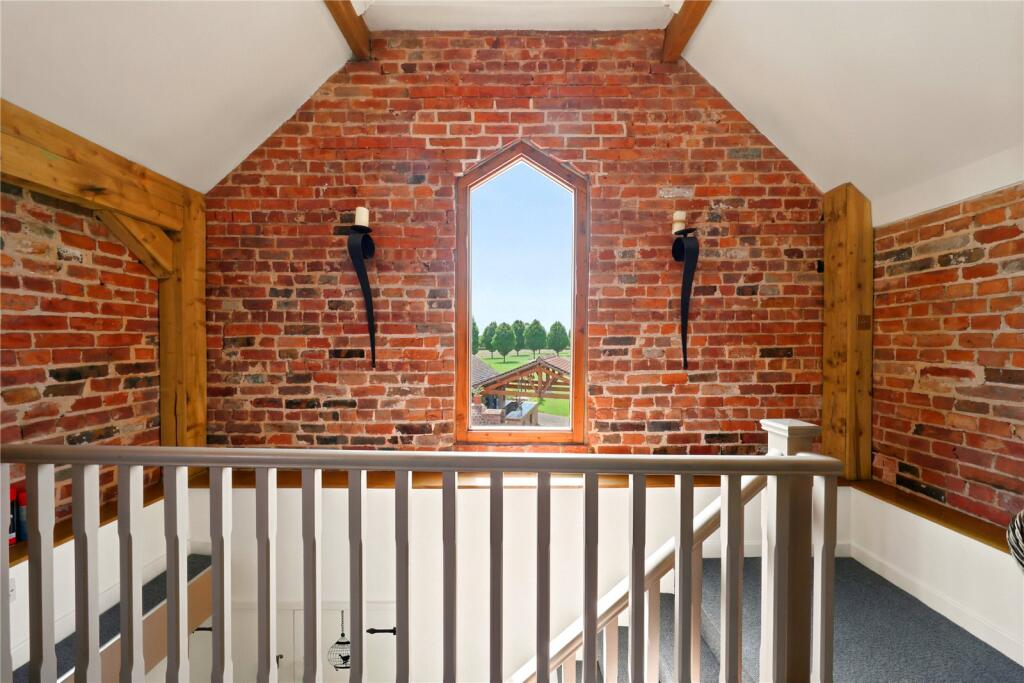
Hunters Tryst is a substantial and characterful barn conversion offering versatile accommodation. A large reception hall/living space with Minstrels’ gallery forms the centre of the house, complemented by a kitchen/dining room, utility and cloakroom.
The property provides a principal bedroom with en suite and balcony, together with several further bedrooms and bath/shower rooms. Additional living space includes a generous sitting room/games room and secondary entrance hall.
Buddileigh Cottage
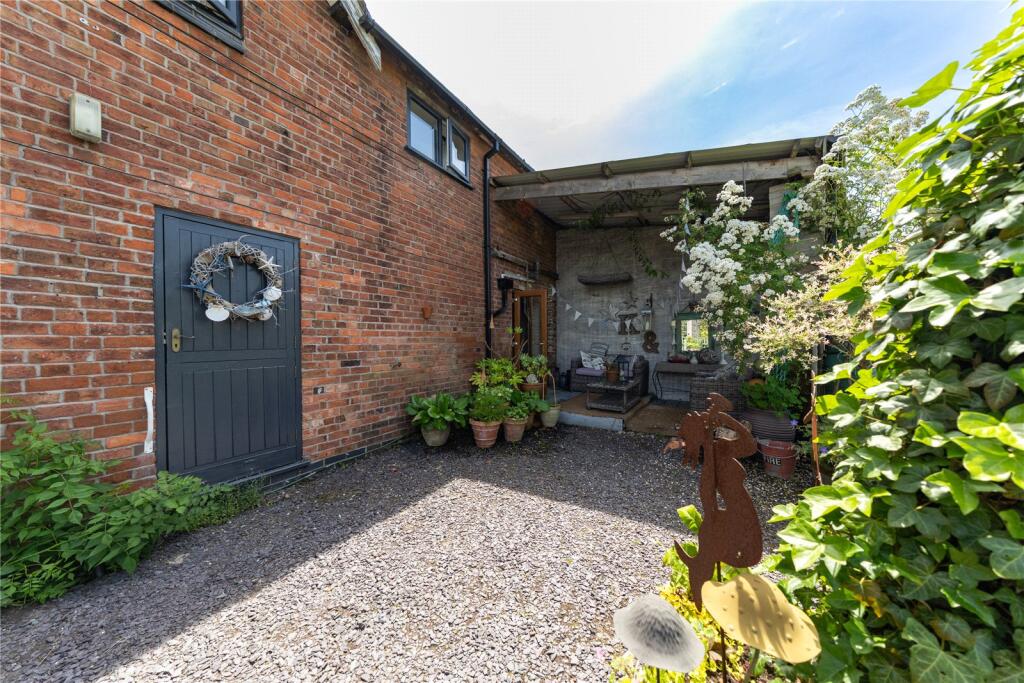
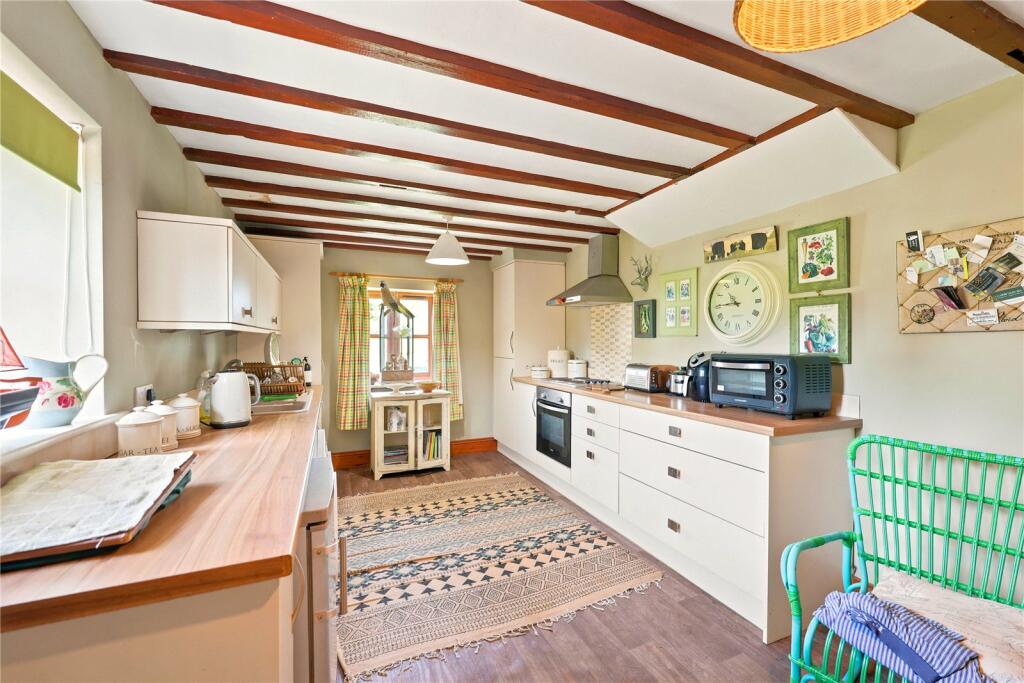
Buddileigh Cottage is a charming and self-contained property, ideal for guest or letting use. The accommodation comprises a living room with French doors, kitchen/breakfast room, bedroom with dressing room and a shower room.
The cottage benefits from a private walled garden and covered seating area.
Gardens and Grounds
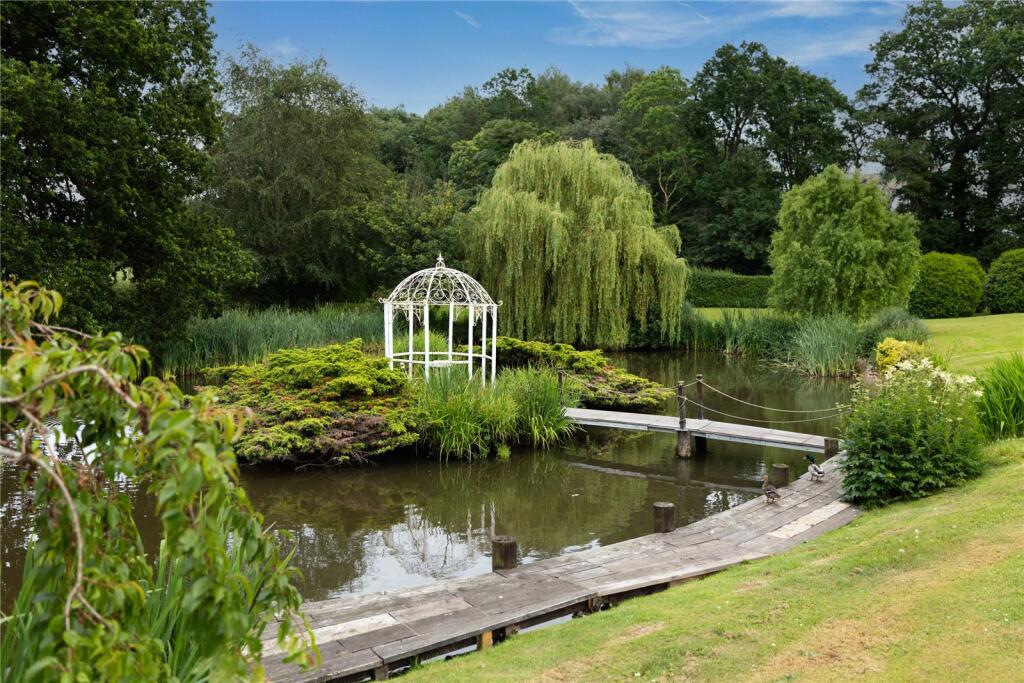
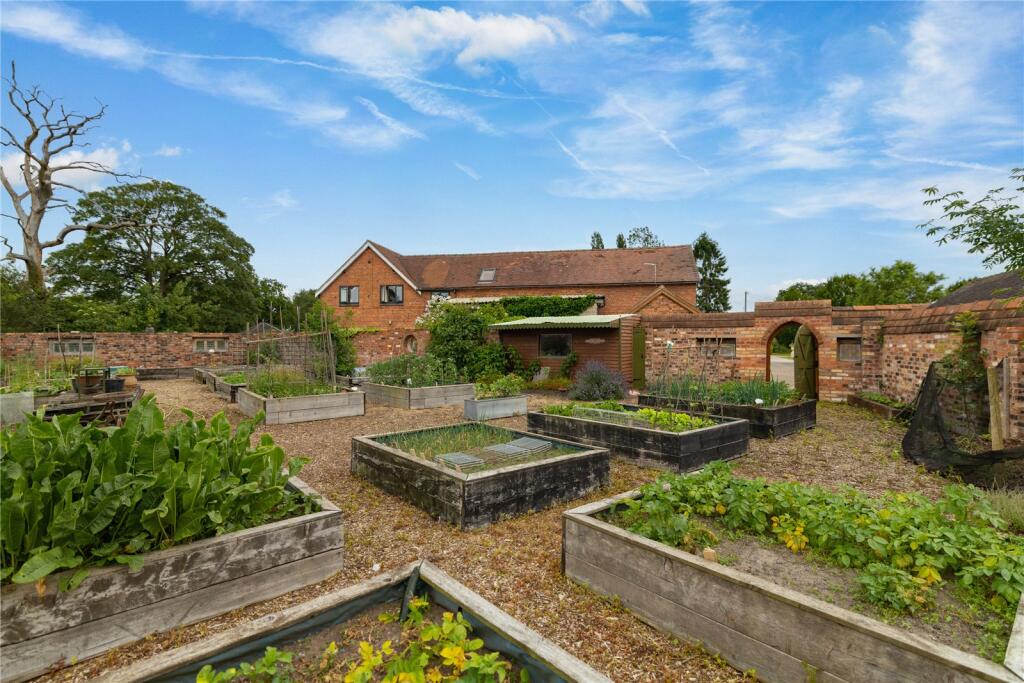
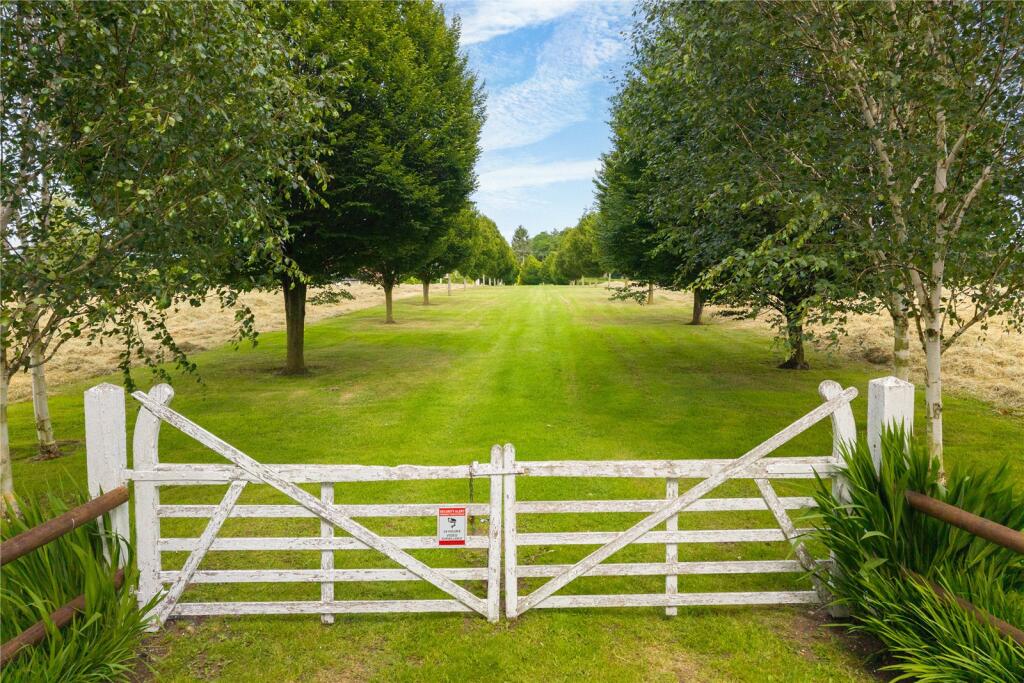
The property is set within attractive gardens enjoying a south-westerly aspect, with mature trees, formal lawns and a pond with island. Further features include a hornbeam avenue, walled kitchen garden and a restored listed ice house.
The land extends to approximately 16.50 acres, predominantly pasture, with a principal paddock and a smaller paddock with field shelter, suited to equestrian use.
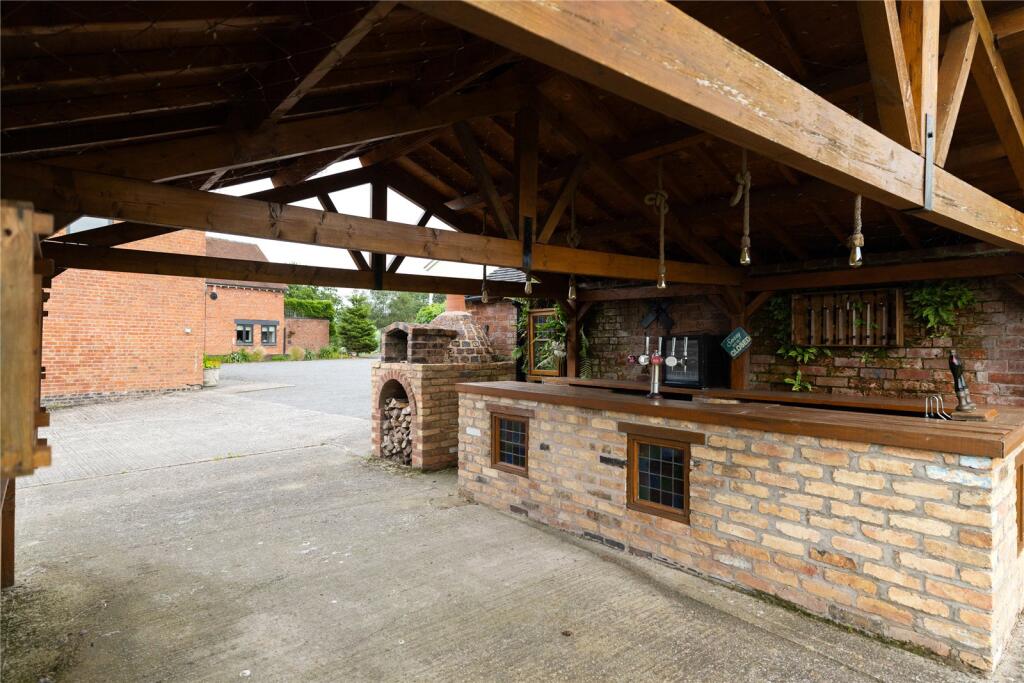
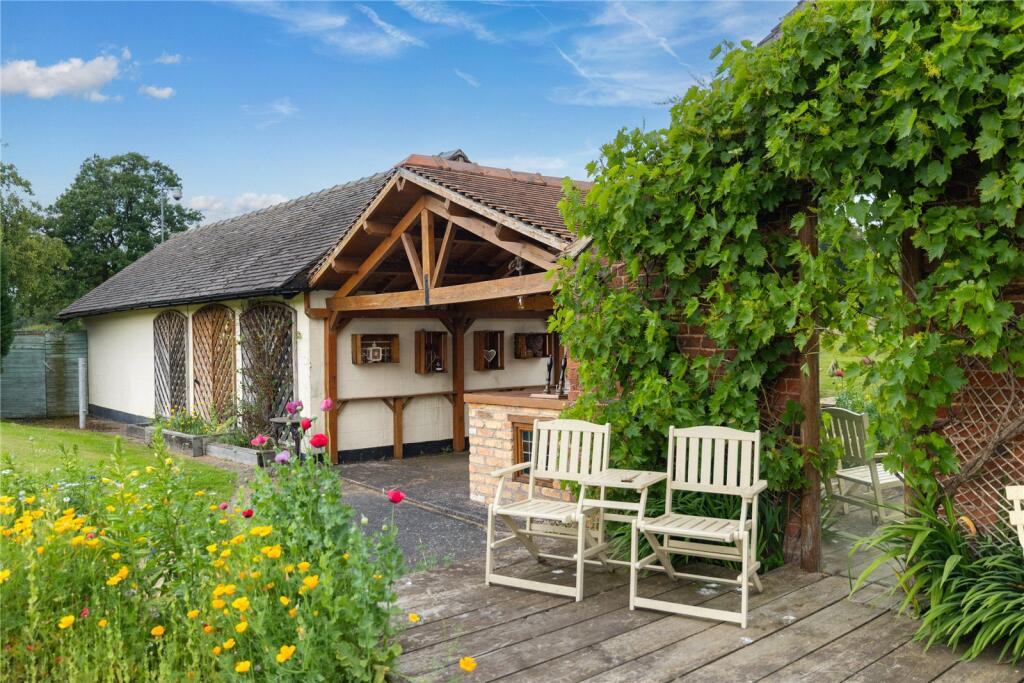
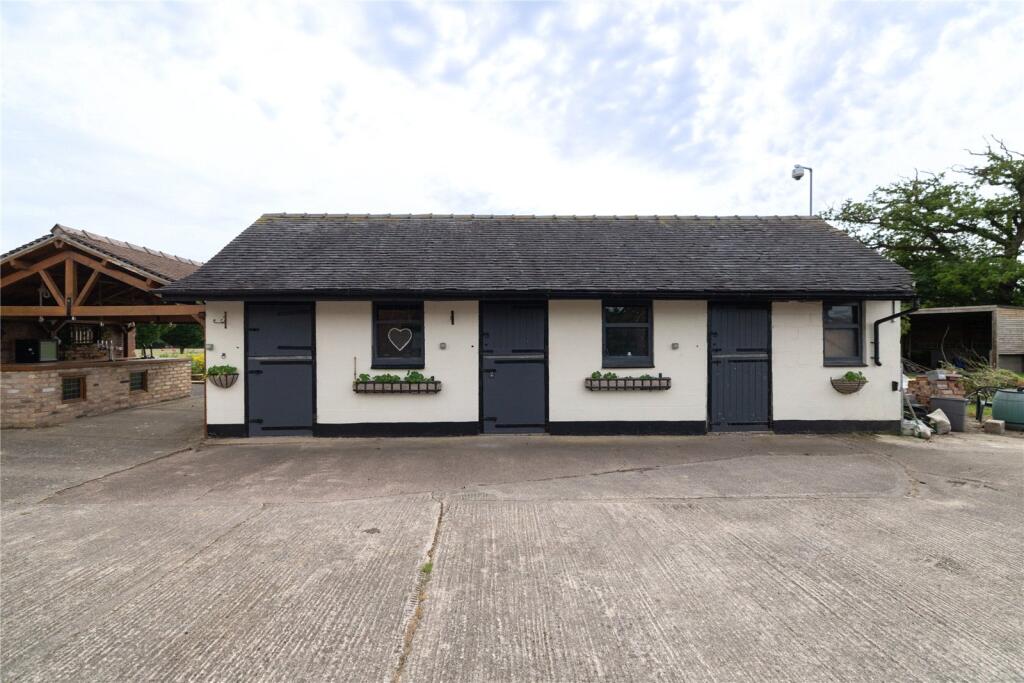
Outbuildings include a stable block, garage, workshop, stores and a covered outdoor bar with raised decking.
Situation
Buddileigh Farm is by the centre of Betley, a sought-after village with local amenities including a shop, school and public houses. The area offers excellent schooling and convenient access to the M6 and Crewe station, providing fast links to London and Manchester.
Summary
An exceptional opportunity to acquire a high-quality country residence with two additional dwellings and established income potential, set within attractive and manageable grounds.
Location
Location and Amenities
The village provides a primary school, parish church, village shop, post office and a public house. Newcastle-under-Lyme, approximately 6 miles away, offers a range of shops, supermarkets and leisure facilities. Nantwich, approximately 7 miles distant, provides additional shopping, restaurants and a cinema. Dining options in the surrounding area include the Hand and Trumpet at Wrinehill and The Broughton at Gorsty Hill.
Schools
Betley Primary School is located within the village. Secondary schooling is available at Madeley High School, approximately 3 miles away. Further schooling options, including independent provision, are available in Crewe and Newcastle-under-Lyme.
Leisure
The surrounding area provides opportunities for walking, cycling and equestrian activities. Wychwood Park Golf Club is approximately 2 miles away. Additional leisure facilities are available at Crewe Leisure Centre, approximately 7 miles distant. Nantwich provides further recreational facilities including a swimming pool and fitness centres.
Transport
The M6 motorway (J16) is approximately 5 miles away. Crewe railway station, approximately 7 miles distant, provides rail services to London, Birmingham and Manchester. Bus services connect Betley with surrounding towns and villages.
Square Footage: 3,358 sq ft
Acreage: 16 Acres
Additional Info
Council Tax Band G
Listed by
Knutsford
Savills
Reference: 90690405
EPC ratings on this postcode
We don't have a matched EPC for this property yet. Below are efficiency scores and details for other addresses on this postcode.
| Address | Current | Potential | Floor area | Age band | Type |
|---|---|---|---|---|---|
| 1 Beehive Cottage, Back Lane, Betley | 52 | 55 | 36 m² | England and Wales: 1967-1975 | Flat |
| Buddileigh Farm, Back Lane, Betley | 74 | 87 | 312 m² | England and Wales: 2007-2011 | House |
| Buddileigh Farm, Back Lane, Betley, CREWE | 74 | 87 | 312 m² | England and Wales: 2007-2011 | Detached |
| Hunters Tryst, Back Lane, Betley | 62 | 77 | 301 m² | England and Wales: 2003-2006 | House |
| Hunters Tryst, Back Lane, Betley, NEWCASTLE UNDER LYME | 62 | 77 | 301 m² | England and Wales: 2003-2006 | Detached |
Flood risk
Zone: 1
Risk: Low
Job (default Low)
Floorplans
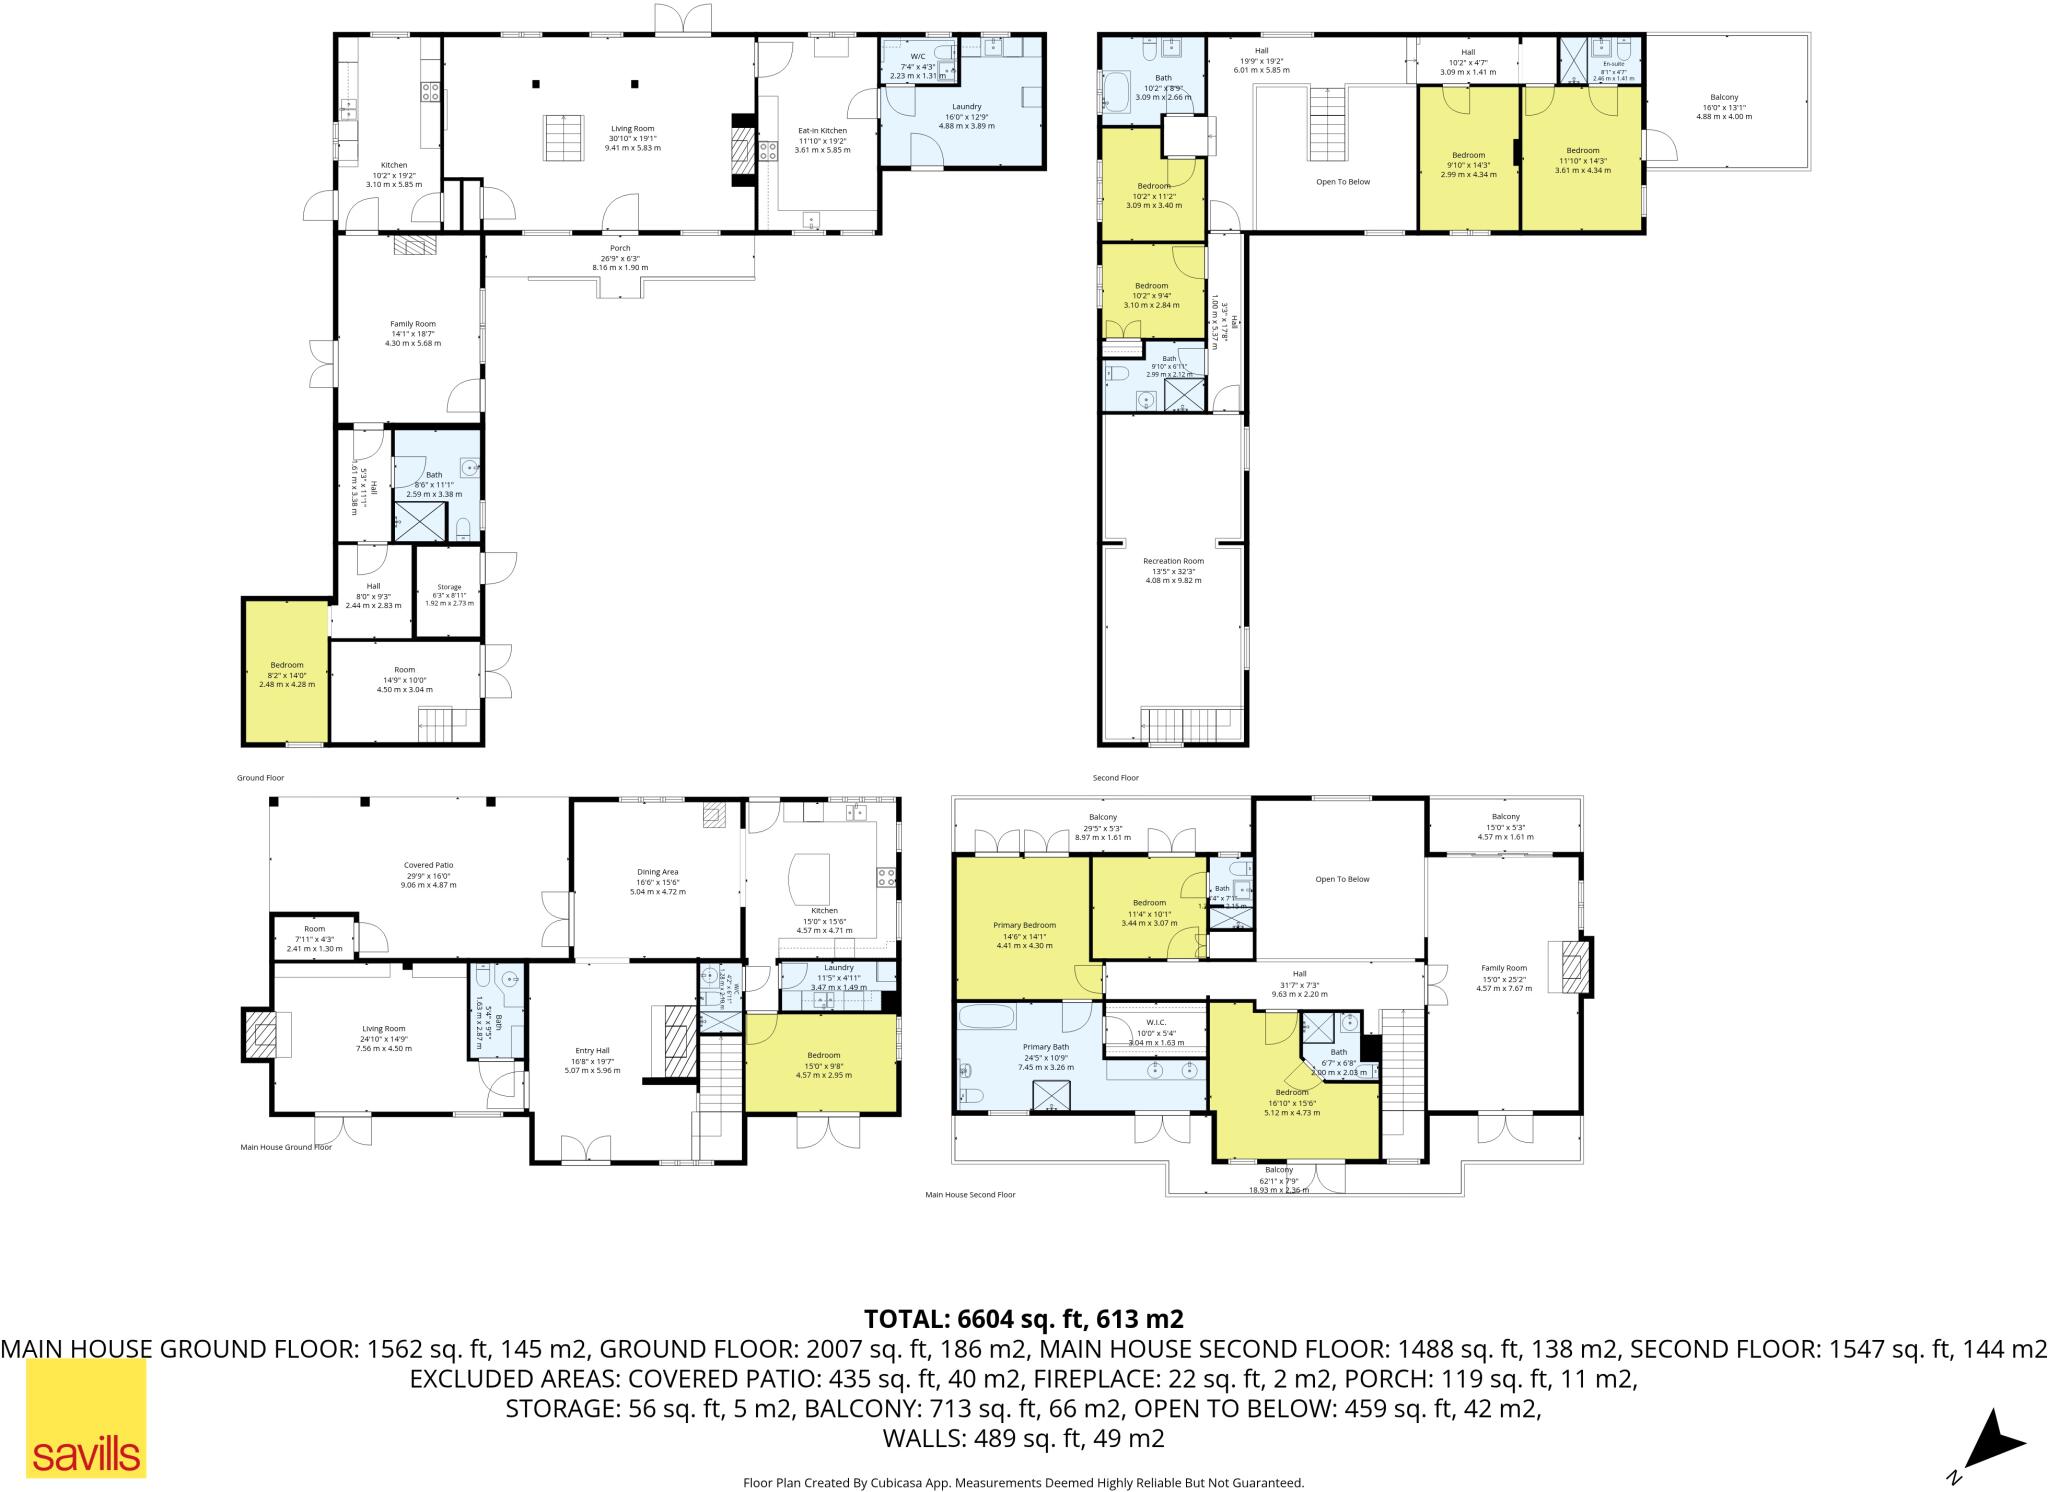
Floorplan
EPC Graphs
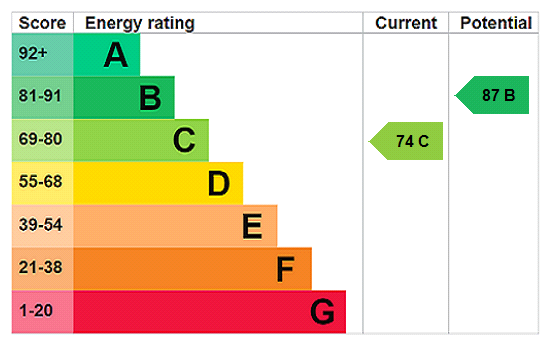
EPC Rating Graph
Price history
| Event | Date | Price | % change |
|---|---|---|---|
| Listed for sale | — | £2,400,000 | +255.6% |
| Sold | 01/05/2007 (19 years ago) | £675,000 | — |
Source: HM Land Registry Price Paid Data. Crown copyright.
Sold Comparables
Sold comparables data is not available for this property.
Capital growth trend
Land Registry outcode average: last 12 months vs 5y and 10y ago (from sold prices).
House Price Index (HM Land Registry — official index, not sold-price averages): Newcastle-under-Lyme. Series: Detached. As of April 2026.
Rental Range
Estimated market rent for Newcastle-under-Lyme. Low = conservative, Realistic = average, Optimistic = best case.
Based on Local Authority from postcode lookup → Newcastle-under-Lyme.
LHA (30th percentile) floor for South Cheshire: £992/mo (Apr 2025 – Mar 2026)
Location
Address
Back Lane
Nearby
Nearest stations, universities and amenities (distance from property).
| Type | Name | Distance |
|---|---|---|
| Bus stop | Doddlespool Hall | 0.2 miles |
| Shop | FW Power Ltd | 1.3 miles |
| Shop | Freshfields Farm Eggs | 2.9 miles |
| University | University of Buckingham Crewe Campus | 4.0 miles |
| Train station | Crewe | 4.0 miles |
| Train station | Apedale Road | 4.5 miles |
| University | Keele University | 5.1 miles |
| Hospital | Royal Stoke University Hospital | 7.2 miles |
| Hospital | North Staffordshire Nuffield Hospital | 7.3 miles |
Street-level crime
| Category | Count |
|---|---|
| Other theft | 1 |
| Violence and sexual offences | 1 |
| Total incidents | 2 |
Within 1 mile during May 2026. Source: data.police.uk (England & Wales).
Schools nearby
Nearest open schools with Ofsted ratings (England). Closed schools are not shown. Data from Get Information about Schools and Ofsted.
| Name | Type | Distance | Ofsted |
|---|---|---|---|
| Betley CofE VC Primary School | Primary | 0.7 miles | — (Inspected (no overall grade)) |
| Weston Village Primary School | Primary | 2.0 miles | Good — 17 Oct 2022 |
| Sir Thomas Boughey Academy | Secondary | 2.8 miles | Good — 22 Mar 2022 |
| Castle Hill School | Other | 3.1 miles | Requires improvement — 18 Apr 2024 |
| Bridgemere CofE Primary School | Primary | 3.1 miles | Good — 23 Jul 2018 |
Rental Comparables
Loading rental comparables for this postcode. Refresh in a few minutes.
Rent-driven metrics
Based on Area rent estimate.
- Rent ratio — Monthly rent ÷ purchase price (1% rule). 1%+ = strong, 0.8–1% = okay, <0.8% = weak for cashflow.
- Max investor price — Rent ÷ 0.8%; the price at which rent would be 0.8% of price (Stoke-style target).
- Target investor price — Rent ÷ 1%; the price at which rent would be 1% of price (strong cashflow band).
- Gross yield — Annual rent as % of purchase price (no costs).
Enter House Number
Enter the house number to help us retrieve more accurate pricing history and property data.
Please log in to submit or correct the house number for this listing.
Log in to continue