51 GALLOWAY GREEN
CONGLETON, CHESHIRE EAST CW12 1LY
£325,000
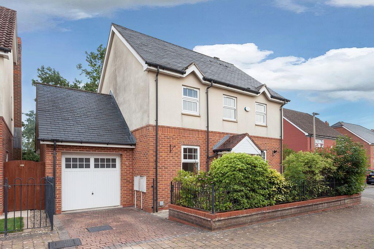
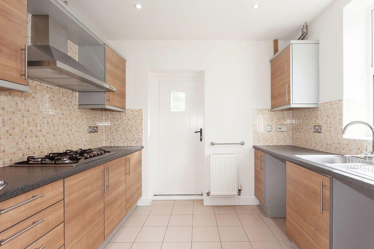
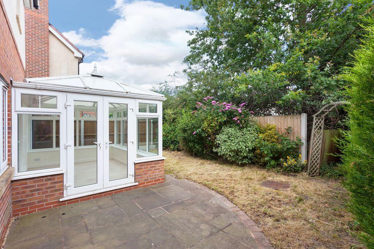
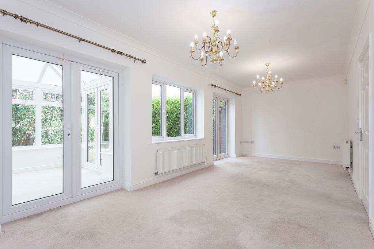
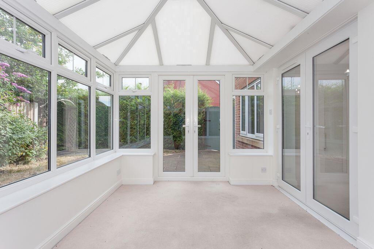
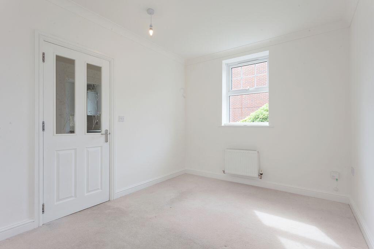
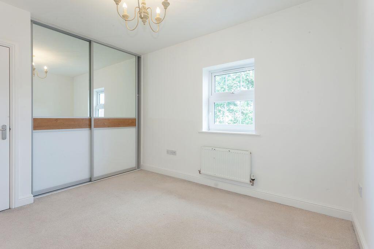
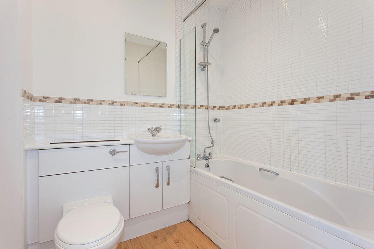
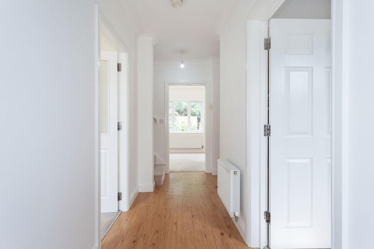
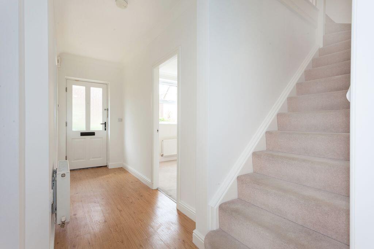
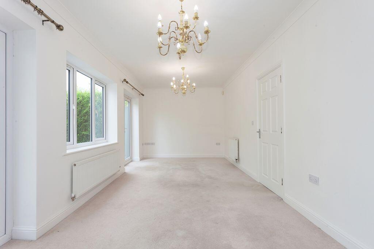
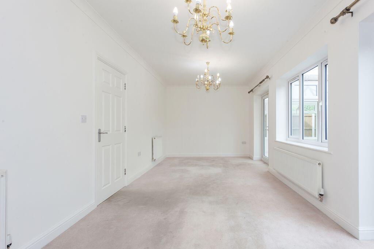
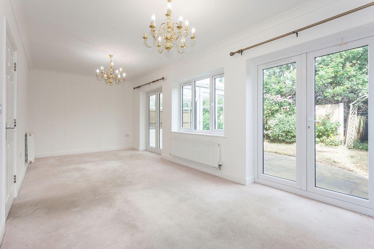
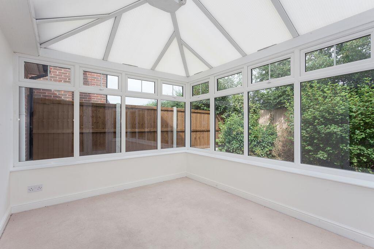
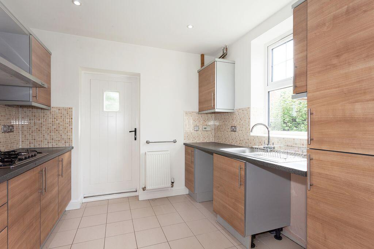
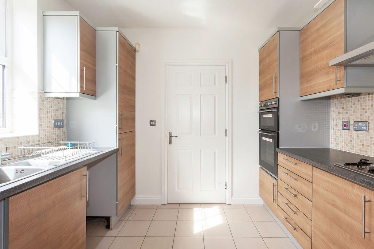
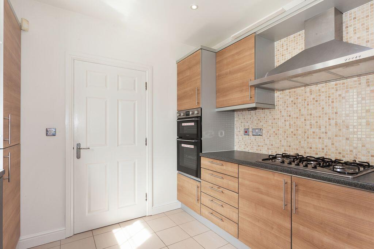
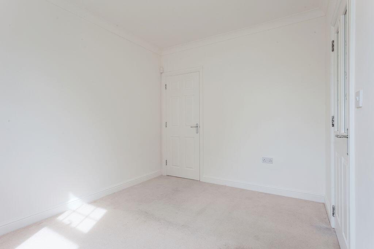
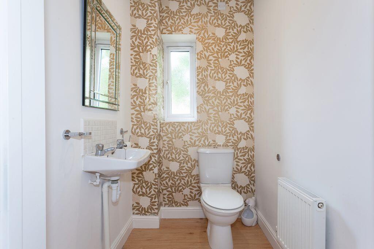
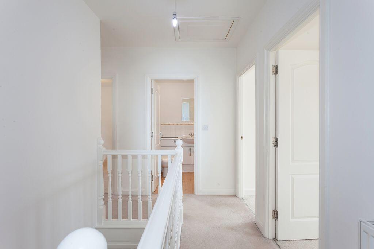
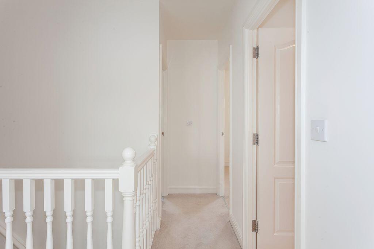
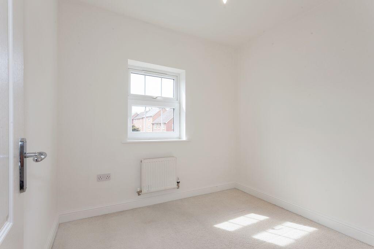
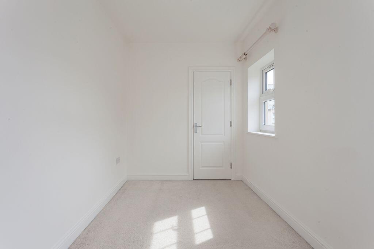
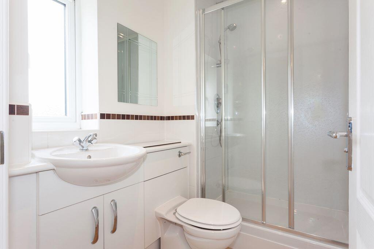
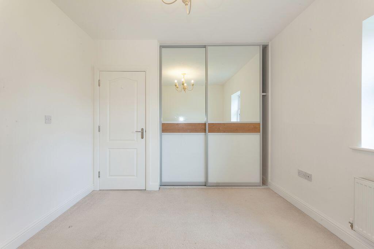
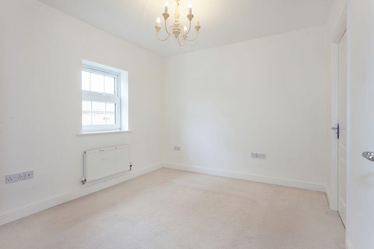
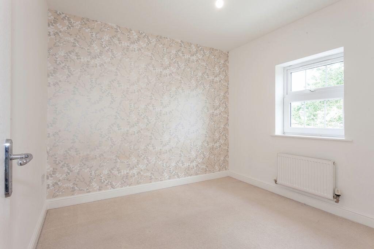
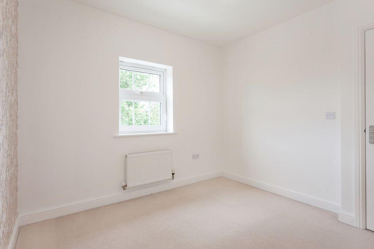
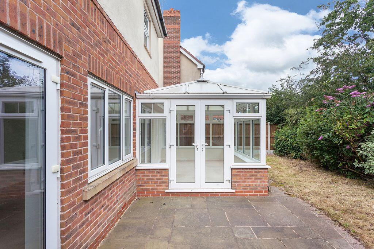
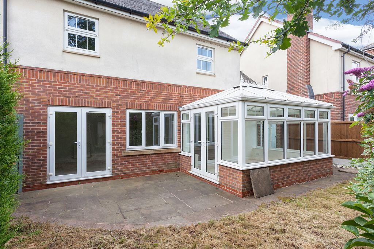
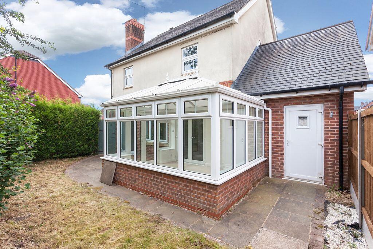
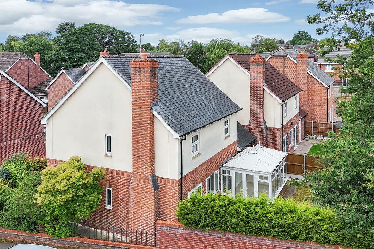
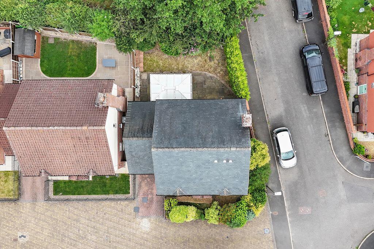
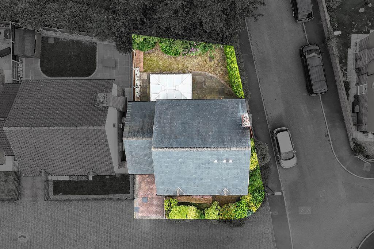
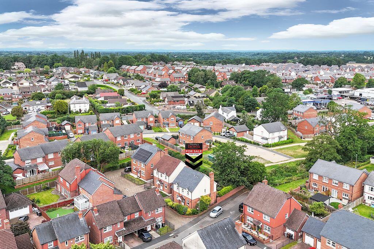
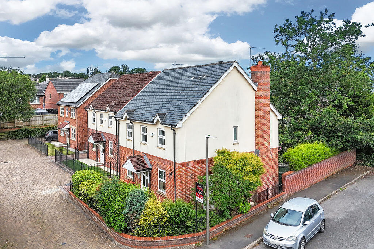
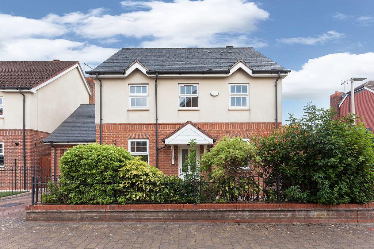
FRONT KITCHEN REAR LIVING ROOM CONSERVATORY DINING ROOM Photo 6 BATHROOM HALL HALL LIVING ROOM LIVING ROOM LIVING ROOM CONSERVATORY KITCHEN KITCHEN KITCHEN DINING ROOM CLOAKROOM FIRST FLOOR LANDING FIRST FLOOR LANDING Photo 22 Photo 23 EN-SUITE Photo 25 Photo 26 Photo 27 Photo 28 REAR REAR REAR ELEVATED SIDE AERIAL AERIAL PLOT ELEVATED FRONT/SIDE FRONT
/ 37
Property details
Tenure
LEASEHOLD (982 years remaining on lease)
Floor area
108 m²
Council tax band
D
EPC rating
C
Year built
England and Wales: 2007-2011
Last sold
£260,000 Jun 2019
Price per m²
£3,009/m²
Local average
£423,477 (-23.3%)
Deprivation
Decile 9 (28,214 of 33,755)
Street crime
132 incidents within 1 mile (Jun 2026)
Key features
- NO CHAIN – EXCELLENT VALUE
- FOUR-BEDROOM DETACHED EXECUTIVE HOME
- BUILT BY RENOWNED SEDDON HOMES (2009)
- HIGHLY SOUGHT-AFTER LOWER HEATH LOCATION
- SUPERB 23FT DUAL-ASPECT LIVING ROOM
- STUNNING ORANGERY OVERLOOKING THE GARDEN
- MODERN KITCHEN WITH INTEGRATED APPLIANCES
- EN-SUITE TO THE PRINCIPAL BEDROOM
- GARAGE, DRIVEWAY AND ENCLOSED REAR GARDEN
Additional details
- Parking
- Yes
- Garden
- Yes
Description
Constructed in 2009 by the highly regarded Seddon Homes, this well presented four-bedroom detached executive residence offers the perfect combination of modern family living, generous proportions and an excellent location within the ever-popular Lower Heath area of Congleton.
Positioned within a sought-after residential development, the property is ideally placed for families and commuters alike, offering convenient access to Macclesfield, South Manchester and the M6 motorway, whilst enjoying nearby countryside, excellent schools and local amenities.
The attractive brick and rendered exterior immediately creates a superb first impression, complemented by a block-paved driveway, landscaped frontage and an attached single garage. Internally, the accommodation has been thoughtfully designed with both family life and entertaining in mind.
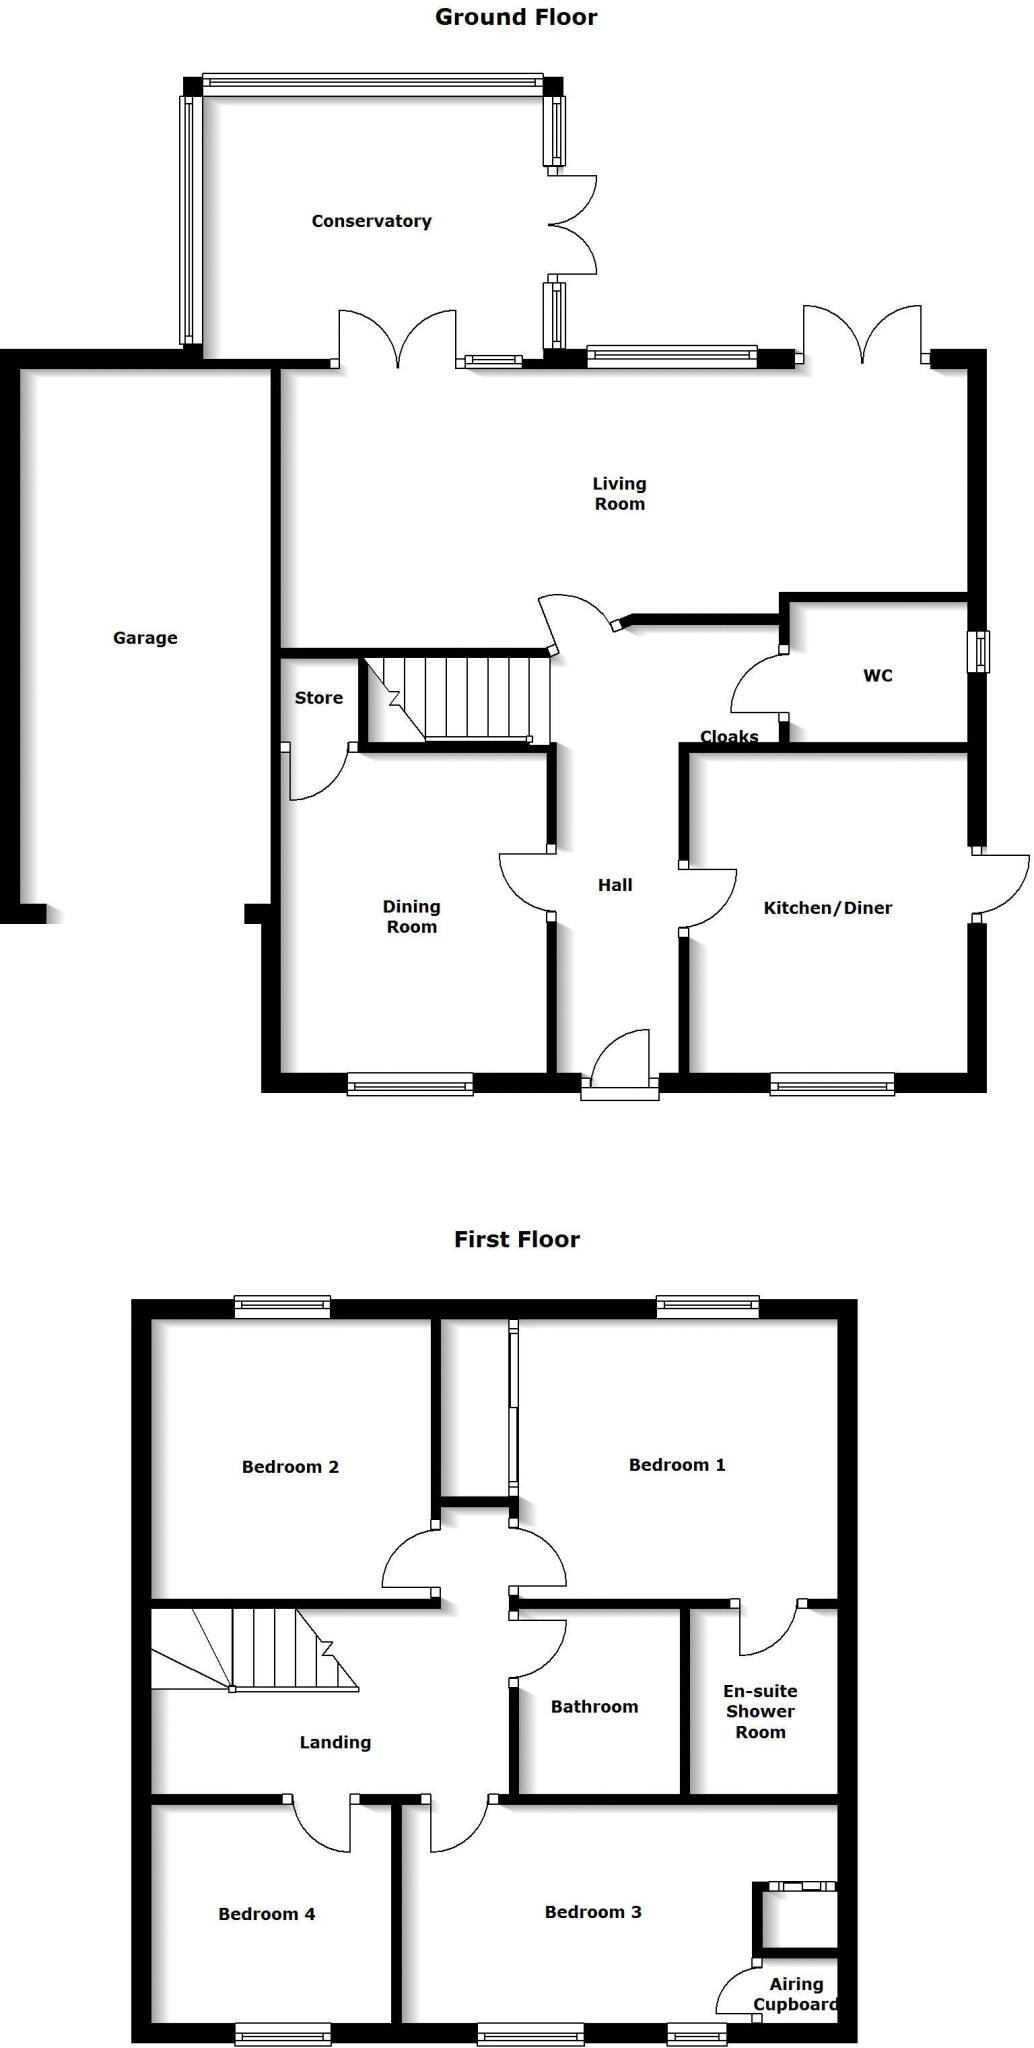
A welcoming entrance hall leads to a stylish cloakroom/WC, an elegant formal dining room and a superb fitted kitchen complete with an excellent range of integrated appliances. To the rear of the property is a wonderfully spacious 23ft 6in dual-aspect living room, flooded with natural light and featuring French doors opening onto the garden, together with additional French doors leading into a superb orangery-style conservatory. This outstanding additional reception room provides an exceptional year-round living space, ideal for relaxing, entertaining or enjoying views across the private rear garden.
The first floor offers four well-proportioned bedrooms, ensuring ample space for growing families or those working from home. The principal bedroom benefits from fitted double wardrobes together with a contemporary en-suite shower room, whilst the remaining bedrooms are served by a stylish family bathroom.
Outside, the property continues to impress. The attractive block-paved driveway provides off-road parking and leads to the attached garage. The enclosed rear garden is predominantly laid to lawn, creating a safe and private environment for children and pets, with plenty of space for outdoor dining and summer entertaining.
With gas-fired central heating, PVCu double glazing, a security alarm and well laid out accommodation throughout, this home represents a fantastic opportunity to purchase a quality family residence in one of Congleton's most desirable locations.
Listed by
Congleton
Timothy A Brown Ltd
Reference: 90670047
EPC Rating & Upgrade Cost
Current rating: C
Potential rating: B
Inspection date: 21/09/2022
Expiry date: 20/09/2032
Current heating cost: £410/year
Potential heating cost: £417/year
Est. upgrade cost to C: £9,530
Recommendations
- Low energy lighting for all fixed outlets (£30)
- Solar water heating (£4,000 - £6,000)
- Solar photovoltaic panels, 2.5 kWp (£3,500 - £5,500)
Flood risk
Zone: 1
Risk: Low
Job (default Low)
Registered land (INSPIRE)
This location falls inside an HM Land Registry INSPIRE registered freehold polygon.
Plot: ~15,230 m² (3.76 acres)
Source: HM Land Registry INSPIRE Index Polygons.
Floorplans
Floorplan 1
EPC Graphs

Energy Performance Certificate
Price history
7% since 2009
| Event | Date | Price | % change |
|---|---|---|---|
| Listed for sale | — | £325,000 | +25% |
| Sold | 21/06/2019 (7 years ago) | £260,000 | +8.3% |
| Sold | 01/05/2014 (12 years ago) | £240,000 | -1.6% |
| Sold | 26/06/2009 (17 years ago) | £244,000 | — |
Source: HM Land Registry Price Paid Data. Crown copyright.
Sold Comparables
Same street and nearby sales within 0.25 miles (last 5 years). Data from Land Registry Price Paid.
| Address | Price | Date | Type |
|---|---|---|---|
| 4 GORSTY WAY, EATON, CONGLETON, CHESHIRE EAST, CW12 2PP | £500,000 | 16/01/2026 | Detached |
| 6 MARTON CLOSE, CONGLETON, CHESHIRE EAST, CW12 2HS | £310,000 | 05/12/2025 | Detached |
| 12 DOBSON WAY, CONGLETON, CHESHIRE EAST, CW12 1GP | £392,000 | 18/11/2025 | Detached |
| 1A JACKSON ROAD, CONGLETON, CHESHIRE EAST, CW12 1NT | £455,000 | 14/11/2025 | Detached |
| 9 WHITTAKER CLOSE, CONGLETON, CHESHIRE EAST, CW12 1LW | £300,000 | 28/03/2025 | Detached |
| 2 BIGGS WAY, CONGLETON, CHESHIRE EAST, CW12 1LZ | £260,050 | 14/10/2024 | Detached |
| 8 DOBSON WAY, CONGLETON, CHESHIRE EAST, CW12 1GP | £342,000 | 12/07/2024 | Detached |
| 2 BIGGS WAY, CONGLETON, CHESHIRE EAST, CW12 1LZ | £375,100 | 21/12/2023 | Detached |
| 21 HOMESTEAD DRIVE, EATON, CONGLETON, CHESHIRE EAST, CW12 2GT | £397,500 | 16/11/2023 | Detached |
| 4 GORSTY WAY, EATON, CONGLETON, CHESHIRE EAST, CW12 2PP | £427,452 | 27/10/2023 | Detached |
| 13 WHITEBEAM CLOSE, CONGLETON, CHESHIRE EAST, CW12 1GH | £425,000 | 26/10/2023 | Detached |
| 2 ASPEN CLOSE, CONGLETON, CHESHIRE EAST, CW12 1GN | £390,000 | 20/10/2023 | Detached |
| 24 HOMESTEAD DRIVE, EATON, CONGLETON, CHESHIRE EAST, CW12 2GT | £380,000 | 29/09/2023 | Detached |
| 2 FAIRMILL GROVE, CONGLETON, CHESHIRE EAST, CW12 2GY | £280,000 | 31/07/2023 | Detached |
| 5 BRADSHAW DRIVE, CONGLETON, CHESHIRE EAST, CW12 2PU | £375,250 | 16/06/2023 | Detached |
| 22 DOBSON WAY, CONGLETON, CHESHIRE EAST, CW12 1GP | £450,000 | 19/05/2023 | Detached |
| 10 HOMESTEAD DRIVE, EATON, CONGLETON, CHESHIRE EAST, CW12 2GT | £420,000 | 28/04/2023 | Detached |
| 4 GIBBS AVENUE, EATON, CONGLETON, CHESHIRE EAST, CW12 2PQ | £444,950 | 28/04/2023 | Detached |
| 11 BRADSHAW DRIVE, CONGLETON, CHESHIRE EAST, CW12 2PU | £365,000 | 17/03/2023 | Detached |
| 15 BRADSHAW DRIVE, CONGLETON, CHESHIRE EAST, CW12 2PU | £349,995 | 10/01/2023 | Detached |
| Same street 28 GALLOWAY GREEN, CONGLETON, CHESHIRE EAST, CW12 1LY | £270,000 | 18/03/2022 | Terraced |
| Same street 29 GALLOWAY GREEN, CONGLETON, CHESHIRE EAST, CW12 1LY | £280,000 | 04/02/2022 | Terraced |
| Same street 43 GALLOWAY GREEN, CONGLETON, CHESHIRE EAST, CW12 1LY | £225,000 | 16/12/2021 | Detached |
| Same street 40 GALLOWAY GREEN, CONGLETON, CHESHIRE EAST, CW12 1LY | £287,000 | 24/09/2021 | Semi-detached |
Street average: £265,500 (4 sales)
Area average: £381,965 (20 sales)
Capital growth trend
Land Registry outcode average: last 12 months vs 5y and 10y ago (from sold prices).
House Price Index (HM Land Registry — official index, not sold-price averages): Cheshire East. Series: Detached. As of May 2026.
Rental Range
Estimated market rent for Cheshire East. Low = conservative, Realistic = average, Optimistic = best case.
Based on Local Authority from postcode lookup → Cheshire East.
LHA (30th percentile) floor for Oldham & Rochdale: £947/mo (Apr 2025 – Mar 2026)
Location
Nearby
Nearest stations, universities and amenities (distance from property).
| Type | Name | Distance |
|---|---|---|
| Bus stop | Lower Heath, Macclesfield Road / Jackson Road | 0.1 miles |
| Shop | Cheshire Town & Country Fuels | 0.2 miles |
| Shop | Wash Me | 0.2 miles |
| Bus stop | Lower Heath, Walfield Avenue / Tidnock Avenue | 0.2 miles |
| Train station | Congleton | 1.4 miles |
| Train station | Goostrey | 5.9 miles |
| Hospital | John Munroe Hospital | 6.2 miles |
| Hospital | Rosemount Resource Centre | 6.3 miles |
| University | Buxton & Leek College | 9.0 miles |
| University | Tovell Building, Buxton & Leek College | 9.0 miles |
Street-level crime
| Category | Count |
|---|---|
| Violence and sexual offences | 54 |
| Anti-social behaviour | 19 |
| Public order | 14 |
| Criminal damage and arson | 10 |
| Other theft | 9 |
| Drugs | 8 |
| Shoplifting | 6 |
| Burglary | 3 |
| Other crime | 3 |
| Bicycle theft | 2 |
| Possession of weapons | 2 |
| Theft from the person | 1 |
| Vehicle crime | 1 |
| Total incidents | 132 |
Within 1 mile during Jun 2026. Source: data.police.uk (England & Wales).
Schools nearby
Nearest open schools with Ofsted ratings (England). Closed schools are not shown. Data from Get Information about Schools and Ofsted.
| Name | Type | Distance | Ofsted |
|---|---|---|---|
| Eaton Bank Academy | Secondary | 0.2 miles | Good — 8 Jun 2015 |
| Esland Daven School | Other | 0.5 miles | Requires improvement — 6 Mar 2024 |
| Havannah Primary School | Primary | 0.5 miles | — (Inspected (no overall grade)) |
| Buglawton Primary School | Primary | 0.6 miles | — (Inspected (no overall grade)) |
| Saint Mary's Catholic Primary School | Primary | 0.8 miles | Requires improvement — 1 Jul 2024 |
Rental Comparables
Residential lets from OpenRent and Rightmove for the area (same bedroom count). Use to validate rent estimates. Student lets are excluded.
| Title | Rent | Beds | Distance | As seen on |
|---|---|---|---|---|
| Dane Street, Congleton, CW12 | £1,400/mo | 4 | 0.91 miles | Rightmove |
| Back Lane, Congleton, CW12 | £1,695/mo | 4 | 1.21 miles | Rightmove |
| Thames Close, Congleton | £1,750/mo | 4 | 1.24 miles | Rightmove |
| Clement Road, Congleton, CW12 | £3,200/mo | 4 | 2.15 miles | Rightmove |
Average rent: £2,011/mo (4 listings)
Rent-driven metrics
Based on OpenRent comparables.
- This street — Gross yield for this street only (Land Registry sales + rental comparables, same postcode + street).
- Rent ratio — Monthly rent ÷ purchase price (1% rule). 1%+ = strong, 0.8–1% = okay, <0.8% = weak for cashflow.
- Max investor price — Rent ÷ 0.8%; the price at which rent would be 0.8% of price (Stoke-style target).
- Target investor price — Rent ÷ 1%; the price at which rent would be 1% of price (strong cashflow band).
- Gross yield — Annual rent as % of purchase price (no costs).
- Cost-to-rent — Price ÷ annual rent (from OpenRent comparables). Under 14× = strong, 14–16× = acceptable, 17×+ = compressed.
- Cashflow — Rent minus mortgage, 10% maintenance, £25/mo compliance. Assumes 75% LTV, 3.95% APR (5yr fixed), 25yr term.
- ROI — Annual profit ÷ cash in (deposit + 4% purchase costs).