19 LARK HALL ROAD
MACCLESFIELD, CHESHIRE EAST SK10 1QL
£375,000
Property details
Tenure
FREEHOLD
Floor area
98 m²
Council tax band
E
EPC rating
D
Last sold
£375,000 Aug 2023
Price per m²
£3,827/m²
Local average
£837,790 (-55.2%)
Deprivation
Decile 10 (31,510 of 33,755)
Street crime
233 incidents within 1 mile (Aug 2026)
Additional details
- Parking
- Yes
- Garden
- Yes
Description
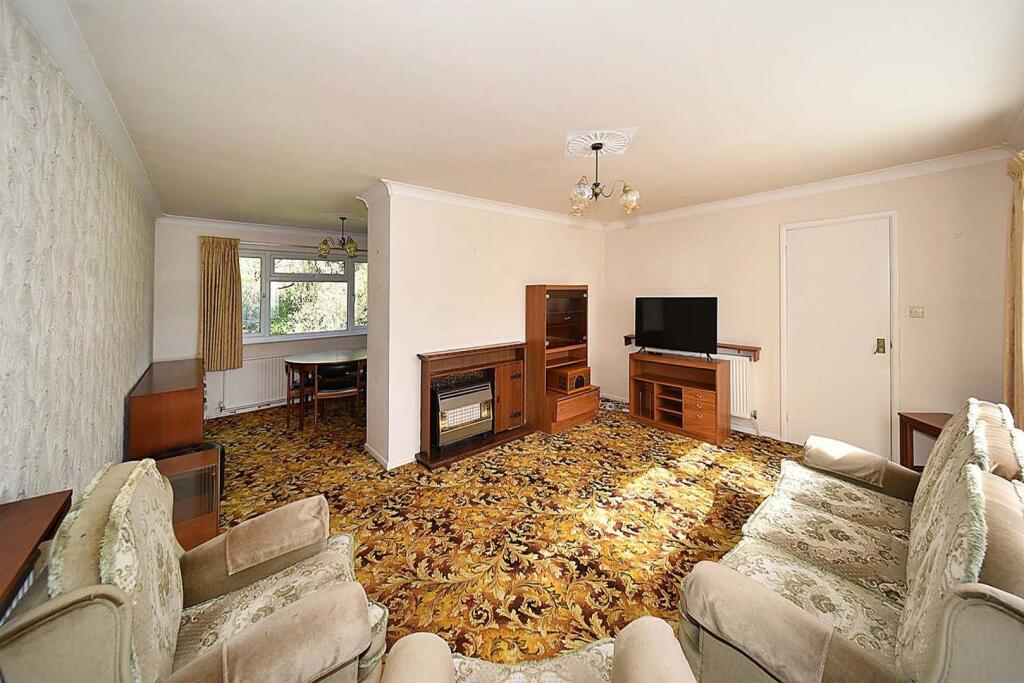
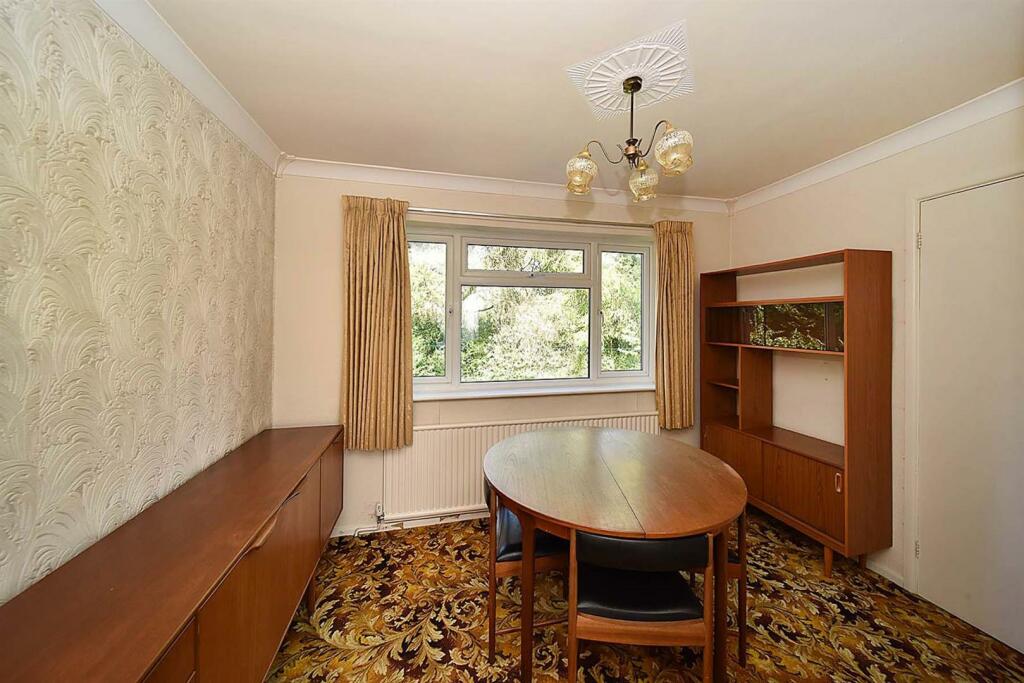
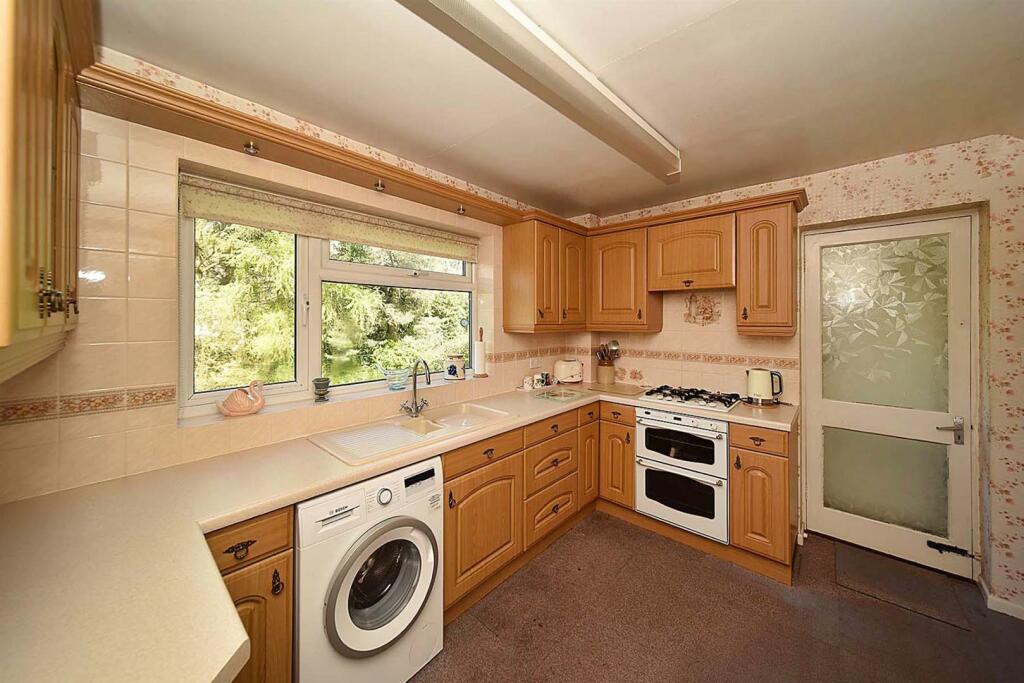
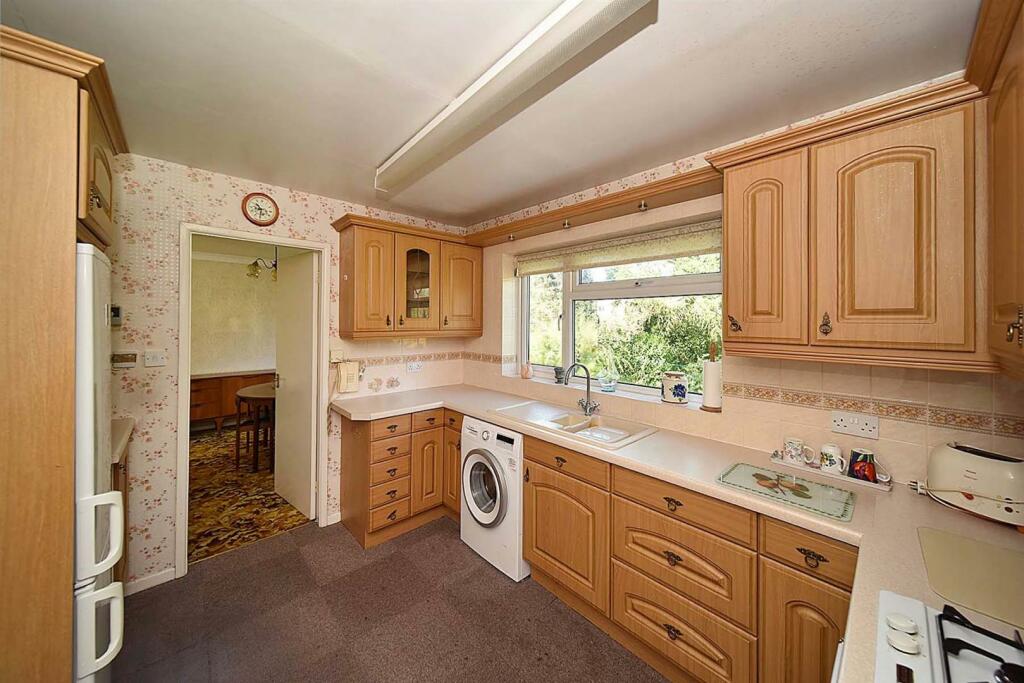
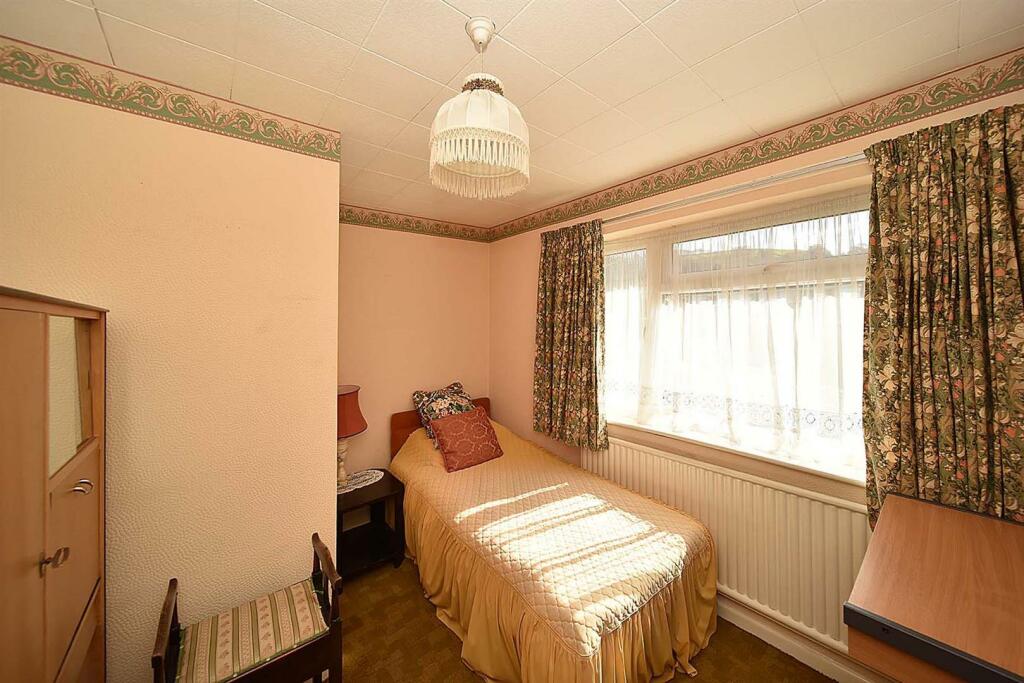
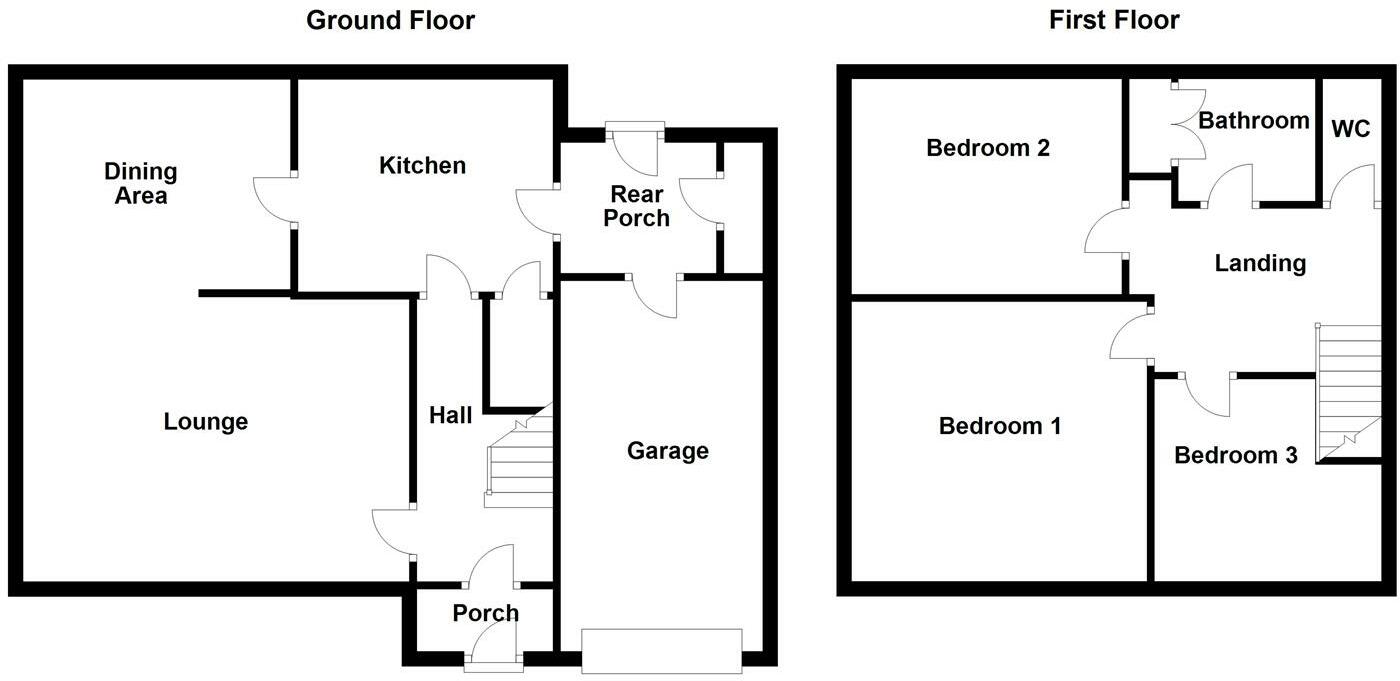
This is a three bedroom property which has been very well maintained over the years and has the benefit of both gas fired central heating and uPVC double glazing. The property does now require full modernisation but there is an abundance of potential for this generous plot. On the ground floor there is an entrance hall, 17' lounge, separate dining area and a kitchen, whilst to the first floor there are three bedrooms and a bathroom with a separate W.C.
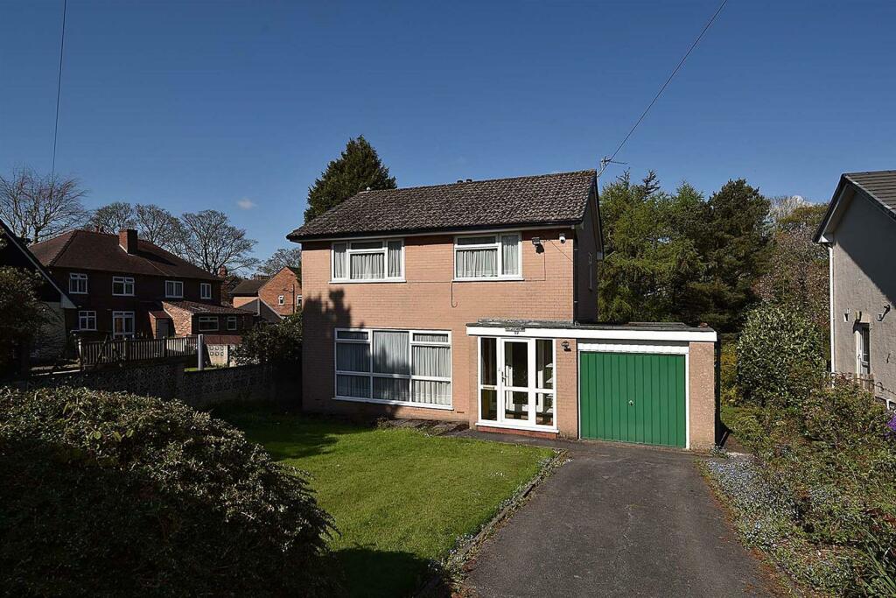
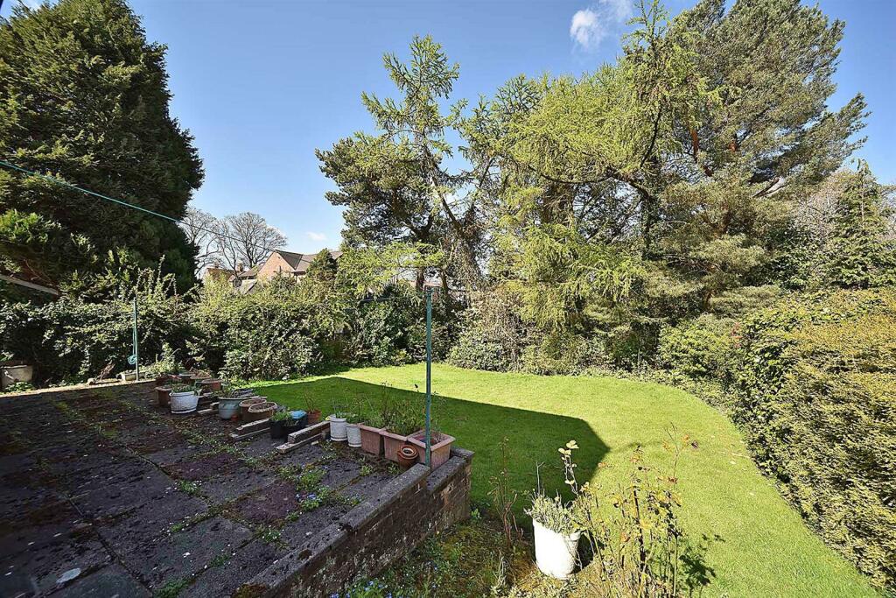
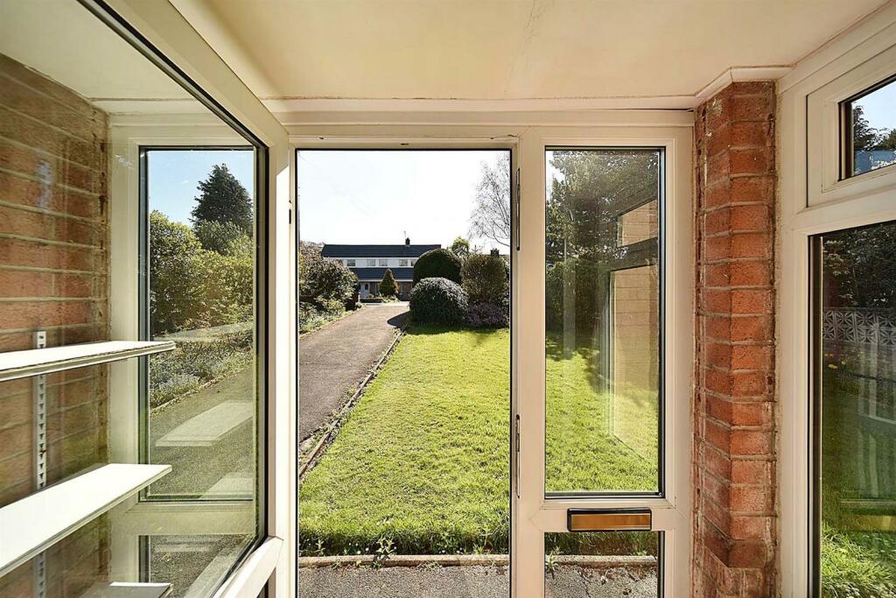
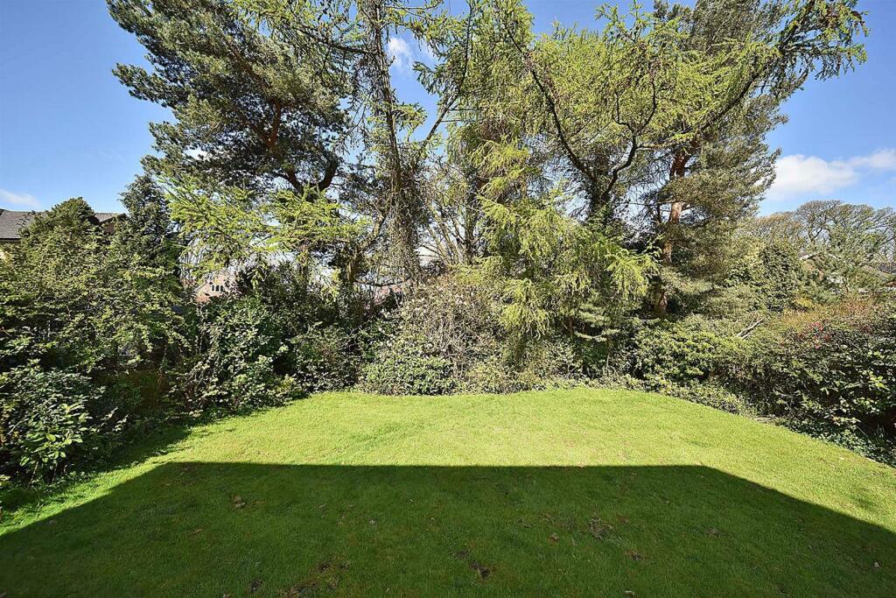
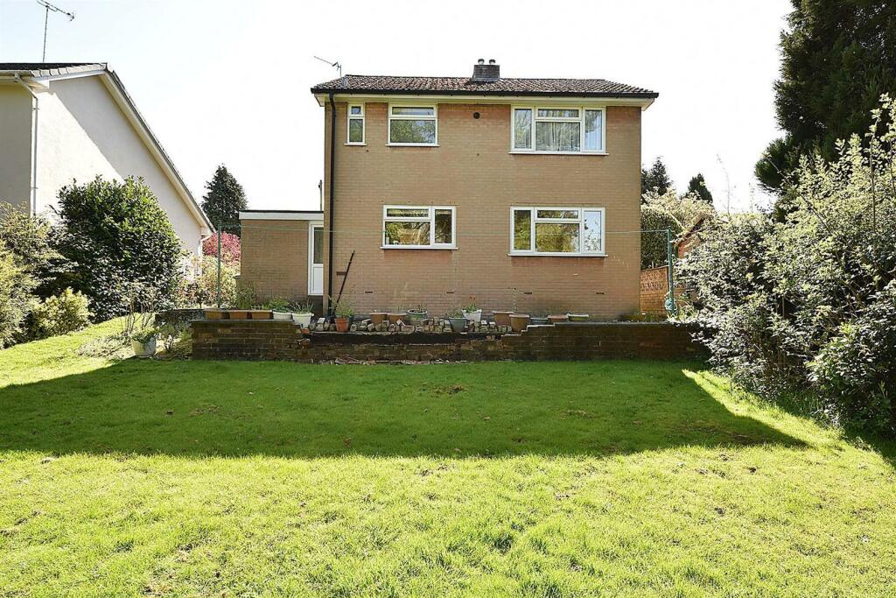
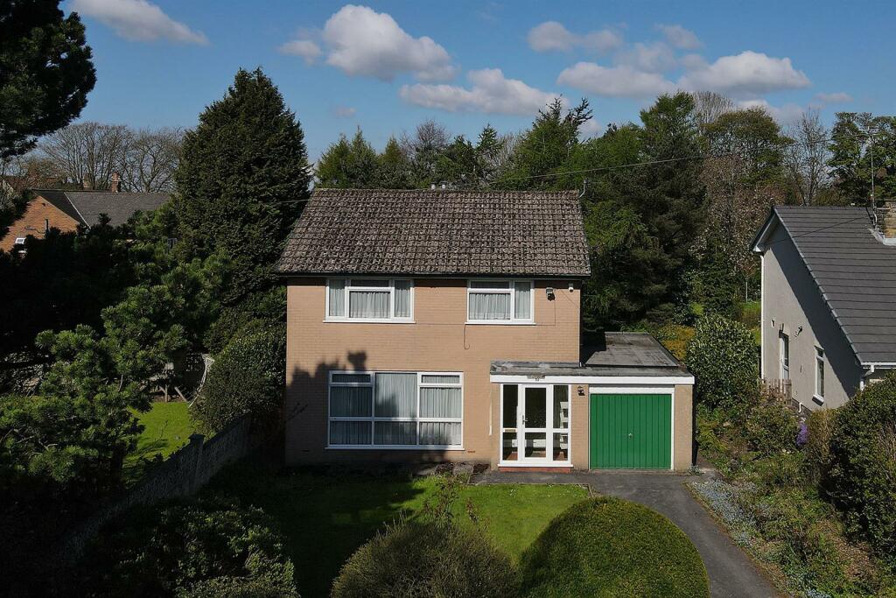
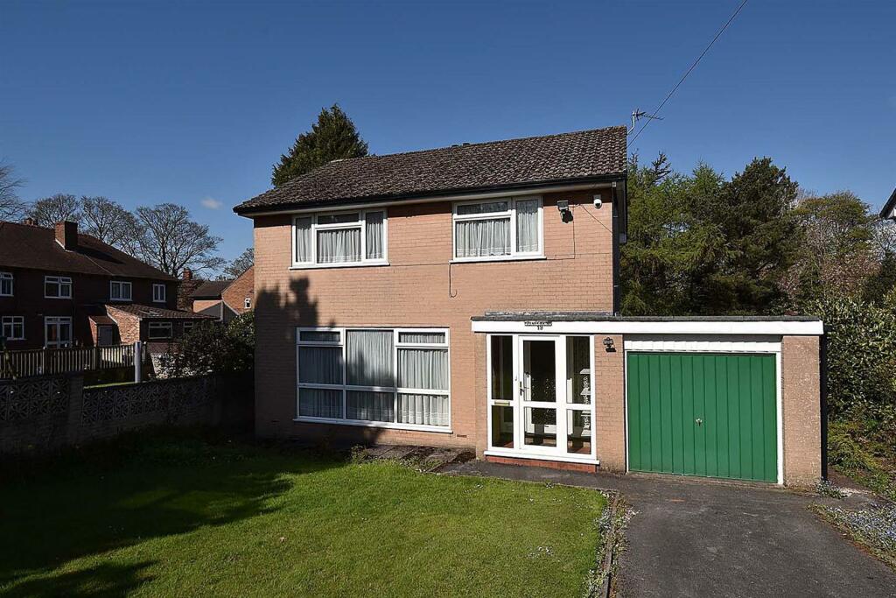
The property is set back from the road behind a lawned garden with hedged borders and a double length drive provides off road parking for two cars as well as access to a single garage. The rear garden is predominantly laid to lawn with a patio.
Groud Floor -
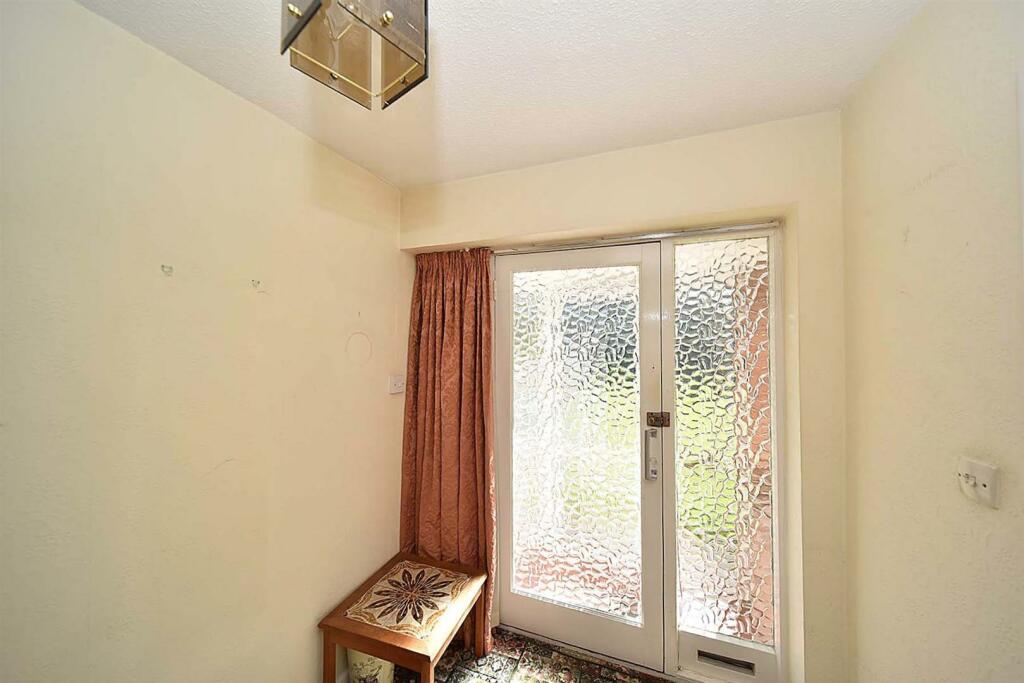
Porch - Quarry tiled flooring. Upvc front door with double glazed panels. uPVC double glazed window.
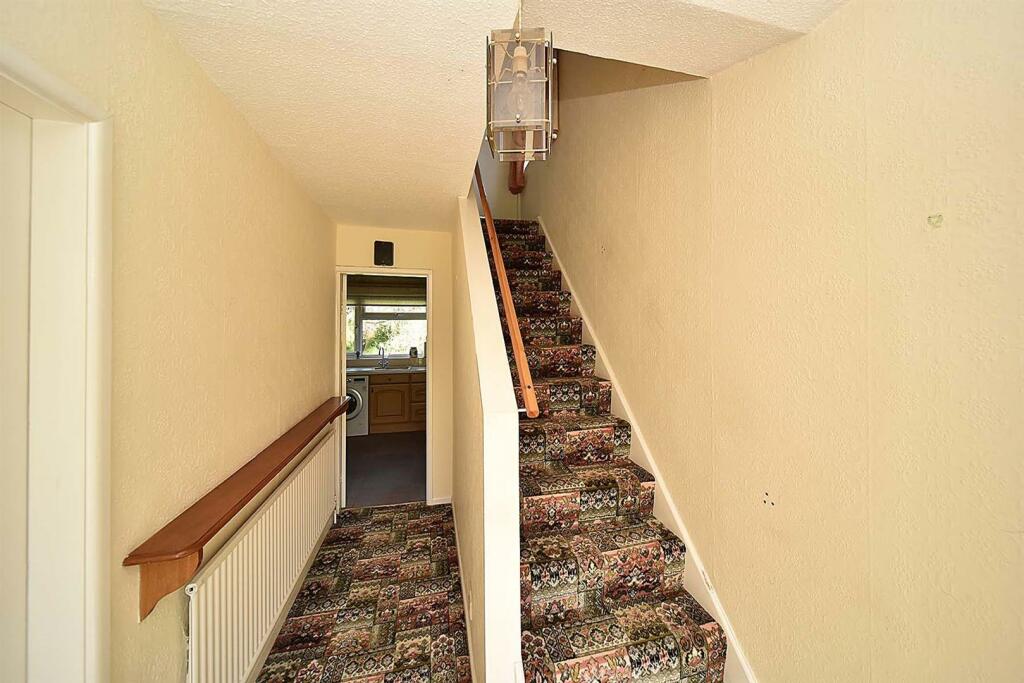
Entrance Hall - Handrail to staircase. Single panelled radiator.
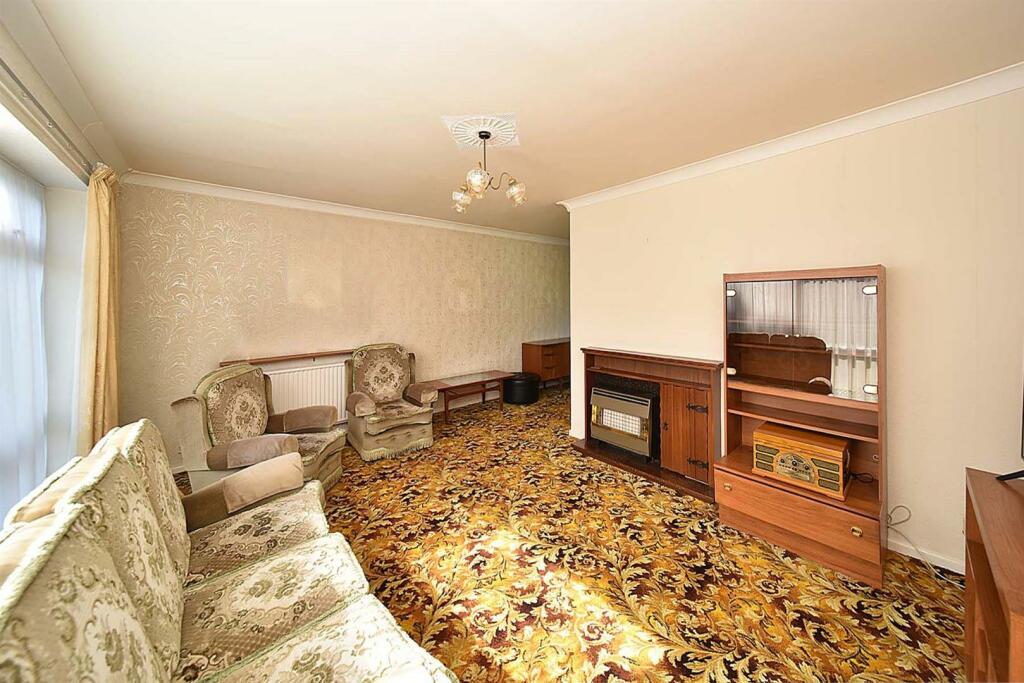
Lounge - 5.21m x 3.81m (17'1 x 12'6) - Gas fire with wooden surround. T.V. aerial point. Ceiling rose. Ceiling cornice. Full height uPVC double glazed windows to the front elevation. Two double panelled radiators. Open way through to the Dining Area.
Dining Area - 3.61m x 2.41m (11'10 x 7'11) - Ceiling rose. Ceiling cornice. uPVC double glazed window. Single panelled radiator.
Kitchen - 3.51m x 2.41m (11'6 x 7'11) - One and a half bowl sink unit with mixer tap and base cupboard below. A range of base and eye level cupboards with contrasting work surfaces. Tiled splashbacks. Single oven with four ring gas hob and extractor hood over. Plumbing for a washing machine and space for a fridge freezer. Understairs larder style cupboard. uPVC double glazed window. Back door to rear porch.
Rear Porch - Storage cupboard. Access to garage. uPVC back door with double glazed panel.
First Floor -
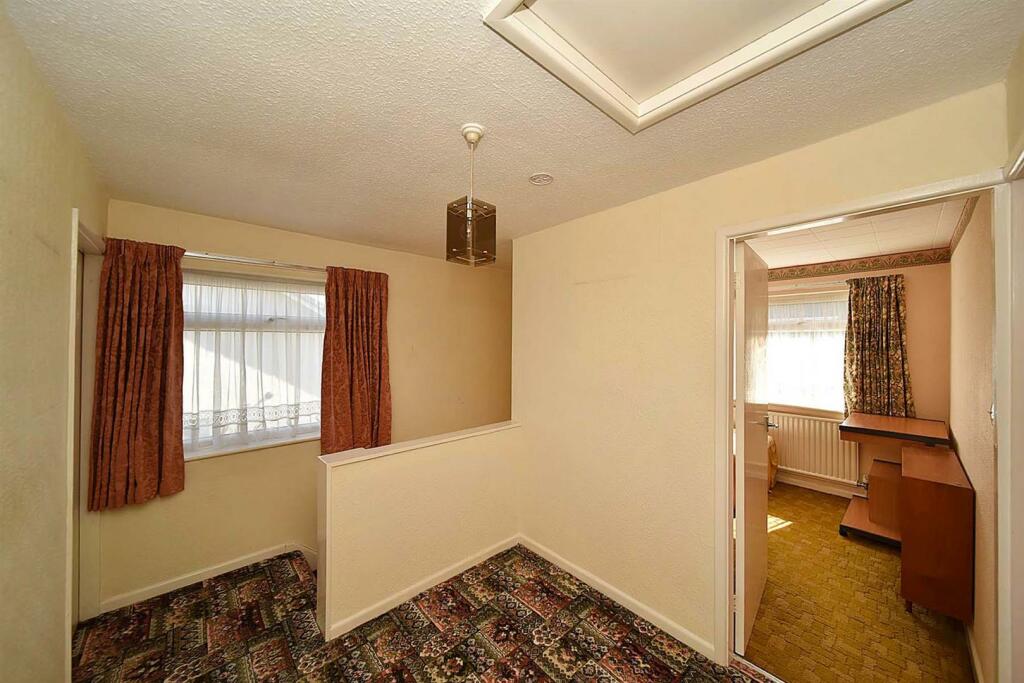
Landing - Access to the loft and handrail to staircase. uPVC double glazed window.
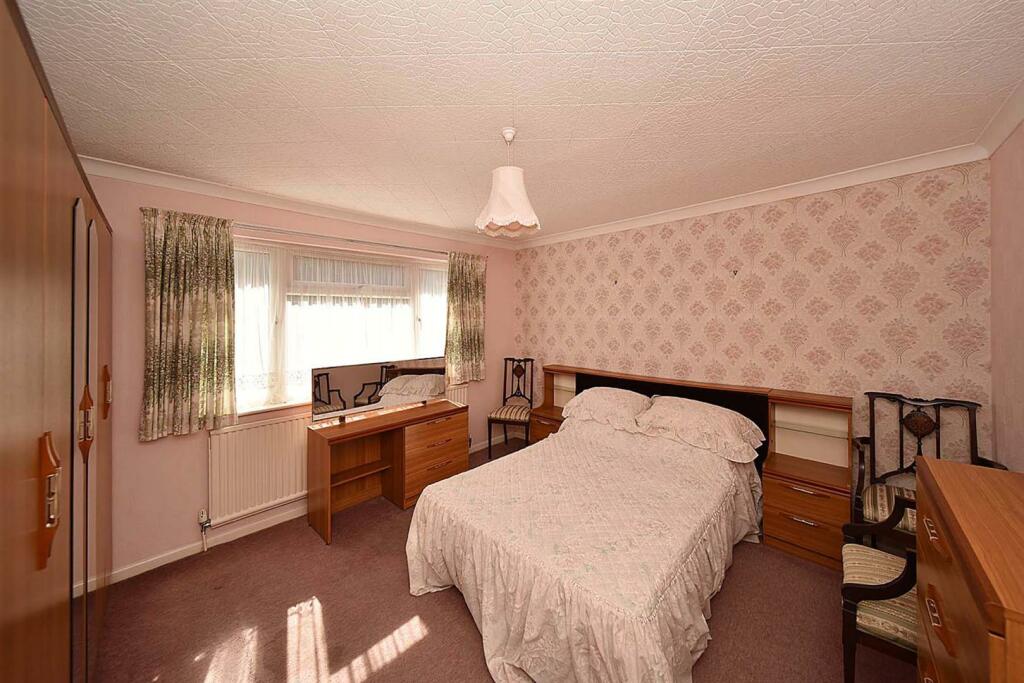
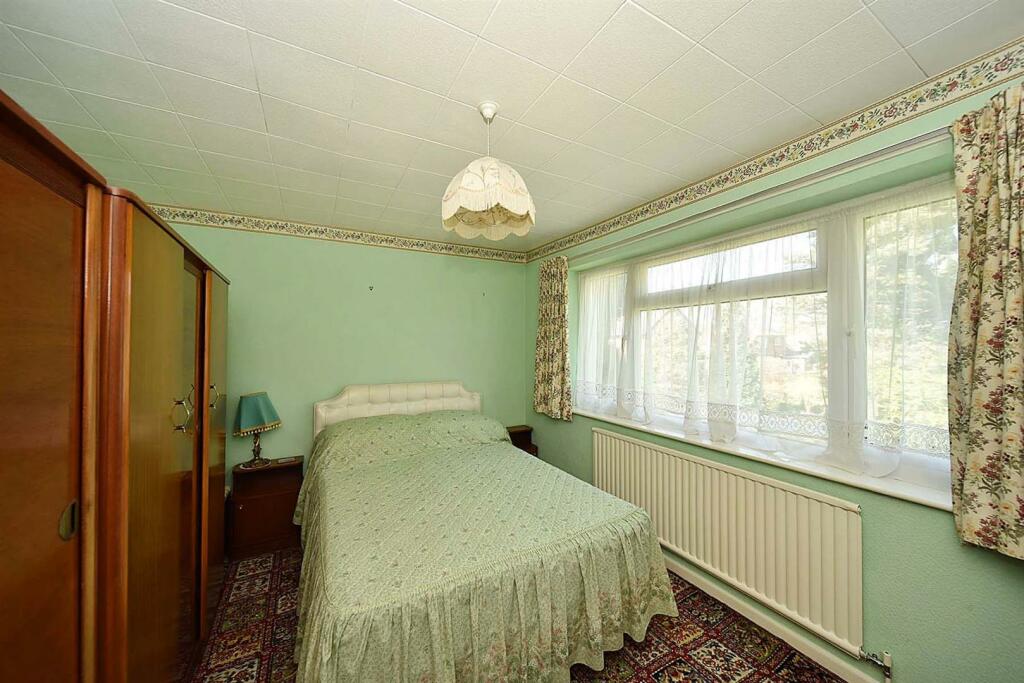
Bedroom One - 3.99m x 3.76m (13'1 x 12'4) - Ceiling cornice. uPVC double glazed window. Single panelled radiator.
Bedroom Two - 3.63m x 2.46m (11'11 x 8'1) - uPVC double glazed window. Single panelled radiator.
Bedroom Three - 3.15m x 2.72m reducing to 1.57m (10'4 x 8'11 reduc - uPVC double glazed window. Single panelled radiator.
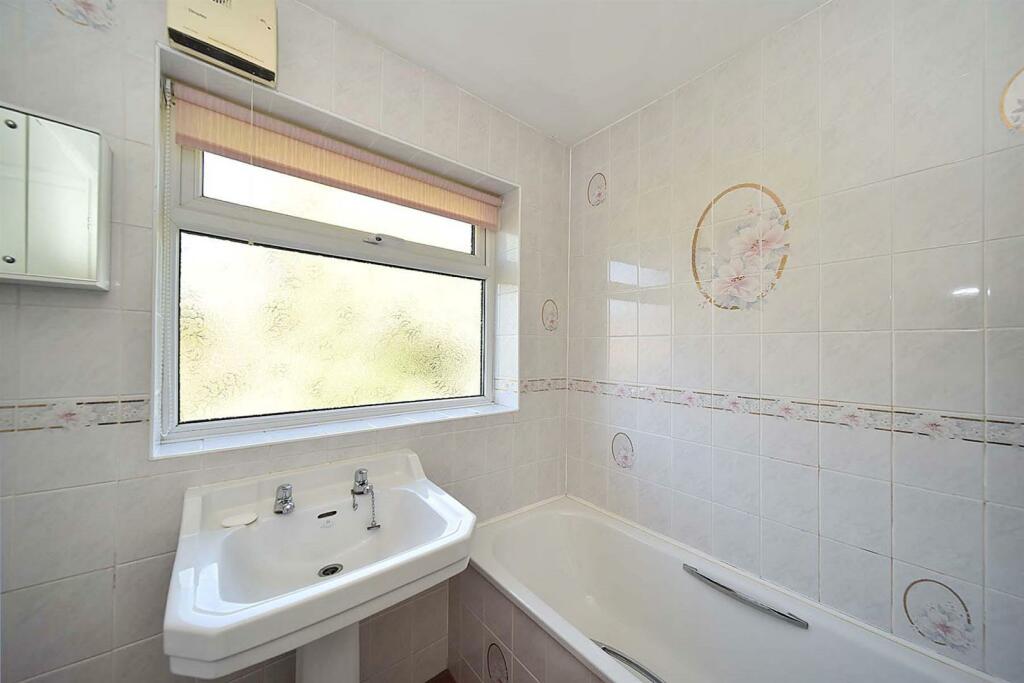
Barthroom - The suite comprises a panelled bath with mixer tap, screen and electric shower over. Pedestal washbasin. Dimplex heater. Partially tiled walls. Mirrored bathroom cabinet. Airing cupboard with shelving which houses the combination style condensing boiler. Double glazed window. Single panelled radiator.
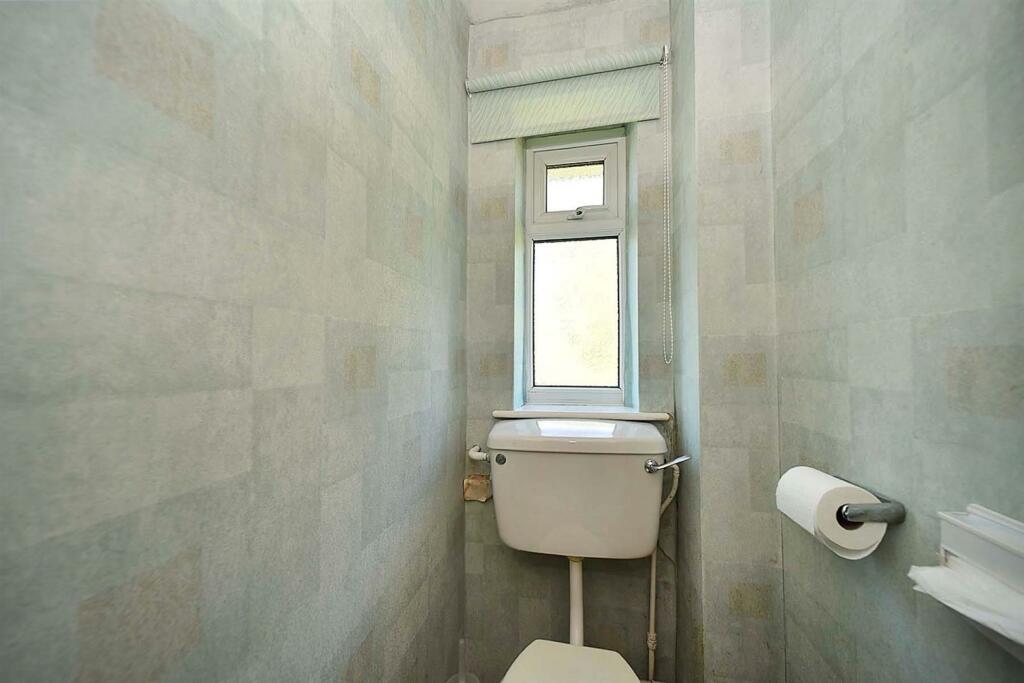
Seperate W.C. - W.C. and uPVC double glazed window.
Outside -
Gardens - To the front of the property there is a generous lawned garden with mature borders. There is also a full length driveway providing off road parking for at least two vehicles and access to the single garage. There is access all around the property. The rear garden is fully enclosed within hedged borders and incorporates a lawn and patio. The garden has a westerly aspect.
Garage - 5.00m x 2.72m (16'5 x 8'11) - Up and over door. Power and light.
Listed by
Macclesfield
Holden & Prescott
Reference: 134178122
EPC Rating & Upgrade Cost
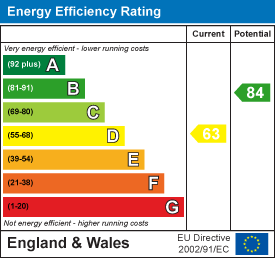
Current rating: D
Potential rating: B
Inspection date: 29/04/2023
Expiry date: 28/04/2033
Current heating cost: £1,839/year
Potential heating cost: £1,206/year
Est. upgrade cost to C: £11,755
Recommendations
- Increase loft insulation to 270 mm (£100 - £350)
- Cavity wall insulation (£500 - £1,500)
- Floor insulation (suspended floor) (£800 - £1,200)
- Low energy lighting for all fixed outlets (£30)
- Solar water heating (£4,000 - £6,000)
- Solar photovoltaic panels, 2.5 kWp (£3,500 - £5,500)
Flood risk
Zone: 1
Risk: Low
Job (default Low)
Registered land (INSPIRE)
This location falls inside an HM Land Registry INSPIRE registered freehold polygon.
Plot: ~530 m² (0.13 acres)
Source: HM Land Registry INSPIRE Index Polygons.
Floorplans
19 Lark Hall Road.JPG
EPC Graphs
EE Rating
Price history
| Event | Date | Price | % change |
|---|---|---|---|
| Sold | 02/08/2023 (3 years ago) | £375,000 | — |
Source: HM Land Registry Price Paid Data. Crown copyright.
Sold Comparables
Same street and nearby sales within 0.25 miles (last 5 years). Data from Land Registry Price Paid.
| Address | Price | Date | Type |
|---|---|---|---|
| 4 LARK HALL CLOSE, MACCLESFIELD, CHESHIRE EAST, SK10 1QW | £505,000 | 15/12/2023 | Detached |
| 402 BUXTON ROAD, MACCLESFIELD, CHESHIRE EAST, SK11 7EP | £715,000 | 04/11/2022 | Detached |
| Same street 30 LARK HALL ROAD, MACCLESFIELD, CHESHIRE EAST, SK10 1QL | £523,000 | 09/09/2022 | Detached |
Street average: £523,000 (1 sale)
Area average: £610,000 (2 sales)
Capital growth trend
Land Registry outcode average: last 12 months vs 5y and 10y ago (from sold prices).
House Price Index (HM Land Registry — official index, not sold-price averages): Cheshire East. Series: Detached. As of July 2026.
Rental Range
Estimated market rent for Cheshire East. Low = conservative, Realistic = average, Optimistic = best case.
Based on Local Authority from postcode lookup → Cheshire East.
LHA (30th percentile) floor for East Cheshire: £992/mo (Apr 2025 – Mar 2026)
Location
Nearby
Nearest stations, universities and amenities (distance from property).
| Type | Name | Distance |
|---|---|---|
| Bus stop | Macclesfield, Buxton Road / Forest Cottage | 0.0 miles |
| Bus stop | Macclesfield, Buxton Road / Monsall Close | 0.1 miles |
| Shop | The Co-operative Food | 0.3 miles |
| Shop | Horner & Hudsons Jaguar Specialists | 0.5 miles |
| Train station | Macclesfield | 0.7 miles |
| Hospital | Rosemount Resource Centre | 1.7 miles |
| Train station | Prestbury | 3.0 miles |
| Hospital | Corbar hall | 7.7 miles |
| University | University of Derby, Buxton | 7.8 miles |
| University | Tovell Building, Buxton & Leek College | 10.9 miles |
Street-level crime
| Category | Count |
|---|---|
| Violence and sexual offences | 64 |
| Shoplifting | 44 |
| Anti-social behaviour | 42 |
| Public order | 35 |
| Other theft | 15 |
| Criminal damage and arson | 8 |
| Drugs | 6 |
| Vehicle crime | 6 |
| Burglary | 4 |
| Possession of weapons | 4 |
| Bicycle theft | 2 |
| Other crime | 1 |
| Robbery | 1 |
| Theft from the person | 1 |
| Total incidents | 233 |
Within 1 mile during Aug 2026. Source: data.police.uk (England & Wales).
Schools nearby
Nearest open schools with Ofsted ratings (England). Closed schools are not shown. Data from Get Information about Schools and Ofsted.
| Name | Type | Distance | Ofsted |
|---|---|---|---|
| Puss Bank School and Nursery | Primary | 0.3 miles | Good — 30 Jun 2022 |
| Hurdsfield Community Primary School | Primary | 0.8 miles | Good — 3 Jul 2022 |
| Parkroyal Community School | Primary | 1.2 miles | Good — 29 Mar 2017 |
| Christ The King Catholic and Church of England Primary School | Primary | 1.2 miles | Inadequate — 11 Jul 2018 |
| Tytherington School | Secondary | 1.3 miles | Good — 1 Dec 2011 |
Rental Comparables
Rental listings exist nearby, but none matched the 3-bedroom count for this property.
Rent-driven metrics
Based on Area rent estimate.
- Rent ratio — Monthly rent ÷ purchase price (1% rule). 1%+ = strong, 0.8–1% = okay, <0.8% = weak for cashflow.
- Max investor price — Rent ÷ 0.8%; the price at which rent would be 0.8% of price (Stoke-style target).
- Target investor price — Rent ÷ 1%; the price at which rent would be 1% of price (strong cashflow band).
- Gross yield — Annual rent as % of purchase price (no costs).