41 HEREFORD WAY
CAMBRIDGE, WILLINGHAM, CAMBRIDGESHIRE CB24 5AU
Listing type
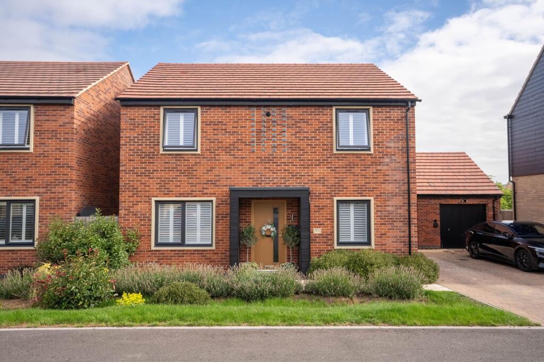
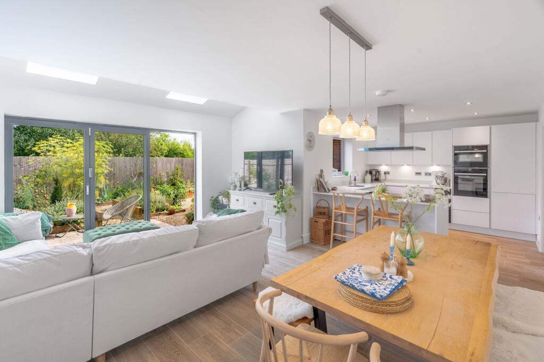
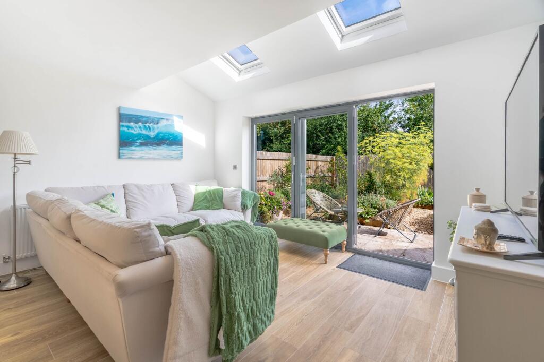
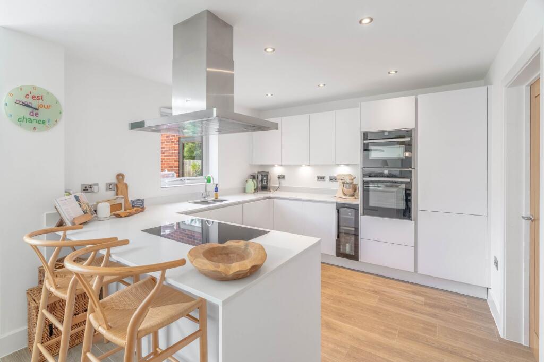
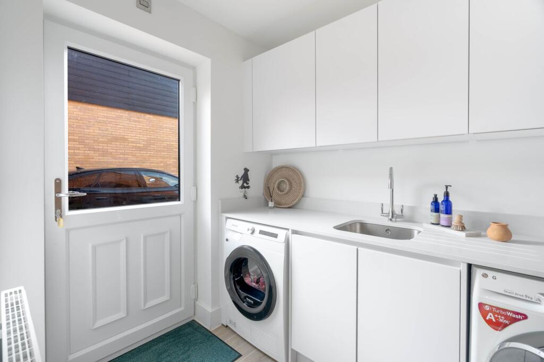
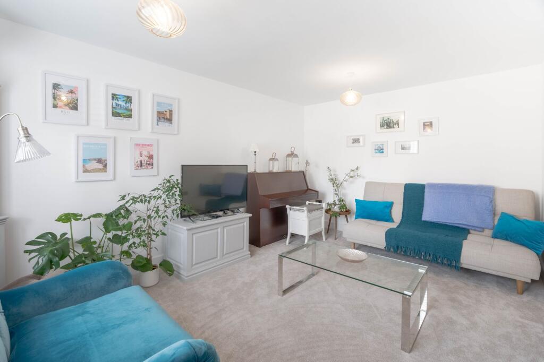
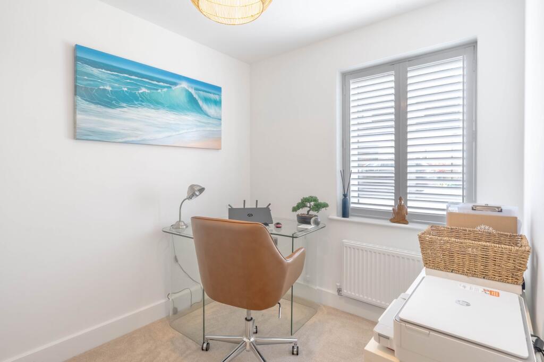
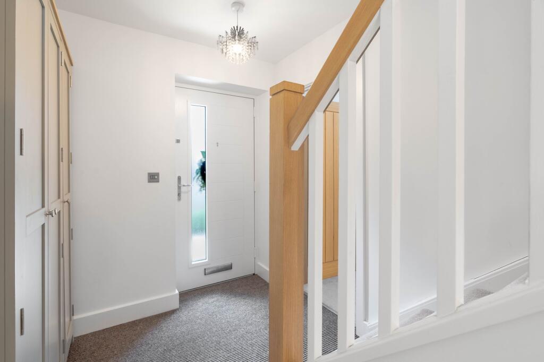
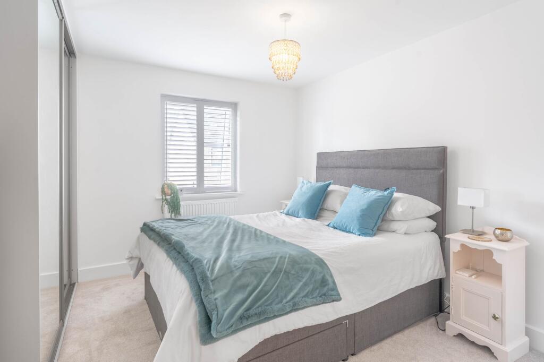
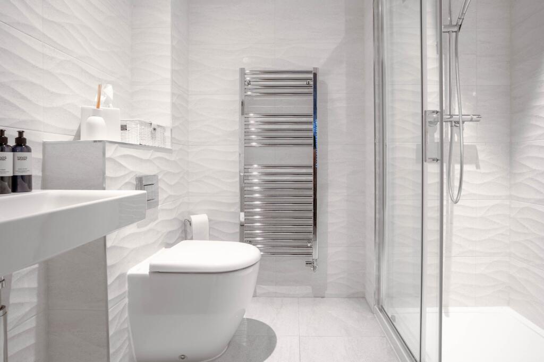
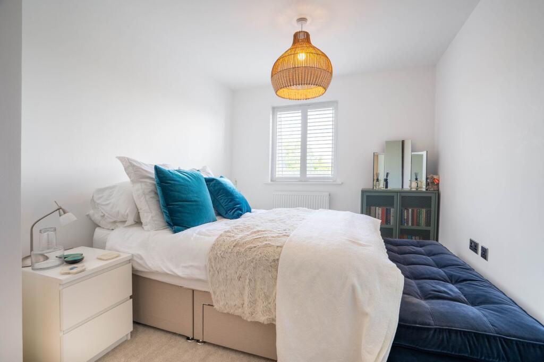
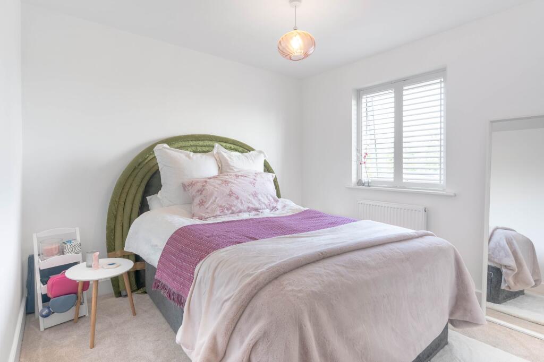
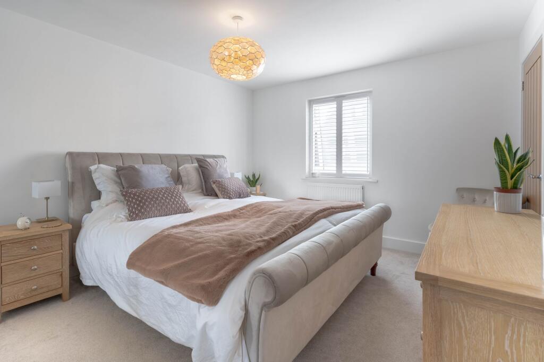
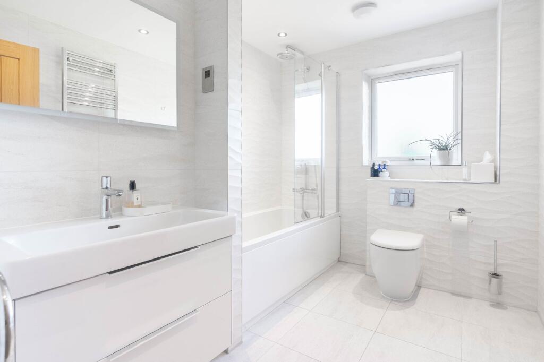
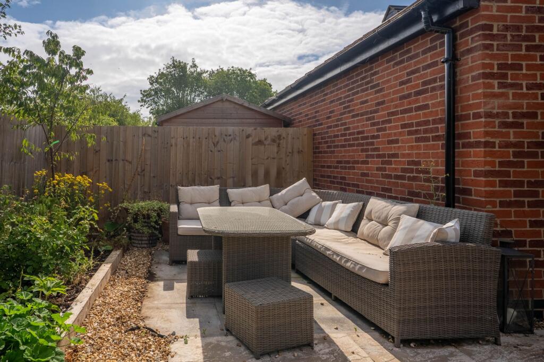
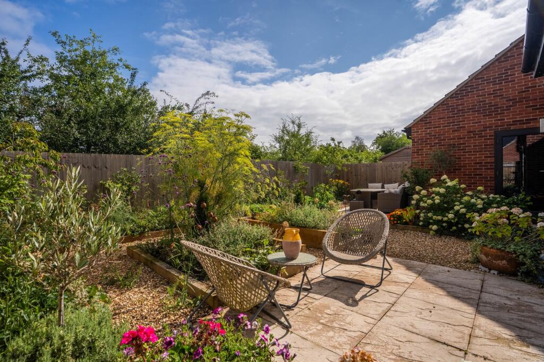
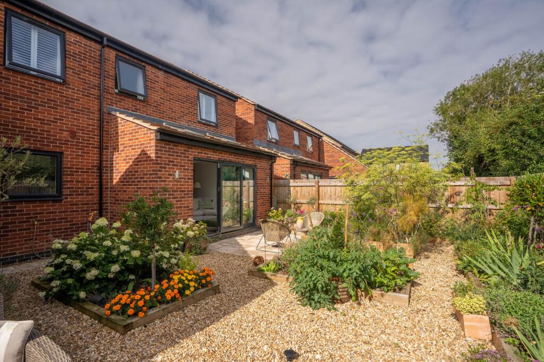
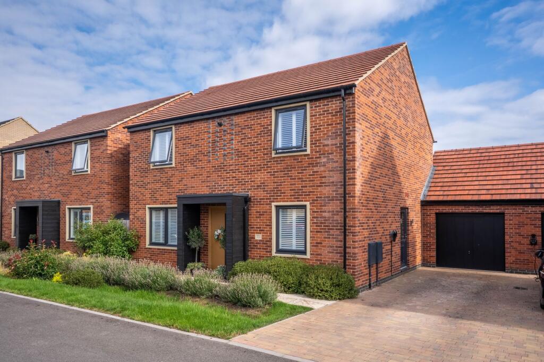
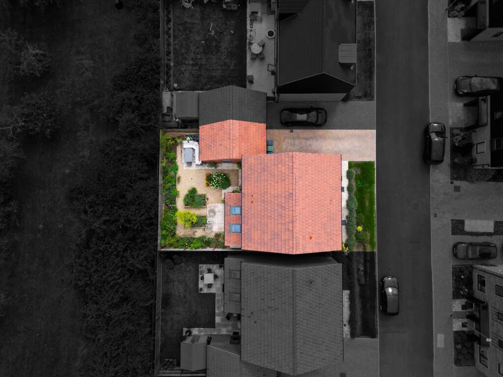
Photo 1 Photo 2 Photo 3 Photo 4 Photo 5 Photo 6 Photo 7 Photo 8 Photo 9 Photo 10 Photo 11 Photo 12 Photo 13 Photo 14 Photo 15 Photo 16 Photo 17 Photo 18 Photo 19
/ 19
Property details
Listing category
Auction
Tenure
FREEHOLD
Floor area
139 m²
Council tax band
F
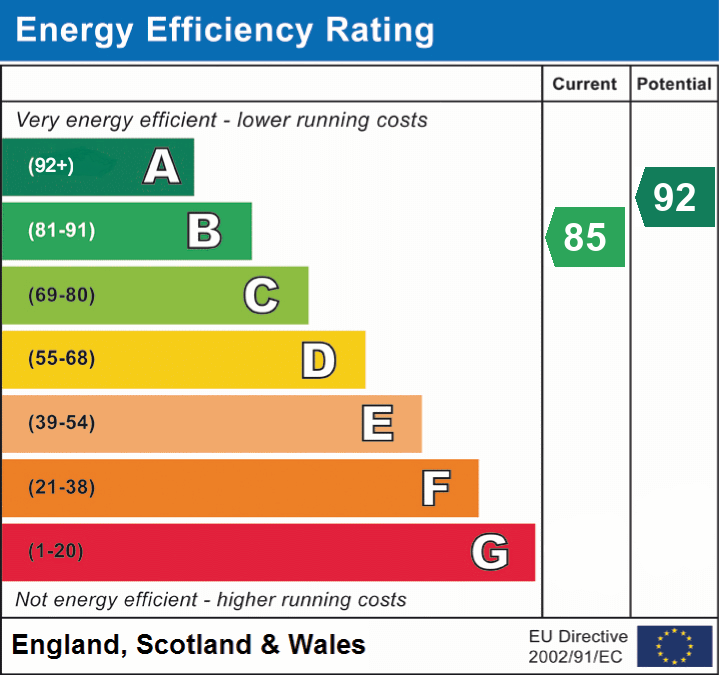
EPC rating
B
Last sold
£545,000 Mar 2026
Price per m²
£4,029/m²
Local average
£567,808 (-1.4%)
Street crime
21 incidents within 1 mile (May 2026)
Key features
- Popular Development Just Off High Street
- High Quality Finish
- Double Bedrooms En Suite
- Open Plan Kitchen/Dining Room Vaulted Ceiling
- 139 Sqm, EPC B
- Private Professionally Landscaped Garden
- Guided Bus Stop Swavesey- Northstowe
- Access To Cambridge
- Service Charge tbc
Additional details
- Electricity
- Mains supply
- Water
- Mains supply
- Sewerage
- Mains supply
- Heating
- Gas central
- Parking
- Yes
- Garden
- Private garden
- Listed property
- No
- Restrictions
- No
- Required access
- No
- Rights of way
- No
- Flooded in last 5 years
- No
- Flood defences
- No
Description
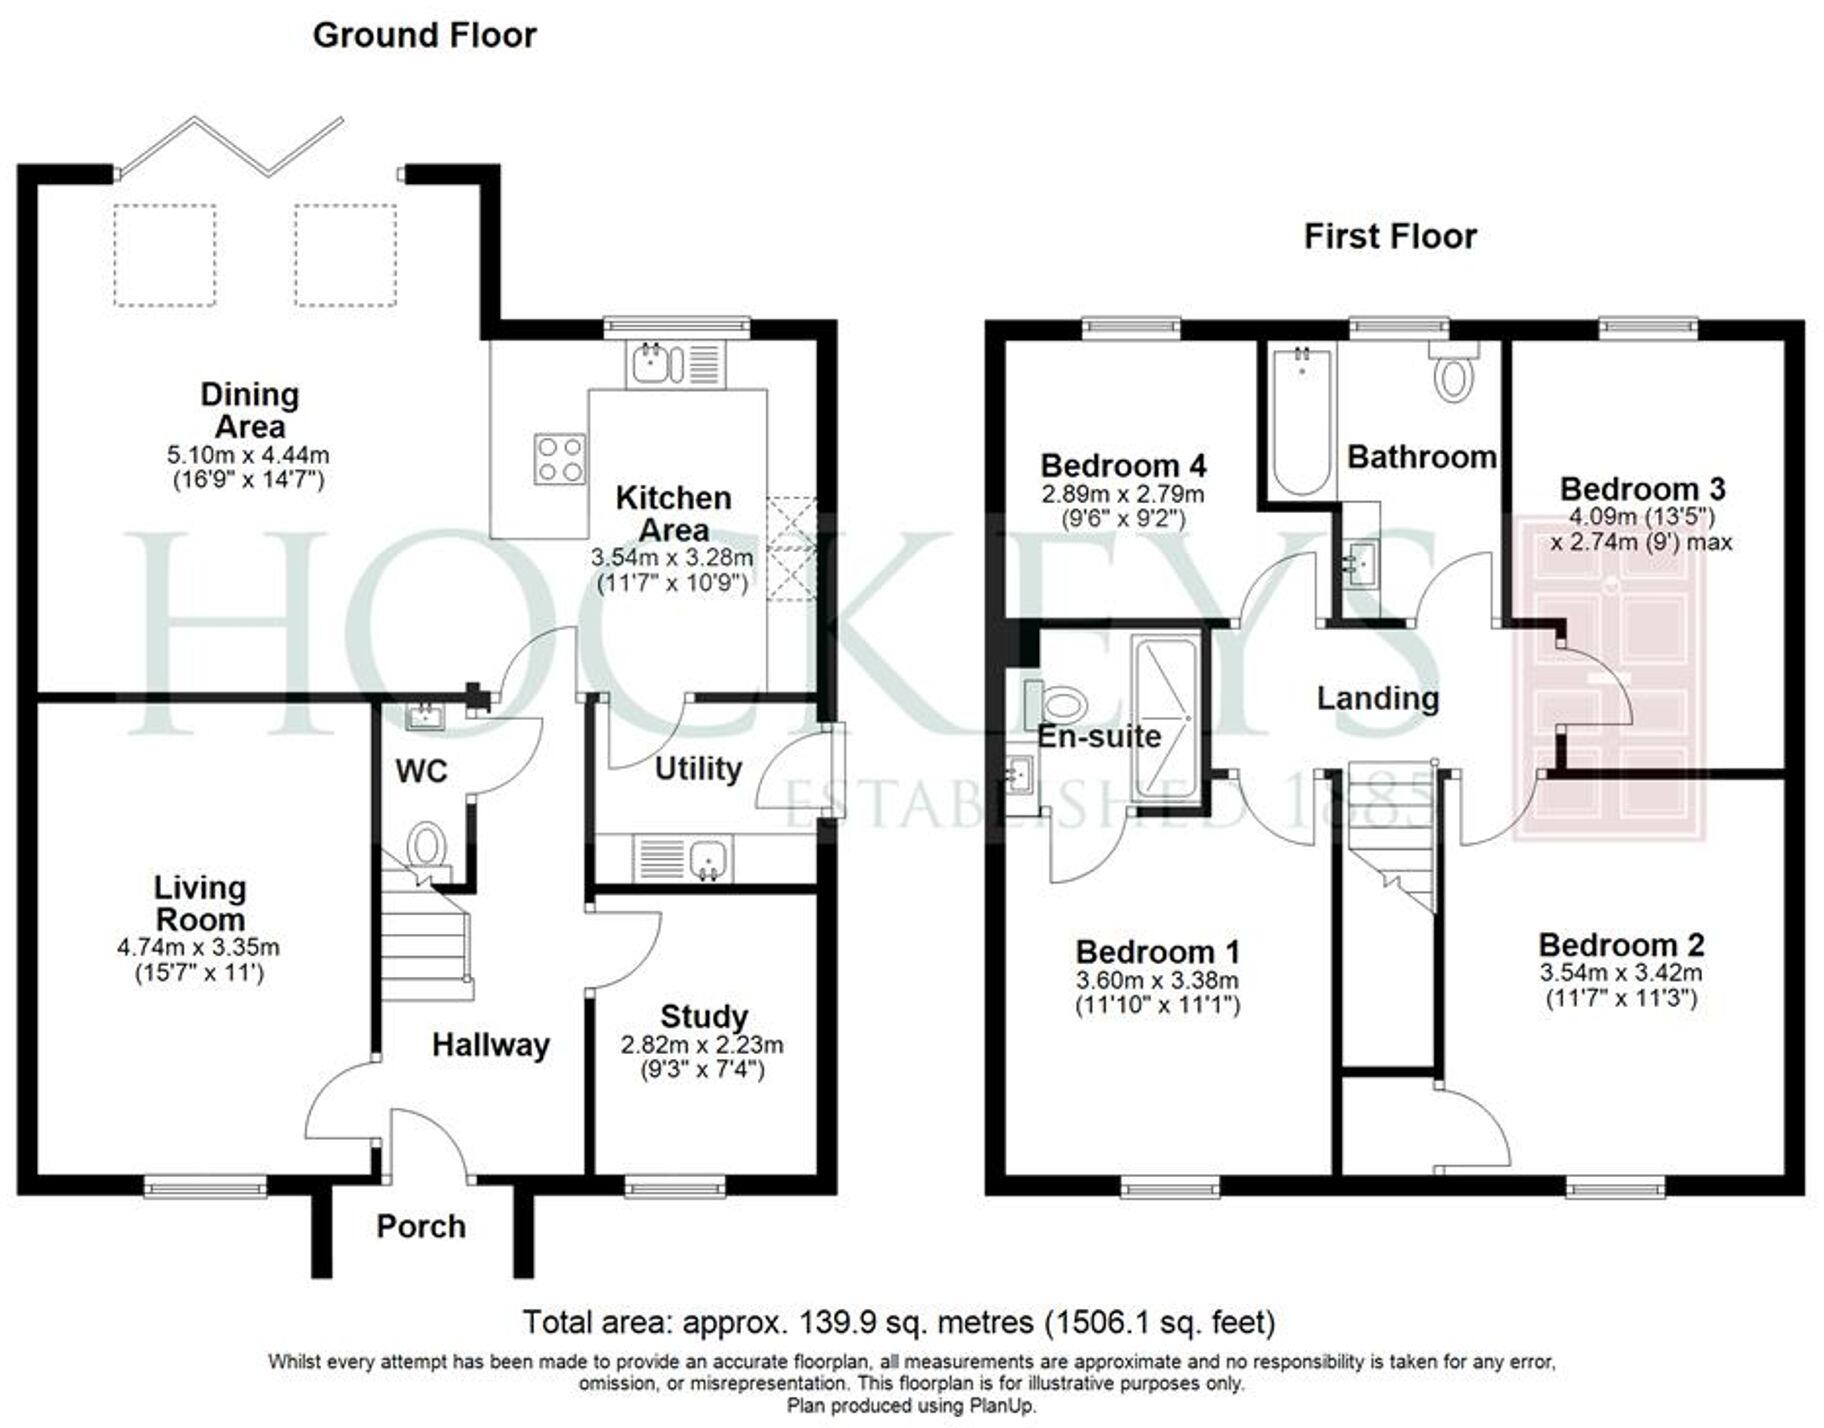
The spacious first floor comprises a main bedroom and high-end en suite shower room, which features a double walk-in shower with fully tiled walls and floor and a chrome heated towel rail. The equally high-quality family bathroom with a ceramic sink inset to vanity unit and drawers built in, plus a bath and shower over, tiled walls and floor. The three remaining bedrooms are all doubles, with a built-in wardrobe in bedroom two and an airing cupboard, the landing includes access to the loft space.
OUTSIDE AREAS AND PARKING
Located towards the end of this well-regarded development. The drive provides off-road parking for two vehicles, with an EV charging point included, and access to a single garage featuring overhead storage and power connections. The rear garden is secluded and backs onto an orchard, with carefully selected perennials which offer colour and interest throughout the spring, summer and autumn.
LOCATION
Willingham is approximately 12 miles northwest of Cambridge and offers excellent access into Cambridge via the recently expanded and improved A14, which leads onto M11 south and A1 north.
Popular for both cyclists and runners, the guided busway also provides a well-used cycle path parallel to the bus route. This is a direct route into Cambridge and stops at Cambridge North, the city centre and Addenbrooke's. With a Tesco superstore, petrol station and precinct of shops in nearby Bar Hill.
The village is well served with facilities including two village stores, two churches, two public houses, bakery, butchers and farm shop, doctor's surgery, pharmacy, library, takeaway, cafe, hairdressers, car repairs, primary school and nurseries, post office, auction rooms with tea rooms and an outside eatery, independent veterinary clinic, pet supplies store, a number of small businesses in the village centre.
There is also a recreation ground with play area, football pitches, bowls club, and sports pavilion, as well as a community centre, community orchard and social club.
The local primary school is located in the village and has recently been rated as 'Good' by Ofsted. The village is in the catchment area for Cottenham Village College and Sixth Form and the recently opened Northstowe Secondary School.
EPC Rating: B
Listed by
Willingham
Hockeys
Reference: 165277949
EPC Rating & Upgrade Cost
Current rating: B
Potential rating: A
Inspection date: 25/05/2023
Expiry date: 24/05/2033
Current heating cost: £630/year
Potential heating cost: £630/year
Est. upgrade cost to C: £4,500
Recommendations
- Solar photovoltaic panels, 2.5 kWp (£3,500 - £5,500)
Flood risk
Zone: 1
Risk: Low
Job (default Low)
Floorplans
All
EPC Graphs
EPC 1
Price history
| Event | Date | Price | % change |
|---|---|---|---|
| Sold | 26/03/2026 (3 months ago) | £545,000 | — |
Source: HM Land Registry Price Paid Data. Crown copyright.
Sold Comparables
Same street and nearby sales within 0.25 miles (last 5 years). Data from Land Registry Price Paid.
| Address | Price | Date | Type |
|---|---|---|---|
| 105 BALLAND FIELD, WILLINGHAM, CAMBRIDGE, SOUTH CAMBRIDGESHIRE, CAMBRIDGESHIRE, CB24 5JT | £410,000 | 19/12/2025 | Detached |
| Same street 28 HEREFORD WAY, WILLINGHAM, CAMBRIDGE, SOUTH CAMBRIDGESHIRE, CAMBRIDGESHIRE, CB24 5AU | £545,000 | 10/12/2025 | Detached |
| 8 BALLAND FIELD, WILLINGHAM, CAMBRIDGE, SOUTH CAMBRIDGESHIRE, CAMBRIDGESHIRE, CB24 5JU | £337,500 | 09/11/2023 | Detached |
| Same street 7 HEREFORD WAY, WILLINGHAM, CAMBRIDGE, SOUTH CAMBRIDGESHIRE, CAMBRIDGESHIRE, CB24 5AU | £420,000 | 06/11/2023 | Semi-detached |
| Same street 36 HEREFORD WAY, WILLINGHAM, CAMBRIDGE, SOUTH CAMBRIDGESHIRE, CAMBRIDGESHIRE, CB24 5AU | £420,000 | 03/11/2023 | Semi-detached |
| Same street 78 HEREFORD WAY, WILLINGHAM, CAMBRIDGE, SOUTH CAMBRIDGESHIRE, CAMBRIDGESHIRE, CB24 5AU | £310,000 | 03/11/2023 | Semi-detached |
| Same street 68 HEREFORD WAY, WILLINGHAM, CAMBRIDGE, SOUTH CAMBRIDGESHIRE, CAMBRIDGESHIRE, CB24 5AU | £575,000 | 16/10/2023 | Detached |
| Same street 39 HEREFORD WAY, WILLINGHAM, CAMBRIDGE, SOUTH CAMBRIDGESHIRE, CAMBRIDGESHIRE, CB24 5AU | £545,000 | 13/09/2023 | Detached |
| Same street 34 HEREFORD WAY, WILLINGHAM, CAMBRIDGE, SOUTH CAMBRIDGESHIRE, CAMBRIDGESHIRE, CB24 5AU | £440,000 | 21/08/2023 | Semi-detached |
| Same street 74 HEREFORD WAY, WILLINGHAM, CAMBRIDGE, SOUTH CAMBRIDGESHIRE, CAMBRIDGESHIRE, CB24 5AU | £323,000 | 27/07/2023 | Semi-detached |
| Same street 76 HEREFORD WAY, WILLINGHAM, CAMBRIDGE, SOUTH CAMBRIDGESHIRE, CAMBRIDGESHIRE, CB24 5AU | £310,000 | 21/07/2023 | Semi-detached |
| Same street 72 HEREFORD WAY, WILLINGHAM, CAMBRIDGE, SOUTH CAMBRIDGESHIRE, CAMBRIDGESHIRE, CB24 5AU | £310,000 | 21/07/2023 | Semi-detached |
| Same street 43 HEREFORD WAY, WILLINGHAM, CAMBRIDGE, SOUTH CAMBRIDGESHIRE, CAMBRIDGESHIRE, CB24 5AU | £600,000 | 21/07/2023 | Detached |
| Same street 70 HEREFORD WAY, WILLINGHAM, CAMBRIDGE, SOUTH CAMBRIDGESHIRE, CAMBRIDGESHIRE, CB24 5AU | £575,000 | 12/07/2023 | Detached |
| 106 BALLAND FIELD, WILLINGHAM, CAMBRIDGE, SOUTH CAMBRIDGESHIRE, CAMBRIDGESHIRE, CB24 5JU | £400,000 | 13/12/2022 | Detached |
| Same street 11 HEREFORD WAY, WILLINGHAM, CAMBRIDGE, SOUTH CAMBRIDGESHIRE, CAMBRIDGESHIRE, CB24 5AU | £330,000 | 09/12/2022 | Semi-detached |
| Same street 13 HEREFORD WAY, WILLINGHAM, CAMBRIDGE, SOUTH CAMBRIDGESHIRE, CAMBRIDGESHIRE, CB24 5AU | £323,000 | 23/11/2022 | Semi-detached |
| Same street 2 HEREFORD WAY, WILLINGHAM, CAMBRIDGE, SOUTH CAMBRIDGESHIRE, CAMBRIDGESHIRE, CB24 5AU | £450,000 | 21/11/2022 | Semi-detached |
| 20 OVER ROAD, WILLINGHAM, CAMBRIDGE, SOUTH CAMBRIDGESHIRE, CAMBRIDGESHIRE, CB24 5EU | £573,750 | 11/08/2022 | Detached |
| 131 BALLAND FIELD, WILLINGHAM, CAMBRIDGE, SOUTH CAMBRIDGESHIRE, CAMBRIDGESHIRE, CB24 5JT | £345,117 | 27/06/2022 | Detached |
| 27 - 29 STATION ROAD, WILLINGHAM, CAMBRIDGE, SOUTH CAMBRIDGESHIRE, CAMBRIDGESHIRE, CB24 5HF | £545,000 | 02/03/2022 | Detached |
| 127 BALLAND FIELD, WILLINGHAM, CAMBRIDGE, SOUTH CAMBRIDGESHIRE, CAMBRIDGESHIRE, CB24 5JT | £325,000 | 29/11/2021 | Detached |
| 15 STATION ROAD, WILLINGHAM, CAMBRIDGE, SOUTH CAMBRIDGESHIRE, CAMBRIDGESHIRE, CB24 5HF | £420,000 | 30/09/2021 | Detached |
| 106 BALLAND FIELD, WILLINGHAM, CAMBRIDGE, SOUTH CAMBRIDGESHIRE, CAMBRIDGESHIRE, CB24 5JU | £347,500 | 28/09/2021 | Detached |
| THE BUNGALOW HADEN WAY, WILLINGHAM, CAMBRIDGE, SOUTH CAMBRIDGESHIRE, CAMBRIDGESHIRE, CB24 5HB | £170,000 | 26/08/2021 | Detached |
Street average: £431,733 (15 sales)
Area average: £387,387 (10 sales)
Capital growth trend
Land Registry outcode average: last 12 months vs 5y and 10y ago (from sold prices).
House Price Index (HM Land Registry — official index, not sold-price averages): East of England. Series: Detached. As of April 2026.
Rental Range
Estimated market rent for East of England. Low = conservative, Realistic = average, Optimistic = best case.
Based on Postcode area CB → East of England.
LHA (30th percentile) floor for Cambridge: £1,446/mo (Apr 2025 – Mar 2026)
Location
Nearby
Nearest stations, universities and amenities (distance from property).
| Type | Name | Distance |
|---|---|---|
| Bus stop | Millfield | 0.1 miles |
| Bus stop | Rook Grove | 0.2 miles |
| Shop | Cambridge Bridal Studio | 0.3 miles |
| Shop | Berrycroft Stores | 0.3 miles |
| Hospital | Cambridge Lea Hospital (Spire) | 5.2 miles |
| University | Madingley Hall | 5.9 miles |
| Train station | Waterbeach | 6.9 miles |
| Hospital | Urgent Care Cambridge | 7.2 miles |
| Train station | Cambridge North | 7.4 miles |
| University | BPP | 7.8 miles |
Street-level crime
| Category | Count |
|---|---|
| Violence and sexual offences | 7 |
| Vehicle crime | 4 |
| Anti-social behaviour | 3 |
| Other crime | 2 |
| Public order | 2 |
| Shoplifting | 2 |
| Other theft | 1 |
| Total incidents | 21 |
Within 1 mile during May 2026. Source: data.police.uk (England & Wales).
Schools nearby
Nearest open schools with Ofsted ratings (England). Closed schools are not shown. Data from Get Information about Schools and Ofsted.
| Name | Type | Distance | Ofsted |
|---|---|---|---|
| Willingham Primary School | Primary | 0.3 miles | Good — 5 Mar 2018 |
| Over Primary School | Primary | 1.5 miles | Requires improvement — 20 Jun 2024 |
| Pathfinder CofE Primary School | Primary | 1.6 miles | Good — 17 Jul 2024 |
| Hatton Park Primary School | Primary | 1.9 miles | Good — 25 Jun 2014 |
| The Martin Bacon Academy | Other | 2.0 miles | — (Inspected (no overall grade)) |
Rental Comparables
Rental listings exist nearby, but none matched the 4-bedroom count for this property.
Rent-driven metrics
Based on Area rent estimate.
- Rent ratio — Monthly rent ÷ purchase price (1% rule). 1%+ = strong, 0.8–1% = okay, <0.8% = weak for cashflow.
- Max investor price — Rent ÷ 0.8%; the price at which rent would be 0.8% of price (Stoke-style target).
- Target investor price — Rent ÷ 1%; the price at which rent would be 1% of price (strong cashflow band).
- Gross yield — Annual rent as % of purchase price (no costs).