31 TURNBULL ROAD
LICHFIELD, FRADLEY, STAFFORDSHIRE WS13 8TB
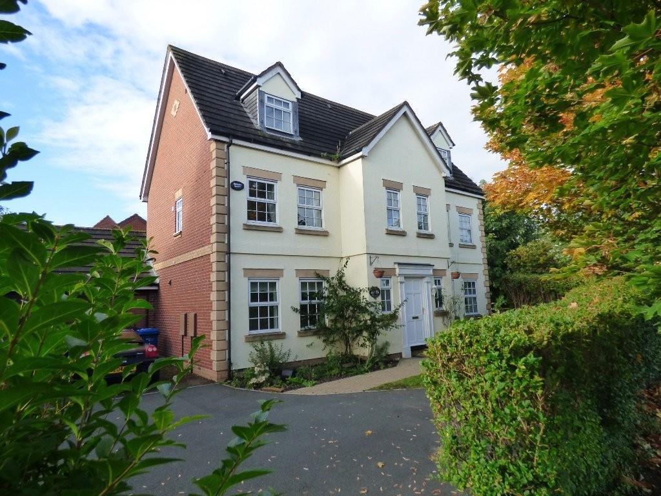
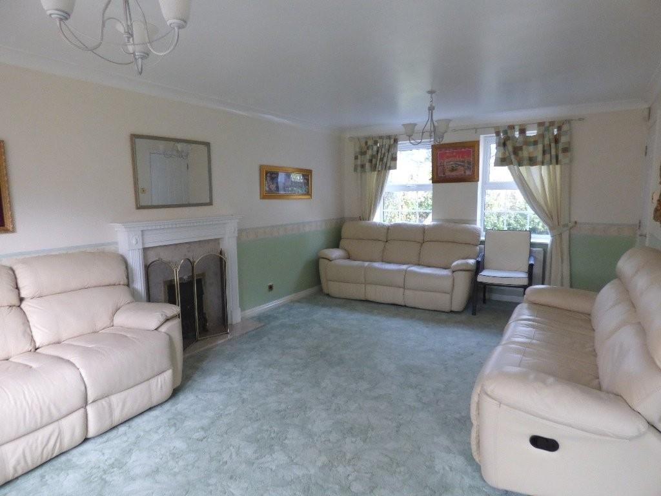
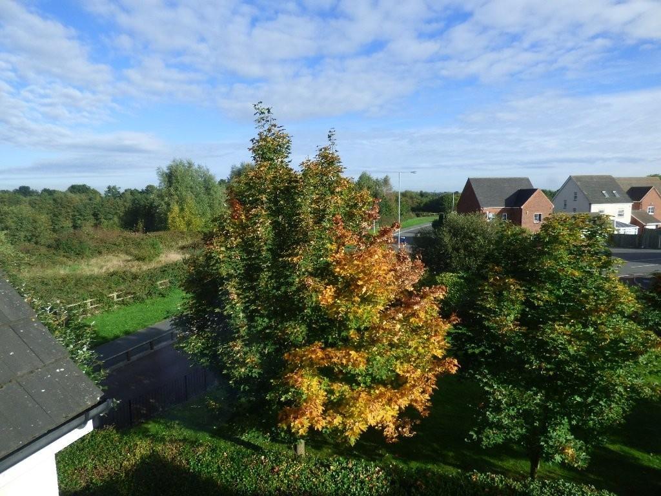
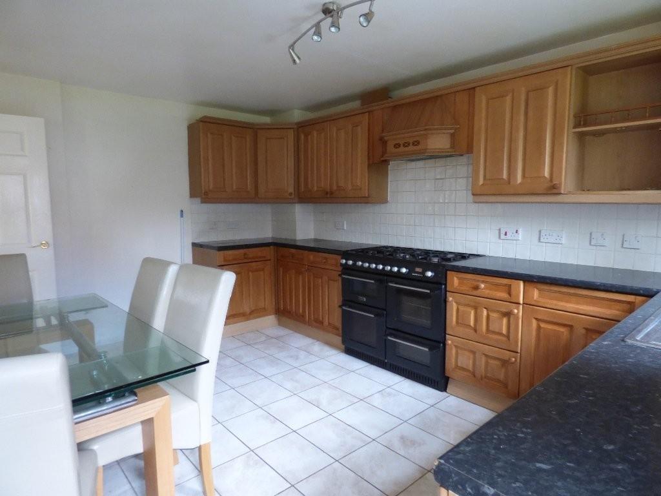
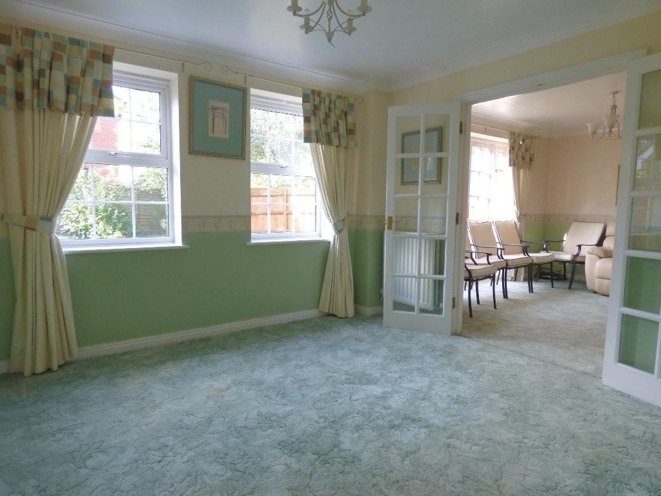
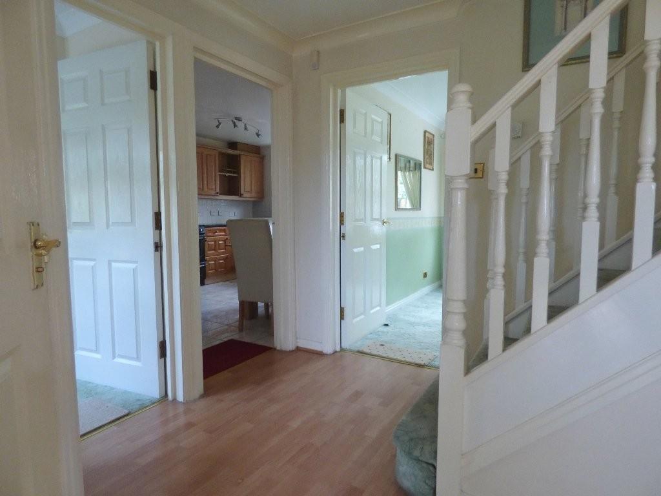
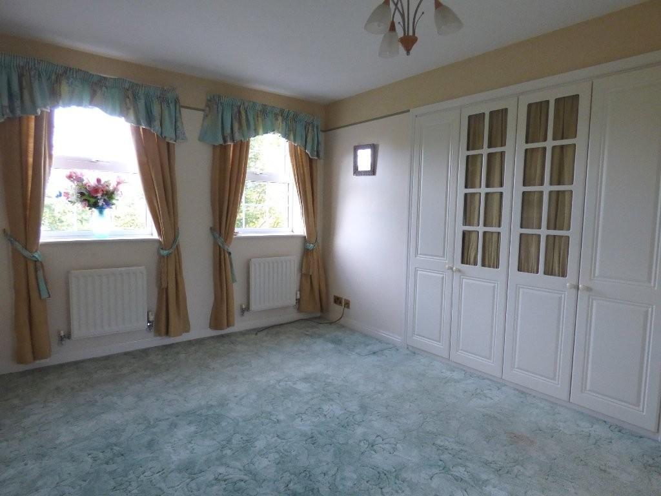
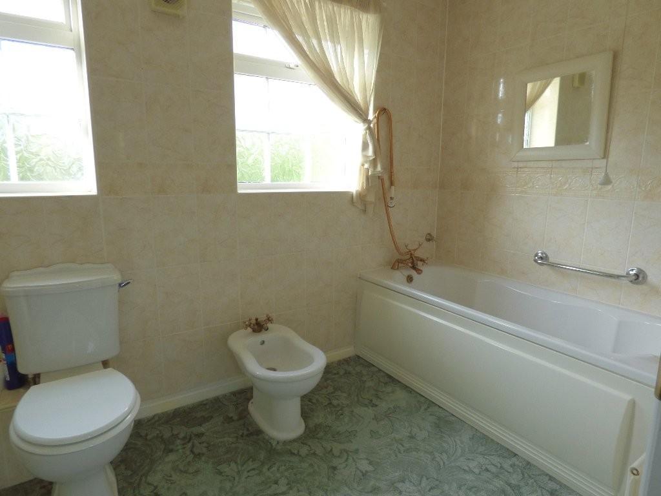
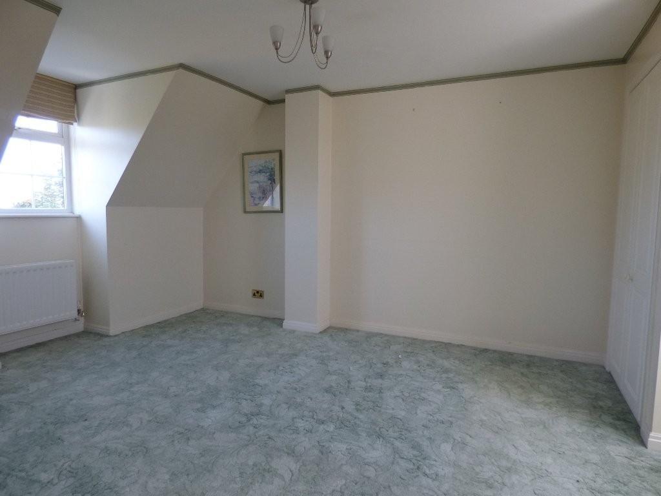
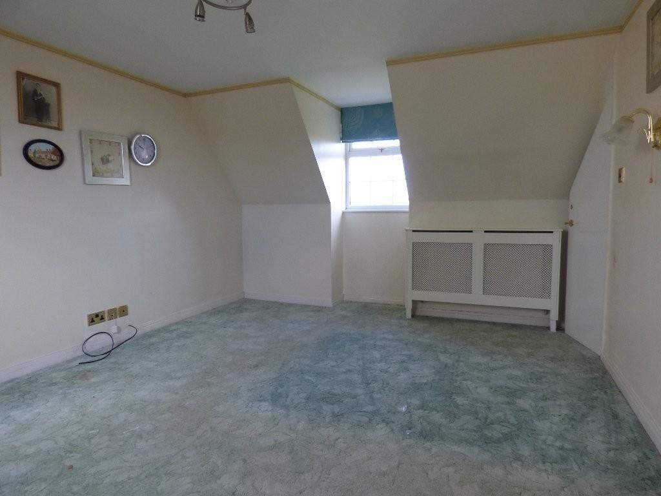
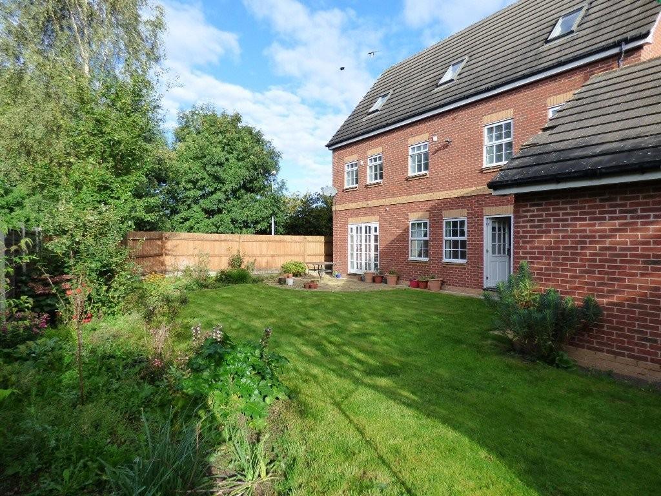
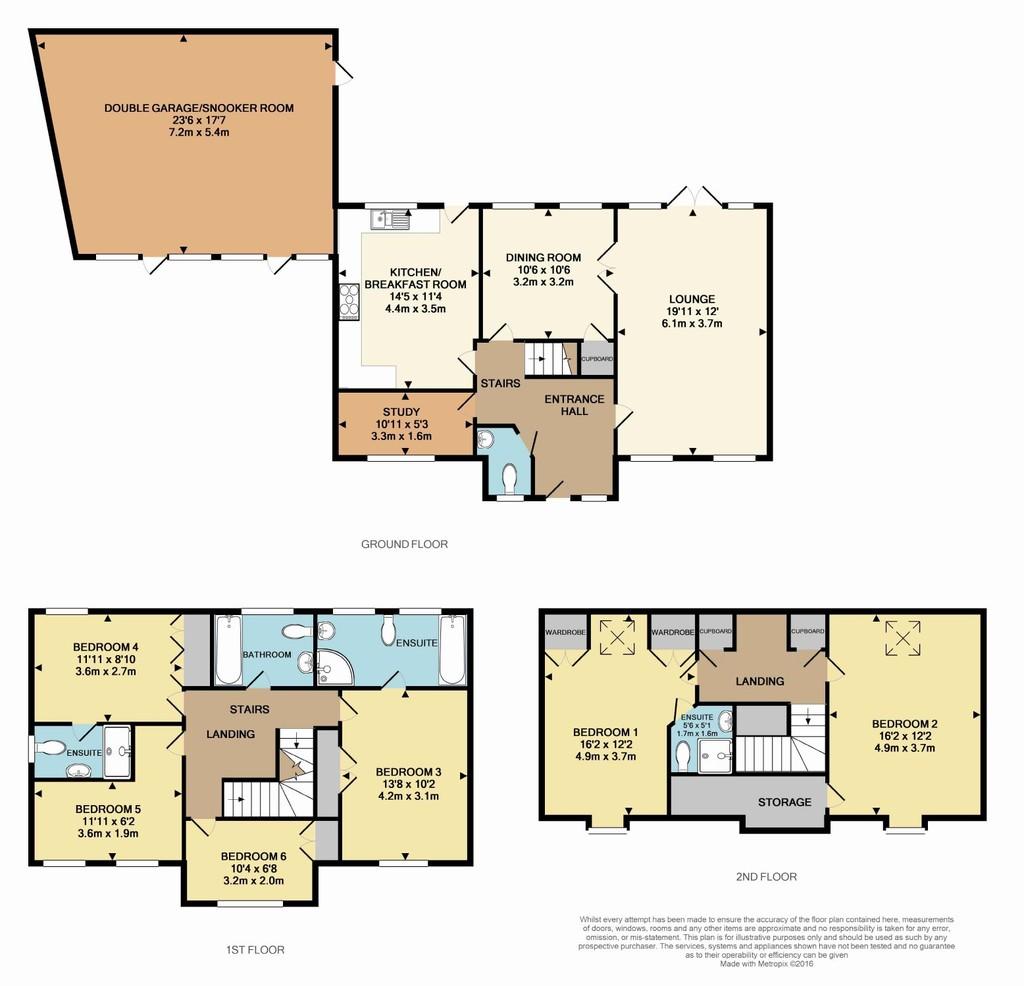
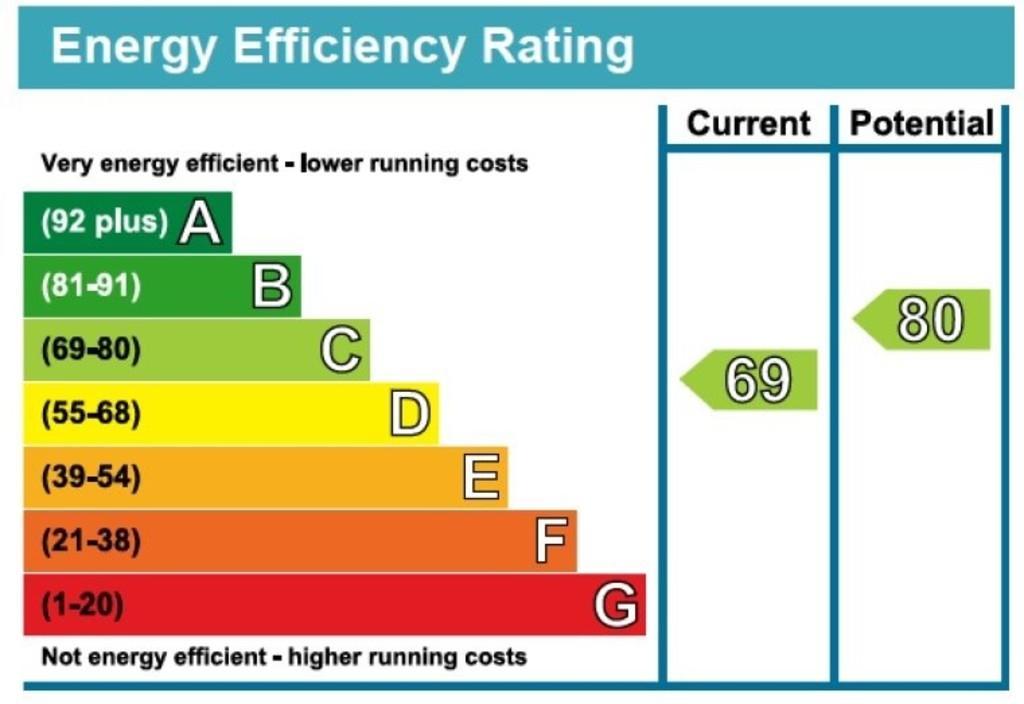
Photo 1 Photo 2 Photo 3 Photo 4 Photo 5 Photo 6 Photo 7 Photo 8 Photo 9 Photo 10 Photo 11 Photo 12 Photo 13
/ 13
Property details
Tenure
FREEHOLD
Floor area
189 m²
EPC rating
C
Year built
England and Wales: 1996-2002
Last sold
£380,000 Jul 2017
Price per m²
£2,249/m²
Local average
£503,339 (-15.6%)
Street crime
20 incidents within 1 mile (May 2026)
Key features
- 6 Bedroom Detached House
- Lovely Edge of Village Location
- Large Extended Double Garage
- Breakfast Kitchen & Dining Room
- Through Lounge
- Four Bathrooms
- Easy Access Lichfield and Burton
- Energy Rating: C
Additional details
- Parking
- Garage, Off street
- Garden
- Yes
Description
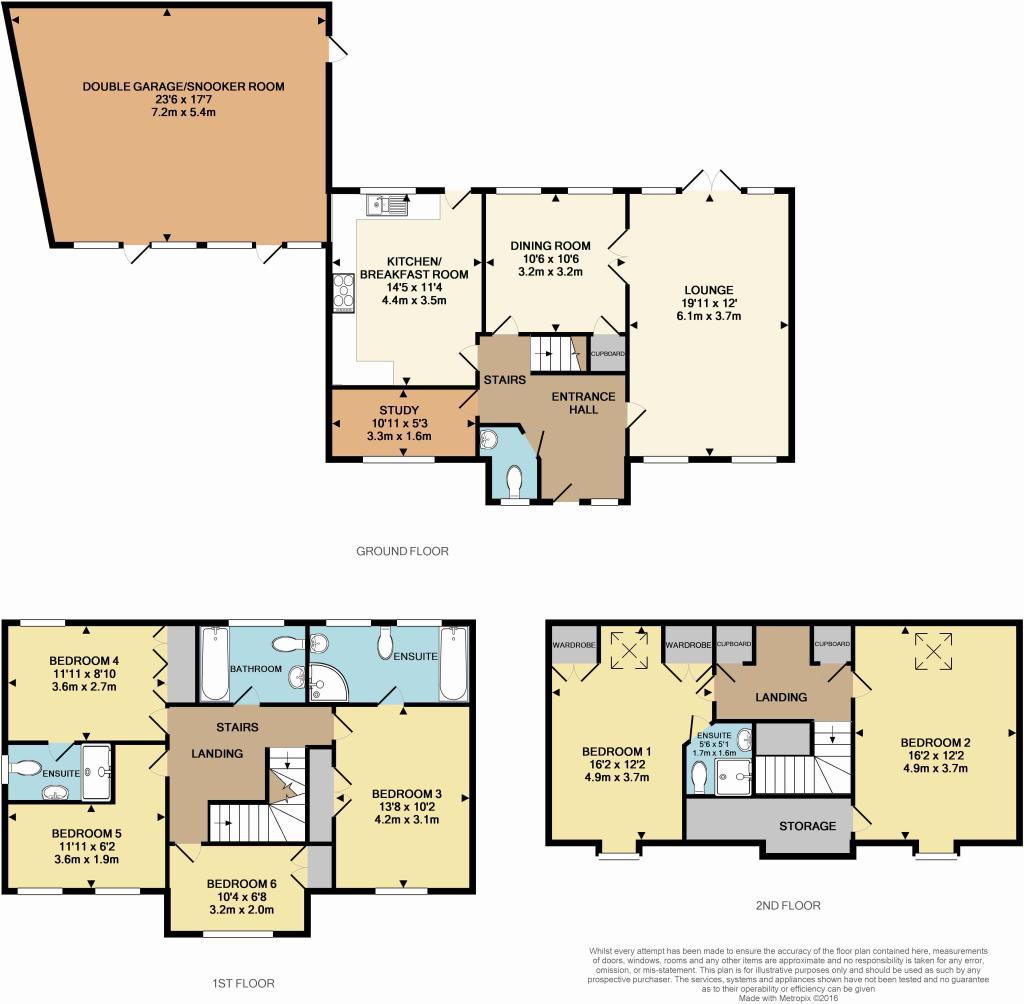
Entrance Hall which has a stair to the first floor and a Guest's Cloakroom with w.c and wash basin. Study with front aspect window, Dining Room with two rear aspect windows and double doors leading to the spacious Through Lounge which has a feature fireplace and French doors leading out to the rear garden.
The Breakfast Kitchen has a tiled floor, a range of base and wall cupboards, Cannon Range cooker with extractor above, an integrated washer dryer, integrated dishwasher and a rear outer door.
On the first floor is a landing and stair to the second floor. Four Excellent Bedrooms. Bedroom Three is at the front of the property and has a fitted double wardrobe and fully tiled En Suite Bathroom with bidet, wash basin, corner shower and bath. Bedroom Four is at the rear, has fitted double wardrobes and fully tiled En Suite with corner shower, w.c and wash basin. Bedrooms Five and Six are at the front of the property each with fitted double wardrobe.
The Family Bathroom has fully tiled walls and a suite comprising wash basin, w.c and panelled bath with mixer tap shower.
On the Second Floor is a landing with recess, store cupboard and cupboard housing the hot water cylinder. Two Superb Through Bedrooms, Bedroom One having two fitted double wardrobes, windows to front and rear aspects and a fully tiled En Suite with corner shower, w.c and wash basin. Bedroom Two has a walk-in wardrobe and storage space.
Outside
A front private (shared) drive to parking spaces and to the Extended Double Garage measuring approx. 7m x 5.3m, currently utilised as a snooker/playroom but easily re-converted if required.
To the rear of the property is a wide south east facing garden with semi circle patio, shaped lawn and paved path. Further lawn behind the garage on which there is a large timber store and a large purpose built shed complete with power and lighting. Side gated entry.
To view this property please call John German Estate Agents at the Lichfield Office.
Tenure
Freehold (Purchasers are recommended to satisfy themselves as to tenure via their legal representative).
Services
Mains water, drainage, electricity and gas are believed to be connected to the property but purchasers are advised to satisfy themselves as to their suitability.
Local Authority
Lichfield District Council
Useful Websites
www.environment-agency.gov.uk/maps
www.lichfielddc.gov.uk
JGA/121016
JGB/141016
NP/KLT/LC
Listed by
Lichfield
John German
Reference: 62510165
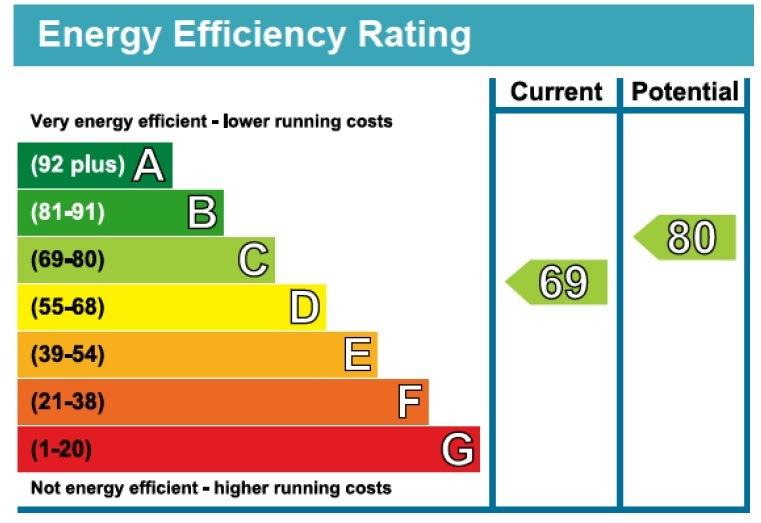
EPC Rating & Upgrade Cost
Current rating: C
Potential rating: C
Inspection date: 10/10/2016
Expiry date: 09/10/2026
Est. upgrade cost to C: £14,180
Recommendations
- Low energy lighting for all fixed outlets (£80)
- Replace boiler with new condensing boiler (£2,200 - £3,000)
- Solar water heating (£4,000 - £6,000)
- Solar photovoltaic panels, 2.5 kWp (£5,000 - £8,000)
Flood risk
Zone: 1
Risk: Low
Job (default Low)
Floorplans
Floorplan 1
EPC Graphs
EPC 1
FENSA Certificates
This property has 1 FENSA certificate(s) on record, indicating window/door installations by FENSA-approved installers.
FENSA Certificate #17090095 Recent
Property Details
Street: 31 Turnbull Road
Town: Fradley
Postcode: WS13 8TB
Installation Details
Items: 24 windows and 1 door
Certificate Issued: 14/12/2025
Work Completed: 09/10/2025
This certificate data was retrieved from FENSA's database
What is FENSA? FENSA (Fenestration Self-Assessment Scheme) is a government-authorised scheme that monitors building regulation compliance for replacement windows and doors. Certificates indicate that work was completed by FENSA-approved installers.
Price history
-9% since 2005
| Event | Date | Price | % change |
|---|---|---|---|
| Sold | 26/07/2017 (8 years ago) | £380,000 | -8.6% |
| Sold | 30/09/2005 (20 years ago) | £415,950 | — |
Source: HM Land Registry Price Paid Data. Crown copyright.
Sold Comparables
Same street and nearby sales within 0.25 miles (last 5 years). Data from Land Registry Price Paid.
| Address | Price | Date | Type |
|---|---|---|---|
| 52 HORNER AVENUE, FRADLEY, LICHFIELD, STAFFORDSHIRE, WS13 8TR | £640,000 | 19/12/2025 | Detached |
| 2 GODFREY DRIVE, FRADLEY, LICHFIELD, STAFFORDSHIRE, WS13 8TJ | £385,000 | 30/11/2023 | Detached |
| 7 HEWITT CLOSE, FRADLEY, LICHFIELD, STAFFORDSHIRE, WS13 8TA | £240,000 | 20/09/2023 | Detached |
| 5 MITCHELL CLOSE, LICHFIELD, STAFFORDSHIRE, WS13 8SL | £338,000 | 18/08/2023 | Detached |
| 1 SHARPE CLOSE, FRADLEY, LICHFIELD, STAFFORDSHIRE, WS13 8XB | £515,000 | 17/07/2023 | Detached |
| 15 HORNER AVENUE, FRADLEY, LICHFIELD, STAFFORDSHIRE, WS13 8TR | £417,000 | 14/06/2023 | Detached |
| 12 BARLOW DRIVE, FRADLEY, LICHFIELD, STAFFORDSHIRE, WS13 8TL | £420,000 | 26/05/2023 | Detached |
| 2 GODFREY DRIVE, FRADLEY, LICHFIELD, STAFFORDSHIRE, WS13 8TJ | £435,000 | 28/04/2023 | Detached |
| 63 COMMON LANE, FRADLEY, LICHFIELD, STAFFORDSHIRE, WS13 8TG | £400,000 | 14/04/2023 | Detached |
| 5 DENYER COURT, FRADLEY, LICHFIELD, STAFFORDSHIRE, WS13 8TQ | £497,000 | 23/01/2023 | Detached |
| 5 FLETCHER DRIVE, LICHFIELD, STAFFORDSHIRE, WS13 8TH | £497,500 | 02/12/2022 | Detached |
| 7 LAKIN LANE, FRADLEY, LICHFIELD, STAFFORDSHIRE, WS13 8SW | £342,000 | 28/10/2022 | Detached |
| 17 BARLOW DRIVE, FRADLEY, LICHFIELD, STAFFORDSHIRE, WS13 8TL | £670,000 | 21/10/2022 | Detached |
| 2 HORNER AVENUE, FRADLEY, LICHFIELD, STAFFORDSHIRE, WS13 8TR | £520,000 | 16/09/2022 | Detached |
| 9 RUMBOLD AVENUE, FRADLEY, LICHFIELD, STAFFORDSHIRE, WS13 8SJ | £380,000 | 05/09/2022 | Detached |
| 48 COMMON LANE, FRADLEY, LICHFIELD, STAFFORDSHIRE, WS13 8TG | £428,000 | 31/08/2022 | Detached |
| 193 WORTHINGTON ROAD, LICHFIELD, STAFFORDSHIRE, WS13 8PG | £505,000 | 26/08/2022 | Detached |
| 37 WYNDHAM WOOD CLOSE, FRADLEY, LICHFIELD, STAFFORDSHIRE, WS13 8UZ | £495,000 | 18/08/2022 | Detached |
| Same street 29 TURNBULL ROAD, FRADLEY, LICHFIELD, STAFFORDSHIRE, WS13 8TB | £430,000 | 22/07/2022 | Detached |
| 2 GILLESPIE CLOSE, FRADLEY, LICHFIELD, STAFFORDSHIRE, WS13 8SN | £350,000 | 15/06/2022 | Detached |
| 7 WEBB CLOSE, FRADLEY, LICHFIELD, STAFFORDSHIRE, WS13 8TF | £380,000 | 26/05/2022 | Detached |
Street average: £430,000 (1 sale)
Area average: £442,725 (20 sales)
Capital growth trend
Land Registry outcode average: last 12 months vs 5y and 10y ago (from sold prices).
House Price Index (HM Land Registry — official index, not sold-price averages): Lichfield. Series: Detached. As of April 2026.
Rental Range
Estimated market rent for Lichfield. Low = conservative, Realistic = average, Optimistic = best case.
Based on Local Authority from postcode lookup → Lichfield.
LHA (30th percentile) floor for Mid Staffs: Apr 2025 – Mar 2026
Location
Nearby
Nearest stations, universities and amenities (distance from property).
| Type | Name | Distance |
|---|---|---|
| Bus stop | William Avenue | 0.0 miles |
| Shop | Heads Up | 0.2 miles |
| Shop | Smith & Ellis | 0.2 miles |
| Train station | Lichfield Trent Valley | 2.1 miles |
| Hospital | Samuel Johnson Community Hospital | 2.6 miles |
| Train station | Lichfield City | 3.1 miles |
| Hospital | Queen's Hospital | 8.7 miles |
Street-level crime
| Category | Count |
|---|---|
| Violence and sexual offences | 8 |
| Burglary | 4 |
| Other theft | 3 |
| Public order | 3 |
| Drugs | 1 |
| Shoplifting | 1 |
| Total incidents | 20 |
Within 1 mile during May 2026. Source: data.police.uk (England & Wales).
Schools nearby
Nearest open schools with Ofsted ratings (England). Closed schools are not shown. Data from Get Information about Schools and Ofsted.
| Name | Type | Distance | Ofsted |
|---|---|---|---|
| Fradley Park Primary and Nursery School | Primary | 0.3 miles | — (No rating) |
| St Stephen's Primary School | Primary | 0.4 miles | Good — 19 Apr 2013 |
| All Saints Church of England Primary and Nursery School | Primary | 1.7 miles | Requires improvement — 21 Sep 2022 |
| Streethay Primary School | Primary | 1.8 miles | Outstanding — 23 Apr 2024 |
| Scotch Orchard Primary School | Primary | 2.3 miles | Good — 1 Mar 2011 |
Rental Comparables
Loading rental comparables for this postcode. Refresh in a few minutes.
Rent-driven metrics
Based on Area rent estimate.
- Rent ratio — Monthly rent ÷ purchase price (1% rule). 1%+ = strong, 0.8–1% = okay, <0.8% = weak for cashflow.
- Max investor price — Rent ÷ 0.8%; the price at which rent would be 0.8% of price (Stoke-style target).
- Target investor price — Rent ÷ 1%; the price at which rent would be 1% of price (strong cashflow band).
- Gross yield — Annual rent as % of purchase price (no costs).