25 SUTTON HALL ROAD
CHESTERFIELD, BOLSOVER, DERBYSHIRE S44 6JJ
user_edited_photo-55c27aa5_user-edited-e3ab42ac-6c 6a73ad46-Unknown-6.jpeg user_edited_photo-3b91bb0a_user-edited-6cb6ea08-69 bec2415c-Unknown-5.jpeg ef86e011-Unknown-4.jpeg user_edited_photo-d28803ed_user-edited-0343801c-a4 1c6de079-Screenshot 202025-05-24 20at 2012.08.58.p f68130f9-Screenshot 202025-05-24 20at 2012.09.56.p user_edited_photo-dafb9839_user-edited-7bbf6b4e-e9 e70b137e-Screenshot 202025-05-24 20at 2012.11.21.p user_edited_photo-c74424e0_user-edited-15099db8-b8 user_edited_photo-0a313750_user-edited-0ebac042-a6
/ 12
Property details
Tenure
FREEHOLD
Floor area
78 m²
Council tax band
A
EPC rating
C
Year built
England and Wales: 1900-1929
Last sold
£93,500 Oct 2025
Price per m²
£1,282/m²
Local average
£118,022 (-15.3%)
Deprivation
Decile 1 (1,494 of 33,755)
Street crime
78 incidents within 1 mile (May 2026)
Additional details
- Electricity
- Mains supply
- Broadband
- None
- Water
- Mains supply
- Sewerage
- Mains supply
- Heating
- Gas central
- Parking
- Yes
- Garden
- Yes
- Listed property
- No
- Restrictions
- No
- Required access
- No
- Rights of way
- No
- Flooded in last 5 years
- No
- Flood defences
- No
Description
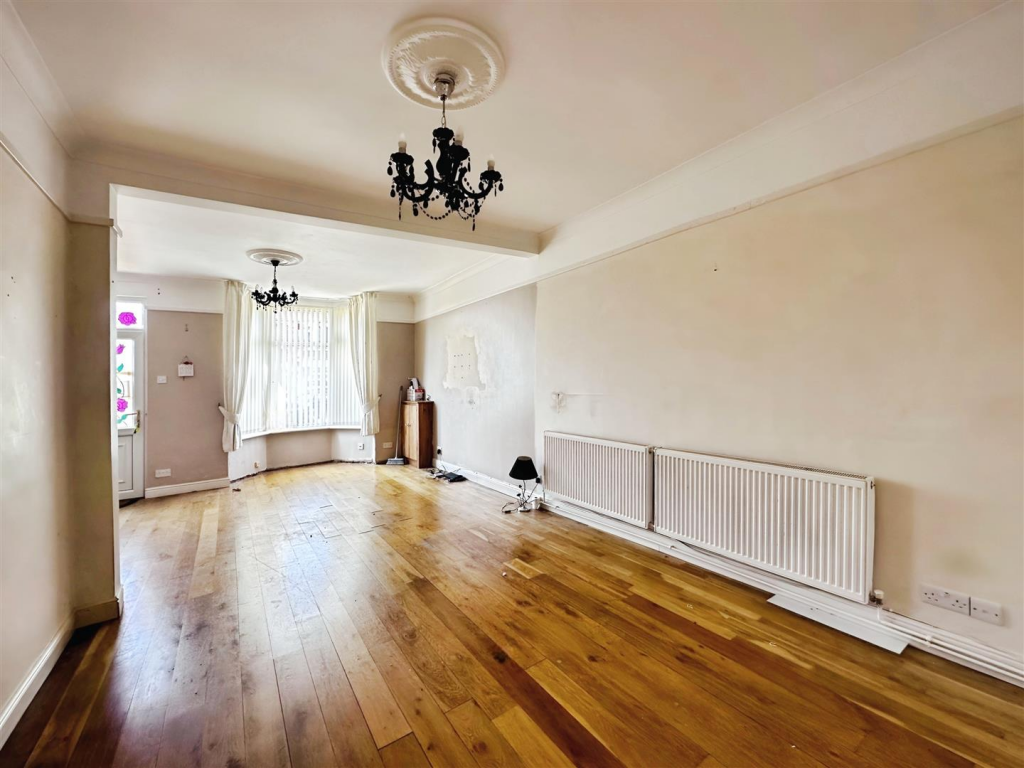
The large reception room is perfect for relaxing or entertaining, offering plenty of room to create a cozy yet functional living area. The nicely fitted kitchen provides all the essentials for modern living, with ample storage and workspace. Adding to the convenience, the downstairs WC is a welcome addition, perfect for busy households or when guests are over.
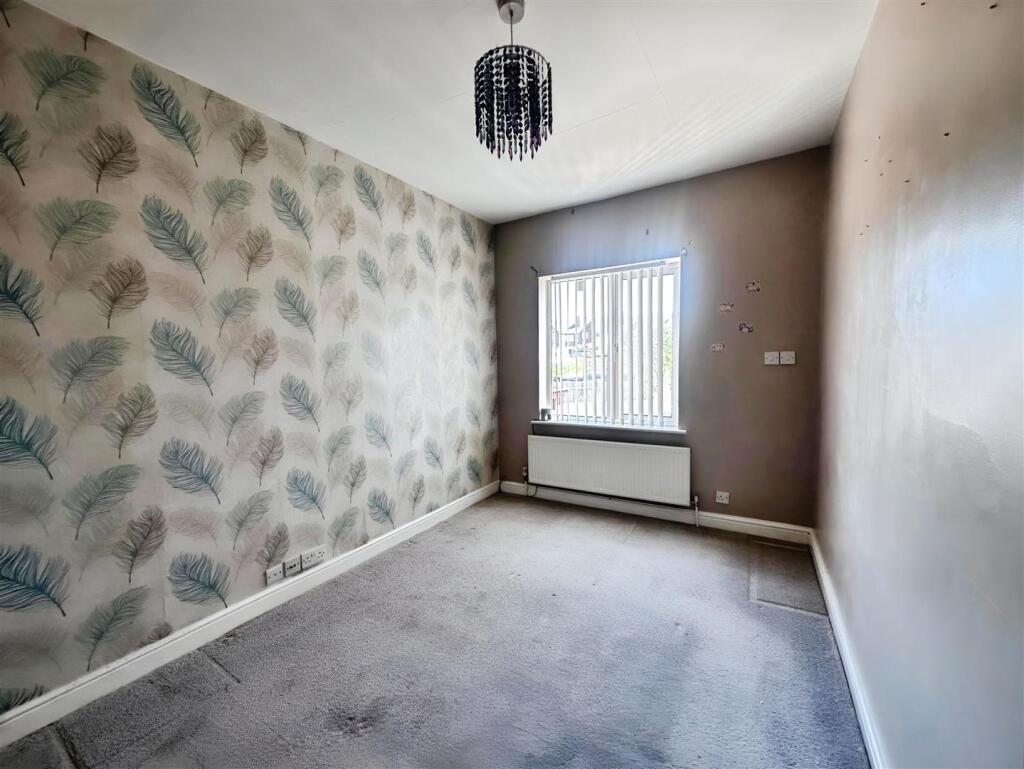
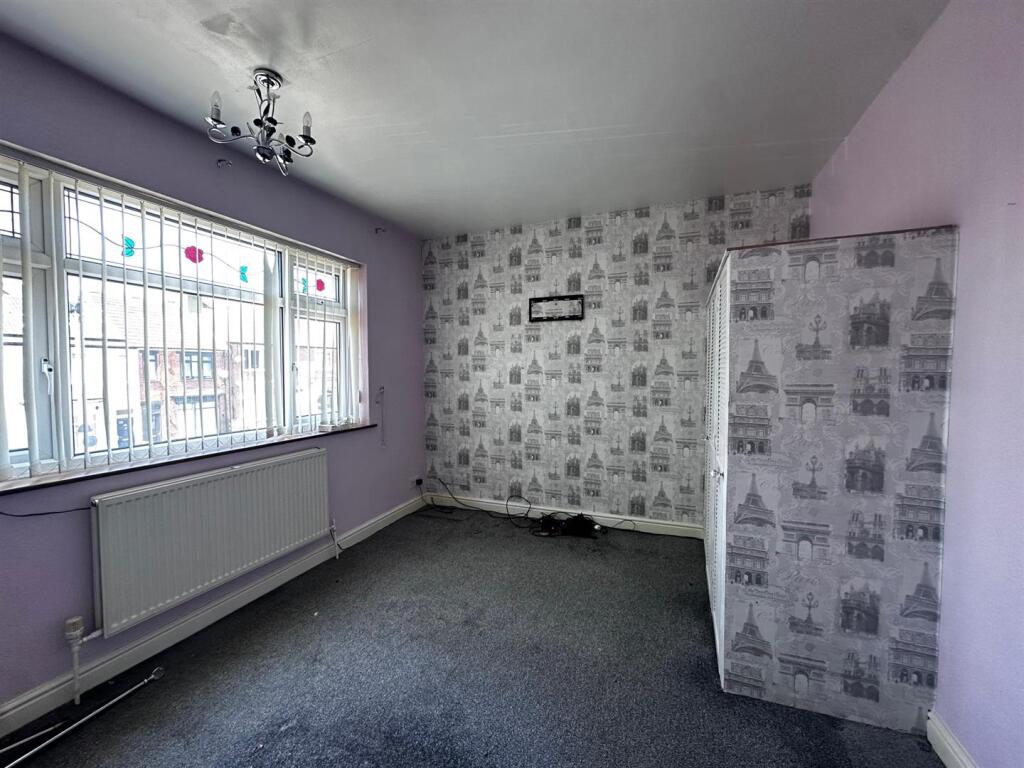
Upstairs, you'll find two well-proportioned bedrooms that offer great flexibility for different lifestyles — whether you're setting up a home office or just used as the guest room, The bathroom is completes the upstairs space.
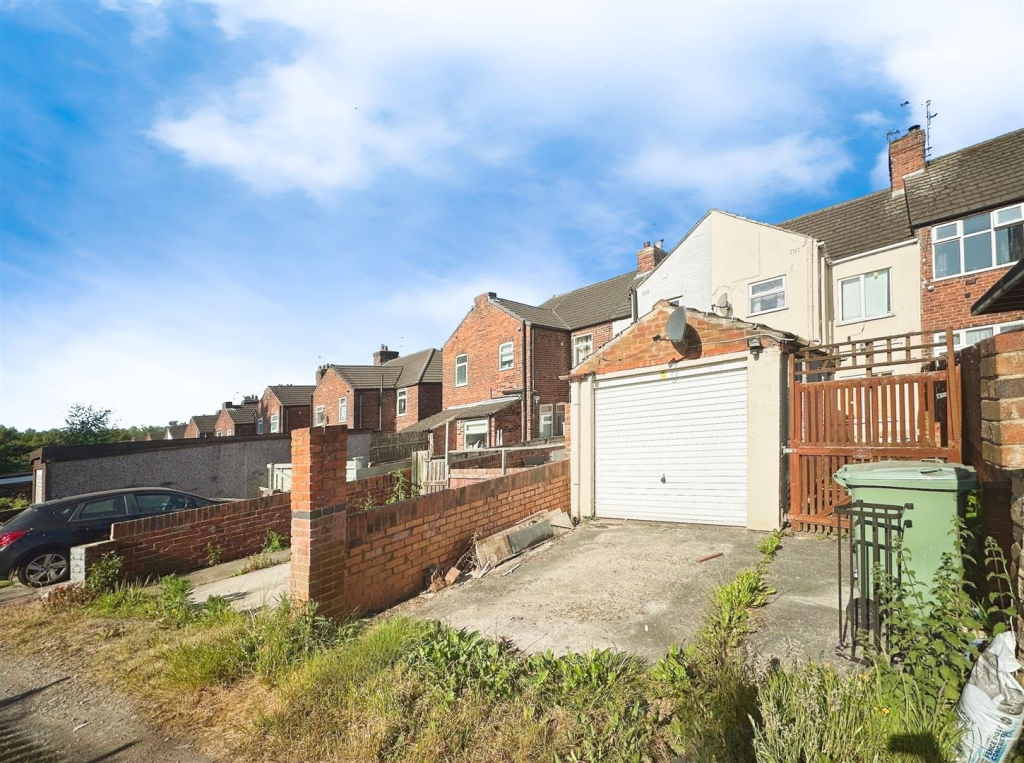
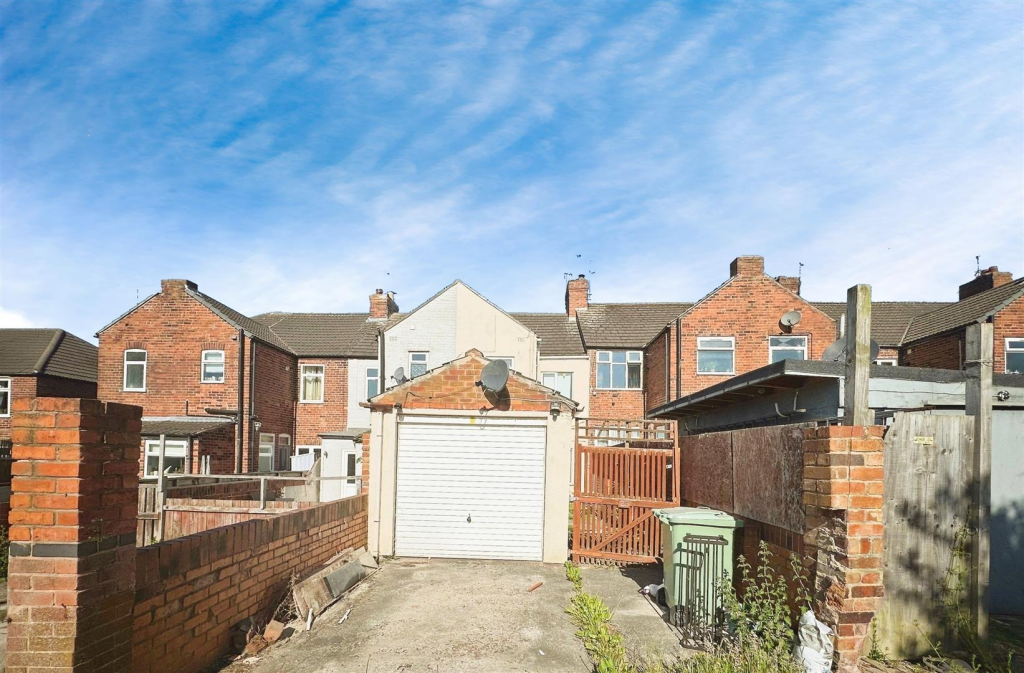
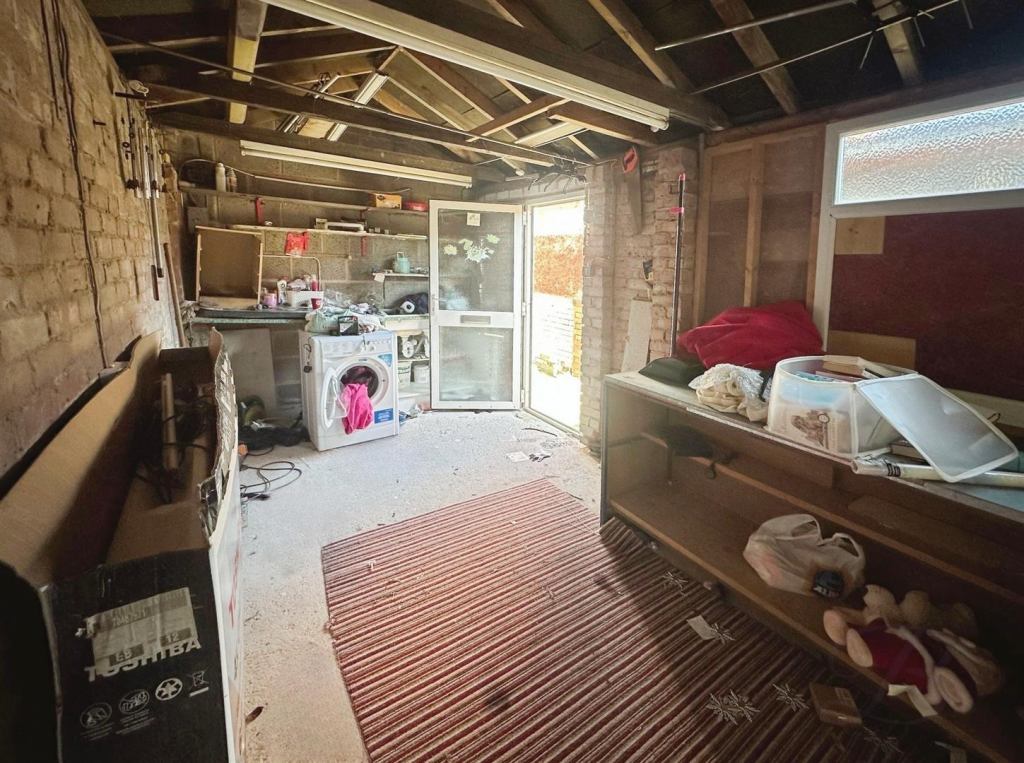
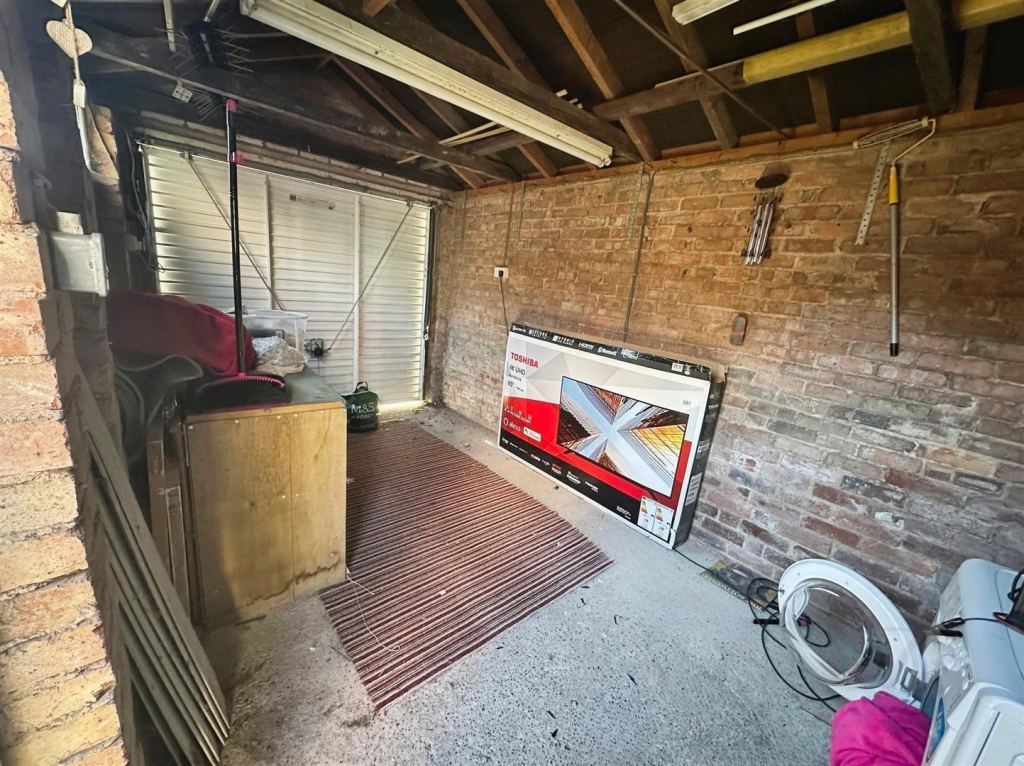
One of the real highlights of this home is the off street parking to the front with the driveway, and then the garage to the rear, offering excellent storage, a real bonus for a property of this type. .
With its spacious interiors, convenient location, and the added benefit of a rear garage, this property is perfect for first-time buyers looking to get onto the property ladder or investors searching for an ideal rental opportunity.
Don't miss out on this fantastic home — it’s more than just a house, it’s a property that promises unexpected charm and practicality.
Call today to arrange your viewing and see it for yourself!
Lounge/Diner - With a window to both the front and rear elevations. Stairs rising to the first floor accomodation. Door leads to WC;
Wc - Fitted with a WC
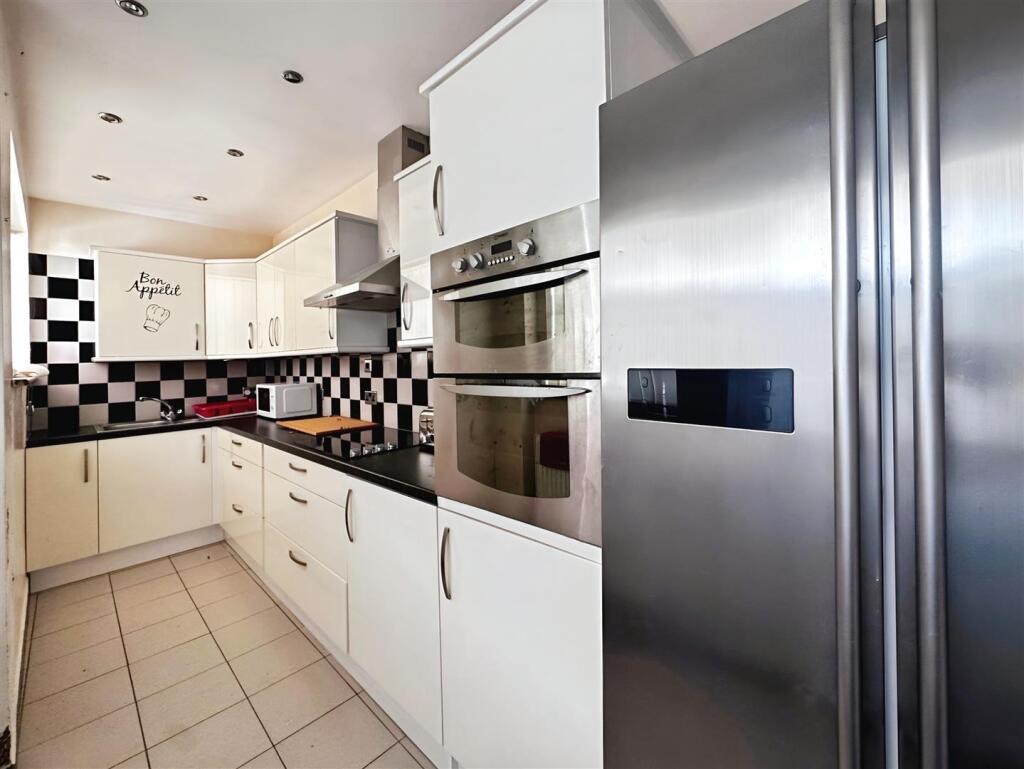
Kitchen - Fitted with a range of modern wall and base units, with a sink and drainer unit set into a worktop Having an electric hob, oven and then space for a fridge/freezer. With a window to the side elevation and a door provides access outside. Featuring complementary tiled splashbacks and a tiled floor.
Landing - Doors lead into;
Bedroom One - With a window to the front elevation.
Bedroom Two - With a window to the rear elevation.
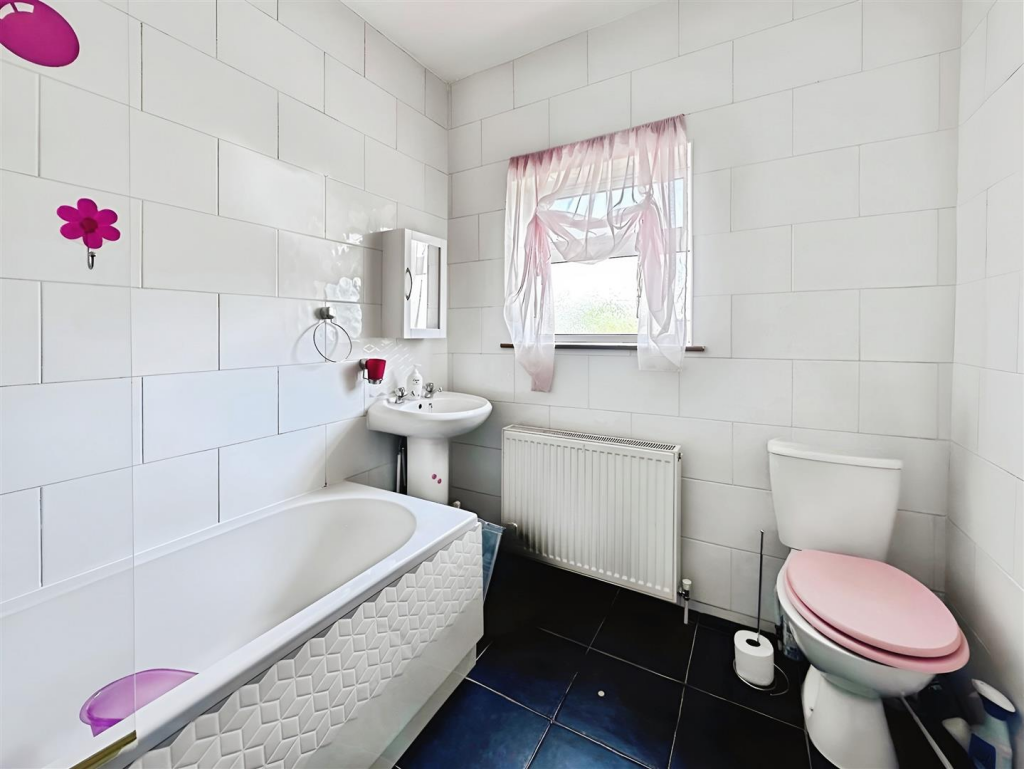
Bathroom - Fitted with a suite in white comprising; panelled bath, low level WC and a pedestal wash hand basin. Featuring tiling to both the floor and walls. Opaque window to the rear elevation.
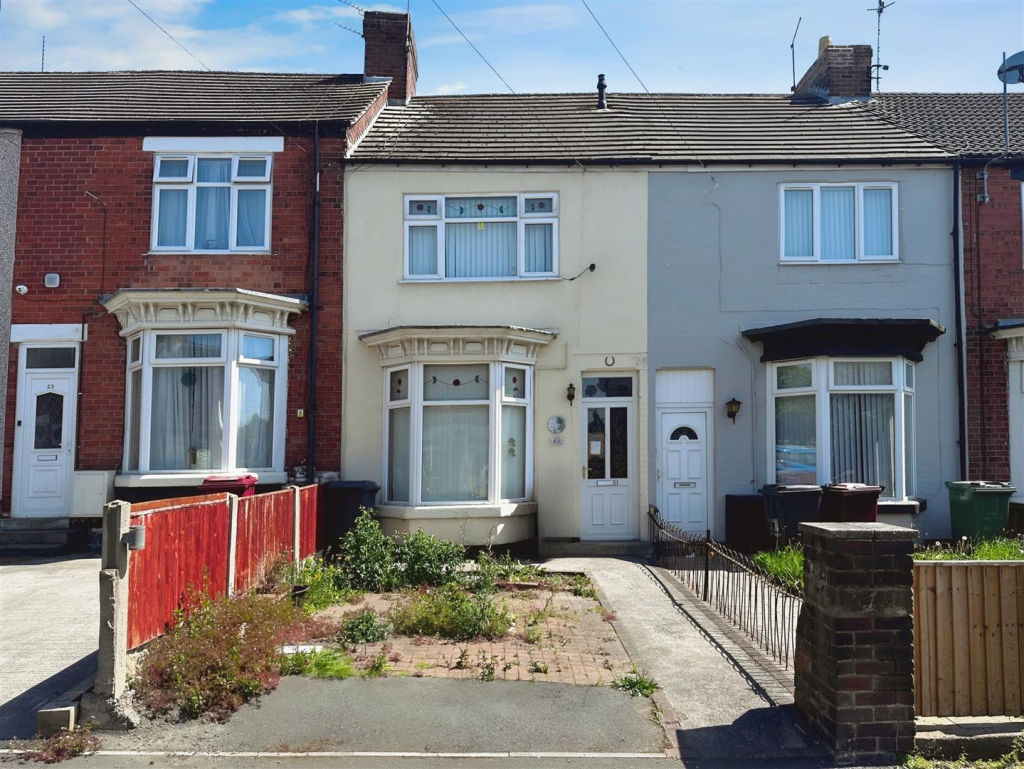
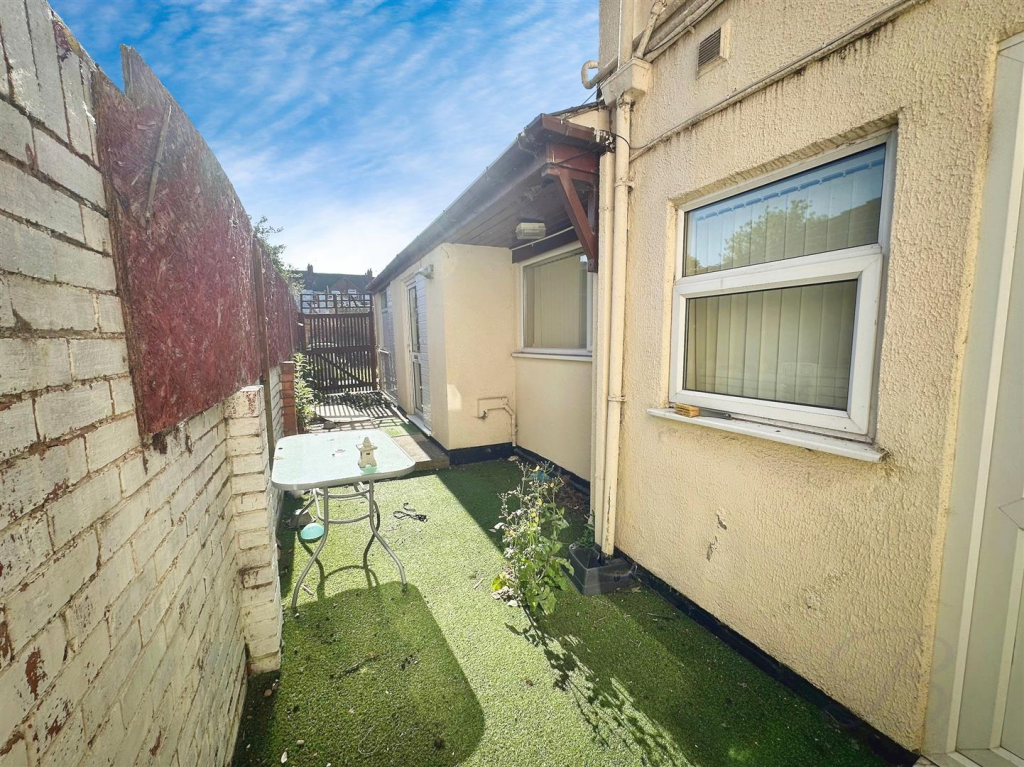
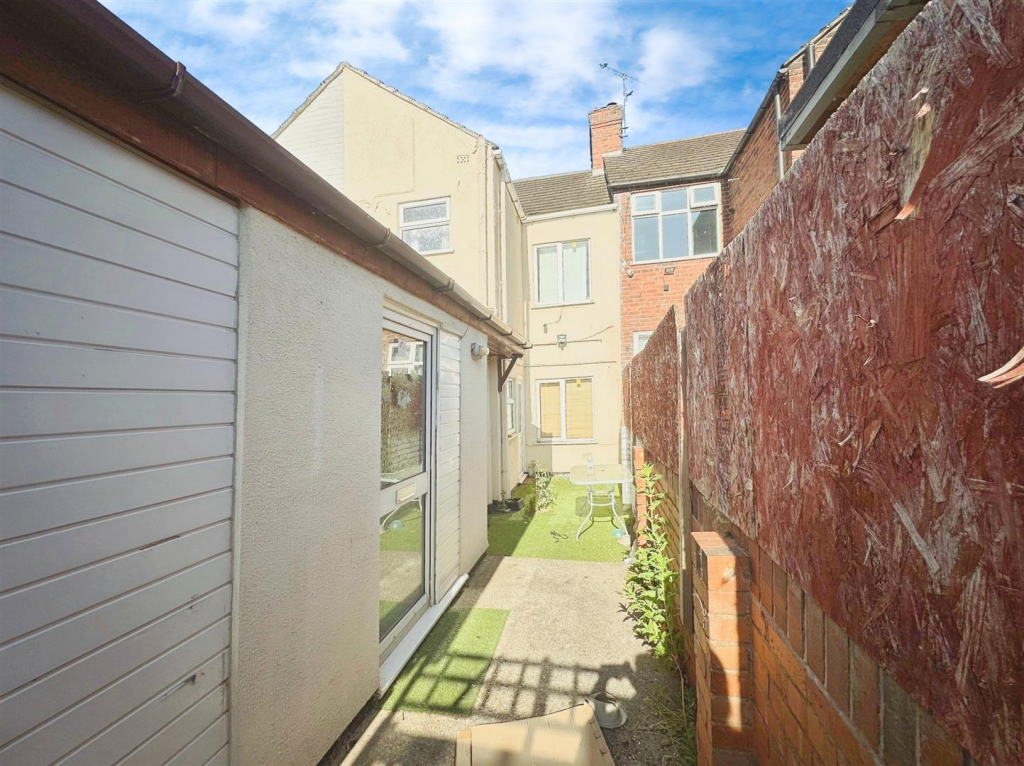
Outside - Outside the property benefits from off street parking to the front with a driveway. To the rear is a small yard and a garage.
Listed by
Bolsover
Eakring Property Services Ltd
Reference: 162256007
EPC Rating & Upgrade Cost
Current rating: C
Potential rating: B
Inspection date: 11/09/2025
Expiry date: 10/09/2035
Current heating cost: £845/year
Potential heating cost: £612/year
Est. upgrade cost to C: £25,750
Recommendations
- 50 mm internal or external wall insulation (£7,500 - £11,000)
- Floor insulation (solid floor) (£5,000 - £10,000)
- Solar photovoltaic panels, 2.5 kWp (£8,000 - £10,000)
Flood risk
Zone: 1
Risk: Low
Job (default Low)
EPC Graphs
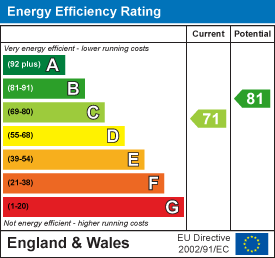
EE Rating
FENSA Certificates
This property has 1 FENSA certificate(s) on record, indicating window/door installations by FENSA-approved installers.
FENSA Certificate #5428247
Property Details
Street: 25 Sutton Hall Road
Town: Bolsover
Postcode: S44 6JJ
Installation Details
Items: 1 door
Certificate Issued: 04/02/2008
Work Completed: 22/01/2008
This certificate data was retrieved from FENSA's database
What is FENSA? FENSA (Fenestration Self-Assessment Scheme) is a government-authorised scheme that monitors building regulation compliance for replacement windows and doors. Certificates indicate that work was completed by FENSA-approved installers.
Price history
80% since 2013
| Event | Date | Price | % change |
|---|---|---|---|
| Sold | 10/10/2025 (9 months ago) | £93,500 | +38.5% |
| Sold | 04/09/2015 (10 years ago) | £67,500 | +29.8% |
| Sold | 08/03/2013 (13 years ago) | £52,000 | — |
Source: HM Land Registry Price Paid Data. Crown copyright.
Sold Comparables
Same street and nearby sales within 0.25 miles (last 5 years). Data from Land Registry Price Paid.
| Address | Price | Date | Type |
|---|---|---|---|
| 72 SCARSDALE STREET, BOLSOVER, CHESTERFIELD, DERBYSHIRE, S44 6JW | £105,000 | 16/01/2026 | Terraced |
| 66 SCARSDALE STREET, BOLSOVER, CHESTERFIELD, DERBYSHIRE, S44 6JW | £78,000 | 03/11/2025 | Terraced |
| Same street 85 SUTTON HALL ROAD, BOLSOVER, CHESTERFIELD, DERBYSHIRE, S44 6JJ | £81,000 | 26/06/2025 | Terraced |
| 81 CHARLESWORTH STREET, BOLSOVER, CHESTERFIELD, DERBYSHIRE, S44 6JQ | £61,000 | 24/04/2025 | Terraced |
| 11 CHARLESWORTH STREET, BOLSOVER, CHESTERFIELD, DERBYSHIRE, S44 6JQ | £129,950 | 03/11/2023 | Terraced |
| Same street 23 SUTTON HALL ROAD, BOLSOVER, CHESTERFIELD, DERBYSHIRE, S44 6JJ | £97,000 | 22/09/2023 | Terraced |
| 59 SCARSDALE STREET, BOLSOVER, CHESTERFIELD, DERBYSHIRE, S44 6JN | £110,000 | 15/06/2023 | Terraced |
| 50 SUTTON HALL ROAD, BOLSOVER, CHESTERFIELD, DERBYSHIRE, S44 6JL | £126,000 | 17/05/2023 | Terraced |
| Same street 31 SUTTON HALL ROAD, BOLSOVER, CHESTERFIELD, DERBYSHIRE, S44 6JJ | £120,000 | 22/03/2023 | Semi-detached |
| 46 SCARSDALE STREET, BOLSOVER, CHESTERFIELD, DERBYSHIRE, S44 6JW | £77,400 | 22/12/2022 | Terraced |
| 64 NORTH VIEW STREET, BOLSOVER, CHESTERFIELD, DERBYSHIRE, S44 6JE | £120,000 | 02/12/2022 | Terraced |
| 35 SCARSDALE STREET, BOLSOVER, CHESTERFIELD, DERBYSHIRE, S44 6JN | £115,000 | 29/11/2022 | Terraced |
| 57 SCARSDALE STREET, BOLSOVER, CHESTERFIELD, DERBYSHIRE, S44 6JN | £115,000 | 07/10/2022 | Terraced |
| 33 SCARSDALE STREET, BOLSOVER, CHESTERFIELD, DERBYSHIRE, S44 6JN | £107,000 | 28/09/2022 | Terraced |
| 84 SUTTON HALL ROAD, BOLSOVER, CHESTERFIELD, DERBYSHIRE, S44 6JL | £124,950 | 16/09/2022 | Terraced |
| 76 SUTTON HALL ROAD, BOLSOVER, CHESTERFIELD, DERBYSHIRE, S44 6JL | £110,000 | 16/09/2022 | Terraced |
| Same street 15 SUTTON HALL ROAD, BOLSOVER, CHESTERFIELD, DERBYSHIRE, S44 6JJ | £90,000 | 30/08/2022 | Terraced |
| Same street 43 SUTTON HALL ROAD, BOLSOVER, CHESTERFIELD, DERBYSHIRE, S44 6JJ | £100,000 | 03/08/2022 | Terraced |
| 66 SCARSDALE STREET, BOLSOVER, CHESTERFIELD, DERBYSHIRE, S44 6JW | £66,555 | 20/07/2022 | Terraced |
| 52 CHARLESWORTH STREET, BOLSOVER, CHESTERFIELD, DERBYSHIRE, S44 6JH | £90,000 | 13/07/2022 | Terraced |
| 55 SCARSDALE STREET, BOLSOVER, CHESTERFIELD, DERBYSHIRE, S44 6JN | £100,000 | 08/07/2022 | Terraced |
| 66 CHARLESWORTH STREET, BOLSOVER, CHESTERFIELD, DERBYSHIRE, S44 6JH | £110,000 | 30/06/2022 | Terraced |
| 66 CHARLESWORTH STREET, BOLSOVER, CHESTERFIELD, DERBYSHIRE, S44 6JH | £105,000 | 27/06/2022 | Terraced |
| Same street 37 SUTTON HALL ROAD, BOLSOVER, CHESTERFIELD, DERBYSHIRE, S44 6JJ | £115,000 | 22/06/2022 | Terraced |
| 44 SUTTON HALL ROAD, BOLSOVER, CHESTERFIELD, DERBYSHIRE, S44 6JL | £129,950 | 21/04/2022 | Terraced |
| Same street 17 SUTTON HALL ROAD, BOLSOVER, CHESTERFIELD, DERBYSHIRE, S44 6JJ | £110,000 | 01/04/2022 | Terraced |
| 37 SCARSDALE STREET, BOLSOVER, CHESTERFIELD, DERBYSHIRE, S44 6JN | £100,000 | 25/03/2022 | Terraced |
Street average: £101,857 (7 sales)
Area average: £104,040 (20 sales)
Capital growth trend
Land Registry outcode average: last 12 months vs 5y and 10y ago (from sold prices).
House Price Index (HM Land Registry — official index, not sold-price averages): Bolsover. Series: Terraced. As of April 2026.
Company ownership
Registered legal owner is a company.
Company: ANY HOUSE WANTED LTD (11864830)
Rental Range
Estimated market rent for Bolsover. Low = conservative, Realistic = average, Optimistic = best case.
Based on Local Authority from postcode lookup → Bolsover.
LHA (30th percentile) floor for Chesterfield: £524/mo (Apr 2025 – Mar 2026)
Location
Nearby
Nearest stations, universities and amenities (distance from property).
| Type | Name | Distance |
|---|---|---|
| Shop | Unknown | 0.1 miles |
| Bus stop | Unknown | 0.1 miles |
| Shop | Phillips Fashion | 0.2 miles |
| Train station | Langwith-Whaley Thorns | 4.1 miles |
| Train station | Shirebrook | 4.5 miles |
| Hospital | Kings Mill Hospital | 6.8 miles |
| University | Nottingham Trent University Vision University Centre | 8.6 miles |
| Hospital | Unknown | 8.7 miles |
| University | The University of Sheffield AMRC | 11.6 miles |
Street-level crime
| Category | Count |
|---|---|
| Violence and sexual offences | 44 |
| Public order | 11 |
| Anti-social behaviour | 6 |
| Burglary | 4 |
| Criminal damage and arson | 4 |
| Other theft | 3 |
| Drugs | 2 |
| Possession of weapons | 2 |
| Other crime | 1 |
| Robbery | 1 |
| Total incidents | 78 |
Within 1 mile during May 2026. Source: data.police.uk (England & Wales).
Schools nearby
Nearest open schools with Ofsted ratings (England). Closed schools are not shown. Data from Get Information about Schools and Ofsted.
| Name | Type | Distance | Ofsted |
|---|---|---|---|
| New Bolsover Primary and Nursery School | Primary | 0.4 miles | Good — 19 Jun 2024 |
| Bolsover Infant School | Primary | 0.9 miles | Good — 3 Feb 2012 |
| Bolsover Church of England Junior School | Primary | 1.2 miles | Good — 26 May 2022 |
| Palterton Primary School | Primary | 1.2 miles | Good — 23 Jun 2024 |
| The Bolsover School | Secondary | 1.3 miles | Good — 6 Sep 2016 |
Rental Comparables
Residential lets from OpenRent and Rightmove for the area (same bedroom count). Use to validate rent estimates. Student lets are excluded.
| Title | Rent | Beds | Distance | As seen on |
|---|---|---|---|---|
| 2 Bed Terraced House, Sutton Hall Road, S44 | £795/mo | 2 | 0 miles | OpenRent |
| 2 Bed Terraced House, Scarsdale Street, S44 | £735/mo | 2 | 0.06 miles | OpenRent |
| 2 Bed Terraced House, Scarsdale Street, S44 | £795/mo | 2 | 0.06 miles | OpenRent |
| 2 Bed Terraced House, Scarsdale St, S44 | £760/mo | 2 | 0.06 miles | OpenRent |
| 2 Bed Terraced House, Sutton Hall Road, S44 | £750/mo | 2 | 0.07 miles | OpenRent |
| 2 Bed Terraced House, Scarsdale Street, S44 | £790/mo | 2 | 0.09 miles | OpenRent |
| 2 Bed Terraced House, Spencer Street, S44 | £750/mo | 2 | 0.27 miles | OpenRent |
| 2 Bed Flat, Croft House Way, S44 | £560/mo | 2 | 0.34 miles | OpenRent |
| 2 Bed Semi-Detached House, Bolsover, S44 | £860/mo | 2 | 0.94 miles | OpenRent |
| 2 Bed Semi-Detached House, Longlands, S44 | £850/mo | 2 | 0.96 miles | OpenRent |
| 2 Bed Terraced House, Welbeck Road, S44 | £795/mo | 2 | 1.04 miles | OpenRent |
Average rent: £767/mo (11 listings)
Rent-driven metrics
Based on OpenRent comparables.
- This street — Gross yield for this street only (Land Registry sales + rental comparables, same postcode + street).
- Rent ratio — Monthly rent ÷ purchase price (1% rule). 1%+ = strong, 0.8–1% = okay, <0.8% = weak for cashflow.
- Max investor price — Rent ÷ 0.8%; the price at which rent would be 0.8% of price (Stoke-style target).
- Target investor price — Rent ÷ 1%; the price at which rent would be 1% of price (strong cashflow band).
- Gross yield — Annual rent as % of purchase price (no costs).
- Cost-to-rent — Price ÷ annual rent (from OpenRent comparables). Under 14× = strong, 14–16× = acceptable, 17×+ = compressed.
- Cashflow — Rent minus mortgage, 10% maintenance, £25/mo compliance. Assumes 75% LTV, 3.95% APR (5yr fixed), 25yr term.
- ROI — Annual profit ÷ cash in (deposit + 4% purchase costs).