5 PARSONAGE WAY
CAMBERLEY, FRIMLEY, SURREY GU16 8HZ
£385,000
Property details
Last sold
£375,000 Feb 2006
Local average
£593,348 (-35.1%)
Deprivation
Decile 9 (29,494 of 33,755)
Street crime
138 incidents within 1 mile (May 2026)
Key features
- 3 Reception Rooms
- Cloakroom
- En-Suite Bathroom
- 4 Double Bedrooms
- Conservatory
- Gas Fired Central Heating Via Radiators
Description
Ground Floor
Covered entrance porch with doorway leading through to:
Entrance Hall
Stairs to first floor, under-stairs storage cupboard.
Kitchen/Breakfast Room
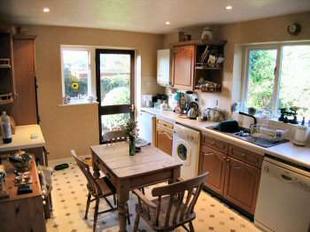
15'5 x 10'5. Double aspect, various eye and base level storage cupboards and display units, integrated double electric oven, 4 ring gas hob with extractor hood above, space for upright fridge freezer, space and plumbing for washing machine, space and plumbing for dishwasher, roll top work surfaces, 1� bowl sink with single drainer, tiled surrounds, door to rear garden, fitted fridge.
Dining Room
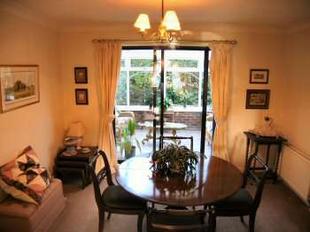
11'9 x 10'8. Sliding patio doors to:
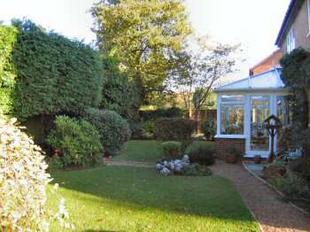
Conservatory
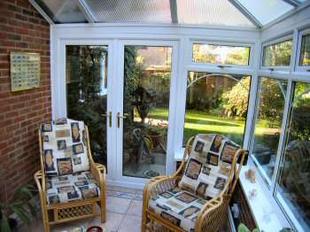
Being part brick and glass construction with radiator, ceramic tiled flooring, French doors to rear garden.
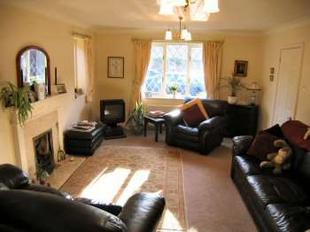
Lounge
18' x 12'9. Double aspect, feature gas fire, TV point.
Study
10'9 x 8'. Telephone point.
Cloakroom
2 piece suite comprising low level WC, pedestal wash hand basin, tiled splashback.
First Floor Landing
Access to loft, airing cupboard.
Bedroom 1
13' x 12'1. Double aspect, 2 x fitted wardrobes, TV point, telephone point, doorway through to:
En-Suite Bathroom
Panel enclosed bath, low level WC, pedestal wash hand basin, tiled surrounds, fitted shower.
Bedroom 2
12'6 x 9'. 2 x fitted wardrobes.
Bedroom 3
13' x 9'. Fitted wardrobe.
Bedroom 4
12'6 x 9'2. Fitted wardrobe.
Family Bathroom
3 piece suite comprising panel enclosed bath, pedestal wash hand basin, low level WC, tiled surround, fitted shower.
To The Front
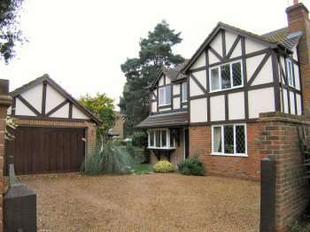
Enclosed by brick walling, providing an excellent degree of seclusion and security with gate leading to driveway, off road parking for several vehicles with the remainder being laid to lawn with various mature flower and shrub borders.
To The Rear & Side
TO THE REAR: Enclosed by mature hedgerow and panelled fencing, providing a good degree of seclusion with patio area, garden shed, various mature flower and shrubs with the remainder being laid to lawn. TO THE SIDE: Being mainly laid to lawn with various mature flower and shrub borders with gate leading to front.
Detached Double Garage
Up and over door, light and power, loft storage area, door to side.
Listed by
Camberley
Leaders and Romans Group
Reference: 10043993
EPC Rating & Upgrade Cost
Fetching EPC data… Refresh this page in a moment.
Flood risk
Zone: 1
Risk: Low
Job (default Low)
Floorplans
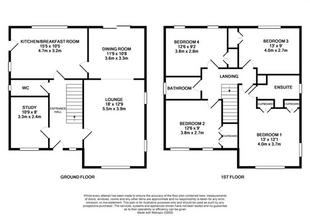
Floorplan 1
FENSA Certificates
This property has 1 FENSA certificate(s) on record, indicating window/door installations by FENSA-approved installers.
FENSA Certificate #5231190
Property Details
Street: 5 Parsonage Way
Town: Frimley
Postcode: GU16 8HZ
Installation Details
Items: 19 windows and 2 doors
Certificate Issued: 19/11/2007
Work Completed: 22/10/2007
This certificate data was retrieved from FENSA's database
What is FENSA? FENSA (Fenestration Self-Assessment Scheme) is a government-authorised scheme that monitors building regulation compliance for replacement windows and doors. Certificates indicate that work was completed by FENSA-approved installers.
Price history
| Event | Date | Price | % change |
|---|---|---|---|
| Sold | 27/02/2006 (20 years ago) | £375,000 | — |
Source: HM Land Registry Price Paid Data. Crown copyright.
Sold Comparables
Same street and nearby sales within 0.25 miles (last 5 years). Data from Land Registry Price Paid.
| Address | Price | Date | Type |
|---|---|---|---|
| 20 FRIMLEY GROVE GARDENS, FRIMLEY, CAMBERLEY, SURREY HEATH, SURREY, GU16 7JX | £482,500 | 30/08/2023 | Detached |
Area average: £482,500 (1 sale)
Capital growth trend
Land Registry outcode average: last 12 months vs 5y and 10y ago (from sold prices).
House Price Index (HM Land Registry — official index, not sold-price averages): Surrey Heath. Series: Detached. As of April 2026.
Rental Range
Estimated market rent for Surrey Heath. Low = conservative, Realistic = average, Optimistic = best case.
Based on Local Authority from postcode lookup → Surrey Heath.
LHA (30th percentile) floor for Blackwater Valley: £1,695/mo (Apr 2025 – Mar 2026)
Location
Nearby
Nearest stations, universities and amenities (distance from property).
| Type | Name | Distance |
|---|---|---|
| Bus stop | Sheridan Road | 0.1 miles |
| Shop | One Stop | 0.1 miles |
| Shop | Two By Two Pet Care | 0.1 miles |
| Train station | Frimley | 0.5 miles |
| Train station | Farnborough North | 0.9 miles |
| Hospital | Farnham Community Hospital | 6.8 miles |
| University | University for the Creative Arts, Farnham Campus | 7.4 miles |
| Hospital | Spire Clare Park Hospital | 7.8 miles |
| University | MySurrey Hive | 8.2 miles |
Street-level crime
| Category | Count |
|---|---|
| Violence and sexual offences | 52 |
| Anti-social behaviour | 31 |
| Shoplifting | 16 |
| Public order | 11 |
| Criminal damage and arson | 9 |
| Other theft | 7 |
| Drugs | 4 |
| Bicycle theft | 2 |
| Burglary | 2 |
| Other crime | 2 |
| Possession of weapons | 1 |
| Vehicle crime | 1 |
| Total incidents | 138 |
Within 1 mile during May 2026. Source: data.police.uk (England & Wales).
Schools nearby
Nearest open schools with Ofsted ratings (England). Closed schools are not shown. Data from Get Information about Schools and Ofsted.
| Name | Type | Distance | Ofsted |
|---|---|---|---|
| Lakeside Nursery & Primary Academy | Primary | 0.4 miles | Good — 11 Feb 2015 |
| The Grove Primary Academy | Primary | 0.5 miles | Good — 22 Apr 2013 |
| Frimley CofE Junior School | Primary | 0.5 miles | Good — 30 Jan 2015 |
| Sandringham Infant & Nursery Academy | Primary | 0.7 miles | Good — 9 Mar 2015 |
| Tomlinscote School | Secondary | 0.7 miles | Outstanding — 11 Jan 2024 |
Rental Comparables
Rental listings exist nearby, but none matched the 4-bedroom count for this property.
Rent-driven metrics
Based on Area rent estimate.
- Rent ratio — Monthly rent ÷ purchase price (1% rule). 1%+ = strong, 0.8–1% = okay, <0.8% = weak for cashflow.
- Max investor price — Rent ÷ 0.8%; the price at which rent would be 0.8% of price (Stoke-style target).
- Target investor price — Rent ÷ 1%; the price at which rent would be 1% of price (strong cashflow band).
- Gross yield — Annual rent as % of purchase price (no costs).