HANCHURCH HOUSE
STOKE-ON-TRENT, HANCHURCH, STAFFORDSHIRE ST4 8SD
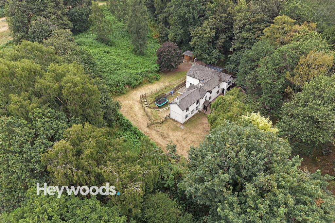
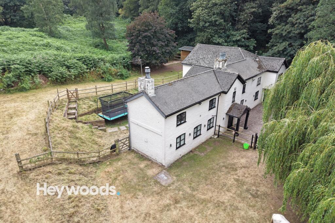
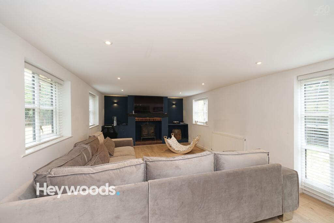
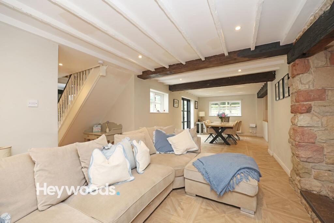
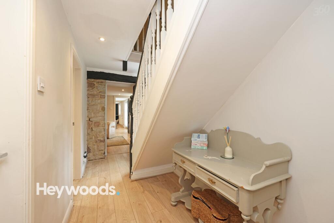
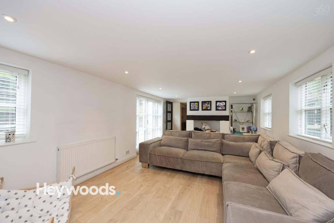
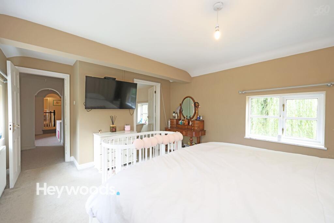
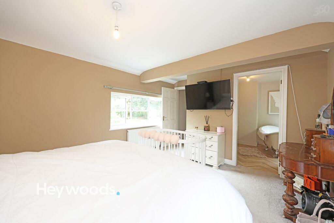
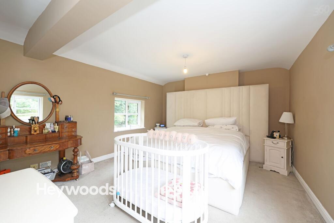
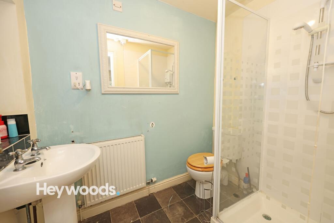
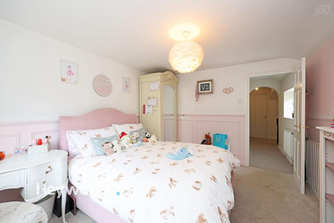
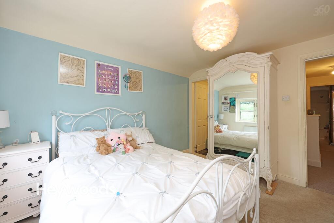
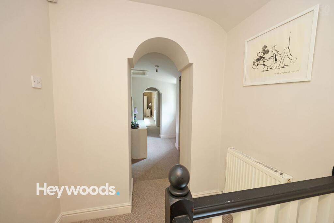
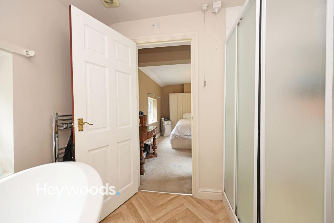
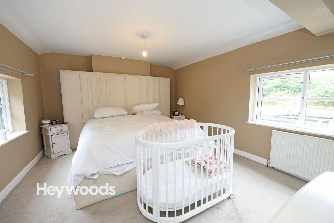
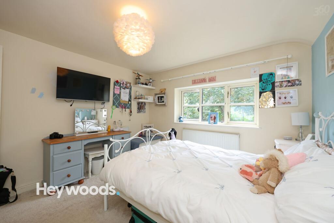
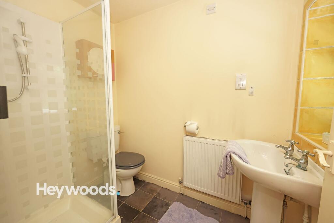
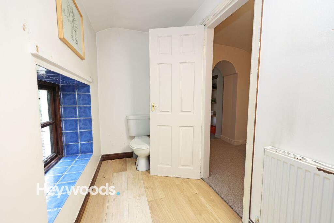
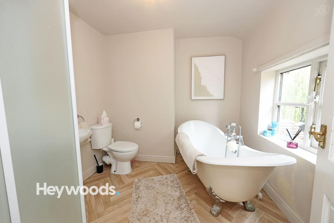
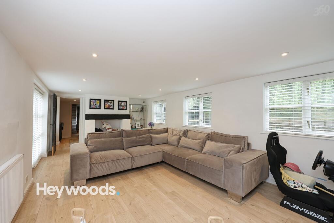
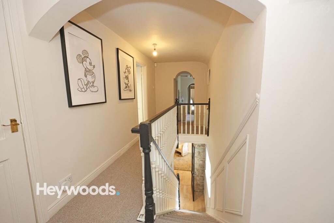
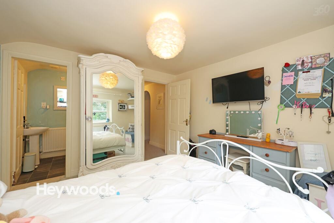
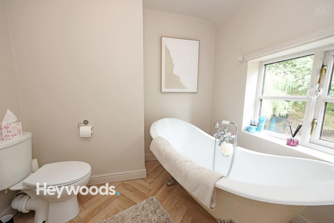
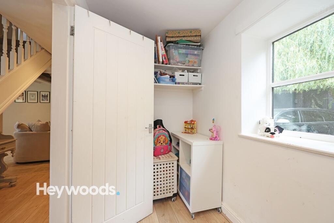
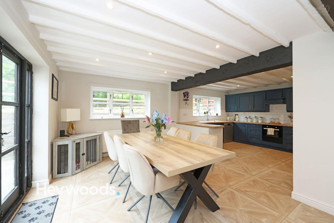
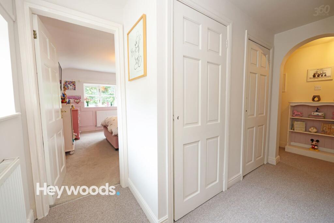
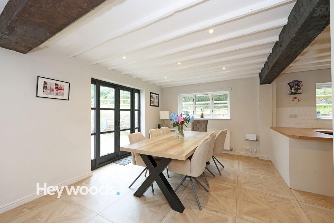
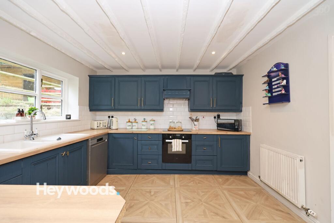
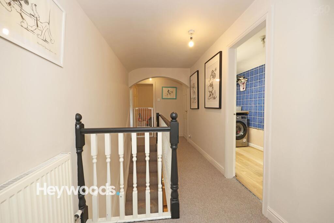
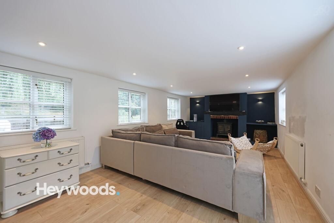
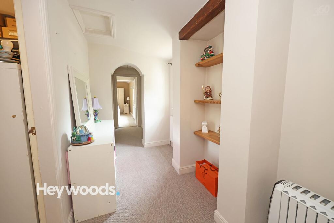
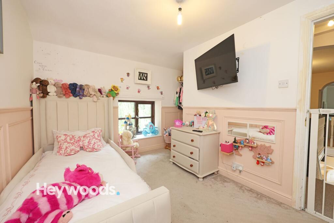
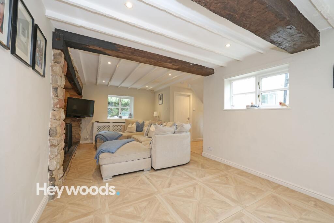
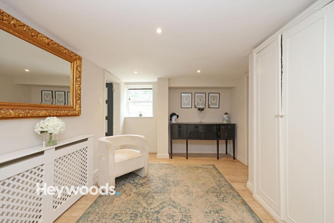
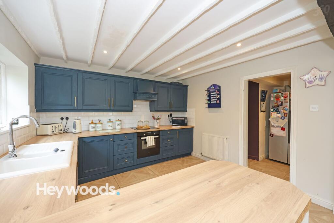
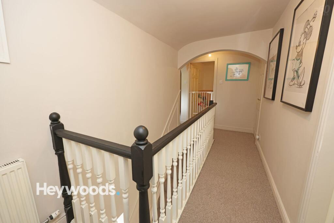
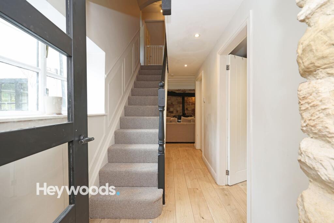
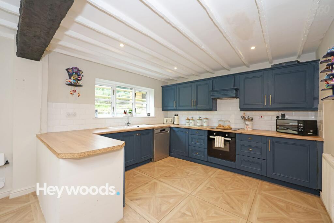
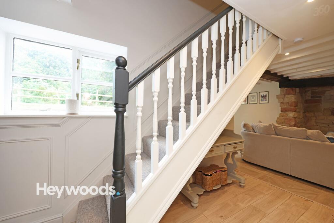
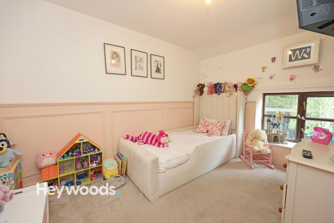
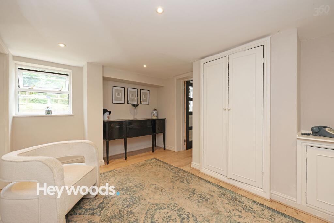
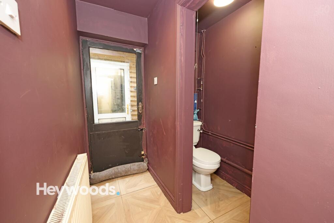
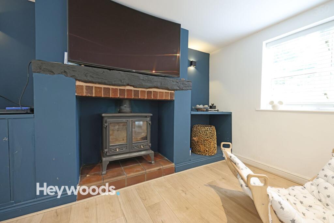
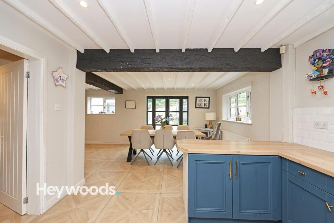
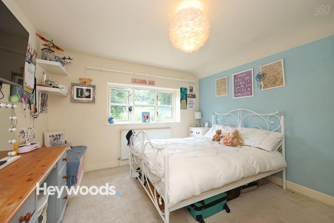
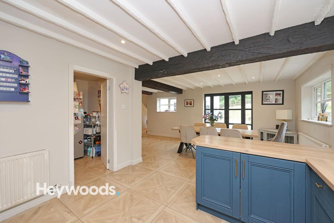
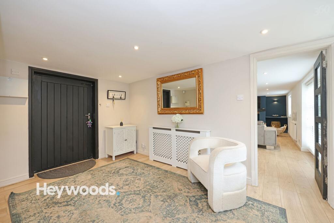
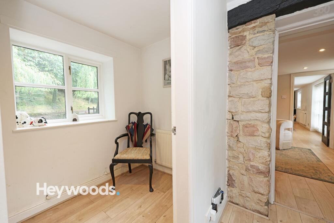
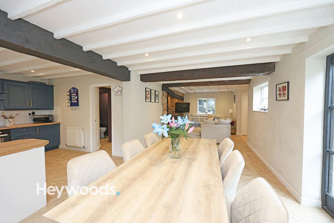
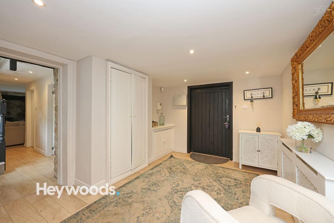
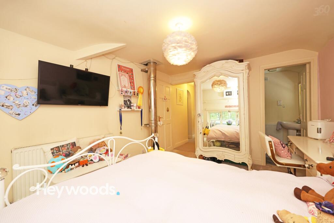
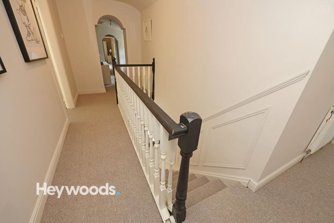
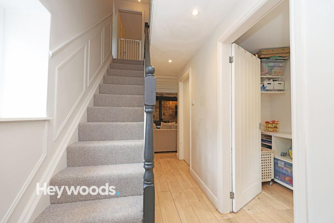
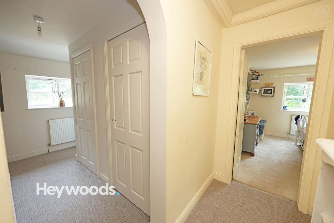
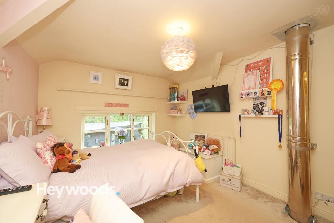
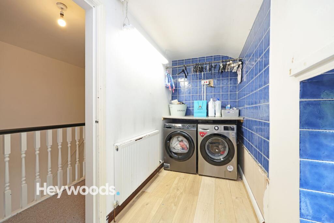
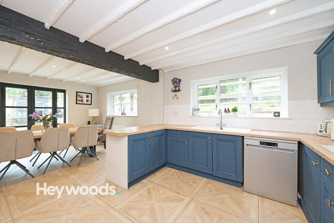
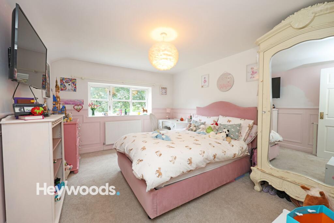
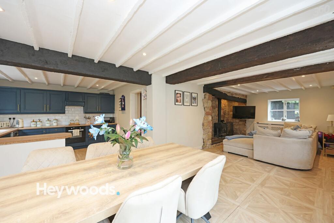
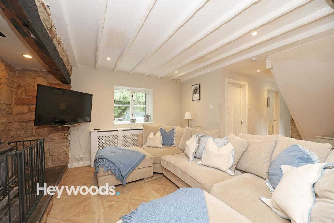
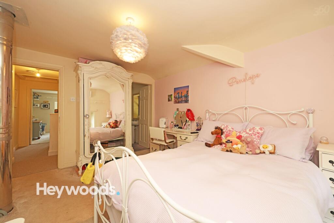
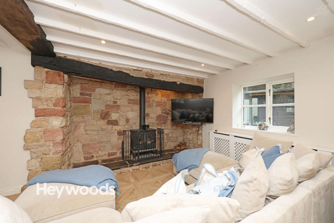
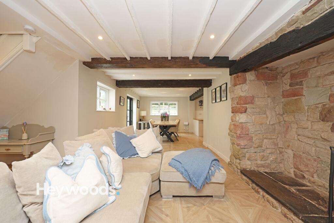
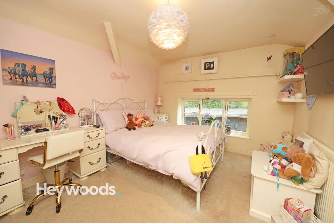
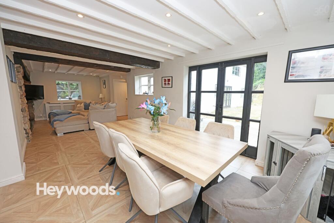
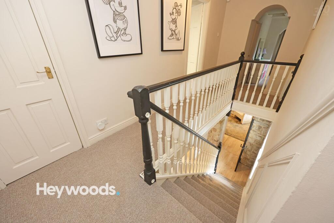
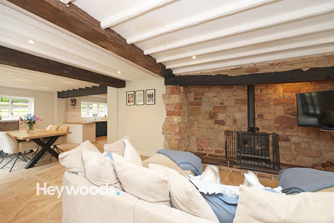
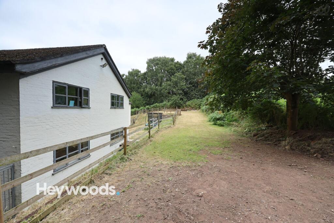
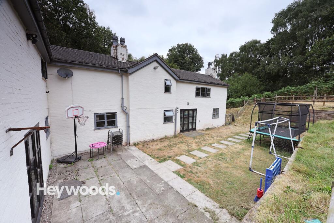
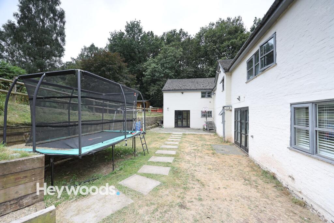
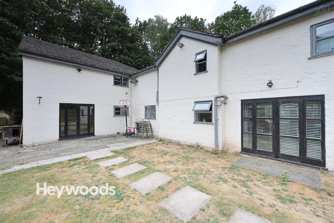
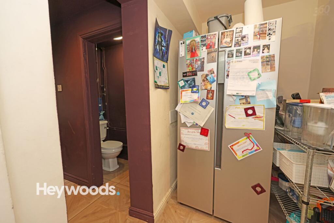
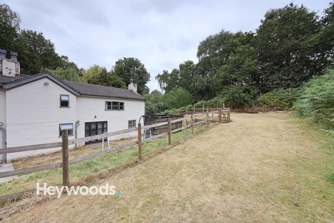
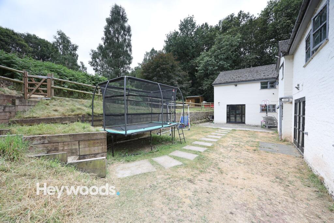
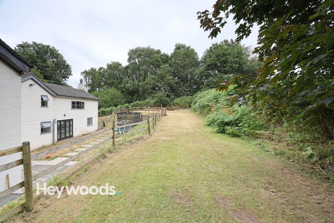
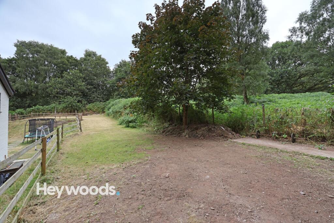
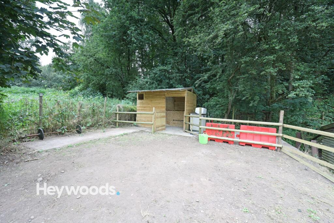
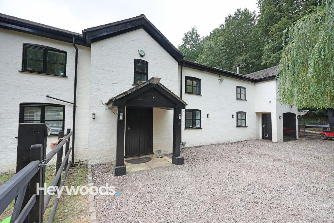
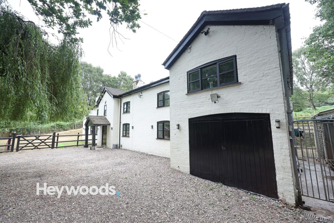
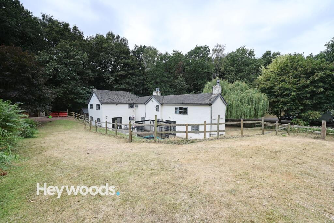
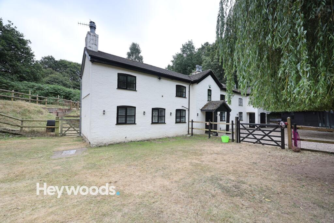
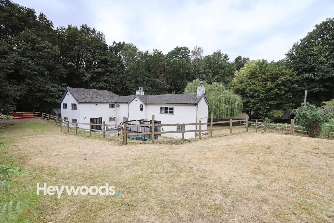
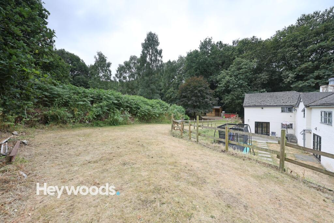
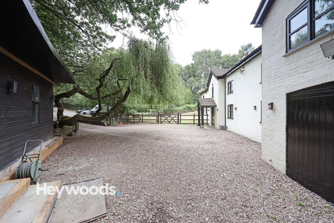
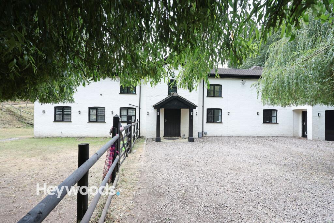
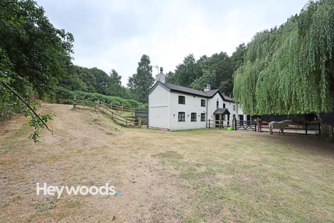
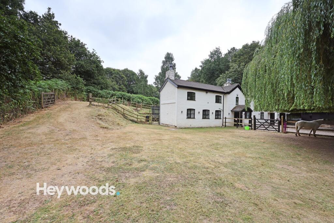
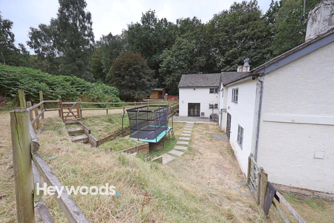
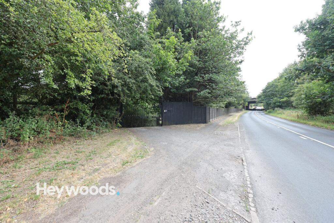
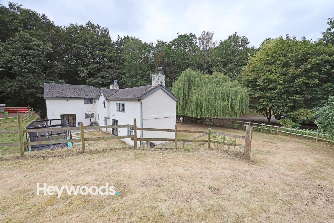
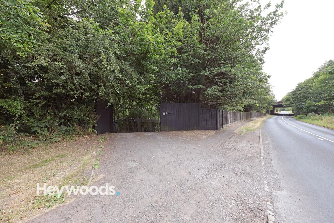
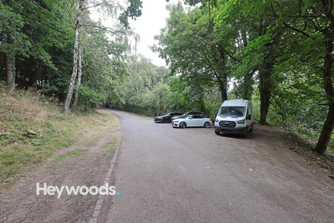
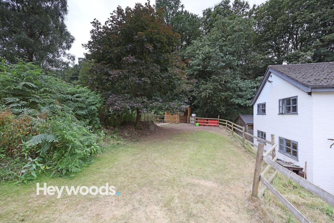
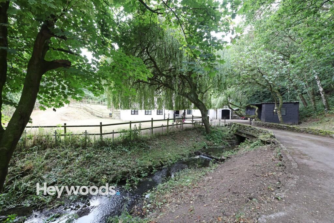
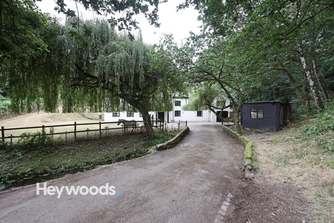
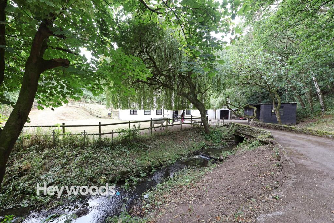
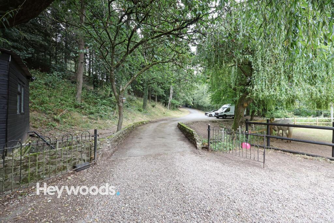
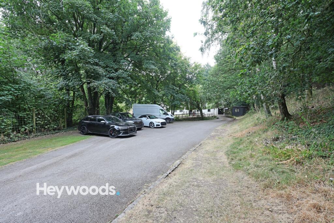
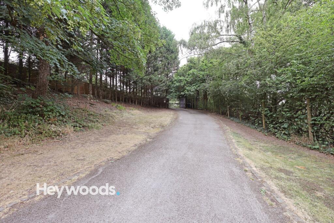
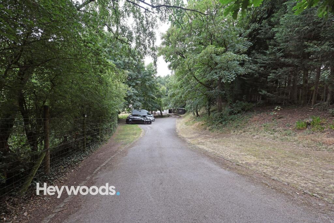
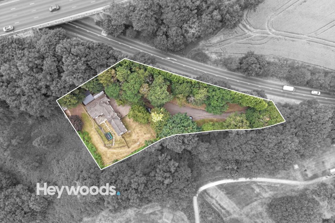
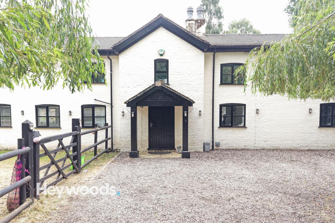
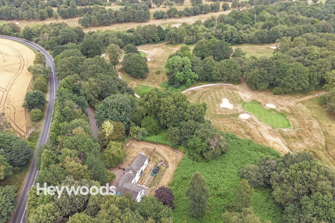
Photo 1 Photo 2 Photo 3 Photo 4 Photo 5 Photo 6 Photo 7 Photo 8 Photo 9 Photo 10 Photo 11 Photo 12 Photo 13 Photo 14 Photo 15 Photo 16 Photo 17 Photo 18 Photo 19 Photo 20 Photo 21 Photo 22 Photo 23 Photo 24 Photo 25 Photo 26 Photo 27 Photo 28 Photo 29 Photo 30 Photo 31 Photo 32 Photo 33 Photo 34 Photo 35 Photo 36 Photo 37 Photo 38 Photo 39 Photo 40 Photo 41 Photo 42 Photo 43 Photo 44 Photo 45 Photo 46 Photo 47 Photo 48 Photo 49 Photo 50 Photo 51 Photo 52 Photo 53 Photo 54 Photo 55 Photo 56 Photo 57 Photo 58 Photo 59 Photo 60 Photo 61 Photo 62 Photo 63 Photo 64 Photo 65 Photo 66 Photo 67 Photo 68 Photo 69 Photo 70 Photo 71 Photo 72 Photo 73 Photo 74 Photo 75 Photo 76 Photo 77 Photo 78 Photo 79 Photo 80 Photo 81 Photo 82 Photo 83 Photo 84 Photo 85 Photo 86 Photo 87 Photo 88 Photo 89 Photo 90 Photo 91 Photo 92 Photo 93 Photo 94 Photo 95 Photo 96 Photo 97 Photo 98 Photo 99 Photo 100 Photo 101 Photo 102 Photo 103
/ 103
Property details
Tenure
FREEHOLD
Floor area
230 m²
Council tax band
G
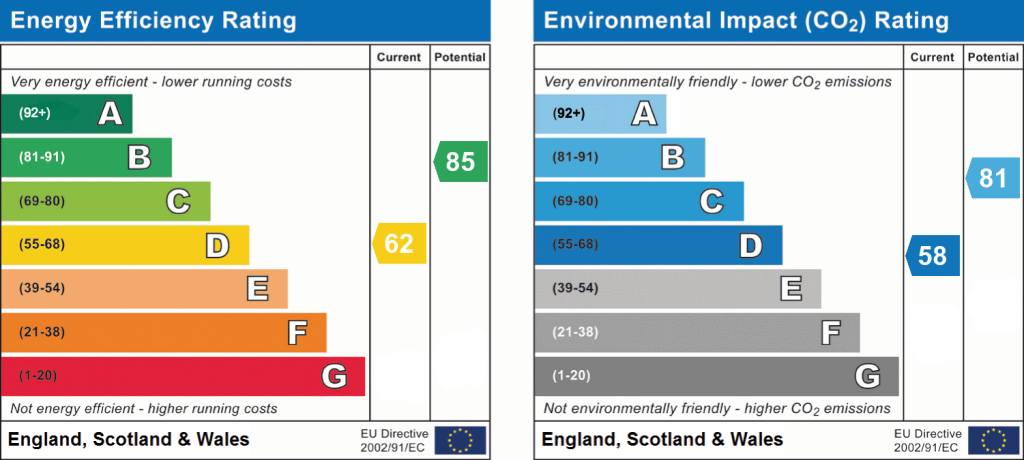
EPC rating
D
Year built
England and Wales: before 1900
Last sold
£398,000 Nov 2019
Price per m²
£2,717/m²
Local average
£317,200 (+97%)
Deprivation
Decile 9 (30,052 of 33,755)
Street crime
15 incidents within 1 mile (Aug 2026)
Key features
- Substantial six bedroom detached period residence
- Set within extensive private grounds with mature woodland
- Private gated driveway crossing a bridge over the stream
- Spacious open-plan kitchen and dining area
- Separate living room, family room and office
- Principal bedroom with en-suite, plus two further en-suites
- First laundry room
- Versatile outbuildings currently used as dog kennels and a dog grooming facility
Additional details
- Electricity
- Mains supply
- Broadband
- Cable
- Water
- Mains supply
- Sewerage
- Private supply
- Heating
- Oil, Wood burner
- Parking
- Driveway
- Garden
- Private garden
- Listed property
- No
- Restrictions
- No
- Required access
- No
- Rights of way
- No
- Flooded in last 5 years
- No
- Flood defences
- No
Description
Set within extensive grounds and surrounded by mature woodland, Hanchurch House occupies a secluded position with no immediately overlooking properties. A private gated driveway winds through the grounds and across a bridge over the stream, opening onto generous parking and hardstanding areas. The setting creates an exceptional sense of arrival, with established trees, lawns and a variety of useful outbuildings complementing the main residence. These are currently utilised as dog kennels and a dog grooming facility but could lend themselves to a wide range of alternative uses, subject to any necessary consents. An integral garage provides further secure parking or storage.
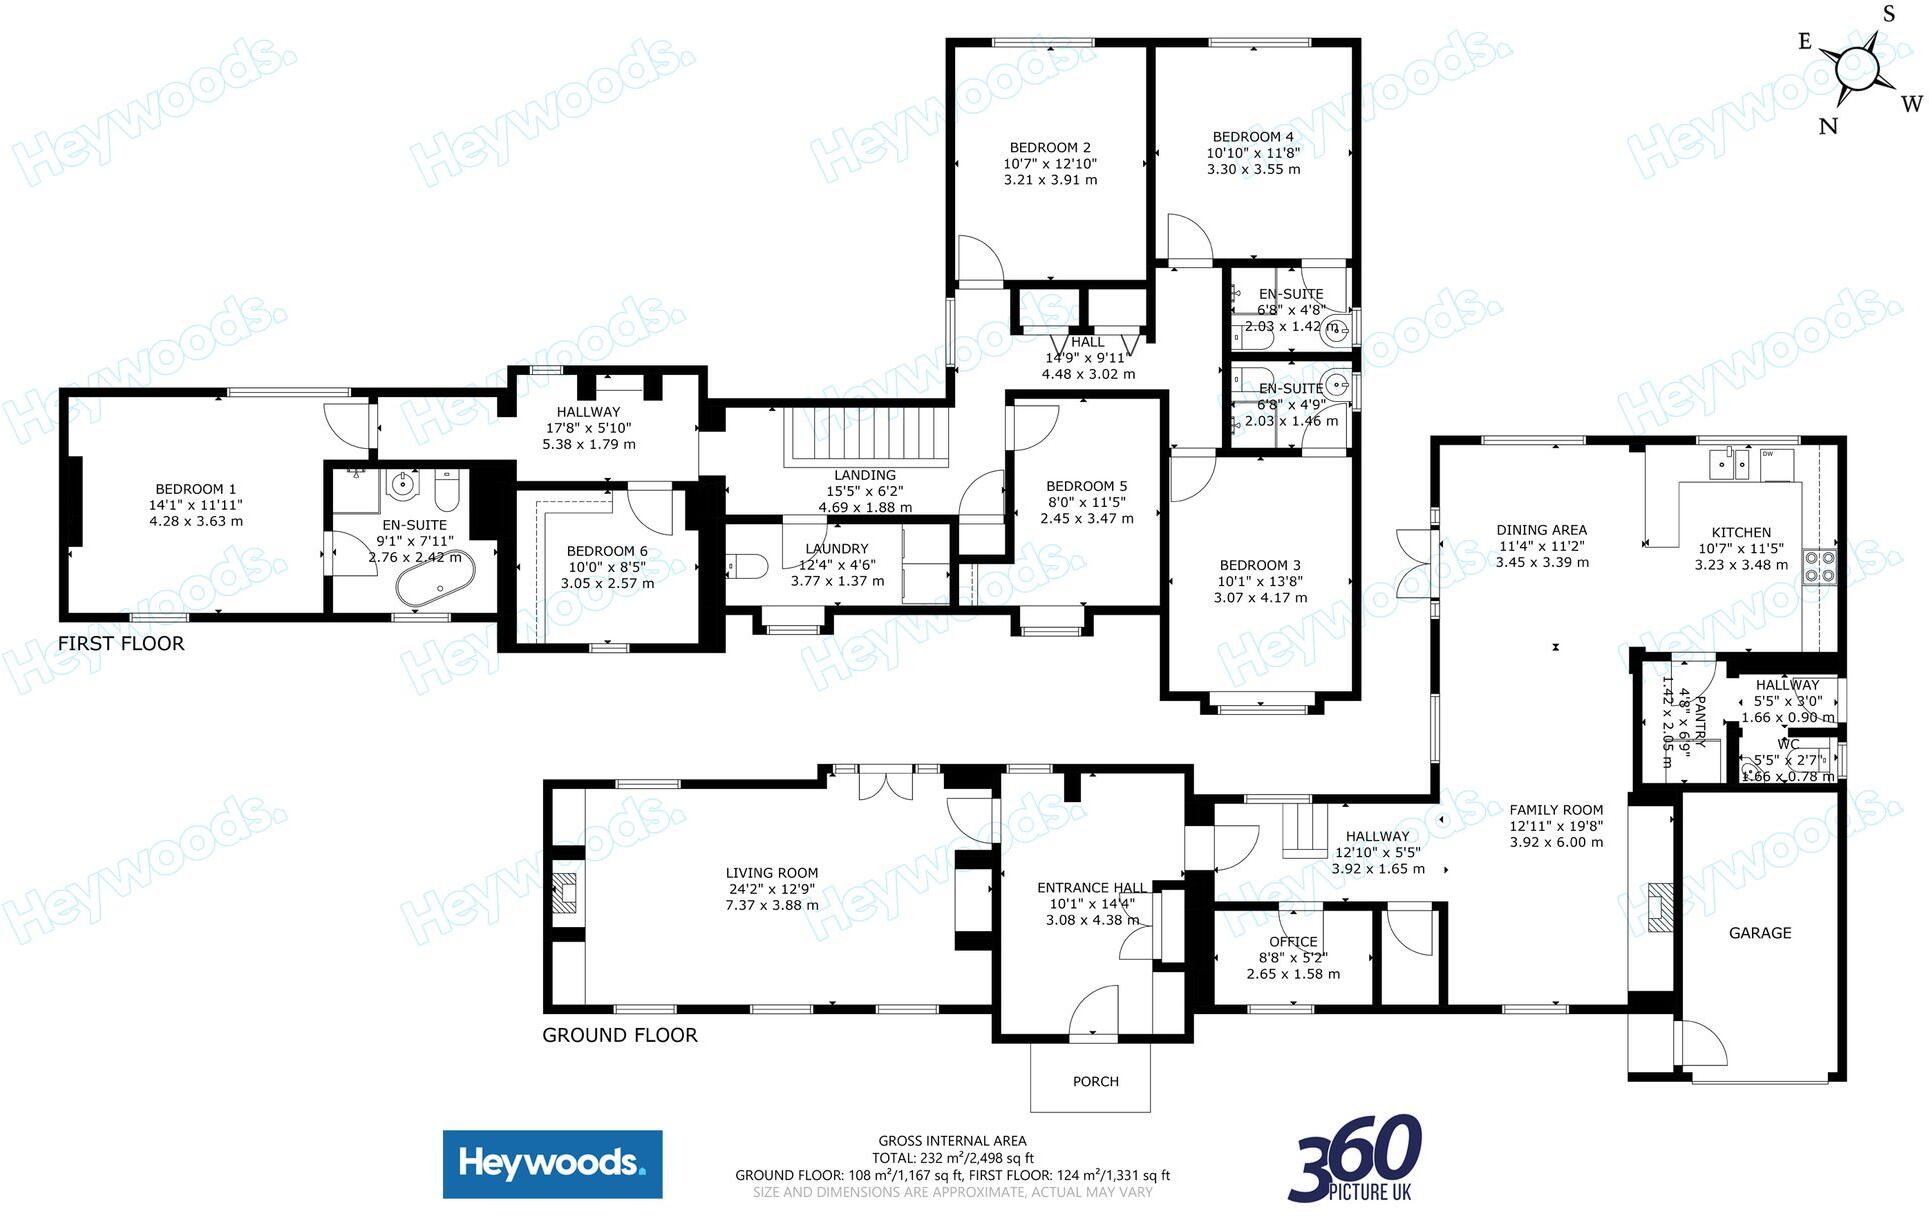
Internally, the accommodation is both spacious and highly adaptable. The welcoming entrance hall leads to a generous separate living room, an office and the principal family accommodation. The living room is particularly well proportioned and enjoys an abundance of natural light from windows and glazed doors positioned along several elevations.
At the heart of the home is a superb open-plan kitchen and dining area, where painted ceiling beams, a substantial exposed timber and contemporary finishes sit comfortably alongside one another. The kitchen has been updated with an attractive range of deep blue cabinetry, contrasting work surfaces, tiled splashbacks and integrated appliances. A wide opening connects the kitchen to the dining area, creating an excellent space for family meals and entertaining, with glazed doors opening directly onto the garden.
The adjoining family room offers a more relaxed living space and retains some of the property’s most appealing period details, including exposed stonework, heavy timber beams and a character fireplace. The flowing arrangement between the family room, dining area and kitchen provides a sociable layout while retaining clearly defined spaces. A pantry, cloakroom and useful storage complete the practical ground-floor accommodation.
The first floor provides six bedrooms arranged across the property’s extensive footprint, together with a conveniently positioned utility and laundry room. The principal bedroom benefits from a private en-suite bathroom, while two further bedrooms are served by their own en-suite shower rooms. The remaining bedrooms offer excellent flexibility for children, guests, hobbies or additional home-working space. Each room has its own character, with pleasant outlooks across the surrounding gardens and mature trees.
Outside, the grounds are a defining feature of Hanchurch House. Lawned gardens and sitting areas surround the property, while mature planting and established woodland provide shelter and privacy. A variety of outbuildings, currently used as dog kennels and for dog grooming, offer excellent versatility and could be adapted for a multitude of alternative purposes, subject to any necessary consents. The extensive driveway and parking areas are also well suited to a large household or multiple vehicles.
Despite its wonderfully private and rural atmosphere, the property remains exceptionally convenient for Newcastle-under-Lyme, Stoke-on-Trent and the wider road and motorway network. Trentham Gardens, Trentham Golf Club, countryside walks, bridleways and popular local pubs are all within easy reach.
Hanchurch House presents a rare opportunity to acquire a substantial period home in an outstanding private setting. Its generous proportions, flexible layout, character features and extensive grounds can only be fully appreciated through an internal viewing.
EPC Rating: D
Listed by
Newcastle-under-Lyme
Heywoods
Reference: 175062857
EPC Rating & Upgrade Cost
Current rating: D
Potential rating: B
Inspection date: 13/05/2019
Expiry date: 12/05/2029
Current heating cost: £1,193/year
Potential heating cost: £937/year
Est. upgrade cost to C: £43,500
Recommendations
- 50 mm internal or external wall insulation (£4,000 - £14,000)
- Floor insulation (solid floor) (£4,000 - £6,000)
- Solar water heating (£4,000 - £6,000)
- Solar photovoltaic panels, 2.5 kWp (£3,500 - £5,500)
- Wind turbine (£15,000 - £25,000)
Flood risk
Zone: 1
Risk: Low
Job (default Low)
Registered land (INSPIRE)
This location falls inside an HM Land Registry INSPIRE registered freehold polygon.
Plot: ~23,401 m² (5.78 acres)
Source: HM Land Registry INSPIRE Index Polygons.
Floorplans
All
EPC Graphs
EPC 1
Price history
| Event | Date | Price | % change |
|---|---|---|---|
| Listed for sale | — | £625,000 | +57% |
| Sold | 05/11/2019 (6 years ago) | £398,000 | — |
Source: HM Land Registry Price Paid Data. Crown copyright.
Sold Comparables
Sold comparables data is not available for this property.
Capital growth trend
Land Registry outcode average: last 12 months vs 5y and 10y ago (from sold prices).
House Price Index (HM Land Registry — official index, not sold-price averages): Stafford. Series: Detached. As of July 2026.
Rental Range
Estimated market rent for Stafford. Low = conservative, Realistic = average, Optimistic = best case.
Based on Local Authority from postcode lookup → Stafford.
LHA (30th percentile) floor for Staffordshire North: Apr 2025 – Mar 2026
Location
Address
Ridding Bank
Nearby
Nearest stations, universities and amenities (distance from property).
| Type | Name | Distance |
|---|---|---|
| Bus stop | Newcastle Road | 0.4 miles |
| Train station | Trentham Leisure | 1.2 miles |
| Shop | Topiary Tree | 1.3 miles |
| Shop | Profile Hair Studio | 1.3 miles |
| Hospital | North Staffordshire Nuffield Hospital | 1.4 miles |
| Train station | Unknown | 1.4 miles |
| Hospital | Royal Stoke University Hospital | 2.5 miles |
| University | Keele University | 3.0 miles |
| University | University of Buckingham Crewe Campus | 11.9 miles |
Street-level crime
| Category | Count |
|---|---|
| Public order | 5 |
| Violence and sexual offences | 5 |
| Anti-social behaviour | 2 |
| Other crime | 1 |
| Other theft | 1 |
| Vehicle crime | 1 |
| Total incidents | 15 |
Within 1 mile during Aug 2026. Source: data.police.uk (England & Wales).
Schools nearby
Nearest open schools with Ofsted ratings (England). Closed schools are not shown. Data from Get Information about Schools and Ofsted.
| Name | Type | Distance | Ofsted |
|---|---|---|---|
| Priory CofE Academy | Primary | 1.3 miles | Good — 4 Jun 2015 |
| Trentham Academy | Secondary | 1.3 miles | Good — 30 Nov 2021 |
| St Teresa's Catholic (A) Primary School | Primary | 1.5 miles | Good — 5 May 2017 |
| Clayton Hall Academy | Secondary | 1.5 miles | Good — 18 Mar 2024 |
| Our Lady and St Werburgh's Catholic Primary School | Primary | 1.6 miles | Good — 11 Apr 2014 |
Rental Comparables
Residential lets from OpenRent and Rightmove for the area. Bedroom counts vary — use the Beds column to compare like-for-like lets. Student lets are excluded.
| Title | Rent | Beds | Distance | As seen on |
|---|---|---|---|---|
| Ampthill Place, Hanford, Stoke On Trent, Staffs | £1,200/mo | 3 | 1.21 miles | Rightmove |
| Brandon Grove, Stoke-On-Trent | £1,200/mo | 2 | 1.26 miles | Rightmove |
| Hanford Terrace, Stone Road, Stoke-On-Trent, Staffordshire, ST4 | £1,395/mo | 3 | 1.27 miles | Rightmove |
| New Inn Lane, Trentham, ST4 | £1,300/mo | 2 | 1.4 miles | Rightmove |
| Atherstone Road, Trentham, Stoke-On-Trent | £825/mo | 2 | 1.44 miles | Rightmove |
| Donvalley Crescent | £3,500/mo | 5 | 1.44 miles | Rightmove |
| Stone Road Trent Vale | £700/mo | 1 | 1.52 miles | Rightmove |
| Stone Road, Bridge Court Stone Road, ST4 | £585/mo | 2 | 1.57 miles | Rightmove |
| Walton Road, Trent Vale, ST4 | £900/mo | 2 | 1.64 miles | Rightmove |
| Chatsworth Park Avenue, Hanford | £1,375/mo | 3 | 1.67 miles | Rightmove |
| London Road, Stoke-on-Trent, Staffordshire, ST4 | £1,250/mo | 2 | 1.7 miles | Rightmove |
| London Road, Stoke-On-Trent, ST4 | £775/mo | 2 | 1.71 miles | Rightmove |
| Room 5, Elphinstone Road, Stoke-on-Trent, ST4 | £550/mo | 1 | 1.73 miles | Rightmove |
| Highgrove Road, Stoke-On-Trent | £850/mo | 2 | 1.75 miles | Rightmove |
| Top Lane, Beech, Stoke-On-Trent | £5,000/mo | — | 1.92 miles | Rightmove |
| Withies Road, Stoke-On-Trent, ST4 | £1,100/mo | 3 | 1.93 miles | Rightmove |
| Grosvenor Avenue, STOKE-ON-TRENT | £825/mo | 2 | 1.96 miles | Rightmove |
| Padstow Way, Trentham, Stoke-on-Trent | £1,300/mo | 3 | 1.98 miles | Rightmove |
| Hazeldene Road, Trentham | £1,300/mo | 3 | 2.01 miles | Rightmove |
| Alastair Road, Oakhill | £800/mo | 2 | 2.04 miles | Rightmove |
Average rent: £909/mo (114 listings)
Rent-driven metrics
Based on OpenRent comparables.
- Rent ratio — Monthly rent ÷ purchase price (1% rule). 1%+ = strong, 0.8–1% = okay, <0.8% = weak for cashflow.
- Max investor price — Rent ÷ 0.8%; the price at which rent would be 0.8% of price (Stoke-style target).
- Target investor price — Rent ÷ 1%; the price at which rent would be 1% of price (strong cashflow band).
- Gross yield — Annual rent as % of purchase price (no costs).
- Cost-to-rent — Price ÷ annual rent (from OpenRent comparables). Under 14× = strong, 14–16× = acceptable, 17×+ = compressed.
- Cashflow — Rent minus mortgage, 10% maintenance, £25/mo compliance. Assumes 75% LTV, 3.95% APR (5yr fixed), 25yr term.
- ROI — Annual profit ÷ cash in (deposit + 4% purchase costs).