Cedar Road
Chesterton, Newcastle, ST5 7BY
£110,000
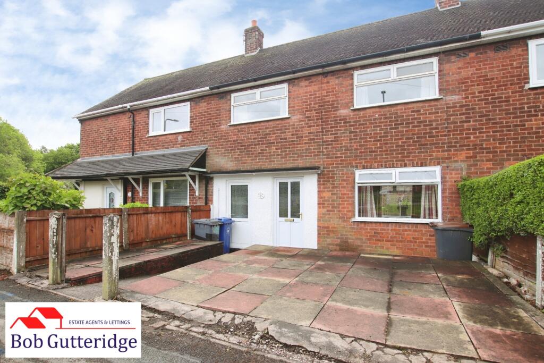
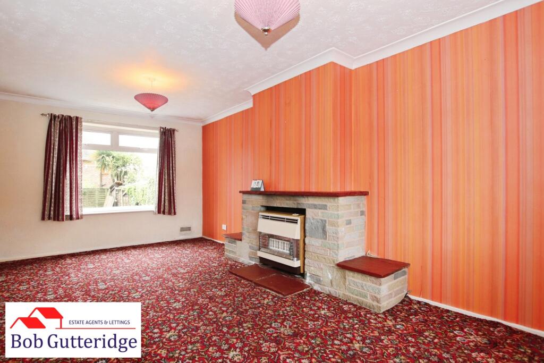
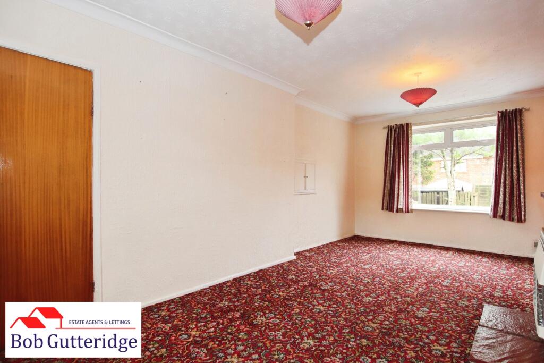
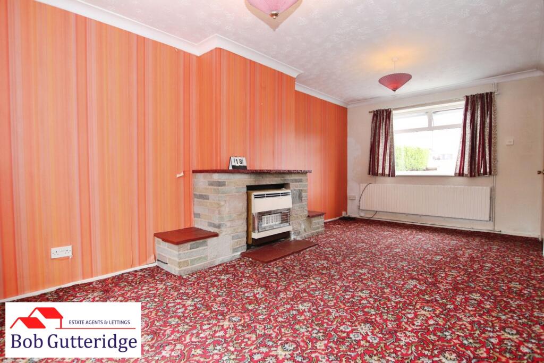
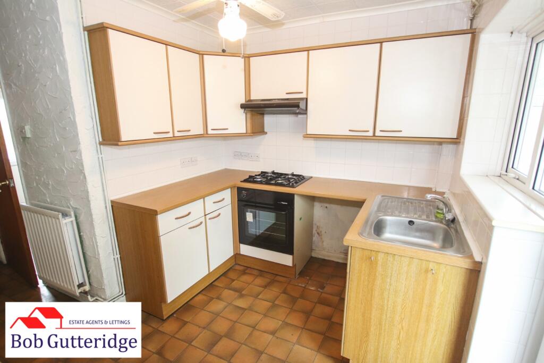
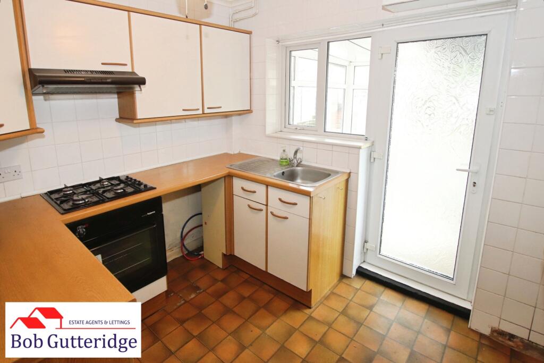
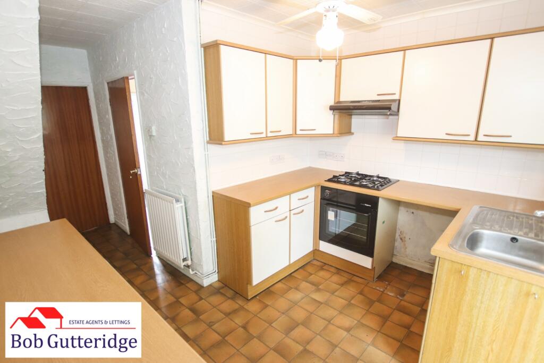
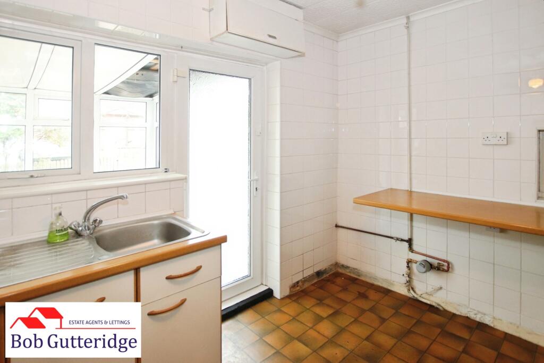
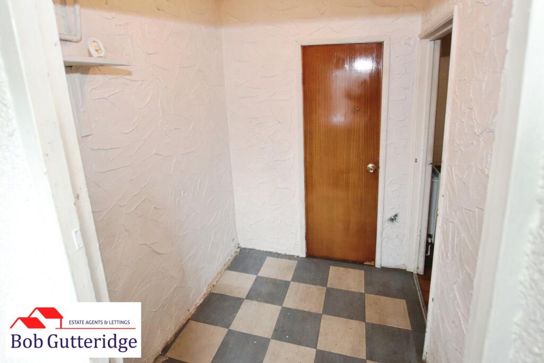
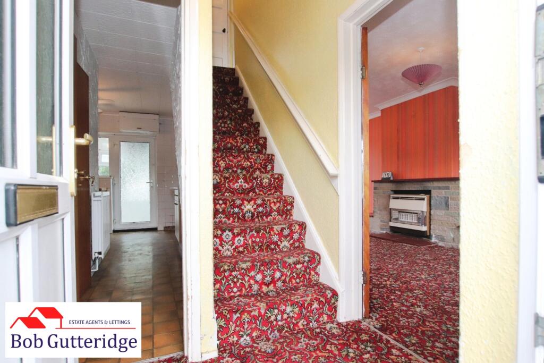
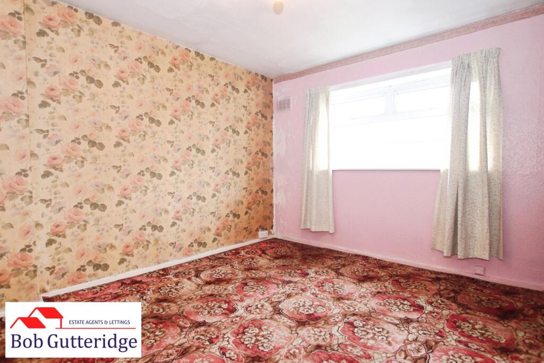
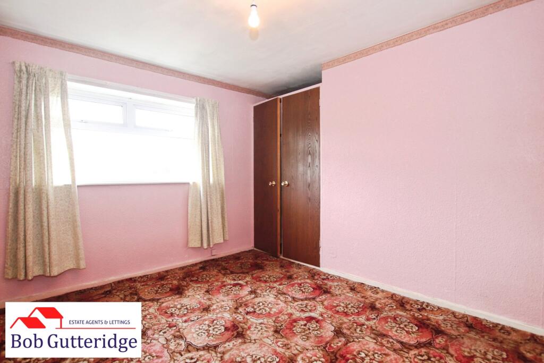
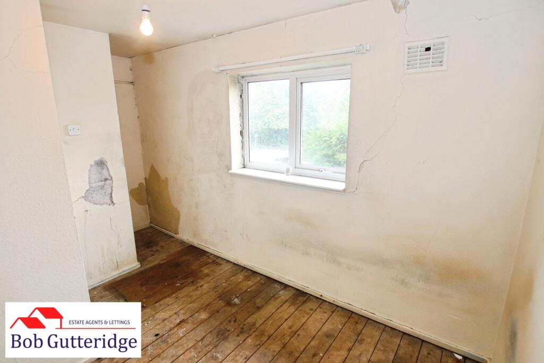
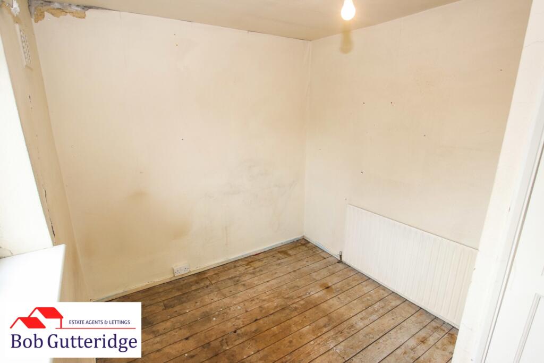
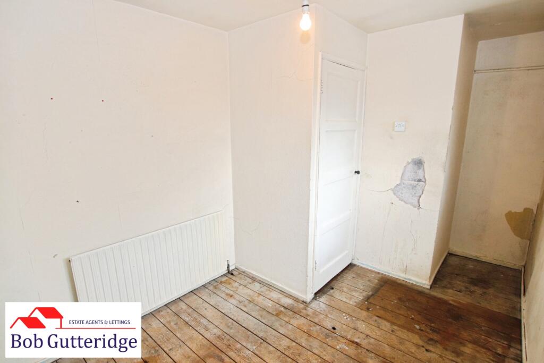
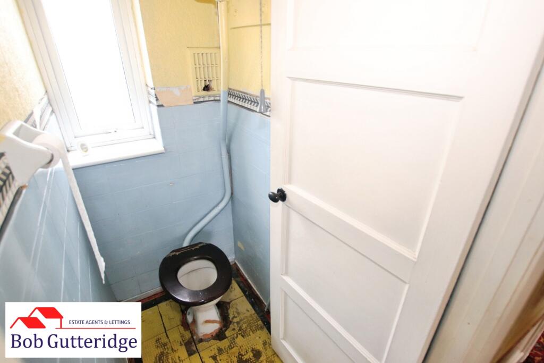
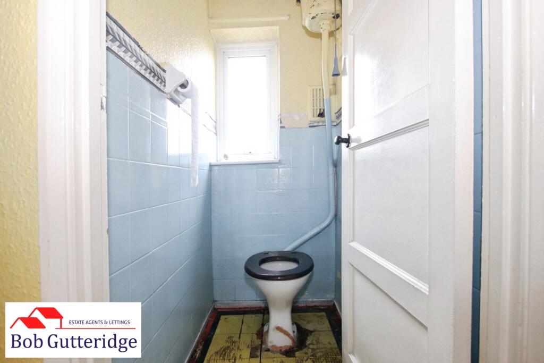
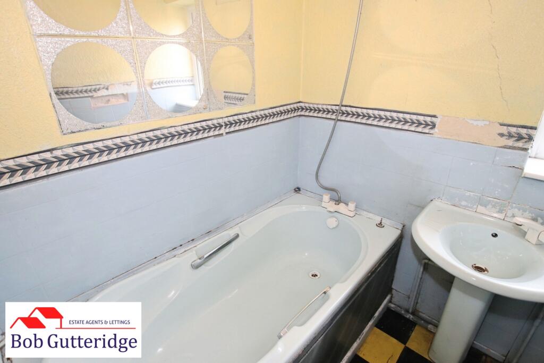
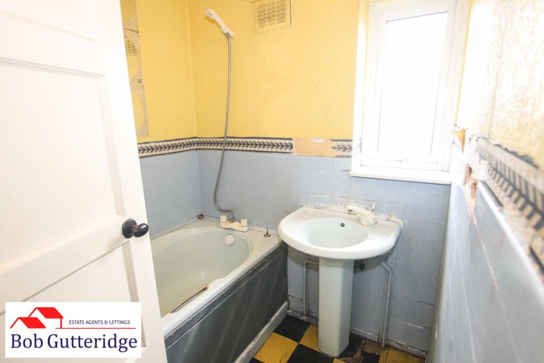
pbox-IMG.JPG THROUGH LOUNGE / DINER THROUGH LOUNGE / DINER THROUGH LOUNGE / DINER FITTED KITCHEN FITTED KITCHEN FITTED KITCHEN FITTED KITCHEN UPVC DOUBLE-GLAZED LEAN-TO UPVC DOUBLE-GLAZED LEAN-TO UPVC DOUBLE-GLAZED LEAN-TO STORE ROOM STORE ROOM ENTRANCE LOBBY BEDROOM ONE (FRONT) BEDROOM ONE (FRONT) BEDROOM ONE (FRONT) BEDROOM TWO (FRONT) BEDROOM TWO (FRONT) BEDROOM TWO (FRONT) BEDROOM THREE (REAR) BEDROOM THREE (REAR) BEDROOM THREE (REAR) FIRST FLOOR WC FIRST FLOOR WC FIRST FLOOR BATHROOM FIRST FLOOR BATHROOM pbox-IMG.JPG FORE YARD ENCLOSED REAR GARDEN ENCLOSED REAR GARDEN ENCLOSED REAR GARDEN
/ 32
Property details
Tenure
FREEHOLD
Council tax band
A
Local average
£141,848 (-22.5%)
Deprivation
Decile 6 (19,593 of 33,755)
Street crime
160 incidents within 1 mile (May 2026)
Key features
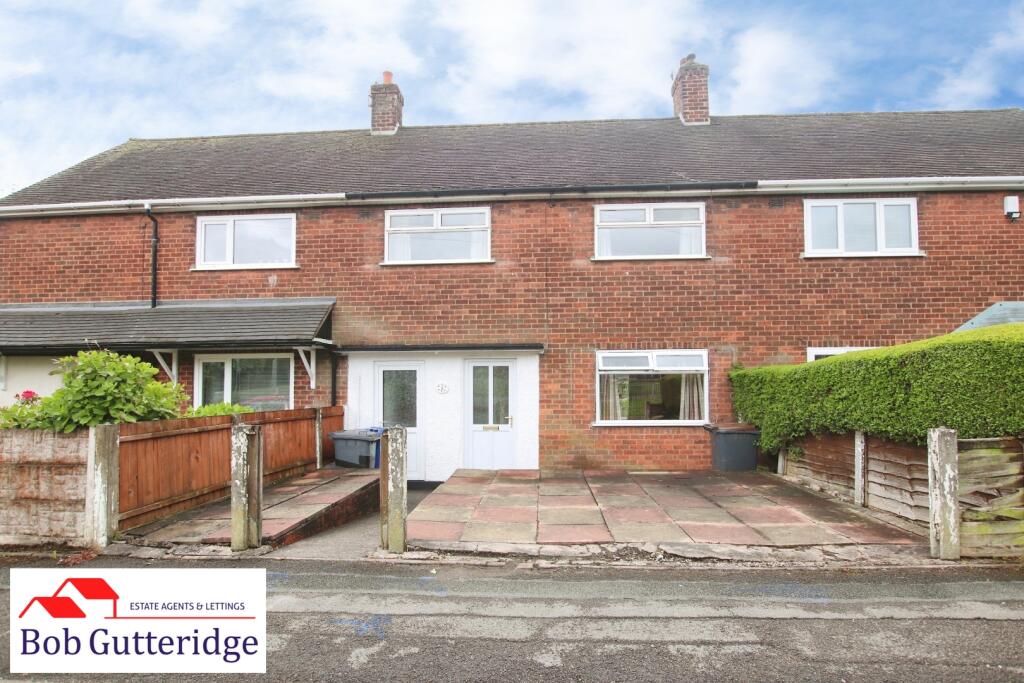
- A Traditional Mid-Townhouse In This Convenient Chesterton Location
- Upvc Double Glazing & Gas Central Heating
- Spacious Through Lounge / Diner
- Fitted Kitchen
- Utility Room / Store
- Three Generous Bedrooms
- First Floor W/C & Separate Bathroom
- Enclosed Rear Garden & Fore Yard with Scope to Create Off-Street Parking (STPP)
- Council Tax Band "A" Payable To Newcastle-under-Lyme Borough Council
- No Vendor Upward Chain !
Additional details
- Electricity
- Mains supply
- Broadband
- ADSL copper wire
- Water
- Mains supply
- Sewerage
- Mains supply
- Heating
- Gas central
- Parking
- On street
- Garden
- Yes
- Listed property
- No
- Restrictions
- Yes
- Required access
- No
- Rights of way
- No
- Flooded in last 5 years
- No
- Flood defences
- No
Description
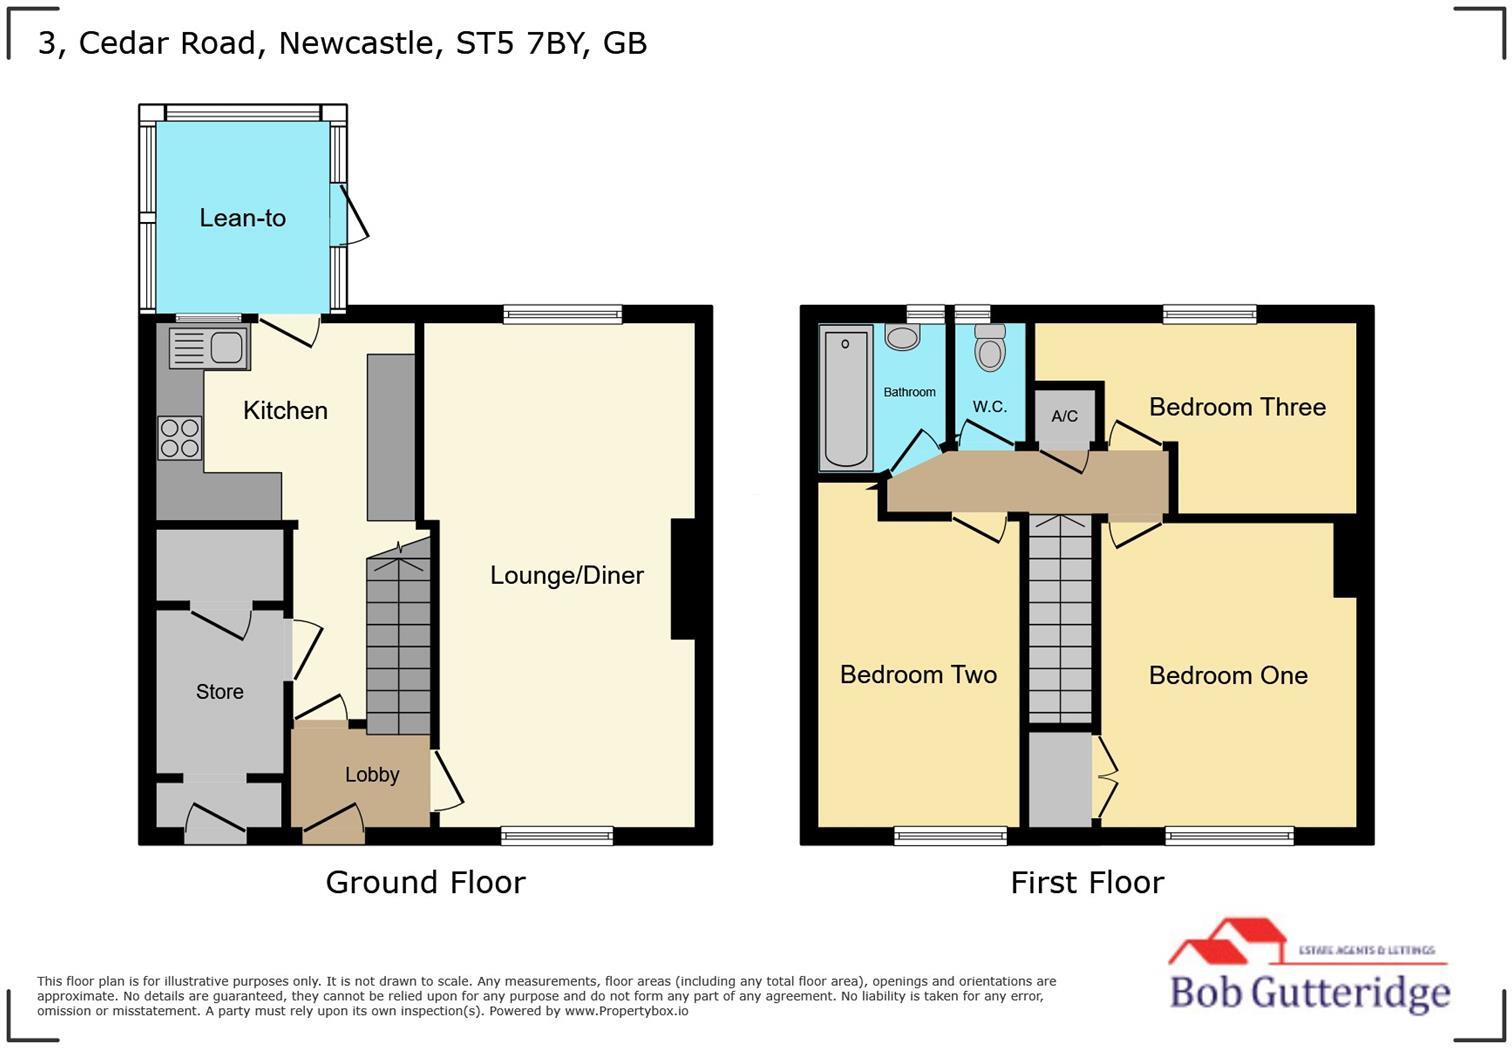
Entrance Lobby - 1.78m x 1.19m (5'10" x 3'11") - With Upvc double glazed front access door, pendant light fitting, power points, stairs to first floor and doors leading off to;
Through Lounge / Diner - 6.07m x 3.33m (19'11" x 10'11") - With Upvc double glazed windows to front and rear aspects, two pendant light fittings, coving to ceiling, single panelled radiator, feature stone effect hearth with fitted gas fire, TV aerial connection point and power points.
Fitted Kitchen - 4.80m maximum x 3.23m (15'9" maximum x 10'7") - With Upvc double glazed window to rear, fan light fitting, double panelled radiator, a range of base and wall mounted storage cupboards providing ample domestic storage space, round edge wood effect worktops, built-in stainless steel sink unit with mixer tap above, space for fridge/freezer, space for automatic washing machine, access to water meter, electricity consumer unit, Upvc double glazed frosted door to conservatory and door leading off to;
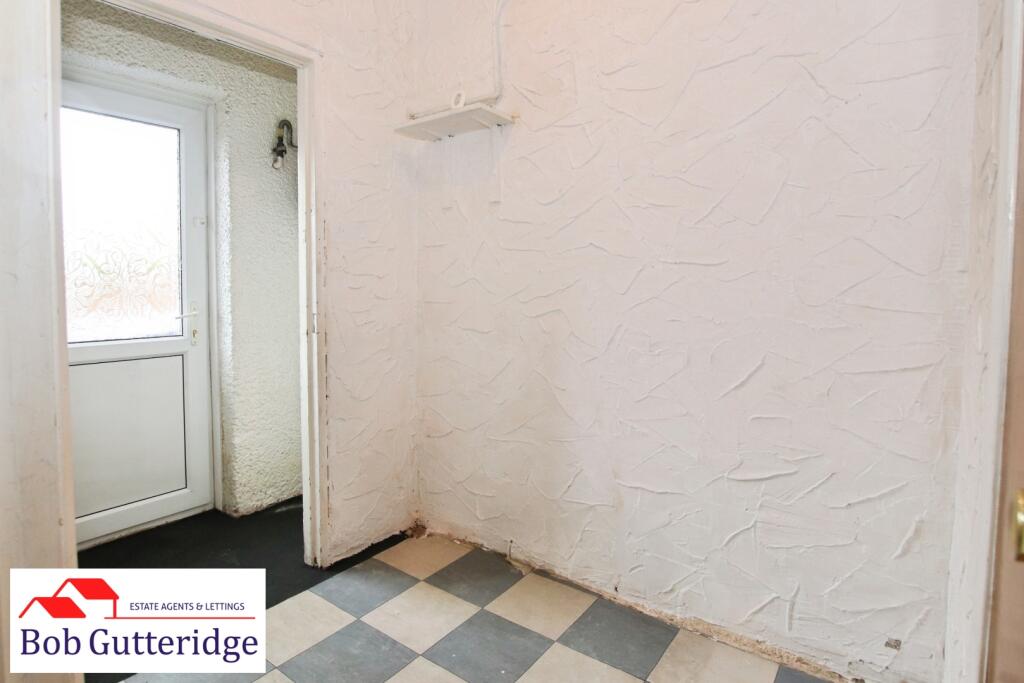
Store Room / Utility - 1.57m x 2.90m (5'2" x 9'6") - With Upvc double glazed frosted front access door, pendant light fitting, gas meter and built-in storage cupboard providing ample domestic storage space.
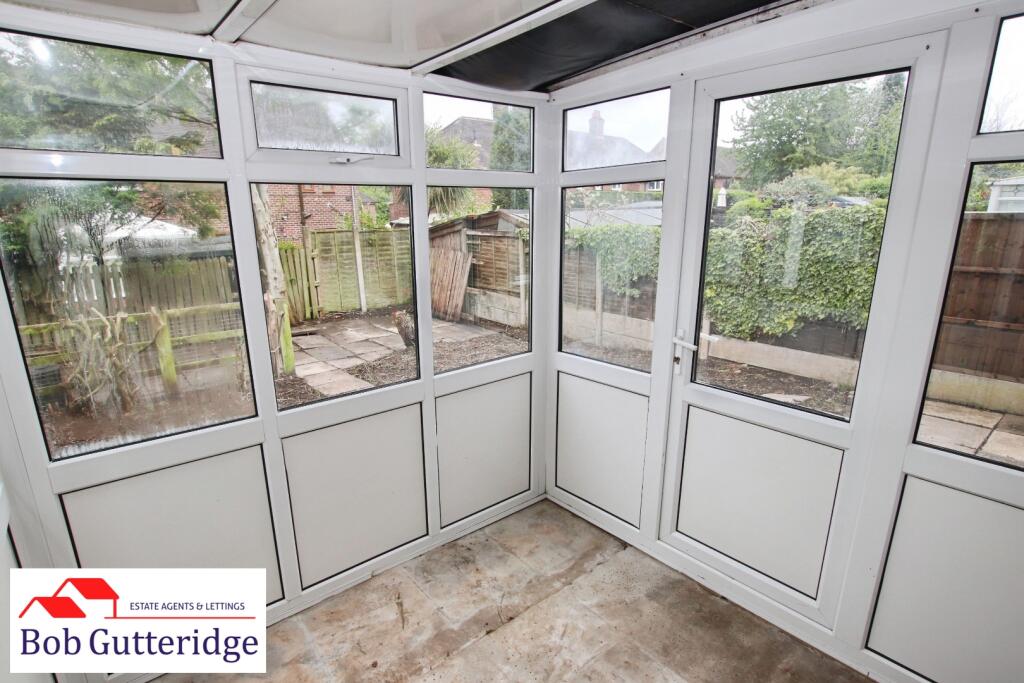
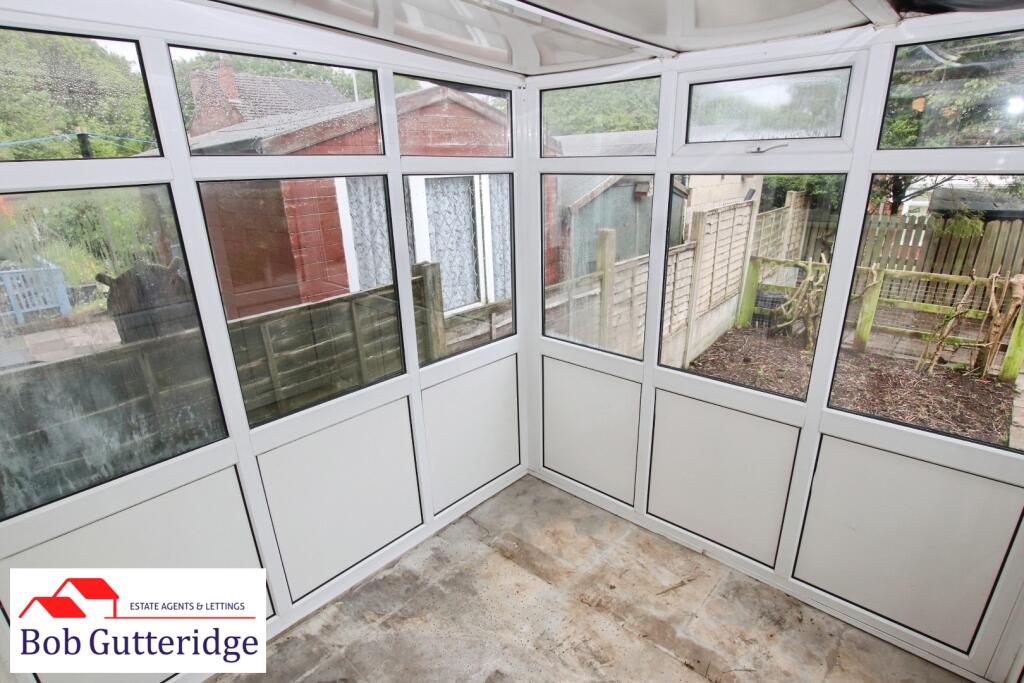
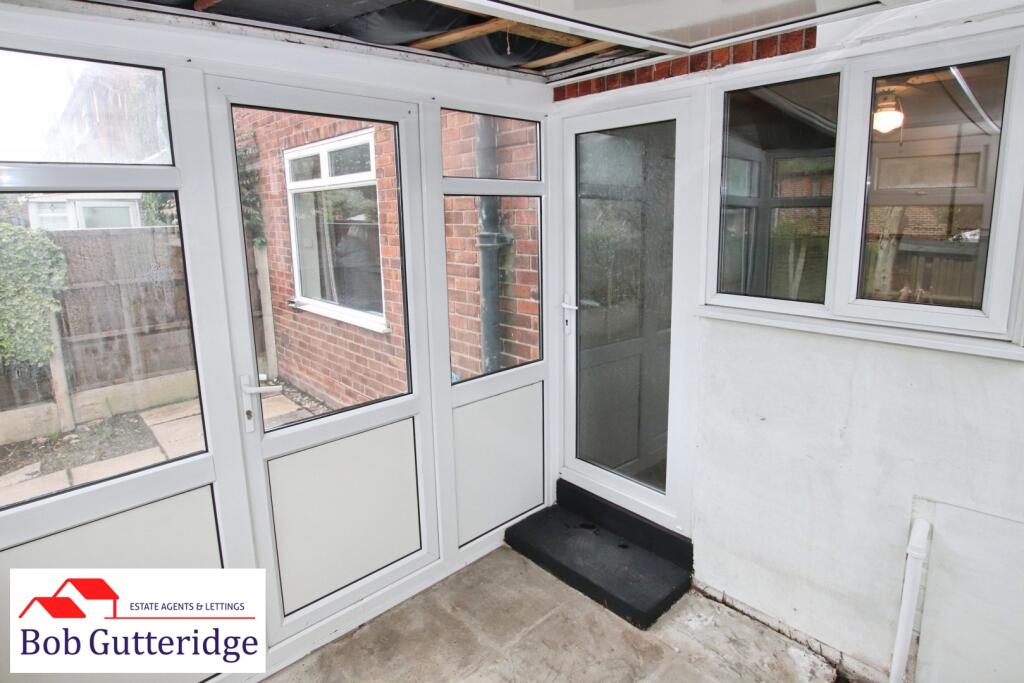
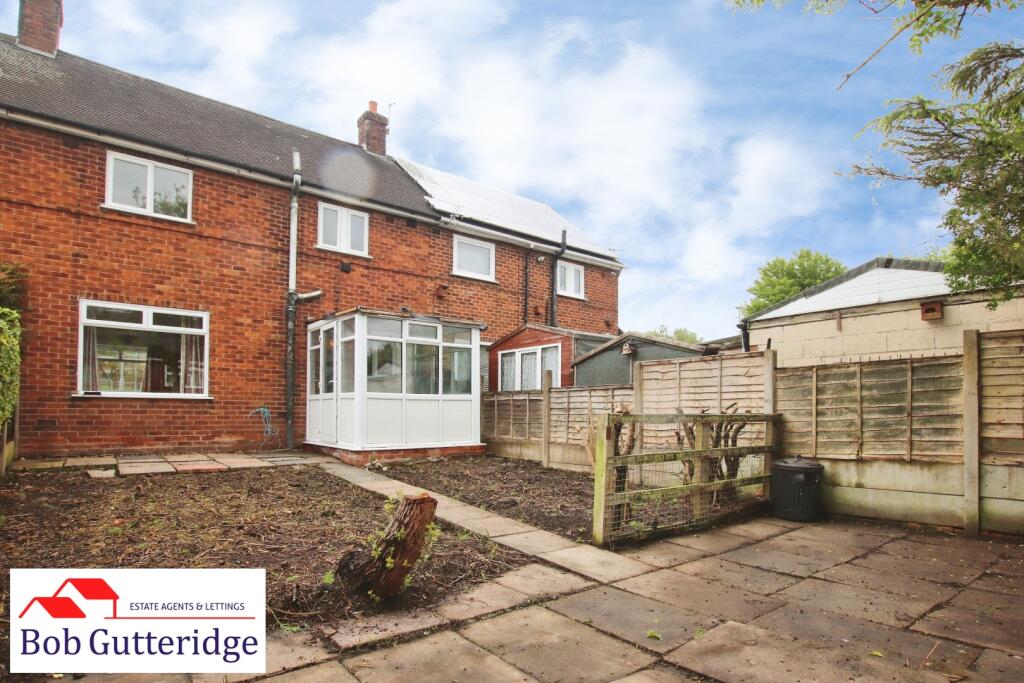
Upvc Double-Glazed Lean-To - 2.39m x 2.26m (7'10" x 7'5") - With Upvc double glazed side access door and Upvc double glazed windows to side and rear aspects.
First Floor Landing - 3.51m x 0.84m (11'6" x 2'9") - With pendant light fitting, airing cupboard housing hot water cylinder and cold water tank providing the domestic water systems, loft access and doors leading off to;
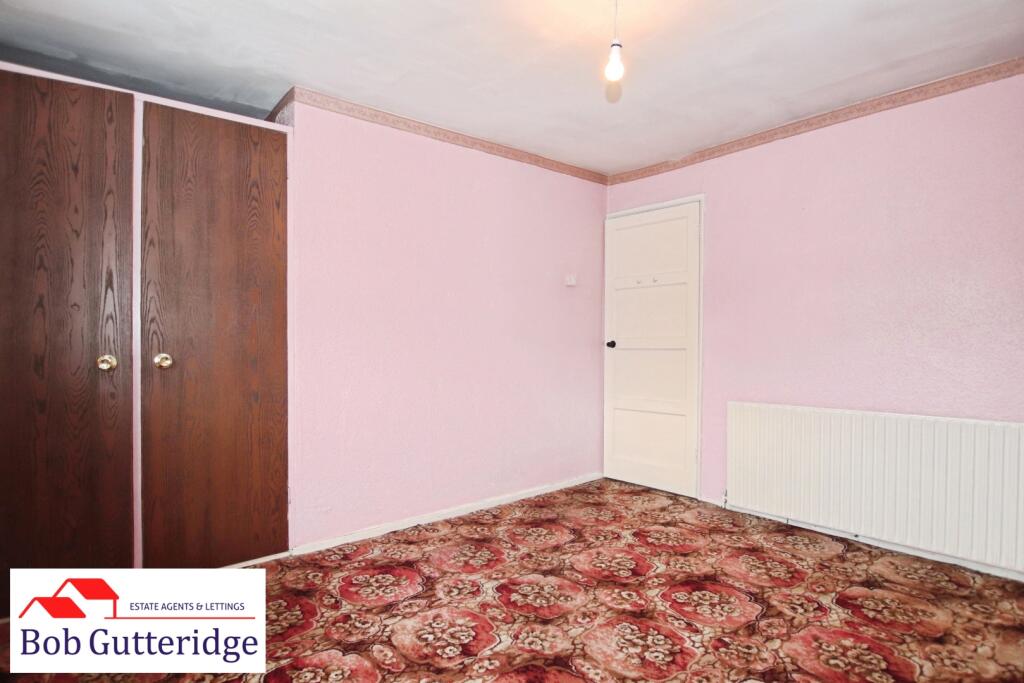
Bedroom One (Front) - 3.61m x 3.12m (11'10" x 10'3") - With Upvc double glazed window to front, pendant light fitting, single panelled radiator, built-in wardrobe providing ample domestic storage space, phone line / ADSL connection point and power points.
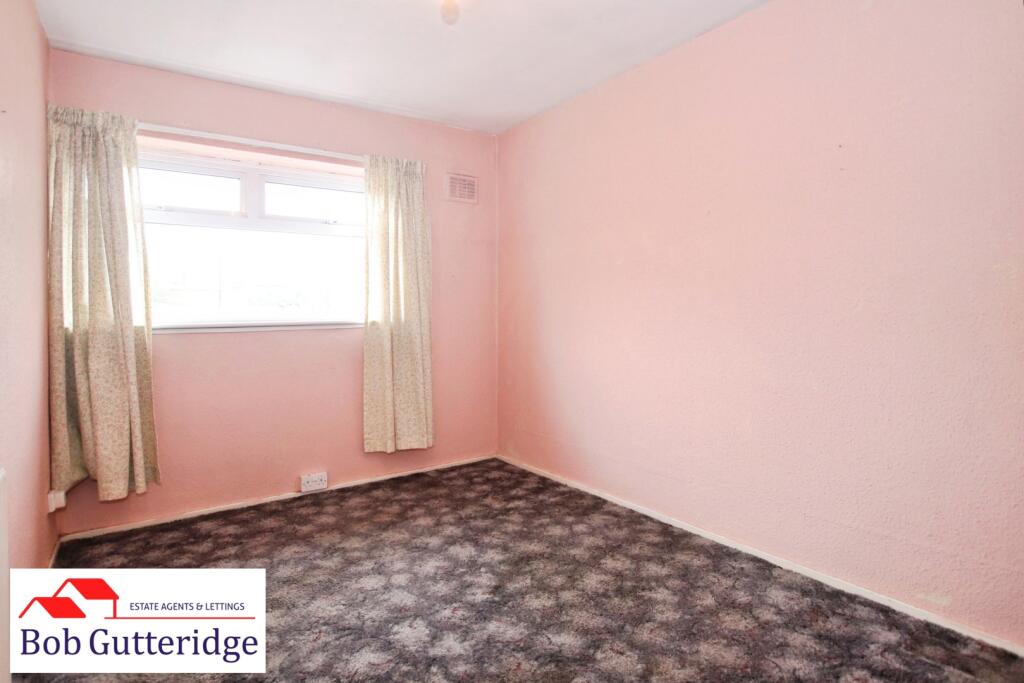
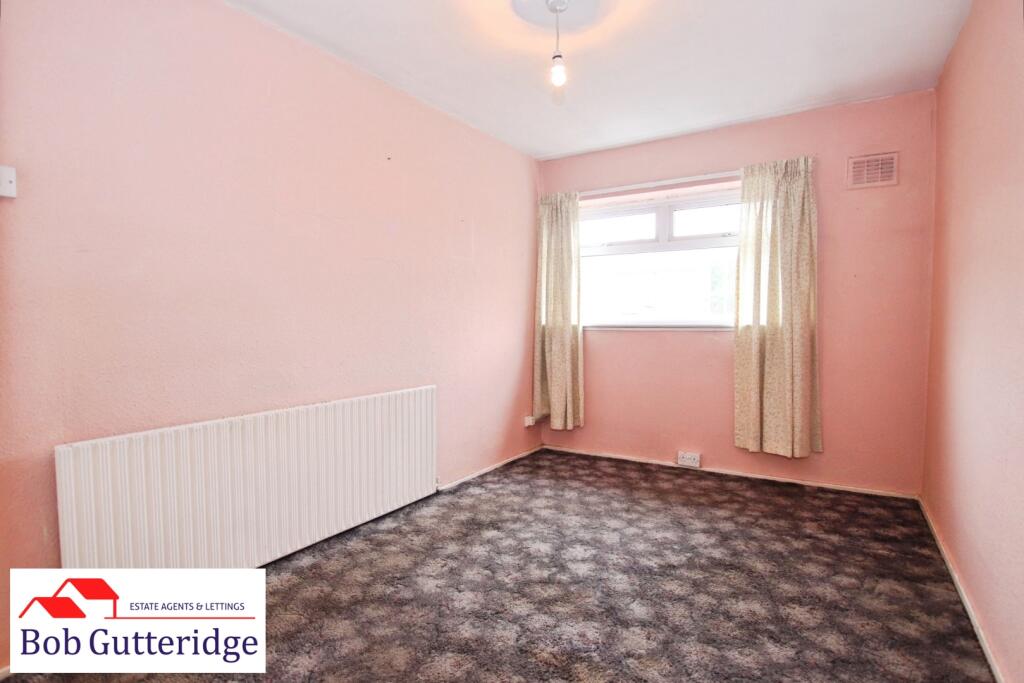
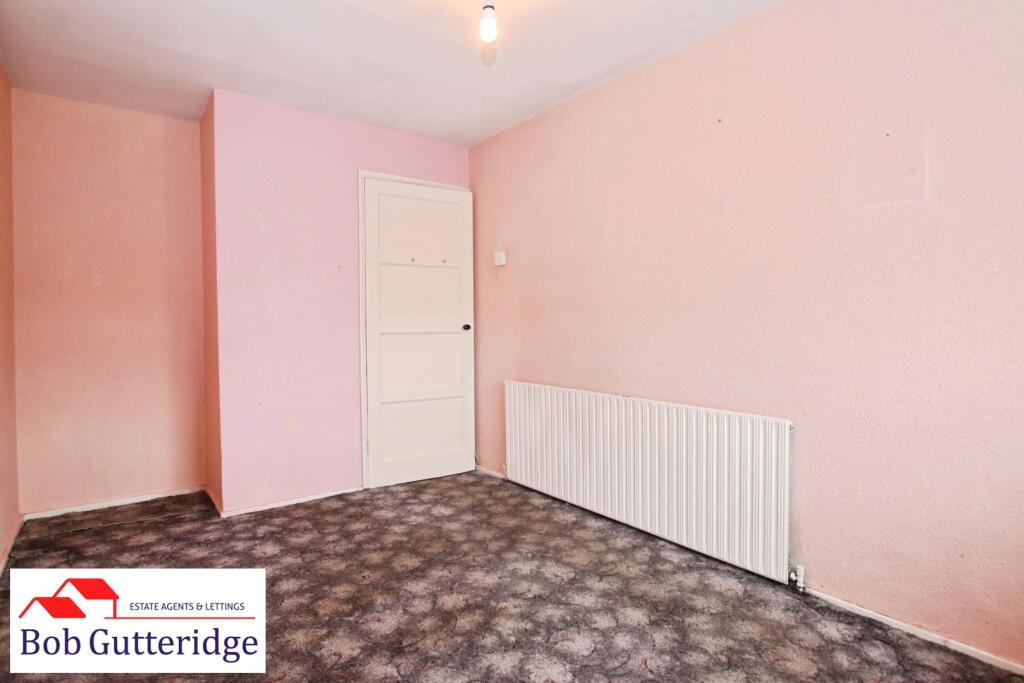
Bedroom Two (Front) - 4.24m maximum x 2.51m (13'11" maximum x 8'3" ) - With Upvc double glazed window to front, pendant light fitting, single panelled radiator and power points.
Bedroom Three (Rear) - 4.01m maximum x 2.36m (13'2" maximum x 7'9" ) - With Upvc double glazed window to rear, pendant light fitting, single panelled radiator and power points.
First Floor Wc - 1.45m x 0.84m (4'9" x 2'9" ) - With Upvc double glazed frosted window to rear, pendant light fitting, low level WC and ceramic wall tiling.
First Floor Bathroom - 1.75m x 1.68m (5'9" x 5'6") - With Upvc double glazed frosted window to rear, pendant light fitting, a soft blue suite comprising pedestal sink unit with mixer tap above and panelled bath unit with mixer tap and separate shower attachment above and ceramic wall tiling.
Externally -
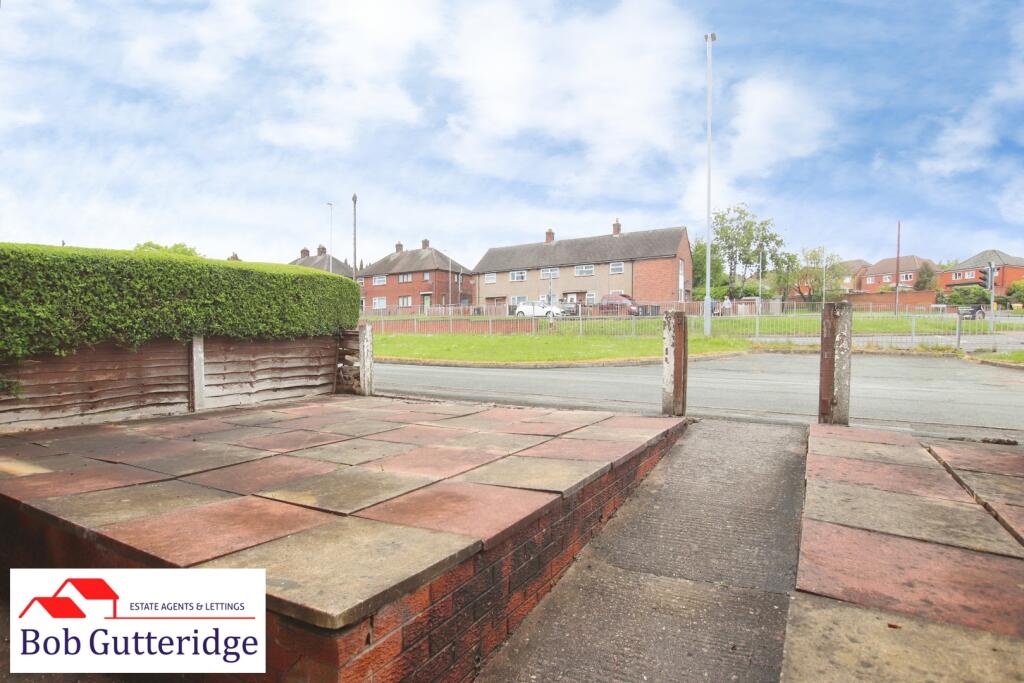
Fore Garden - Bounded by concrete post and timber fencing with stone flag paving and scope to create off-road parking (subject to usual planning consents) for up to three vehicles.
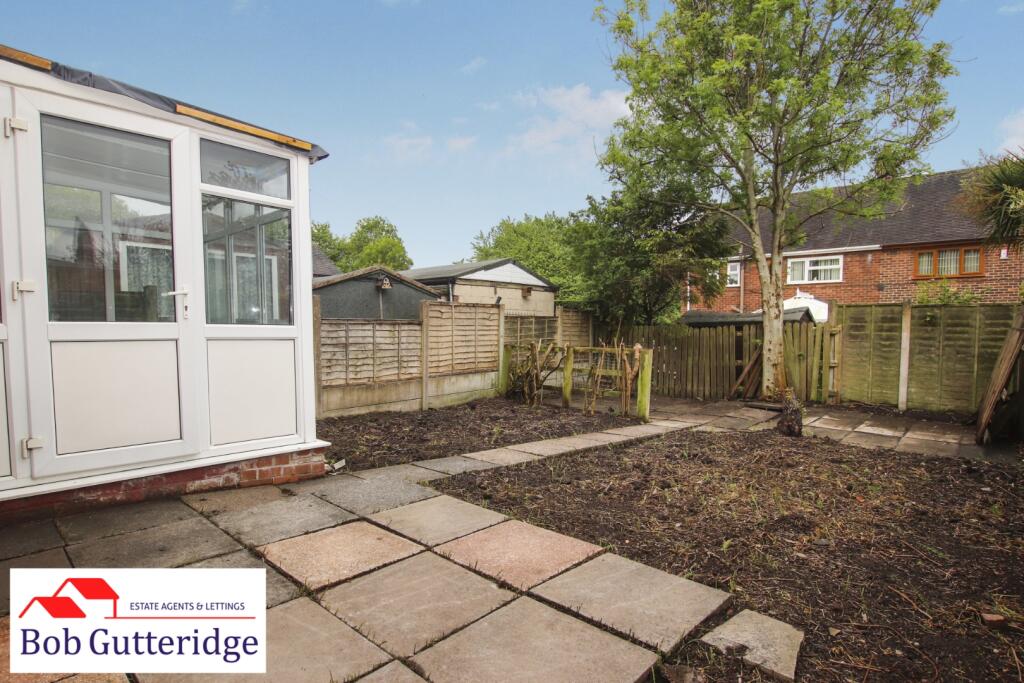
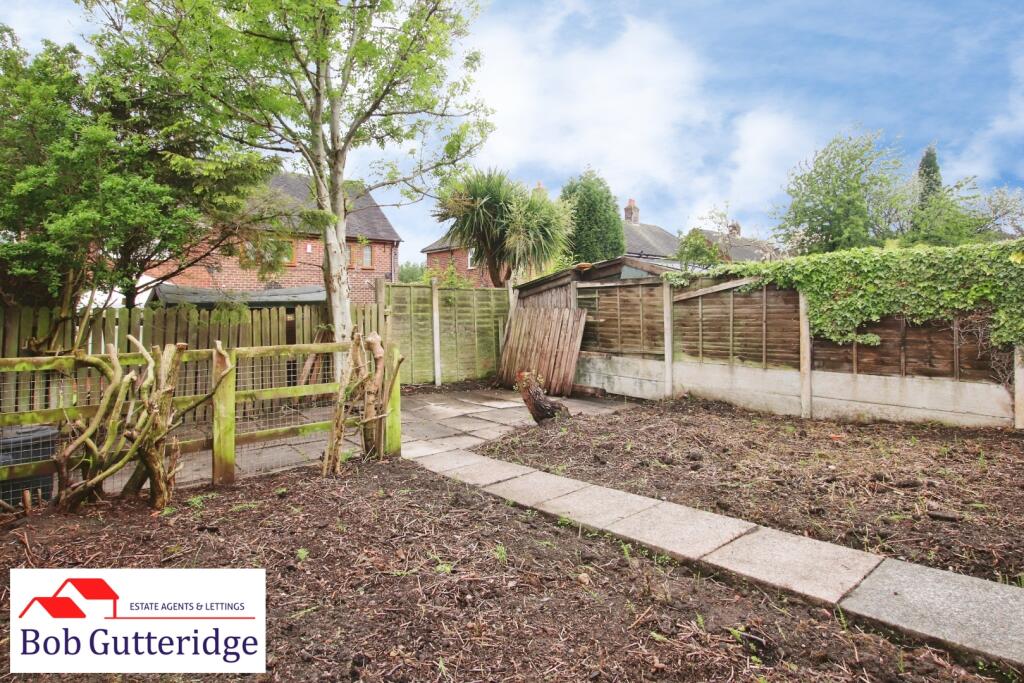
Enclosed Rear Garden - Bounded by concrete post and timber fencing with stone flag paving and patio area providing ample domestic patio and sitting space along with a mature tree to rear.
Council Tax - Band 'A' amount payable to Newcastle-under-Lyme Borough Council.
Looking To Sell Your Home? - Bob Gutteridge Estate Agents are one of Staffordshire's leading estate agents and offer a comprehensive sales package to ensure a swift and efficient sale, so don't delay call us on to request your FREE pre market valuation. BUYERS REGISTERED AND WAITING FOR YOUR PROPERTY !
Mortgage - We have access to a financial adviser that specialises in residential mortgages and has access to a host or mortgage lenders. Written quotations on request. Contracts of insurance may be required. Your home is at risk if you do not keep up repayments or other loans secured on it. Call to arrange your FREE initial consultation today.
There may be a fee for mortgage advice. The actual amount you pay will depend upon your circumstances.
Note - None of the services, built in appliances or where applicable central heating, have been tested by the Agents and we are unable to comment on serviceability.
Services - Main services of gas, electricity, water and drainage are connected.
Viewing - Strictly by appointment with the Agents at 2 Watlands View, Porthill, Newcastle, Staffs, ST5 8AA. Telephone number: .
Listed by
Newcastle Under Lyme
Bob Gutteridge
Reference: 88838382
EPC ratings on this postcode
We don't have a matched EPC for this property yet. Below are efficiency scores and details for other addresses on this postcode.
| Address | Current | Potential | Floor area | Age band | Type |
|---|---|---|---|---|---|
| 1, Cedar Road, NEWCASTLE | 83 | 86 | 84 m² | England and Wales: 1950-1966 | Detached |
| 10 CEDAR ROAD, CRACKLEY, NEWCASTLE UNDER LYME, NEWCASTLE UNDER LYME | 52 | 87 | 79 m² | England and Wales: 1967-1975 | Detached |
| 10 Cedar Road, Newcastle | 73 | 85 | 92 m² | England and Wales: 1950-1966 | Detached |
| 10 Cedar Road, NEWCASTLE | 54 | 79 | 92 m² | England and Wales: 1950-1966 | Detached |
| 11, Cedar Road, NEWCASTLE | 62 | 86 | 78 m² | England and Wales: 1950-1966 | Detached |
| 12 Cedar Road, NEWCASTLE | 73 | 77 | 50 m² | England and Wales: 1950-1966 | Flat |
| 12, Cedar Road, NEWCASTLE | 70 | 73 | 48 m² | England and Wales: 1950-1966 | Flat |
| 12a, Cedar Road, NEWCASTLE | 68 | 76 | 49 m² | England and Wales: 1967-1975 | Flat |
| 13 Cedar Road, NEWCASTLE | 69 | 83 | 83 m² | England and Wales: 1930-1949 | Terraced |
| 15, Cedar Road, NEWCASTLE | 68 | 86 | 75 m² | England and Wales: 1950-1966 | Terraced |
| 2, Cedar Road, NEWCASTLE | 71 | 86 | 75 m² | England and Wales: 1950-1966 | Terraced |
| 3 Cedar Road, NEWCASTLE | 57 | 78 | 80 m² | England and Wales: 1950-1966 | Terraced |
| 6 Cedar Road, NEWCASTLE | 69 | 86 | 83 m² | England and Wales: 1950-1966 | Terraced |
| 7 Cedar Road, NEWCASTLE | 54 | 78 | 92 m² | England and Wales: 1950-1966 | Detached |
| 8 Cedar Road, NEWCASTLE | 71 | 85 | 78 m² | England and Wales: 1930-1949 | Detached |
Flood risk
Zone: 1
Risk: Low
Job (default Low)
Floorplans
Floorplan.jpg
Price history
| Event | Date | Price | % change |
|---|---|---|---|
| Listed for sale | — | £110,000 | — |
Source: HM Land Registry Price Paid Data. Crown copyright.
Sold Comparables
Same street and nearby sales within 0.25 miles (last 5 years). Data from Land Registry Price Paid.
| Address | Price | Date | Type |
|---|---|---|---|
| 156 CRACKLEY BANK, NEWCASTLE, NEWCASTLE-UNDER-LYME, STAFFORDSHIRE, ST5 7AA | £215,000 | 19/11/2025 | Terraced |
| 3 HAWTHORN ROAD, NEWCASTLE, NEWCASTLE-UNDER-LYME, STAFFORDSHIRE, ST5 7DA | £131,000 | 20/11/2023 | Terraced |
| 9 CRACKLEY BANK, NEWCASTLE, NEWCASTLE-UNDER-LYME, STAFFORDSHIRE, ST5 7AX | £80,000 | 18/10/2021 | Terraced |
Area average: £142,000 (3 sales)
Capital growth trend
Land Registry outcode average: last 12 months vs 5y and 10y ago (from sold prices).
House Price Index (HM Land Registry — official index, not sold-price averages): Newcastle-under-Lyme. Series: Terraced. As of April 2026.
Rental Range
Estimated market rent for Newcastle-under-Lyme. Low = conservative, Realistic = average, Optimistic = best case.
Based on Local Authority from postcode lookup → Newcastle-under-Lyme.
LHA (30th percentile) floor for Staffordshire North: £593/mo (Apr 2025 – Mar 2026)
Location
Address
Cedar Road
Nearby
Nearest stations, universities and amenities (distance from property).
| Type | Name | Distance |
|---|---|---|
| Bus stop | Whitethorn Way | 0.0 miles |
| Shop | Toolstation | 0.3 miles |
| Shop | Screwfix | 0.3 miles |
| Train station | Apedale Road | 1.1 miles |
| Train station | Silverdale | 1.3 miles |
| Hospital | Haywood Hospital Walk-in Centre | 2.5 miles |
| University | Keele University | 3.4 miles |
| Hospital | Royal Stoke University Hospital | 3.5 miles |
| University | University of Buckingham Crewe Campus | 7.7 miles |
Street-level crime
| Category | Count |
|---|---|
| Violence and sexual offences | 61 |
| Anti-social behaviour | 33 |
| Criminal damage and arson | 19 |
| Public order | 13 |
| Shoplifting | 10 |
| Vehicle crime | 8 |
| Other theft | 6 |
| Drugs | 4 |
| Burglary | 2 |
| Possession of weapons | 2 |
| Other crime | 1 |
| Robbery | 1 |
| Total incidents | 160 |
Within 1 mile during May 2026. Source: data.police.uk (England & Wales).
Schools nearby
Nearest open schools with Ofsted ratings (England). Closed schools are not shown. Data from Get Information about Schools and Ofsted.
| Name | Type | Distance | Ofsted |
|---|---|---|---|
| Crackley Bank Primary School | Primary | 0.1 miles | Good — 21 May 2023 |
| St Chad's CofE (C) Primary School | Primary | 0.5 miles | Good — 10 Apr 2014 |
| Chesterton Primary School | Primary | 0.5 miles | Good — 8 Jul 2021 |
| Chesterton Community Sports College | Secondary | 0.7 miles | Good — 13 Nov 2022 |
| Bursley Academy | Primary | 0.8 miles | Requires improvement — 18 Mar 2024 |
Rental Comparables
Residential lets from OpenRent and Rightmove for the area (same bedroom count). Use to validate rent estimates. Student lets are excluded.
Average rent: £1,128/mo (39 listings)
Rent-driven metrics
Based on OpenRent comparables.
- Rent ratio — Monthly rent ÷ purchase price (1% rule). 1%+ = strong, 0.8–1% = okay, <0.8% = weak for cashflow.
- Max investor price — Rent ÷ 0.8%; the price at which rent would be 0.8% of price (Stoke-style target).
- Target investor price — Rent ÷ 1%; the price at which rent would be 1% of price (strong cashflow band).
- Gross yield — Annual rent as % of purchase price (no costs).
- Cost-to-rent — Price ÷ annual rent (from OpenRent comparables). Under 14× = strong, 14–16× = acceptable, 17×+ = compressed.
- Cashflow — Rent minus mortgage, 10% maintenance, £25/mo compliance. Assumes 75% LTV, 3.95% APR (5yr fixed), 25yr term.
- ROI — Annual profit ÷ cash in (deposit + 4% purchase costs).
Enter House Number
Enter the house number to help us retrieve more accurate pricing history and property data.
Please log in to submit or correct the house number for this listing.
Log in to continue