8 FAIRWAYS
WARRINGTON, APPLETON, WARRINGTON WA4 5HA
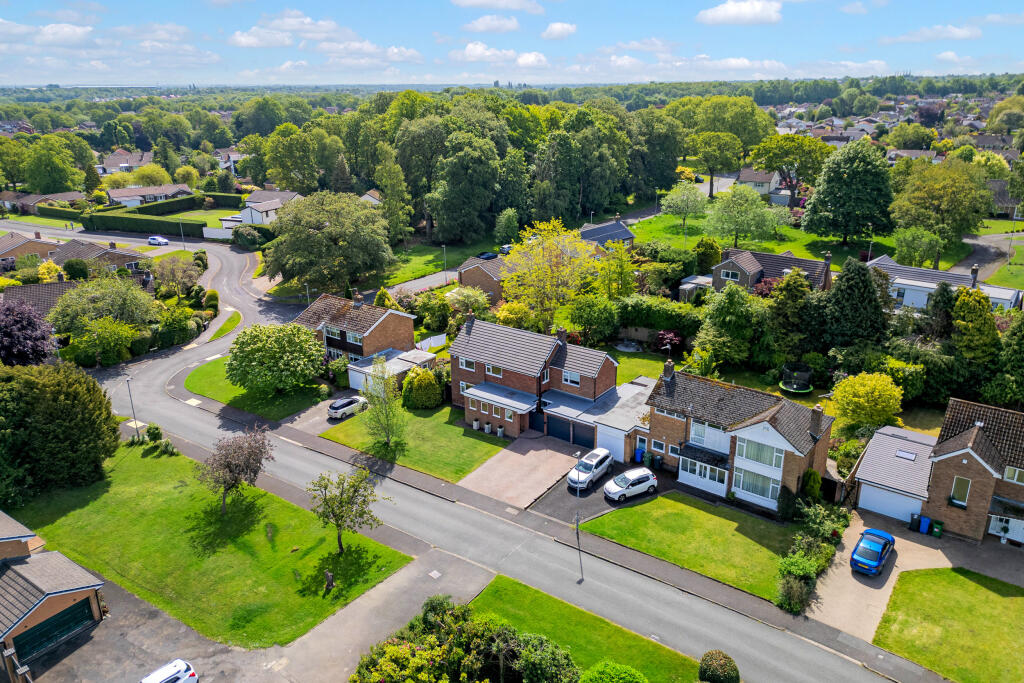

8 FAIRWAYS-7.jpg 8 FAIRWAYS-9.jpg 8 FAIRWAYS-10.jpg 8 FAIRWAYS-12.jpg 8 FAIRWAYS-16.jpg 8 FAIRWAYS-19.jpg 8 FAIRWAYS-28.jpg 8 FAIRWAYS-32.jpg 8 FAIRWAYS-33.jpg 8 FAIRWAYS-35.jpg 8 FAIRWAYS-37.jpg 8 FAIRWAYS-39.jpg 8 FAIRWAYS-43.jpg 8 FAIRWAYS-47.jpg 8 FAIRWAYS-48.jpg 8 FAIRWAYS-49.jpg 8 FAIRWAYS-55.jpg 8 FAIRWAYS-56.jpg 8 FAIRWAYS-63.jpg 8 FAIRWAYS-66.jpg 8 FAIRWAYS-68.jpg 8 FAIRWAYS-71.jpg 8 FAIRWAYS-73.jpg 8 FAIRWAYS-74.jpg 8 FAIRWAYS-75.jpg 8 FAIRWAYS-81.jpg 8 FAIRWAYS-83.jpg 8 FAIRWAYS-64.jpg 8 FAIRWAYS-65.jpg 8 FAIRWAYS-57.jpg
/ 30
Property details
Tenure
FREEHOLD
Floor area
194 m²
Council tax band
G
EPC rating
D
Year built
England and Wales: 1950-1966
Last sold
£370,000 Jun 2004
Price per m²
£3,608/m²
Local average
£603,247 (+16%)
Deprivation
Decile 10 (33,480 of 33,755)
Street crime
32 incidents within 1 mile (May 2026)
Key features
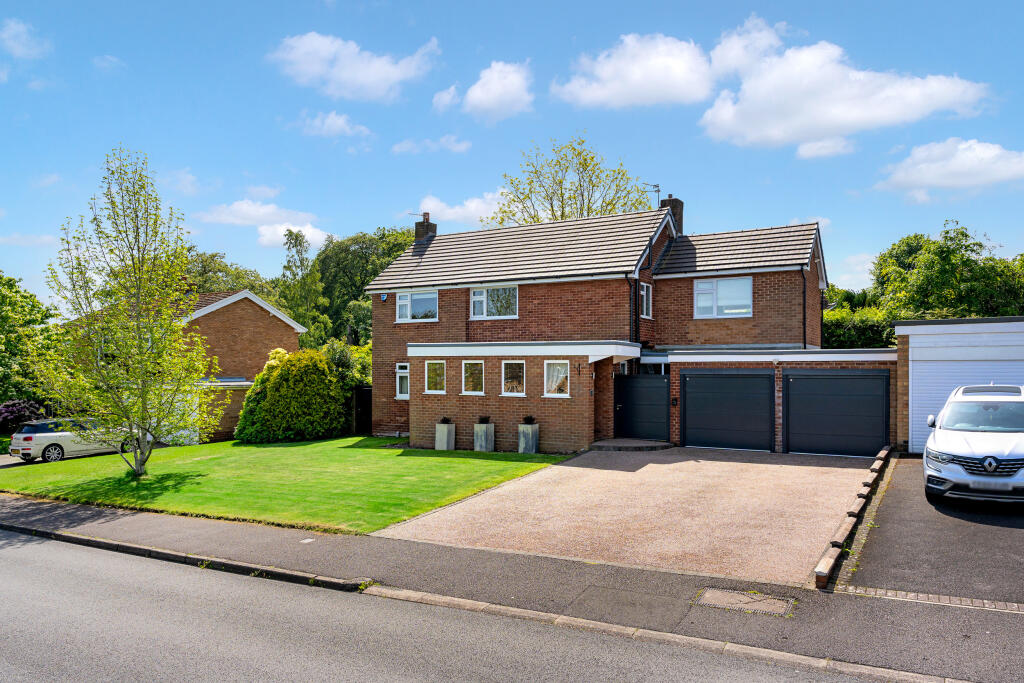
- Four Bedrooms Extended Detached House
- Three Reception Areas
- South Facing Private Garden
- Extensive driveway and Garage
- Popular Village location
- Viewing Highly Recommended
Additional details
- Parking
- Off street, Private
- Garden
- Patio, Enclosed garden, Back garden
Description
The welcoming entrance hall immediately sets the tone for the home, introducing a bright and spacious interior designed around comfort, flexibility, and entertaining. To the front elevation, a generous family room provides an ideal additional reception space, while the rear of the property opens into a superb open-plan lounge and dining area where large glazed windows and sliding doors draw natural light deep into the home and create a seamless connection with the gardens beyond.
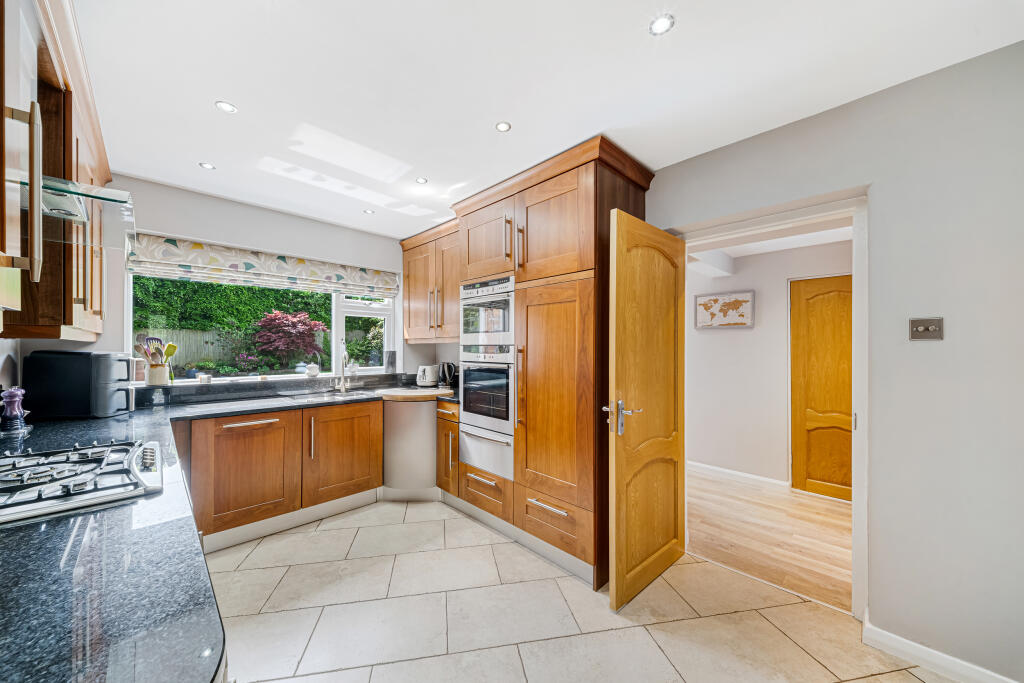
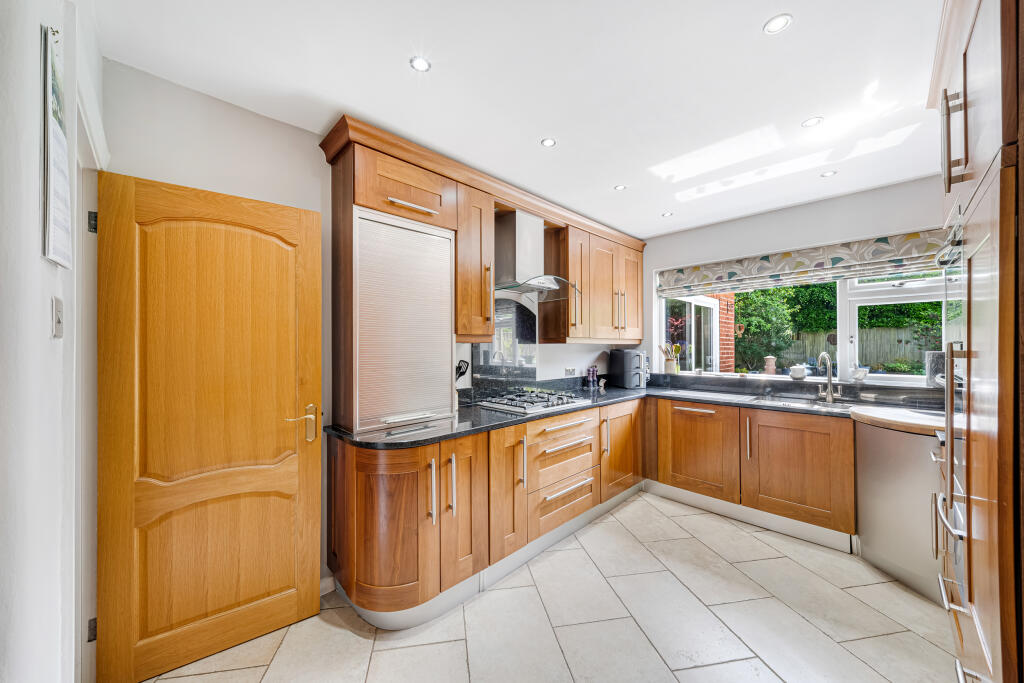
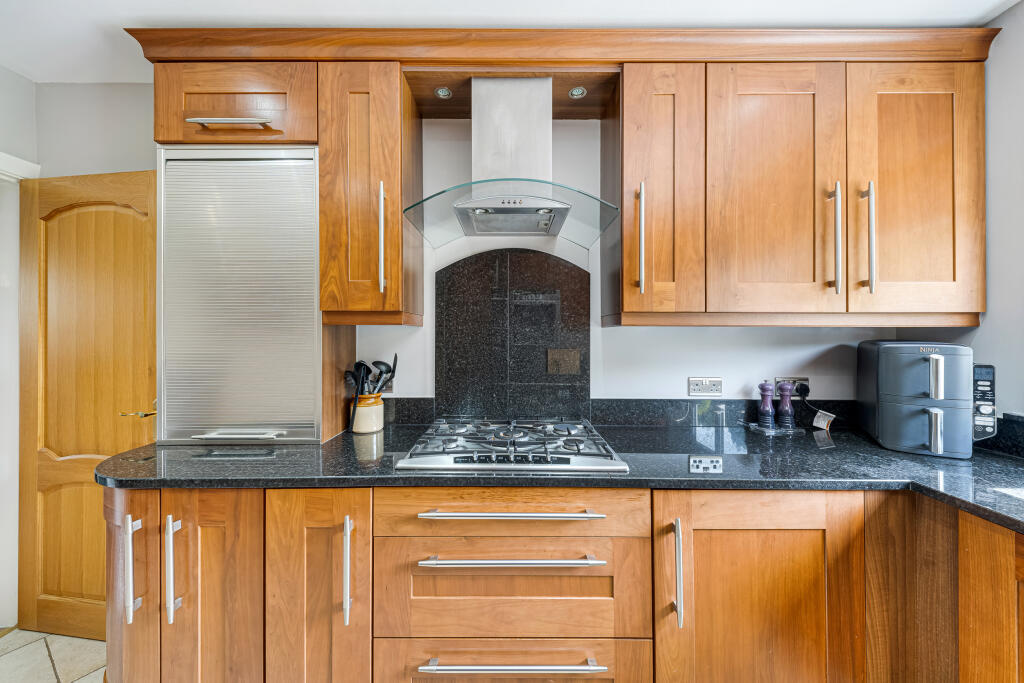
At the heart of the property sits a stylish breakfast kitchen, beautifully appointed with granite work surfaces, quality cabinetry, integrated double Neff oven and warming drawer, fridge and dishwasher, and ample space for everyday dining. A separate capacious utility room adds further practicality, while the cloakroom/WC completes the highly functional ground floor layout.
Upstairs, the sense of space continues with a superb principal bedroom suite featuring a luxurious contemporary en-suite bathroom complete with freestanding bath and separate shower. Three further well-proportioned bedrooms are served by a modern family bathroom, offering versatile accommodation ideal for growing families, guests, or home working.
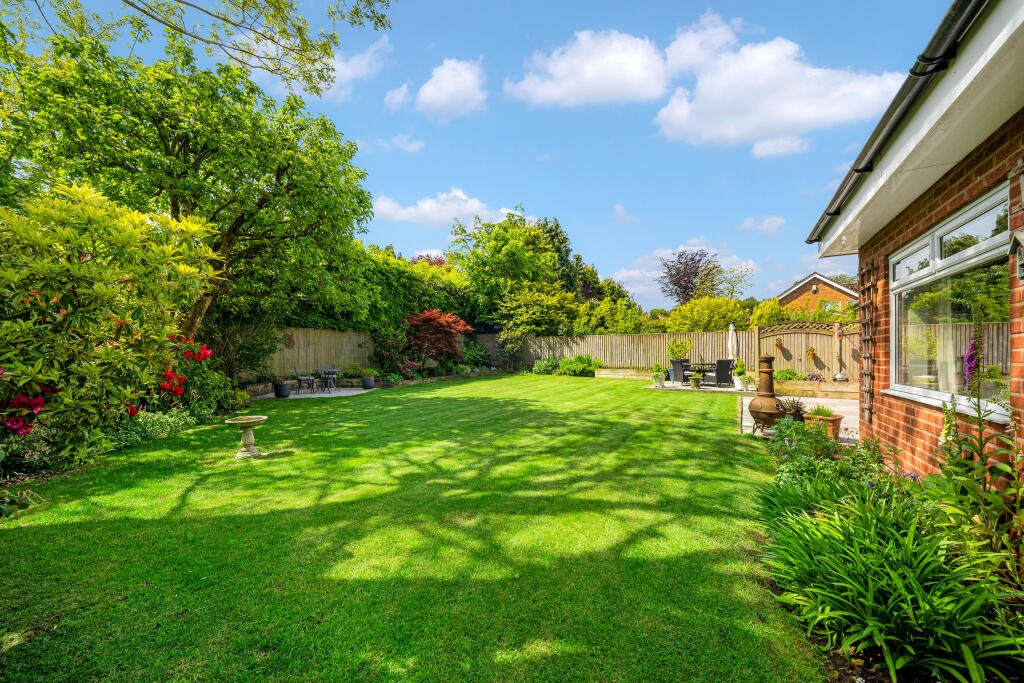
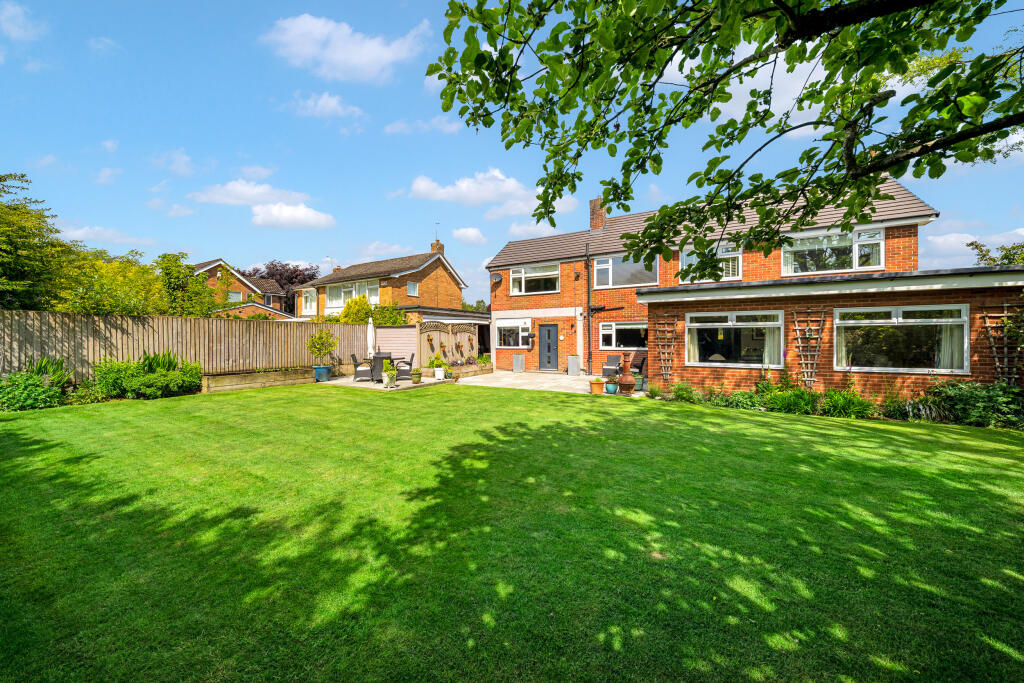
Externally, the established rear gardens enjoy a sunny and private aspect, providing the perfect setting for outdoor entertaining and family enjoyment. The generous driveway parking, garage, and EV charging point further enhance the convenience of this impressive home.
The property is ideally positioned close to an excellent range of local amenities, highly regarded schools, shopping facilities, and recreational opportunities. Superb transport connections nearby allow easy commuting to Manchester, Chester, Liverpool, and London via frequent rail services, while Manchester International Airport is typically reachable within approximately twenty minutes. The surrounding Cheshire countryside also offers an abundance of scenic walks and outdoor pursuits right on the doorstep.
Combining substantial living space, high-quality finishes, and a highly sought-after location, 8 Fairways represents a rare opportunity to acquire an outstanding family home ready to move straight into. Early viewing is strongly recommended to fully appreciate the quality, scale, and lifestyle this exceptional property has to offer.
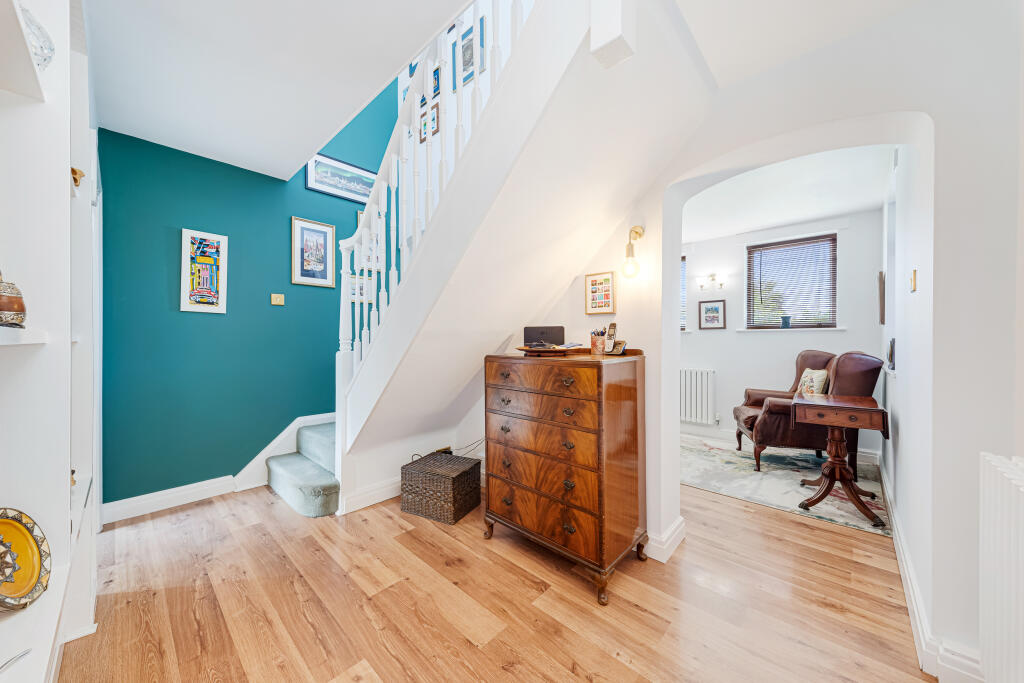
ENTRANCE HALL
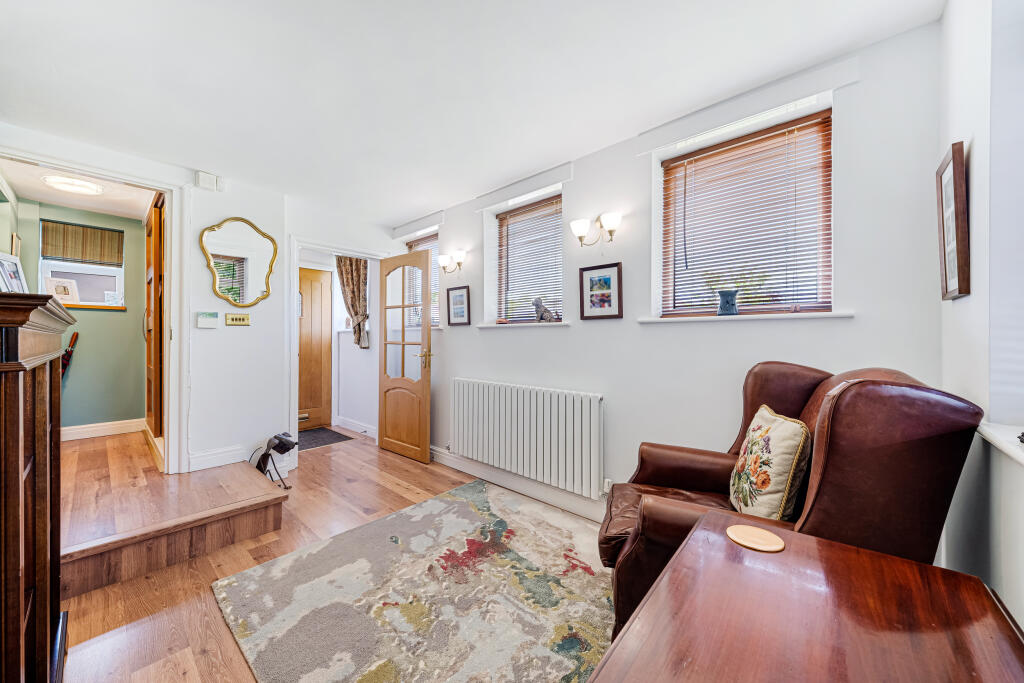
A welcoming and spacious entrance hall featuring attractive strip flooring, double radiators and wall light points, creating a bright and inviting first impression with ample space for freestanding furniture or decorative touches.
CLOAKROOM/WC
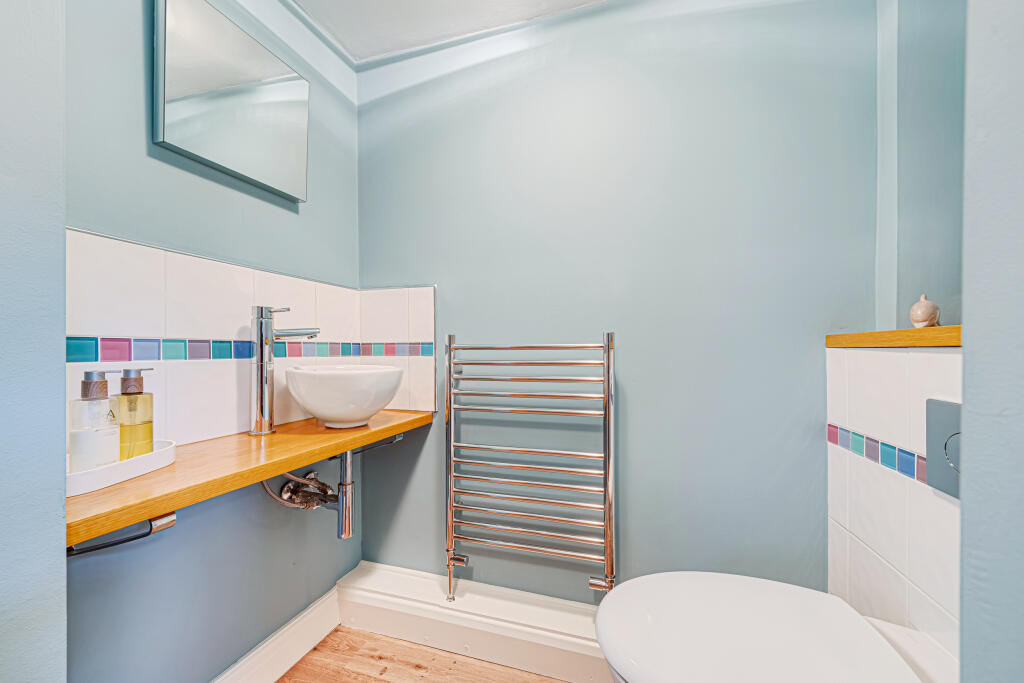
Fitted with wash hand basin, low level WC and wall mounted heated towel radiator. Large cupboard for coats and additional household storage, ideal for everyday convenience.
FAMILY ROOM
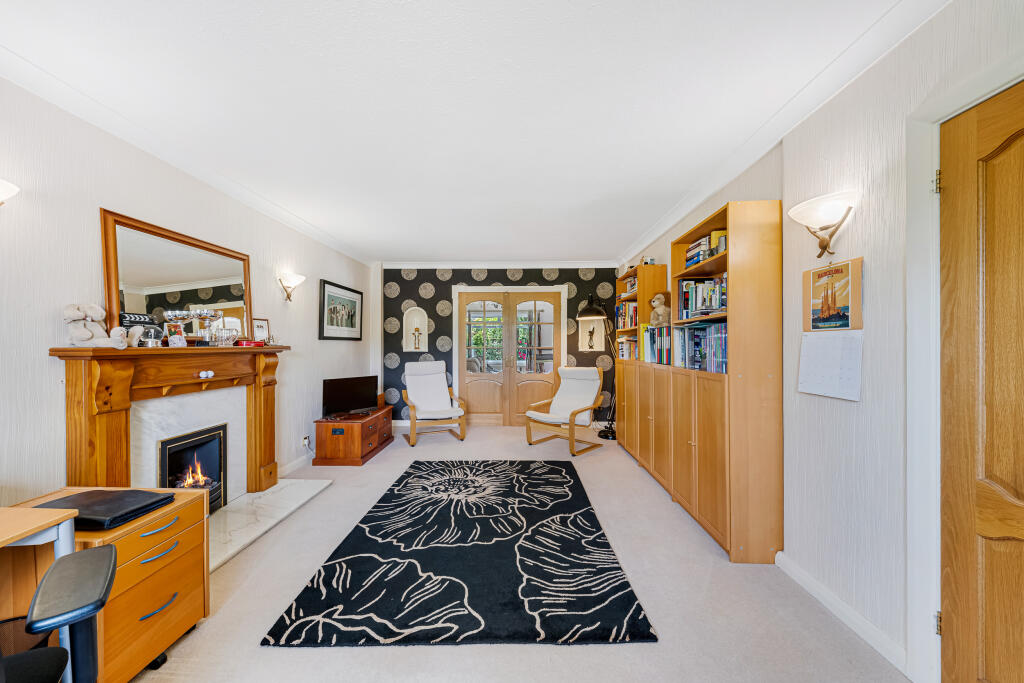
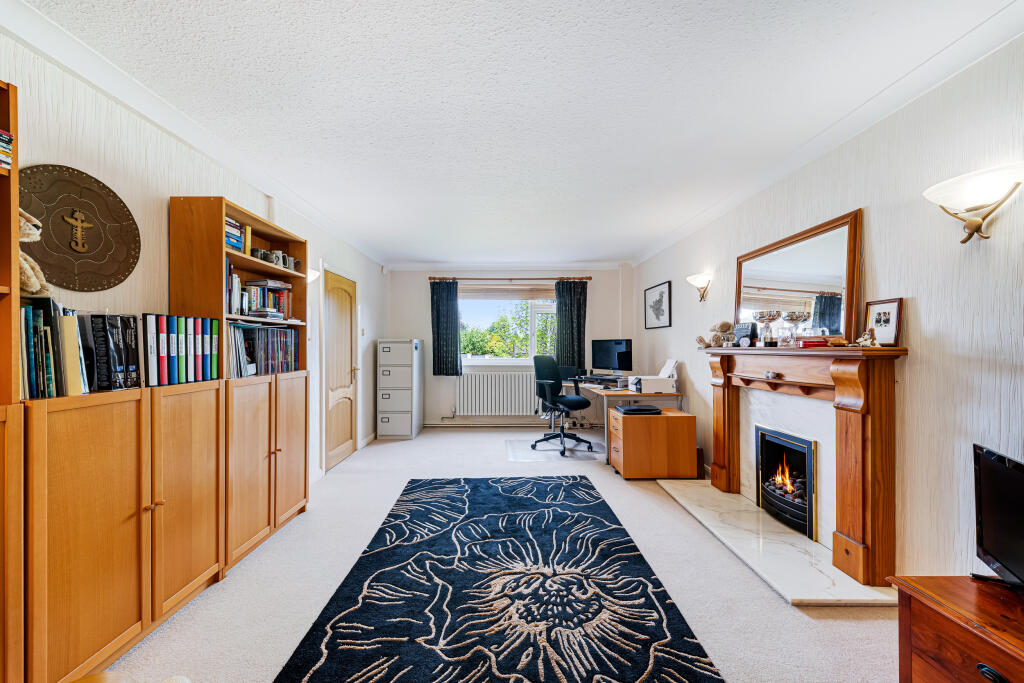
A versatile reception room with double glazed window to the front, central heating radiator, living flame gas fire and decorative ceiling coving, ideal as a snug, playroom, home office or additional sitting room.
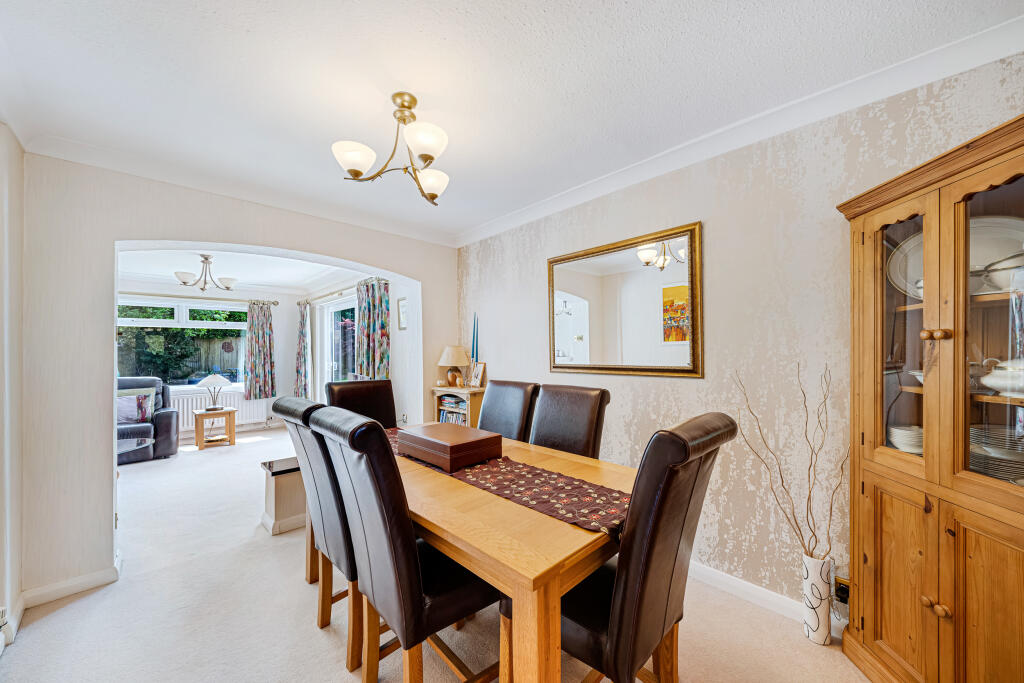
DINING AREA
Well-proportioned dining area with central heating radiator, ceiling coving and open access leading into the lounge, creating an excellent space for entertaining and family dining.
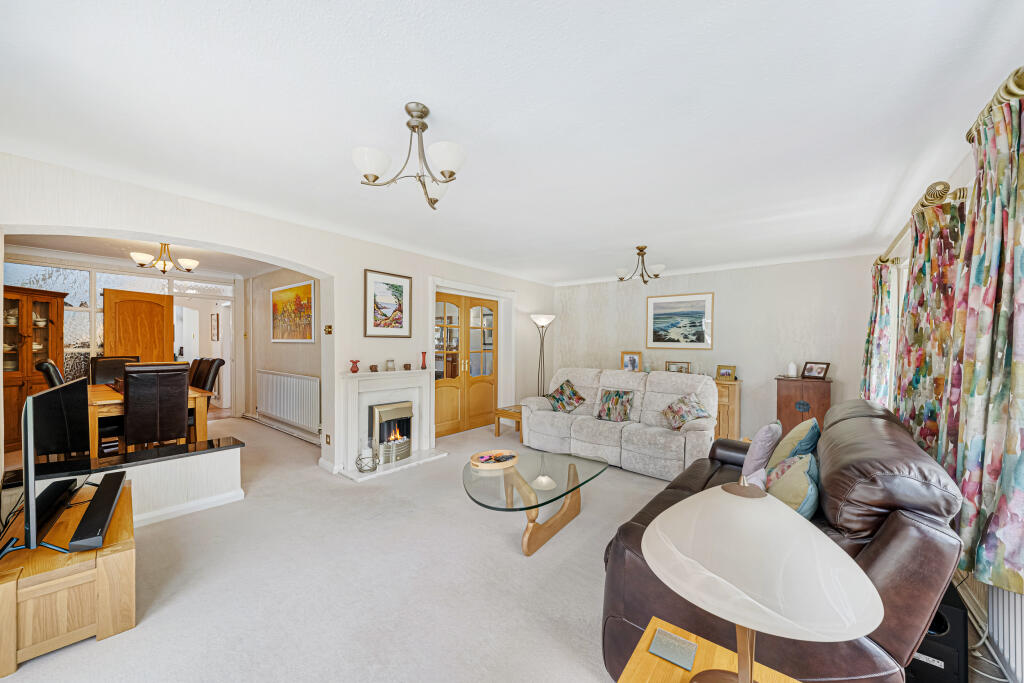
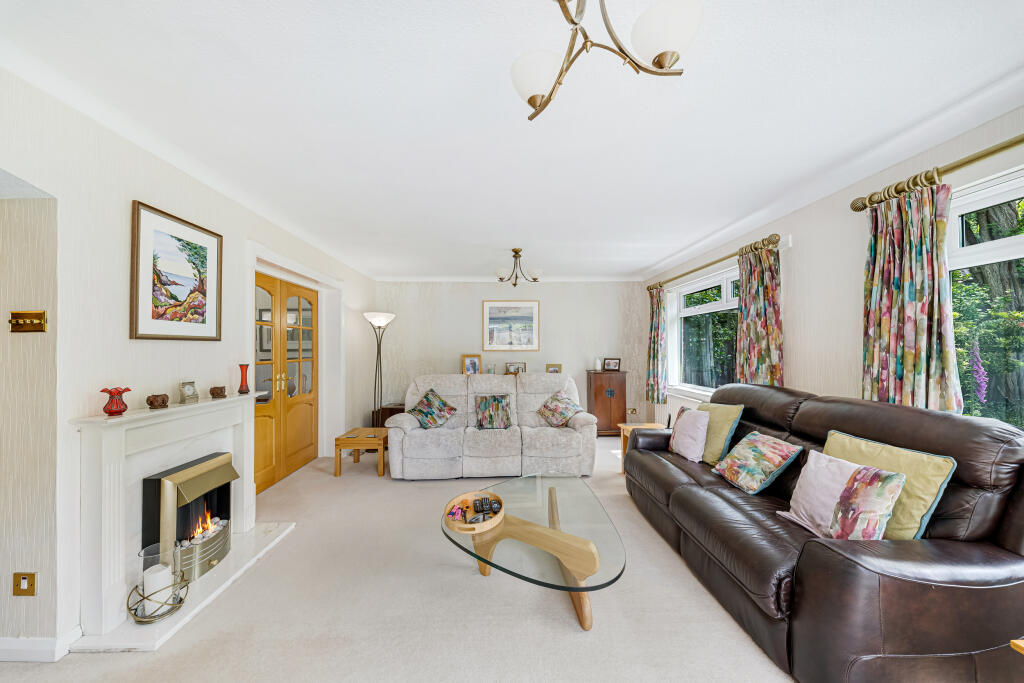
LOUNGE
A bright and spacious main reception room featuring two large double glazed windows overlooking the rear garden, double glazed sliding doors to the side providing direct outdoor access, electric fire and central heating, creating a comfortable and airy living space.
BREAKFAST KITCHEN
Beautifully fitted with a range of wood-fronted shaker style wall and base units comprising cupboards and drawers, complemented by granite work surfaces with inset sink unit and mixer tap. Stainless steel gas hob with matching extractor hood above, integral fridge and dishwasher, built-in stainless steel double oven and warming drawer. Double glazed window to the rear, ceramic tiled flooring, inset halogen down-lighters and ample space for a breakfast table and informal seating area.
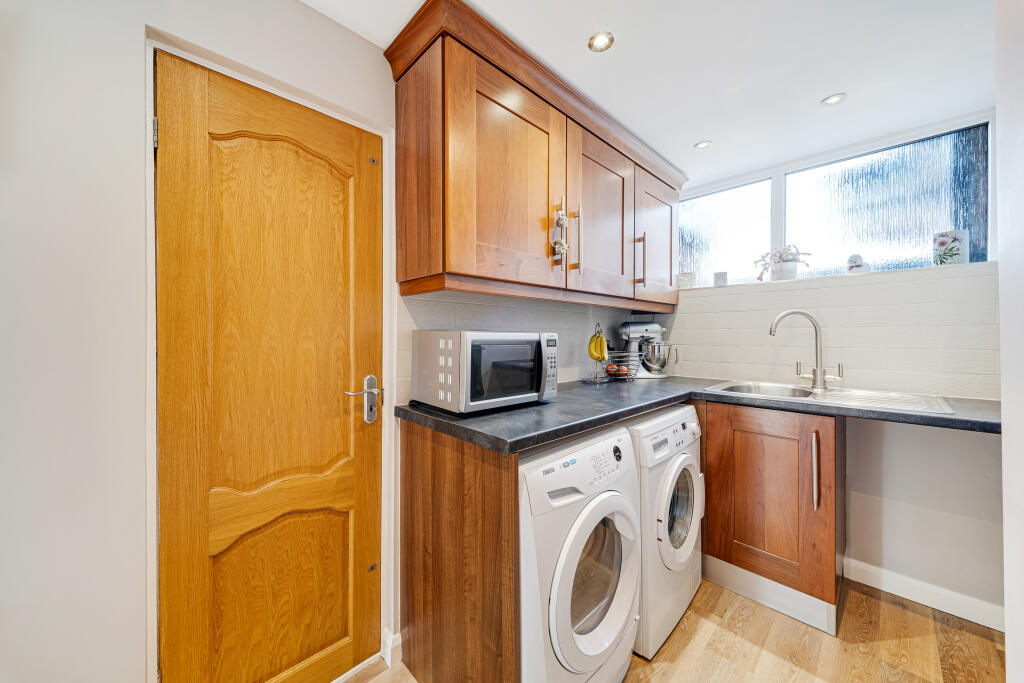
UTILITY ROOM
Fitted with a range of modern units with inset stainless steel sink unit, double glazed windows to front and rear, extractor fan and central heating radiator. Integral doorway to garage and external doorway to garden. Useful separate utility area with plumbing for washing machine and additional space for tumble dryer and freezer, helping to keep laundry and household appliances neatly tucked away.
BEDROOM 1
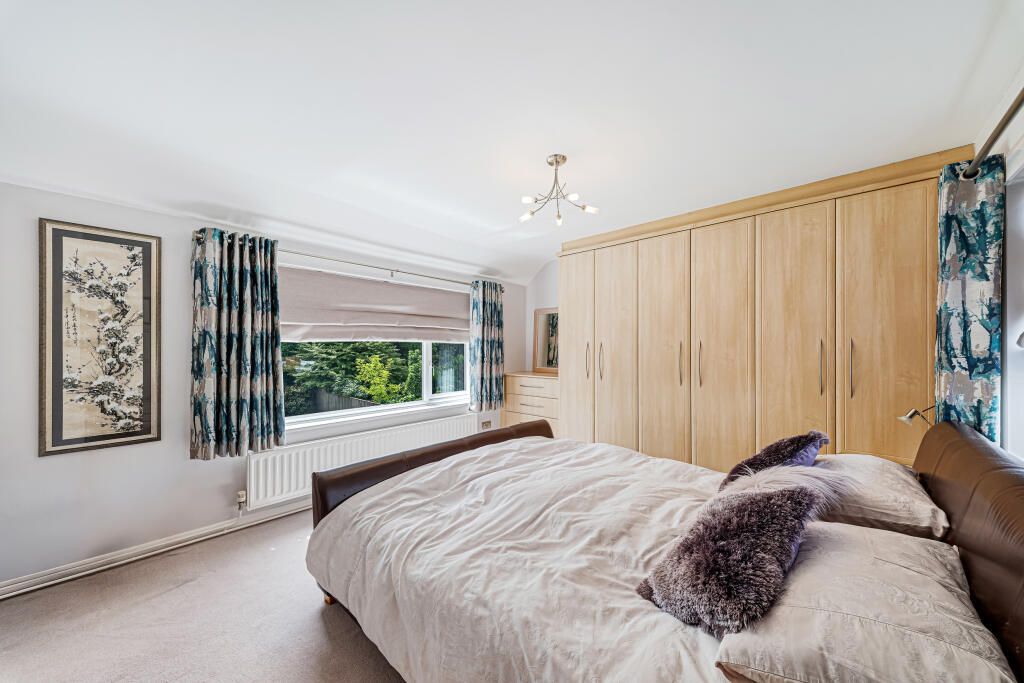
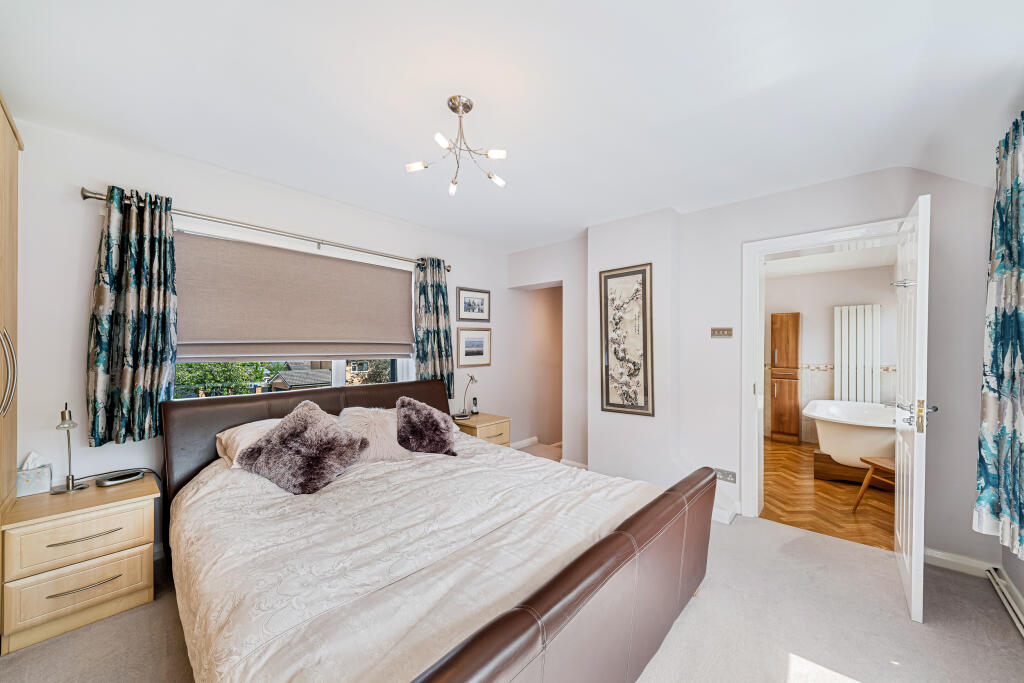
A stunning and generously sized double aspect principal bedroom with double glazed windows to the front and rear allowing plenty of natural light. Central heating radiator and fitted with an extensive range of floor-to-ceiling wardrobes providing hanging space and shelving, together with separate drawer units.
ENSUITE BATHROOM
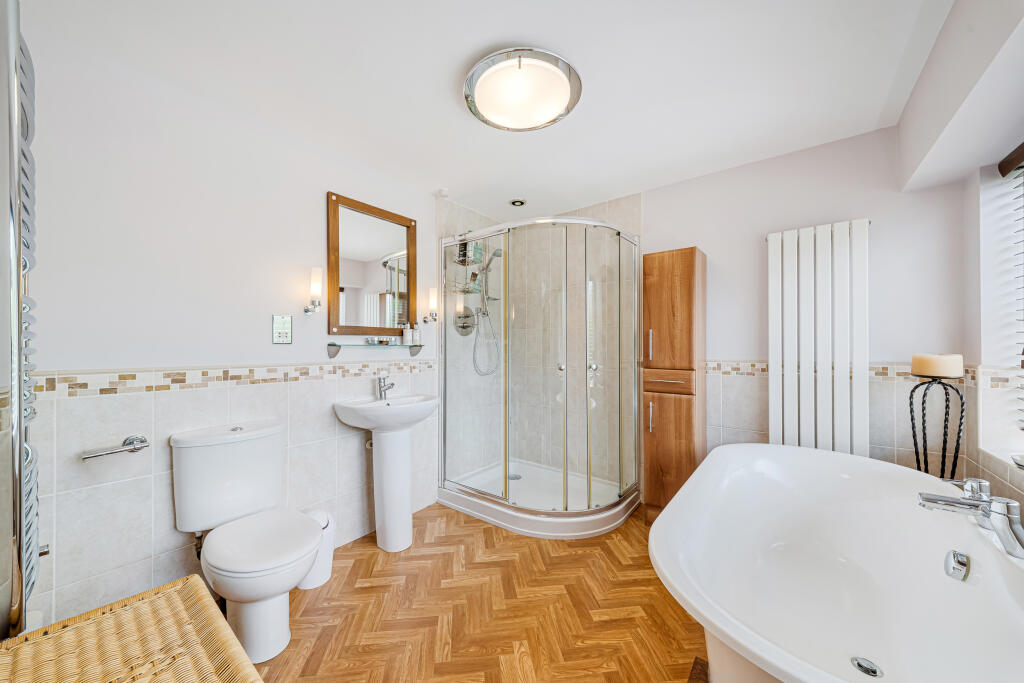
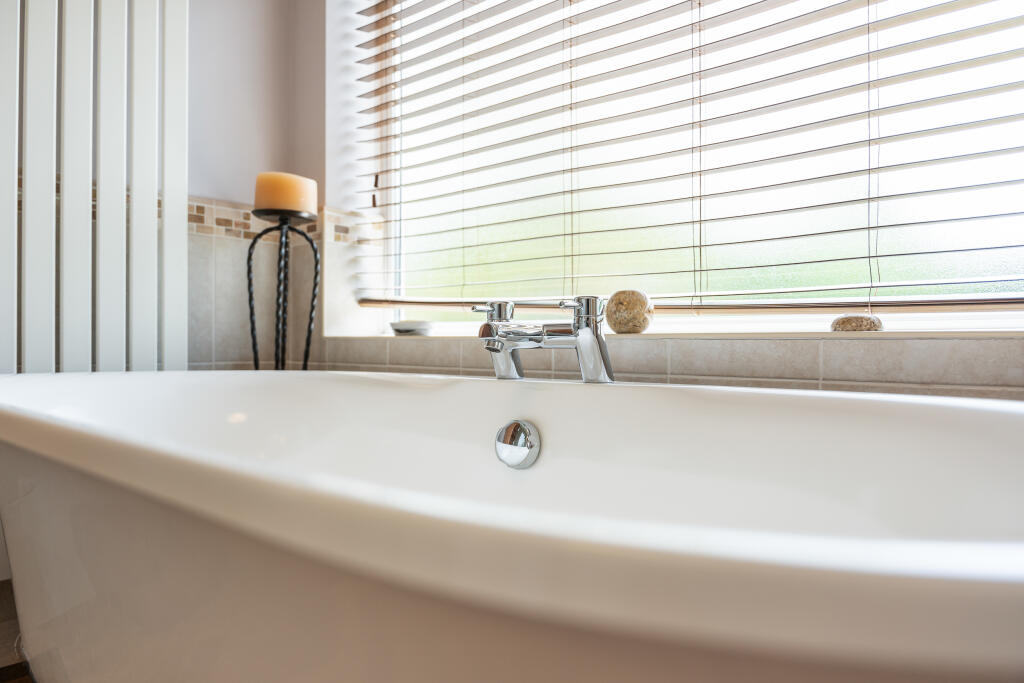
Stylishly fitted with a modern white suite comprising low level WC, pedestal wash basin and fully tiled shower enclosure with wall mounted shower. Contemporary free-standing bath with central mixer tap, wall mounted radiators, double glazed window to the rear and complementary tiling throughout, creating a luxurious and relaxing space.
BEDROOM 2
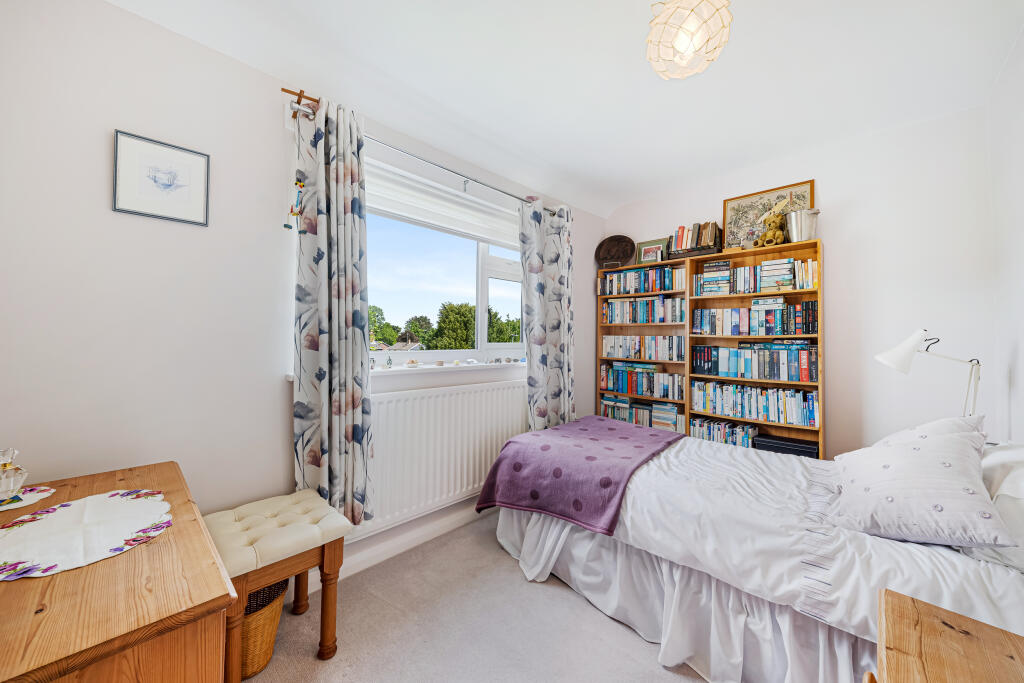
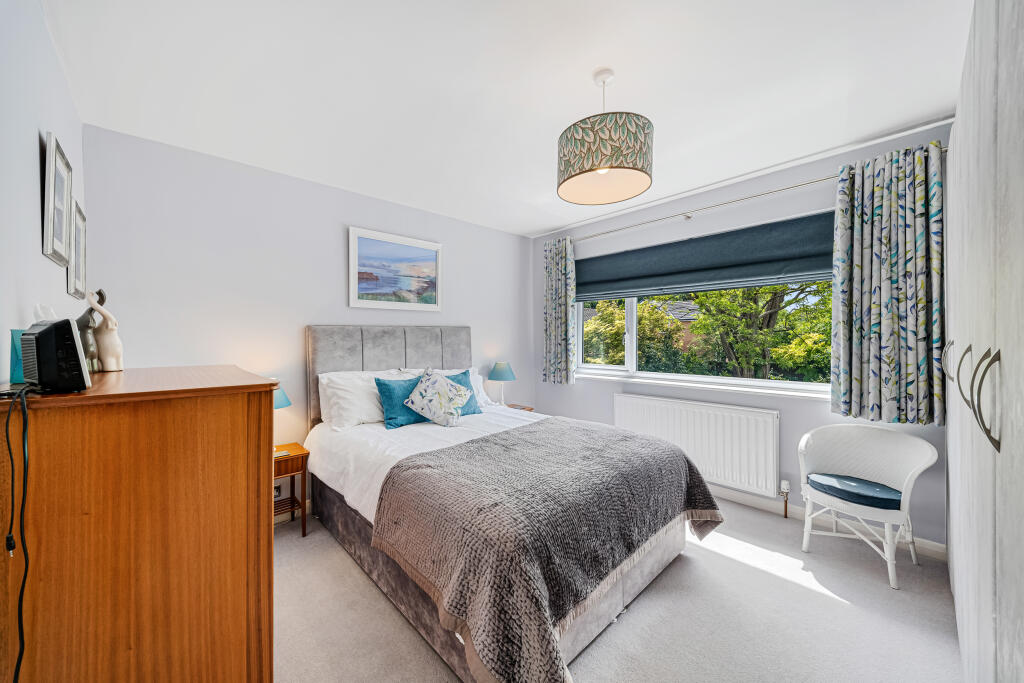
A well-proportioned double bedroom with double glazed window to the rear and central heating radiator, fitted with a range of wardrobes providing excellent hanging and shelving storage.
BEDROOM 3
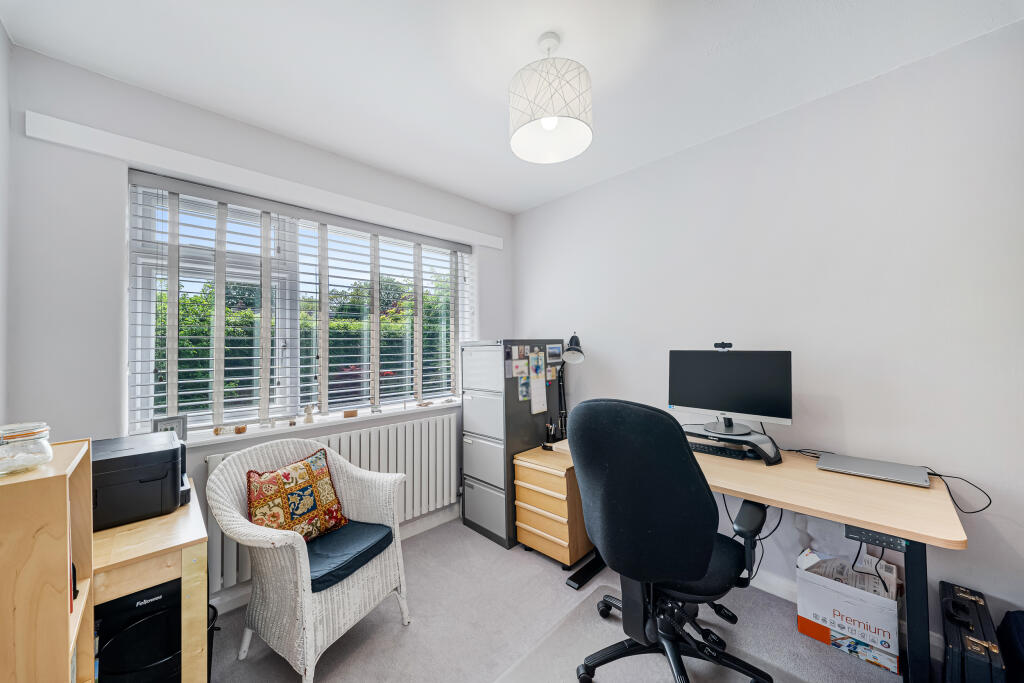
A bright bedroom with double glazed window to the front and central heating radiator, suitable as a guest room, child’s bedroom or home office.
BEDROOM 4
Double glazed window to the rear and central heating radiator, offering flexible accommodation ideal for family living or home working.
BATHROOM
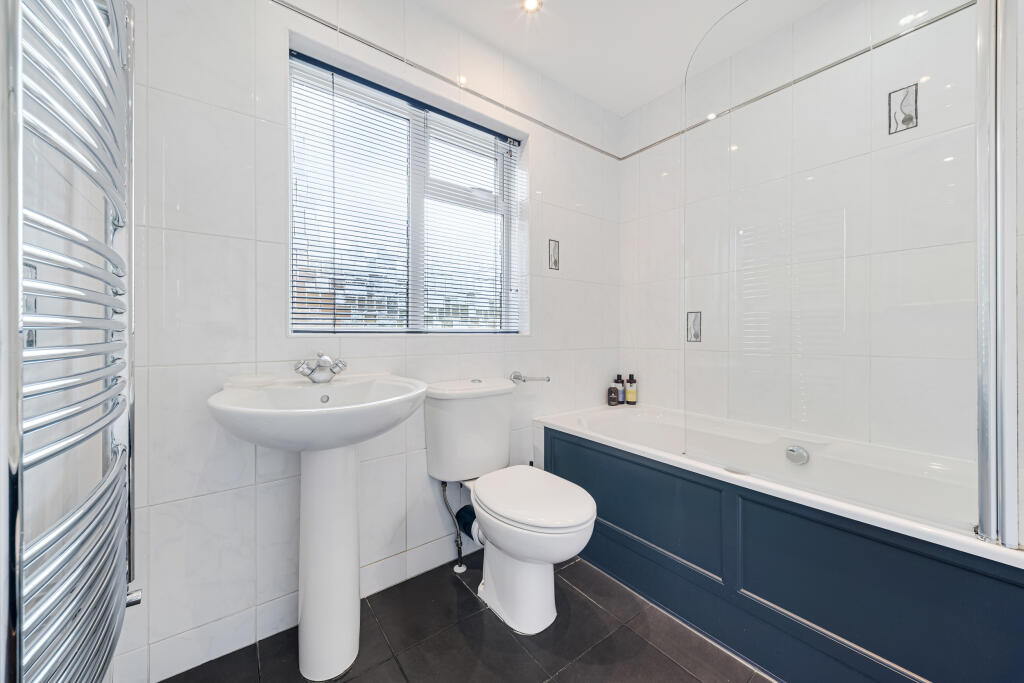
Fitted with a modern suite comprising low level WC, pedestal wash hand basin and panelled bath with wall mounted shower over. Double glazed window to the side, complementary tiling and wall mounted heated towel radiator complete this stylish family bathroom.
OUTSIDE
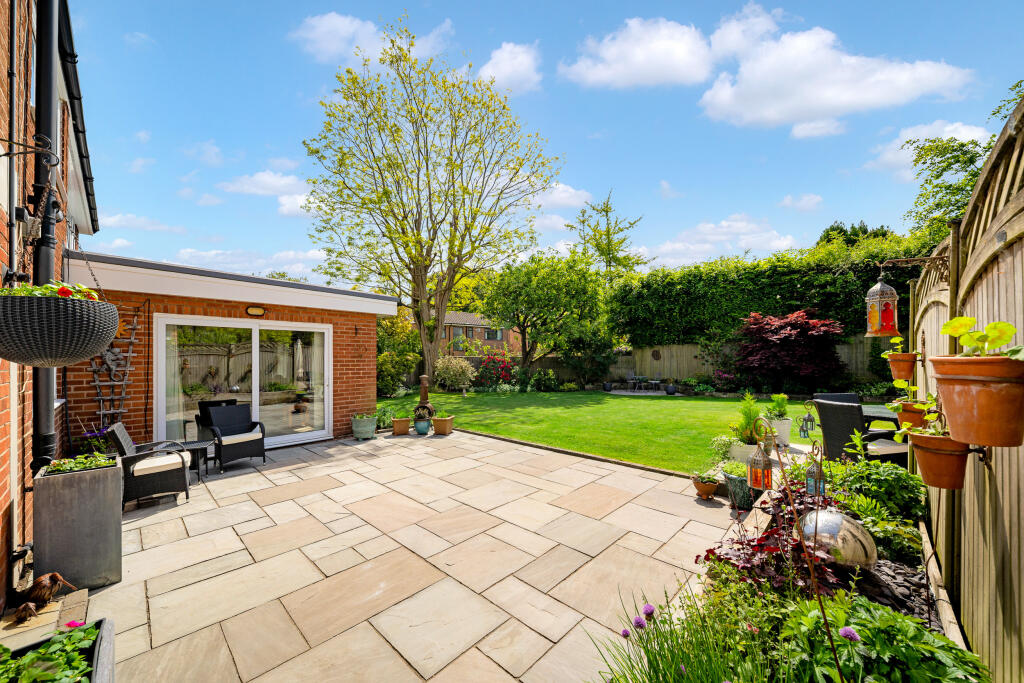
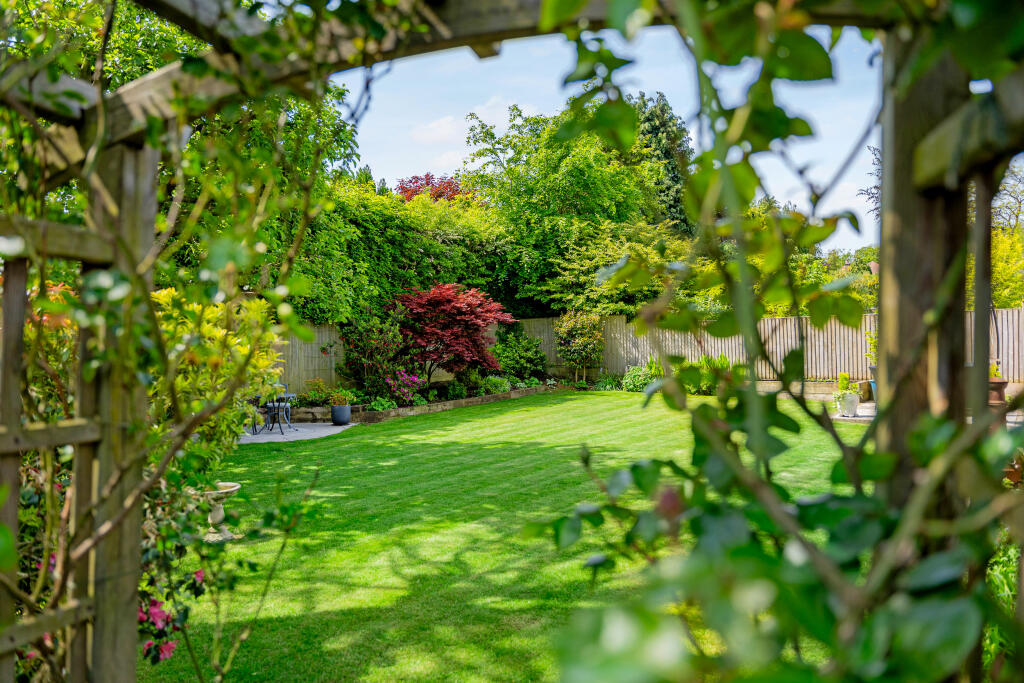
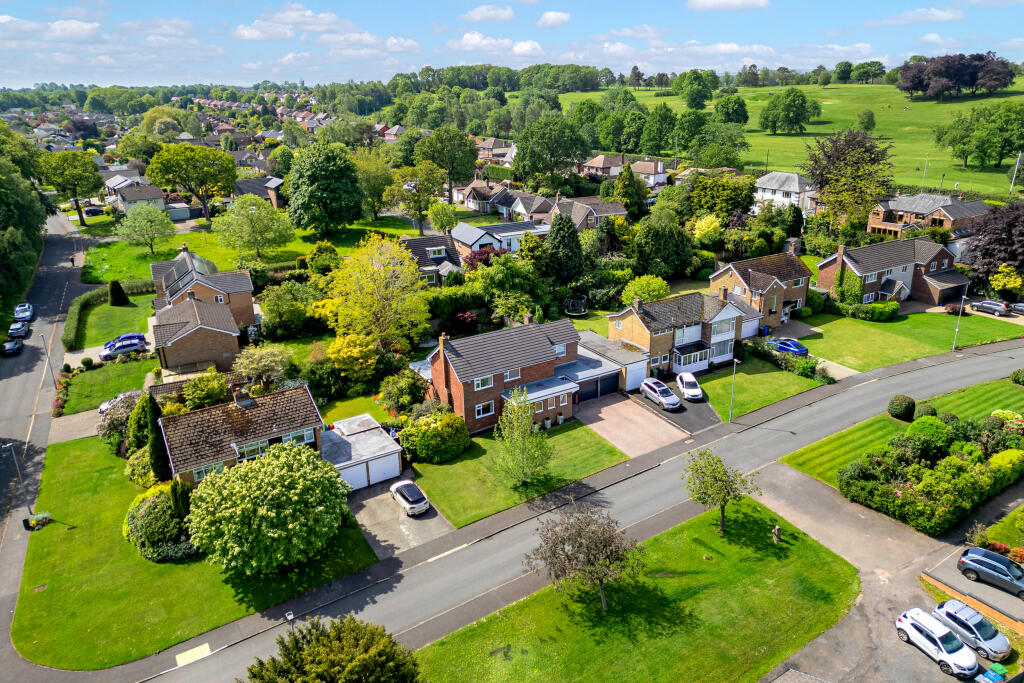
The property enjoys private south-facing gardens, mainly laid to lawn with mature established beds containing a wide variety of trees, shrubs and plants. Enclosed by fencing for privacy, with a stone paved patio terrace and raised beds, ideal for outdoor dining, entertaining and family enjoyment.
GARAGE AND CARPORT
Driveway providing off-road parking and leading to the garage and carport, complete with EV charging point for added convenience.
Listed by
Stockton Heath
Edward Mellor Ltd
Reference: 89446791
EPC Rating & Upgrade Cost
Current rating: D
Potential rating: C
Inspection date: 10/02/2022
Expiry date: 09/02/2032
Current heating cost: £1,224/year
Potential heating cost: £983/year
Est. upgrade cost to C: £11,750
Recommendations
- Flat roof or sloping ceiling insulation (£850 - £1,500)
- Cavity wall insulation (£500 - £1,500)
- Floor insulation (solid floor) (£4,000 - £6,000)
- Low energy lighting for all fixed outlets (£75)
- Solar photovoltaic panels, 2.5 kWp (£3,500 - £5,500)
Flood risk
Zone: 1
Risk: Low
Job (default Low)
Floorplans
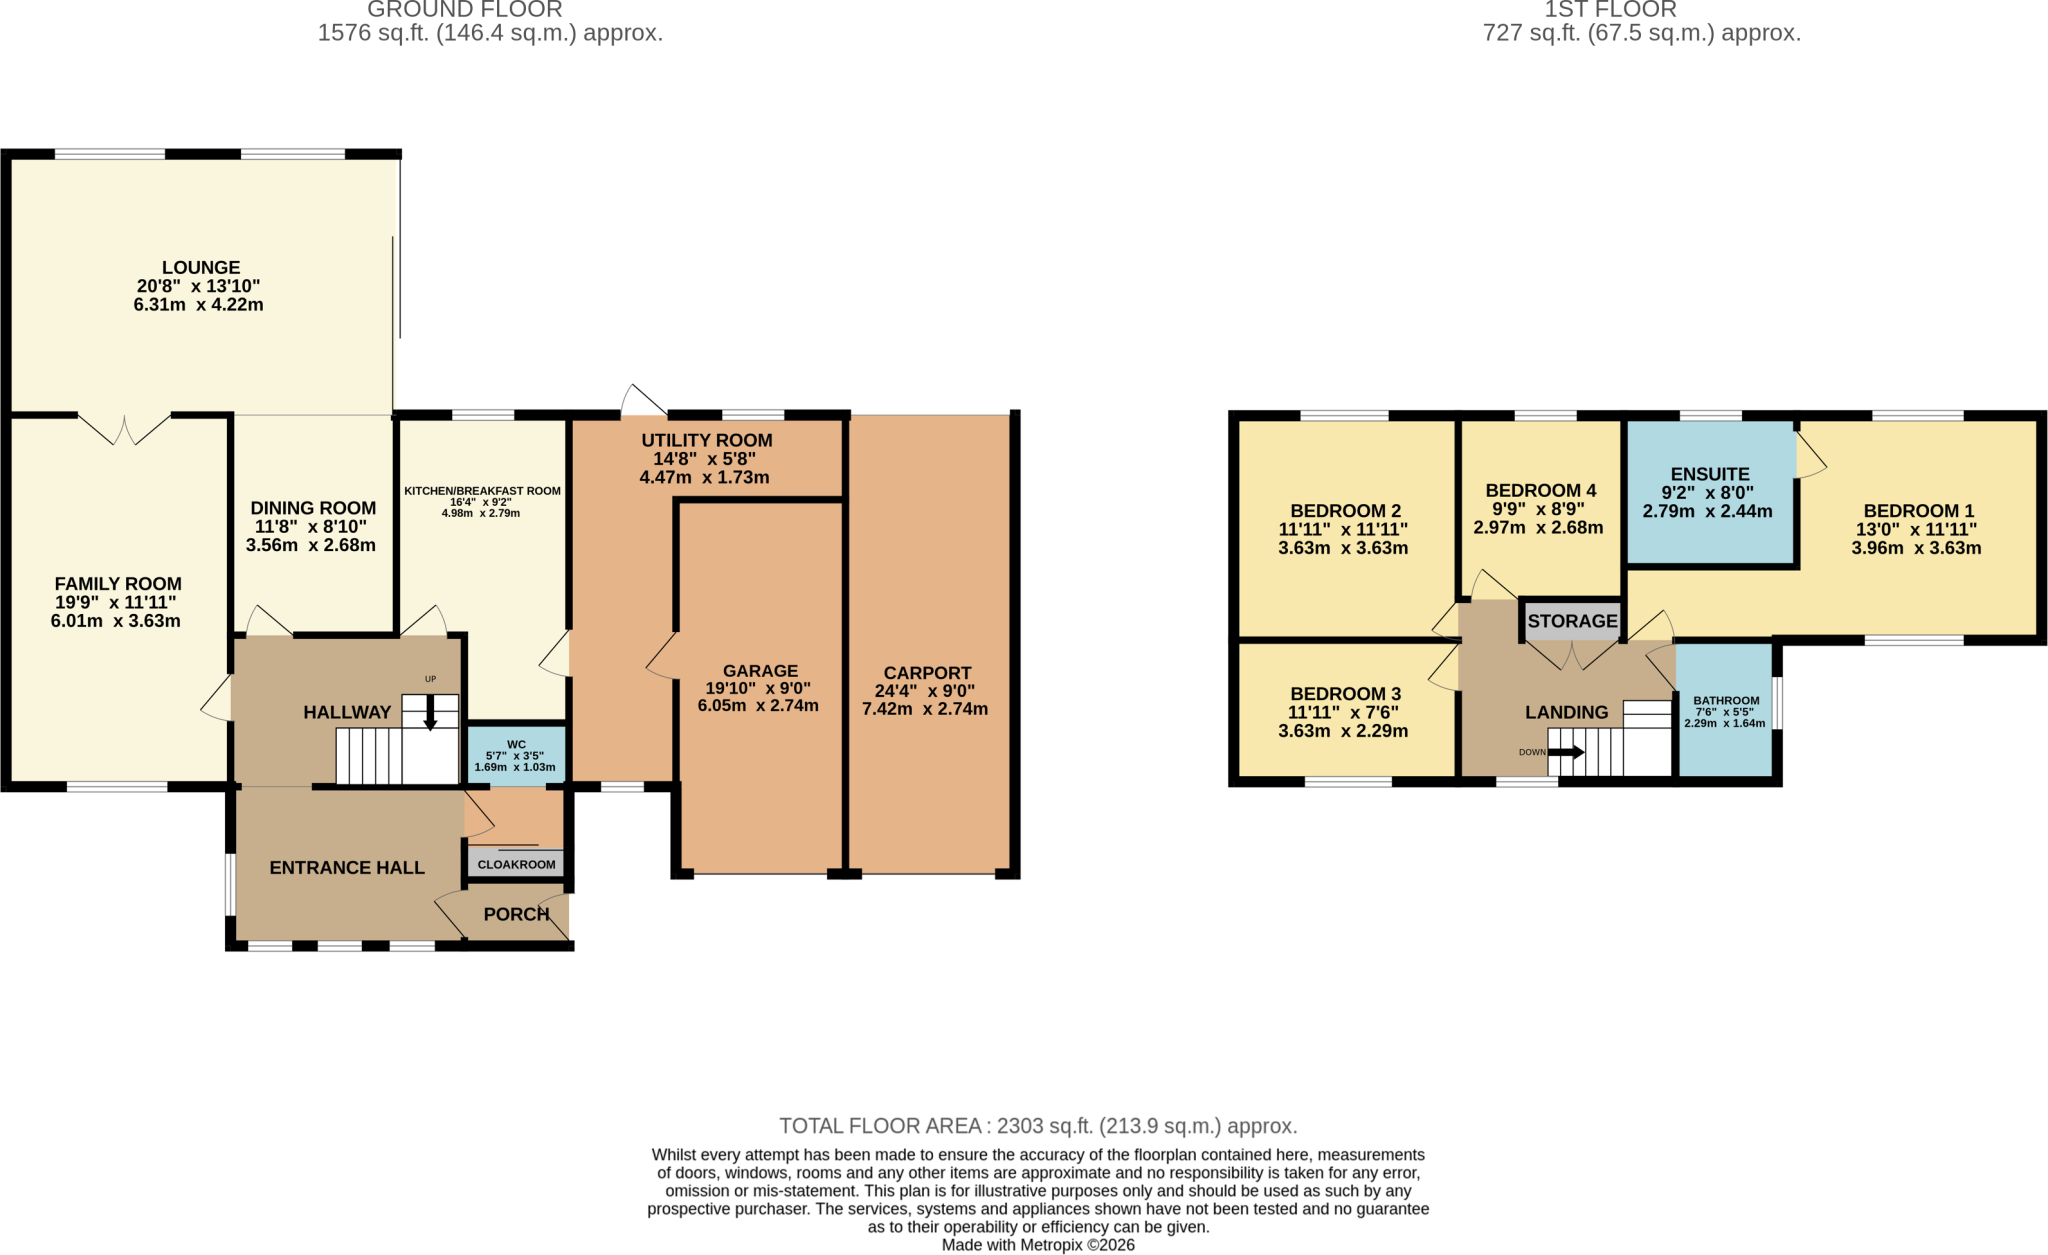
8 Fairways-high (1).png
EPC Graphs

EPC
Price history
| Event | Date | Price | % change |
|---|---|---|---|
| Listed for sale | — | £700,000 | +89.2% |
| Sold | 17/06/2004 (22 years ago) | £370,000 | — |
Source: HM Land Registry Price Paid Data. Crown copyright.
Sold Comparables
Same street and nearby sales within 0.25 miles (last 5 years). Data from Land Registry Price Paid.
| Address | Price | Date | Type |
|---|---|---|---|
| 361 LONDON ROAD, APPLETON, WARRINGTON, WA4 5HP | £460,000 | 11/09/2025 | Detached |
| 37 BEECHWAYS, APPLETON, WARRINGTON, WA4 5ER | £625,000 | 09/07/2025 | Detached |
| 52 WILLOW LANE, APPLETON, WARRINGTON, WA4 5EA | £425,000 | 11/10/2023 | Detached |
| 48 SHEPPERTON CLOSE, APPLETON, WARRINGTON, WA4 5JZ | £560,000 | 05/05/2023 | Detached |
| 18 BEECHWAYS, APPLETON, WARRINGTON, WA4 5ER | £626,650 | 02/02/2023 | Detached |
| 7 DUDLOW GREEN ROAD, APPLETON, WARRINGTON, WA4 5DS | £149,950 | 16/12/2022 | Detached |
| 21 SHEPPERTON CLOSE, APPLETON, WARRINGTON, WA4 5JZ | £450,000 | 24/11/2022 | Detached |
| 21 SHEPPERTON CLOSE, APPLETON, WARRINGTON, WA4 5JZ | £463,333 | 04/11/2022 | Detached |
| Same street 4 FAIRWAYS, APPLETON, WARRINGTON, WA4 5HA | £620,000 | 23/08/2022 | Detached |
| 339 LONDON ROAD, APPLETON, WARRINGTON, WA4 5JA | £545,000 | 05/08/2022 | Detached |
| 64 WILLOW LANE, APPLETON, WARRINGTON, WA4 5EA | £550,000 | 08/03/2022 | Detached |
| 25 WILLOW LANE, APPLETON, WARRINGTON, WA4 5EA | £505,000 | 24/02/2022 | Detached |
| 61 BEECHWAYS, APPLETON, WARRINGTON, WA4 5ER | £505,000 | 17/01/2022 | Detached |
| 77 SHEPPERTON CLOSE, APPLETON, WARRINGTON, WA4 5JZ | £575,000 | 17/12/2021 | Detached |
| 49 WILLOW LANE, APPLETON, WARRINGTON, WA4 5EA | £475,000 | 10/09/2021 | Detached |
Street average: £620,000 (1 sale)
Area average: £493,924 (14 sales)
Capital growth trend
Land Registry outcode average: last 12 months vs 5y and 10y ago (from sold prices).
House Price Index (HM Land Registry — official index, not sold-price averages): Warrington. Series: Detached. As of April 2026.
Rental Range
Estimated market rent for Warrington. Low = conservative, Realistic = average, Optimistic = best case.
Based on Local Authority from postcode lookup → Warrington.
LHA (30th percentile) floor for North Cheshire: £997/mo (Apr 2025 – Mar 2026)
Location
Nearby
Nearest stations, universities and amenities (distance from property).
| Type | Name | Distance |
|---|---|---|
| Bus stop | Golf Club | 0.1 miles |
| Shop | Aspect | 0.2 miles |
| Shop | Appleton Beauty Lodge | 0.8 miles |
| Train station | Warrington Bank Quay | 2.5 miles |
| Train station | Warrington Central | 2.7 miles |
| University | University of Chester - Warrington Campus | 4.4 miles |
| Hospital | St Helens Hospital | 8.3 miles |
| Hospital | Altrincham Health and Wellbeing Centre | 9.5 miles |
Street-level crime
| Category | Count |
|---|---|
| Violence and sexual offences | 12 |
| Anti-social behaviour | 5 |
| Burglary | 4 |
| Criminal damage and arson | 4 |
| Other theft | 4 |
| Other crime | 1 |
| Public order | 1 |
| Vehicle crime | 1 |
| Total incidents | 32 |
Within 1 mile during May 2026. Source: data.police.uk (England & Wales).
Schools nearby
Nearest open schools with Ofsted ratings (England). Closed schools are not shown. Data from Get Information about Schools and Ofsted.
| Name | Type | Distance | Ofsted |
|---|---|---|---|
| Bridgewater High School | Secondary | 0.6 miles | Good — 21 Nov 2022 |
| Broomfields Junior School | Primary | 0.7 miles | Good — 26 Jun 2024 |
| St Monica's Catholic Primary School | Primary | 0.7 miles | Good — 12 Sep 2012 |
| The Cobbs Infant and Nursery School | Primary | 0.9 miles | Good — 19 Jul 2012 |
| Stretton St Matthew's CofE Primary School | Primary | 1.0 miles | Outstanding — 21 May 2015 |
Rental Comparables
Loading rental comparables for this postcode. Refresh in a few minutes.
Rent-driven metrics
Based on Area rent estimate.
- Rent ratio — Monthly rent ÷ purchase price (1% rule). 1%+ = strong, 0.8–1% = okay, <0.8% = weak for cashflow.
- Max investor price — Rent ÷ 0.8%; the price at which rent would be 0.8% of price (Stoke-style target).
- Target investor price — Rent ÷ 1%; the price at which rent would be 1% of price (strong cashflow band).
- Gross yield — Annual rent as % of purchase price (no costs).