Well Cottage
DOVE STREET, ASHBOURNE, ELLASTONE, STAFFORDSHIRE DE6 2GY
£895 pcm
Property details
Floor area
77 m²
EPC rating
E
Deprivation
Decile 7 (22,589 of 33,755)
Street crime
0 incidents within 1 mile (May 2026)
Key features
- No Agent Fees
- Property Reference Number: 1230298
Additional details
- Parking
- Private
- Garden
- Private garden
Description
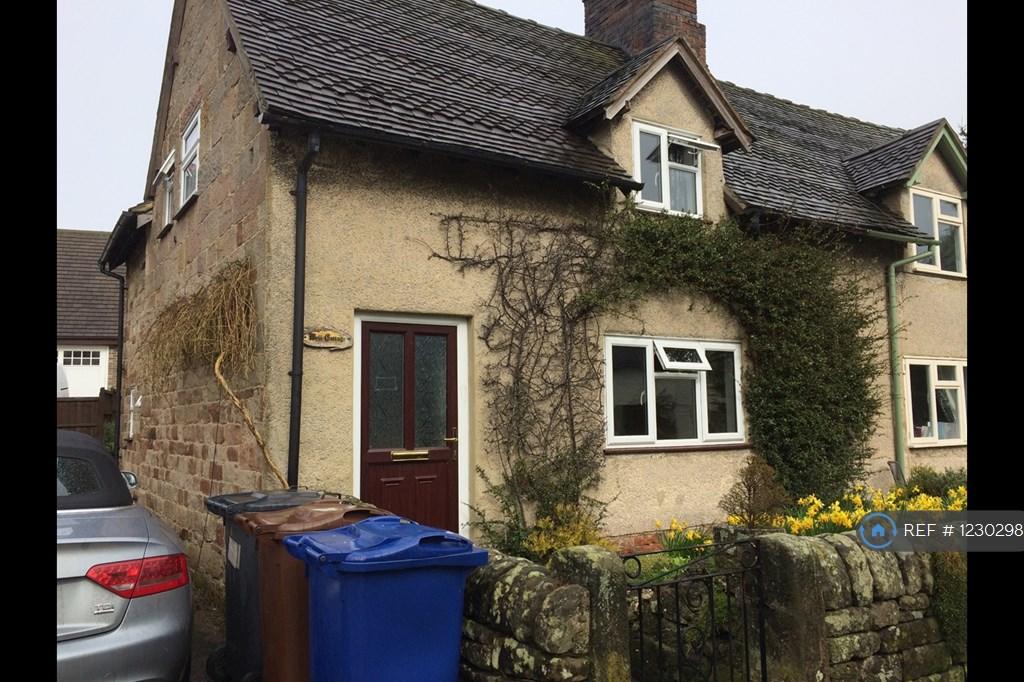
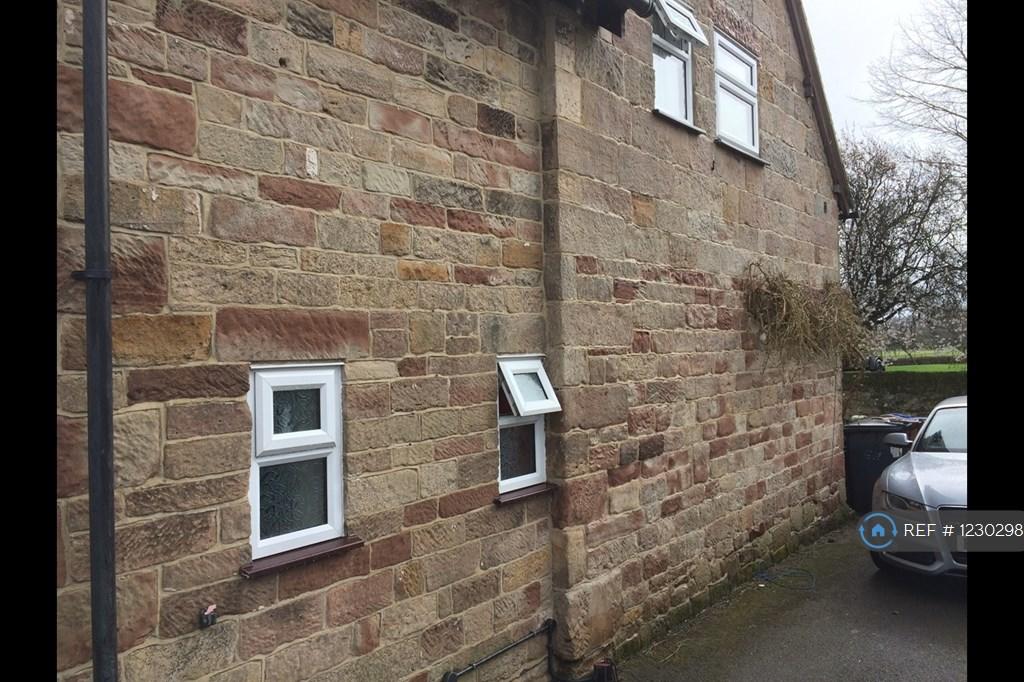
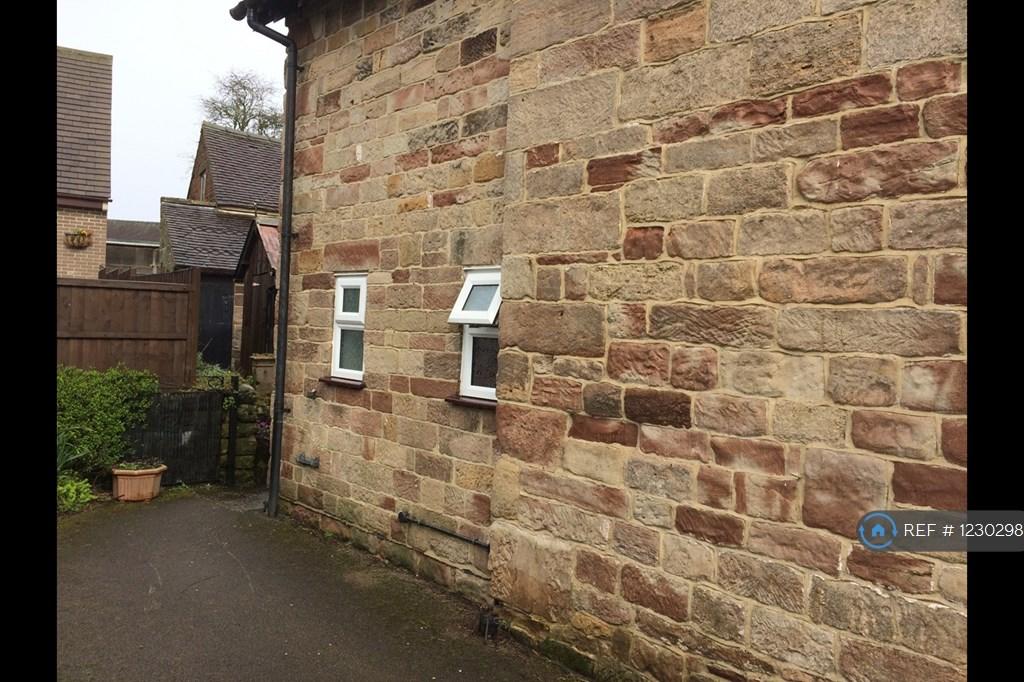
Delightful stone built cottage in a lovely village location. The attractive exterior gives little indication of the spacious accommodation inside. This cosy cottage will suit a professional couple or family. It is conveniently situated in the centre of the village of Ellastone, with easy access to the A50 and the motorway network beyond. There is a regular bus service from the end of the lane to to Ashbourne and Uttoxeter.
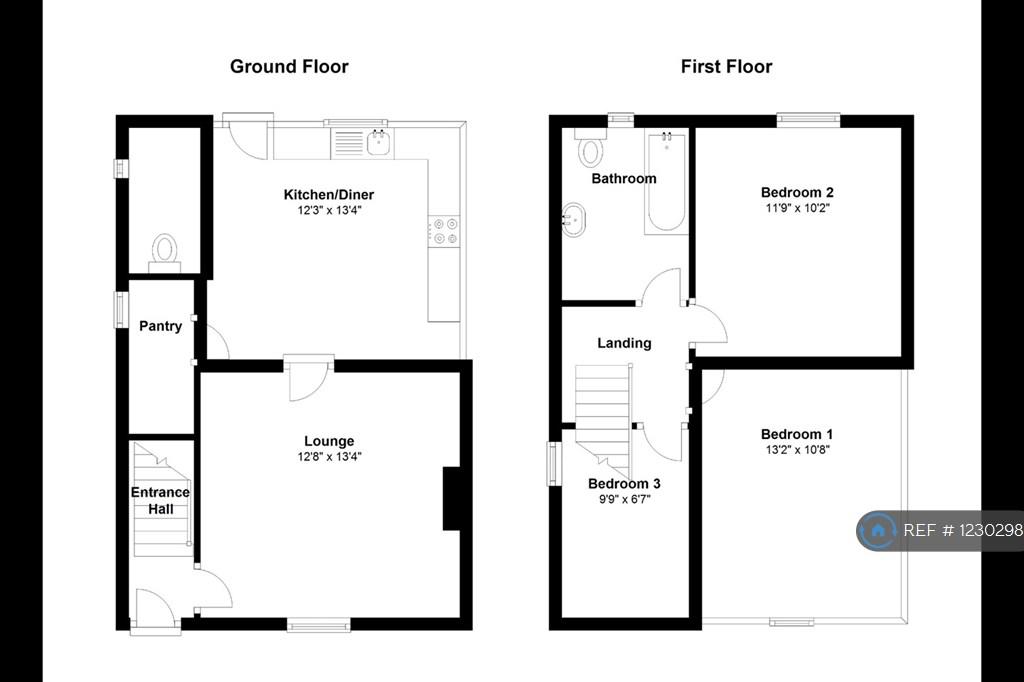
Charming Village Location3 BedroomsLounge with feature fireplaceDouble GlazingOil Central HeatingFitted KitchenKitchen/DinerSeparate Pantry/Utility RoomUpstairs BathroomCompletely Re-wired ThroughoutDownstairs WCOff Road Parking For 2 CarsPaved & Attractively Planted Fore-gardenEasily Maintained Private Garden to RearStone Garden Storage Buildings Well Cottage has been totally refurbished throughout. Top to bottom everything has been restored or replaced. This gives you the best of both worlds; a lovely cosy period cottage, with the benefit of brand new heating, plumbing and fixtures. The cottage is fitted with oil fired central heating which is recently installed and also provides all of the hot water. All the windows and doors are double glazed and in a modern style.
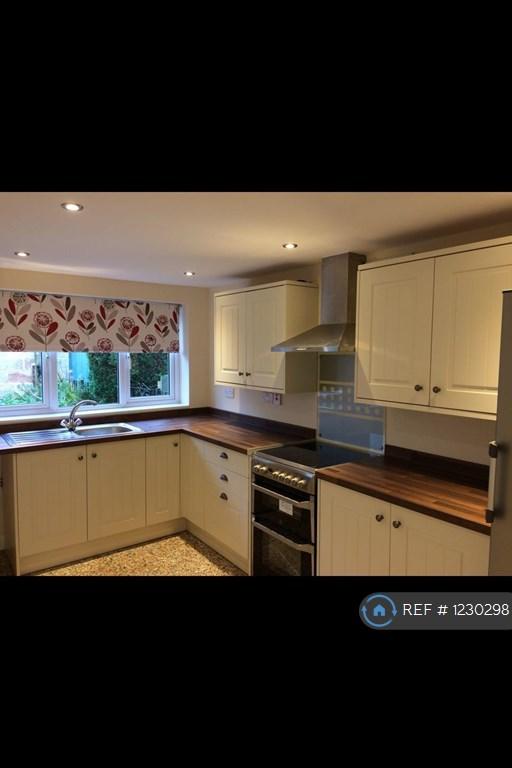
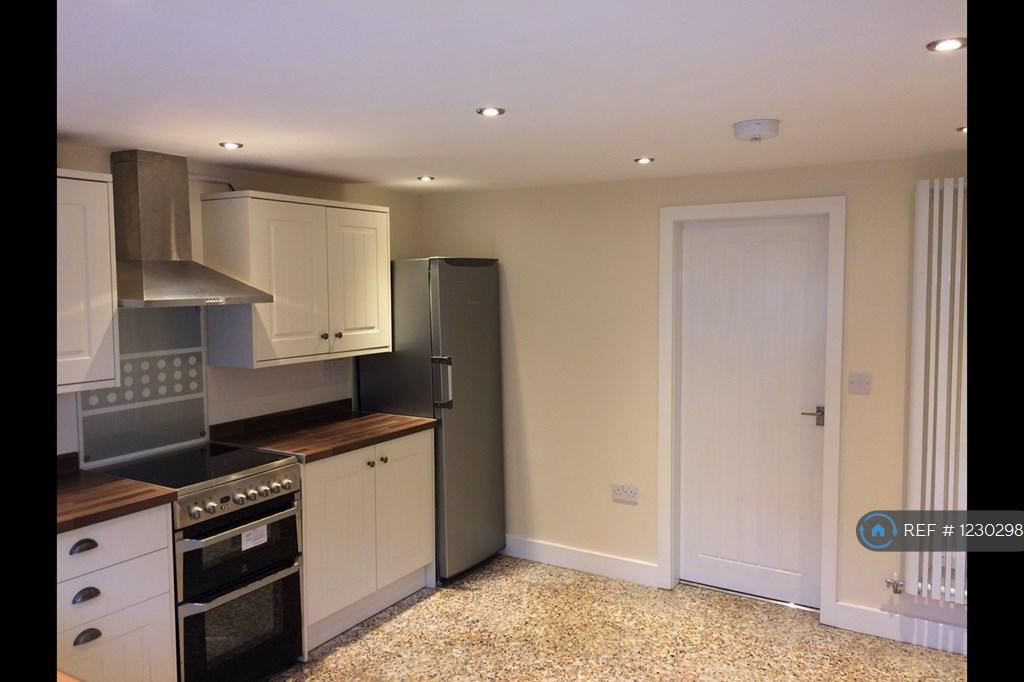
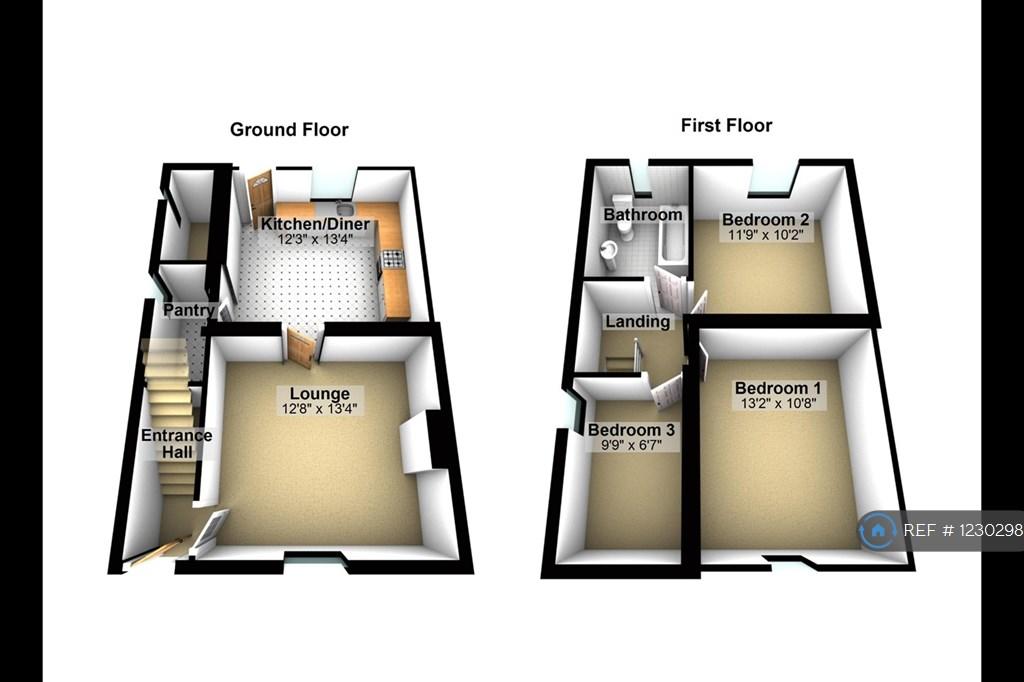
The kitchen looks out over the rear garden and is newly fitted with an extensive range of base and wall cupboards in a soft cream colour. There is an electric cooker with extractor hood and a large refridgerator. You will find plenty of space for a dining table. It has a tiled floor and plumbing for a dishwasher.
Off the kitchen is a very useful pantry which has fitted wall shelves, plumbing for a washing machine and space for a condenser tumble dryer.
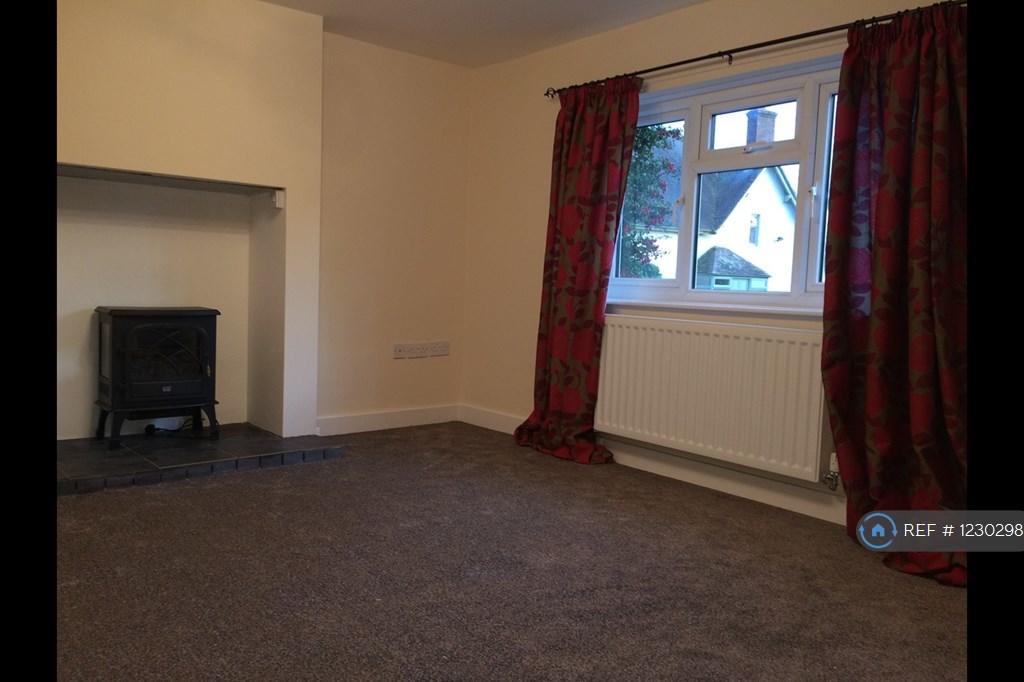
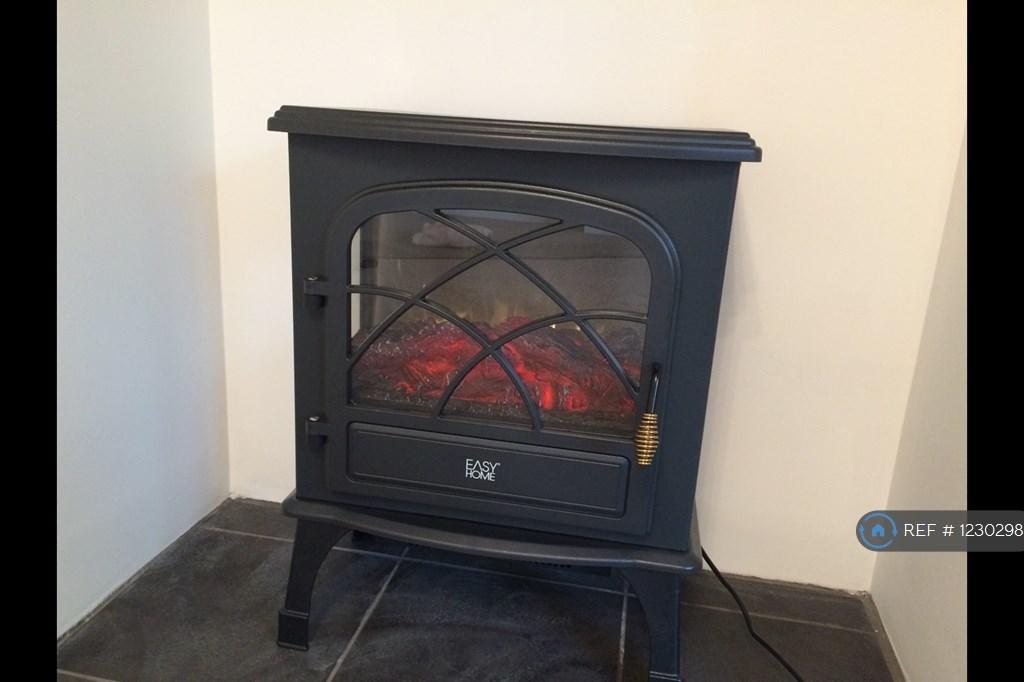
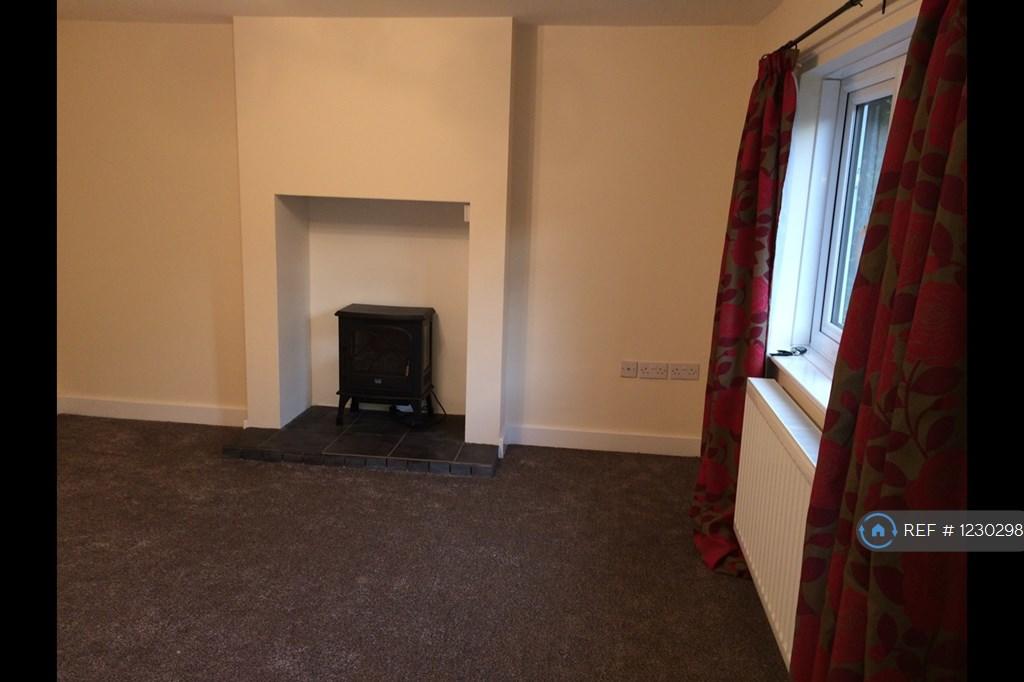
The lounge has an inglenook fireplace with a feature electric stove. It is a usefully shaped room with double glazed window to the front, fitted carpet and central heating radiator. It has a TV aerial point and numerous sockets, metal curtain pole and attractive curtains fitted. The double glazed window to the front looks across the lane to open fields and the surrounding countryside.
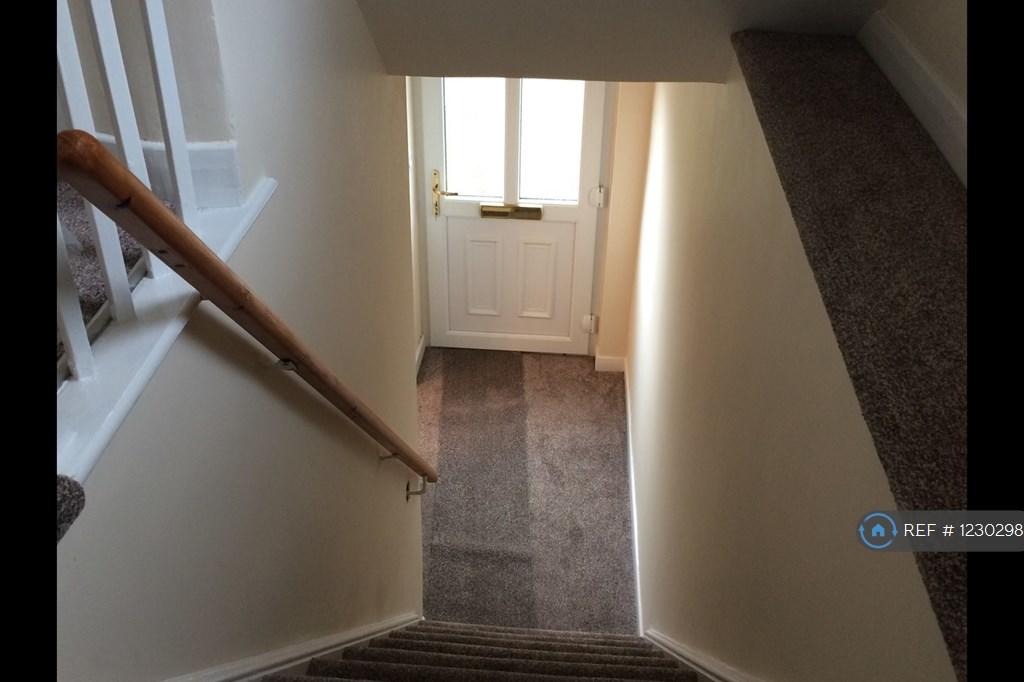
Door leads from the lounge into the hallway which has a double glazed front door, central heating radiator and stairs leading off.
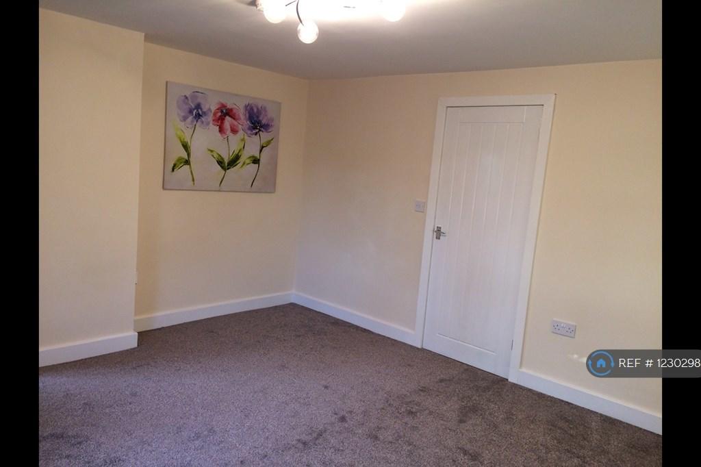
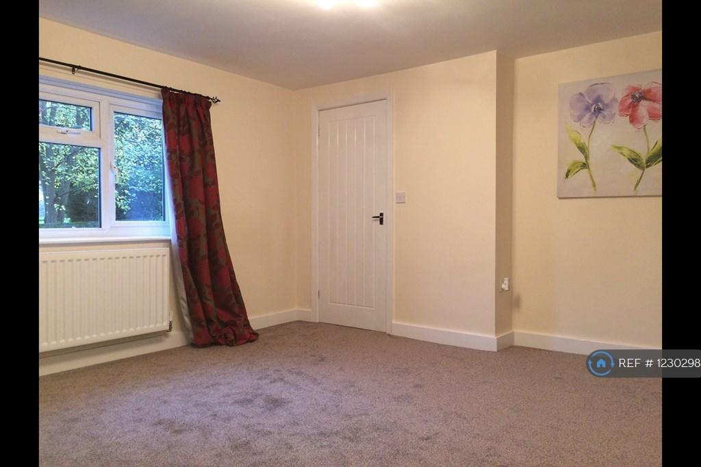
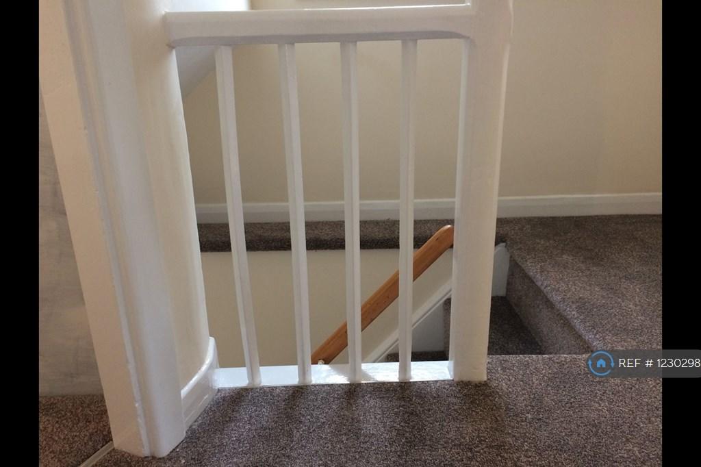
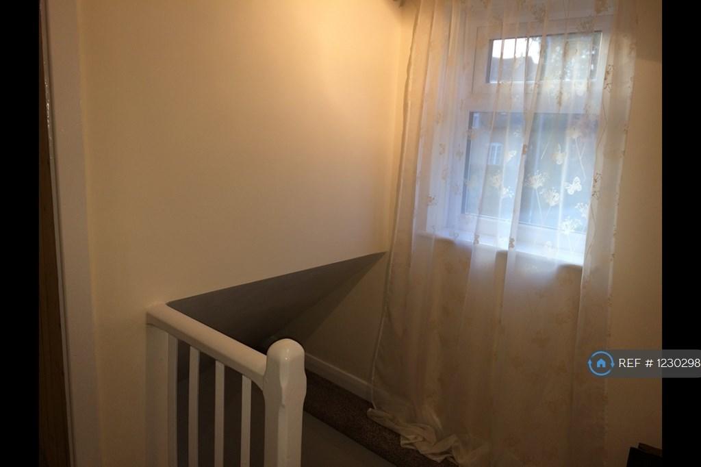
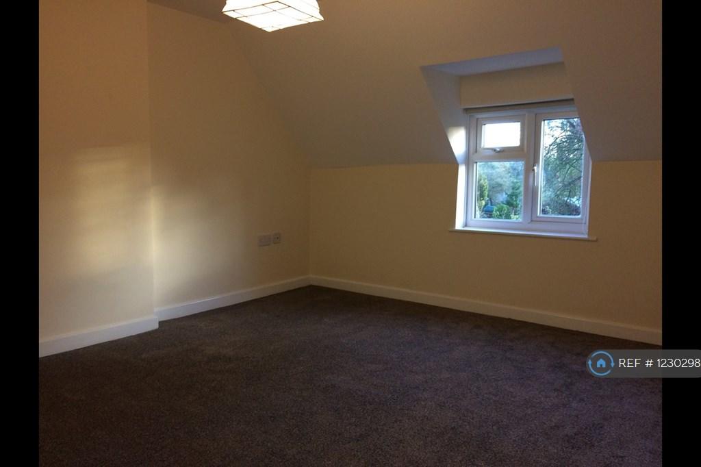
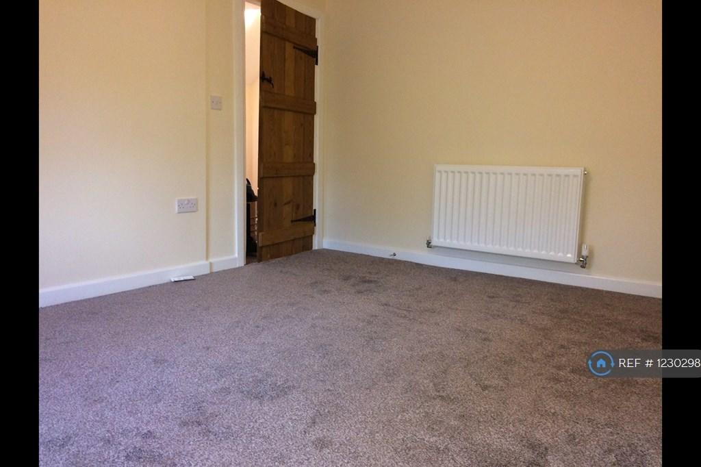
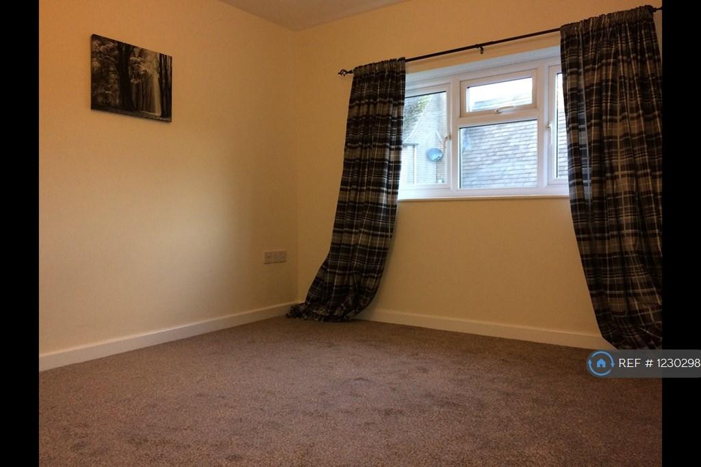
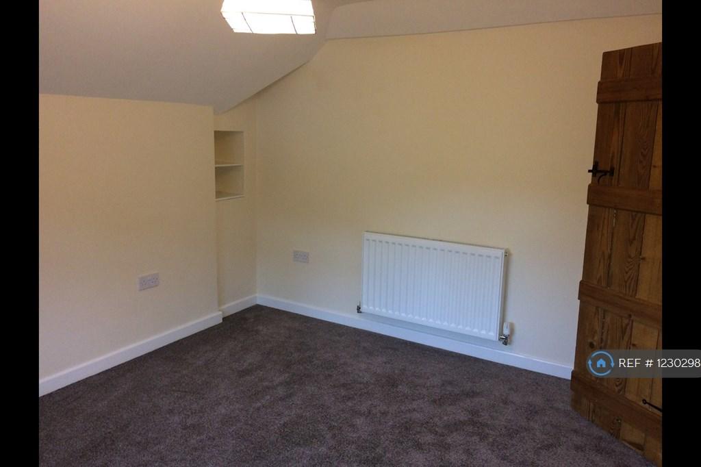
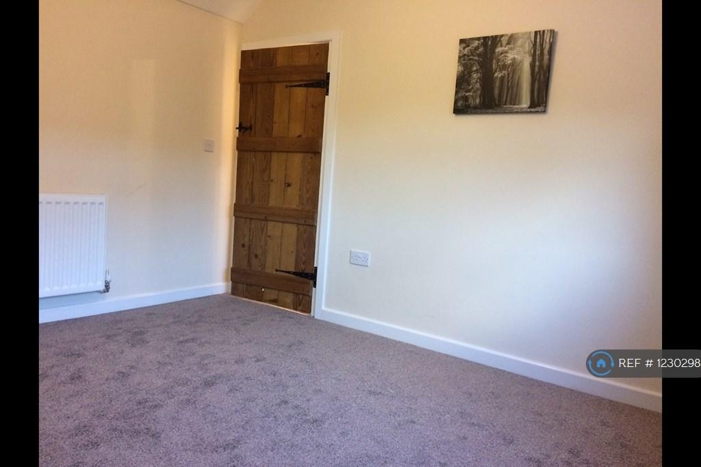
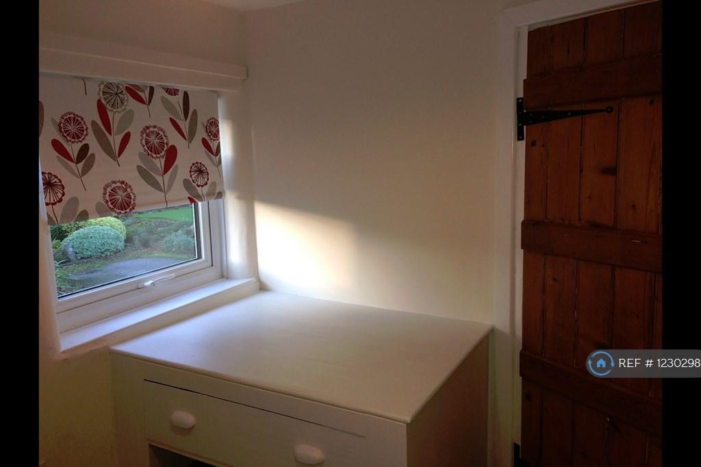
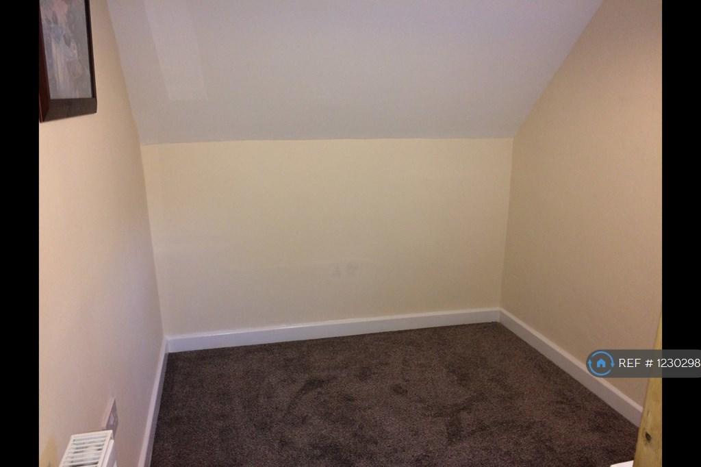
Upstairs there are 2 large double bedrooms and 1 smaller single bedroom, all of which are clean and fresh with new neutral decor and carpets throughout. All bedrooms have either curtains or blinds fitted and are recently decorated. There are numerous electricity sockets in each room and there are also TV aerial points.
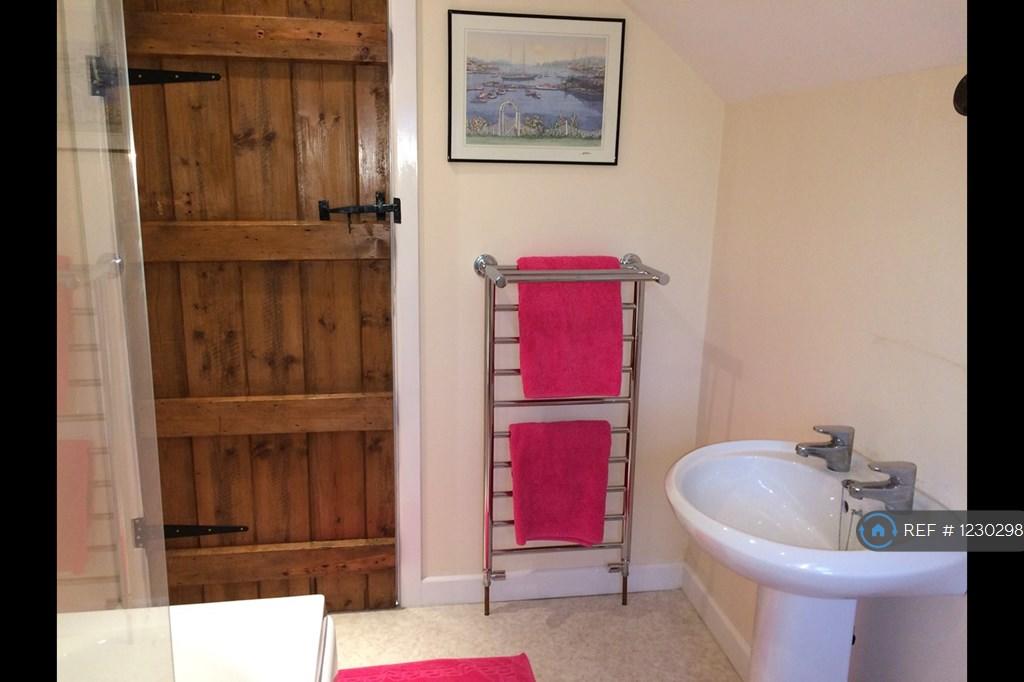
The ledge and brace paneled doors to each of the bedrooms are original to the cottage and add a touch of rustic charm and an insight into the age and history of this lovely home.
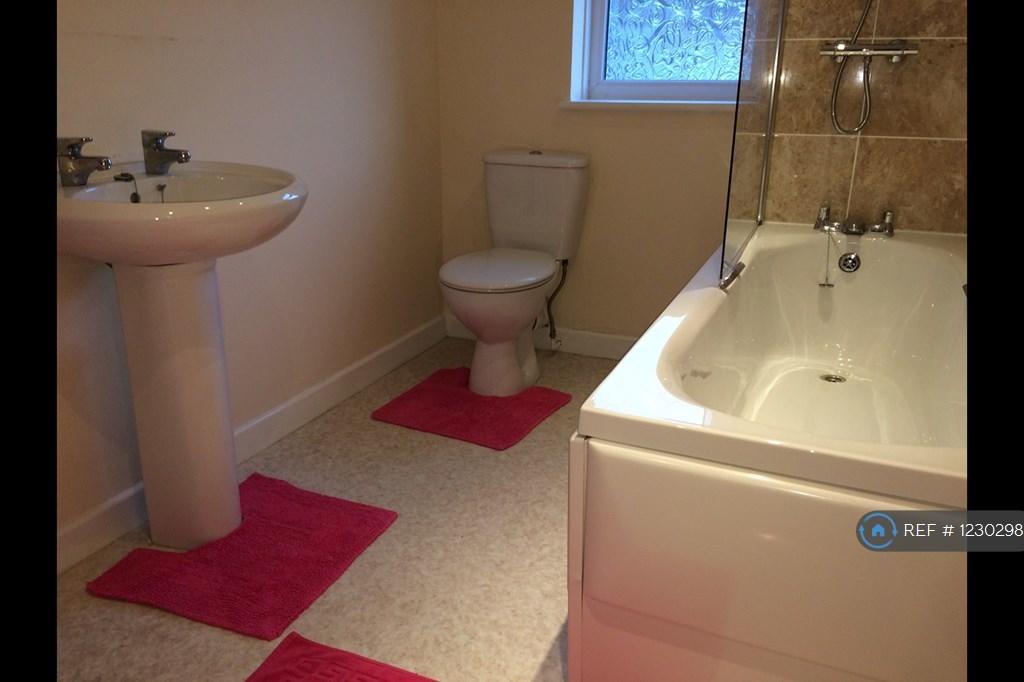
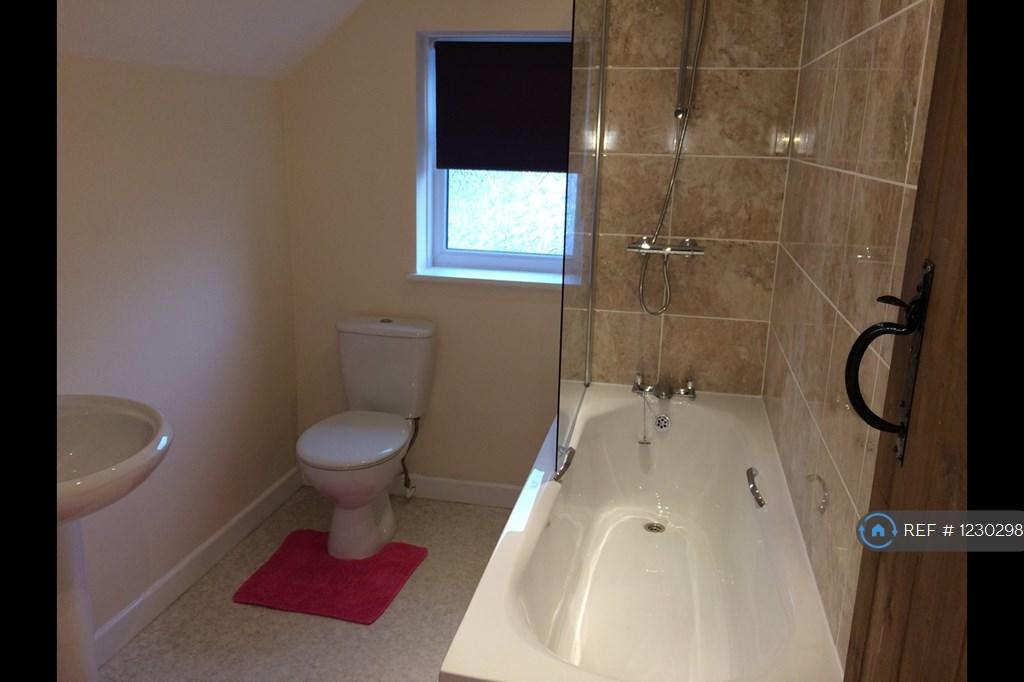
There is a family bathroom with neutral décor and soft vinyl flooring. It features a white 3 piece suite with shower over the bath. There is a shaver charging point, a large mirror and a very useful towel drying rail. The window is fitted with a blind and the vinyl flooring completes the look.
The rear garden is a real sun trap. It is easy to look after as it is mainly paved, with a delightful selection of planted shrubs, alpines and bulbs which provide colour and interest throughout the year. It is securely fenced both for privacy and security. The rear garden gate leads directly on to a footpath which gives easy access to a variety of local walks in the beautiful countryside.
There is a very useful outside toilet next to the kitchen and the garden has 2 stone built storage sheds with water and electricity connected.
MAY CONSIDER PETS - PLEASE ASK
EMPLOYED PERSONS ONLY
NO
REFERENCES WILL BE REQUIRED
Summary & Exclusions:
- Rent Amount: £895.00 per month (£206.54 per week)
- Deposit / Bond: £1,000.00
- 3 Bedrooms
- 1 Bathrooms
- Property comes unfurnished
- Available to move in from 01 November, 2021
- Minimum tenancy term is 6 months
- Maximum number of tenants is 3
- No Students
- No Pets, sorry
- No Smokers
- Family Friendly
- Bills not included
- Property has parking
- Property has garden access
- EPC Rating: E
If calling, please quote reference: 1230298
Fees:
You will not be charged any admin fees.
Contact today to book a viewing and have the landlord show you round!
Request Details form responded to 24/7, with phone bookings available 9am-9pm, 7 days a week.
Listed by
London
Techbeard Ltd
Reference: 114488495
EPC Rating & Upgrade Cost
Current rating: E
Potential rating: B
Inspection date: 26/09/2016
Expiry date: 25/09/2026
Recommendations
- Room-in-roof insulation (2,700)
- 50 mm internal or external wall insulation (14,000)
- Floor insulation (solid floor) (6,000)
- Low energy lighting for all fixed outlets (40)
- Upgrade heating controls (450)
- Solar water heating (6,000)
- Solar photovoltaic panels, 2.5 kWp (8,000)
Flood risk
Zone: 1
Risk: Low
Job (default Low)
Rental Range
Estimated market rent for East Staffordshire. Low = conservative, Realistic = average, Optimistic = best case.
Based on Local Authority from postcode lookup → East Staffordshire.
LHA (30th percentile) floor for Peaks & Dales: £693/mo (Apr 2025 – Mar 2026)
Location
Address
Dove Street
Nearby
Nearest stations, universities and amenities (distance from property).
| Type | Name | Distance |
|---|---|---|
| Bus stop | Dove Street | 0.1 miles |
| Shop | Denstone Hall Farm Shop | 1.5 miles |
| Shop | Twine | 1.6 miles |
| Train station | Alton Towers Car Park | 2.2 miles |
| Train station | Runaway Mine Train | 2.5 miles |
| Hospital | Saint Oswald's Hospital | 4.2 miles |
| Hospital | Cheadle Hosptal | 6.9 miles |
| University | Tovell Building, Buxton & Leek College | 12.0 miles |
| University | Buxton & Leek College | 12.0 miles |
Street-level crime
| Category | Count |
|---|---|
| Total incidents | 0 |
Within 1 mile during May 2026. Source: data.police.uk (England & Wales).
Schools nearby
Nearest open schools with Ofsted ratings (England). Closed schools are not shown. Data from Get Information about Schools and Ofsted.
| Name | Type | Distance | Ofsted |
|---|---|---|---|
| Norbury CofE Primary School | Primary | 1.2 miles | Good — 25 Mar 2014 |
| All Saints CofE Academy Denstone | Primary | 1.7 miles | Good — 10 Jan 2012 |
| Ryecroft CofE Middle School | Primary | 1.9 miles | Good — 24 Nov 2017 |
| Dove CofE Academy | Primary | 1.9 miles | Good — 17 Apr 2024 |
| The JCB Academy | Secondary | 2.2 miles | Good — 28 Feb 2024 |
Rental Comparables
Rental comparables are temporarily unavailable while listing-site fetches are paused. Try again later.
Enter House Number
Enter the house number to help us retrieve more accurate pricing history and property data.
Please log in to submit or correct the house number for this listing.
Log in to continue