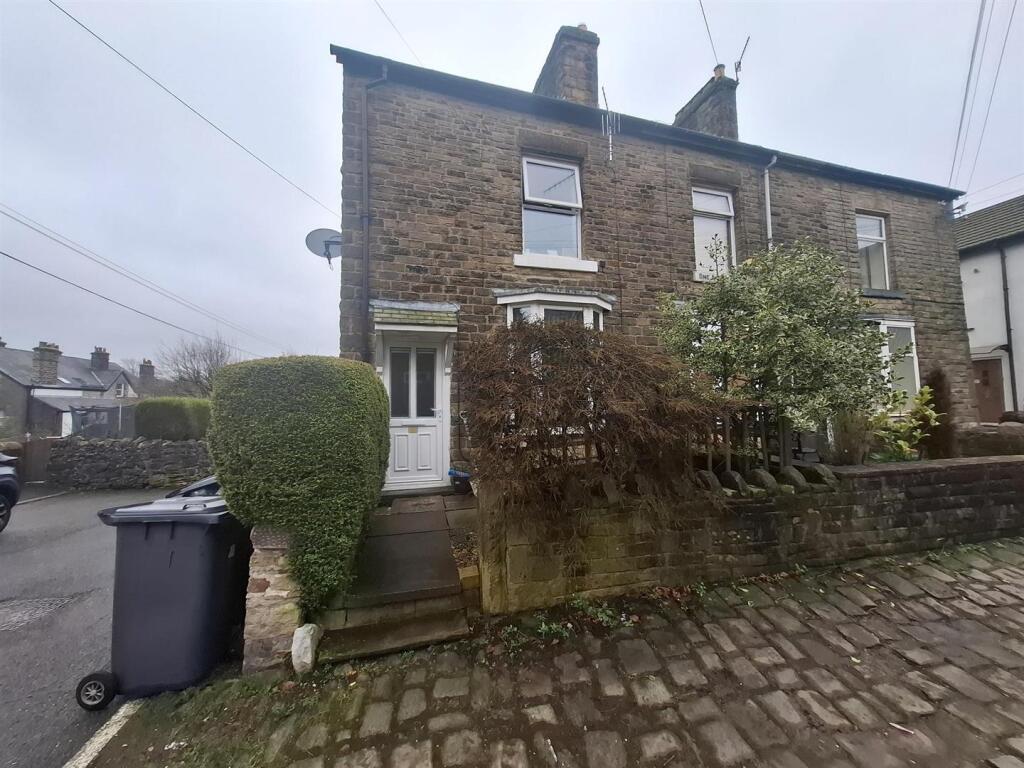
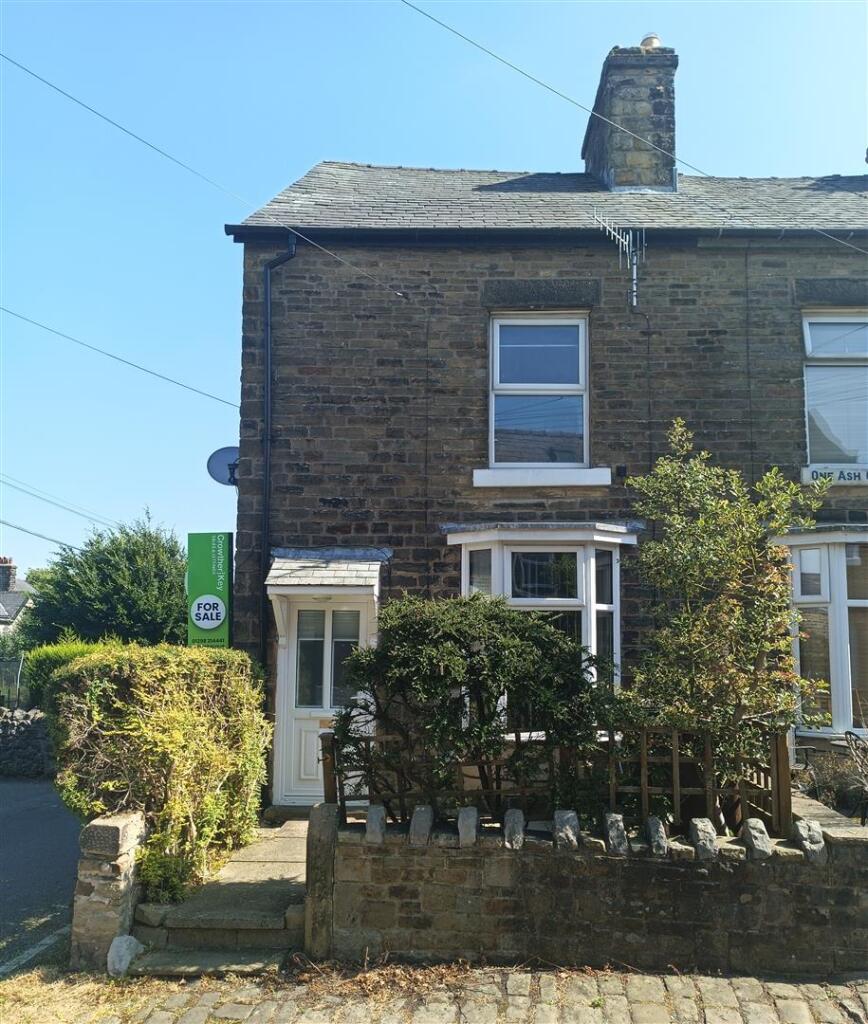
8 DALE SIDE
BUXTON, DERBYSHIRE SK17 6NN
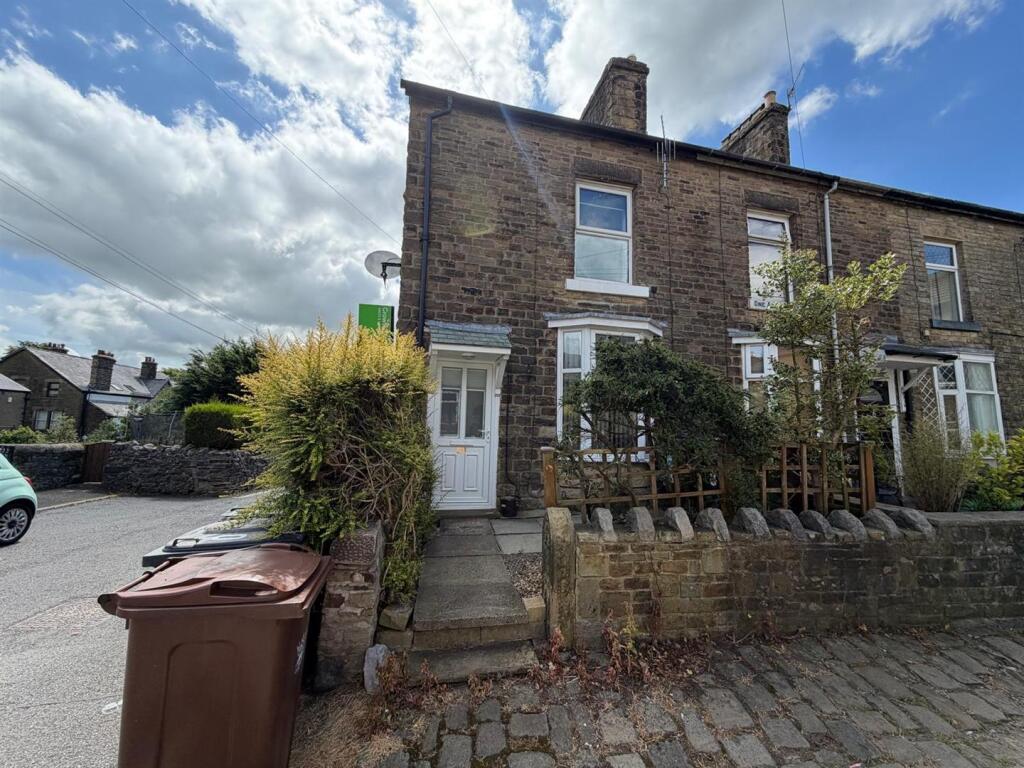
1000150734.jpg 20260306_113656.jpg 1000150731.jpg 20260306_113845.jpg 20260306_113732.jpg 20260306_113745.jpg 20260306_113804.jpg 1000150732.jpg IMG-20260630-WA0019.jpg IMG-20260630-WA0017.jpg IMG-20260630-WA0022.jpg IMG-20260630-WA0018.jpg IMG-20260630-WA0021.jpg IMG-20260630-WA0020.jpg IMG-20260630-WA0023.jpg New front shot.jpg
/ 16
Property details
Tenure
FREEHOLD
Floor area
67 m²
Council tax band
B
EPC rating
E
Year built
England and Wales: 1900-1929
Last sold
£68,000 Jan 2012
Price per m²
£2,373/m²
Local average
£240,873 (-34%)
Deprivation
Decile 7 (20,377 of 33,755)
Street crime
206 incidents within 1 mile (Jun 2026)
Additional details
- Garden
- Yes
Description
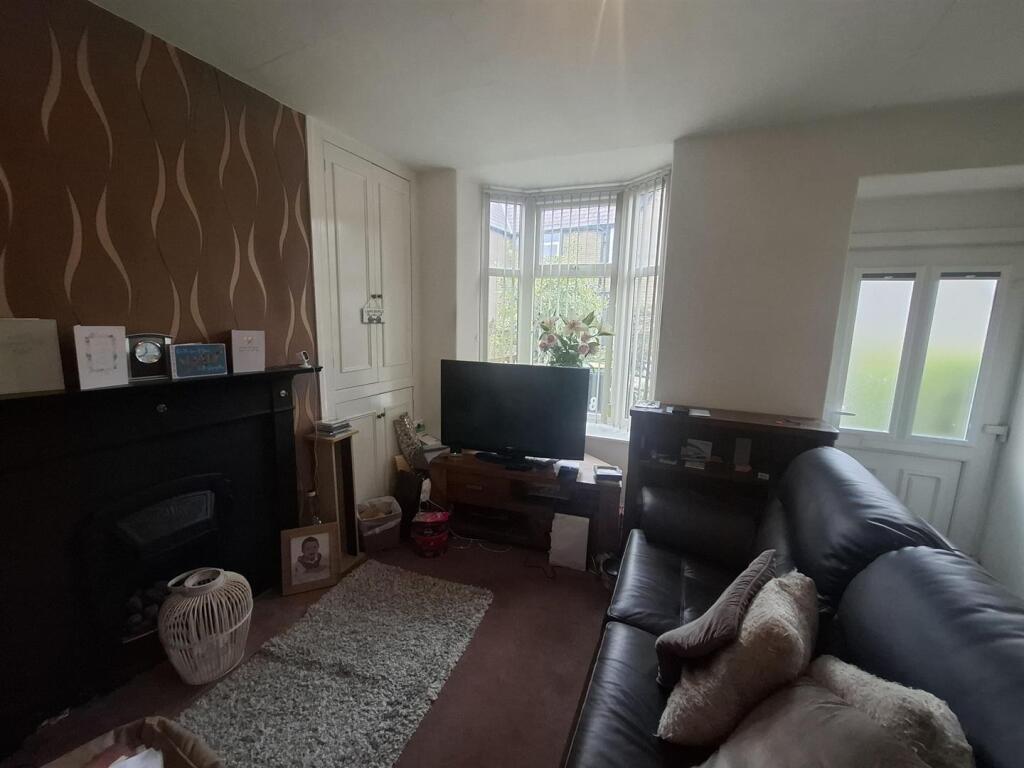
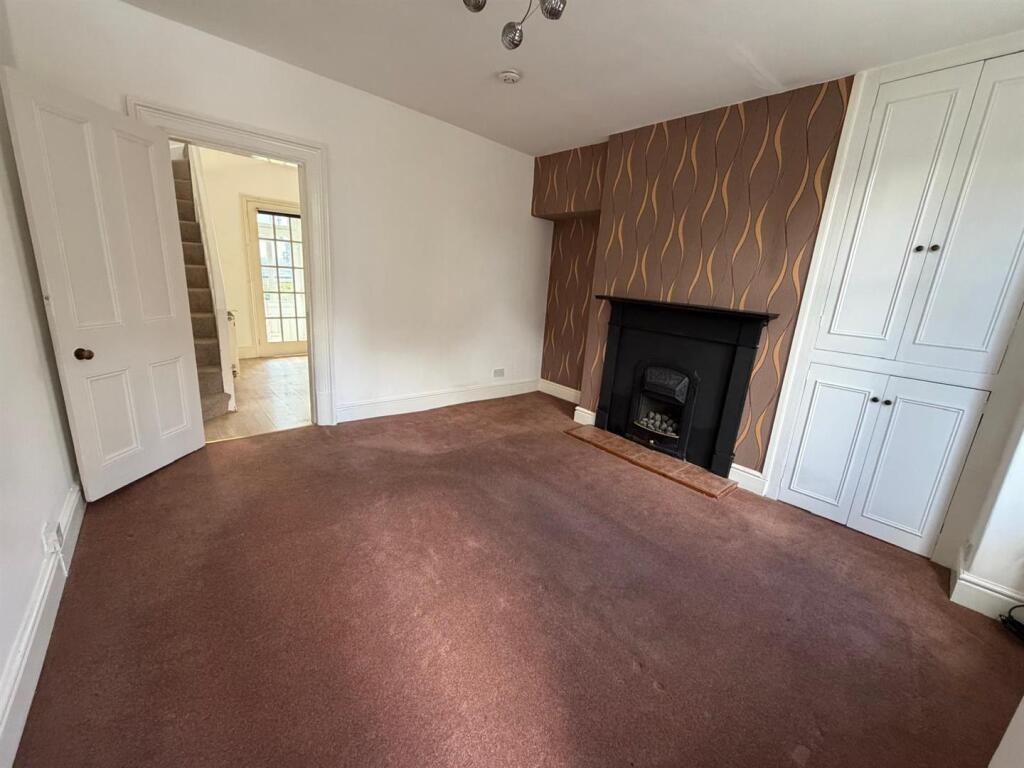
Lounge / Living room: 12 ft × 11 ft 6 in,
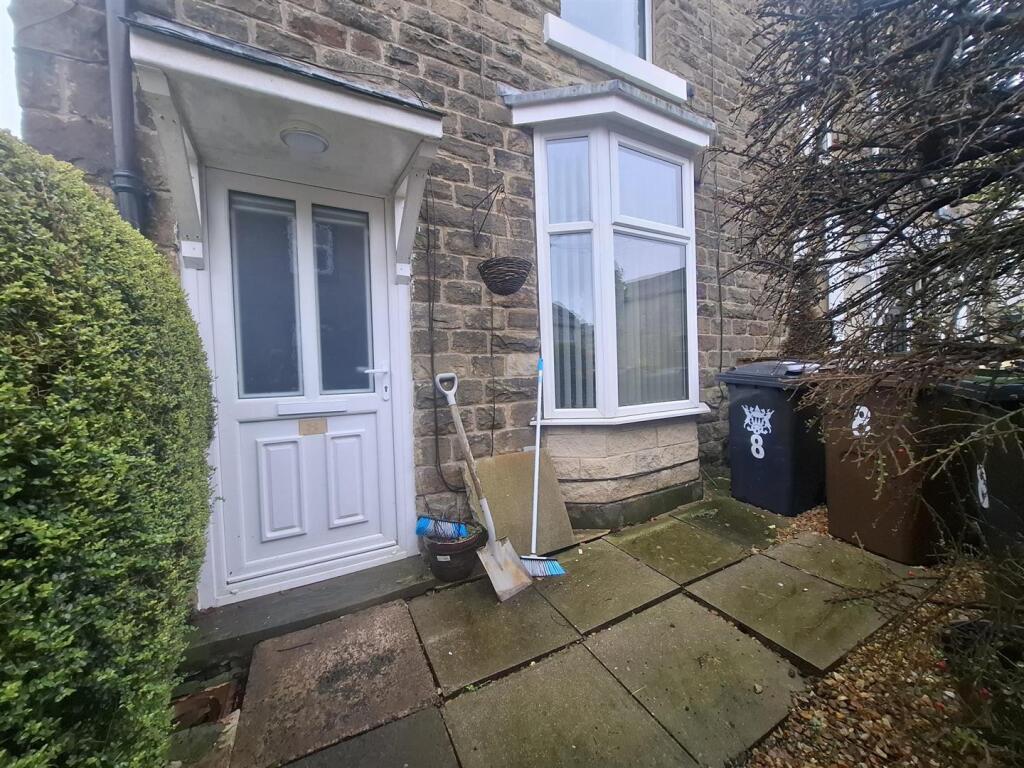
UPVC bay window, double radiator, built-in cupboards, uPVC front door.
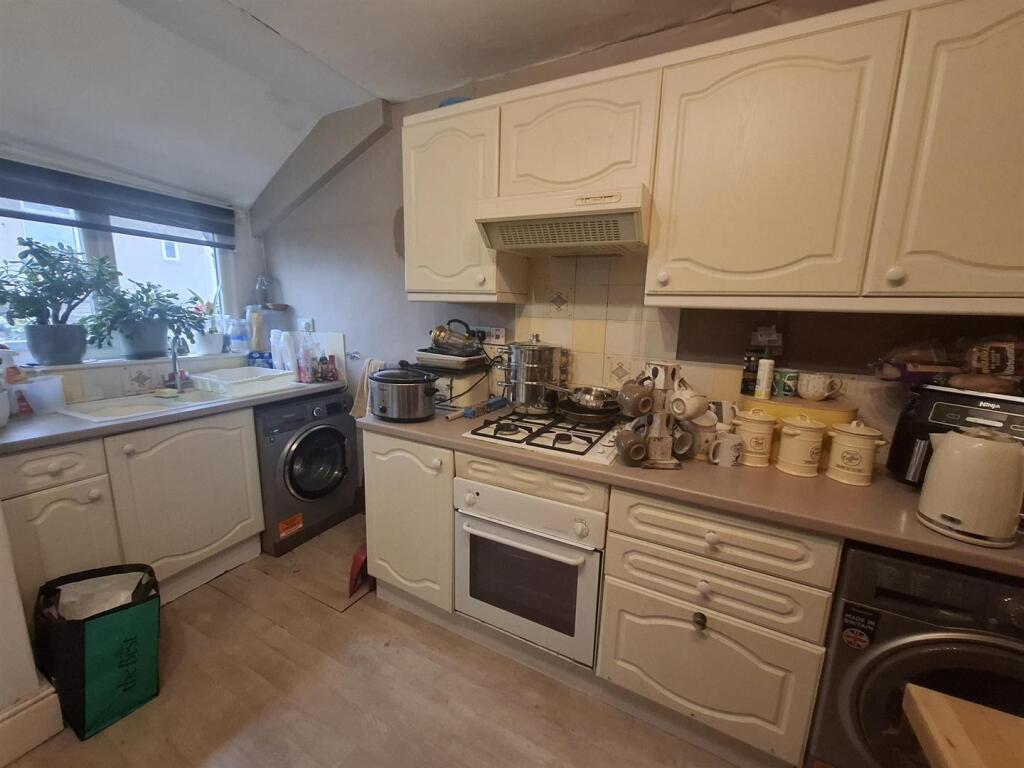
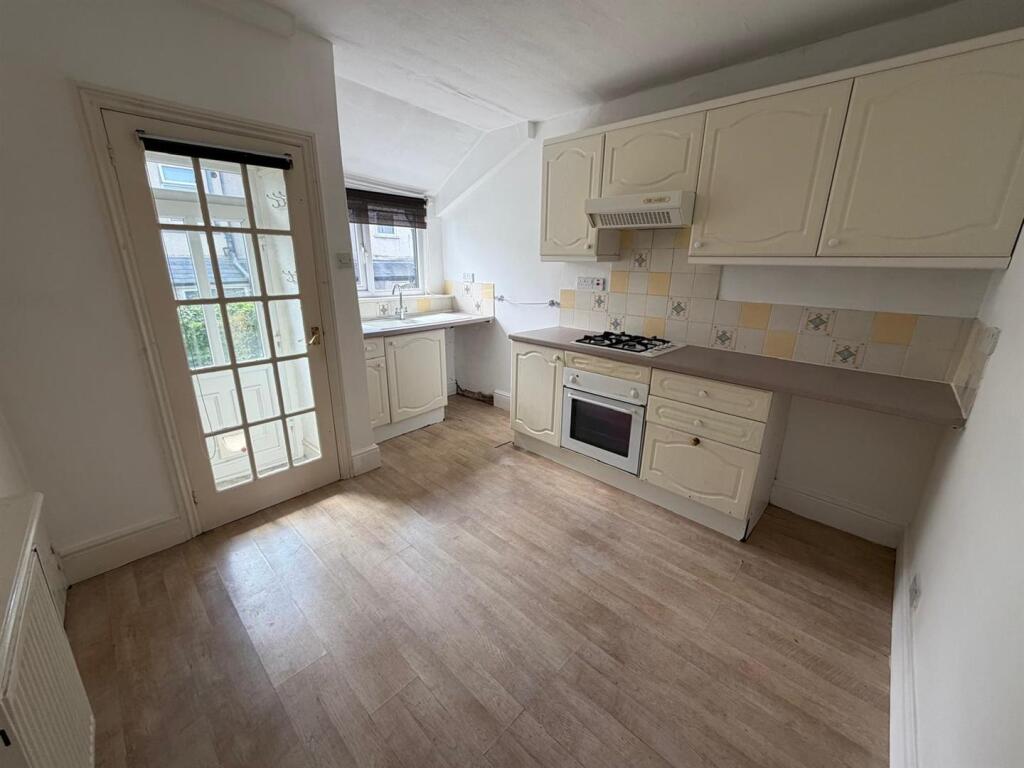
Kitchen: 12 ft 1 in × 10 ft 1 in,
Fitted units with round edged worktops, four ring gas hob, extractor hood, built under electric oven, inset sink unit, plumbing for washing machine, UPVC window, understairs cupboard.
Rear Porch:
UPVC door, possibly Alpha combi boiler mentioned nearby.
Separate WC:
Low flush WC, uPVC window, Alpha combi.
Landing:
uPVC window, radiator.
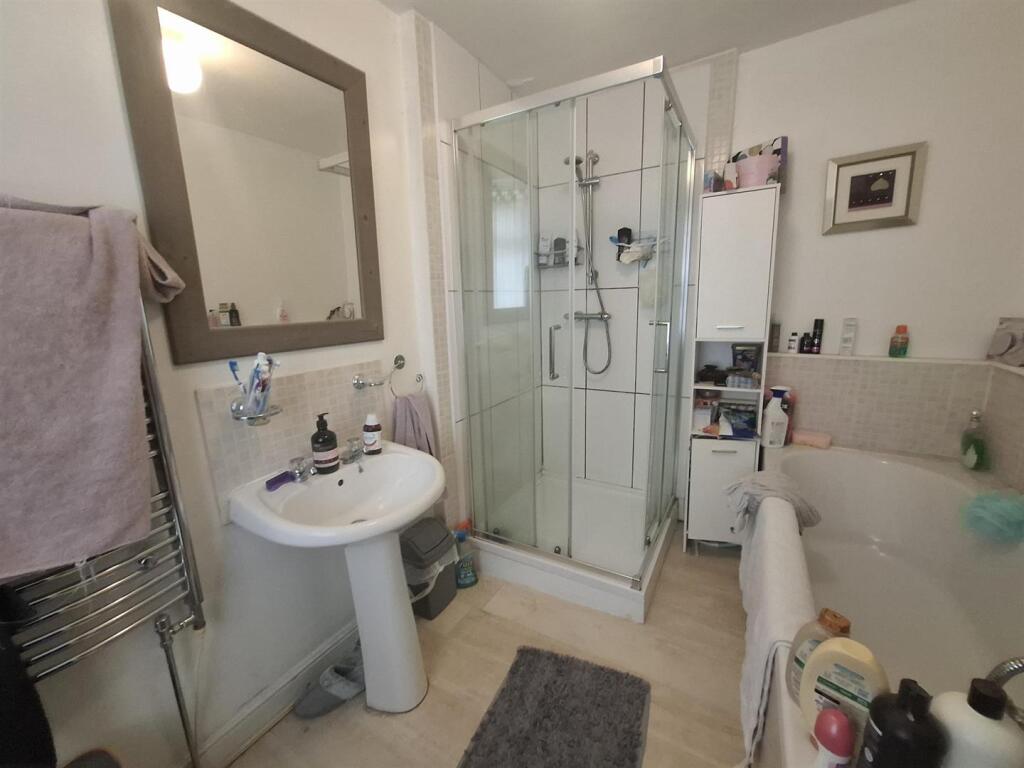
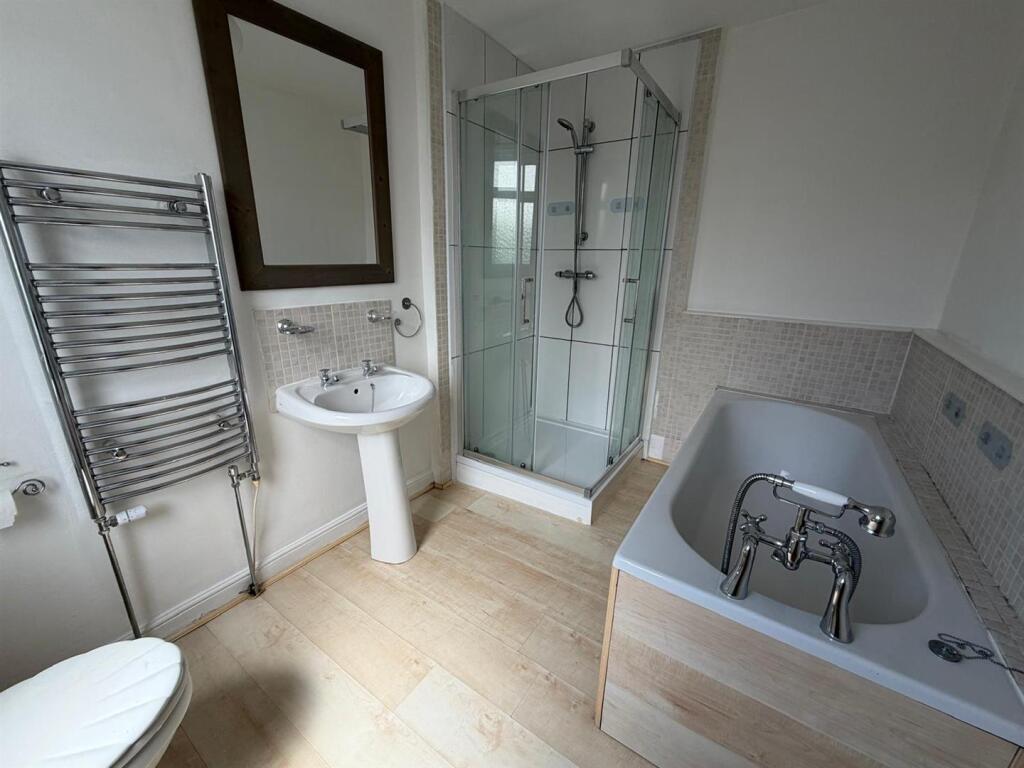
Bathroom: Panelled bath, shower enclosure, porcelain wash hand basin, low flush WC, uPVC window, central heating radiator.
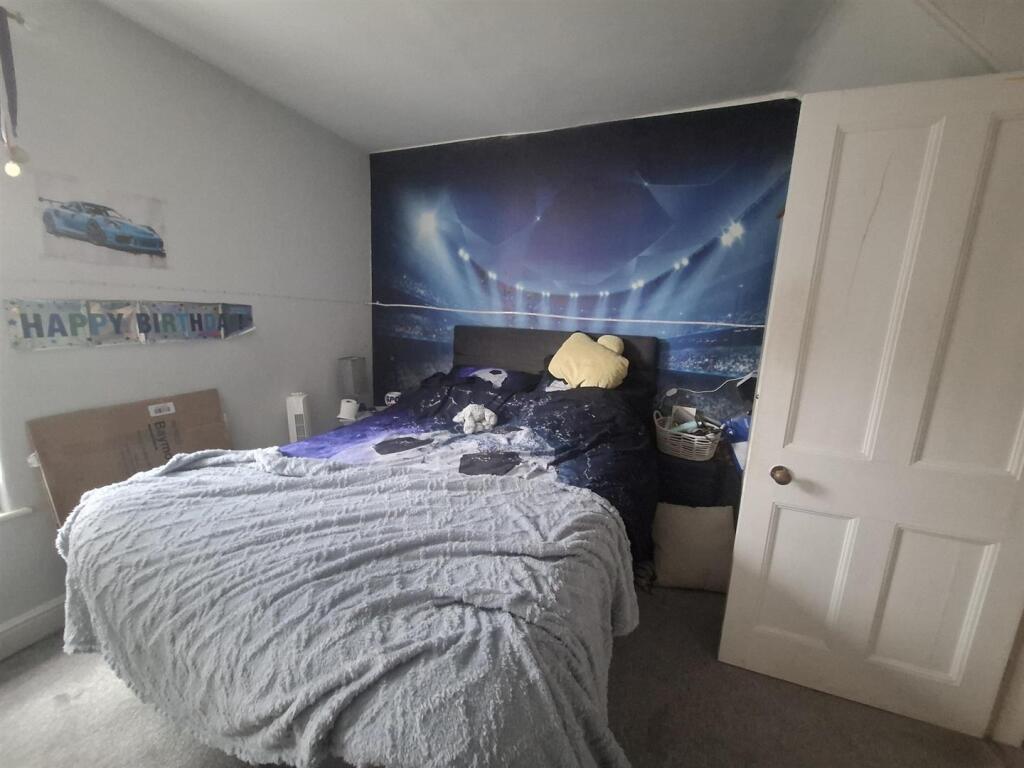
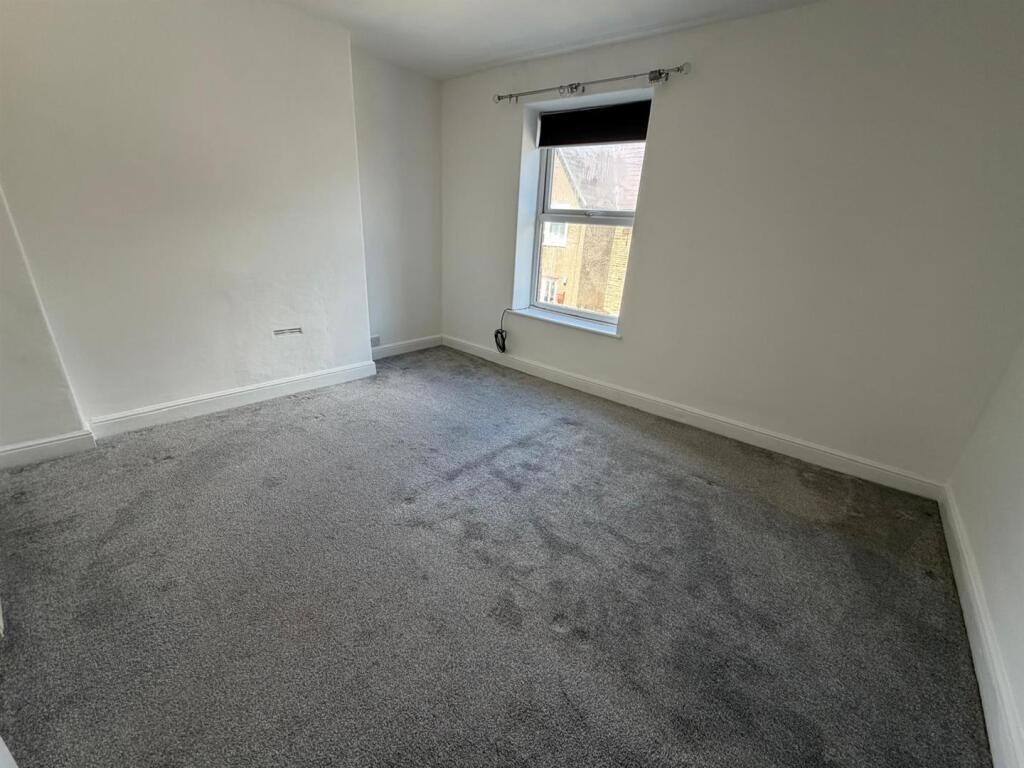
Bedroom: 12 ft × 10 ft 7 in
uPVC window, radiator.
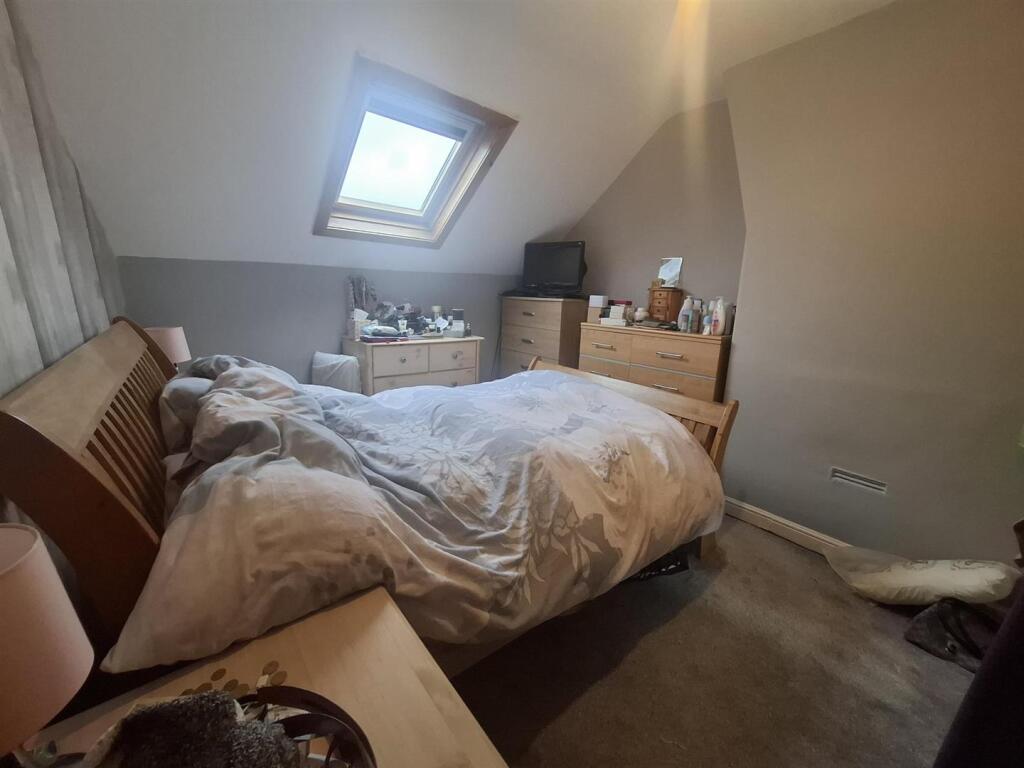
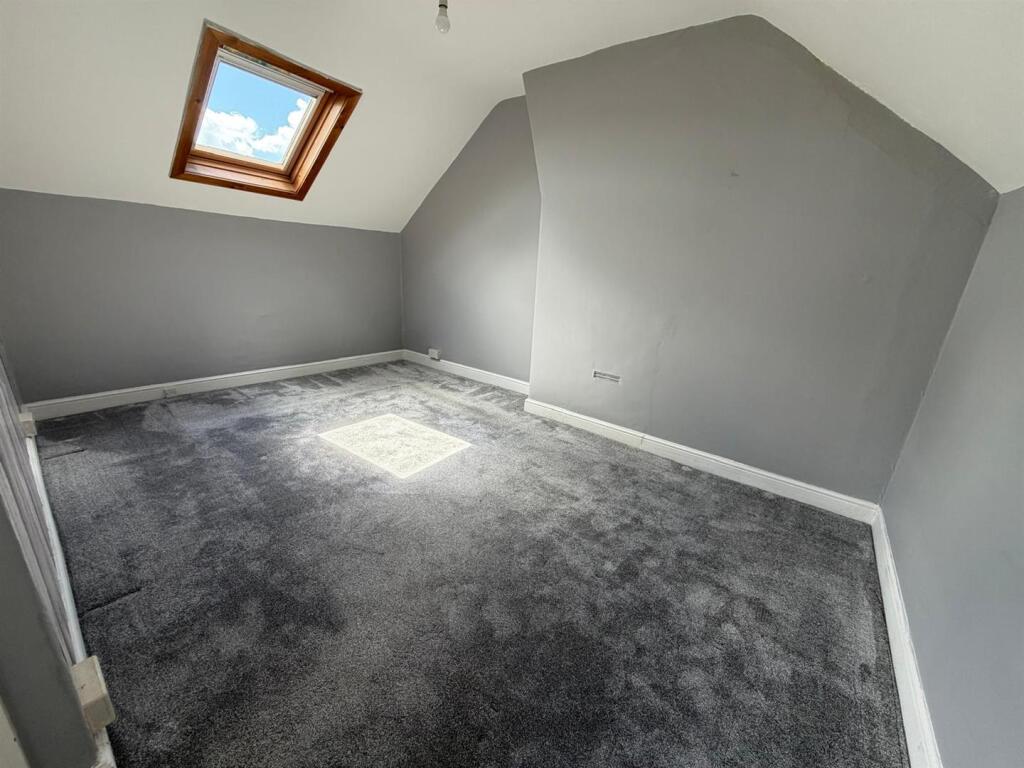
Attic Bedroom: 14 ft 1 in × 9 ft 9 in
Velux roof window, double radiator, uPVC window.
Outside:
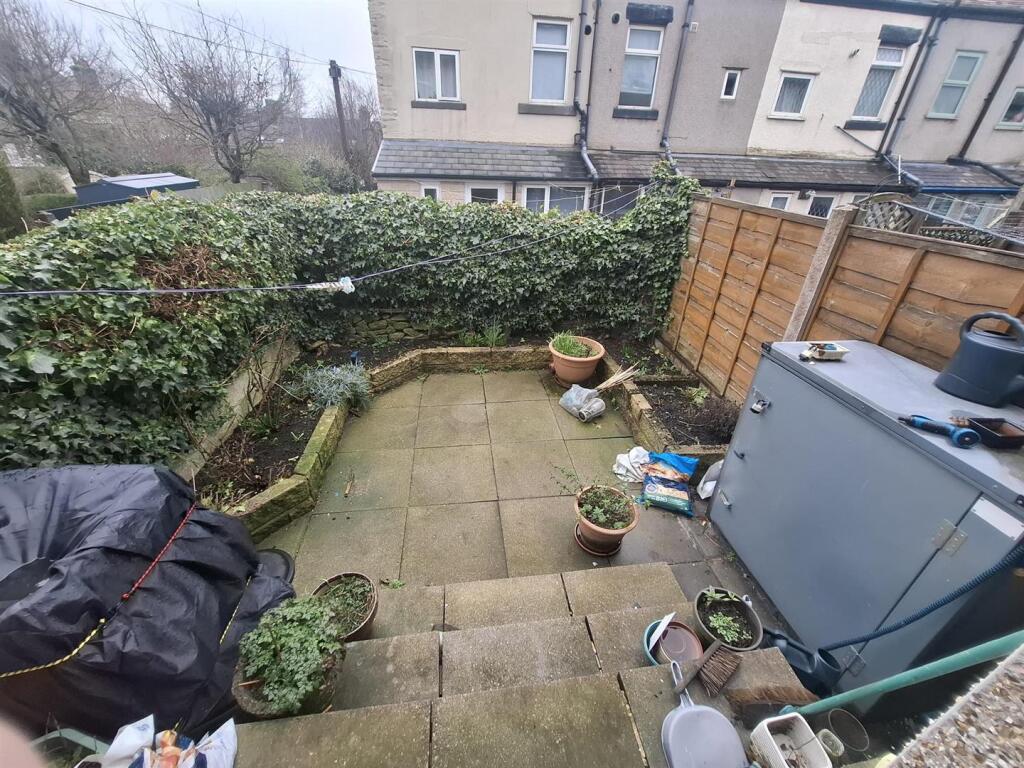
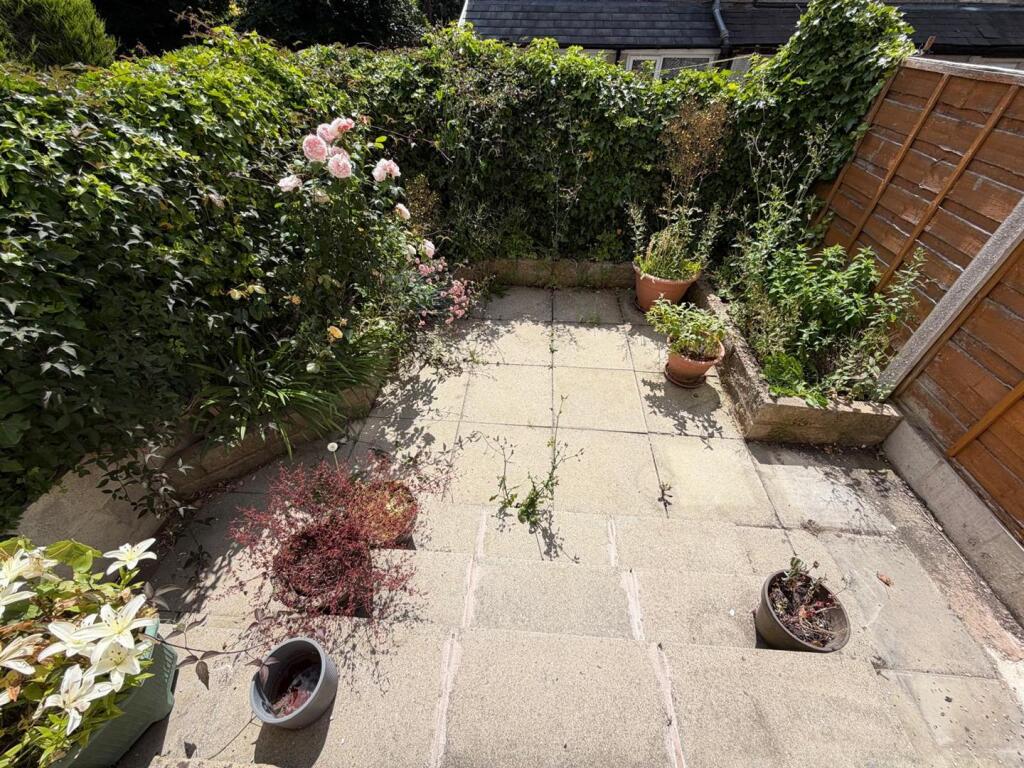
Small front and rear yard.
Listed by
Buxton
Key Lettings & AssetManagement Ltd
Reference: 173081663
EPC Rating & Upgrade Cost
Current rating: E
Potential rating: B
Inspection date: 09/02/2022
Expiry date: 08/02/2032
Current heating cost: £993/year
Potential heating cost: £573/year
Est. upgrade cost to C: £21,600
Recommendations
- Room-in-roof insulation (£1,500 - £2,700)
- 50 mm internal or external wall insulation (£4,000 - £14,000)
- Floor insulation (suspended floor) (£800 - £1,200)
- Solar water heating (£4,000 - £6,000)
- Solar photovoltaic panels, 2.5 kWp (£3,500 - £5,500)
Flood risk
Zone: 1
Risk: Low
Job (default Low)
EPC Graphs
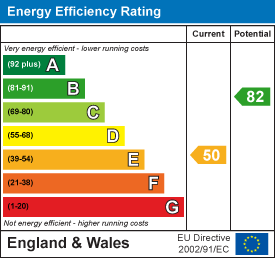
EE Rating
FENSA Certificates
This property has 1 FENSA certificate(s) on record, indicating window/door installations by FENSA-approved installers.
FENSA Certificate #1135436
Property Details
Street: 8 Dale Side
Town: Buxton
Postcode: SK17 6NN
Installation Details
Items: 11 windows and 1 door
Certificate Issued: 21/11/2003
Work Completed: 22/09/2003
This certificate data was retrieved from FENSA's database
What is FENSA? FENSA (Fenestration Self-Assessment Scheme) is a government-authorised scheme that monitors building regulation compliance for replacement windows and doors. Certificates indicate that work was completed by FENSA-approved installers.
Price history
| Event | Date | Price | % change |
|---|---|---|---|
| Listed for sale | — | £159,000 | +133.8% |
| Sold | 27/01/2012 (14 years ago) | £68,000 | — |
Source: HM Land Registry Price Paid Data. Crown copyright.
Sold Comparables
Same street and nearby sales within 0.25 miles (last 5 years). Data from Land Registry Price Paid.
| Address | Price | Date | Type |
|---|---|---|---|
| 8 HARDWICK SQUARE SOUTH, BUXTON, HIGH PEAK, DERBYSHIRE, SK17 6PY | £425,000 | 16/01/2026 | Terraced |
| Same street 34 DALE SIDE, BUXTON, HIGH PEAK, DERBYSHIRE, SK17 6NN | £185,000 | 03/12/2025 | Semi-detached |
| 13 HEATH STREET, BUXTON, HIGH PEAK, DERBYSHIRE, SK17 6LT | £312,000 | 01/10/2025 | Terraced |
| 6 GRANGE ROAD, BUXTON, HIGH PEAK, DERBYSHIRE, SK17 6NH | £450,000 | 31/01/2025 | Terraced |
| 6 ASH STREET, BUXTON, HIGH PEAK, DERBYSHIRE, SK17 6LL | £275,000 | 03/06/2024 | Terraced |
| 24 HOLLINS STREET, BUXTON, HIGH PEAK, DERBYSHIRE, SK17 6LQ | £168,000 | 05/04/2024 | Terraced |
| 75 BENNETT STREET, BUXTON, HIGH PEAK, DERBYSHIRE, SK17 6NA | £197,950 | 19/12/2023 | Terraced |
| Same street 2 DALE SIDE, BUXTON, HIGH PEAK, DERBYSHIRE, SK17 6NN | £125,357 | 17/11/2023 | Semi-detached |
| 83 BENNETT STREET, BUXTON, HIGH PEAK, DERBYSHIRE, SK17 6NA | £235,000 | 27/10/2023 | Terraced |
| 19 OTTER COURT, BUXTON, HIGH PEAK, DERBYSHIRE, SK17 6ZD | £214,000 | 29/09/2023 | Terraced |
| 46 BENNETT STREET, BUXTON, HIGH PEAK, DERBYSHIRE, SK17 6NB | £160,000 | 24/07/2023 | Terraced |
| 12 DARWIN AVENUE, BUXTON, HIGH PEAK, DERBYSHIRE, SK17 6NF | £355,000 | 07/06/2023 | Terraced |
| 32 BENNETT STREET, BUXTON, HIGH PEAK, DERBYSHIRE, SK17 6NB | £150,500 | 04/04/2023 | Terraced |
| 51 DALE ROAD, BUXTON, HIGH PEAK, DERBYSHIRE, SK17 6NJ | £200,000 | 04/04/2023 | Terraced |
| 15 OTTER COURT, BUXTON, HIGH PEAK, DERBYSHIRE, SK17 6ZD | £290,000 | 02/02/2023 | Terraced |
| Same street 6 DALE SIDE, BUXTON, HIGH PEAK, DERBYSHIRE, SK17 6NN | £128,000 | 09/12/2022 | Terraced |
| 10 DARWIN AVENUE, BUXTON, HIGH PEAK, DERBYSHIRE, SK17 6NF | £420,000 | 29/11/2022 | Terraced |
| LADDER COTTAGE MARKET STREET, BUXTON, HIGH PEAK, DERBYSHIRE, SK17 6LF | £285,500 | 28/11/2022 | Terraced |
| 2 SMITHY LANE, BUXTON, HIGH PEAK, DERBYSHIRE, SK17 6EP | £157,500 | 28/11/2022 | Terraced |
| 13 BENNETT STREET, BUXTON, HIGH PEAK, DERBYSHIRE, SK17 6NA | £138,256 | 18/11/2022 | Terraced |
| 7 HEATH STREET, BUXTON, HIGH PEAK, DERBYSHIRE, SK17 6LT | £187,500 | 15/11/2022 | Terraced |
| 8 SOUTH STREET, BUXTON, HIGH PEAK, DERBYSHIRE, SK17 6LB | £140,000 | 04/11/2022 | Terraced |
| 75 BENNETT STREET, BUXTON, HIGH PEAK, DERBYSHIRE, SK17 6NA | £165,000 | 28/10/2022 | Terraced |
| Same street 34 DALE SIDE, BUXTON, HIGH PEAK, DERBYSHIRE, SK17 6NN | £135,000 | 23/09/2022 | Semi-detached |
| Same street 16 DALE SIDE, BUXTON, HIGH PEAK, DERBYSHIRE, SK17 6NN | £125,000 | 07/06/2022 | Terraced |
| Same street 3 DALE SIDE, BUXTON, HIGH PEAK, DERBYSHIRE, SK17 6NN | £146,000 | 04/05/2022 | Terraced |
| Same street 28 DALE SIDE, BUXTON, HIGH PEAK, DERBYSHIRE, SK17 6NN | £144,000 | 05/01/2022 | Terraced |
| Same street 36 DALE SIDE, BUXTON, HIGH PEAK, DERBYSHIRE, SK17 6NN | £149,950 | 07/10/2021 | Terraced |
| Same street 36 DALE SIDE, BUXTON, HIGH PEAK, DERBYSHIRE, SK17 6NN | £148,000 | 30/09/2021 | Terraced |
Street average: £142,923 (9 sales)
Area average: £246,310 (20 sales)
Capital growth trend
Land Registry outcode average: last 12 months vs 5y and 10y ago (from sold prices).
House Price Index (HM Land Registry — official index, not sold-price averages): High Peak. Series: Terraced. As of May 2026.
Rental Range
Estimated market rent for High Peak. Low = conservative, Realistic = average, Optimistic = best case.
Based on Local Authority from postcode lookup → High Peak.
LHA (30th percentile) floor for Peaks & Dales: £593/mo (Apr 2025 – Mar 2026)
Location
Nearby
Nearest stations, universities and amenities (distance from property).
| Type | Name | Distance |
|---|---|---|
| Shop | Morrisons Daily | 0.1 miles |
| Shop | Arnold Mycock & Sons | 0.1 miles |
| Bus stop | Buxton, Terrace Road / Market Place (Stop E) | 0.1 miles |
| Bus stop | Buxton, Terrace Road / Market Place (Stop D) | 0.1 miles |
| Hospital | Buxton Health Centre | 0.2 miles |
| Train station | Buxton Miniature Railway | 0.3 miles |
| Train station | Buxton | 0.4 miles |
| University | University of Derby, Buxton | 0.4 miles |
| Hospital | Buxton Hospital & Corbar Birth Centre | 0.5 miles |
| University | Tovell Building, Buxton & Leek College | 11.2 miles |
Street-level crime
| Category | Count |
|---|---|
| Violence and sexual offences | 72 |
| Anti-social behaviour | 44 |
| Public order | 21 |
| Shoplifting | 20 |
| Criminal damage and arson | 19 |
| Burglary | 9 |
| Other theft | 6 |
| Vehicle crime | 5 |
| Drugs | 4 |
| Other crime | 3 |
| Bicycle theft | 1 |
| Robbery | 1 |
| Theft from the person | 1 |
| Total incidents | 206 |
Within 1 mile during Jun 2026. Source: data.police.uk (England & Wales).
Schools nearby
Nearest open schools with Ofsted ratings (England). Closed schools are not shown. Data from Get Information about Schools and Ofsted.
| Name | Type | Distance | Ofsted |
|---|---|---|---|
| Buxton Infant School | Primary | 0.1 miles | Good — 30 Jan 2024 |
| Buxton Junior School | Primary | 0.3 miles | Good — 1 Dec 2017 |
| Buxton and Leek College | Other | 0.4 miles | — (No rating) |
| Buxton Community School | Secondary | 0.5 miles | Good — 6 Jun 2013 |
| St Thomas More Catholic Voluntary Academy | Secondary | 0.5 miles | Requires improvement — 9 Feb 2023 |
Rental Comparables
Residential lets from OpenRent and Rightmove for the area (same bedroom count). Use to validate rent estimates. Student lets are excluded.
| Title | Rent | Beds | Distance | As seen on |
|---|---|---|---|---|
| 2 Bed Flat, London Road, SK17 | £995/mo | 2 | 0.19 miles | OpenRent |
| Clough Street, Buxton | £850/mo | 2 | 12.64 miles | Rightmove |
Average rent: £923/mo (2 listings)
Rent-driven metrics
Based on OpenRent comparables.
- Rent ratio — Monthly rent ÷ purchase price (1% rule). 1%+ = strong, 0.8–1% = okay, <0.8% = weak for cashflow.
- Max investor price — Rent ÷ 0.8%; the price at which rent would be 0.8% of price (Stoke-style target).
- Target investor price — Rent ÷ 1%; the price at which rent would be 1% of price (strong cashflow band).
- Gross yield — Annual rent as % of purchase price (no costs).
- Cost-to-rent — Price ÷ annual rent (from OpenRent comparables). Under 14× = strong, 14–16× = acceptable, 17×+ = compressed.
- Cashflow — Rent minus mortgage, 10% maintenance, £25/mo compliance. Assumes 75% LTV, 3.95% APR (5yr fixed), 25yr term.
- ROI — Annual profit ÷ cash in (deposit + 4% purchase costs).