80 DAUBNEY STREET
CLEETHORPES, NORTH EAST LINCOLNSHIRE DN35 7NL
£110,000
Property details
Tenure
FREEHOLD
Floor area
117 m²
Council tax band
A
EPC rating
D
Last sold
£105,000 Feb 2026
Price per m²
£940/m²
Local average
£153,409 (-28.3%)
Deprivation
Decile 1 (144 of 33,755)
Street crime
559 incidents within 1 mile (May 2026)
Key features
- WELL MAINTAINTED FAMILY HOME
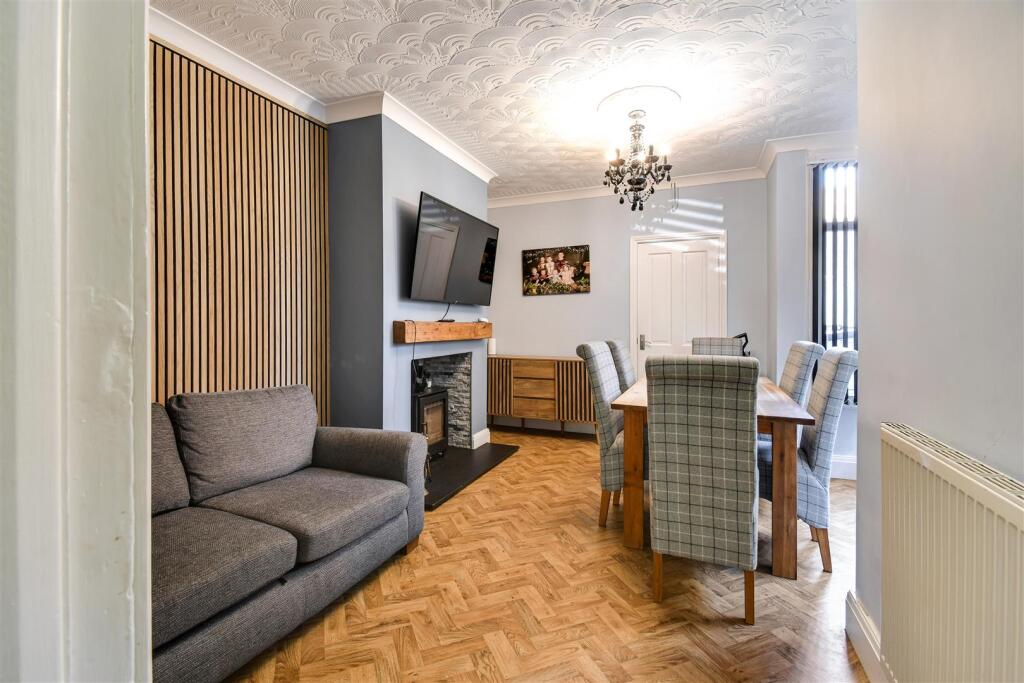
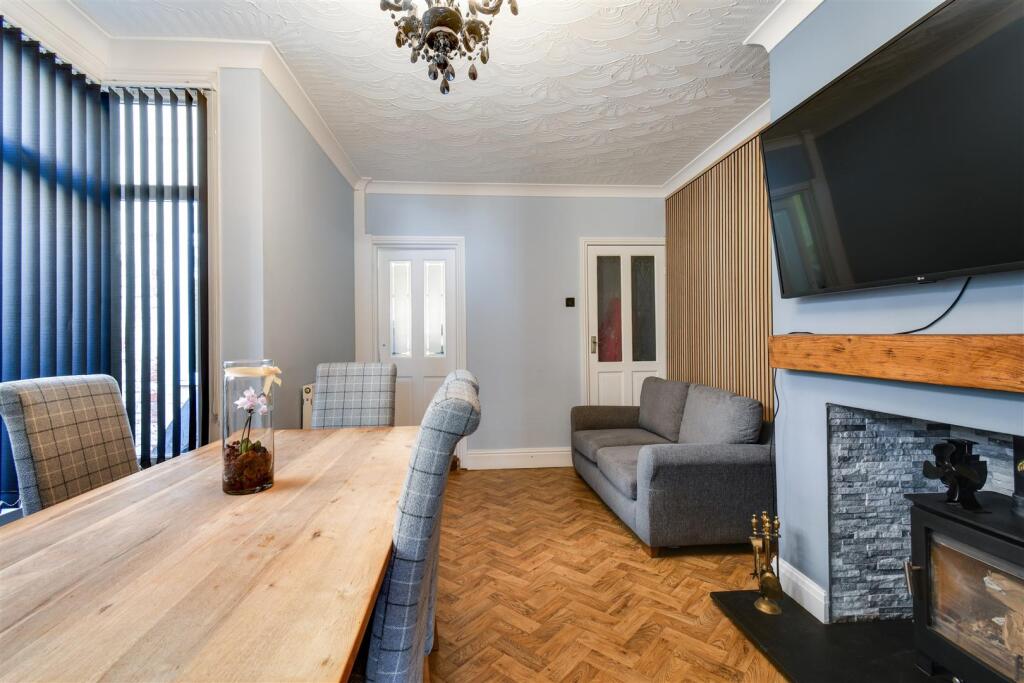
- SPACIOUS WITH THREE RECEPTION ROOMS
- MULTIFUEL BURNING STOVE
- CCTV CAMERAS INCLUDED
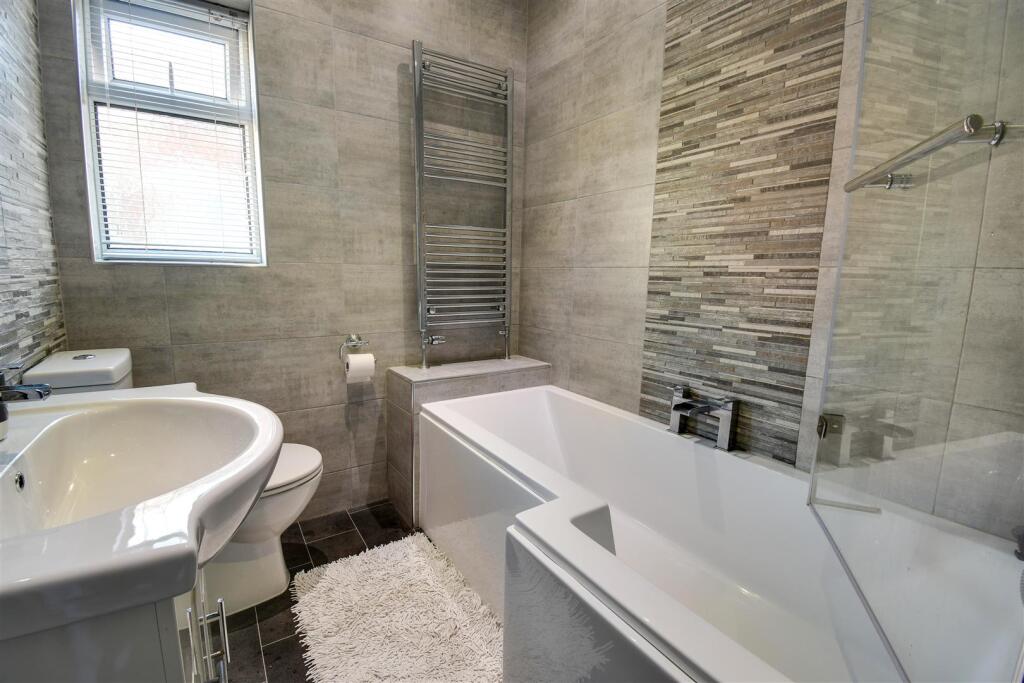
- MODERN BATHROOM
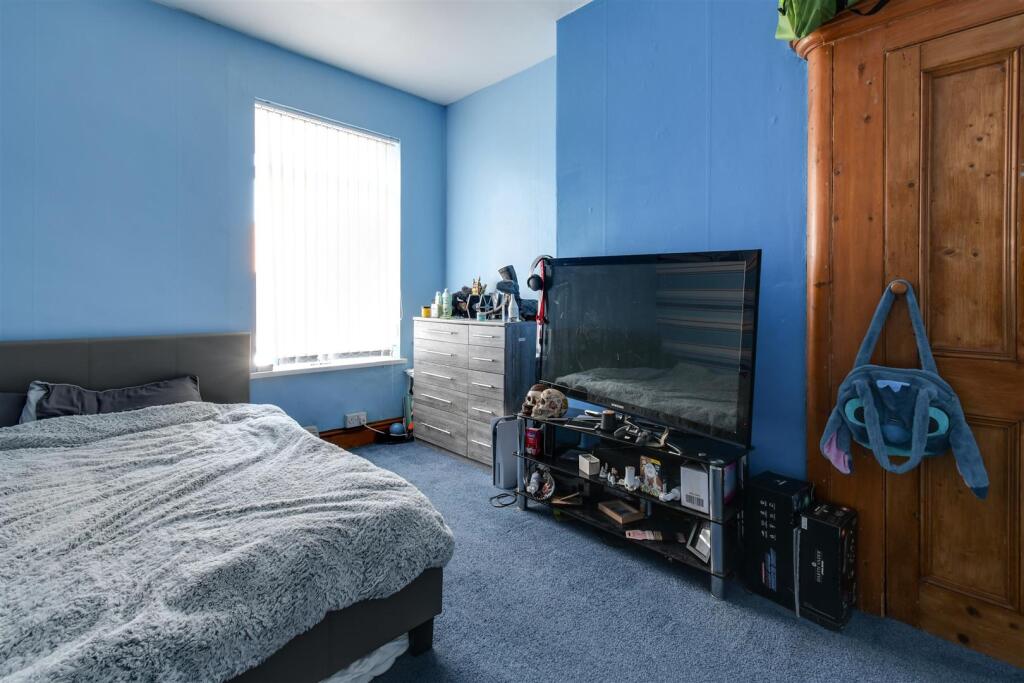
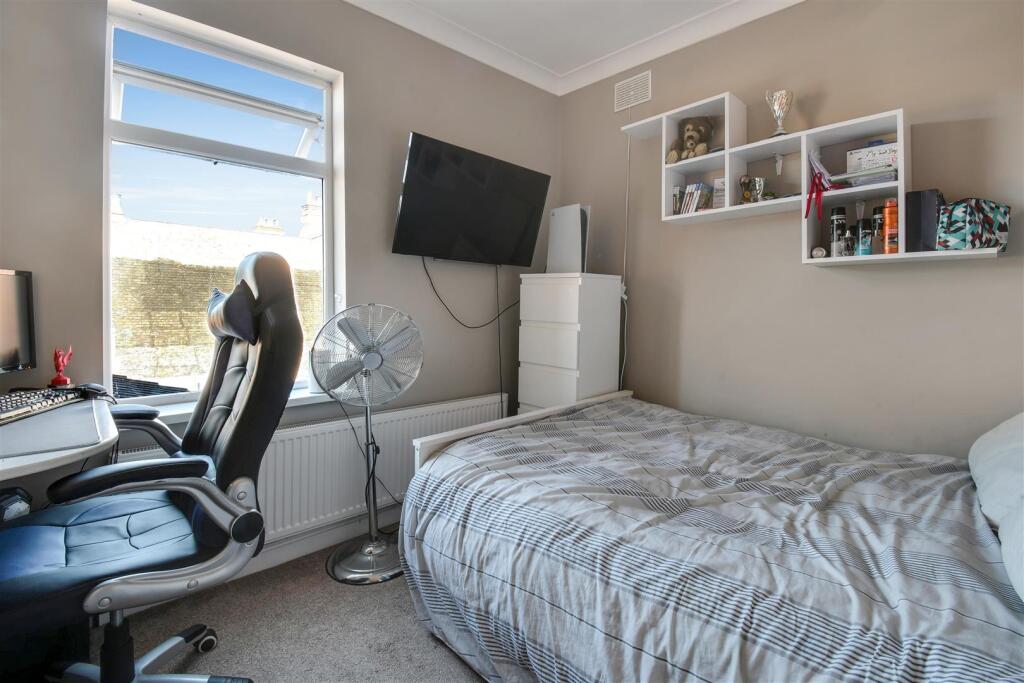
- THREE DOUBLE BEDROOMS
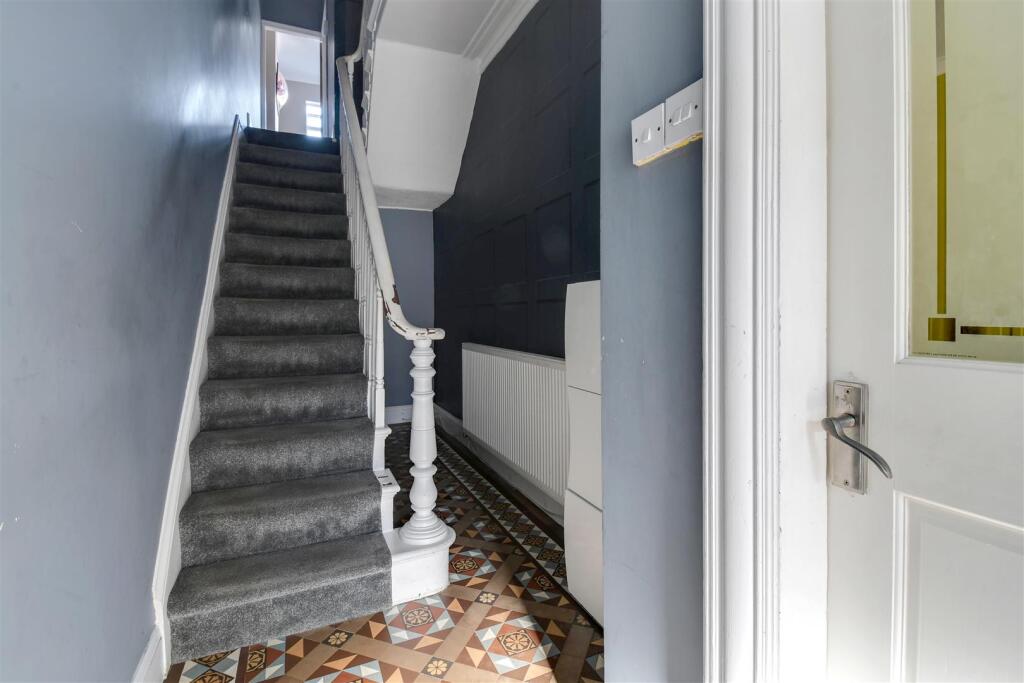
- HALLWAY WITH ORIGINAL VICTORIAN TILING
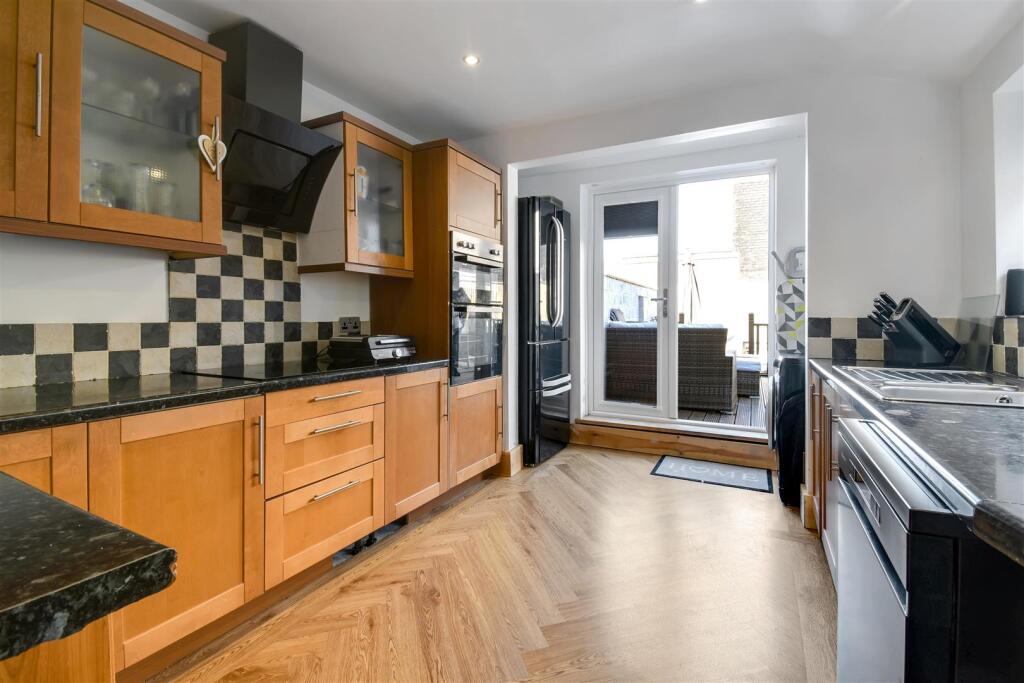
- FRENCH DOORS LEADING FROM KITCHEN TO GARDEN
- COUNCIL TAX BAND A
- FREEHOLD
Additional details
- Electricity
- Mains supply
- Broadband
- ADSL copper wire
- Water
- Mains supply
- Sewerage
- Mains supply
- Heating
- Gas central
- Parking
- On street
- Garden
- Yes
Description
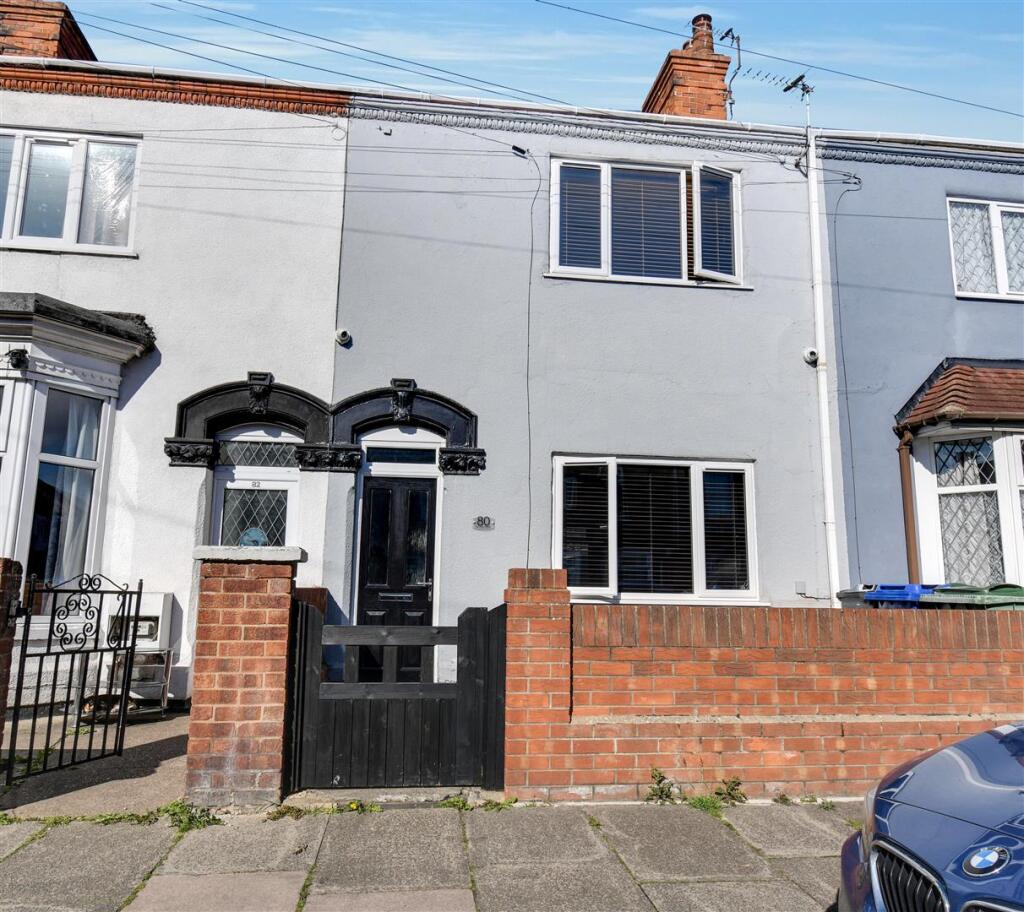
Description - This spacious mid-terraced family home is ideally located in a popular area close to both Grimsby and Cleethorpes town centres. Offering a superb balance of period charm and modern comfort, the property is perfect for families looking for generous living space in a convenient location.
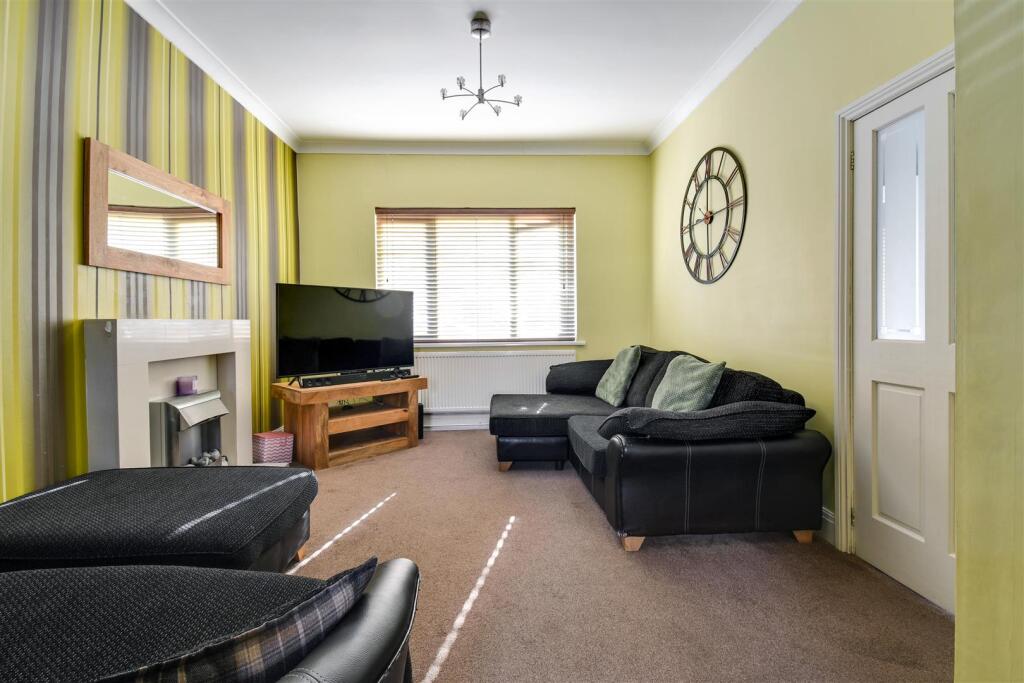
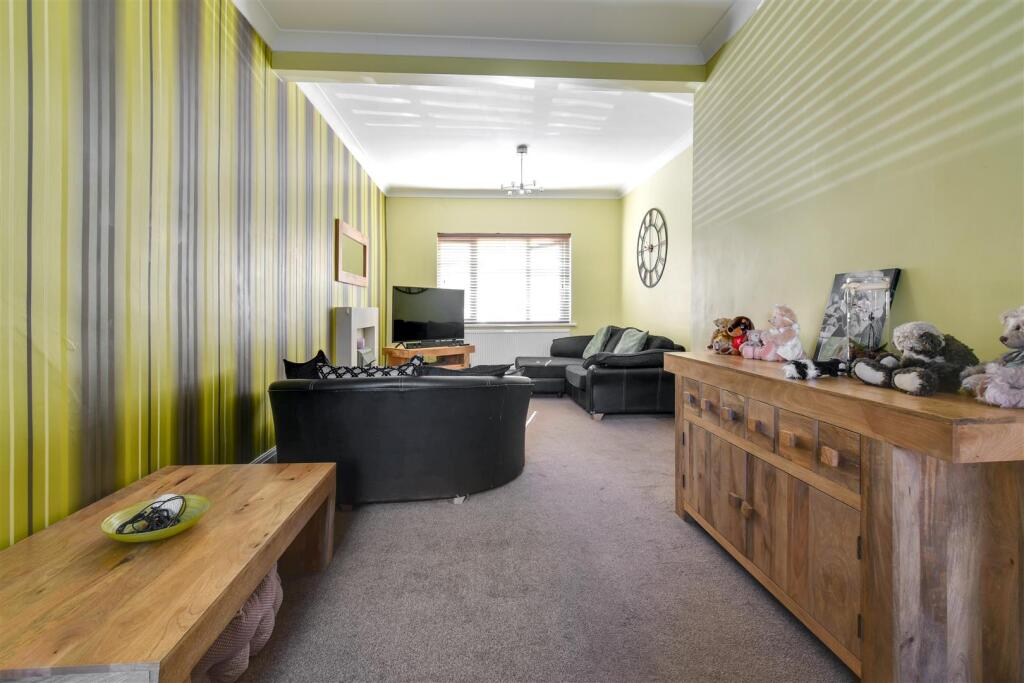
The ground floor features a large through lounge and dining area, complemented by a separate formal dining room that provides an ideal setting for family gatherings or entertaining. The welcoming hallway showcases original Victorian tiled flooring, adding character and warmth from the moment you step inside.
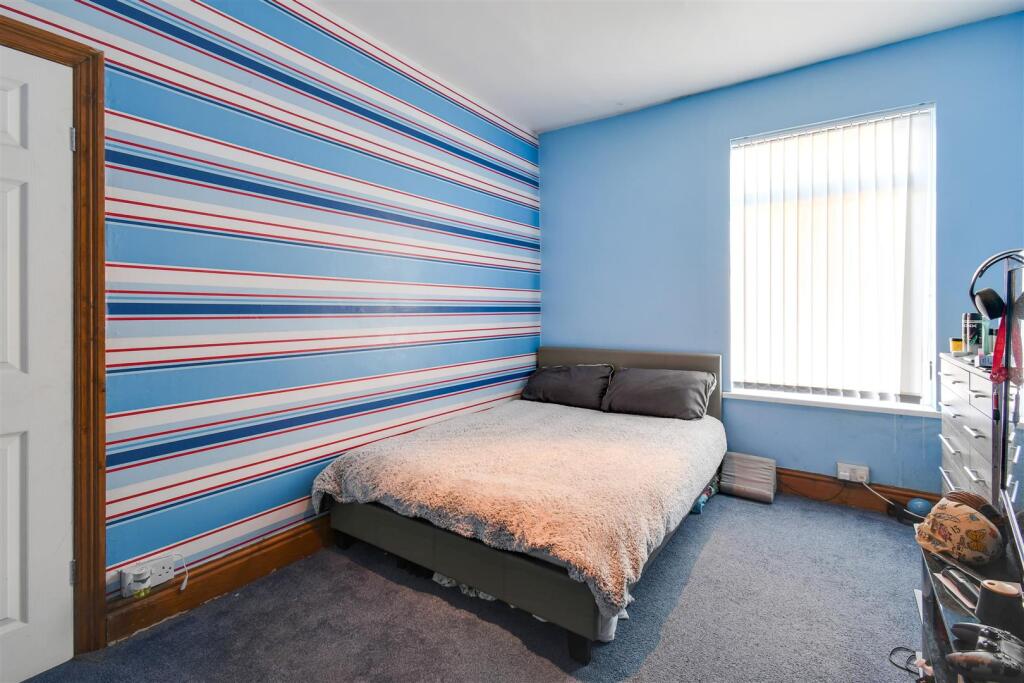
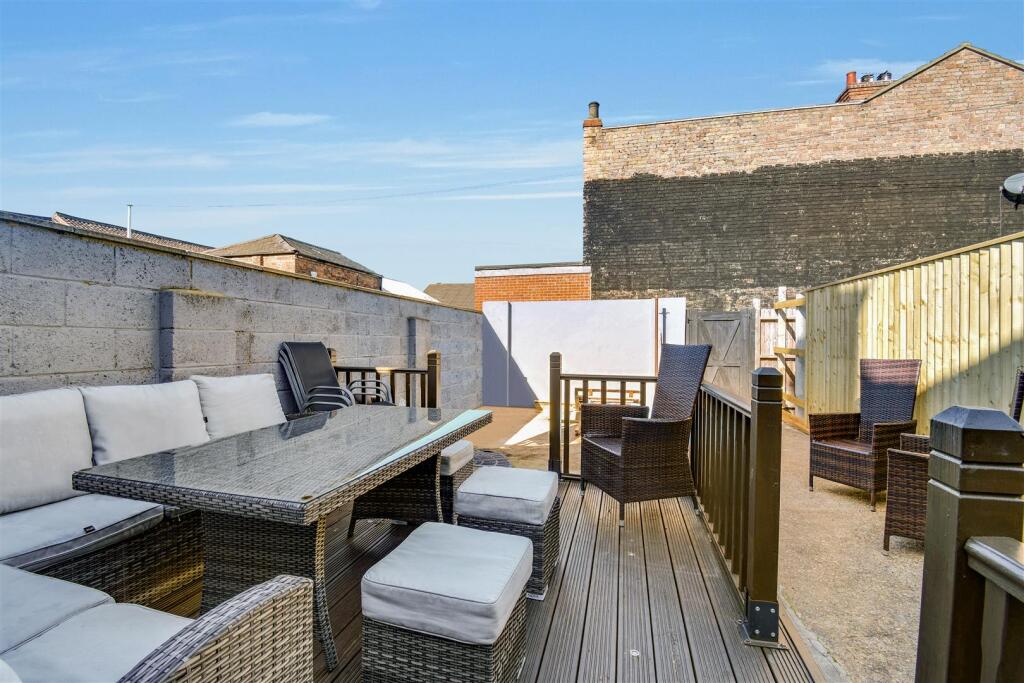
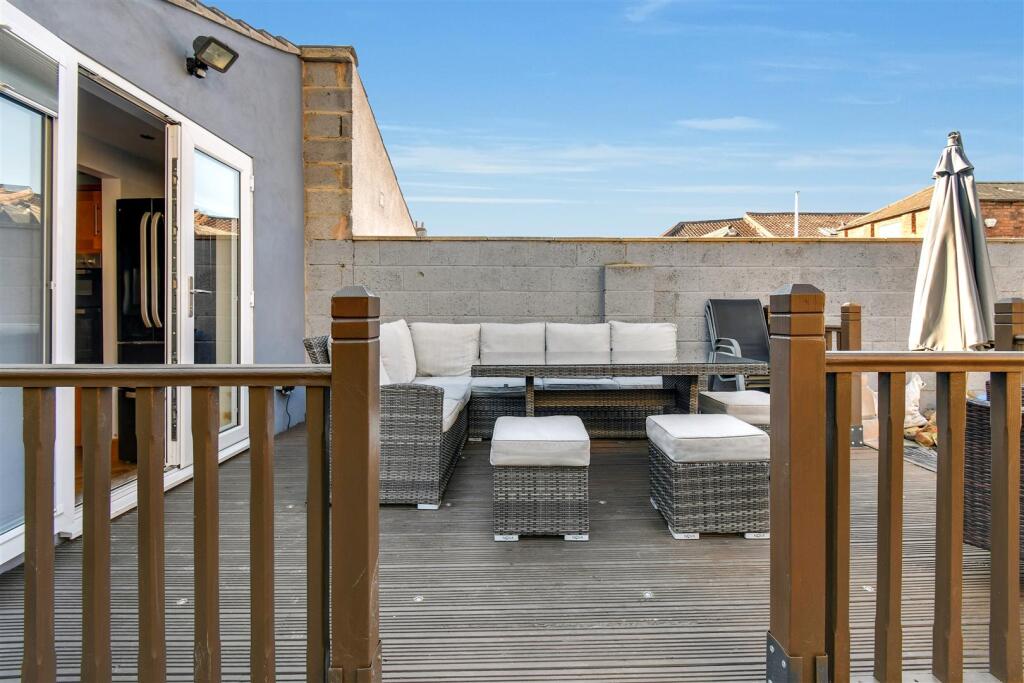
Upstairs, there are three well-proportioned double bedrooms, each offering plenty of space, along with a newly fitted modern bathroom finished to a high standard. French doors open out from the rear of the property onto a decked area, creating a perfect space for outdoor dining and relaxation, with the garden providing a private retreat.
Situated close to a wide range of local shops and amenities, with excellent bus routes and good access to schools, this home combines practicality with comfort and style. Ready to move into, it offers a wonderful opportunity for families wanting to enjoy both the convenience of town living and a welcoming home environment.
Entrance Hallway -
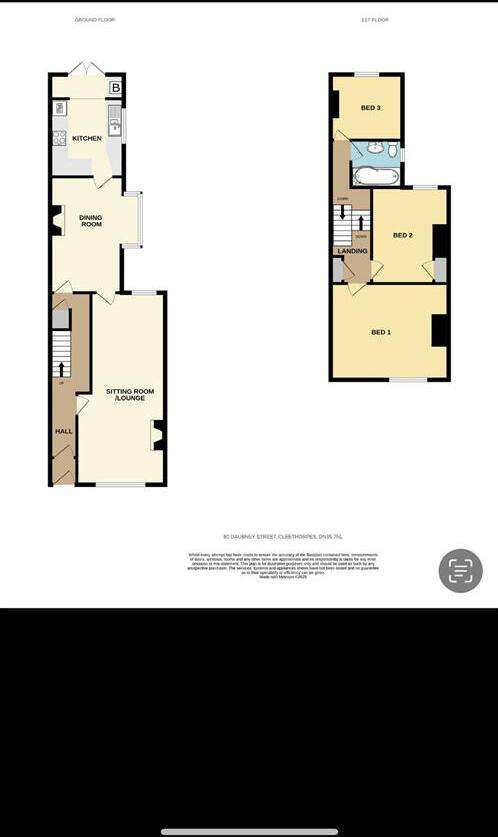
Lounge Through Diner - 7.56m x 2.84m (24'9" x 9'3") -
Dining Room - 4.57m x 2.82m (14'11" x 9'3") -
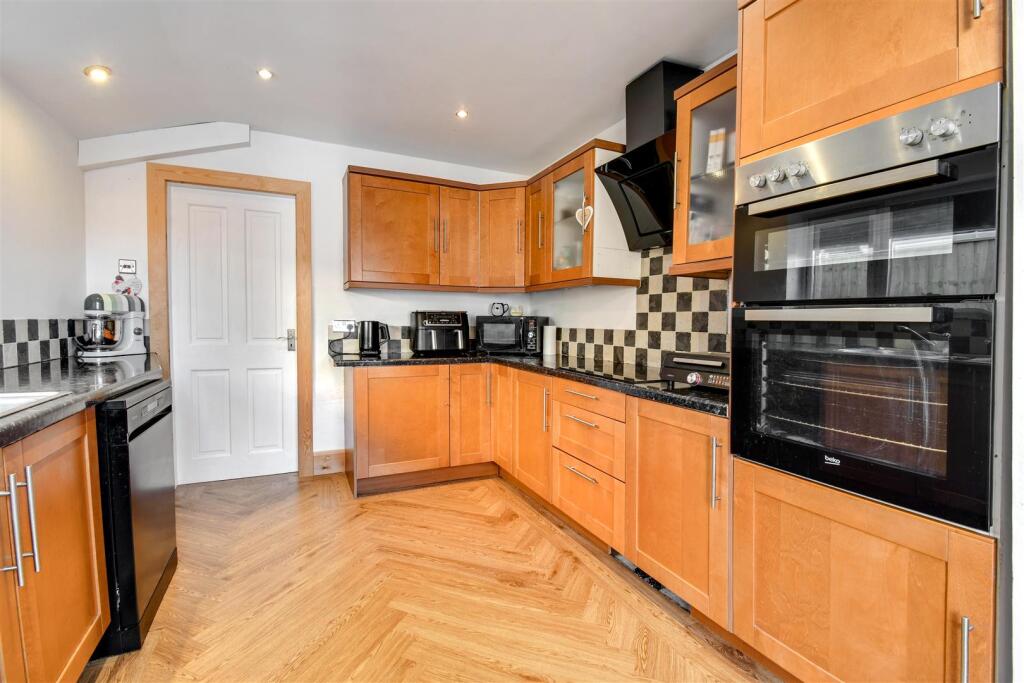
Kitchen - 2.85m x 4.20m (9'4" x 13'9") -
First Floor Hallway -
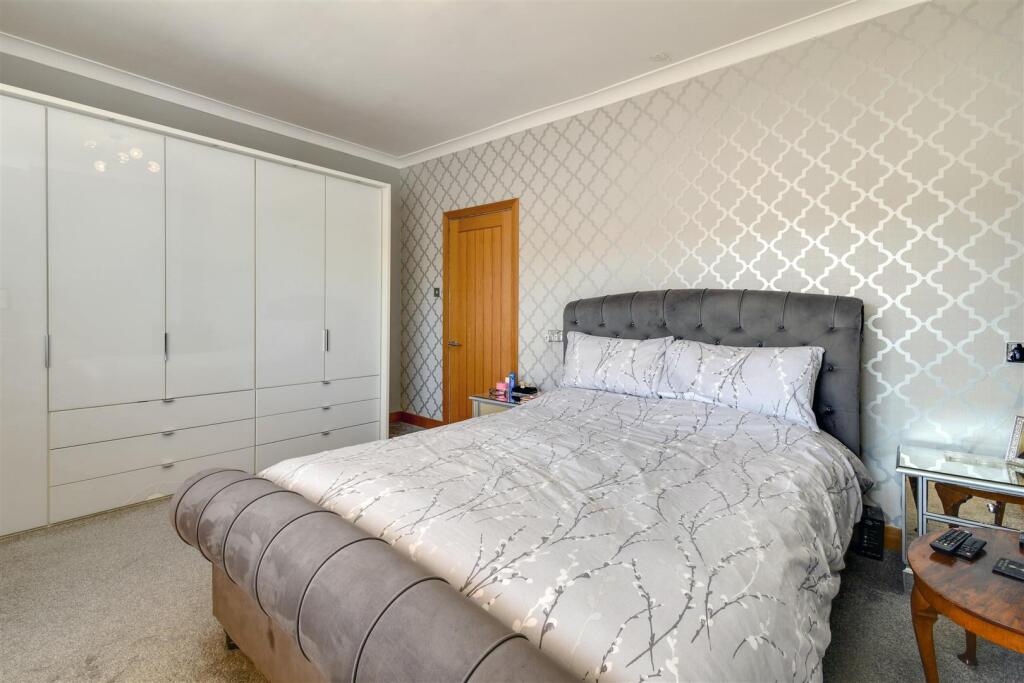
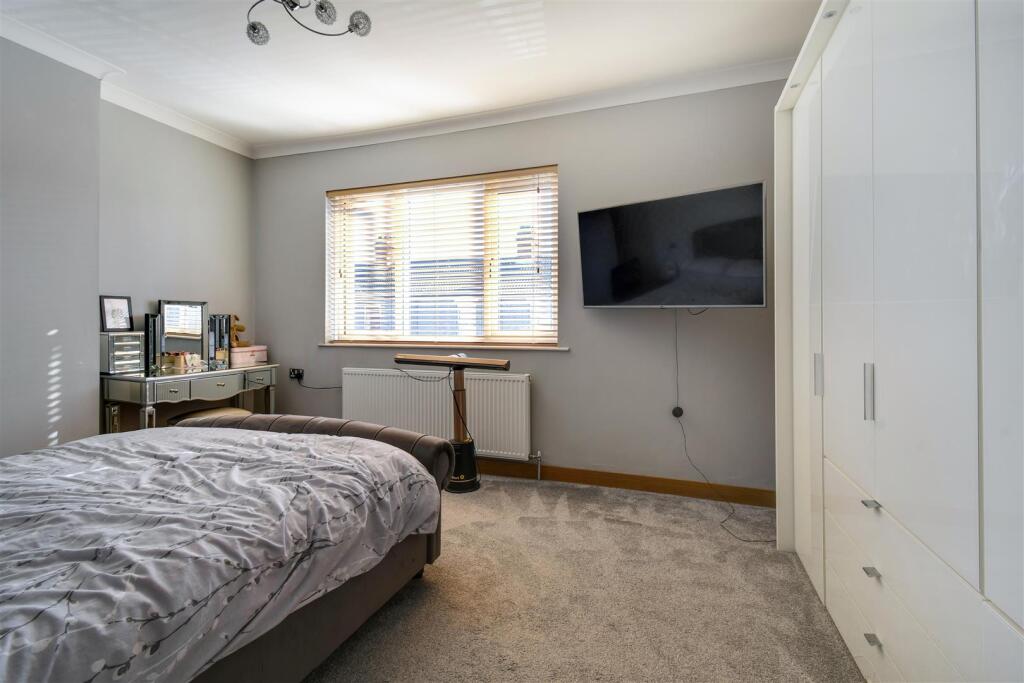
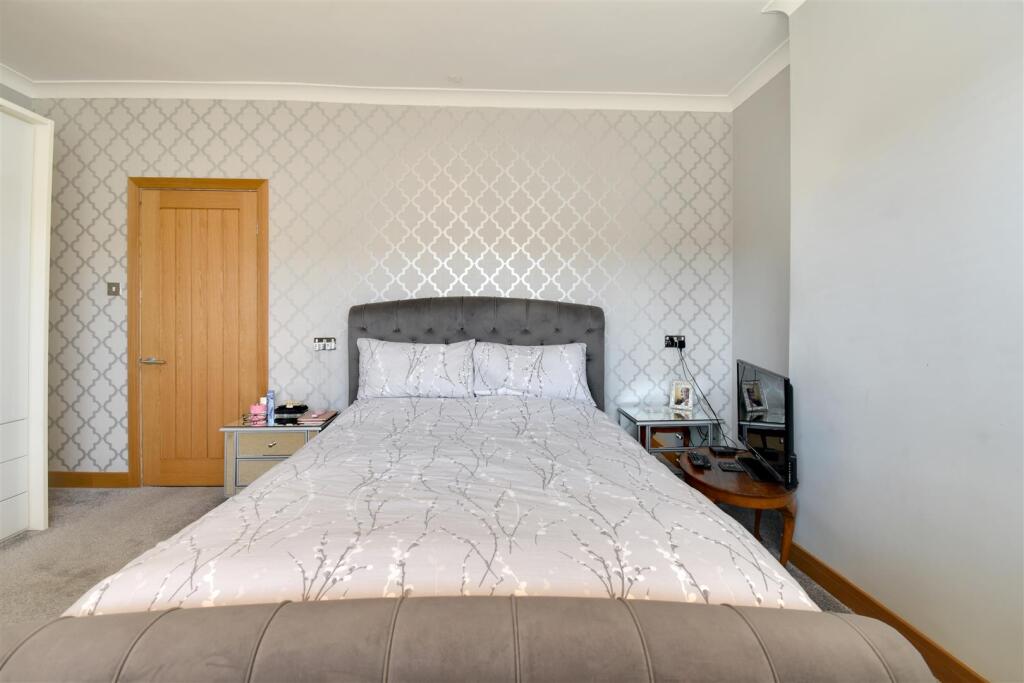
Bedroom One - 3.61m x 4.68m (11'10" x 15'4" ) -
Bedroom Two - 3.78m x 2.96m (12'4" x 9'8") -
Bedroom Three - 2.81m x 2.56m (9'2" x 8'4") -
Family Bathroom - 1.94m x 1.67m (6'4" x 5'5") -
Gardens -
Listed by
Covering Lincolnshire
Claire Bilton Bespoke Estate Agency Limited
Reference: 167434073
EPC Rating & Upgrade Cost
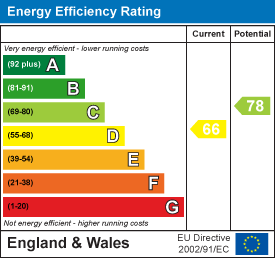
Current rating: D
Potential rating: C
Inspection date: 29/09/2025
Expiry date: 28/09/2035
Current heating cost: £1,327/year
Potential heating cost: £961/year
Est. upgrade cost to C: £26,595
Recommendations
- 50 mm internal or external wall insulation (£7,500 - £11,000)
- Floor insulation (solid floor) (£5,000 - £10,000)
- Low energy lighting for all fixed outlets (£780 - £910)
- Solar photovoltaic panels, 2.5 kWp (£8,000 - £10,000)
Flood risk
Zone: 1
Risk: Low
Job (default Low)
Floorplans
daubney street .jpg
EPC Graphs
EE Rating
FENSA Certificates
This property has 2 FENSA certificate(s) on record, indicating window/door installations by FENSA-approved installers.
FENSA Certificate #12704142
Property Details
Street: 80 Daubney Street
Town: CLEETHORPES
Postcode: DN35 7NL
Installation Details
Items: 2 windows and 1 door
Certificate Issued: 20/12/2017
Work Completed: 15/11/2017
This certificate data was retrieved from FENSA's database
FENSA Certificate #14485665
Property Details
Street: 80 Daubney Street
Town: CLEETHORPES
Postcode: DN35 7NL
Installation Details
Items: 1 door
Certificate Issued: 14/03/2021
Work Completed: 03/03/2021
This certificate data was retrieved from FENSA's database
What is FENSA? FENSA (Fenestration Self-Assessment Scheme) is a government-authorised scheme that monitors building regulation compliance for replacement windows and doors. Certificates indicate that work was completed by FENSA-approved installers.
Price history
289% since 1999
| Event | Date | Price | % change |
|---|---|---|---|
| Sold | 05/02/2026 (5 months ago) | £105,000 | +288.9% |
| Sold | 04/01/1999 (27 years ago) | £27,000 | — |
Source: HM Land Registry Price Paid Data. Crown copyright.
Sold Comparables
Same street and nearby sales within 0.25 miles (last 5 years). Data from Land Registry Price Paid.
| Address | Price | Date | Type |
|---|---|---|---|
| 55 GRIMSBY ROAD, CLEETHORPES, NORTH EAST LINCOLNSHIRE, DN35 7AF | £95,000 | 01/08/2025 | Other |
| 60 BARCROFT STREET, CLEETHORPES, NORTH EAST LINCOLNSHIRE, DN35 7BE | £57,000 | 31/03/2025 | Other |
| 115 GRIMSBY ROAD, CLEETHORPES, NORTH EAST LINCOLNSHIRE, DN35 7DD | £170,000 | 07/03/2025 | Other |
| Same street 98 DAUBNEY STREET, CLEETHORPES, NORTH EAST LINCOLNSHIRE, DN35 7NL | £82,000 | 18/12/2023 | Terraced |
| 115C GRIMSBY ROAD, CLEETHORPES, NORTH EAST LINCOLNSHIRE, DN35 7DD | £45,000 | 31/03/2023 | Other |
| 93 GRIMSBY ROAD, CLEETHORPES, NORTH EAST LINCOLNSHIRE, DN35 7DD | £150,000 | 29/07/2022 | Other |
| Same street 72A DAUBNEY STREET, CLEETHORPES, NORTH EAST LINCOLNSHIRE, DN35 7NL | £70,050 | 26/07/2022 | Terraced |
| THE OLD SCHOOL 16 LOVETT STREET, CLEETHORPES, NORTH EAST LINCOLNSHIRE, DN35 7BH | £119,950 | 08/07/2022 | Other |
| 46 MONTAGUE STREET, CLEETHORPES, NORTH EAST LINCOLNSHIRE, DN35 7AP | £65,500 | 14/12/2021 | Other |
Street average: £76,025 (2 sales)
Area average: £100,350 (7 sales)
Capital growth trend
Land Registry outcode average: last 12 months vs 5y and 10y ago (from sold prices).
House Price Index (HM Land Registry — official index, not sold-price averages): North East Lincolnshire. Series: All dwelling types. As of April 2026.
Rental Range
Estimated market rent for North East Lincolnshire. Low = conservative, Realistic = average, Optimistic = best case.
Based on Local Authority from postcode lookup → North East Lincolnshire.
LHA (30th percentile) floor for Grimsby: £520/mo (Apr 2025 – Mar 2026)
Location
Nearby
Nearest stations, universities and amenities (distance from property).
| Type | Name | Distance |
|---|---|---|
| Bus stop | Barcroft Street | 0.1 miles |
| Shop | Shorts Florist | 0.1 miles |
| Shop | Premier Edwards | 0.1 miles |
| Train station | New Clee | 0.4 miles |
| Train station | Grimsby Docks | 1.0 miles |
| Hospital | St Hughs | 1.5 miles |
| Hospital | Harrison House | 1.6 miles |
| University | University Centre (University of Hull) | 1.9 miles |
| University | University Centre Grimsby | 1.9 miles |
Street-level crime
| Category | Count |
|---|---|
| Violence and sexual offences | 212 |
| Shoplifting | 97 |
| Criminal damage and arson | 64 |
| Anti-social behaviour | 42 |
| Public order | 31 |
| Burglary | 24 |
| Other theft | 22 |
| Vehicle crime | 20 |
| Drugs | 18 |
| Other crime | 17 |
| Robbery | 5 |
| Possession of weapons | 4 |
| Theft from the person | 2 |
| Bicycle theft | 1 |
| Total incidents | 559 |
Within 1 mile during May 2026. Source: data.police.uk (England & Wales).
Schools nearby
Nearest open schools with Ofsted ratings (England). Closed schools are not shown. Data from Get Information about Schools and Ofsted.
| Name | Type | Distance | Ofsted |
|---|---|---|---|
| Phoenix Park Academy | Other | 0.3 miles | Good — 18 Jan 2018 |
| Elliston Primary Academy | Primary | 0.4 miles | Outstanding — 6 Apr 2018 |
| Queen Mary Avenue Infant School | Primary | 0.4 miles | Good — 18 Sep 2024 |
| William Barcroft Junior School | Primary | 0.5 miles | Good — 9 Jul 2014 |
| Weelsby Academy | Primary | 0.5 miles | Good — 21 Sep 2022 |
Rental Comparables
Residential lets from OpenRent and Rightmove for the area (same bedroom count). Use to validate rent estimates. Student lets are excluded.
| Title | Rent | Beds | Distance | As seen on |
|---|---|---|---|---|
| 3 Bed Terraced House, Elliston Street, DN35 | £850/mo | 3 | 0.35 miles | OpenRent |
Average rent: £850/mo (1 listing)
Rent-driven metrics
Based on OpenRent comparables.
- Rent ratio — Monthly rent ÷ purchase price (1% rule). 1%+ = strong, 0.8–1% = okay, <0.8% = weak for cashflow.
- Max investor price — Rent ÷ 0.8%; the price at which rent would be 0.8% of price (Stoke-style target).
- Target investor price — Rent ÷ 1%; the price at which rent would be 1% of price (strong cashflow band).
- Gross yield — Annual rent as % of purchase price (no costs).
- Cost-to-rent — Price ÷ annual rent (from OpenRent comparables). Under 14× = strong, 14–16× = acceptable, 17×+ = compressed.
- Cashflow — Rent minus mortgage, 10% maintenance, £25/mo compliance. Assumes 75% LTV, 3.95% APR (5yr fixed), 25yr term.
- ROI — Annual profit ÷ cash in (deposit + 4% purchase costs).