57 CHARNLEY ROAD
STAFFORD, STAFFORDSHIRE ST16 3JX
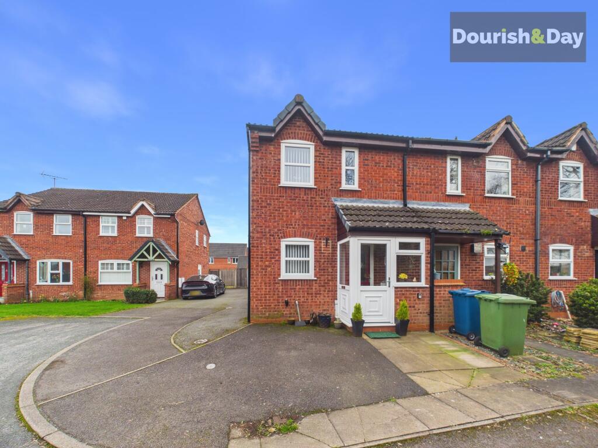
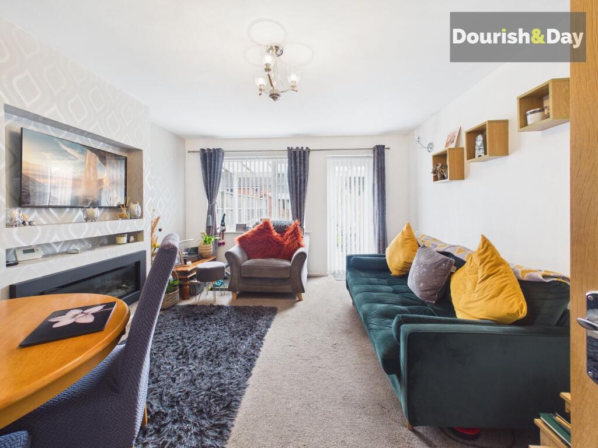
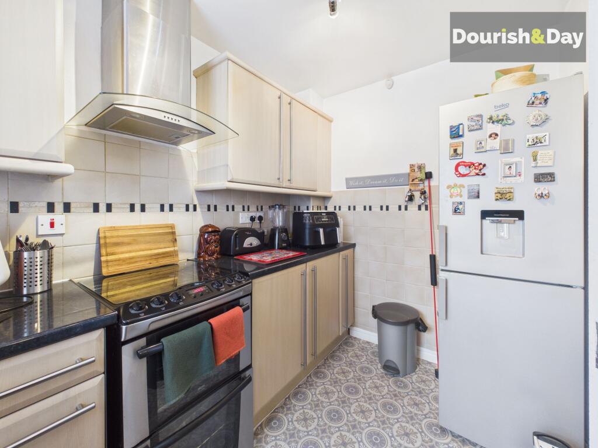
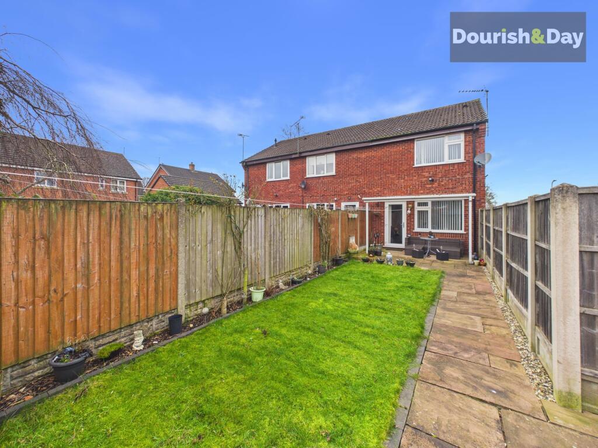
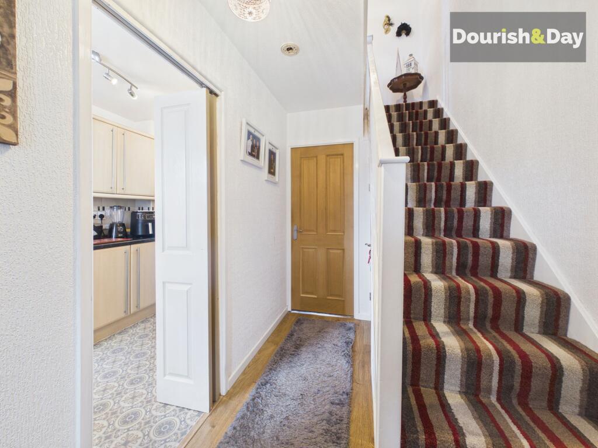
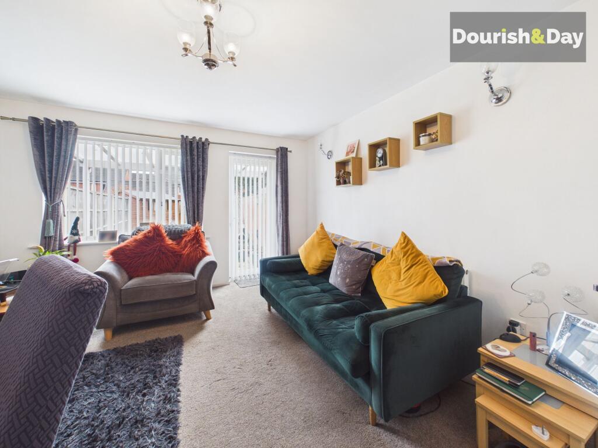
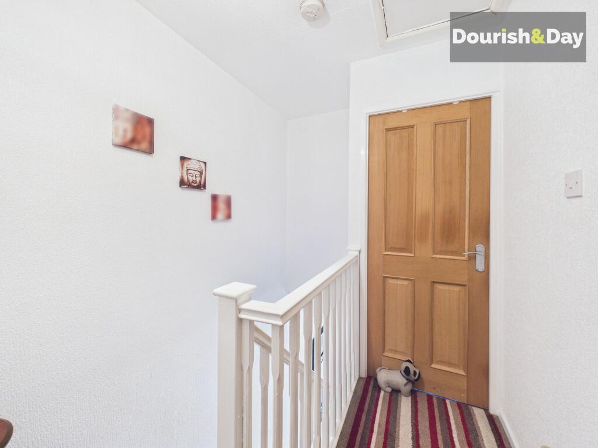
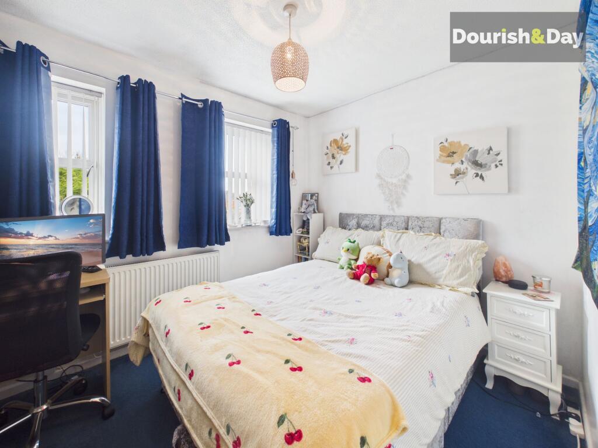
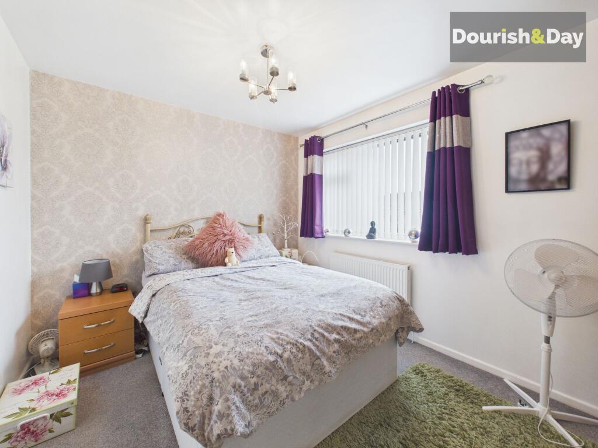
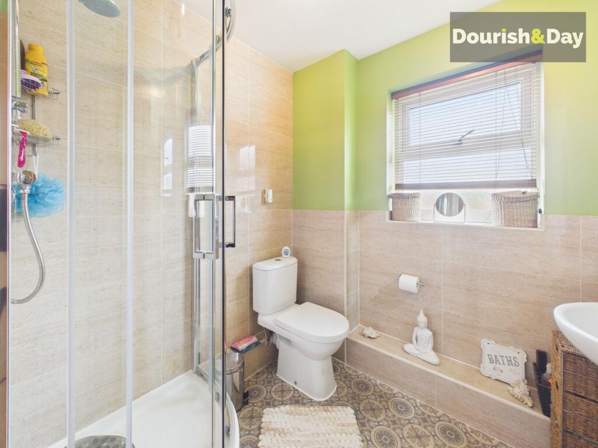
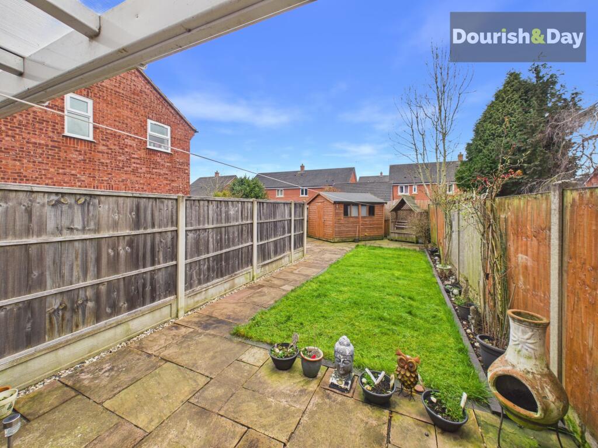
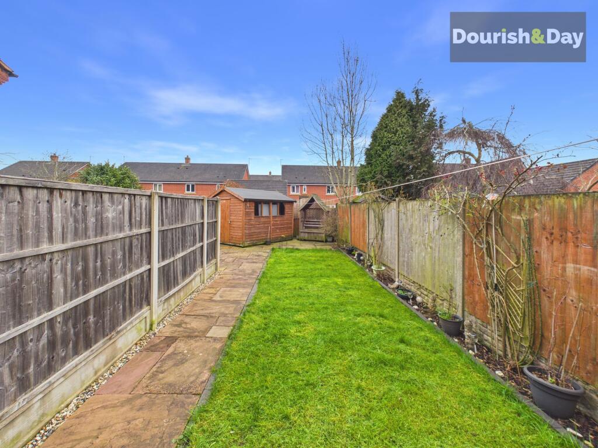
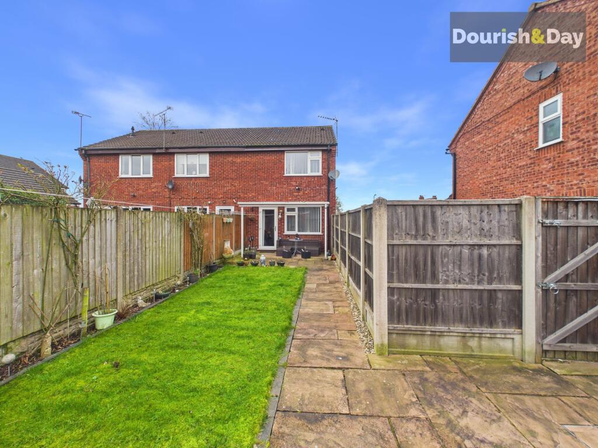
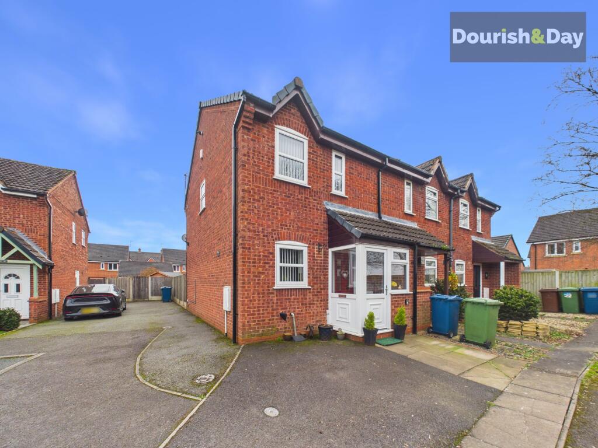
Photo 1 Photo 2 Photo 3 Photo 4 Photo 5 Photo 6 Photo 7 Photo 8 Photo 9 Photo 10 Photo 11 Photo 12 Photo 13 Photo 14
/ 14
Property details
Tenure
FREEHOLD
Floor area
57 m²
Council tax band
B
EPC rating
C
Year built
England and Wales: 1991-1995
Last sold
£175,000 Jul 2026
Price per m²
£3,070/m²
Local average
£177,881 (-1.6%)
Deprivation
Decile 9 (27,828 of 33,755)
Street crime
298 incidents within 1 mile (Aug 2026)
Key features
- Two Double Bedrooms
- Ample Off-Street Parking
- Beautifully Appointed End Terrace
- Superb Landscaped Rear Garden
- Modern Shower Room & Kitchen
- Spacious Living Room
Additional details
- Electricity
- Mains supply
- Water
- Mains supply
- Sewerage
- Mains supply
- Heating
- Gas central
- Parking
- Driveway
- Garden
- Front garden, Rear garden
- Listed property
- No
- Restrictions
- No
- Required access
- No
- Rights of way
- Yes
- Flooded in last 5 years
- No
- Flood defences
- No
Description
Driveway to heaven might be a stretch… but it’s certainly a great place to start. With generous parking, bright living spaces and a landscaped garden ready for sunny afternoons, this two bedroom semi detached home on Charnley Road delivers comfort, practicality and a layout that simply works. Whether you’re stepping onto the ladder, downsizing with ease or looking for something move-in ready, this is a home that makes settling in feel effortless.
Located on Charnley Road, the property enjoys a popular residential setting within Stafford, well positioned for access to local shops, schooling and everyday amenities. Stafford town centre is only a short distance away, while Stafford railway station offers excellent commuter links with direct services to Birmingham, Manchester and London, making the area appealing for both families and professionals.
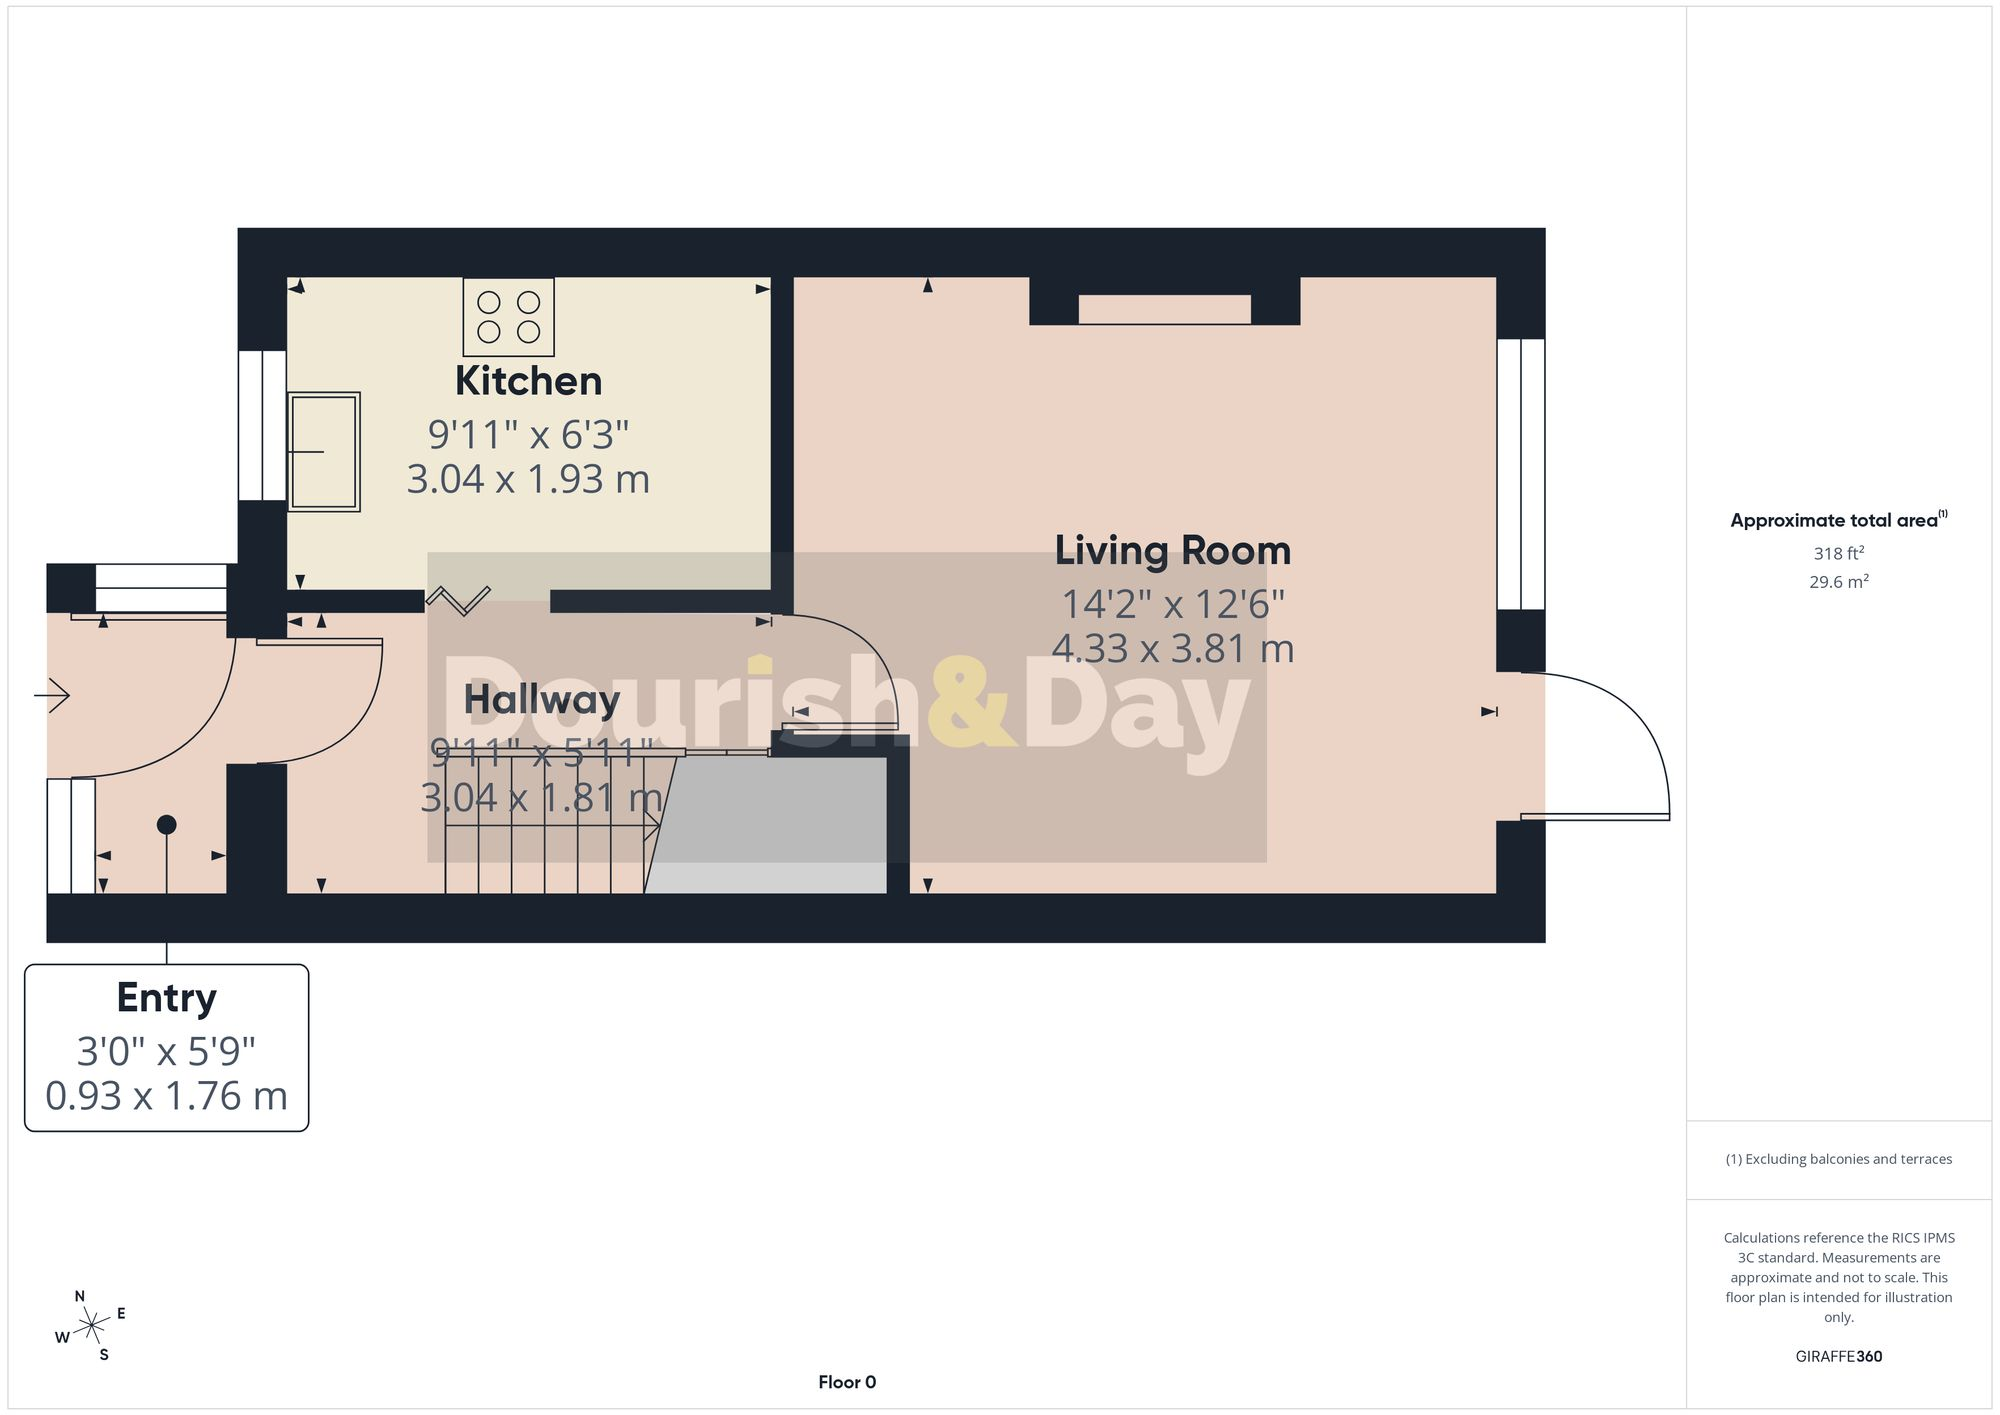
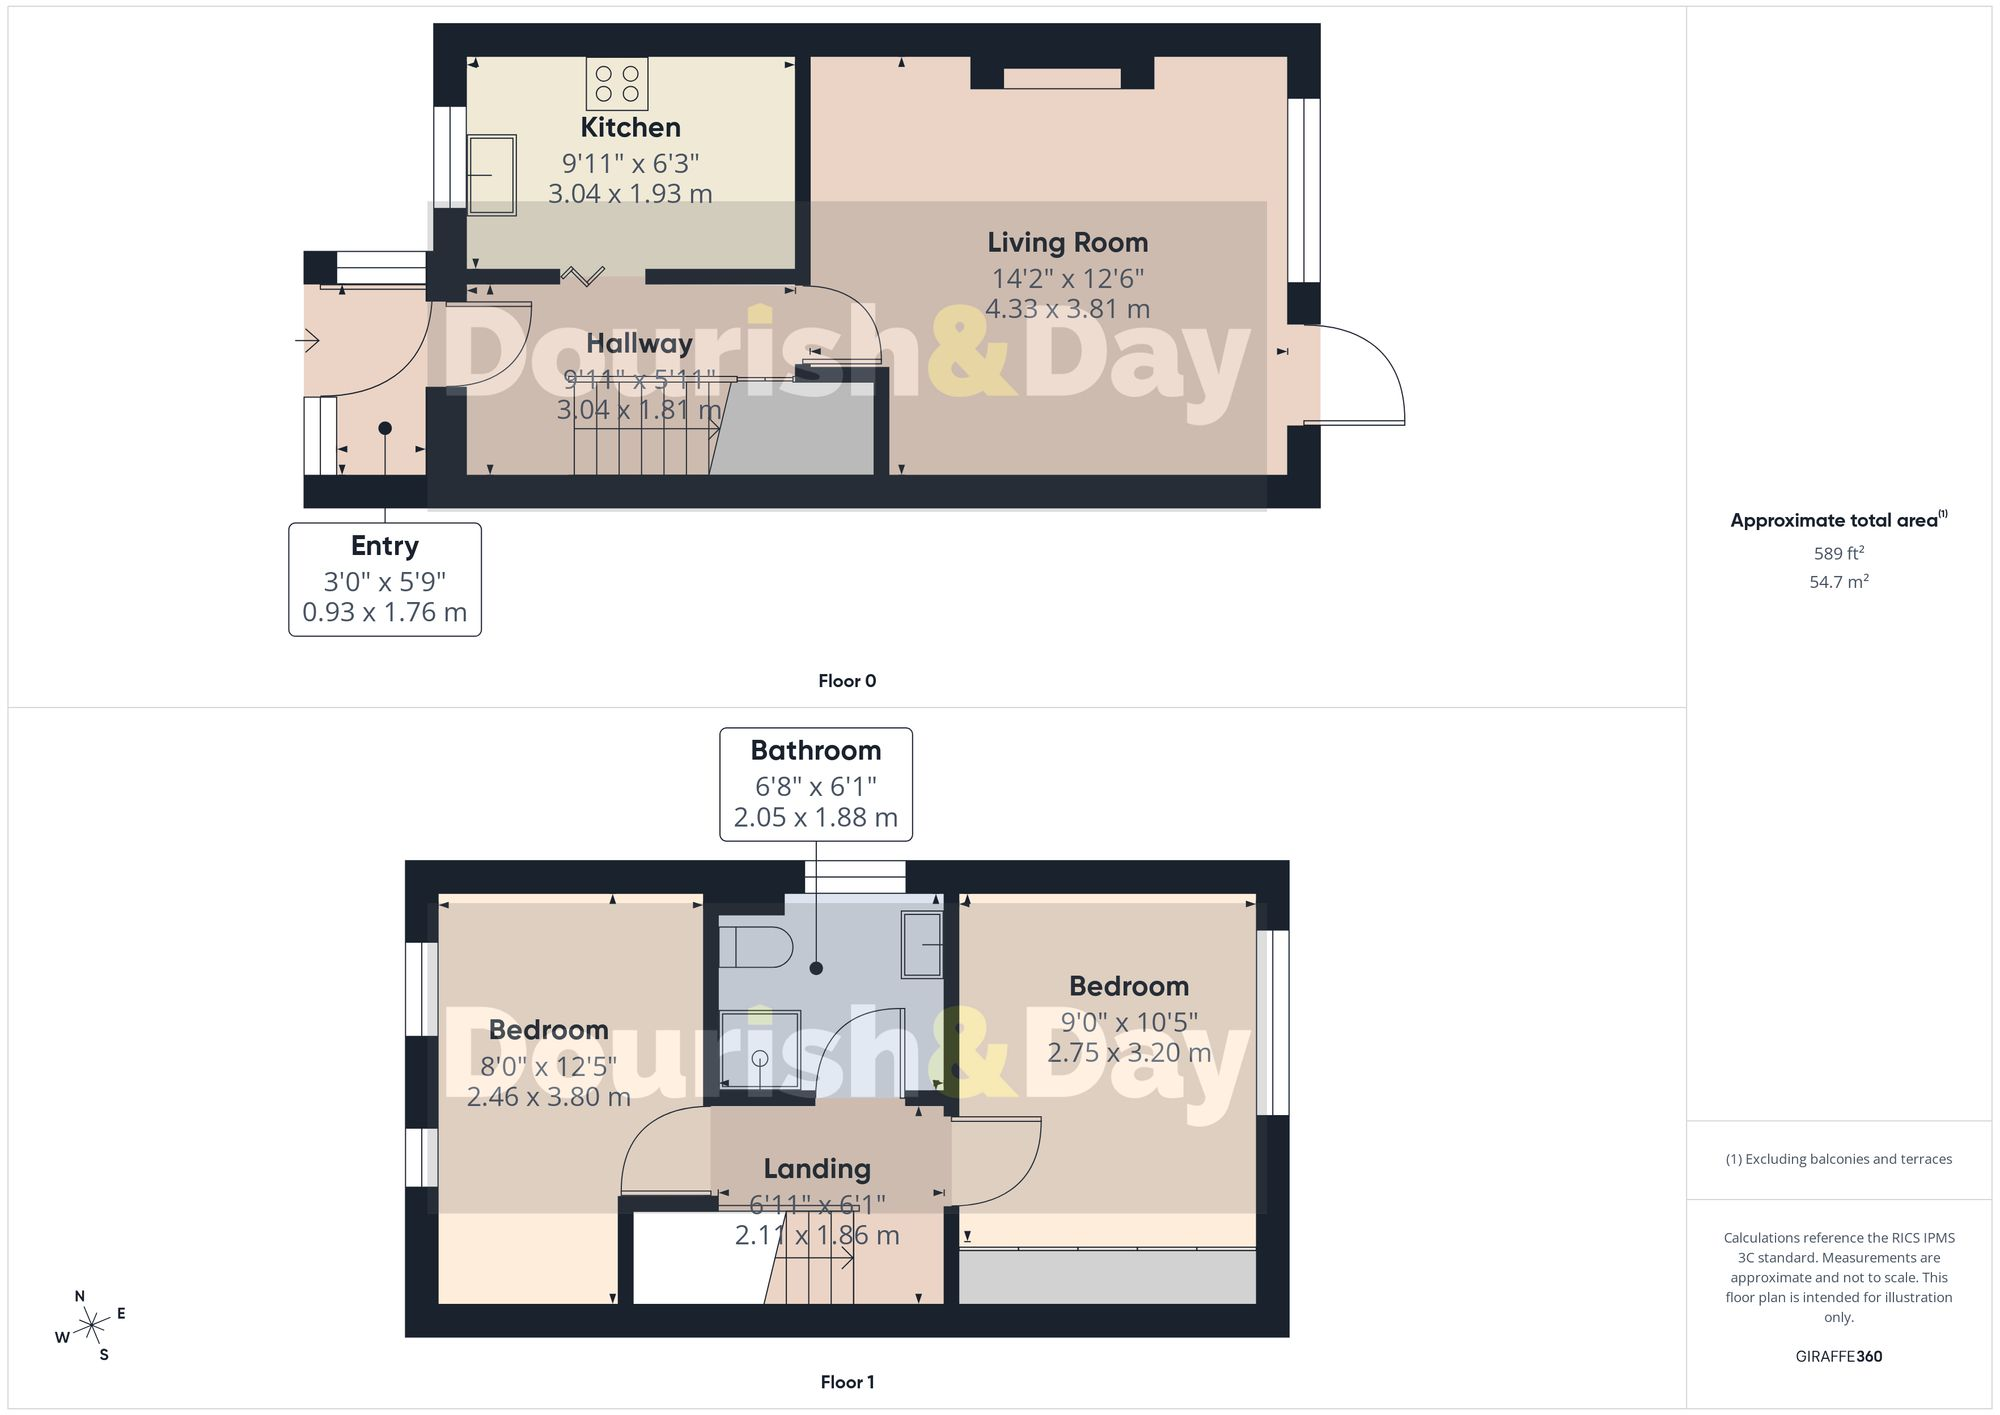
The property is approached over a generous tarmac driveway which extends alongside the house, providing off road parking for two vehicles. A front porch accessed through a double glazed door leads into a bright entrance area with tiled floor and windows allowing plenty of natural light, before a further door opens into the main entrance hallway.
The hallway features wood effect flooring, a radiator and stairs rising to the first floor, along with a useful under stairs storage cupboard.
Positioned to the front of the property sits the kitchen, fitted with a range of modern units extending to both base and eye level with fitted work surfaces incorporating an inset stainless steel sink with mixer tap. There is space for appliances including washing machine and fridge freezer, along with a freestanding oven with four burner hob. The kitchen also benefits from tiled splashbacks, tiled effect flooring and a double glazed window overlooking the front elevation.
To the rear sits the lounge, a bright and spacious reception room featuring a contemporary wall mounted electric fire. A double glazed window and door provide views and access to the rear garden, while the room also offers plenty of space for a dining table if desired.
The rear garden has been thoughtfully landscaped and begins with a paved seating area directly outside the house, partially covered by a canopy connected to the rear of the property which provides a sheltered outdoor seating space. Beyond this sits a shaped lawn bordered by beds filled with a variety of plants and shrubs. Additional paved areas extend around the garden including a further seating space in the corner with a storage shed, while a side gate provides convenient access back to the front of the property.
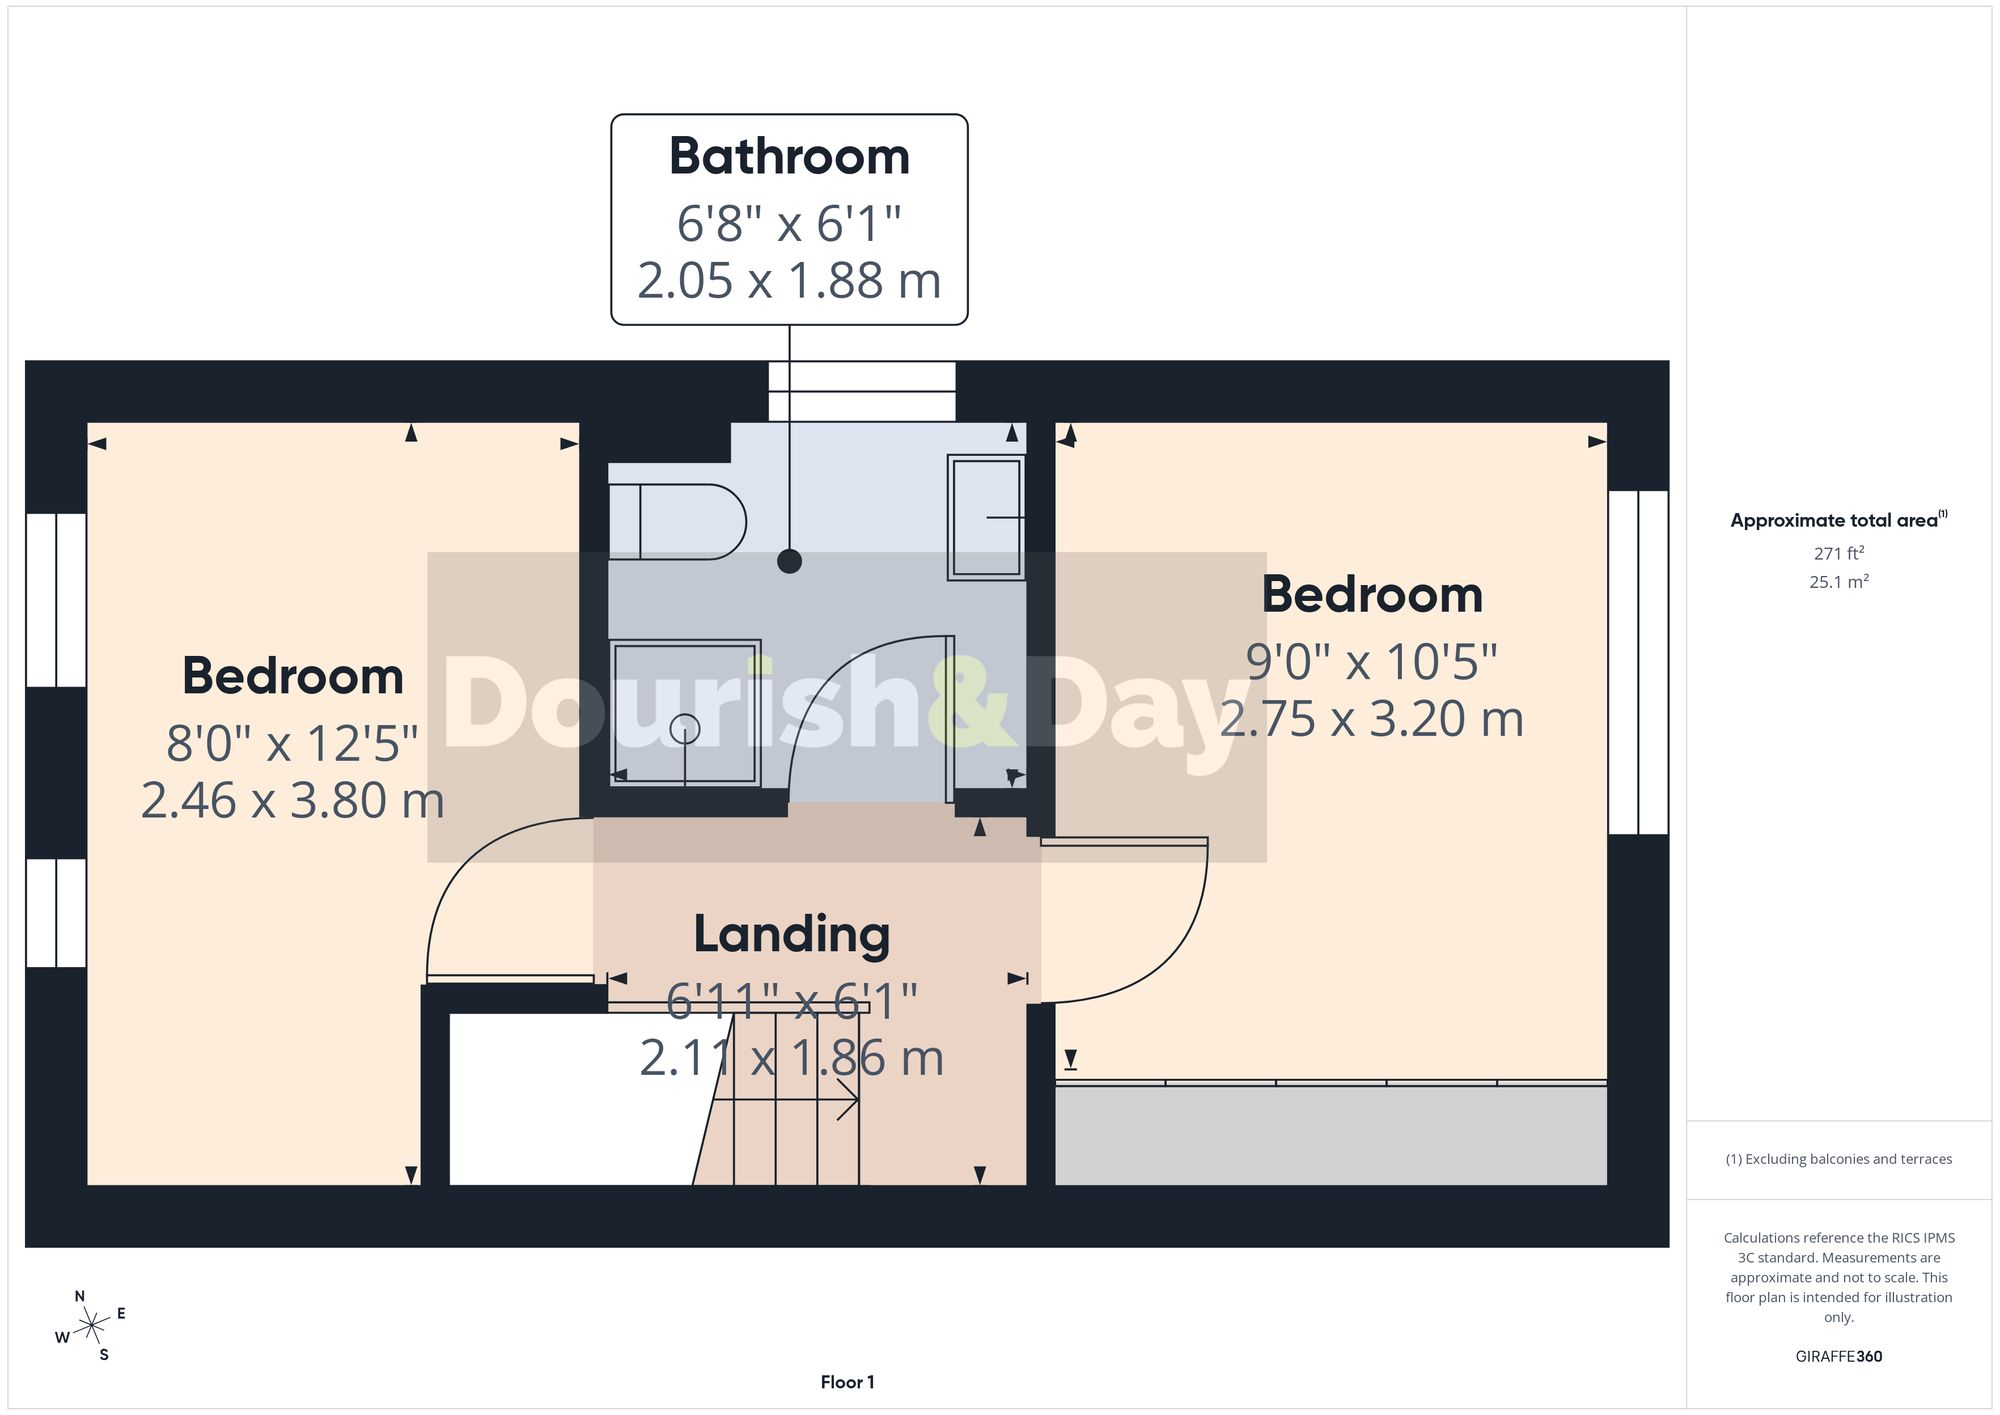
Upstairs, the first floor landing leads to two well proportioned double bedrooms and the shower room. The main bedroom sits to the rear and benefits from a full wall of fitted sliding wardrobes along with pleasant views over the garden. The second double bedroom sits to the front and enjoys two windows allowing plenty of natural light.
The shower room is well presented and fitted with a contemporary white suite including a tiled shower cubicle with mains shower, pedestal wash basin with mixer tap and low level WC. The room also benefits from a heated chrome towel rail, tiled effect flooring and a window to the front elevation.
Comfortable, practical and ready to enjoy, this is a home that offers a great balance of indoor space and outdoor living.
EPC Rating: C
Listed by
Stafford
Dourish & Day
Reference: 173113010
EPC Rating & Upgrade Cost
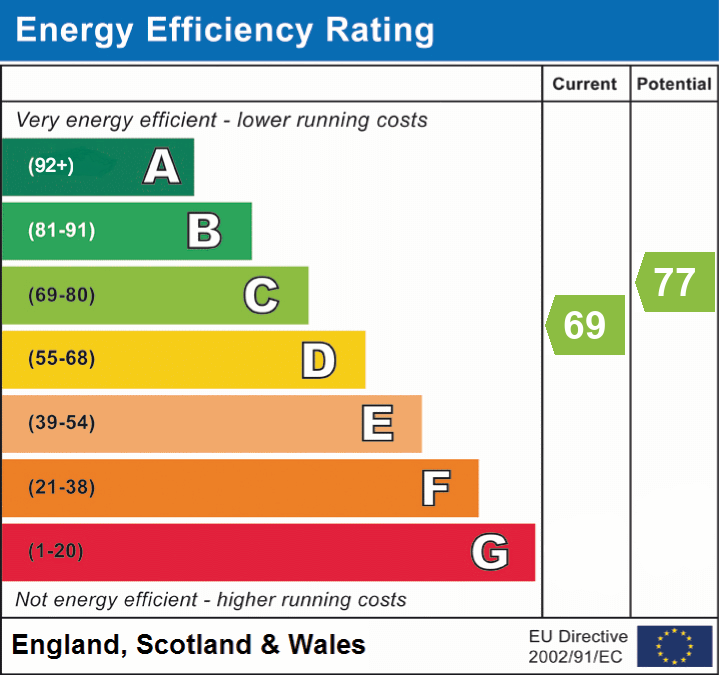
Current rating: C
Potential rating: C
Inspection date: 04/08/2025
Expiry date: 03/08/2035
Current heating cost: £680/year
Potential heating cost: £627/year
Est. upgrade cost to C: £16,890
Recommendations
- Floor insulation (solid floor) (£5,000 - £10,000)
- Low energy lighting for all fixed outlets (£360 - £420)
- Solar photovoltaic panels, 2.5 kWp (£8,000 - £10,000)
Flood risk
Zone: 1
Risk: Low
Job (default Low)
Registered land (INSPIRE)
This location falls inside an HM Land Registry INSPIRE registered freehold polygon.
Plot: ~439 m² (0.11 acres)
Source: HM Land Registry INSPIRE Index Polygons.
Floorplans
Ground Floor
First Floor
All

3D floor plan
EPC Graphs
EPC 1
FENSA Certificates
This property has 1 FENSA certificate(s) on record, indicating window/door installations by FENSA-approved installers.
FENSA Certificate #9780561
Property Details
Street: 57 Charnley Road
Town: STAFFORD
Postcode: ST16 3JX
Installation Details
Items: 5 windows
Certificate Issued: 23/09/2013
Work Completed: 14/08/2013
This certificate data was retrieved from FENSA's database
What is FENSA? FENSA (Fenestration Self-Assessment Scheme) is a government-authorised scheme that monitors building regulation compliance for replacement windows and doors. Certificates indicate that work was completed by FENSA-approved installers.
Price history
30% since 2018
| Event | Date | Price | % change |
|---|---|---|---|
| Sold | 10/07/2026 (3 months ago) | £175,000 | +29.6% |
| Sold | 04/05/2018 (8 years ago) | £135,000 | — |
Source: HM Land Registry Price Paid Data. Crown copyright.
Sold Comparables
Same street and nearby sales within 0.25 miles (last 5 years). Data from Land Registry Price Paid.
| Address | Price | Date | Type |
|---|---|---|---|
| Same street 102 CHARNLEY ROAD, STAFFORD, STAFFORDSHIRE, ST16 3JX | £180,500 | 27/02/2026 | Terraced |
| 224 OXFORD GARDENS, STAFFORD, STAFFORDSHIRE, ST16 3JG | £190,000 | 09/01/2026 | Terraced |
| 319 OXFORD GARDENS, STAFFORD, STAFFORDSHIRE, ST16 3JQ | £232,000 | 18/12/2025 | Terraced |
| Same street 21 CHARNLEY ROAD, STAFFORD, STAFFORDSHIRE, ST16 3JX | £150,000 | 30/09/2025 | Semi-detached |
| 249 SANDON ROAD, STAFFORD, STAFFORDSHIRE, ST16 3HQ | £170,000 | 28/03/2025 | Terraced |
| 54 CORONATION ROAD, STAFFORD, STAFFORDSHIRE, ST16 3PS | £167,500 | 31/01/2025 | Terraced |
| 84 CORONATION ROAD, STAFFORD, STAFFORDSHIRE, ST16 3PS | £167,000 | 20/09/2024 | Terraced |
| Same street 25 CHARNLEY ROAD, STAFFORD, STAFFORDSHIRE, ST16 3JX | £213,000 | 25/10/2023 | Semi-detached |
| 20 CORONATION ROAD, STAFFORD, STAFFORDSHIRE, ST16 3JR | £220,000 | 18/09/2023 | Terraced |
| 72 CORONATION ROAD, STAFFORD, STAFFORDSHIRE, ST16 3PS | £181,000 | 19/07/2023 | Terraced |
| Same street 94 CHARNLEY ROAD, STAFFORD, STAFFORDSHIRE, ST16 3JX | £162,000 | 03/07/2023 | Terraced |
| 3 CHESHAM ROAD, STAFFORD, STAFFORDSHIRE, ST16 3JP | £227,000 | 12/04/2023 | Terraced |
| Same street 55 CHARNLEY ROAD, STAFFORD, STAFFORDSHIRE, ST16 3JX | £145,000 | 17/03/2023 | Terraced |
| Same street 71 CHARNLEY ROAD, STAFFORD, STAFFORDSHIRE, ST16 3JX | £160,000 | 02/12/2022 | Semi-detached |
| Same street 19 CHARNLEY ROAD, STAFFORD, STAFFORDSHIRE, ST16 3JX | £166,000 | 27/10/2022 | Semi-detached |
| 226 OXFORD GARDENS, STAFFORD, STAFFORDSHIRE, ST16 3JG | £215,000 | 18/08/2022 | Terraced |
| Same street 90 CHARNLEY ROAD, STAFFORD, STAFFORDSHIRE, ST16 3JX | £190,000 | 29/07/2022 | Terraced |
| Same street 19 CHARNLEY ROAD, STAFFORD, STAFFORDSHIRE, ST16 3JX | £150,000 | 29/07/2022 | Semi-detached |
| 215 OXFORD GARDENS, STAFFORD, STAFFORDSHIRE, ST16 3JG | £157,000 | 14/07/2022 | Terraced |
| 40 BERTELIN ROAD, STAFFORD, STAFFORDSHIRE, ST16 3JJ | £185,000 | 21/06/2022 | Terraced |
| 319 OXFORD GARDENS, STAFFORD, STAFFORDSHIRE, ST16 3JQ | £195,000 | 17/06/2022 | Terraced |
| Same street 72 CHARNLEY ROAD, STAFFORD, STAFFORDSHIRE, ST16 3JX | £210,000 | 28/02/2022 | Terraced |
| 331 OXFORD GARDENS, STAFFORD, STAFFORDSHIRE, ST16 3JQ | £205,000 | 25/02/2022 | Terraced |
| 50 CORONATION ROAD, STAFFORD, STAFFORDSHIRE, ST16 3PS | £153,000 | 11/02/2022 | Terraced |
| 328 OXFORD GARDENS, STAFFORD, STAFFORDSHIRE, ST16 3JQ | £210,000 | 28/01/2022 | Terraced |
| 48 FONTHIL ROAD, STAFFORD, STAFFORDSHIRE, ST16 3JN | £181,500 | 14/01/2022 | Terraced |
| 17 FAIRFIELD COURT, STAFFORD, STAFFORDSHIRE, ST16 3HH | £150,000 | 17/12/2021 | Terraced |
| 98 CORONATION ROAD, STAFFORD, STAFFORDSHIRE, ST16 3PS | £170,000 | 10/12/2021 | Terraced |
| Same street 23 CHARNLEY ROAD, STAFFORD, STAFFORDSHIRE, ST16 3JX | £225,000 | 09/12/2021 | Semi-detached |
| 17 FAIRFIELD COURT, STAFFORD, STAFFORDSHIRE, ST16 3HH | £160,000 | 30/11/2021 | Terraced |
| Same street 46 CHARNLEY ROAD, STAFFORD, STAFFORDSHIRE, ST16 3JX | £123,000 | 12/11/2021 | Semi-detached |
| 78 CORONATION ROAD, STAFFORD, STAFFORDSHIRE, ST16 3PS | £150,000 | 29/10/2021 | Terraced |
| Same street 14 CHARNLEY ROAD, STAFFORD, STAFFORDSHIRE, ST16 3JX | £200,000 | 22/10/2021 | Semi-detached |
Street average: £174,962 (13 sales)
Area average: £184,300 (20 sales)
Capital growth trend
Land Registry outcode average: last 12 months vs 5y and 10y ago (from sold prices).
House Price Index (HM Land Registry — official index, not sold-price averages): Stafford. Series: Terraced. As of July 2026.
Rental Range
Estimated market rent for Stafford. Low = conservative, Realistic = average, Optimistic = best case.
Based on Local Authority from postcode lookup → Stafford.
LHA (30th percentile) floor for Mid Staffs: £623/mo (Apr 2025 – Mar 2026)
Location
Nearby
Nearest stations, universities and amenities (distance from property).
| Type | Name | Distance |
|---|---|---|
| Bus stop | Coronation Road | 0.1 miles |
| Shop | Unknown | 0.1 miles |
| Bus stop | Charnley Road Shops | 0.1 miles |
| Hospital | St George's Hospital | 0.7 miles |
| Hospital | County Hospital | 0.7 miles |
| Train station | Stafford | 1.3 miles |
| University | Staffordshire University Blackheath Lane Site | 1.4 miles |
| Train station | Amerton Station | 4.4 miles |
Street-level crime
| Category | Count |
|---|---|
| Violence and sexual offences | 109 |
| Anti-social behaviour | 57 |
| Public order | 41 |
| Criminal damage and arson | 18 |
| Shoplifting | 15 |
| Burglary | 12 |
| Other theft | 10 |
| Bicycle theft | 9 |
| Possession of weapons | 8 |
| Vehicle crime | 8 |
| Robbery | 5 |
| Drugs | 4 |
| Other crime | 2 |
| Total incidents | 298 |
Within 1 mile during Aug 2026. Source: data.police.uk (England & Wales).
Schools nearby
Nearest open schools with Ofsted ratings (England). Closed schools are not shown. Data from Get Information about Schools and Ofsted.
| Name | Type | Distance | Ofsted |
|---|---|---|---|
| John Wheeldon Primary Academy | Primary | 0.5 miles | Good — 8 Oct 2019 |
| St Patrick's Catholic Primary School | Primary | 0.6 miles | Good — 21 Nov 2022 |
| St John's CofE Primary Academy | Primary | 0.8 miles | Good — 15 Jul 2019 |
| Parkside Primary School | Primary | 1.0 miles | Good — 27 Sep 2022 |
| Sir Graham Balfour High School | Secondary | 1.0 miles | Good — 6 Jun 2014 |
Rental Comparables
Rental listings exist nearby, but none matched the 2-bedroom count for this property.
Rent-driven metrics
Based on Area rent estimate.
- This street — Gross yield for this street only (Land Registry sales + rental comparables, same postcode + street).
- Rent ratio — Monthly rent ÷ purchase price (1% rule). 1%+ = strong, 0.8–1% = okay, <0.8% = weak for cashflow.
- Max investor price — Rent ÷ 0.8%; the price at which rent would be 0.8% of price (Stoke-style target).
- Target investor price — Rent ÷ 1%; the price at which rent would be 1% of price (strong cashflow band).
- Gross yield — Annual rent as % of purchase price (no costs).