15 DARGLE ROAD
SALE, SALE, GREATER MANCHESTER M33 7FN
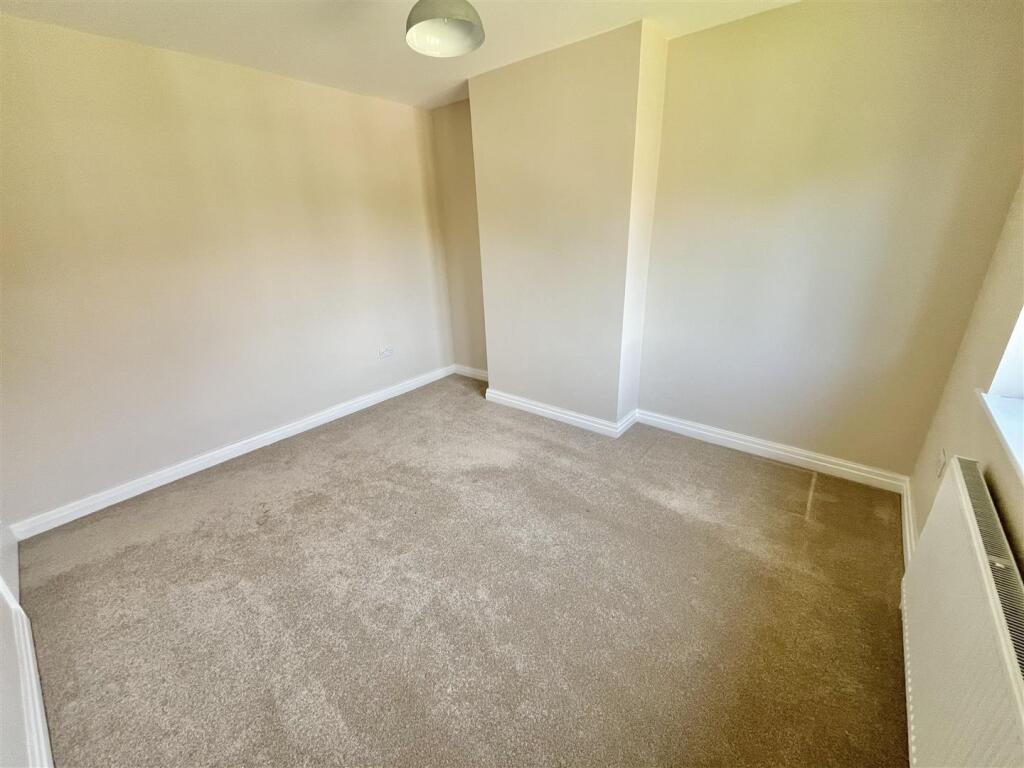
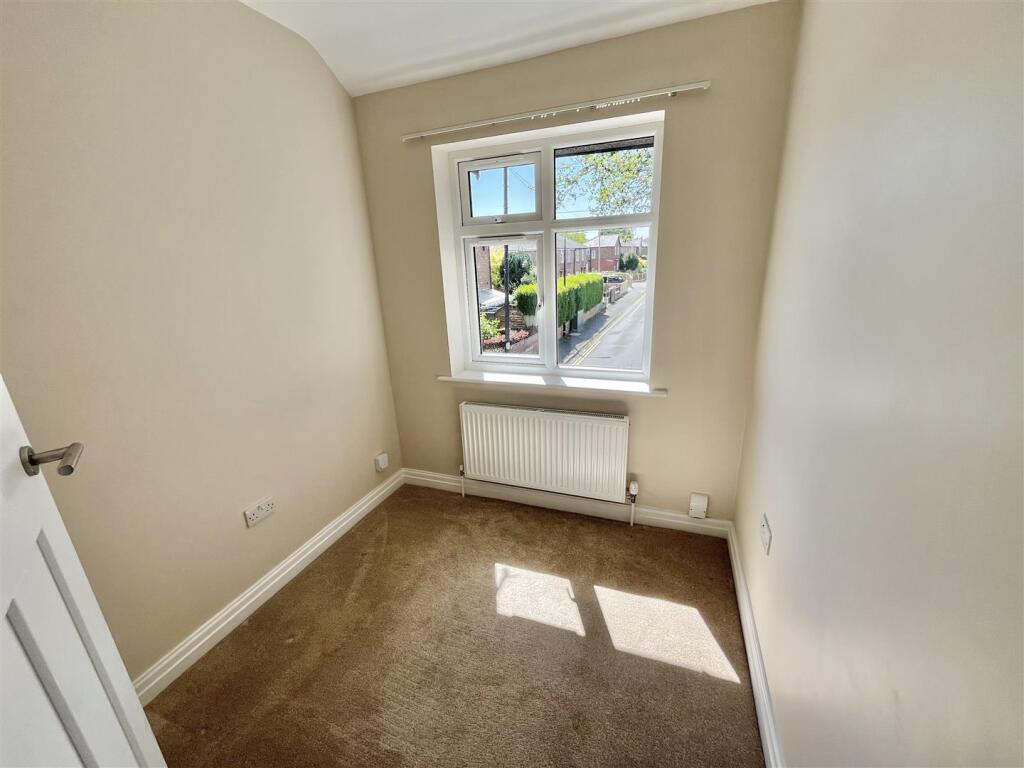
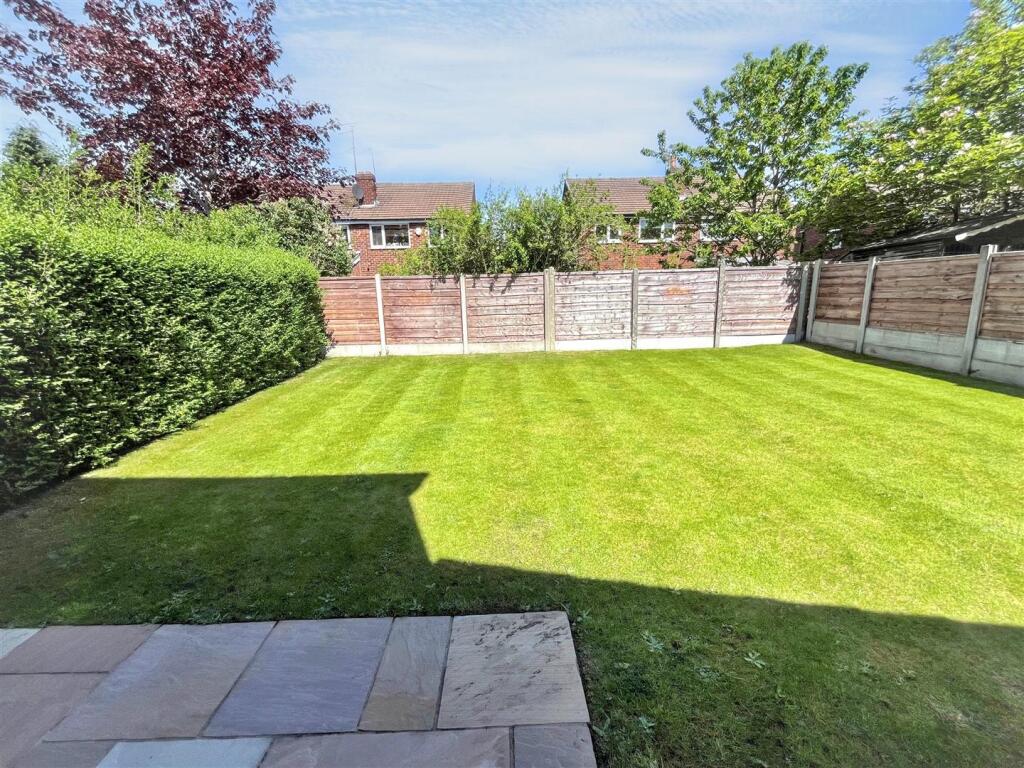
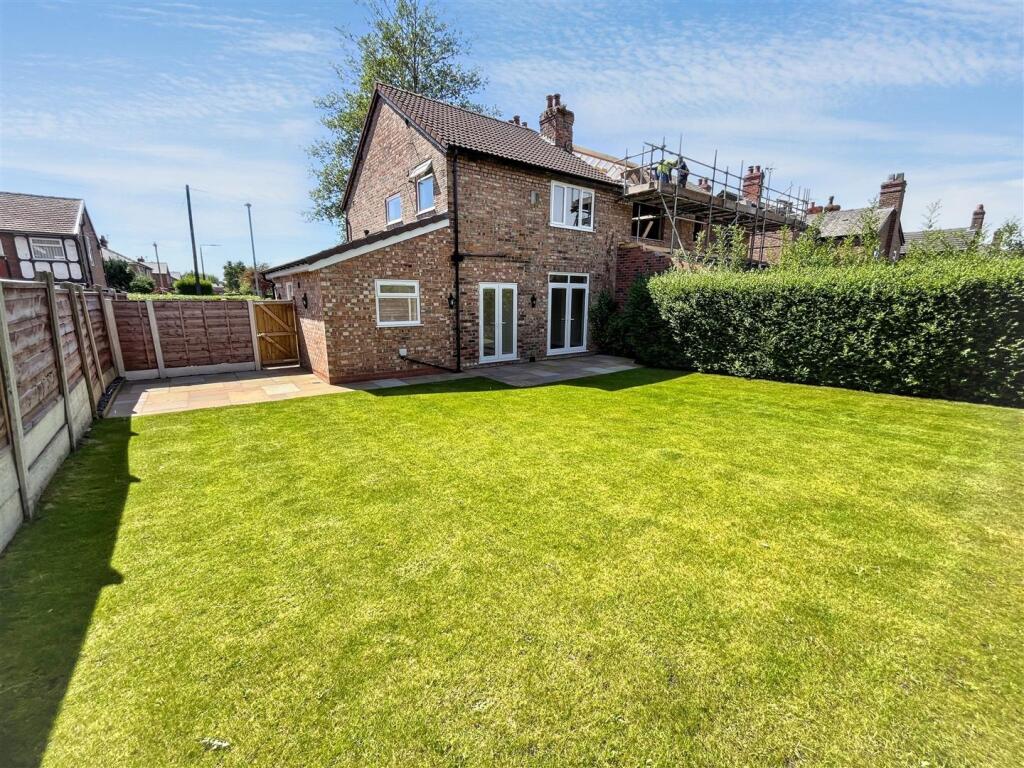
Main Photo Image 2 Image 3 Image 4 Front Door Window Feature Entrance Hall Entrance Hall Aspect 2 Lounge Lounge Aspect 2 Lounge Aspect 3 Dining Room Aspect 2 Dining Room Aspect 3 Kitchen Kitchen 2 Kitchen 3 Kitchen 4 Kitchen 5 Kitchen 6 GF Shower Room First Floor Landing Bedroom 1 Bedroom 1 Aspect 2 Bedroom 1 Aspect 3 Bathroom Bathroom Aspect 2 Bedroom 2 Bedroom 2 Aspect 2 Bedroom 2 Aspect 3 Bedroom 3 Gardens Aspect 2 Gardens Aspect 3 Rear of Property Site Plan Street Plan Town Plan
/ 36
Property details
Tenure
FREEHOLD
Floor area
91 m²
Council tax band
C
EPC rating
C
Year built
England and Wales: 1900-1929
Last sold
£64,000 Aug 1998
Price per m²
£5,110/m²
Local average
£461,133 (+0.8%)
Deprivation
Decile 4 (11,700 of 33,755)
Street crime
0 incidents within 1 mile (May 2026)
Key features
- SUPERBLY PROPORTIONED THREE BEDROOMED SEMI DETACHED
- COMPREHENSIVELY EXTENDED AND REFURBISHED THROUGHOUT
- CONTEMPORARY KITCHEN AND BATHROOMS
- LOCATION PERFECT FOR TOWN CENTRE/ SCHOOLS/METROLINK
- DRIVEWAY PARKING
- GOOD SIZED REAR GARDEN
- Extended Breakfast Kitchen
Additional details
- Electricity
- Mains supply
- Water
- Mains supply
- Sewerage
- Mains supply
- Heating
- Gas central
- Parking
- Driveway
- Garden
- Yes
Description
Large Hallway. Lounge. Dining Room. Extended Breakfast Kitchen. GF Shower Room. Three Bedrooms. Bathroom. Lovely enclosed rear Garden. Driveway Parking.
CONTACT SALE
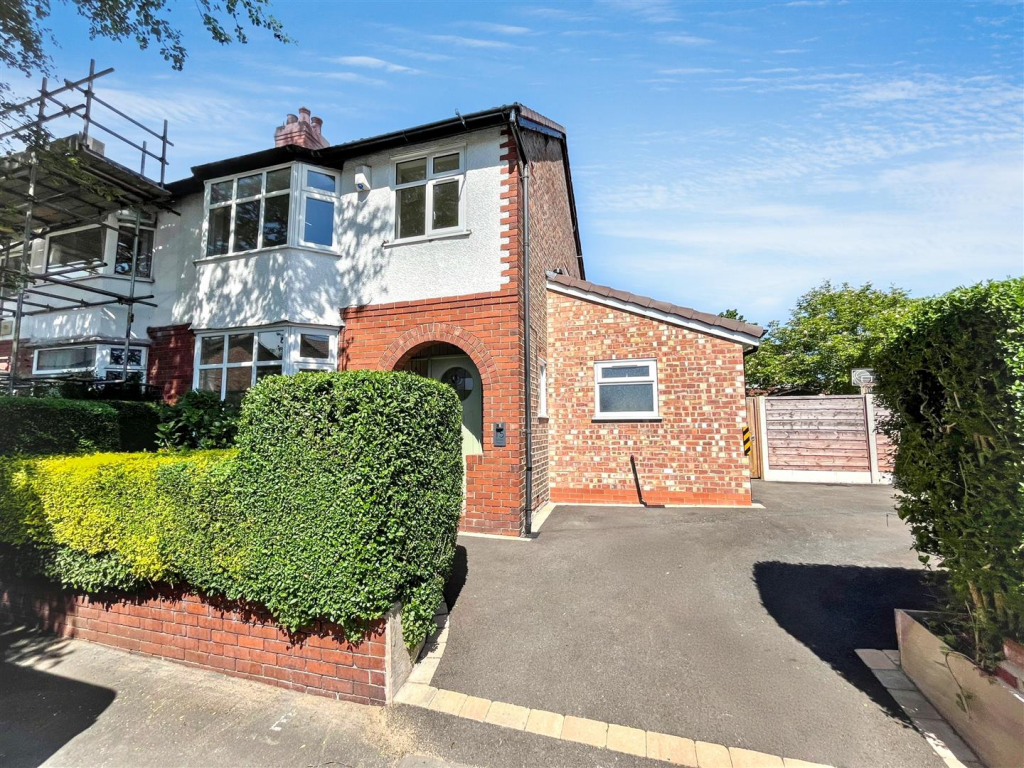
A superbly proportioned, Three Bedroomed, Period Semi-Detached which offers over 1000 sq ft of Accommodation.
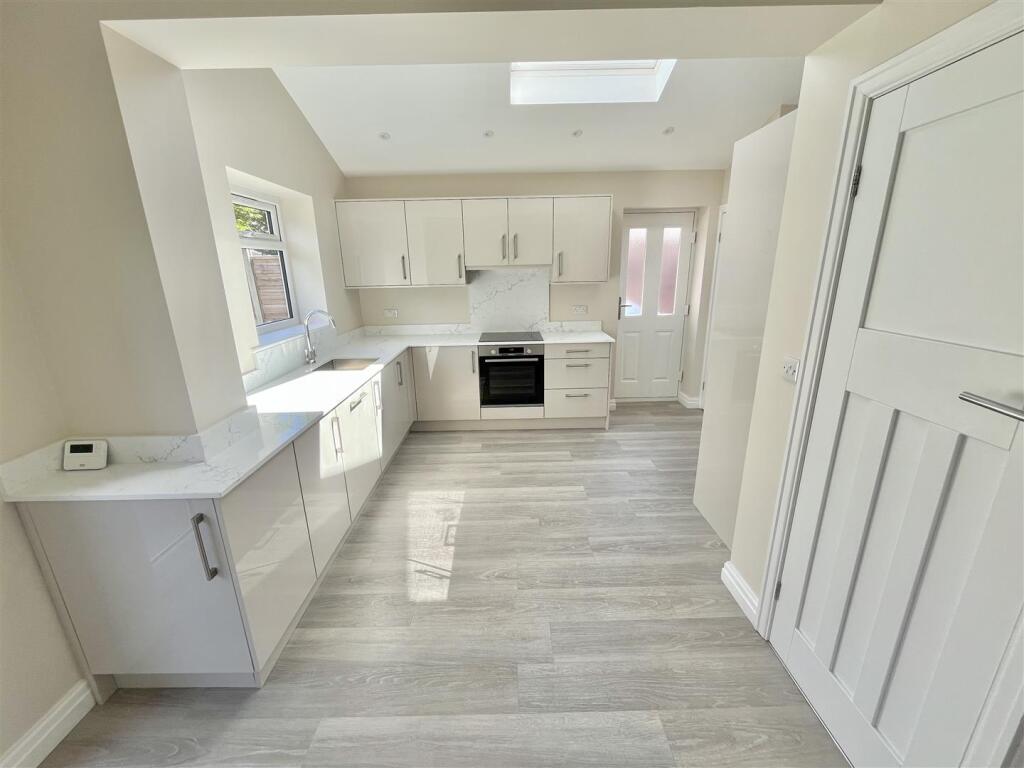
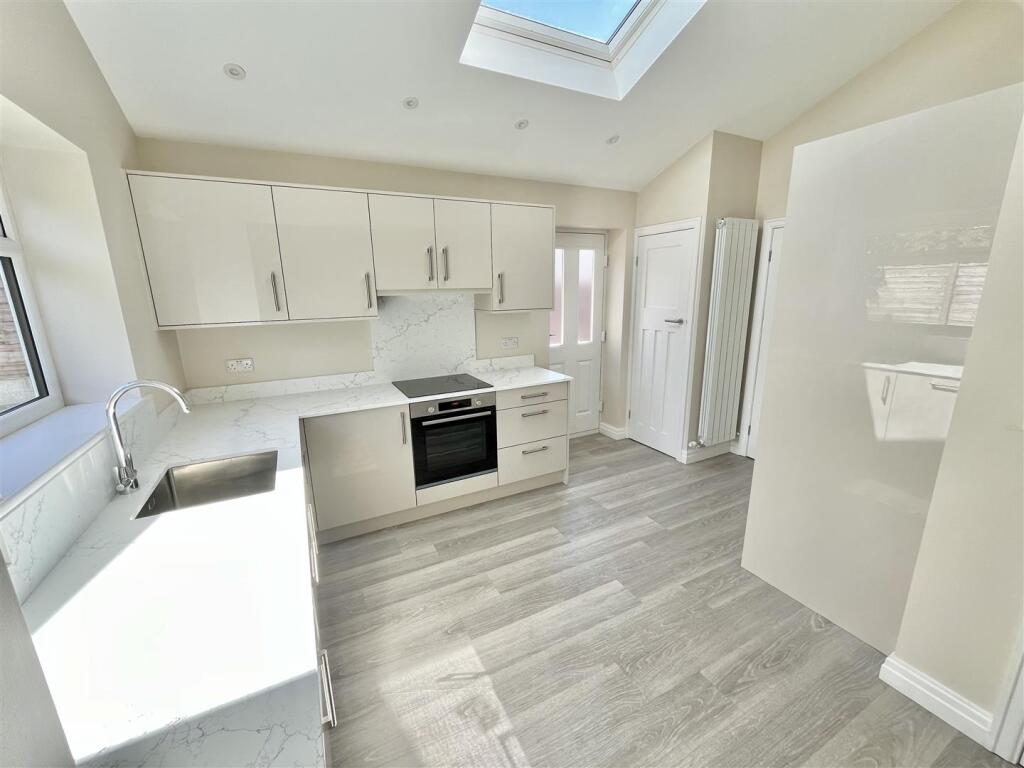
The property has been transformed having been comprehensivley extended to the ground floor along with full refurbishment throughout including Contemporary kitchen and bathroom fittings, full replastering, replacement uPVC double glazed windows and new central heating system.
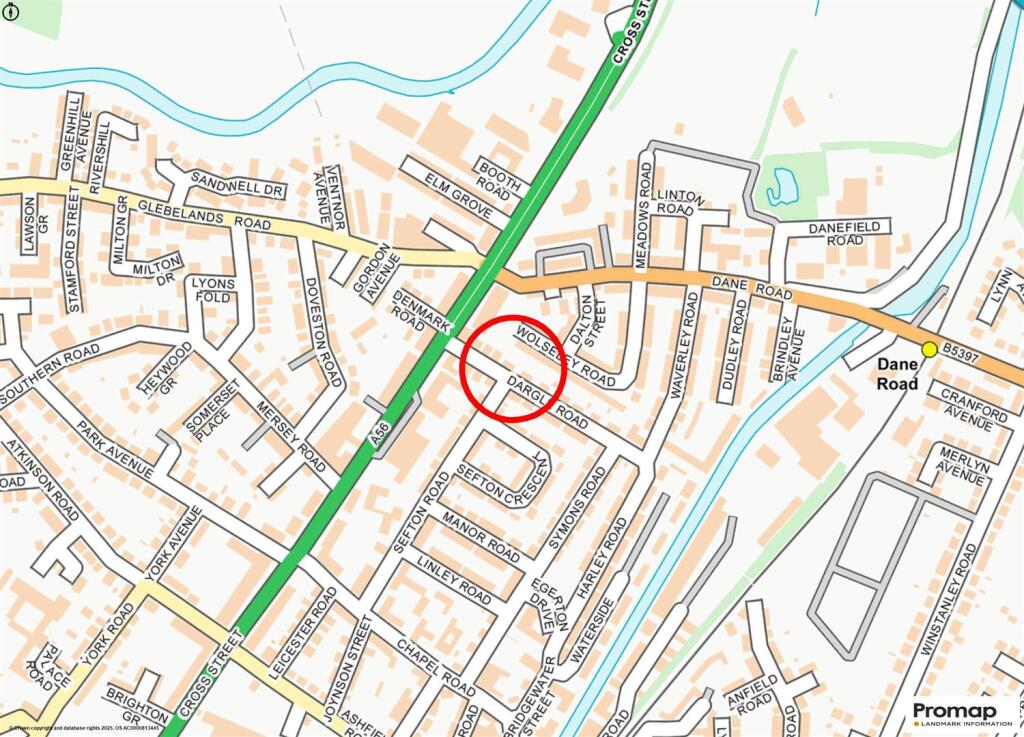
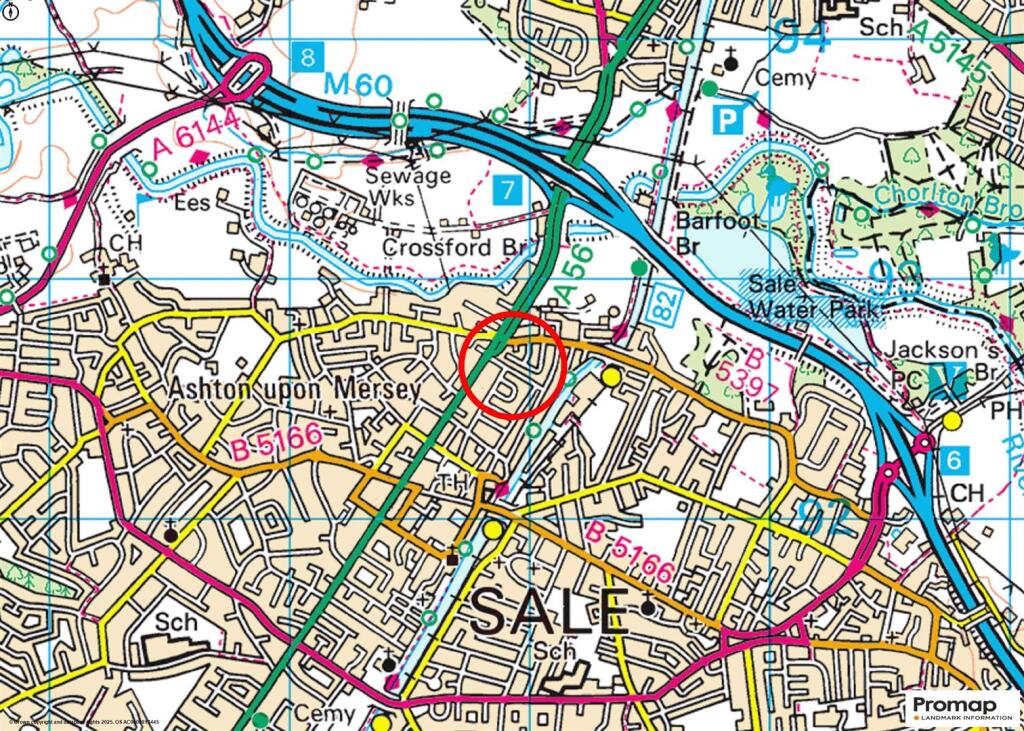
The location is just ideal, on this very desirable road, perfect for the Town Centre, Schools and Metrolink.
In addition to the Accommodation, there is ample Driveway Parking, and a good sized enclosed rear Garden.
An internal viewing will reveal:
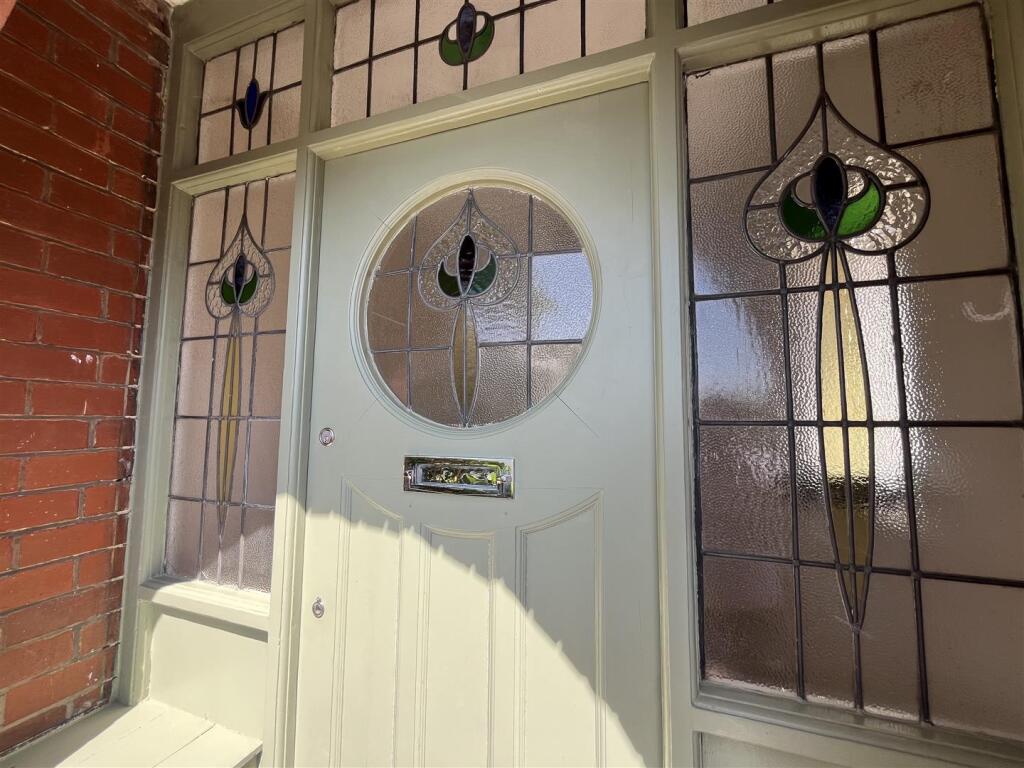
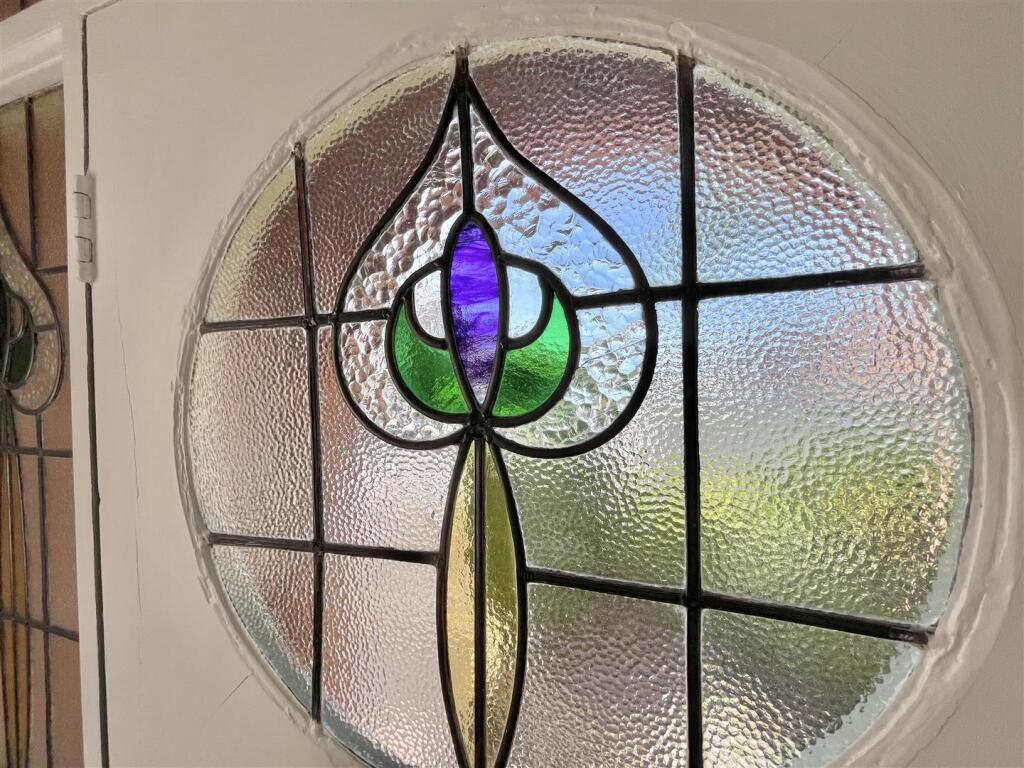
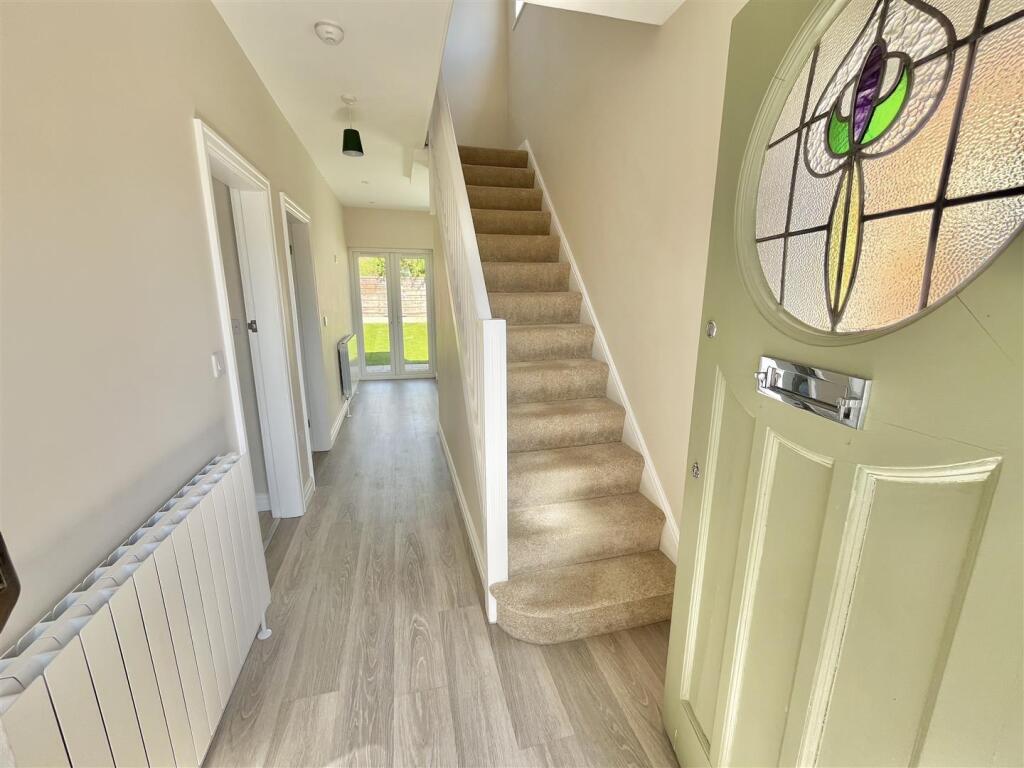
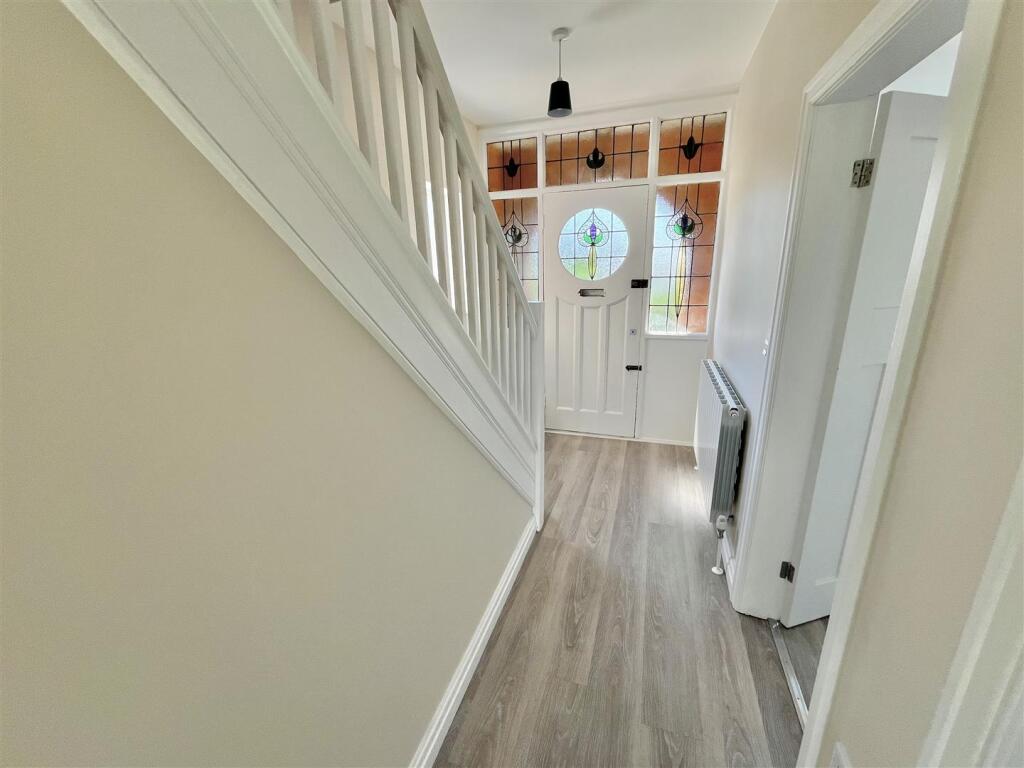
Recess Porch with step-up to an original panelled front door with stained and leaded glass with matching stained and leaded glass windows flanking both sides above. Opaque, uPVC double glazed window to the side elevation. Spindled staircase rising to the First Floor. Doors then provide access to the Lounge and Dining Room. Opening into the Breakfast Kitchen.
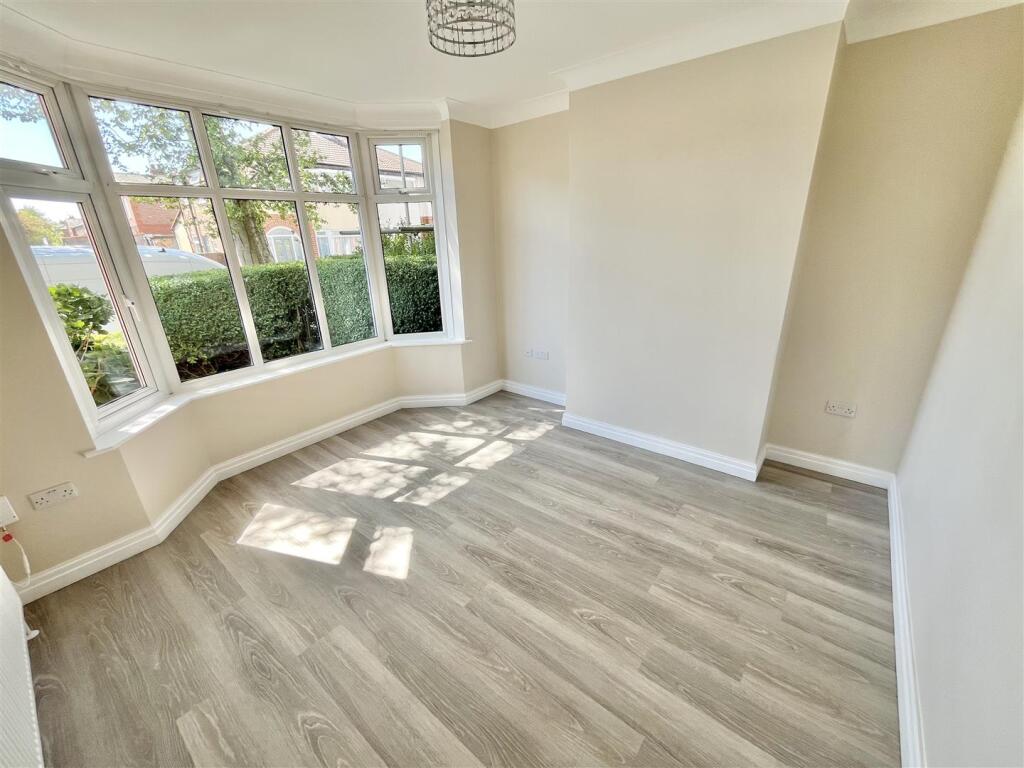
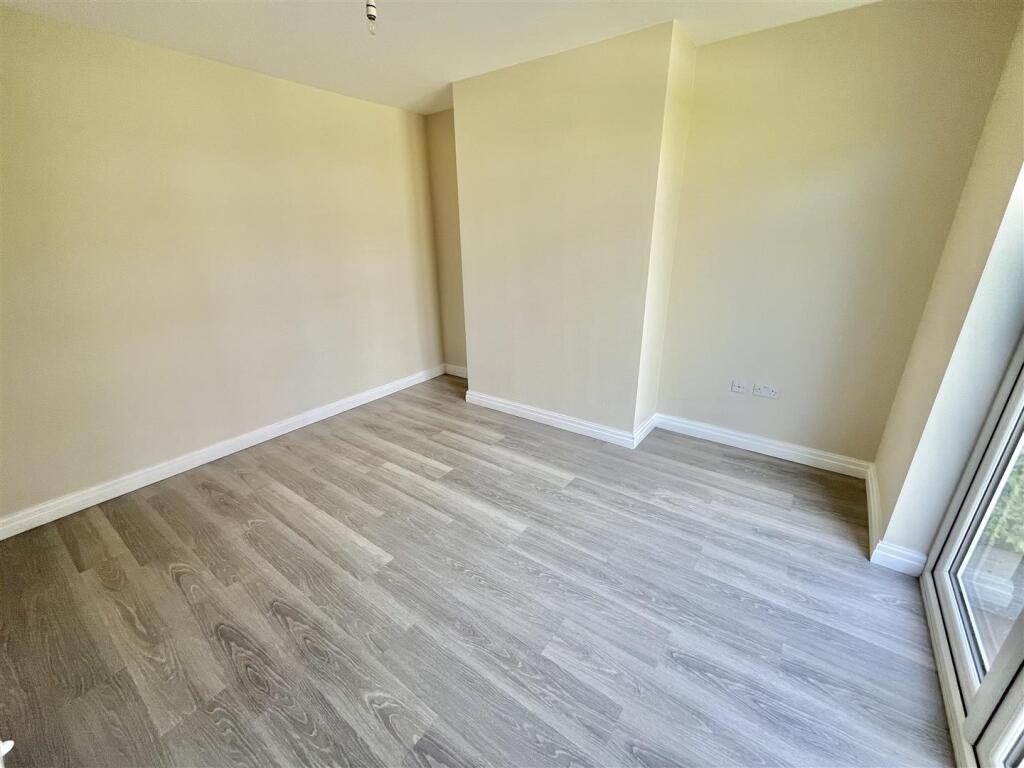
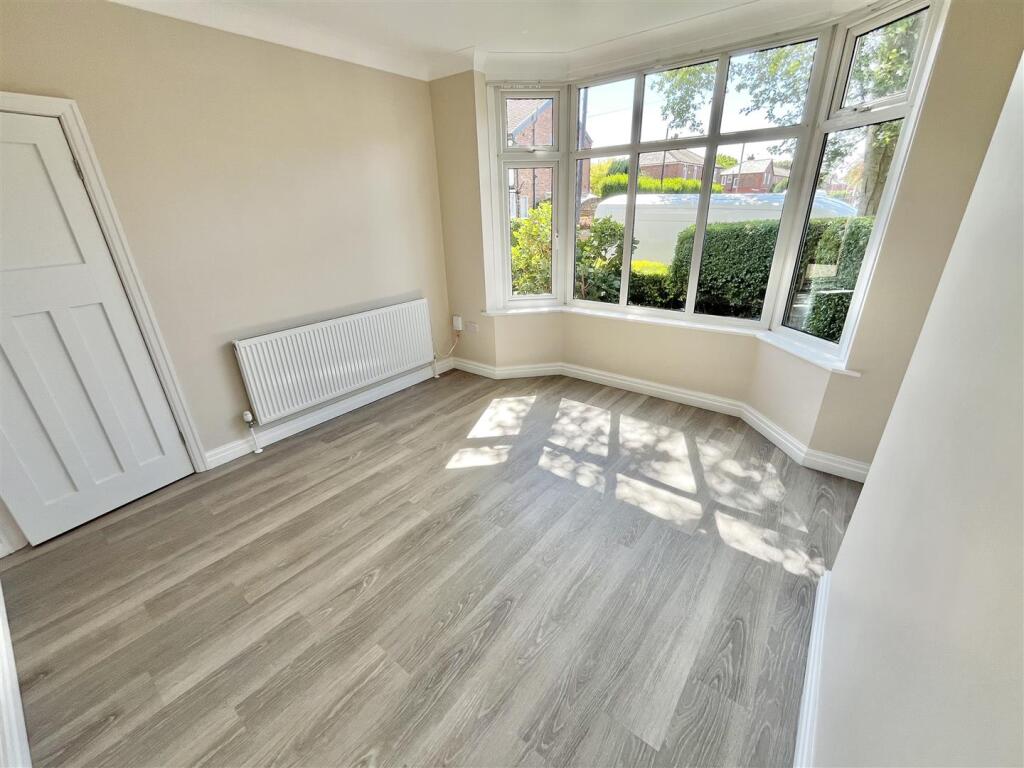
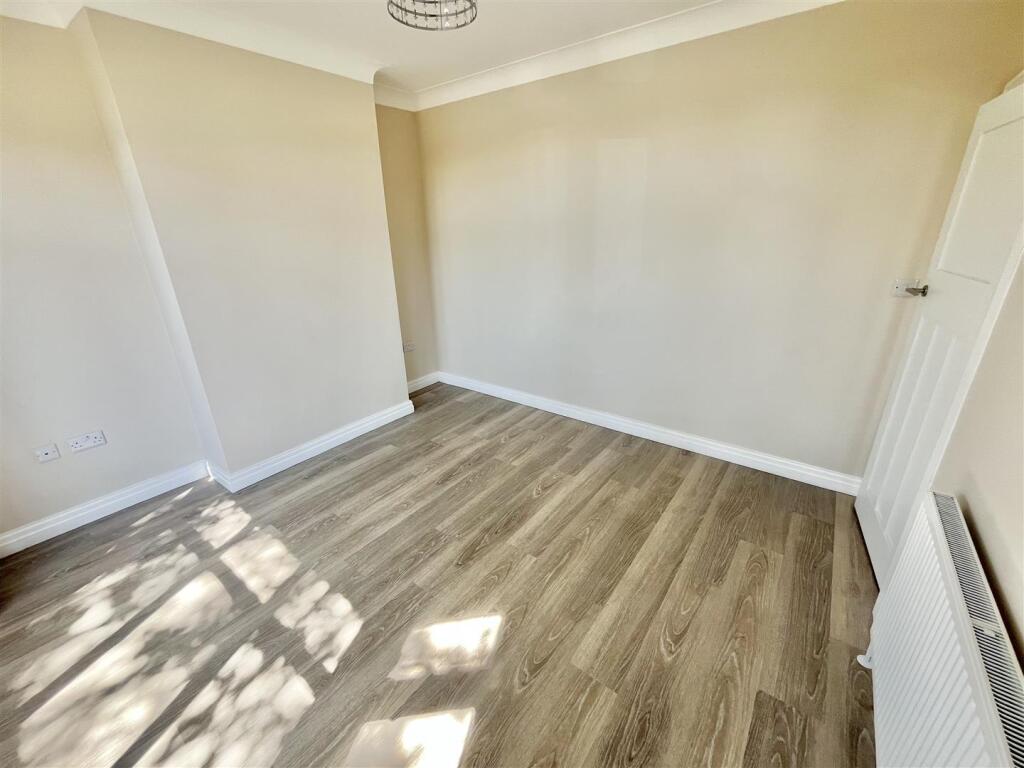
Dining Room. A well-proportioned Reception Room, having a uPVC double glazed, angled bay window to the front elevation. Coved ceiling.
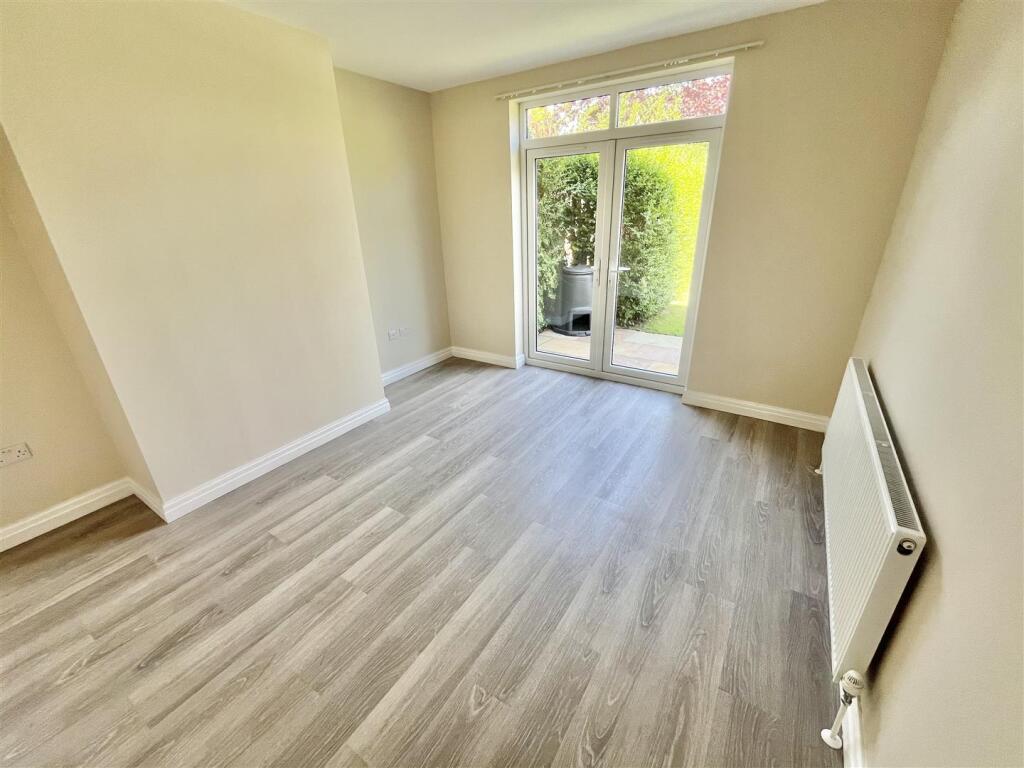
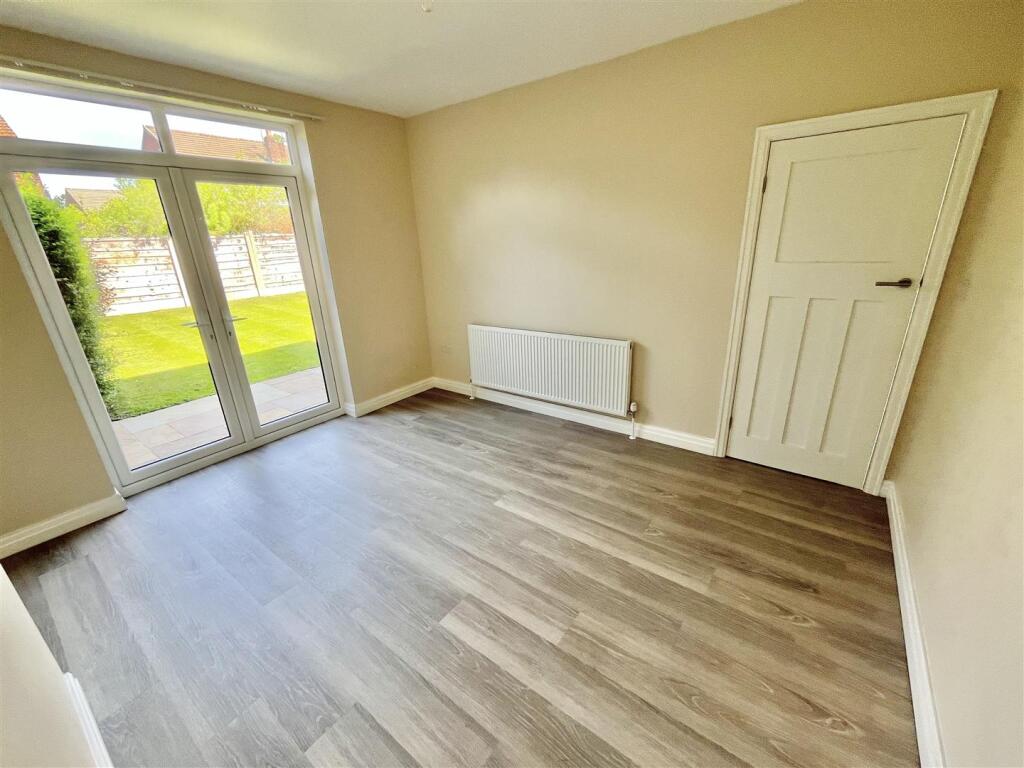
Lounge. Another excellent sized Reception Room, having a set of uPVC double glazed French doors opening out to the rear Garden.
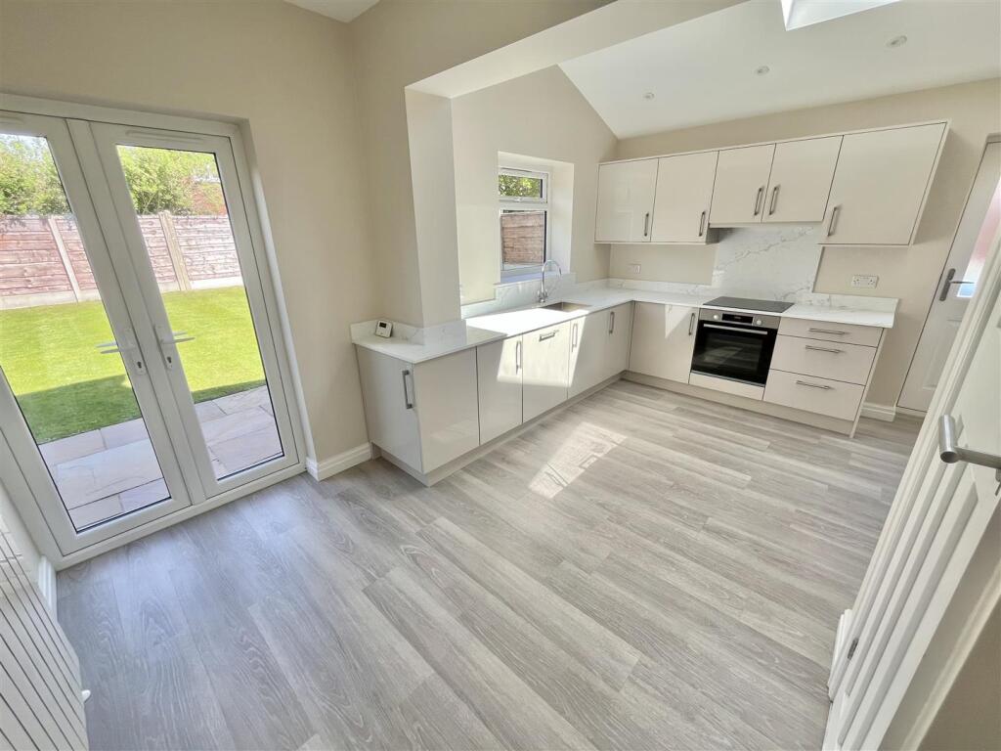
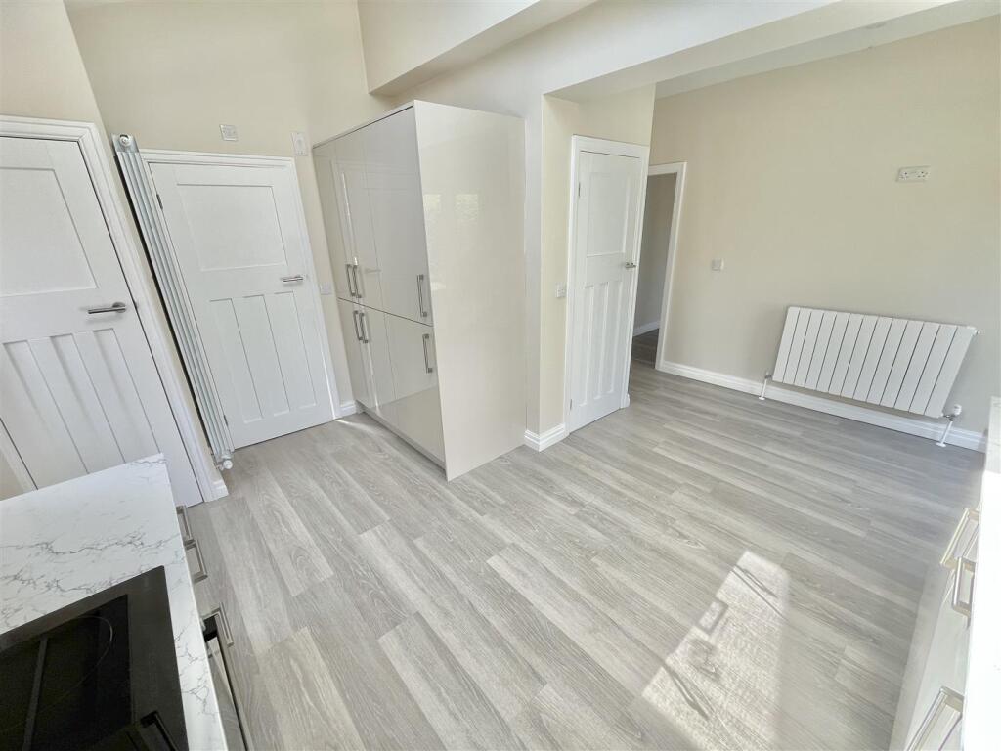
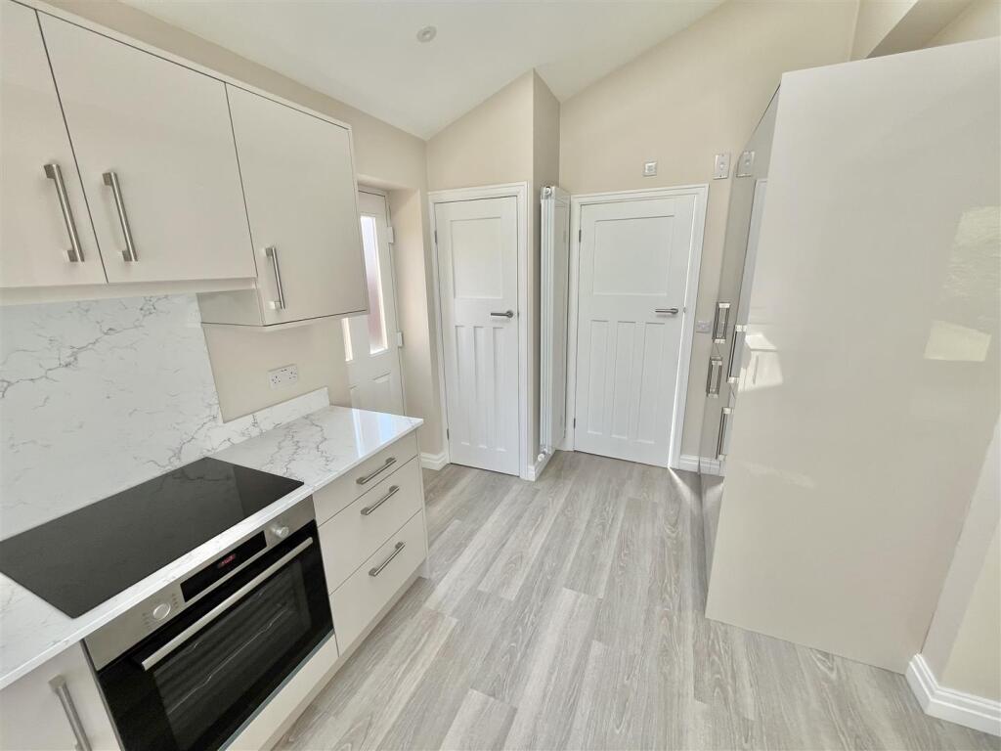
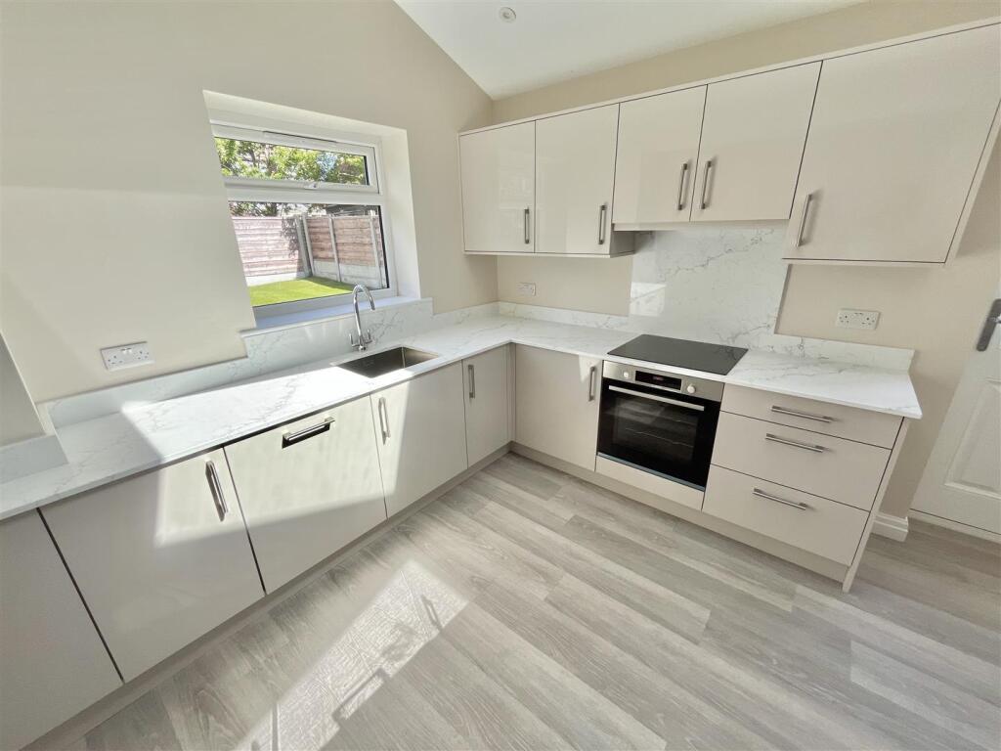
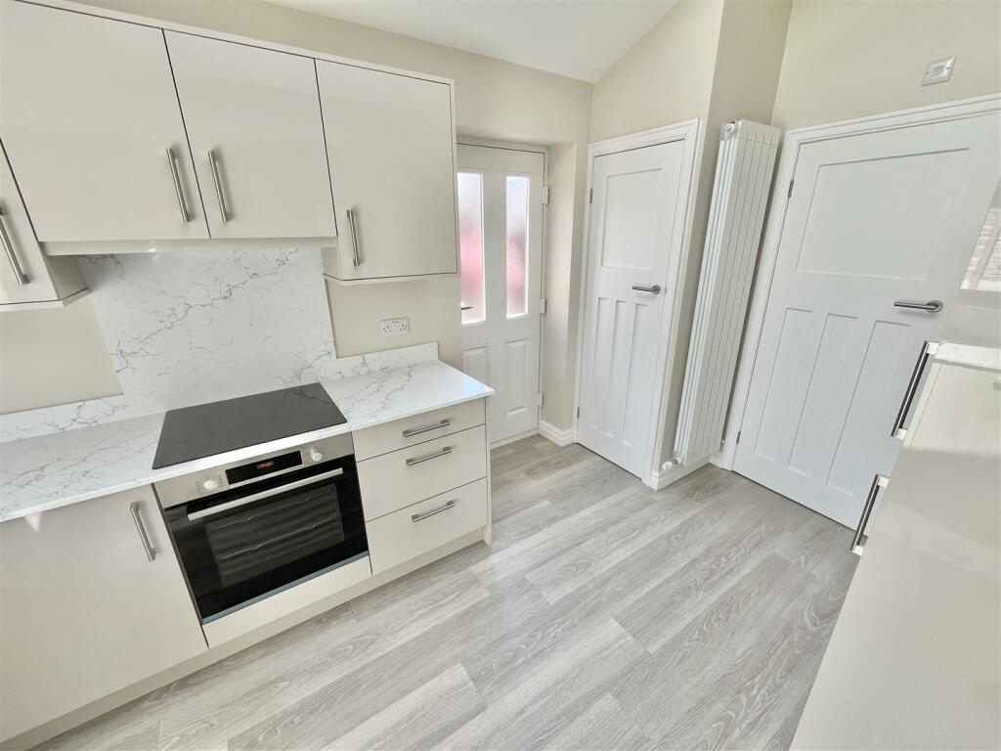
A fabulous, large Breakfast Kitchen having been extended with part-vaulted ceiling with large skylight Velux window. uPVC double glazed French doors open to the rear Garden. Additional uPVC double glazed window to the rear. Opaque, glazed composite door opens to outside. The Kitchen itself is fitted with an extensive range of gloss-finish base and eye-level units with chrome handles and Quartz woktops over with inset stainless steel sink unit with mixer tap. Built-in, stainless steel fronted ‘Bosch’ electric oven with four ring induction hob and extractor hood over. Integrated fridge freezer and dishwasher. Space and plumbing suitable for a washing machine. Door opens to large understairs storage cupboard. Door through to the Ground Floor Shower Room.
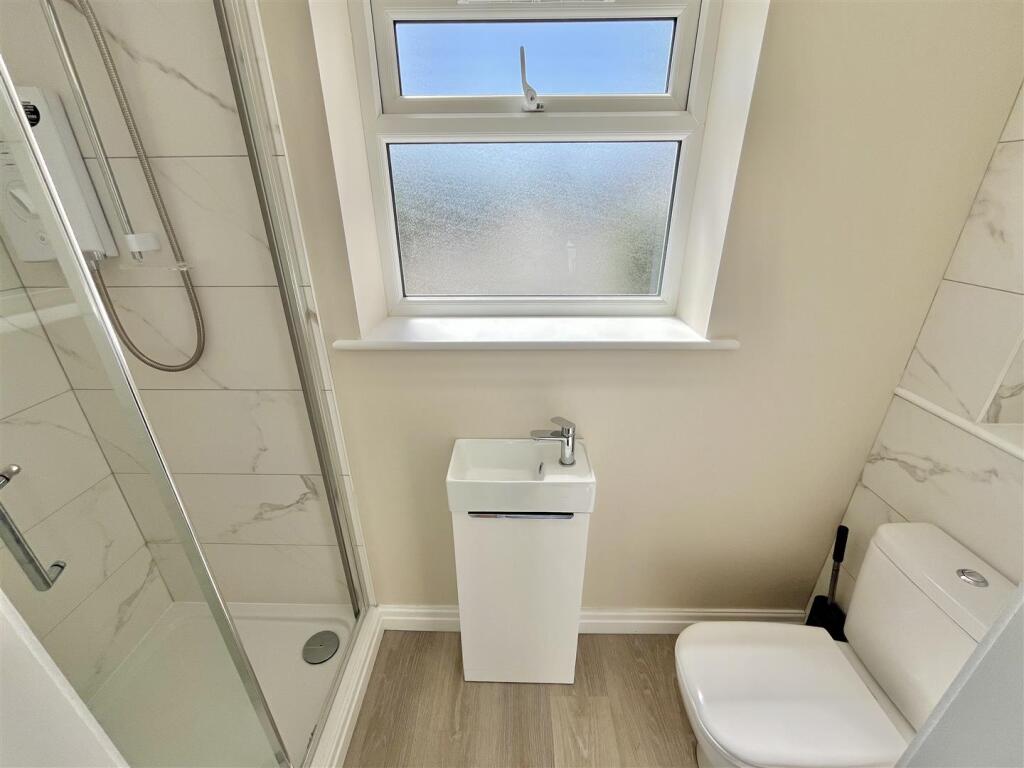
The Shower Room is fitted with a contemporary suite and comprises of enclosed shower cubicle, space-saver vanity sink unit and low-level WC. Opaque, uPVC double glazed window to the front elevation.
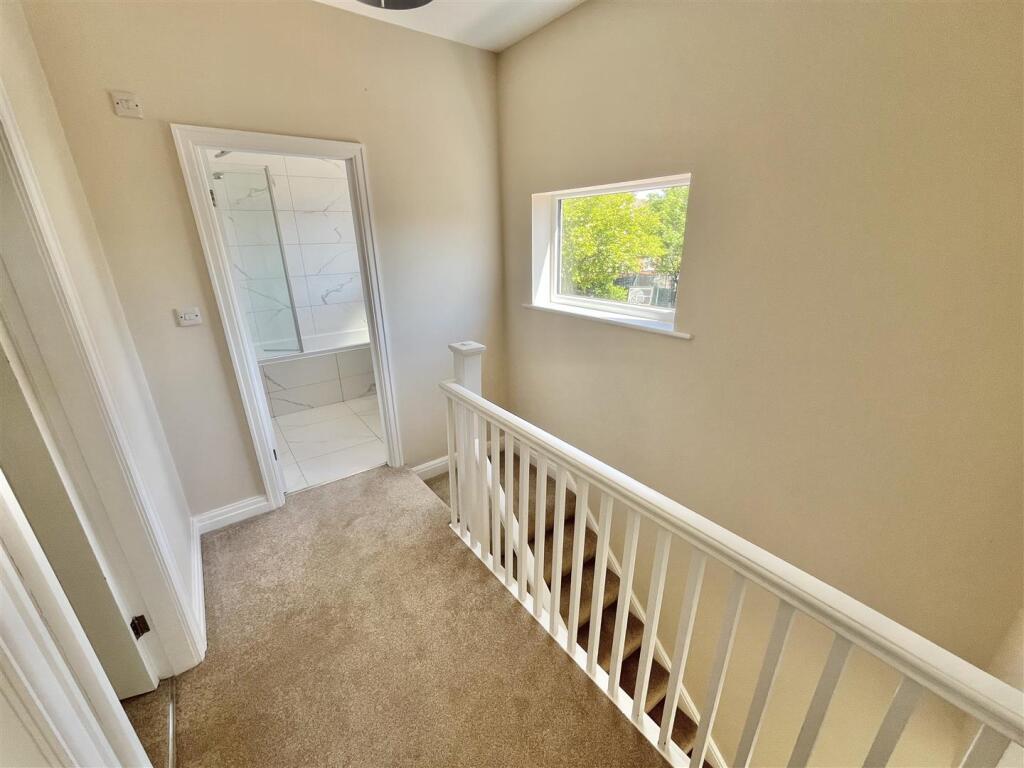
First Floor Landing, having a spindled balustrade to the return of the staircase opening. uPVC double glazed window to the side elevation. Doors then provide access to the Three Bedrooms and Bathroom. Loft access point.
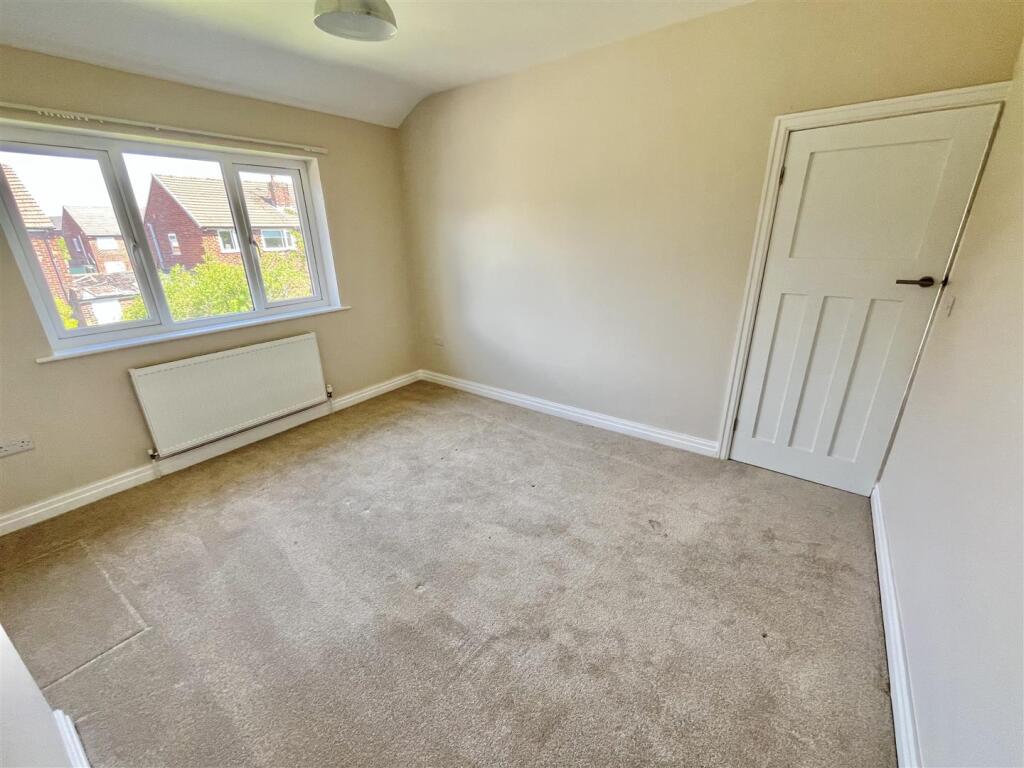
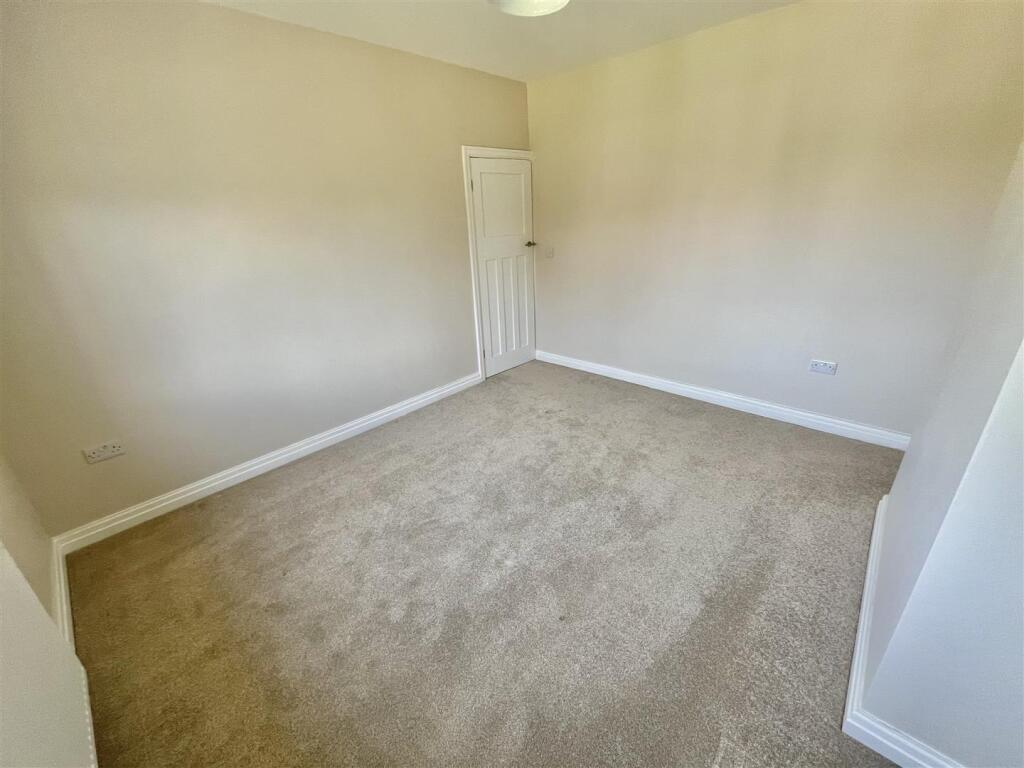
Bedroom One. An excellent sized Double Bedroom, having a uPVC double glazed window to the rear elevation overlooking the Gardens.
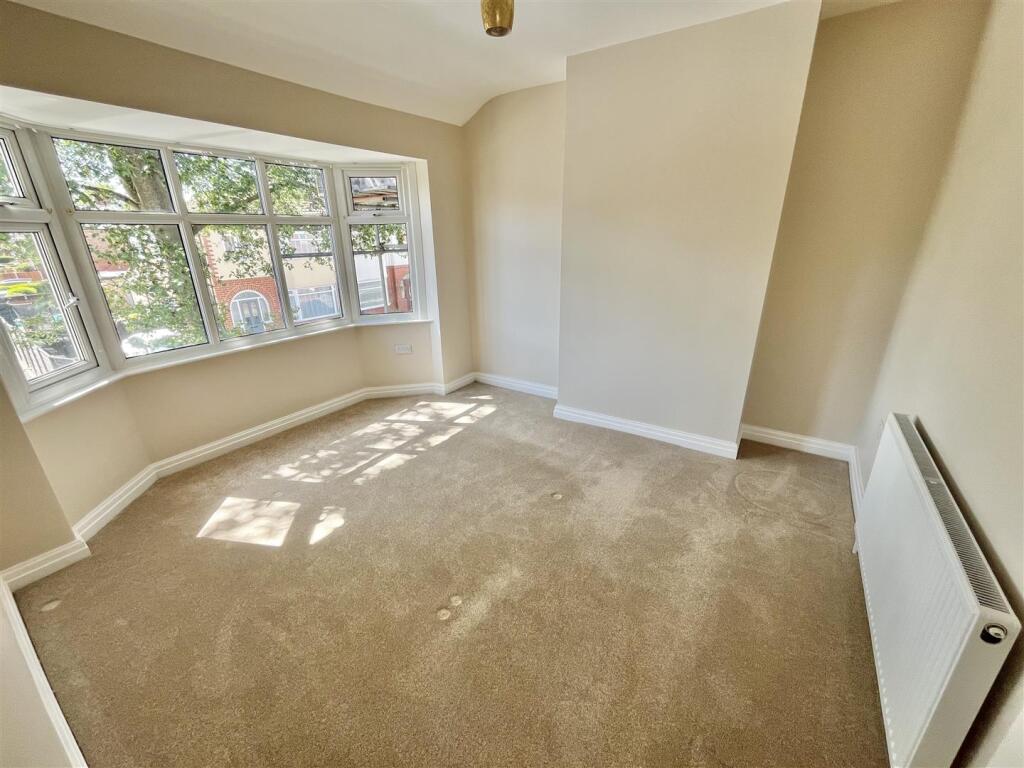
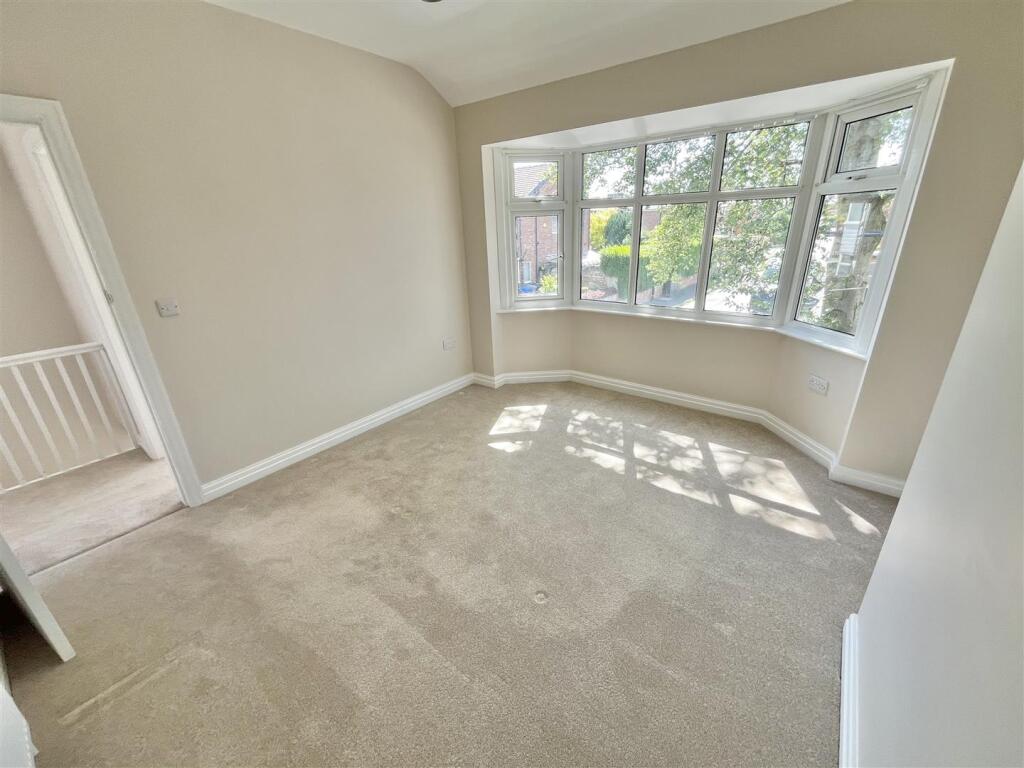
Bedroom Two. Another good-sized Double Bedroom, having a uPVC double glazed, angled bay window to the front elevation.
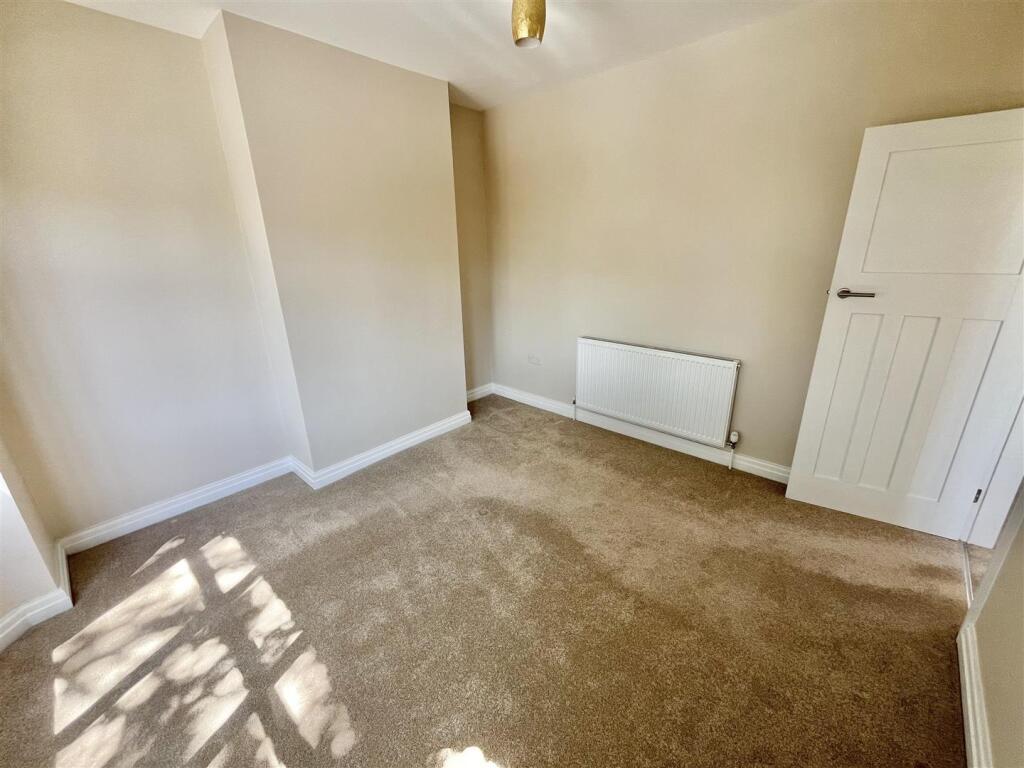
Bedroom Three, having a uPVC double glazed window to the front elevation.
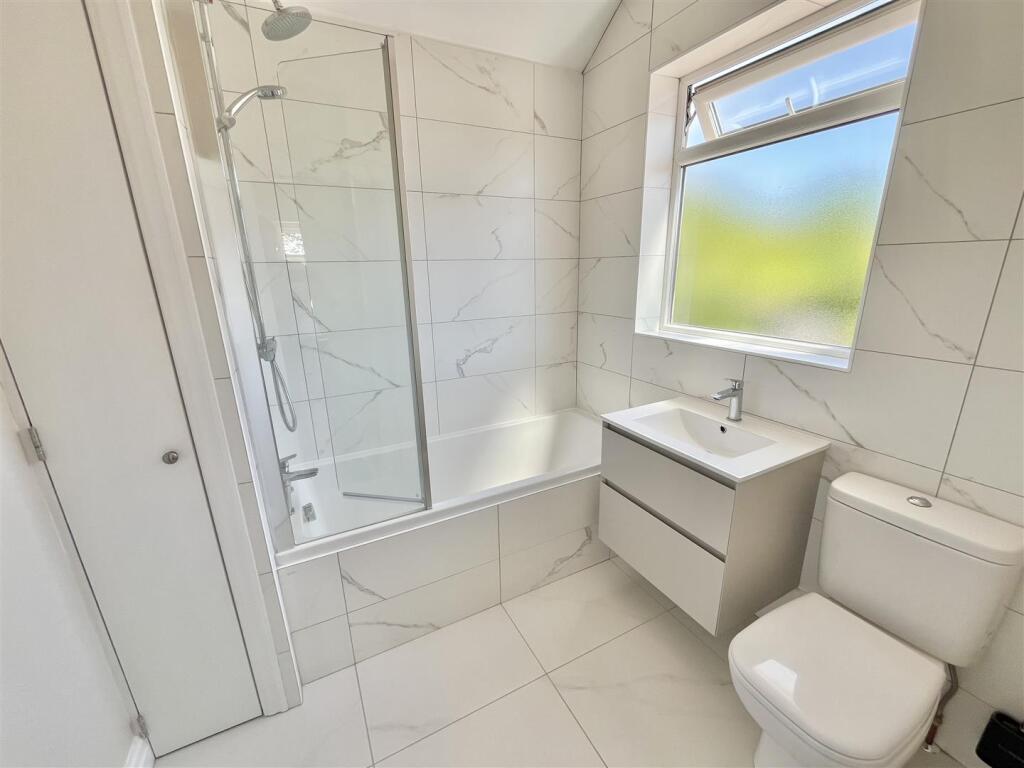
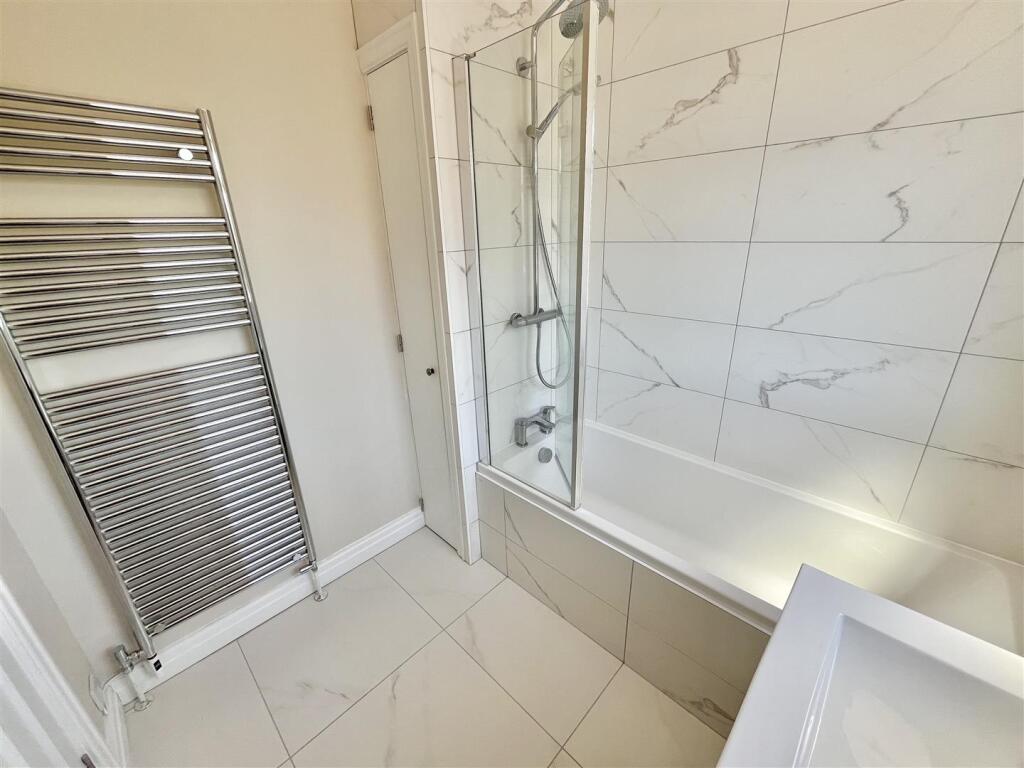
The Bathroom is fitted with a contemporary white suite with chrome fittings and comprises of tiled panelled bath with thermostatic shower over and fitted glass shower screen, twin-drawer wall-hung vanity sink unit and low-level WC. Tiled floor. Part-tiled walls. Wall-mounted, heated, polished chrome towel rail radiator. Built-in storage cupboard. Opaque, uPVC double glazed window to the side elevation.
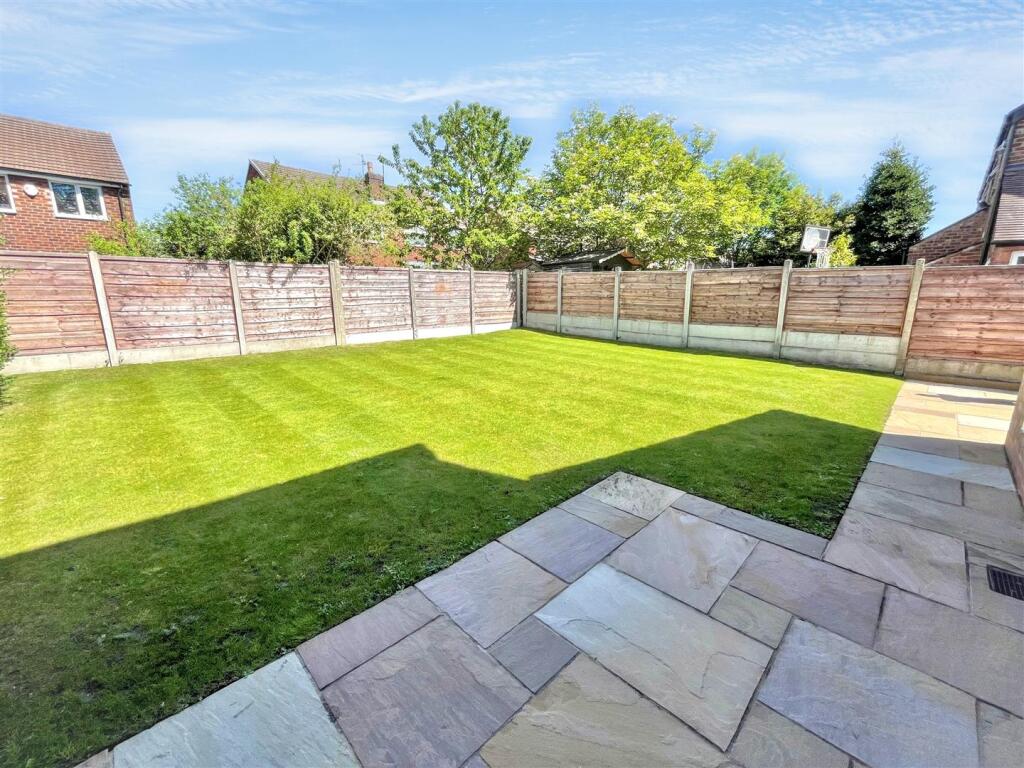
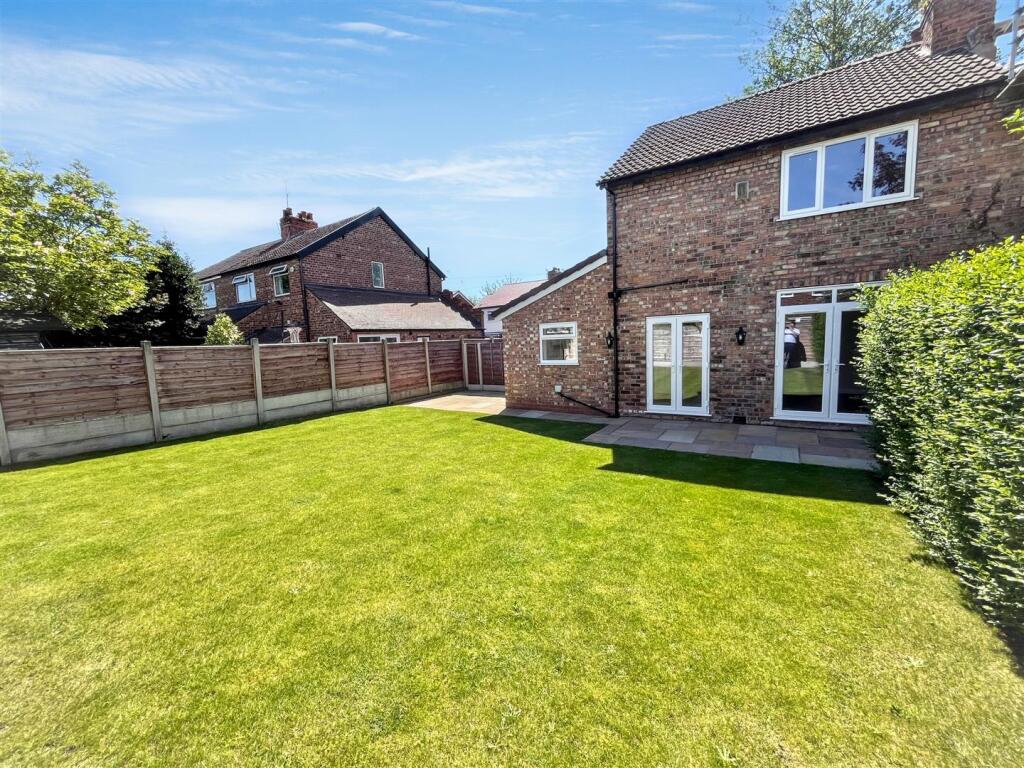
Outside to the front, the property is approached via a driveway providing ample off street parking; this then continues down part of the side of the property, whilst to the rear the property has a stone paved patio area leading onto the main area of lawn.
A superb family home in a really convenient location!
Listed by
Sale
Watersons
Reference: 161870219
EPC Rating & Upgrade Cost
Current rating: C
Potential rating: B
Inspection date: 28/02/2024
Expiry date: 27/02/2034
Current heating cost: £1,040/year
Potential heating cost: £790/year
Est. upgrade cost to C: £19,500
Recommendations
- 50 mm internal or external wall insulation (£4,000 - £14,000)
- Floor insulation (suspended floor) (£800 - £1,200)
- Solar water heating (£4,000 - £6,000)
- Solar photovoltaic panels, 2.5 kWp (£3,500 - £5,500)
Flood risk
Zone: 1
Risk: Low
Job (default Low)
Floorplans
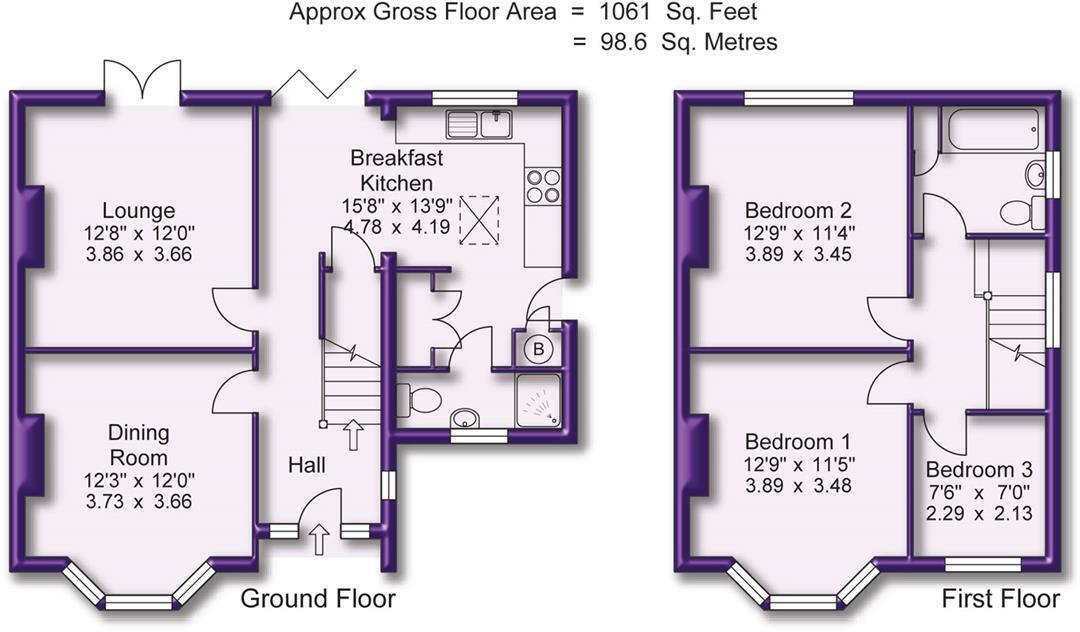
Plans
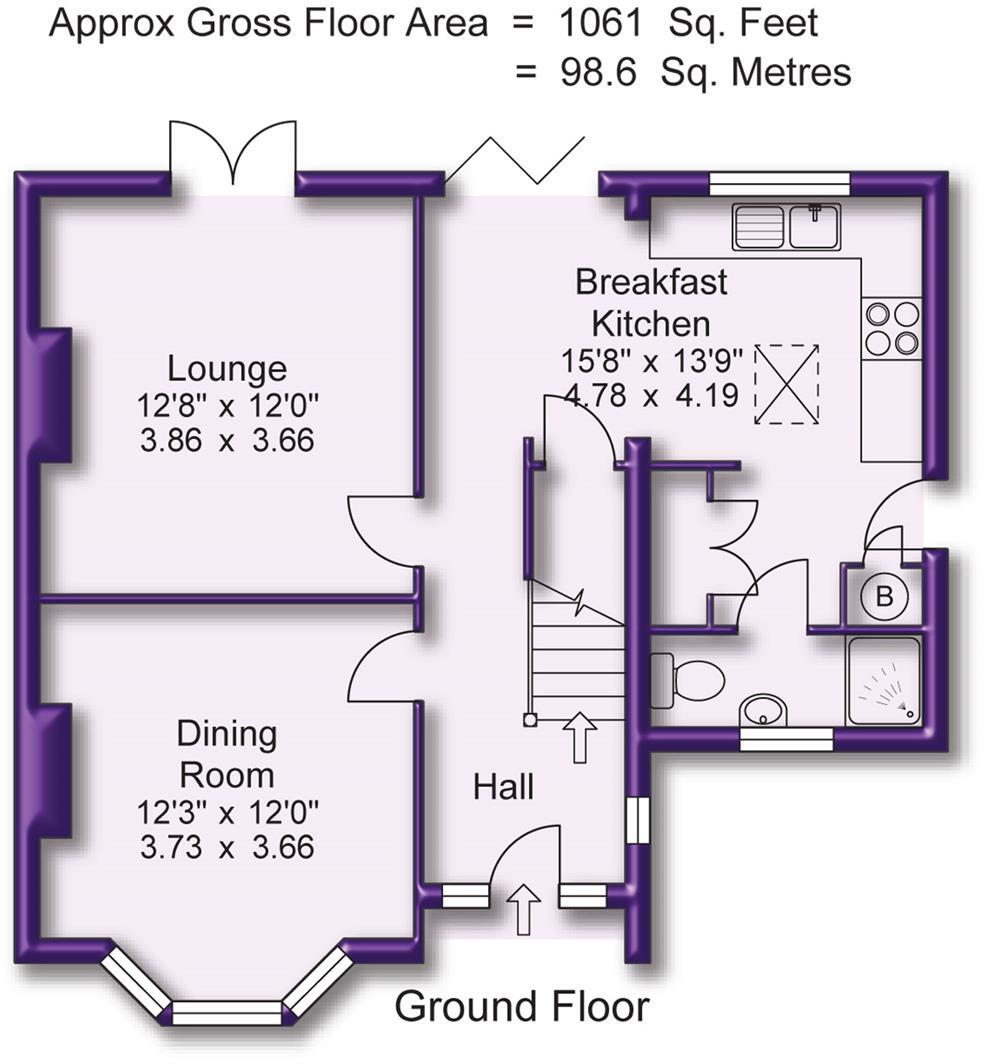
Ground Floor
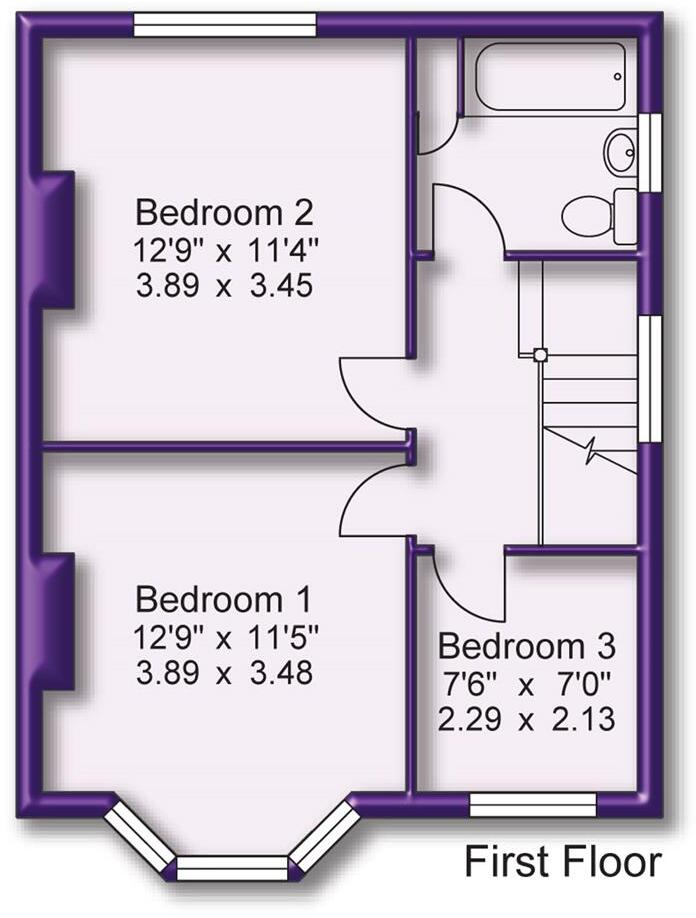
First Floor
EPC Graphs
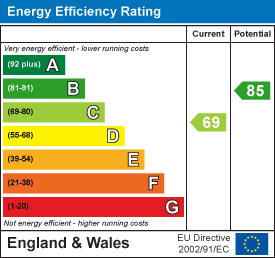
EE Rating
Price history
| Event | Date | Price | % change |
|---|---|---|---|
| Listed for sale | — | £465,000 | +626.6% |
| Sold | 26/08/1998 (27 years ago) | £64,000 | — |
Source: HM Land Registry Price Paid Data. Crown copyright.
Sold Comparables
Same street and nearby sales within 0.25 miles (last 5 years). Data from Land Registry Price Paid.
| Address | Price | Date | Type |
|---|---|---|---|
| Same street 37 DARGLE ROAD, SALE, TRAFFORD, GREATER MANCHESTER, M33 7FN | £437,000 | 16/01/2026 | Semi-detached |
| Same street 7 DARGLE ROAD, SALE, TRAFFORD, GREATER MANCHESTER, M33 7FN | £340,000 | 28/11/2025 | Semi-detached |
| 14 DALTON STREET, SALE, TRAFFORD, GREATER MANCHESTER, M33 7AS | £340,000 | 18/11/2022 | Semi-detached |
| Same street 37 DARGLE ROAD, SALE, TRAFFORD, GREATER MANCHESTER, M33 7FN | £412,000 | 01/09/2022 | Semi-detached |
| 8 DENMARK ROAD, SALE, TRAFFORD, GREATER MANCHESTER, M33 7JP | £337,000 | 16/12/2021 | Semi-detached |
| 20 SEFTON CRESCENT, SALE, TRAFFORD, GREATER MANCHESTER, M33 7EN | £340,000 | 26/10/2021 | Semi-detached |
Street average: £396,333 (3 sales)
Area average: £339,000 (3 sales)
Capital growth trend
Land Registry outcode average: last 12 months vs 5y and 10y ago (from sold prices).
House Price Index (HM Land Registry — official index, not sold-price averages): Trafford. Series: Semi-detached. As of April 2026.
Rental Range
Estimated market rent for Trafford. Low = conservative, Realistic = average, Optimistic = best case.
Based on Local Authority from postcode lookup → Trafford.
LHA (30th percentile) floor for West Pennine: £504/mo (Apr 2025 – Mar 2026)
Location
Nearby
Nearest stations, universities and amenities (distance from property).
| Type | Name | Distance |
|---|---|---|
| Shop | Delicia | 0.1 miles |
| Shop | Ducati Manchester | 0.1 miles |
| Bus stop | Sale, Cross Street / near Dane Road | 0.1 miles |
| Bus stop | Sale, Cross Street / near Mersey Road | 0.1 miles |
| Train station | Humphrey Park | 1.6 miles |
| Train station | Trafford Park | 1.7 miles |
| University | University Academy 92 | 2.4 miles |
| Hospital | Trafford General Hospital | 2.7 miles |
| Hospital | Spire Manchester Hospital | 2.7 miles |
| University | University of Salford | 3.1 miles |
Street-level crime
| Category | Count |
|---|---|
| Total incidents | 0 |
Within 1 mile during May 2026. Source: data.police.uk (England & Wales).
Schools nearby
Nearest open schools with Ofsted ratings (England). Closed schools are not shown. Data from Get Information about Schools and Ofsted.
| Name | Type | Distance | Ofsted |
|---|---|---|---|
| Springfield Primary School | Primary | 0.4 miles | Outstanding — 29 Dec 2021 |
| Park Road Sale Primary School | Primary | 0.4 miles | Outstanding — 2 May 2024 |
| St Joseph's Catholic Primary School, a Voluntary Academy | Primary | 0.5 miles | Outstanding — 27 Apr 2009 |
| Forest Park Preparatory School | Other | 0.6 miles | — (No rating) |
| St Mary's CofE Primary School | Primary | 0.7 miles | Good — 18 May 2023 |
Rental Comparables
Loading rental comparables for this postcode. Refresh in a few minutes.
Rent-driven metrics
Based on Area rent estimate.
- Rent ratio — Monthly rent ÷ purchase price (1% rule). 1%+ = strong, 0.8–1% = okay, <0.8% = weak for cashflow.
- Max investor price — Rent ÷ 0.8%; the price at which rent would be 0.8% of price (Stoke-style target).
- Target investor price — Rent ÷ 1%; the price at which rent would be 1% of price (strong cashflow band).
- Gross yield — Annual rent as % of purchase price (no costs).