Eaton Drive
Alderley Edge, SK9, SK9 7RA
Property details
Tenure
FREEHOLD
Floor area
234 m²
Council tax band
G
Local average
£959,169 (+14.7%)
Deprivation
Decile 10 (32,229 of 33,755)
Street crime
26 incidents within 1 mile (May 2026)
Additional details
- Parking
- Yes
- Garden
- Yes
- Restrictions
- No
- Rights of way
- No
- Flooded in last 5 years
- No
- Flood defences
- No
Description
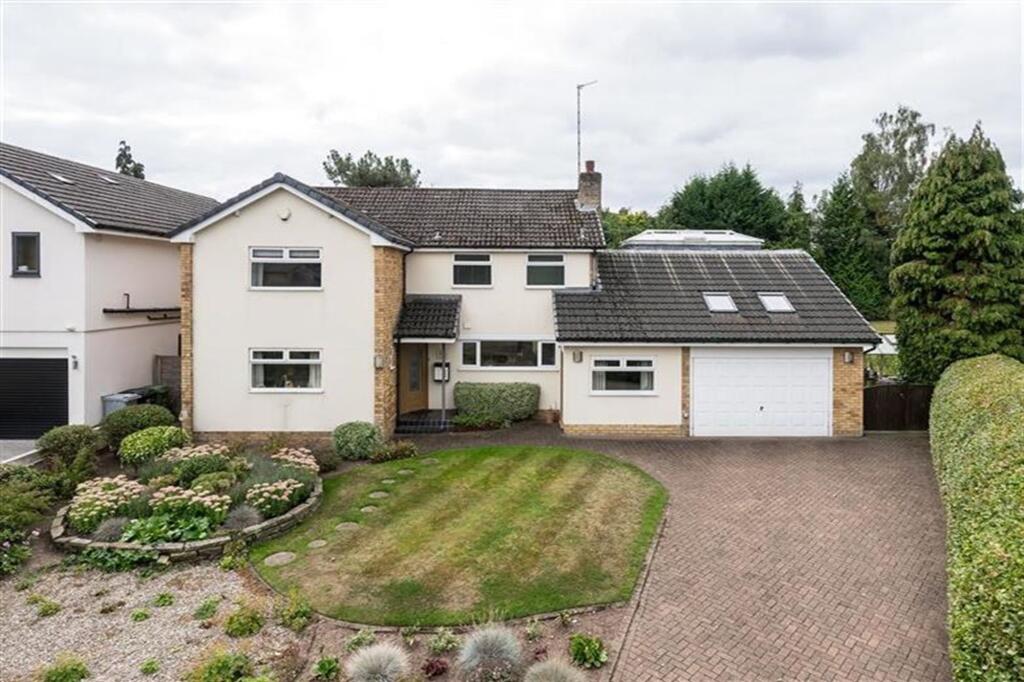
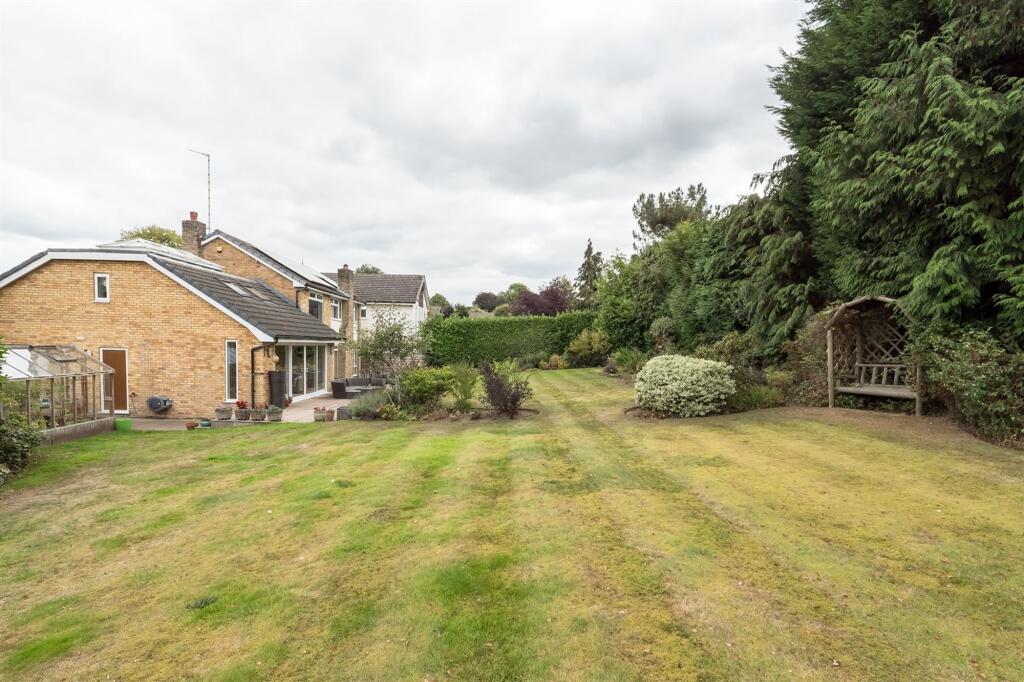
Positioned within the sought-after residential setting of Alderley Edge, the house lies within close proximity of the village amenities, making it ideal for young and growing families. Its corner-plot location provides both privacy and discretion from front and rear, with delightful gardens that will hold broad appeal.
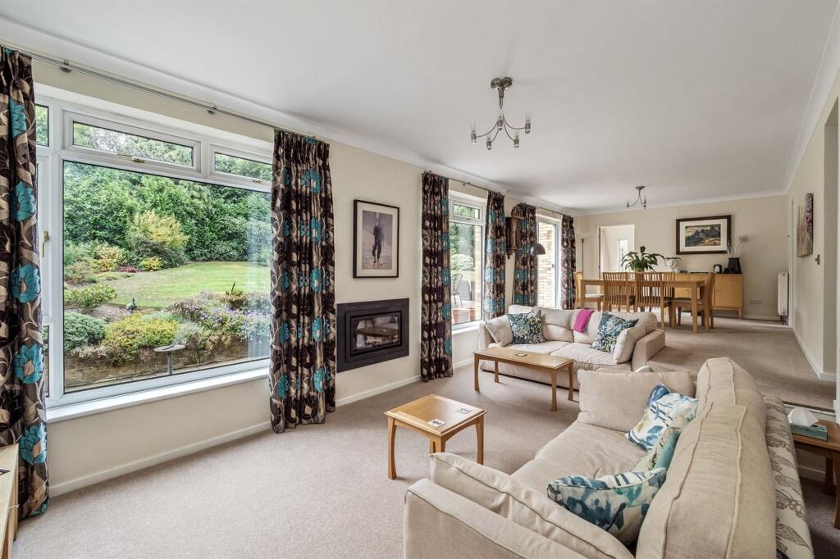
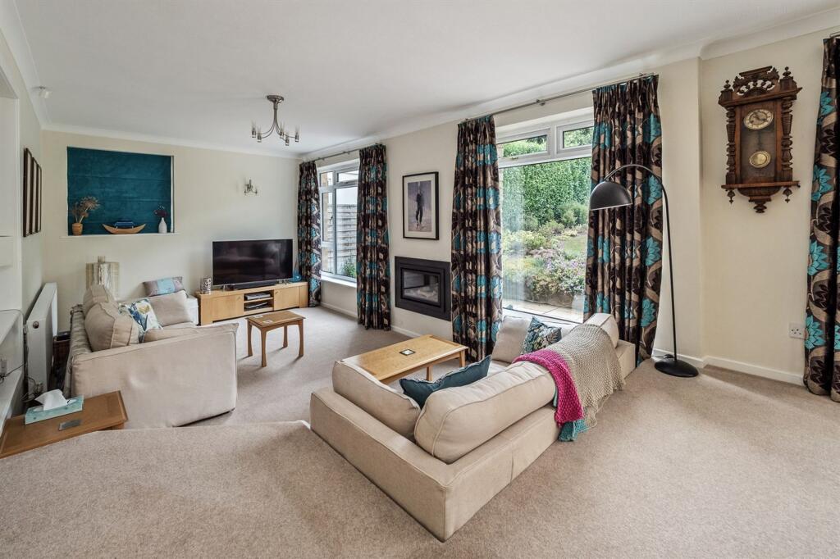
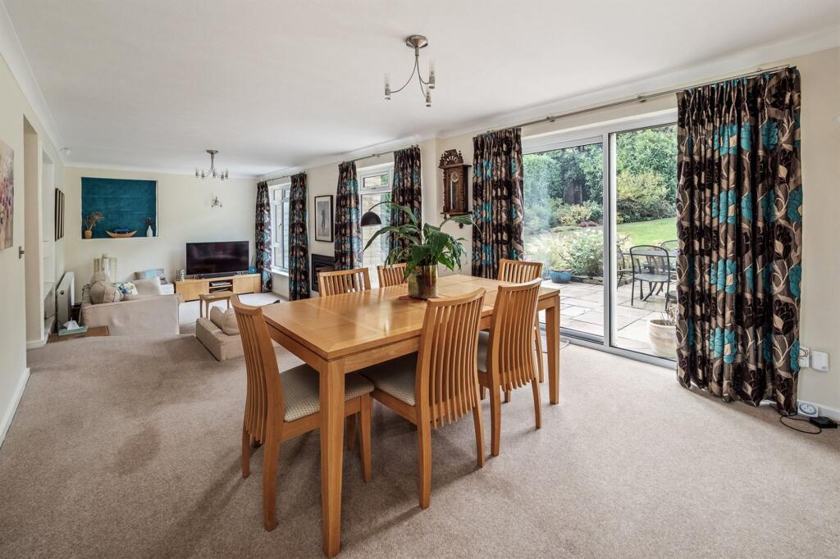
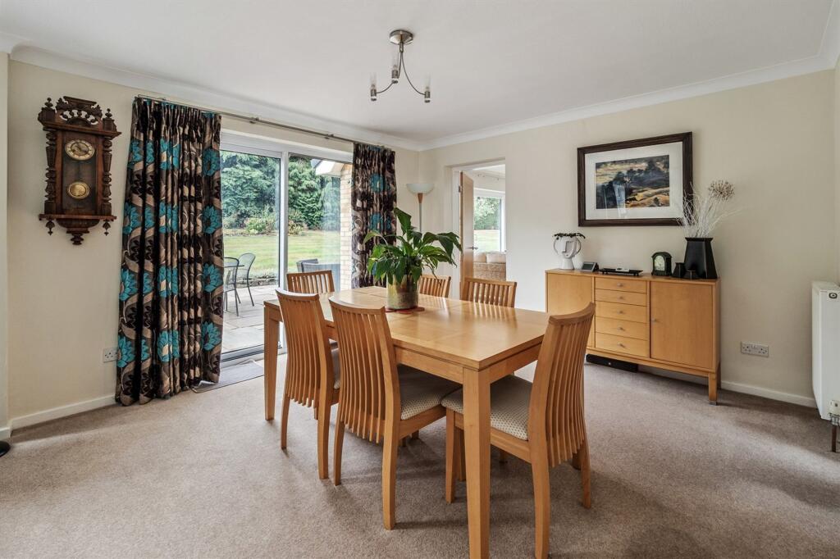
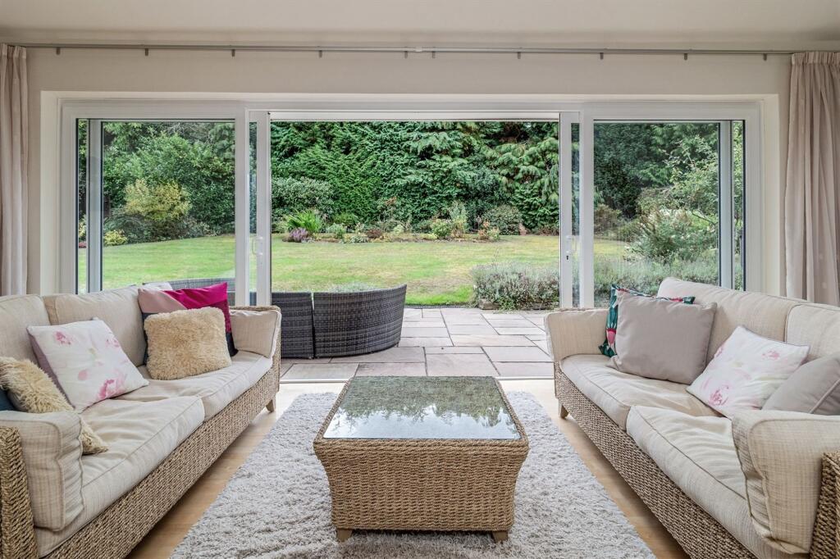
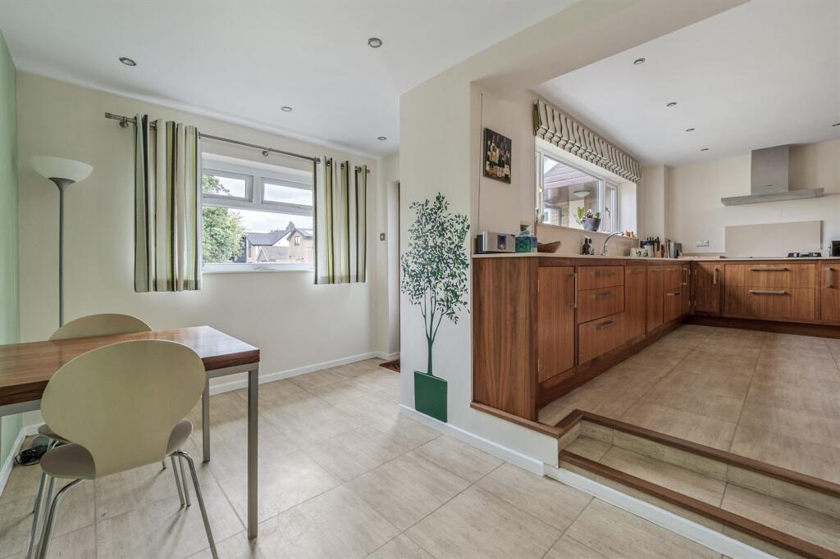
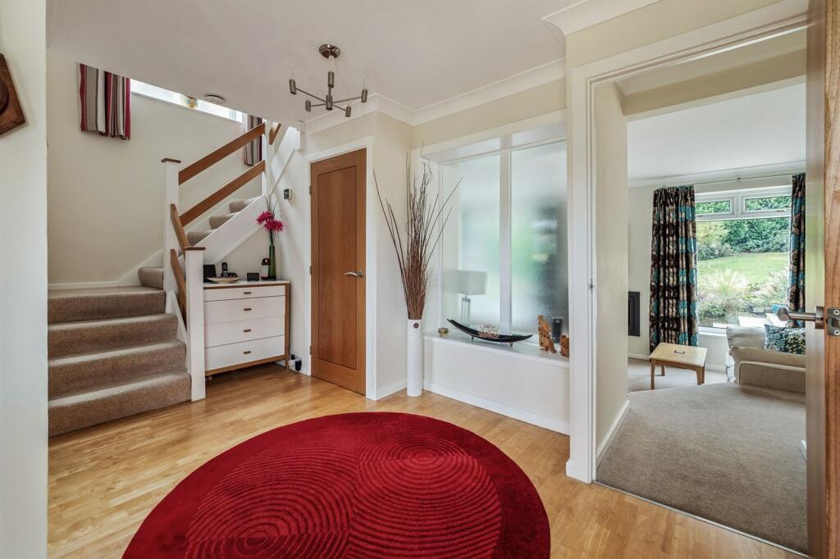
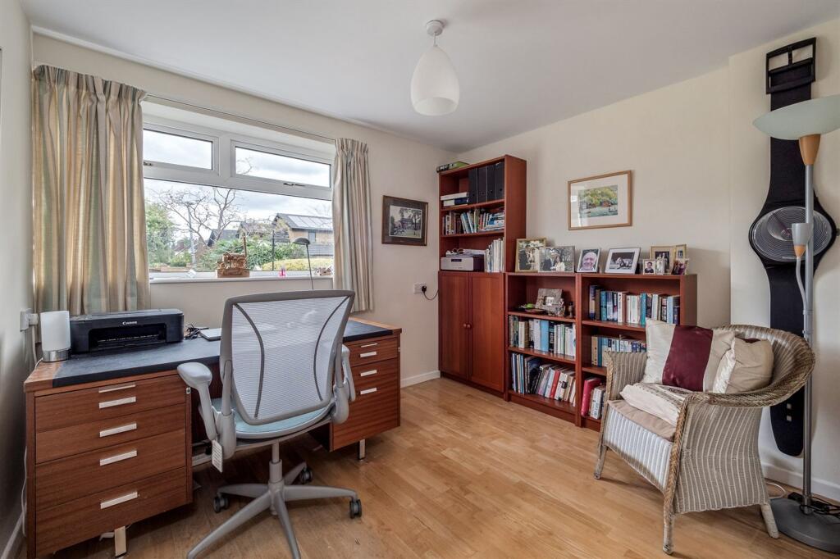
Upon entering the property, you are welcomed by a generous entrance hall, off which there is a downstairs WC and a study. The principal living spaces lie to the rear of the property and enjoy wonderful garden views through large picture windows that fill the rooms with natural light. The lounge is slightly sunken, creating a cosy feel. From here, a few steps rise to the dining area, which sits conveniently beside the kitchen.
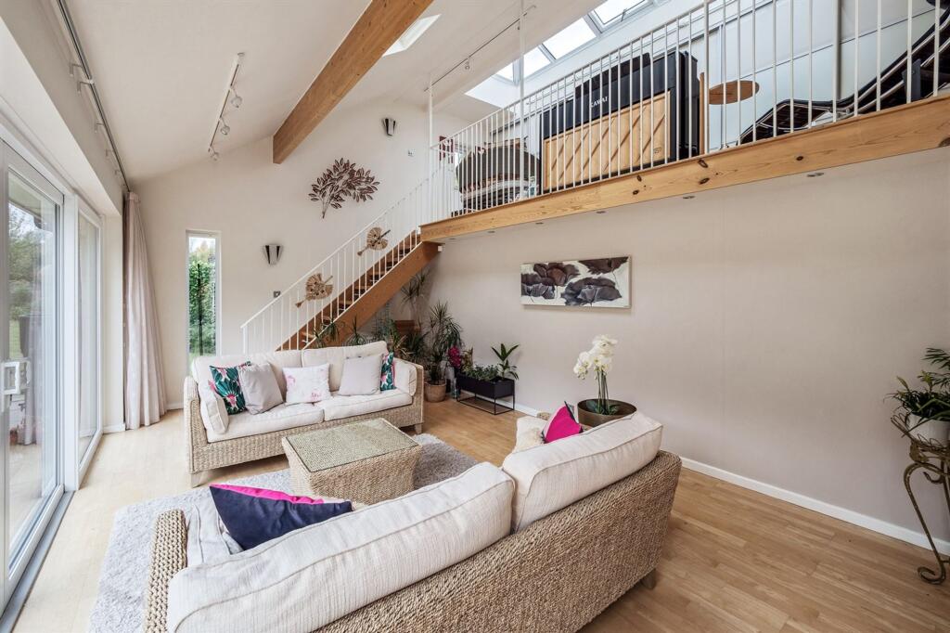
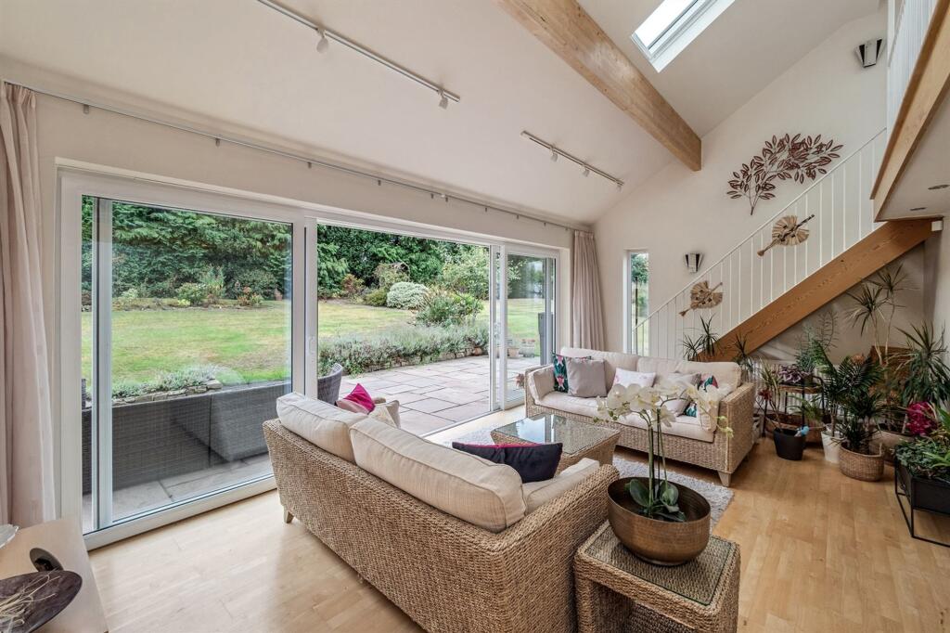
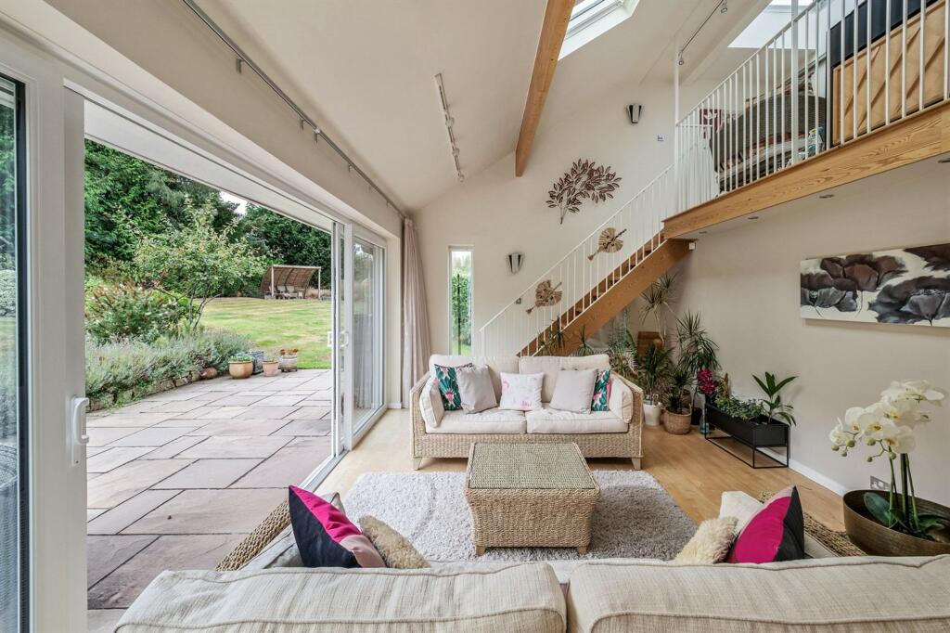
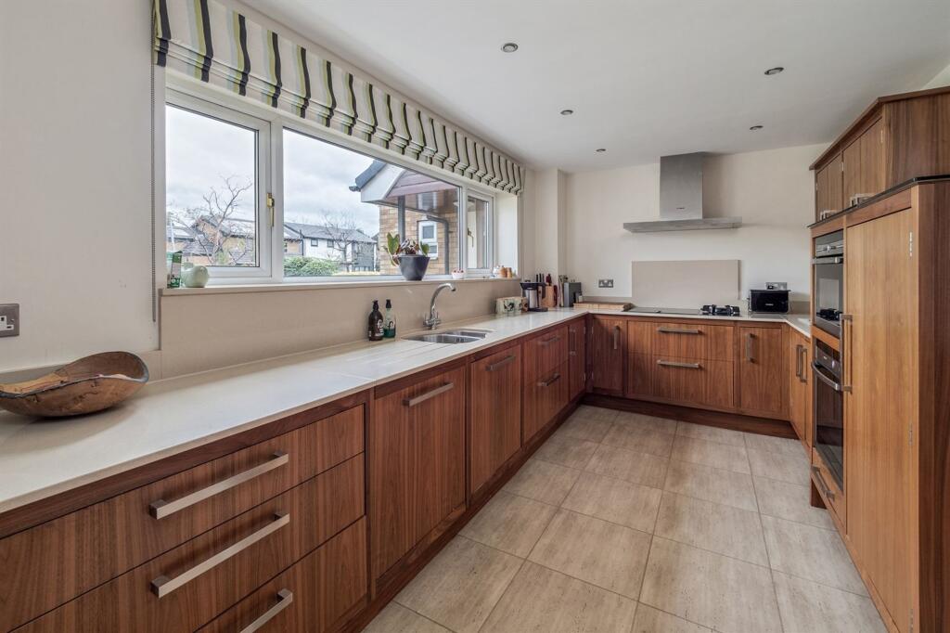
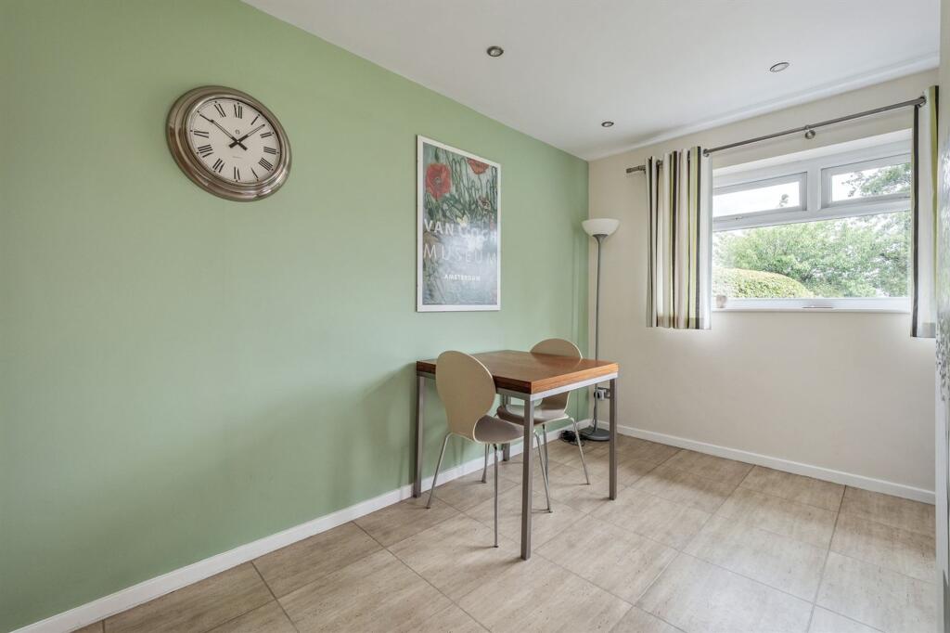
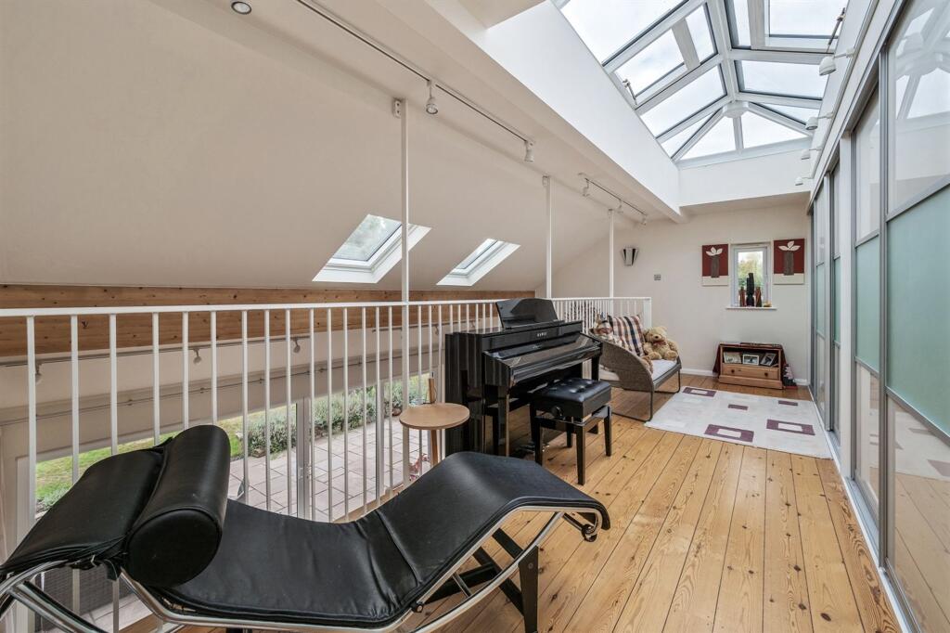
The kitchen itself is fitted at the front of the property and is a handmade David Lisle design, complemented by quartz work surfaces and a range of integrated appliances. It opens into a further family dining space, offering great flexibility for modern living, and leads through to the utility room and double garage beyond. The showpiece of the ground floor is undoubtedly the garden room. With its vaulted ceiling, mezzanine area, sliding doors and extensive glazing, it provides a striking additional reception space that connects seamlessly with the gardens and is certain to impress.
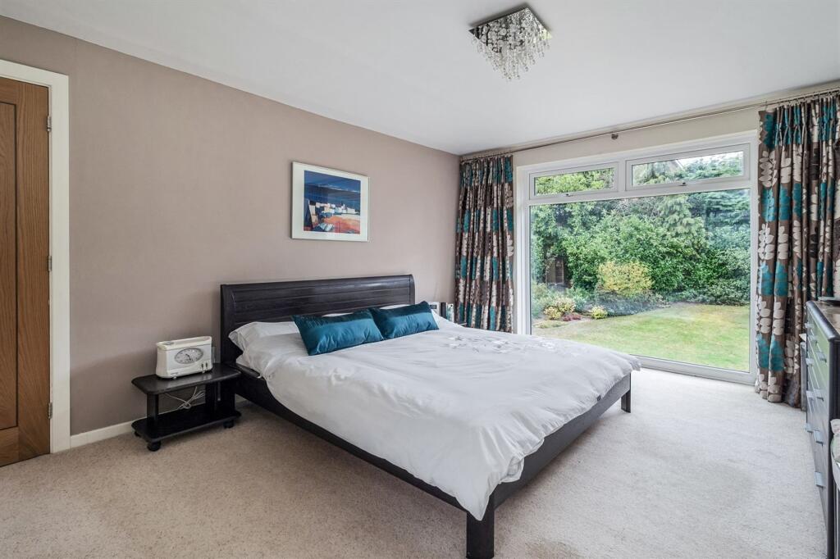
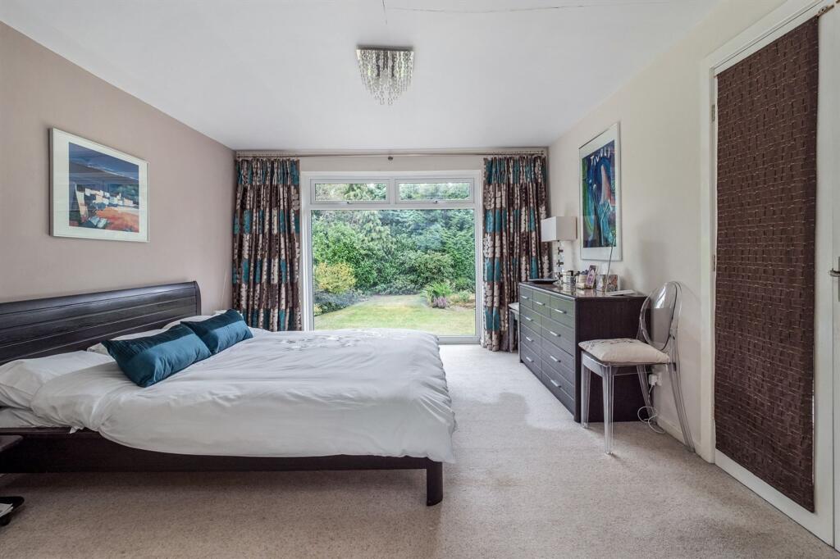
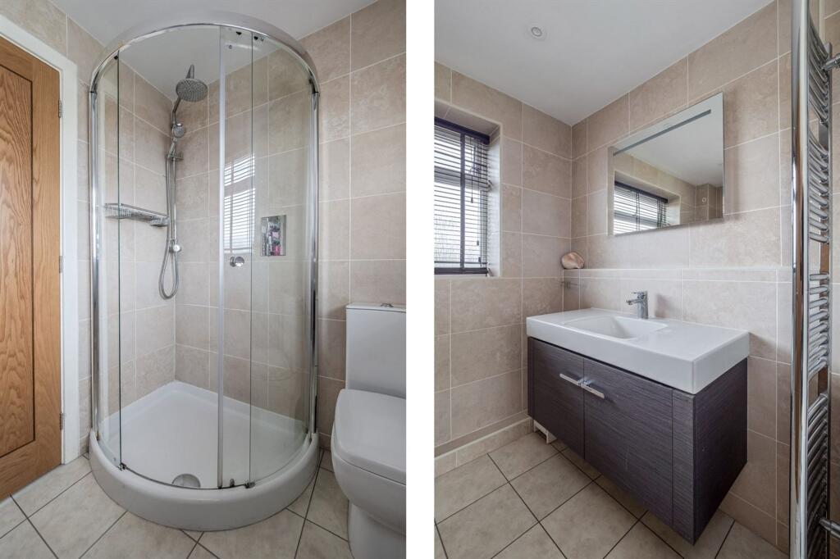
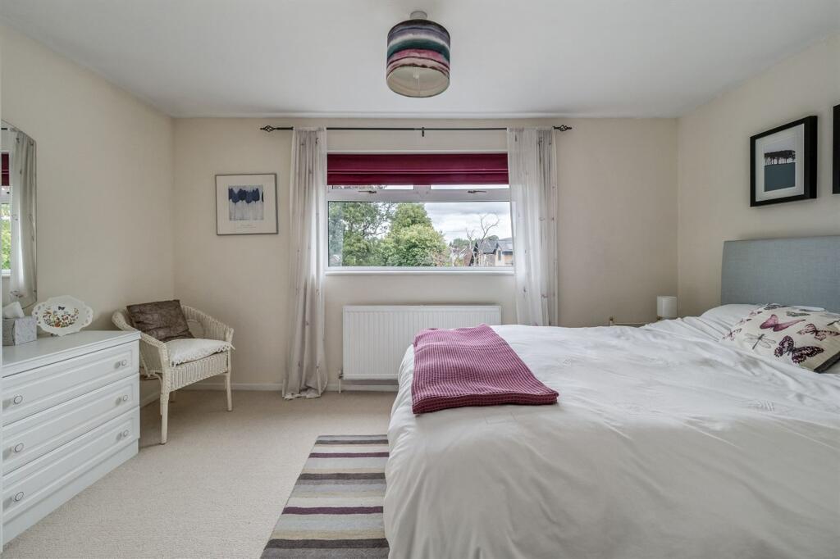
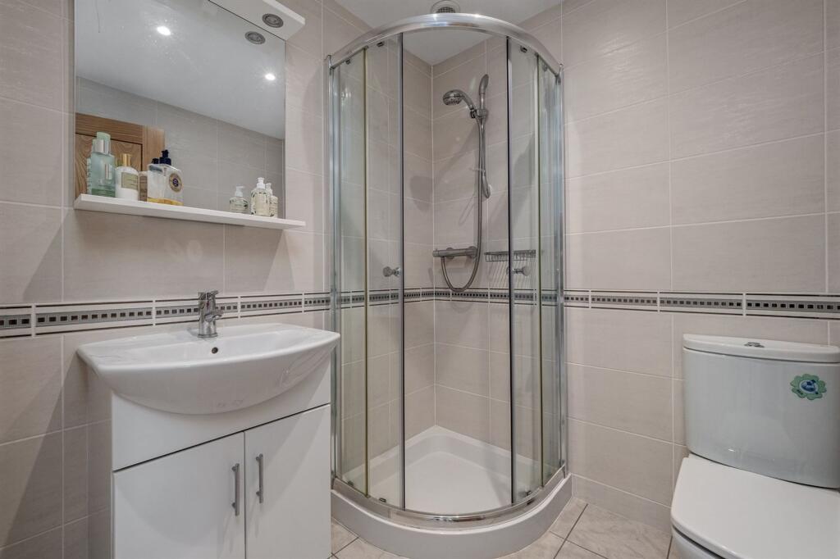
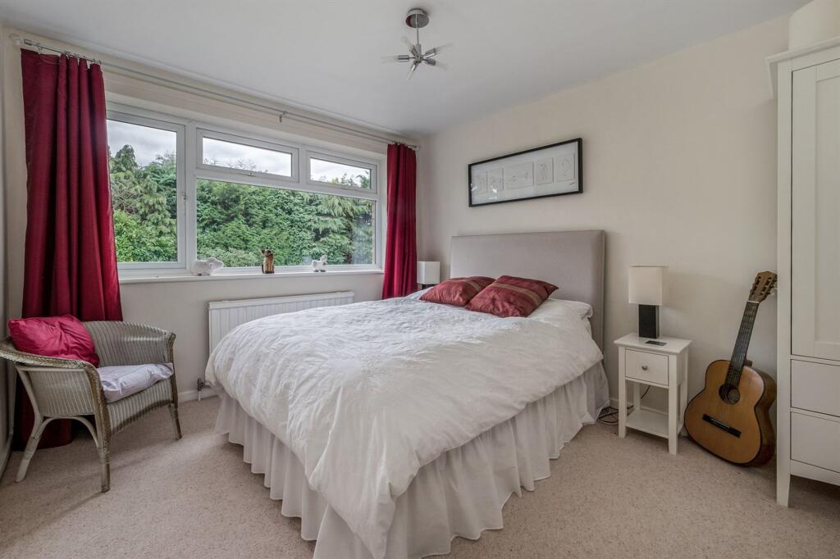
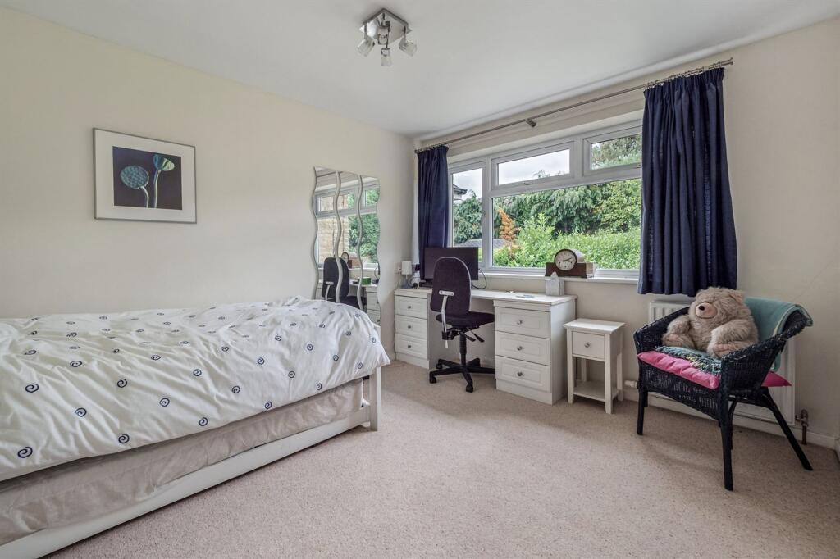
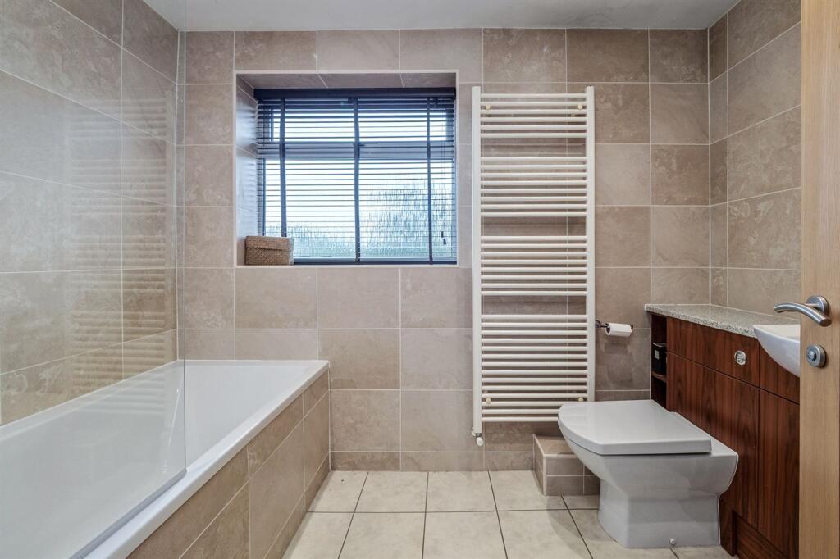
On the first floor, the property offers four double bedrooms. The master suite enjoys a large picture window overlooking the garden, an en-suite facility, and access to the flexible mezzanine space above the garden room, which makes an ideal study area and also benefits from extensive fitted storage. The second bedroom also has its own en-suite, providing excellent guest accommodation, while the remaining two double bedrooms are served by a beautifully appointed family bathroom.
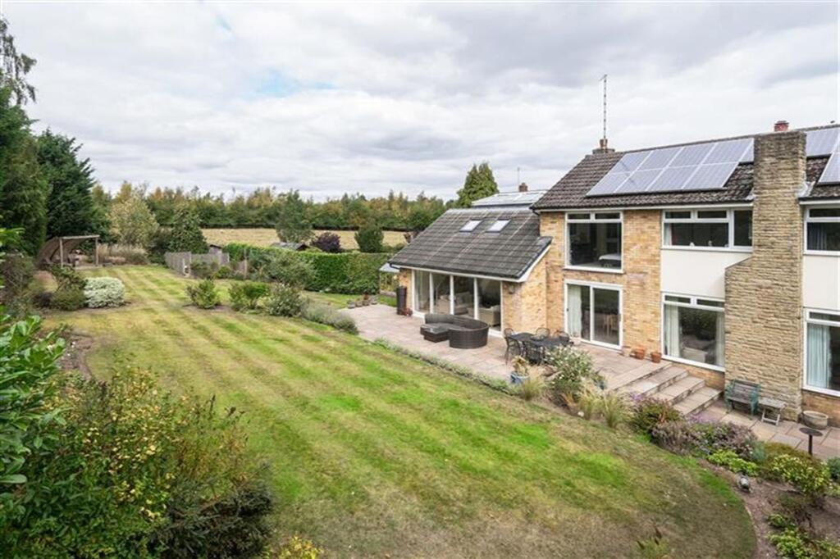
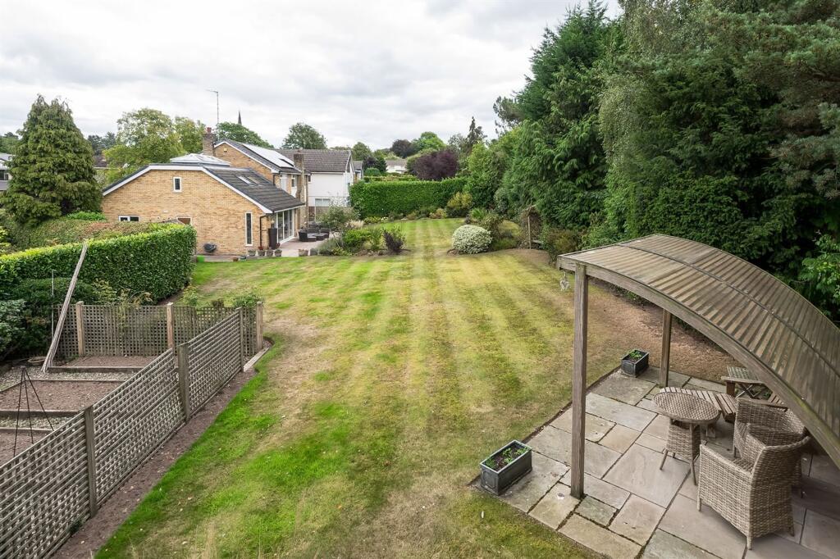
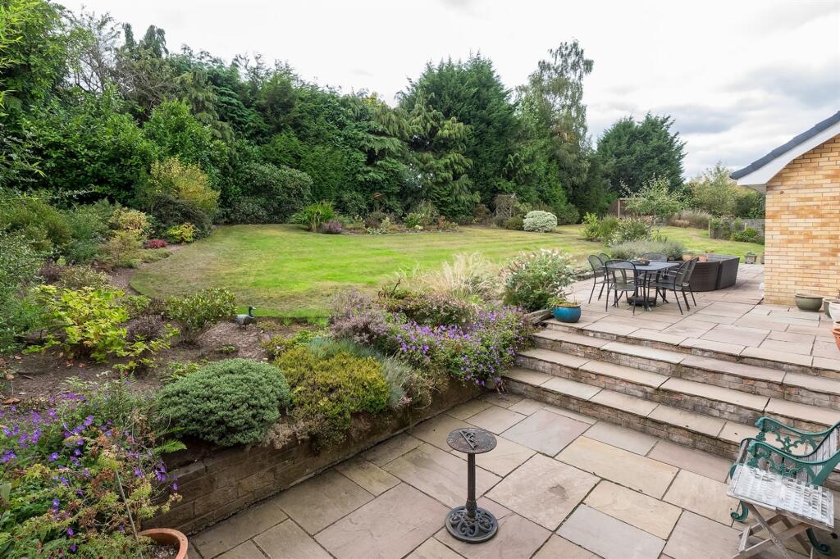
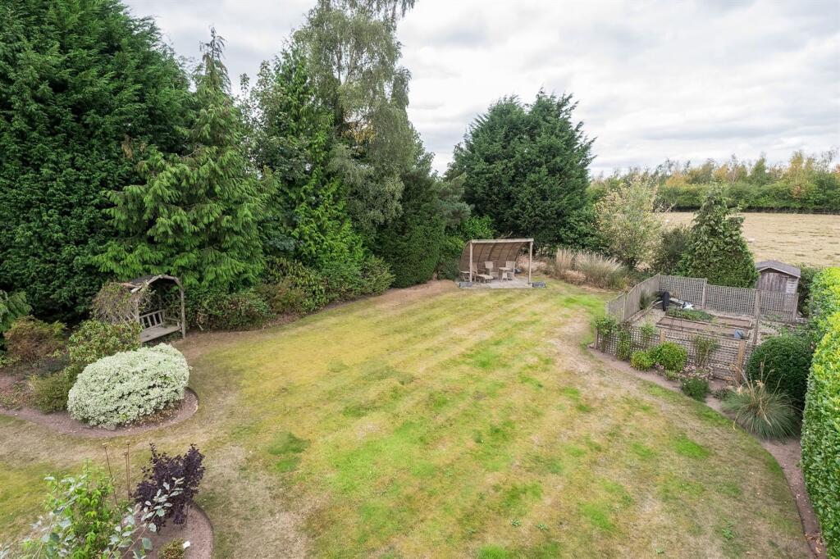
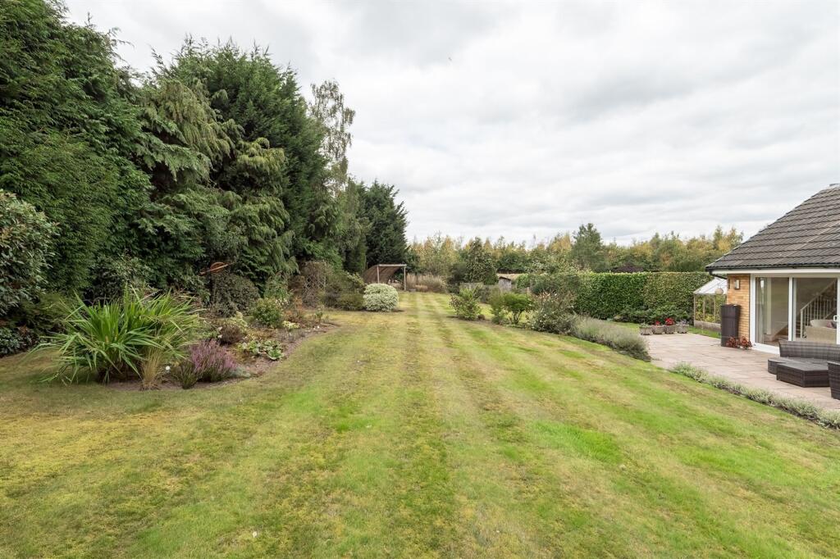
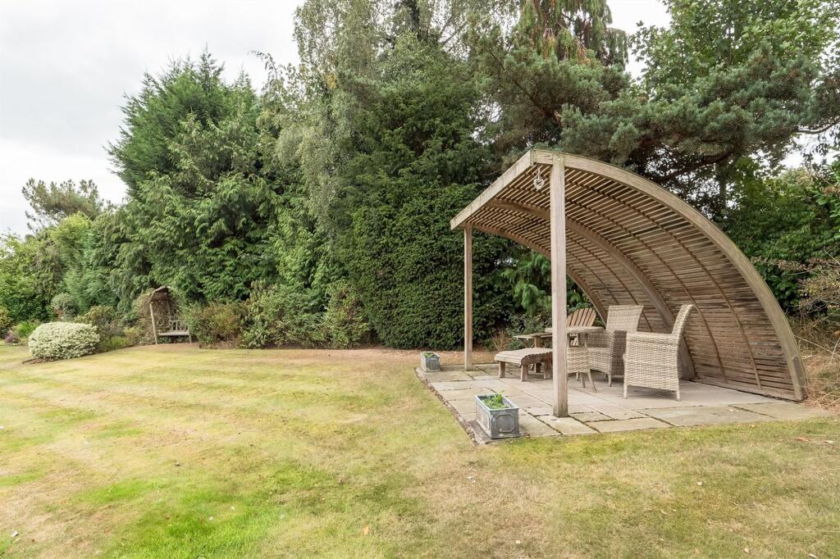
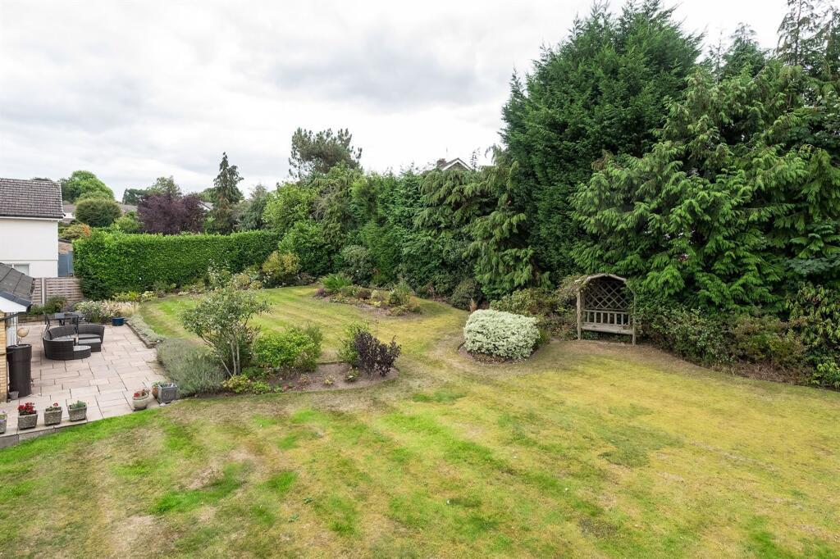
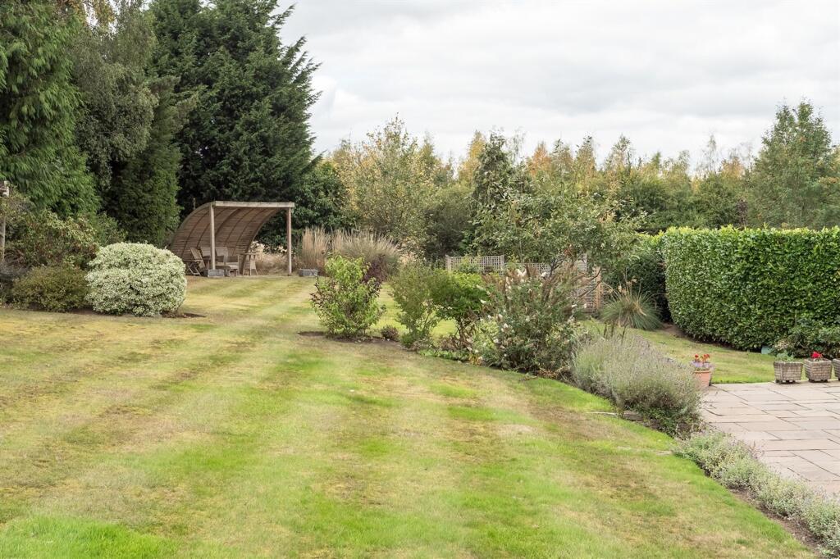
Externally, the property enjoys a generous corner position with a block-paved driveway providing ample parking and access to the double garage, complemented by landscaped borders. To the rear, the gardens are particularly impressive, being mainly laid to lawn and enjoying a southerly orientation. A large Indian stone patio provides an excellent space for outdoor dining, while more mature beds and borders add depth and colour. There is also a charming enclosed vegetable patch, together with a further Indian stone patio complete with timber pergola, offering another inviting seating area.
The property benefits from solar panelling, enhancing its energy efficiency. For those seeking a substantial detached family home of over 2,400 sq ft, set within generous gardens and enjoying an excellent degree of privacy, all within easy reach of village amenities, this property is an exceptional proposition
EPC Rating: C
Listed by
Alderley Edge
Gascoigne Halman - Connells
Reference: 174769739
EPC Rating & Upgrade Cost
Fetching EPC data… Refresh this page in a moment.
Flood risk
Zone: 1
Risk: Low
Job (default Low)
Floorplans
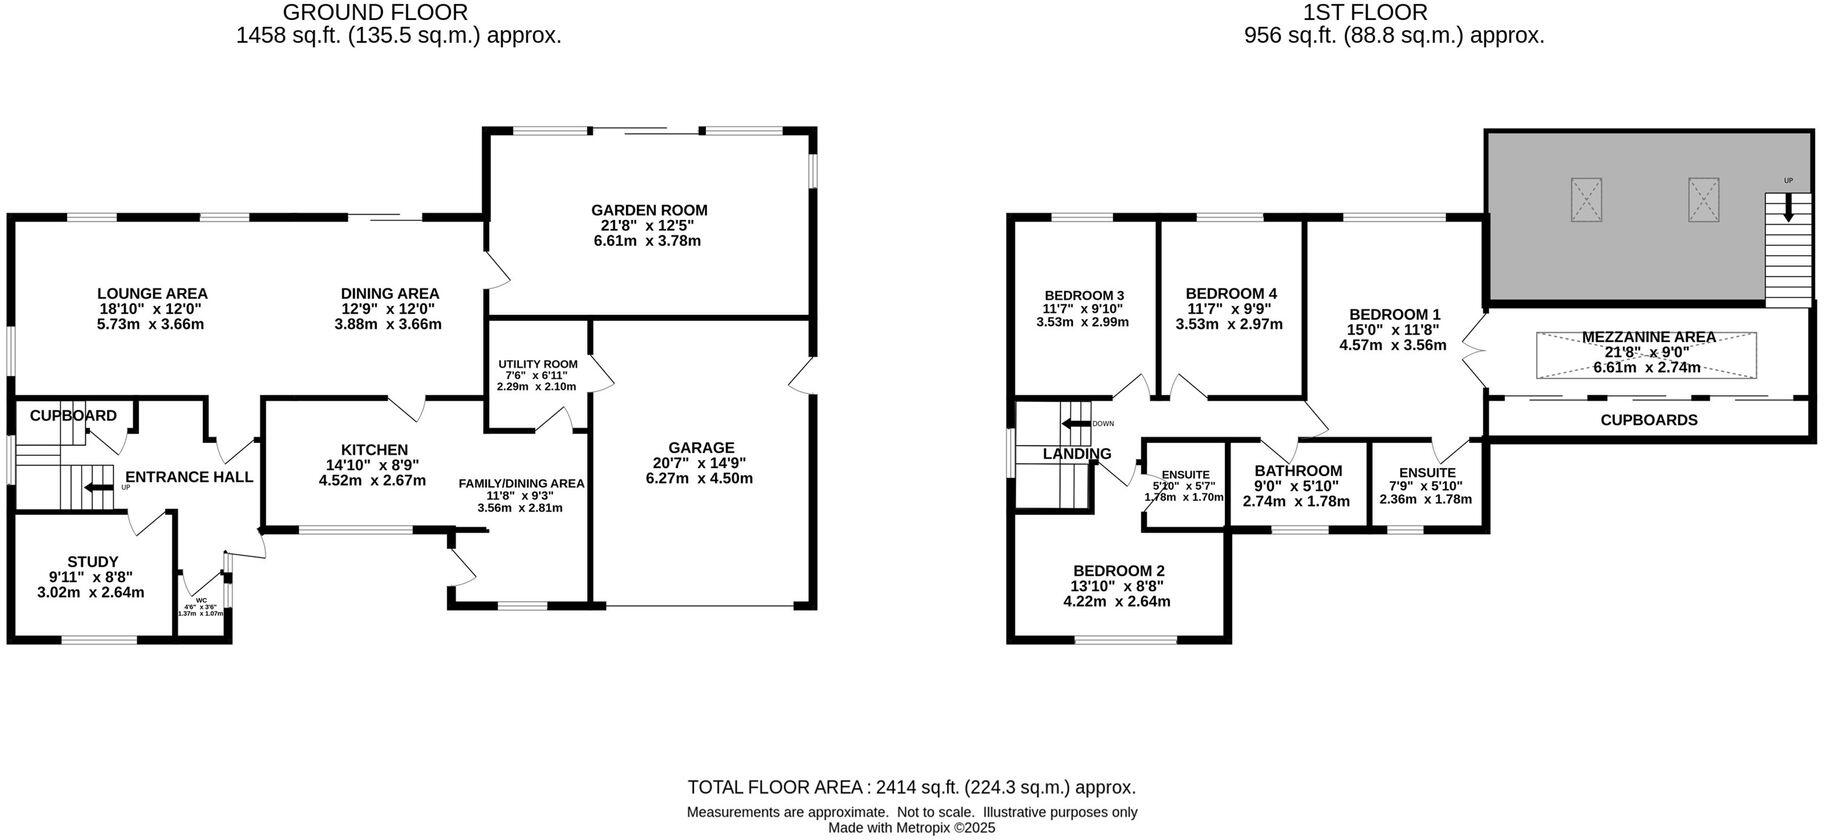
All
FENSA Certificates
This property has 4 FENSA certificate(s) on record, indicating window/door installations by FENSA-approved installers.
FENSA Certificate #5908723
Property Details
Street: 15 Eaton Drive
Town: ALDERLEY EDGE
Postcode: SK9 7RA
Installation Details
Items: 1 window
Certificate Issued: 25/08/2008
Work Completed: 10/07/2008
This certificate data was retrieved from FENSA's database
FENSA Certificate #13553324
Property Details
Street: 15 Eaton Drive
Town: ALDERLEY EDGE
Postcode: SK9 7RA
Installation Details
Items: 1 window
Certificate Issued: 06/05/2019
Work Completed: 22/03/2019
This certificate data was retrieved from FENSA's database
FENSA Certificate #14301786
Property Details
Street: 15 Eaton Drive
Town: ALDERLEY EDGE
Postcode: SK9 7RA
Installation Details
Items: 1 door
Certificate Issued: 15/11/2020
Work Completed: 25/08/2020
This certificate data was retrieved from FENSA's database
FENSA Certificate #15304954 Recent
Property Details
Street: 15 Eaton Drive
Town: ALDERLEY EDGE
Postcode: SK9 7RA
Installation Details
Items: 3 doors
Certificate Issued: 17/07/2022
Work Completed: 06/12/2021
This certificate data was retrieved from FENSA's database
What is FENSA? FENSA (Fenestration Self-Assessment Scheme) is a government-authorised scheme that monitors building regulation compliance for replacement windows and doors. Certificates indicate that work was completed by FENSA-approved installers.
Price history
| Event | Date | Price | % change |
|---|---|---|---|
| Listed for sale | — | £1,100,000 | — |
Source: HM Land Registry Price Paid Data. Crown copyright.
Sold Comparables
Same street and nearby sales within 0.25 miles (last 5 years). Data from Land Registry Price Paid.
| Address | Price | Date | Type |
|---|---|---|---|
| 4 MEADOW BROW, ALDERLEY EDGE, CHESHIRE EAST, SK9 7XD | £1,135,000 | 10/09/2025 | Detached |
| LITTLE LEIGH BROOK LANE, ALDERLEY EDGE, CHESHIRE EAST, SK9 7QJ | £2,300,000 | 21/11/2024 | Detached |
| BROOK HOLLOW BROOK LANE, ALDERLEY EDGE, CHESHIRE EAST, SK9 7QJ | £1,360,000 | 15/12/2023 | Detached |
| 6 MEADOW BROW, ALDERLEY EDGE, CHESHIRE EAST, SK9 7XD | £1,087,500 | 10/05/2023 | Detached |
| 2 WINDERMERE DRIVE, ALDERLEY EDGE, CHESHIRE EAST, SK9 7UP | £200,000 | 06/01/2023 | Detached |
| 6 ALDFORD PLACE, ALDERLEY EDGE, CHESHIRE EAST, SK9 7RQ | £1,025,000 | 11/11/2022 | Detached |
| 4 THIRLMERE CLOSE, ALDERLEY EDGE, CHESHIRE EAST, SK9 7UT | £565,000 | 28/10/2022 | Detached |
| Same street 6 EATON DRIVE, ALDERLEY EDGE, CHESHIRE EAST, SK9 7RA | £750,000 | 21/10/2022 | Detached |
| 28 WINDERMERE DRIVE, ALDERLEY EDGE, CHESHIRE EAST, SK9 7UP | £1,260,000 | 11/10/2022 | Detached |
| 34 WILTON CRESCENT, ALDERLEY EDGE, CHESHIRE EAST, SK9 7RG | £655,000 | 30/09/2022 | Detached |
| 26 WILTON CRESCENT, ALDERLEY EDGE, CHESHIRE EAST, SK9 7RG | £661,500 | 27/09/2022 | Detached |
| 9 SUTTON ROAD, ALDERLEY EDGE, CHESHIRE EAST, SK9 7RB | £1,512,000 | 15/09/2022 | Detached |
| 4 ALDFORD PLACE, ALDERLEY EDGE, CHESHIRE EAST, SK9 7RQ | £1,150,000 | 11/08/2022 | Detached |
| 18 WILTON CRESCENT, ALDERLEY EDGE, CHESHIRE EAST, SK9 7RG | £776,000 | 08/08/2022 | Detached |
| 17 WILTON CRESCENT, ALDERLEY EDGE, CHESHIRE EAST, SK9 7RE | £850,000 | 21/01/2022 | Detached |
| 6 HADDON CLOSE, ALDERLEY EDGE, CHESHIRE EAST, SK9 7RD | £1,250,000 | 30/11/2021 | Detached |
| 3 ALDFORD PLACE, ALDERLEY EDGE, CHESHIRE EAST, SK9 7RQ | £875,000 | 12/11/2021 | Detached |
| 1 WINDERMERE DRIVE, ALDERLEY EDGE, CHESHIRE EAST, SK9 7UP | £595,000 | 28/09/2021 | Detached |
Street average: £750,000 (1 sale)
Area average: £1,015,118 (17 sales)
Capital growth trend
Land Registry outcode average: last 12 months vs 5y and 10y ago (from sold prices).
House Price Index (HM Land Registry — official index, not sold-price averages): Cheshire East. Series: Detached. As of April 2026.
Rental Range
Estimated market rent for Cheshire East. Low = conservative, Realistic = average, Optimistic = best case.
Based on Local Authority from postcode lookup → Cheshire East.
LHA (30th percentile) floor for West Pennine: £760/mo (Apr 2025 – Mar 2026)
Location
Address
15 Eaton Drive
Nearby
Nearest stations, universities and amenities (distance from property).
| Type | Name | Distance |
|---|---|---|
| Bus stop | Alderley Edge, Church Lane / Alderley Edge Primary | 0.2 miles |
| Bus stop | Alderley Edge, Brook Lane / Hole Farm | 0.3 miles |
| Shop | Aldeli | 0.3 miles |
| Shop | Highams | 0.3 miles |
| Train station | Alderley Edge | 0.3 miles |
| Hospital | The Wilmslow Hospital | 1.5 miles |
| Hospital | Soss Moss Hospital | 1.5 miles |
| Train station | Wilmslow | 1.8 miles |
| University | University of Manchester Fallowfield Campus | 9.8 miles |
| University | Fallowfield Reception and Richmond Amenities Building | 9.8 miles |
Street-level crime
| Category | Count |
|---|---|
| Violence and sexual offences | 10 |
| Anti-social behaviour | 4 |
| Public order | 3 |
| Burglary | 2 |
| Criminal damage and arson | 2 |
| Drugs | 2 |
| Other theft | 2 |
| Vehicle crime | 1 |
| Total incidents | 26 |
Within 1 mile during May 2026. Source: data.police.uk (England & Wales).
Schools nearby
Nearest open schools with Ofsted ratings (England). Closed schools are not shown. Data from Get Information about Schools and Ofsted.
| Name | Type | Distance | Ofsted |
|---|---|---|---|
| The Ryleys School | Other | 0.1 miles | — (No rating) |
| Alderley Edge Community Primary School | Primary | 0.2 miles | — (Inspected (no overall grade)) |
| Alderley Edge School for Girls | Other | 0.3 miles | — (No rating) |
| Lindow Community Primary School | Primary | 0.8 miles | Good — 11 Mar 2014 |
| Ashdene Primary School | Primary | 0.9 miles | Outstanding — 23 Apr 2019 |
Rental Comparables
Loading rental comparables for this postcode. Refresh in a few minutes.
Rent-driven metrics
Based on Area rent estimate.
- Rent ratio — Monthly rent ÷ purchase price (1% rule). 1%+ = strong, 0.8–1% = okay, <0.8% = weak for cashflow.
- Max investor price — Rent ÷ 0.8%; the price at which rent would be 0.8% of price (Stoke-style target).
- Target investor price — Rent ÷ 1%; the price at which rent would be 1% of price (strong cashflow band).
- Gross yield — Annual rent as % of purchase price (no costs).