New Road
Worlaby, DN20, DN20 0PE
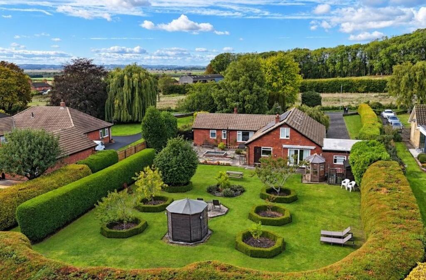
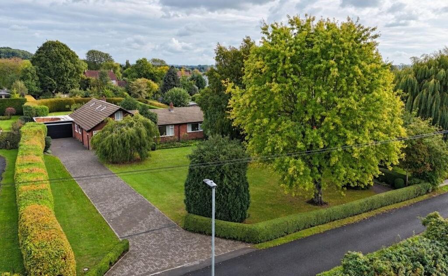
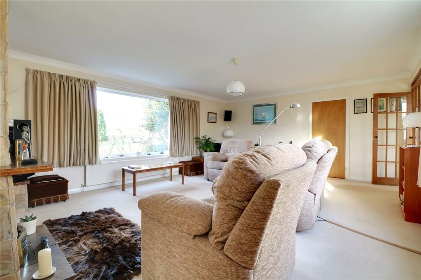
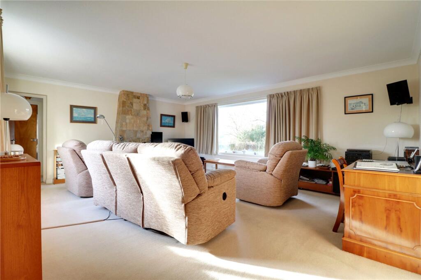
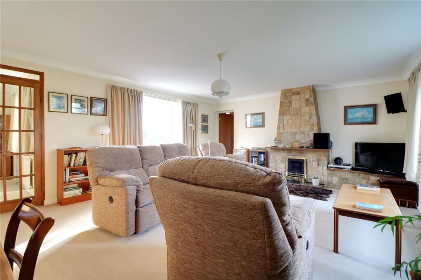
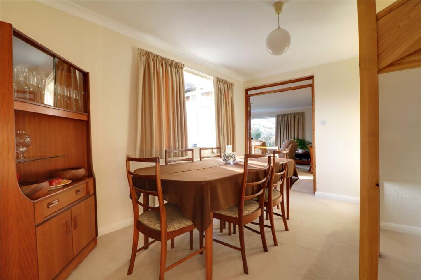
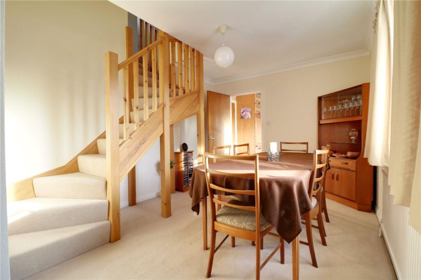
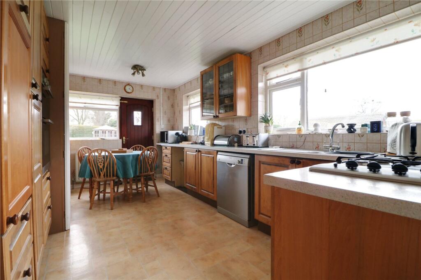
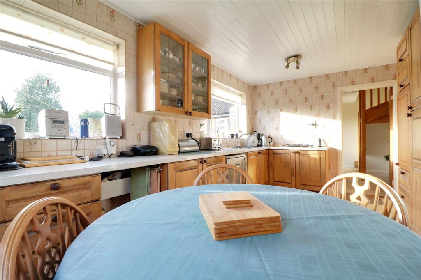
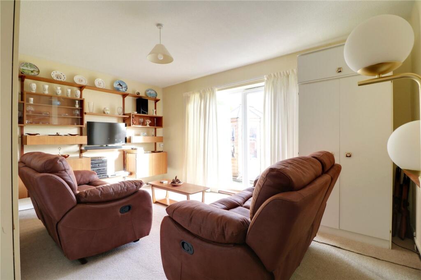
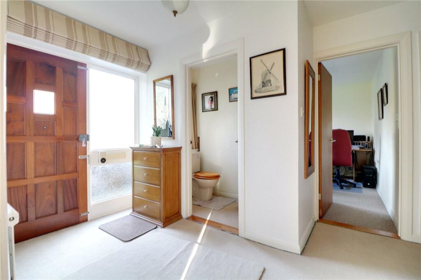
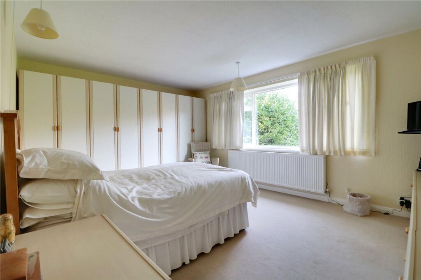
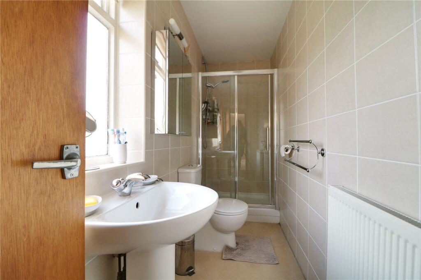
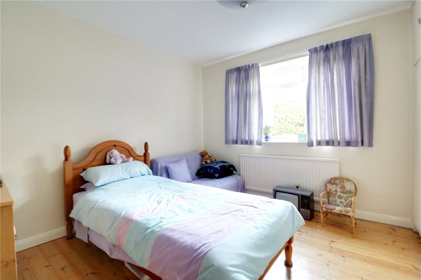
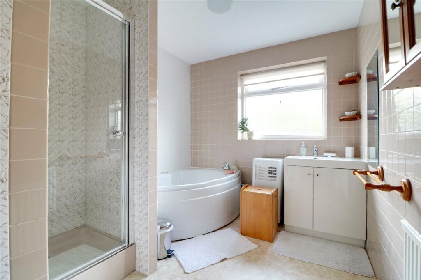
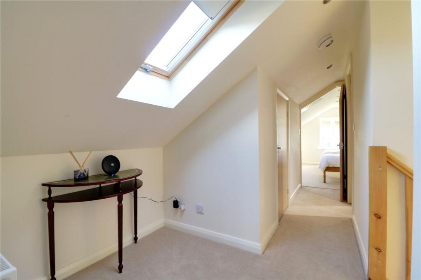
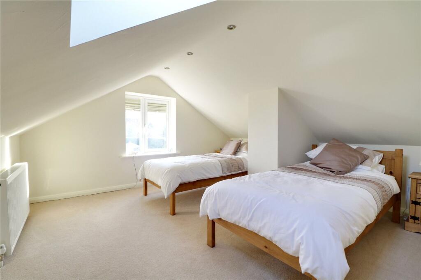
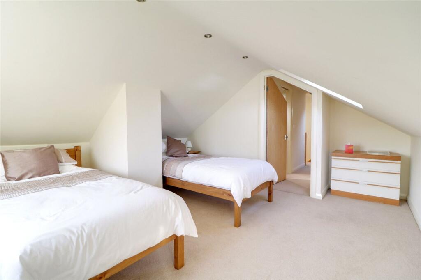
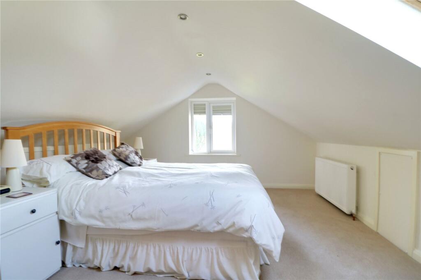
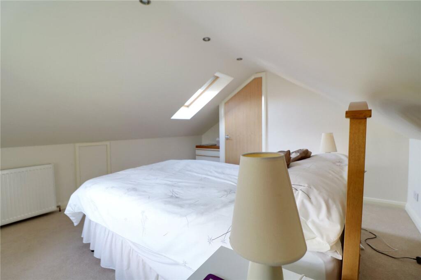
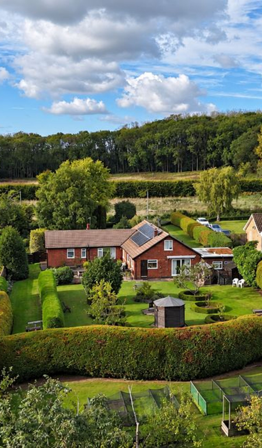
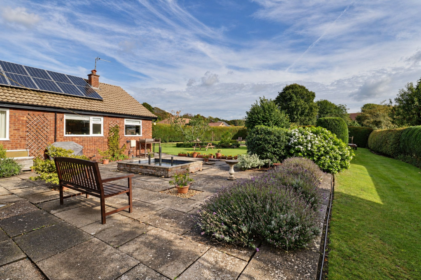
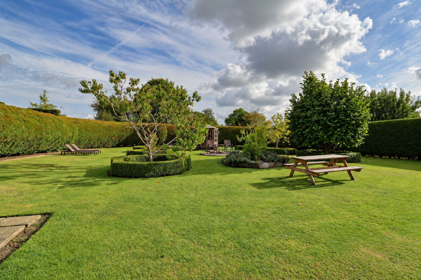
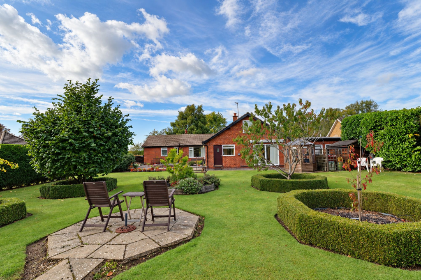
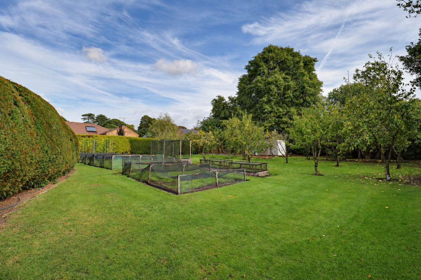
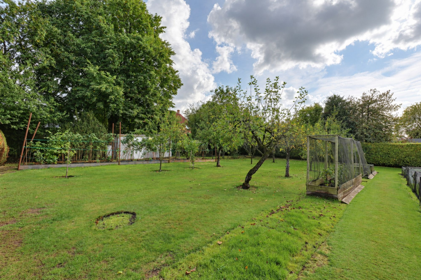
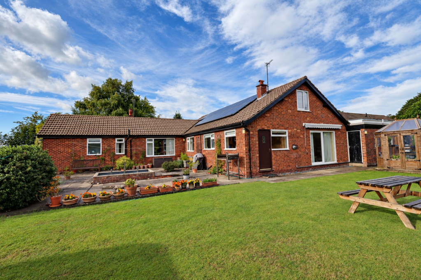
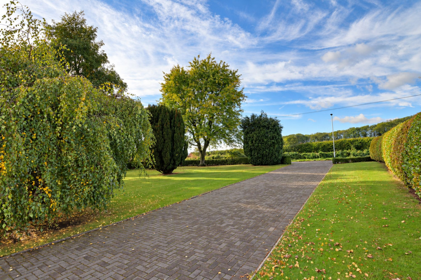
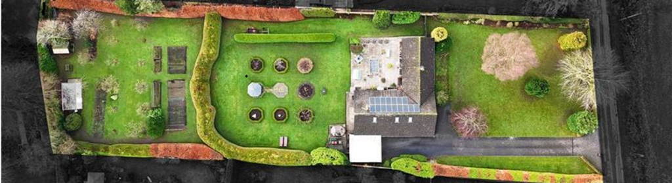
Photo 1 Photo 2 Picture No. 22 Picture No. 21 Picture No. 20 Picture No. 10 Picture No. 11 Picture No. 09 Picture No. 08 Picture No. 28 Picture No. 18 Picture No. 02 Picture No. 27 Picture No. 03 Picture No. 01 Picture No. 19 Picture No. 07 Picture No. 06 Picture No. 04 Picture No. 05 Photo 21 Photo 22 Photo 23 Photo 24 Photo 25 Photo 26 Photo 27 Photo 28 Photo 29
/ 29
Property details
Tenure
FREEHOLD
Council tax band
E
Local average
£290,878 (+77.1%)
Deprivation
Decile 6 (19,139 of 33,755)
Street crime
1 incident within 1 mile (Aug 2026)
Key features
- A FINE EXECUTIVE DETACHED BUNGALOW
- APPROX. 0.7 ACRE MATURE PRIVATE PLOT
- DECEPTIVELY SPACIOUS & VERSATILE ACCOMMODATION (184 SQUARE METERS)
- HIGHLY DESIRABLE VILLAGE LOCATION
- 4 DOUBLE BEDROOMS
- 3 RECEPTION ROOMS
- 3 BATHROOMS & A SEPARATE TOILET
- EPC RATING B WITH PV SOLAR PANELS, IBOOST AND SOLAR FEED-IN-TARIFF
- LARGE DRIVEWAY & DOUBLE GARAGE
- DOUBLE GLAZED WITH CARPETS AND CUSHION FLOORING THROUGHOUT
Additional details
- Parking
- Yes
- Garden
- Private garden
- Restrictions
- No
- Rights of way
- No
- Flooded in last 5 years
- No
- Flood defences
- No
Description
‘Westwood’ is an individually designed and built detached bungalow enjoying a peaceful position within the highly regarded village of Worlaby. Set within a substantial, mature private plot, this distinctive home combines generous living space with a versatile four-bedroom layout, enhanced by a spacious loft conversion.
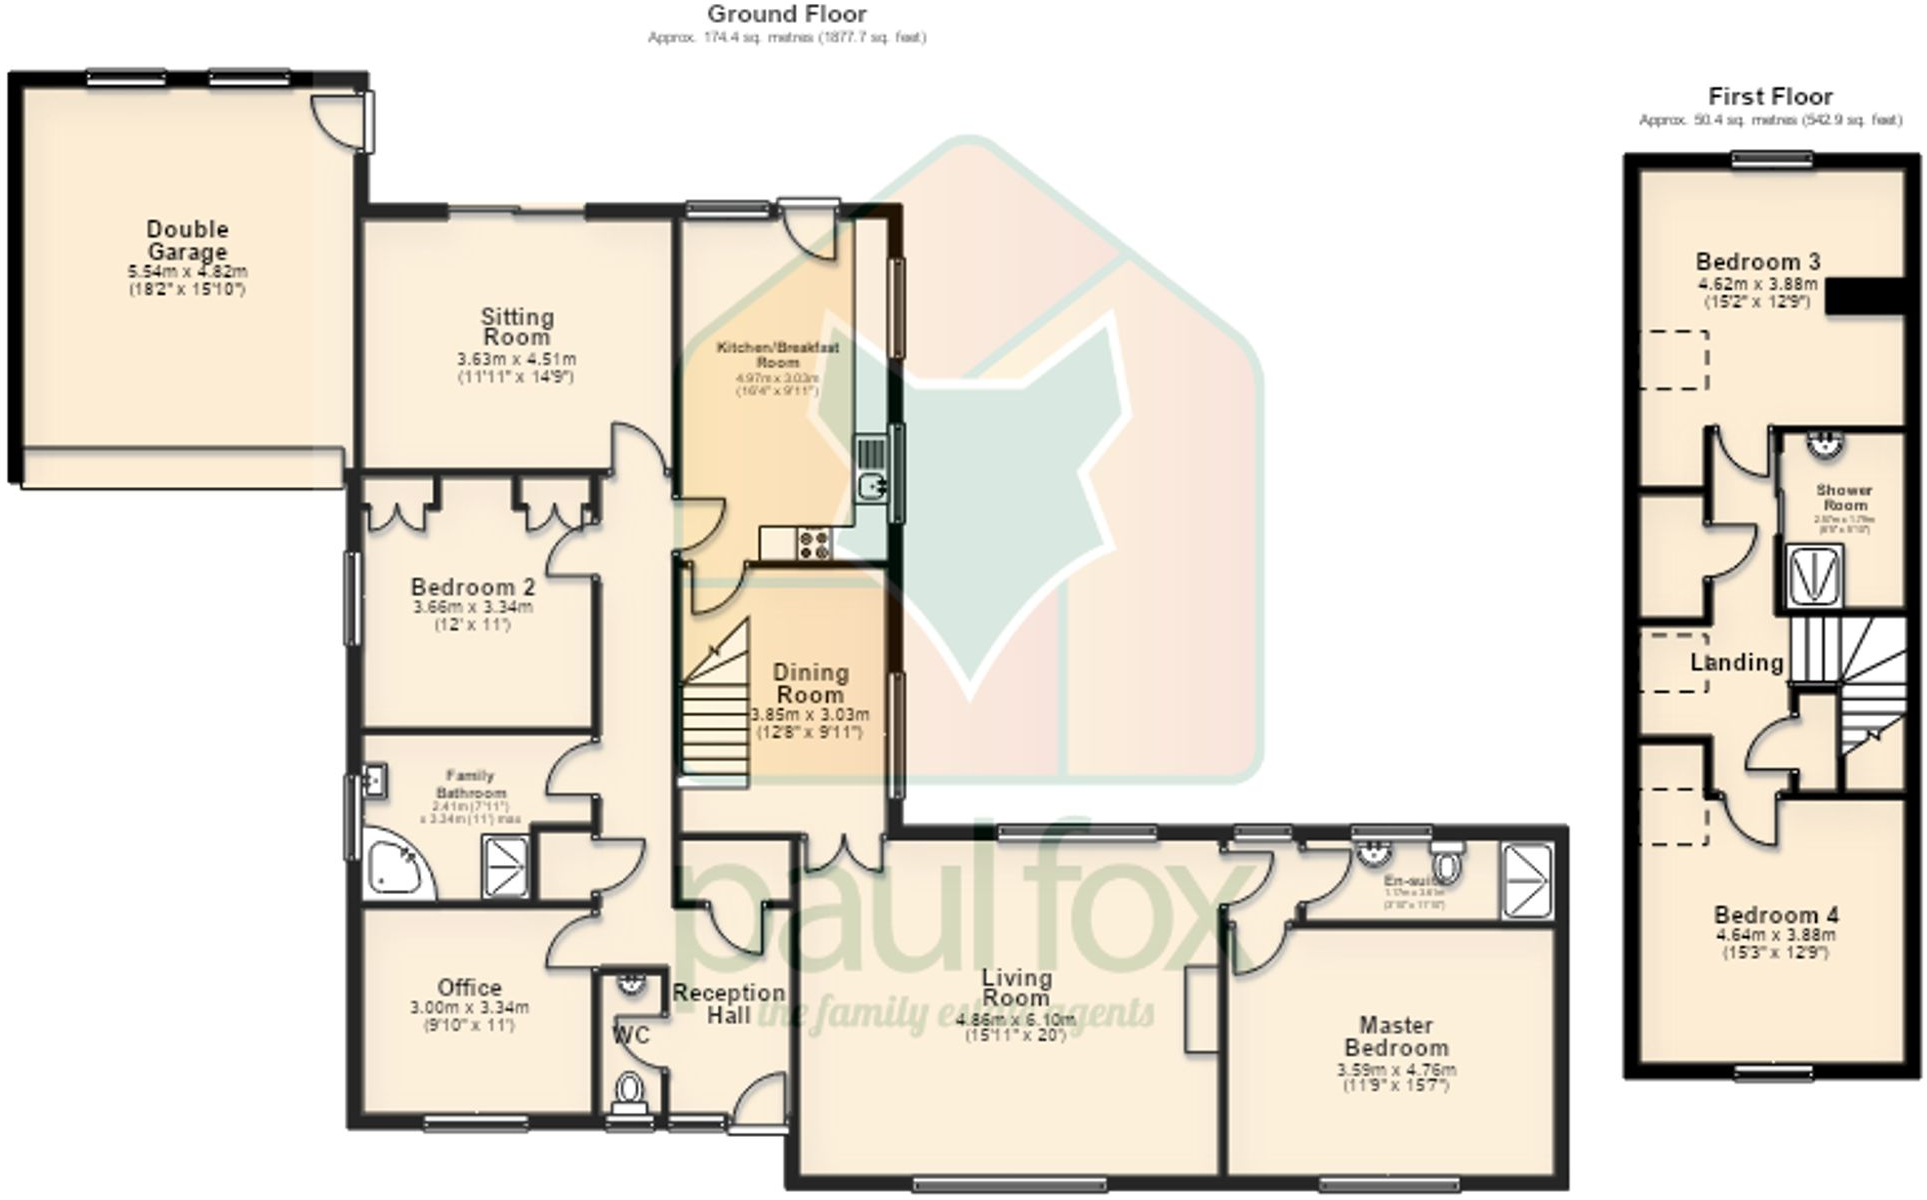
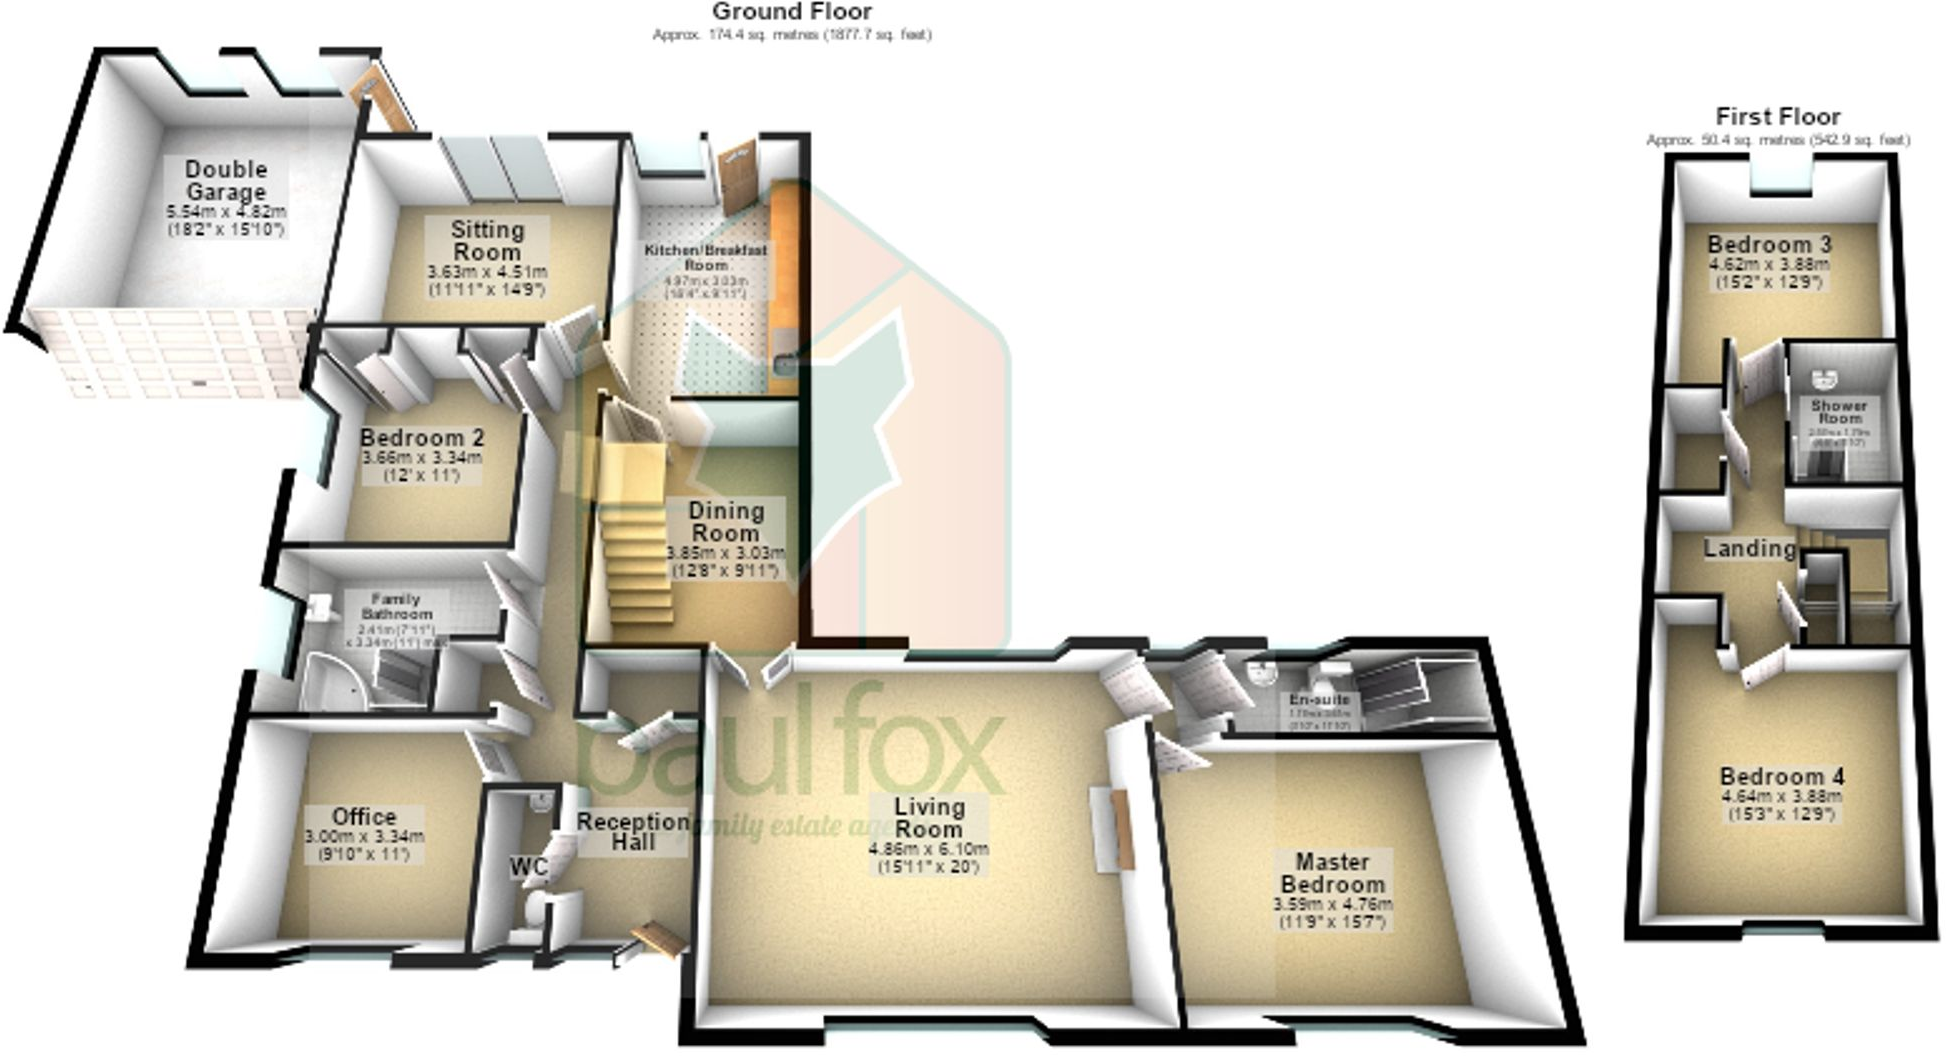
Ideally suited to a professional couple or growing family, the accommodation centres around a welcoming reception hallway. A generous dual-aspect lounge enjoys a position to the front, complemented by a separate dining room, fitted breakfast kitchen and rear sitting room. A dedicated office completes the reception accommodation, providing useful space for home working.
Two well-proportioned ground-floor bedrooms offer flexibility for a range of living arrangements. The principal bedroom benefits from an en-suite shower room, while the second features fitted wardrobes. A family bathroom serves the ground floor.
The first floor provides two further double bedrooms with Velux skylights, approached from a central landing and served by a fitted shower room. A clothes cupboard and additional storage further enhance the practicality of the accommodation.
Outside, the extensive grounds create an attractive private setting, with mature planting, generous lawns and two patio areas offering space for outdoor dining, entertaining and relaxation. A substantial driveway to the front accommodates multiple vehicles and provides direct access to a large double garage.
Double glazing, cavity wall and roof insulation, gas-fired central heating and solar panels, generating electricity, excess heating hot water and income.
Offers over £515,000 this includes Master Bedroom furniture, all carpets, curtains, blinds, most appliances, some garden equipment including a lawn tractor and over 10 years of Solar generated Feed-In-Tariff.
An individual home offering an appealing combination of space, privacy and versatility in a sought-after village setting. Viewing is highly recommended through our Brigg office.
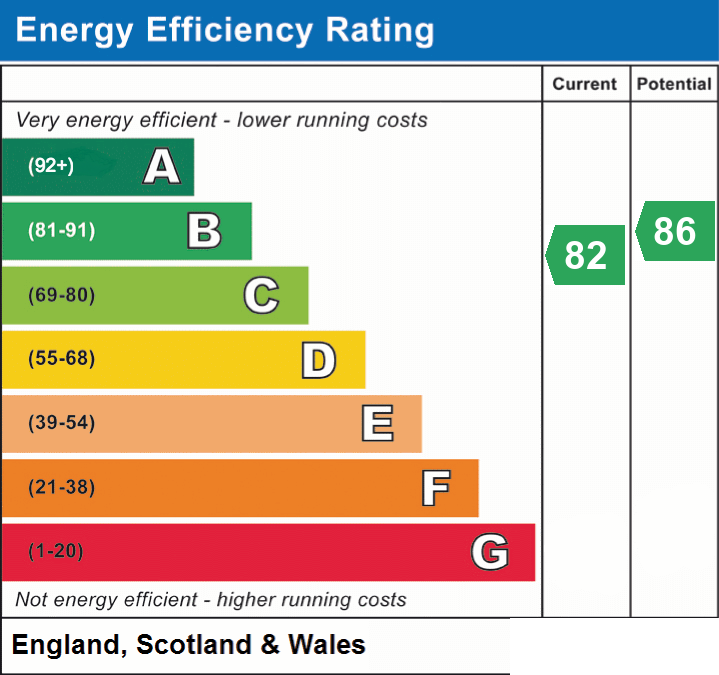
EPC Rating: B
Listed by
Brigg
Paul Fox
Reference: 94376643
EPC ratings on this postcode
We don't have a matched EPC for this property yet. Below are efficiency scores and details for other addresses on this postcode.
| Address | Current | Potential | Floor area | Age band | Type |
|---|---|---|---|---|---|
| 1, New Road, Worlaby, BRIGG | 70 | 71 | 62 m² | — | Detached |
| 10, New Road, Worlaby, BRIGG | 63 | 82 | 175 m² | England and Wales: 1950-1966 | Detached |
| 15 New Road, Worlaby, BRIGG | 82 | 86 | 184 m² | England and Wales: 1967-1975 | Detached |
| 17 New Road, Worlaby, BRIGG | 61 | 73 | 162 m² | England and Wales: 1967-1975 | Detached |
| 19, New Road, Worlaby, BRIGG | 60 | 66 | 146 m² | England and Wales: 1976-1982 | Detached |
| 21 New Road, Worlaby, BRIGG | 77 | 84 | 262 m² | England and Wales: 2003-2006 | Detached |
| 21, New Road, Worlaby, BRIGG | 70 | 83 | 128 m² | England and Wales: 1976-1982 | Detached |
| 23 New Road, Worlaby, BRIGG | 57 | 73 | 224 m² | England and Wales: before 1900 | Detached |
| 23, New Road, Worlaby, BRIGG | 54 | 67 | 203 m² | England and Wales: 1983-1990 | Detached |
| 25 NEW ROAD, WORLABY, BRIGG | 72 | 80 | 181 m² | England and Wales: 1983-1990 | Detached |
| 3, New Road, Worlaby, BRIGG | 58 | 77 | 251 m² | England and Wales: 1976-1982 | Detached |
| 5, New Road, Worlaby, BRIGG | 62 | 86 | 69 m² | England and Wales: 1983-1990 | Detached |
| 7 New Road, Worlaby, BRIGG | 58 | 85 | 74 m² | England and Wales: 1976-1982 | Detached |
| 8, New Road, Worlaby, BRIGG | 66 | 86 | 90 m² | England and Wales: 1991-1995 | Detached |
| 9a New Road, Worlaby, BRIGG | 87 | 87 | 288 m² | — | Detached |
Flood risk
Zone: 1
Risk: Low
Job (default Low)
Registered land (INSPIRE)
This location falls inside an HM Land Registry INSPIRE registered freehold polygon.
Plot: ~2,950 m² (0.73 acres)
Source: HM Land Registry INSPIRE Index Polygons.
Floorplans
All
All
EPC Graphs
EPC 1
Price history
| Event | Date | Price | % change |
|---|---|---|---|
| Listed for sale | — | £515,000 | — |
Source: HM Land Registry Price Paid Data. Crown copyright.
Sold Comparables
Same street and nearby sales within 0.25 miles (last 5 years). Data from Land Registry Price Paid.
| Address | Price | Date | Type |
|---|---|---|---|
| 77 TOP ROAD, WORLABY, BRIGG, NORTH LINCOLNSHIRE, DN20 0NG | £395,000 | 16/01/2026 | Detached |
| ORCHARD VIEW HURDS FARM, WORLABY, BRIGG, NORTH LINCOLNSHIRE, DN20 0FE | £450,000 | 16/01/2026 | Detached |
| Same street WOODLEA, 17 NEW ROAD, WORLABY, BRIGG, NORTH LINCOLNSHIRE, DN20 0PE | £400,000 | 05/12/2023 | Detached |
| LAUREL, 36 TOP ROAD, WORLABY, BRIGG, NORTH LINCOLNSHIRE, DN20 0NH | £467,000 | 24/04/2023 | Detached |
| Same street 21 NEW ROAD, WORLABY, BRIGG, NORTH LINCOLNSHIRE, DN20 0PE | £510,000 | 07/10/2022 | Detached |
| 3 HURDS FARM, WORLABY, BRIGG, NORTH LINCOLNSHIRE, DN20 0FE | £370,000 | 31/08/2022 | Detached |
| Same street OLIVE TREE LODGE, 9A NEW ROAD, WORLABY, BRIGG, NORTH LINCOLNSHIRE, DN20 0PE | £135,000 | 21/07/2022 | Other |
| FARWOLD TOP ROAD, WORLABY, BRIGG, NORTH LINCOLNSHIRE, DN20 0NG | £263,500 | 11/07/2022 | Detached |
| WYCHWOOD THE HILL, WORLABY, BRIGG, NORTH LINCOLNSHIRE, DN20 0NP | £470,000 | 04/07/2022 | Detached |
| THE OLD VICARAGE LODGE, 42 TOP ROAD, WORLABY, BRIGG, NORTH LINCOLNSHIRE, DN20 0NH | £490,000 | 30/06/2022 | Detached |
| Same street 25 NEW ROAD, WORLABY, BRIGG, NORTH LINCOLNSHIRE, DN20 0PE | £370,000 | 18/03/2022 | Detached |
| 34 LOW ROAD, WORLABY, BRIGG, NORTH LINCOLNSHIRE, DN20 0LX | £360,000 | 26/11/2021 | Detached |
Street average: £353,750 (4 sales)
Area average: £408,188 (8 sales)
Capital growth trend
Land Registry outcode average: last 12 months vs 5y and 10y ago (from sold prices).
House Price Index (HM Land Registry — official index, not sold-price averages): North Lincolnshire. Series: Detached. As of July 2026.
Rental Range
Estimated market rent for North Lincolnshire. Low = conservative, Realistic = average, Optimistic = best case.
Based on Local Authority from postcode lookup → North Lincolnshire.
LHA (30th percentile) floor for Hull & East Riding: £698/mo (Apr 2025 – Mar 2026)
Location
Nearby
Nearest stations, universities and amenities (distance from property).
| Type | Name | Distance |
|---|---|---|
| Bus stop | Unknown | 0.1 miles |
| Bus stop | Grangefield Road | 0.1 miles |
| Shop | BP | 2.9 miles |
| Shop | Farm Shop | 3.4 miles |
| Train station | Barnetby | 3.6 miles |
| Train station | Brigg | 4.4 miles |
| University | Humber University Technical College | 7.2 miles |
| Hospital | Scunthorpe Community Diagnostic Centre | 7.3 miles |
| University | University campus North Lincolnshire | 7.9 miles |
| Hospital | Coronation Wing | 8.3 miles |
Street-level crime
| Category | Count |
|---|---|
| Public order | 1 |
| Total incidents | 1 |
Within 1 mile during Aug 2026. Source: data.police.uk (England & Wales).
Schools nearby
Nearest open schools with Ofsted ratings (England). Closed schools are not shown. Data from Get Information about Schools and Ofsted.
| Name | Type | Distance | Ofsted |
|---|---|---|---|
| Worlaby Academy | Primary | 0.1 miles | Good — 10 Mar 2015 |
| Wrawby St Mary's CofE Primary School | Primary | 3.2 miles | Good — 30 Jan 2024 |
| St Mary's Catholic Primary Voluntary Academy (Brigg) | Primary | 3.7 miles | Good — 29 Jun 2023 |
| The Vale Academy | Secondary | 3.8 miles | Good — 28 Mar 2013 |
| Brigg Primary School | Primary | 3.8 miles | Good — 19 Dec 2014 |
Rental Comparables
Rental comparables data is not available for this property.
Rent-driven metrics
Based on Area rent estimate.
- Rent ratio — Monthly rent ÷ purchase price (1% rule). 1%+ = strong, 0.8–1% = okay, <0.8% = weak for cashflow.
- Max investor price — Rent ÷ 0.8%; the price at which rent would be 0.8% of price (Stoke-style target).
- Target investor price — Rent ÷ 1%; the price at which rent would be 1% of price (strong cashflow band).
- Gross yield — Annual rent as % of purchase price (no costs).
Enter House Number
Enter the house number to help us retrieve more accurate pricing history and property data.
Please log in to submit or correct the house number for this listing.
Log in to continue