35 LANSDOWNE ROAD
LOWESTOFT, LOWESTOFT, SUFFOLK NR33 7ES
£144,995
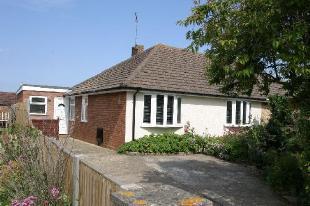
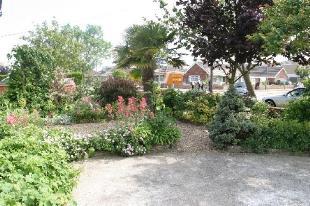
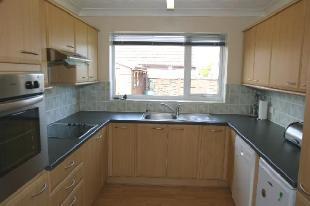
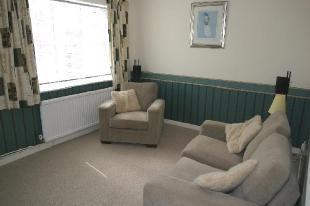
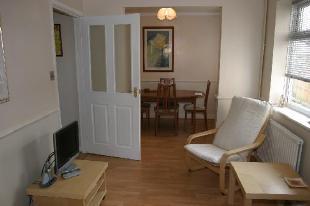
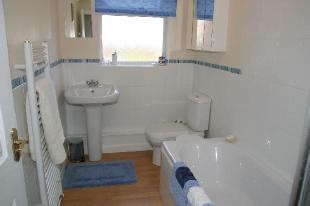
Photo 1 Photo 2 Photo 3 Photo 4 Photo 5 Photo 6
/ 6
Property details
Last sold
£142,000 Nov 2006
Local average
£226,999 (-36.1%)
Deprivation
Decile 7 (22,958 of 33,755)
Street crime
75 incidents within 1 mile (May 2026)
Key features
- Select location
- Immaculately presented
- uPVC double glazed windows
- Gas fired central heating
- Well extended
Description
PROPERTY DESCRIPTION.It is our aim to make all our property descriptions as accurate and precise as possible. However, please note that our inspection is only visual and therefore we cannot comment upon or guarantee the condition, suitability or working order of any services, fittings, appliances etc. or the structural condition of the property. The purchasers must satisfy themselves on these matters.Sylvesters on behalf of the Vendors/Lessors of the property described herein give notice that these particulars are prepared for general guidance only and do not constitute, nor are part of an offer or contract. All dimensions are given in good faith and are believed to be correct but intending purchasers/tenants should not rely upon them as statements or representations of facts and should satisfy themselves by inspection or otherwise to verify the correctness of them. No representation or warranty is given or implied in relation to this property.
GROUND FLOOR
Entrance Hall
Sealed unit double glazed door, ceramic tiled floor, double radiator, coved and artex ceiling, dado rail.
Dining Room 9' 8 x 8' 0 (2.95m x 2.44m)
Laminate floor, dado rail, radiator, power points, coved and artex ceiling, brick arch to:
Modern Fitted Kitchen 9' 0 x 6' 10 (2.74m x 2.08m)
3 rolltop worktops with cupboards, drawers and recess under, 8 matching wall cupboards, tall unit housing electric oven, inset electric hob unit with filter over, inset stainless steel single drainer sink unit, tiled splashbacks, plumbing for automatic dishwasher, power points, laminate floor, coved and artex ceiling.
Sitting Room/Bedroom 3 10' 6 x 6' 6 (3.20m x 1.98m)
Laminate floor, radiator, dado rail, power points, coved and artex ceiling.
Lounge 14' 6 x 10' 0 (4.42m x 3.05m)
Fitted carpet, radiator, power points, coved and artex ceiling.
Bedroom 1 13' 0 x 10' 8 (3.96m x 3.25m)
Fitted carpet, radiator, power points, coved and artex ceiling, sealed unit double glazed bow window
.Bedroom 2 14' 6 x 10' 8 (4.42m x 3.25m)
Fitted carpet, radiator, power points, coved and artex ceiling, sealed unit double glazed bow window.
Bathroom
Recently fitted suite of panel bath with Triton shower over, pedestal hand basin, low wc., tiled splashbacks, radiator, coving, extractor fan, laminate floor.
2nd Wc.
Low suite, corner hand basin, ceramic tiled floor, coved and artex ceiling.
Utility Room
Rolltop worktops with recess under, gas fired boiler for central heating and hot water, power points, plumbing for automatic washing machine, laminate floor, coved and artex ceiling.
Outside
Front shingled garden with mature shrubs and low wall, concrete driveway and vehicular hardstanding. Rear lawned garden enclosed by high fencing, mature shrubs, paved patio area, garden shed.
Remarks
An immaculately presented and extended and much improved 3 bedroomed semi detached bungalow in this select Pakefield location. The property benefits from gas fired central heating and the windows have been replaced with uPVC sealed unit double glazing. Early inspection essential as properties in this location seldom become available. NO CHAIN.
Outgoings Council Tax Band B
Directions
From Lowestoft town centre head south over the bridge, turning right at Pakefield Terminus into Stradbroke Road, left into Lansdowne Road and the property can be found on the left hand side.
Viewing Strictly by appointment with the selling agents SYLVESTERS on 01502 566611.
??? REQUIRE A MORTGAGE ???
FOR FREE INDEPENDENT ADVICE JUST CALL IN OUR OFFICE AND SEE MIKE HARVEY OR RING HIM ON LOWESTOFT 01502-531855. HE WILL GET YOU THE BEST DEAL, WITH NO OBLIGATION.
Listed by
Lowestoft
Sylvesters
Reference: 11525252
EPC Rating & Upgrade Cost
Fetching EPC data… Refresh this page in a moment.
Flood risk
Zone: 1
Risk: Low
Job (default Low)
Price history
176% since 1995
| Event | Date | Price | % change |
|---|---|---|---|
| Sold | 21/11/2006 (19 years ago) | £142,000 | +175.7% |
| Sold | 07/04/1997 (29 years ago) | £51,500 | 0% |
| Sold | 14/08/1995 (30 years ago) | £51,500 | — |
Source: HM Land Registry Price Paid Data. Crown copyright.
Sold Comparables
Same street and nearby sales within 0.25 miles (last 5 years). Data from Land Registry Price Paid.
| Address | Price | Date | Type |
|---|---|---|---|
| 6 MERRIFIELD ROAD, LOWESTOFT, EAST SUFFOLK, SUFFOLK, NR33 7HB | £212,000 | 14/01/2026 | Semi-detached |
| 195 STRADBROKE ROAD, LOWESTOFT, EAST SUFFOLK, SUFFOLK, NR33 7HR | £235,000 | 09/01/2026 | Semi-detached |
| 1 MERRIFIELD ROAD, LOWESTOFT, EAST SUFFOLK, SUFFOLK, NR33 7HA | £268,000 | 02/12/2025 | Semi-detached |
| 3 BLUEBELL CLOSE, LOWESTOFT, EAST SUFFOLK, SUFFOLK, NR33 7EH | £185,000 | 04/07/2025 | Semi-detached |
| 90 SHIP ROAD, LOWESTOFT, EAST SUFFOLK, SUFFOLK, NR33 7DP | £190,000 | 06/06/2025 | Semi-detached |
| 80 CRANESBILL ROAD, LOWESTOFT, EAST SUFFOLK, SUFFOLK, NR33 7EE | £212,000 | 07/02/2025 | Semi-detached |
| 78 CRANESBILL ROAD, LOWESTOFT, EAST SUFFOLK, SUFFOLK, NR33 7EE | £205,000 | 05/06/2024 | Semi-detached |
| 41 CRANESBILL ROAD, LOWESTOFT, EAST SUFFOLK, SUFFOLK, NR33 7EB | £195,000 | 05/12/2023 | Semi-detached |
| 26 MERRIFIELD ROAD, LOWESTOFT, EAST SUFFOLK, SUFFOLK, NR33 7HB | £250,000 | 19/10/2023 | Semi-detached |
| 37 CRANESBILL ROAD, LOWESTOFT, EAST SUFFOLK, SUFFOLK, NR33 7EB | £234,000 | 07/07/2023 | Semi-detached |
| 74 SHIP ROAD, LOWESTOFT, EAST SUFFOLK, SUFFOLK, NR33 7DP | £320,000 | 07/07/2023 | Semi-detached |
| 100 SHIP ROAD, LOWESTOFT, EAST SUFFOLK, SUFFOLK, NR33 7DP | £255,000 | 29/06/2023 | Semi-detached |
| 17 SHIP ROAD, LOWESTOFT, EAST SUFFOLK, SUFFOLK, NR33 7DN | £205,000 | 02/06/2023 | Semi-detached |
| 7 DOVEDALE, CARLTON COLVILLE, LOWESTOFT, EAST SUFFOLK, SUFFOLK, NR33 8TE | £190,000 | 06/04/2023 | Semi-detached |
| 43 SHIP ROAD, LOWESTOFT, EAST SUFFOLK, SUFFOLK, NR33 7DW | £310,000 | 24/02/2023 | Semi-detached |
| 3 MERRIFIELD ROAD, LOWESTOFT, EAST SUFFOLK, SUFFOLK, NR33 7HA | £225,000 | 16/12/2022 | Semi-detached |
| 30 KINGSTON CLOSE, PAKEFIELD, LOWESTOFT, EAST SUFFOLK, SUFFOLK, NR33 7DR | £318,000 | 27/10/2022 | Semi-detached |
| 42 SHIP ROAD, LOWESTOFT, EAST SUFFOLK, SUFFOLK, NR33 7DN | £231,000 | 03/08/2022 | Semi-detached |
| 12 MERRIFIELD ROAD, LOWESTOFT, EAST SUFFOLK, SUFFOLK, NR33 7HB | £240,000 | 01/08/2022 | Semi-detached |
| 5 SHIP ROAD, LOWESTOFT, EAST SUFFOLK, SUFFOLK, NR33 7DN | £250,000 | 27/07/2022 | Semi-detached |
Area average: £236,500 (20 sales)
Capital growth trend
Land Registry outcode average: last 12 months vs 5y and 10y ago (from sold prices).
House Price Index (HM Land Registry — official index, not sold-price averages): East Suffolk. Series: Semi-detached. As of April 2026.
Rental Range
Estimated market rent for East Suffolk. Low = conservative, Realistic = average, Optimistic = best case.
Based on Local Authority from postcode lookup → East Suffolk.
LHA (30th percentile) floor for Lowestoft & Great Yarmouth: £628/mo (Apr 2025 – Mar 2026)
Location
Nearby
Nearest stations, universities and amenities (distance from property).
| Type | Name | Distance |
|---|---|---|
| Bus stop | Marsden Close | 0.1 miles |
| Shop | Shelton Road Convenience | 0.1 miles |
| Shop | Card Factory | 0.3 miles |
| Train station | Oulton Broad South | 1.4 miles |
| Train station | Chapel Road | 1.5 miles |
| Hospital | Airey Close | 3.2 miles |
| Hospital | Beccles and District War Memorial Hospital | 6.7 miles |
Street-level crime
| Category | Count |
|---|---|
| Violence and sexual offences | 24 |
| Shoplifting | 13 |
| Other theft | 11 |
| Anti-social behaviour | 6 |
| Criminal damage and arson | 5 |
| Public order | 5 |
| Drugs | 4 |
| Burglary | 2 |
| Vehicle crime | 2 |
| Bicycle theft | 1 |
| Other crime | 1 |
| Possession of weapons | 1 |
| Total incidents | 75 |
Within 1 mile during May 2026. Source: data.police.uk (England & Wales).
Schools nearby
Nearest open schools with Ofsted ratings (England). Closed schools are not shown. Data from Get Information about Schools and Ofsted.
| Name | Type | Distance | Ofsted |
|---|---|---|---|
| Pakefield High School | Secondary | 0.2 miles | Good — 9 Nov 2023 |
| Pakefield Primary School | Primary | 0.3 miles | Good — 18 Nov 2021 |
| Westwood Primary School | Primary | 0.7 miles | Good — 20 Apr 2017 |
| Elm Tree Primary School | Primary | 1.0 miles | Good — 26 Sep 2022 |
| Grove Primary School | Primary | 1.0 miles | Good — 4 Dec 2022 |
Rental Comparables
Residential lets from OpenRent and Rightmove for the area (same bedroom count). Use to validate rent estimates. Student lets are excluded.
| Title | Rent | Beds | Distance | As seen on |
|---|---|---|---|---|
| 3 Bed Bungalow, Stradbroke Road, NR33 | £1,400/mo | 3 | 0.3 miles | OpenRent |
| 3 Bed Flat, Morton Road, NR33 | £900/mo | 3 | 0.67 miles | OpenRent |
Average rent: £1,150/mo (2 listings)
Rent-driven metrics
Based on OpenRent comparables.
- Rent ratio — Monthly rent ÷ purchase price (1% rule). 1%+ = strong, 0.8–1% = okay, <0.8% = weak for cashflow.
- Max investor price — Rent ÷ 0.8%; the price at which rent would be 0.8% of price (Stoke-style target).
- Target investor price — Rent ÷ 1%; the price at which rent would be 1% of price (strong cashflow band).
- Gross yield — Annual rent as % of purchase price (no costs).
- Cost-to-rent — Price ÷ annual rent (from OpenRent comparables). Under 14× = strong, 14–16× = acceptable, 17×+ = compressed.
- Cashflow — Rent minus mortgage, 10% maintenance, £25/mo compliance. Assumes 75% LTV, 3.95% APR (5yr fixed), 25yr term.
- ROI — Annual profit ÷ cash in (deposit + 4% purchase costs).