55 THE GREEN
NORTHALLERTON, ROMANBY, NORTH YORKSHIRE DL7 8NL
£250,000
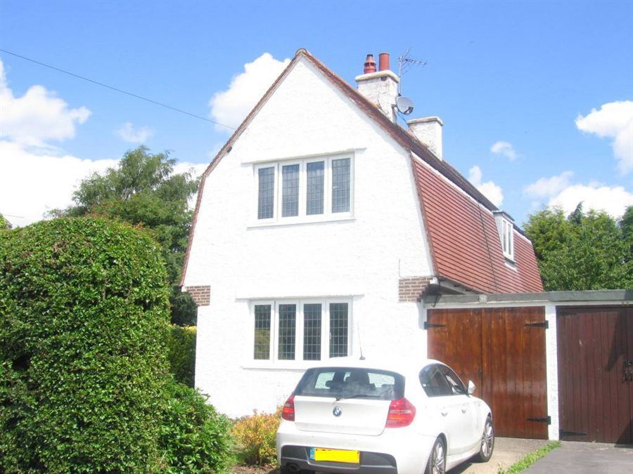
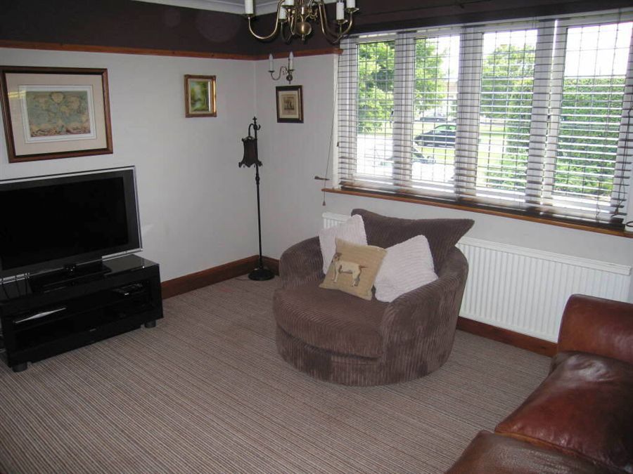
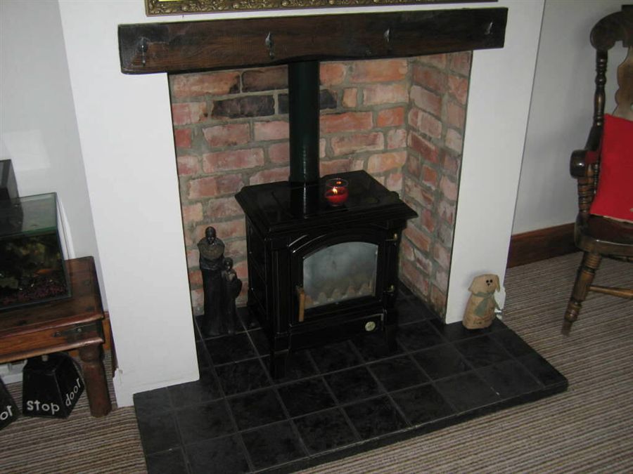
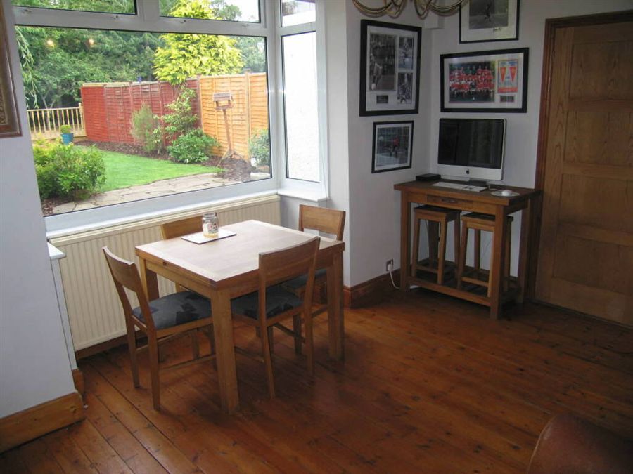
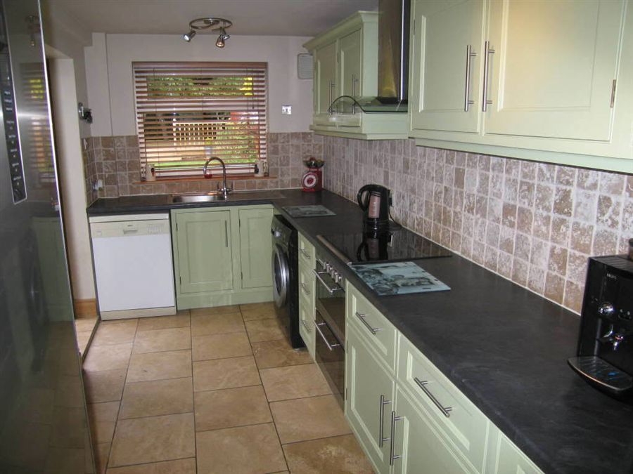
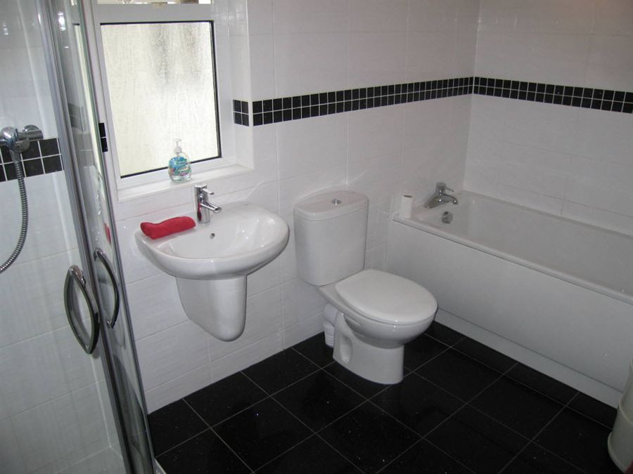
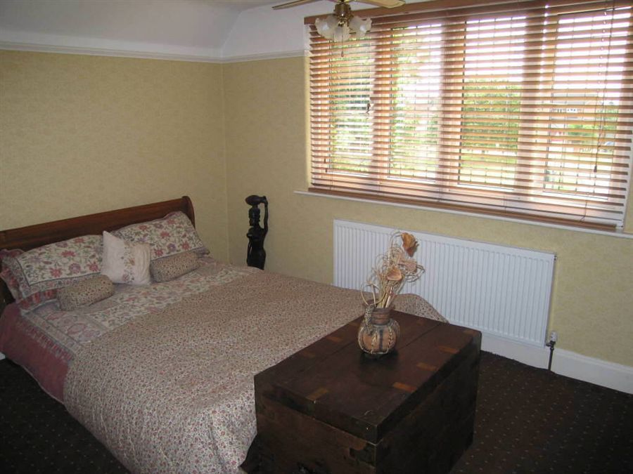
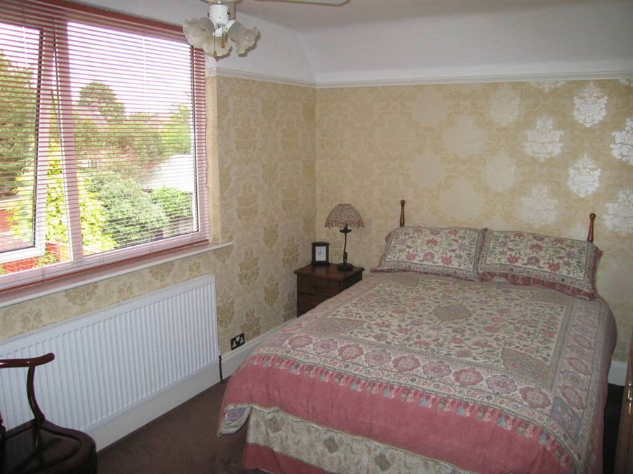
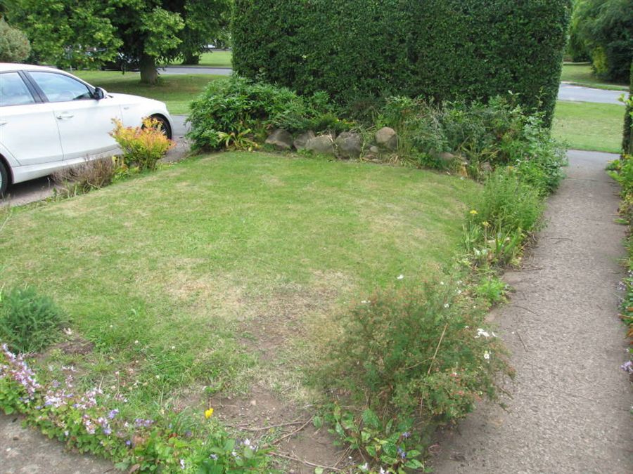
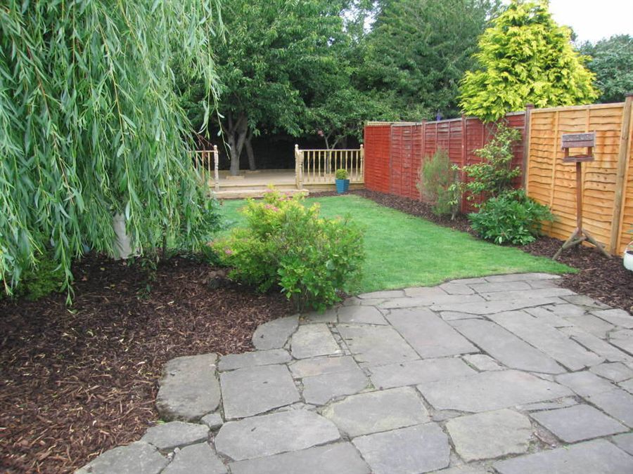
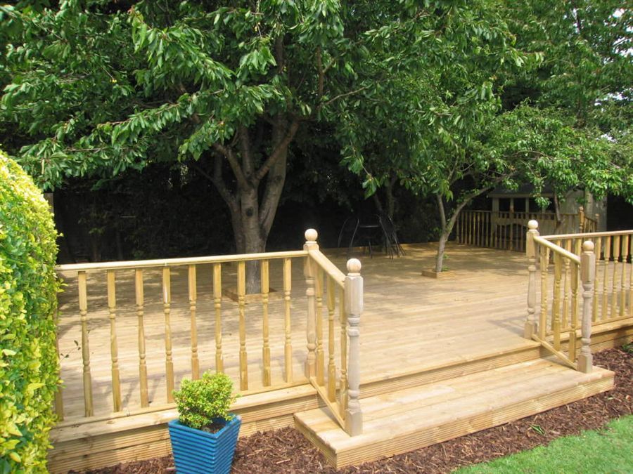
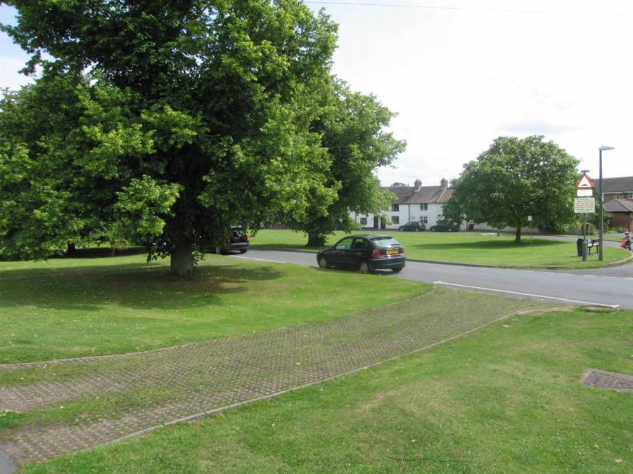
Photo 1 Photo 2 Photo 3 Photo 4 Photo 5 Photo 6 Photo 7 Photo 8 Photo 9 Photo 10 Photo 11 Photo 12
/ 12
Property details
Floor area
94 m²
EPC rating
C
Last sold
£285,000 Nov 2020
Price per m²
£2,660/m²
Local average
£301,827 (-17.2%)
Deprivation
Decile 5 (15,434 of 33,755)
Street crime
96 incidents within 1 mile (May 2026)
Additional details
- Parking
- Yes
- Garden
- Yes
Description
SummaryA link detached Dutch Barn style house overlooking the village green in the much sought after Romanby area of Northallerton. The property comprises: Entrance hall, living room (with gas stove), dining room (with gas stove and stripped floors), fitted kitchen, bathroom, first floor landing and three bedrooms. To the outside of the property there is a garage with parking to front, a front garden and rear garden with lawn and large decked area. The property benefits from central heated and double glazed windows. An immaculately presented house with many characterful features in an excellent location, viewing is a must.
SituationThe Green is situated in the Romanby area of Northallerton. Northallerton offers a range of facilities including shops, supermarkets, restaurants, a twice weekly market, primary and secondary schooling, a hospital and a library. There is a range of sporting and leisure facilities within the area as a whole. There are bus and rail links and access to the North Yorkshire Moors, the Yorkshire Dales, the A1, A19 and Durham Tees Airport.
Entrance HallWith a double glazed entrance door to side, stripped wood floor and understairs storage cupboard.
Living Room4.17m(13'8'') x 3.71m(12'2'')
With double glazed leaded light window to front and side, radiator and a feature fireplace with gas stove.
Dining Room3.96m(13'0'') x 2.92m(9'7'')
With double glazed bay window to rear, radiator, stripped wood floor and a feature fireplace with gas stove.
Fitted Kitchen5.00m(16'5'') x 2.16m(7'1'')
With double glazed window to rear and double glazed doors to front and side. A range of matching fitted units with worktops over and tiled splashbacks, single drainer stainless steel sink unit, integrated hob and oven with extractor over, space plumbing for washing machine and space for fridge freezer. Radiator and tiled floor.
Bathroom/W.C.With a modern white suite comprises: Panelled bath, corner shower cubicle, pedestal wash hand basin and low flush W.C.. Heated ladder back towel rail and a double glazed window to side.
First Floor LandingWith a radiator.
Bedroom One3.71m(12'2'') x 4.17m(13'8'')
With double glazed leaded light window to front, radiator and fitted cupboard.
Bedroom Two4.04m(13'3'') x 2.97m(9'9'')
With double glazed window to rear and radiator.
Bedroom Three3.10m(10'2'') x 3.23m(10'7'')
Longest measurements. With double glazed window to side, radiator and access to loft space.
Garage4.47m(14'8'') x 2.13m(7'0'')
A driveway with off street parking leads to the garage with electric light and power, doors to front and an access door to rear.
Front GardenMostly laid to lawn with planted shrub borders.
Rear GardenMostly laid to lawn with planted shrub borders, a large decked area under flowering cherry trees and two garden sheds.
Viewing By AppointmentViewing is Strictly By Appointment Only.
Free Valuation ServiceIf you are looking to sell a property James Winn Estate Agents offers a FREE NO OBLIGATION market appraisal service designed to give you the best advice on marketing your property. Contact our sales teams in Thirsk or Northallerton on 01845 524488 or 01609 777125 to book an appointment.
Mortgage & Financial AdviceJames Winn Estate Agents are keen to stress the importance of seeking independent mortgage advice. If you are in need of mortgage advice our team will be pleased to make you an appointment with an independent mortgage advisor based. Call 01609 777125 or 01845 524488. (Remember your home is at risk if you do not keep up repayments on a mortgage or other loans secured on it ).Minimum age 18.
Clauses1/ James Winn Estate Agents has not tested any services, appliances or heating and no warranty is given or implied as to their condition. 2/ All measurements are approximate and intended as a guide only. All our measurements are carried out using a regularly calibrated laser tape but may be subject to a margin of error. 3/ We believe the property is freehold but we always recommend verifying this with your solicitor should you decide to purchase the property. 4/ Fixtures and fittings other than those included in the above details are to be agreed with the seller through separate negotiation. 5/ All EPC s are generated by a third party and James Winn Ltd accepts no liability for their accuracy.
These particulars, whilst believed to be accurate are set out as a general outline only for guidance and do not constitute any part of an offer or contract. Intending purchasers should not rely on them as statements of representation of fact, but must satisfy themselves by inspection or otherwise as to their accuracy. No person in this firms employment has the authority to make or give any representation or warranty in respect of the property.
If you have any concerns we recommend that you ask us to verify any queries before going to any expense.
Listed by
Northallerton
Castledene Sales & Lettings (Hartlepool) Limited
Reference: 19772664
EPC Rating & Upgrade Cost
Current rating: C
Potential rating: B
Inspection date: 26/01/2020
Expiry date: 25/01/2030
Est. upgrade cost to C: £7,200
Recommendations
- Floor insulation (suspended floor) (£800 - £1,200)
- Solar water heating (£4,000 - £6,000)
- Replacement glazing units (£1,000 - £1,400)
Flood risk
Zone: 1
Risk: Low
Job (default Low)
EPC Graphs
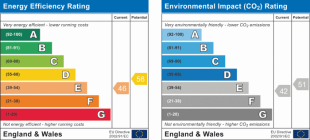
EPC 1
FENSA Certificates
This property has 2 FENSA certificate(s) on record, indicating window/door installations by FENSA-approved installers.
FENSA Certificate #9570464
Property Details
Street: 55 The Green
Town: Romanby
Postcode: DL7 8NL
Installation Details
Items: 4 windows and 1 door
Certificate Issued: 27/05/2013
Work Completed: 17/05/2013
This certificate data was retrieved from FENSA's database
FENSA Certificate #4503030
Property Details
Street: 55 The Green
Town: Romanby
Postcode: DL7 8NL
Installation Details
Items: 2 windows
Certificate Issued: 27/02/2007
Work Completed: 19/02/2007
This certificate data was retrieved from FENSA's database
What is FENSA? FENSA (Fenestration Self-Assessment Scheme) is a government-authorised scheme that monitors building regulation compliance for replacement windows and doors. Certificates indicate that work was completed by FENSA-approved installers.
Price history
329% since 1995
| Event | Date | Price | % change |
|---|---|---|---|
| Sold | 05/11/2020 (5 years ago) | £285,000 | +18.8% |
| Sold | 20/12/2011 (14 years ago) | £240,000 | +92% |
| Sold | 12/09/2000 (25 years ago) | £125,000 | +88% |
| Sold | 15/12/1995 (30 years ago) | £66,500 | — |
Source: HM Land Registry Price Paid Data. Crown copyright.
Sold Comparables
Same street and nearby sales within 0.25 miles (last 5 years). Data from Land Registry Price Paid.
| Address | Price | Date | Type |
|---|---|---|---|
| 29 BECKSIDE, NORTHALLERTON, NORTH YORKSHIRE, DL7 8PA | £375,000 | 22/08/2025 | Detached |
| 73 THE GREEN, ROMANBY, NORTHALLERTON, NORTH YORKSHIRE, DL7 8NW | £132,500 | 15/04/2025 | Detached |
| 14B THE PEPPERGARTH, NORTHALLERTON, NORTH YORKSHIRE, DL7 8NP | £285,000 | 24/03/2025 | Detached |
| 1 RICHMOND RISE, NORTHALLERTON, NORTH YORKSHIRE, DL7 8JR | £210,000 | 10/03/2025 | Detached |
| 25 CHANTRY ROAD, NORTHALLERTON, NORTH YORKSHIRE, DL7 8JH | £210,000 | 13/03/2023 | Detached |
| 17 BECKSIDE, NORTHALLERTON, HAMBLETON, NORTH YORKSHIRE, DL7 8PA | £314,500 | 15/11/2022 | Detached |
| 17 ROWANS WAY, NORTHALLERTON, HAMBLETON, NORTH YORKSHIRE, DL7 8PB | £290,000 | 27/07/2022 | Detached |
| 33 BECKSIDE, NORTHALLERTON, HAMBLETON, NORTH YORKSHIRE, DL7 8PA | £325,000 | 27/07/2022 | Detached |
| 25 THE PEPPERGARTH, NORTHALLERTON, HAMBLETON, NORTH YORKSHIRE, DL7 8NP | £362,000 | 27/05/2022 | Detached |
| 31 BECKSIDE, NORTHALLERTON, NORTH YORKSHIRE, DL7 8PA | £290,000 | 18/02/2022 | Detached |
| 21 BECKSIDE, NORTHALLERTON, HAMBLETON, NORTH YORKSHIRE, DL7 8PA | £299,950 | 10/02/2022 | Detached |
| 25 BECKSIDE, NORTHALLERTON, HAMBLETON, NORTH YORKSHIRE, DL7 8PA | £349,950 | 24/01/2022 | Detached |
| 23 BECKSIDE, NORTHALLERTON, HAMBLETON, NORTH YORKSHIRE, DL7 8PA | £240,000 | 26/07/2021 | Detached |
Area average: £283,377 (13 sales)
Capital growth trend
Land Registry outcode average: last 12 months vs 5y and 10y ago (from sold prices).
House Price Index (HM Land Registry — official index, not sold-price averages): Yorkshire and The Humber. Series: Detached. As of April 2026.
Rental Range
Estimated market rent for Yorkshire and The Humber. Low = conservative, Realistic = average, Optimistic = best case.
Based on Region from postcode lookup → Yorkshire and The Humber.
LHA (30th percentile) floor for Richmond & Hambleton: £648/mo (Apr 2025 – Mar 2026)
Location
Nearby
Nearest stations, universities and amenities (distance from property).
| Type | Name | Distance |
|---|---|---|
| Bus stop | Romanby, Hareward Lane Clock Tower | 0.2 miles |
| Shop | Coffee With Altitude | 0.2 miles |
| Train station | Northallerton | 0.3 miles |
| Bus stop | Northallerton Station | 0.3 miles |
| Shop | Morrisons Daily | 0.3 miles |
| Train station | Northallerton West | 0.3 miles |
| Hospital | Friarage Hospital | 0.8 miles |
Street-level crime
| Category | Count |
|---|---|
| Violence and sexual offences | 30 |
| Anti-social behaviour | 23 |
| Shoplifting | 13 |
| Criminal damage and arson | 7 |
| Other theft | 7 |
| Public order | 7 |
| Vehicle crime | 5 |
| Other crime | 2 |
| Burglary | 1 |
| Drugs | 1 |
| Total incidents | 96 |
Within 1 mile during May 2026. Source: data.police.uk (England & Wales).
Schools nearby
Nearest open schools with Ofsted ratings (England). Closed schools are not shown. Data from Get Information about Schools and Ofsted.
| Name | Type | Distance | Ofsted |
|---|---|---|---|
| Romanby Primary School | Primary | 0.3 miles | — (Inspected (no overall grade)) |
| Applegarth Primary School | Primary | 0.4 miles | Good — 16 Oct 2023 |
| Sacred Heart Catholic Primary School - a Catholic voluntary academy | Primary | 0.5 miles | Good — 23 Apr 2024 |
| Broomfield School | Primary | 0.6 miles | Requires improvement — 12 Jun 2024 |
| Northallerton School & Sixth Form College | Secondary | 0.7 miles | Good — 9 Feb 2022 |
Rental Comparables
Rental listings exist nearby, but none matched the 3-bedroom count for this property.
Rent-driven metrics
Based on Area rent estimate.
- Rent ratio — Monthly rent ÷ purchase price (1% rule). 1%+ = strong, 0.8–1% = okay, <0.8% = weak for cashflow.
- Max investor price — Rent ÷ 0.8%; the price at which rent would be 0.8% of price (Stoke-style target).
- Target investor price — Rent ÷ 1%; the price at which rent would be 1% of price (strong cashflow band).
- Gross yield — Annual rent as % of purchase price (no costs).