"Woodlands"
Stafford Road, Ellesmere Park, M30 9HW
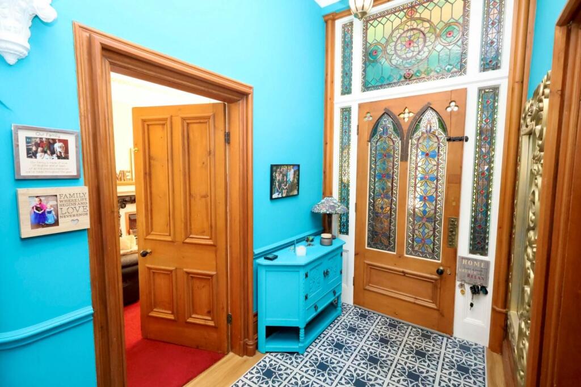
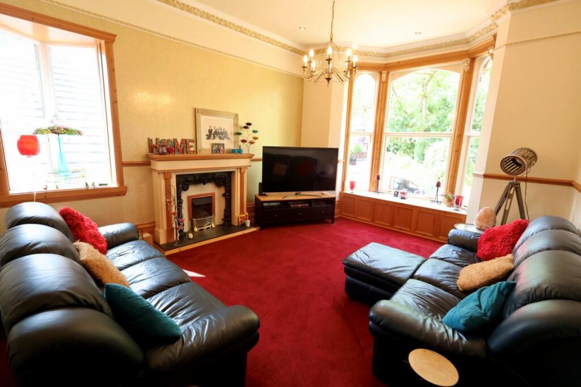
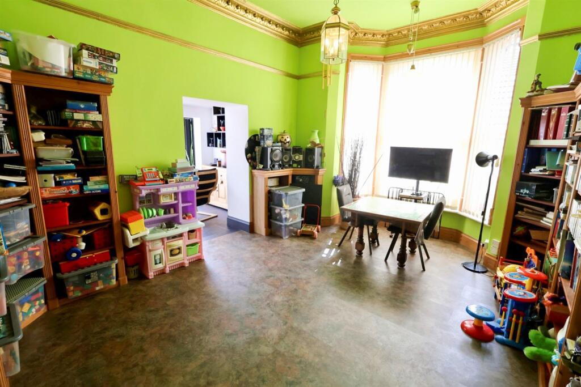
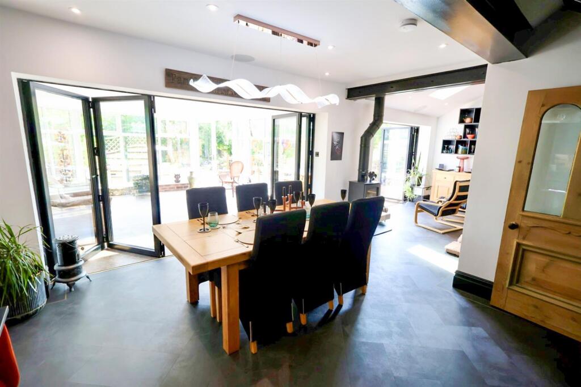
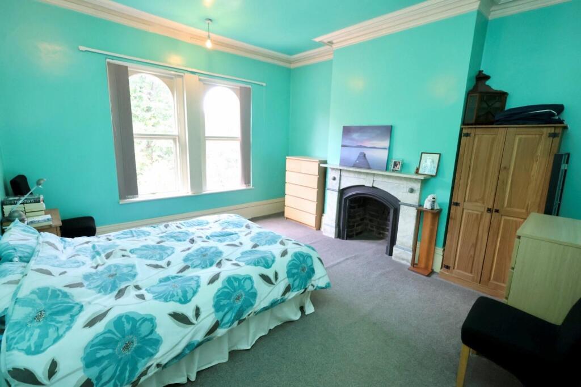
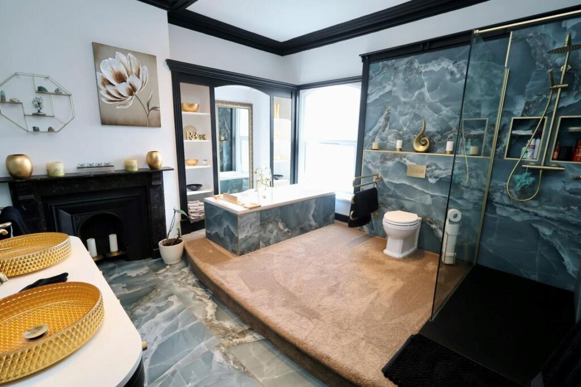
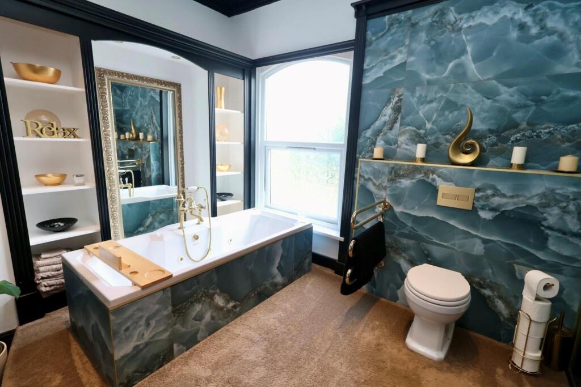
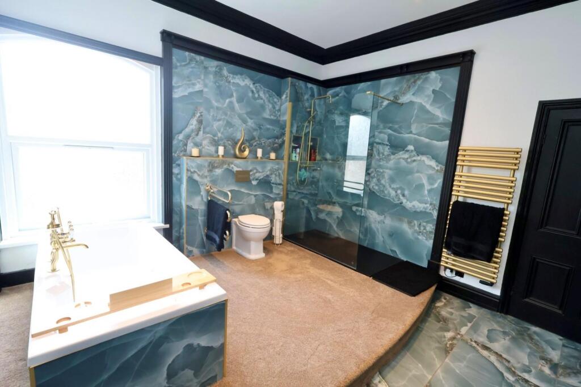
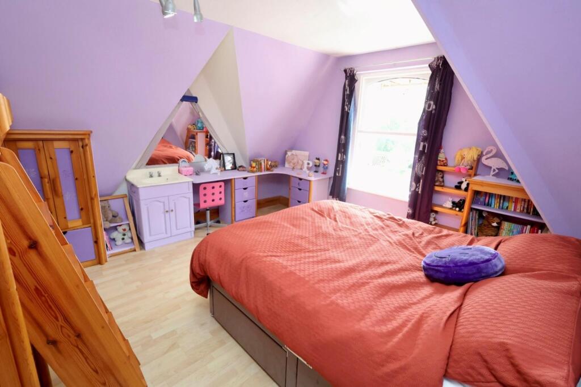
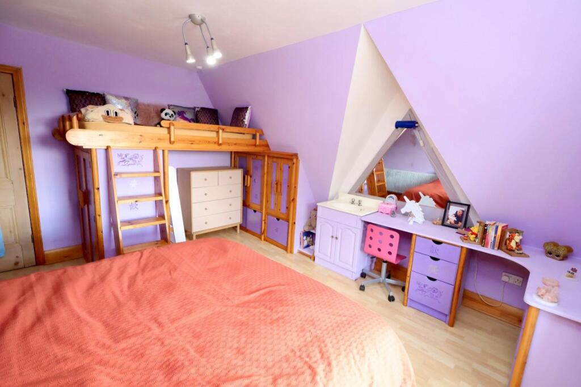
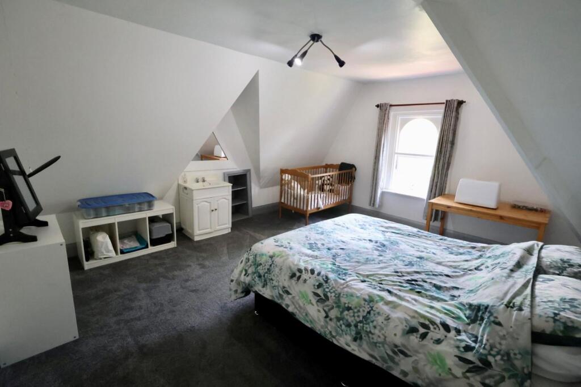
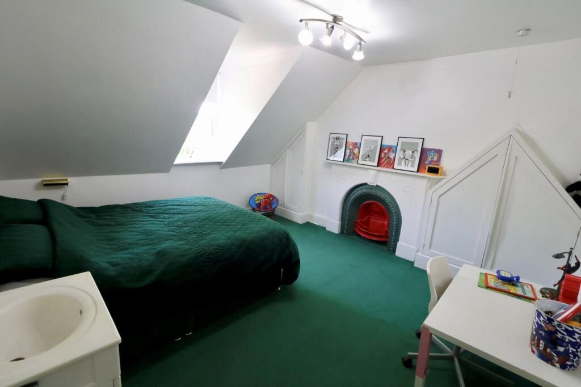
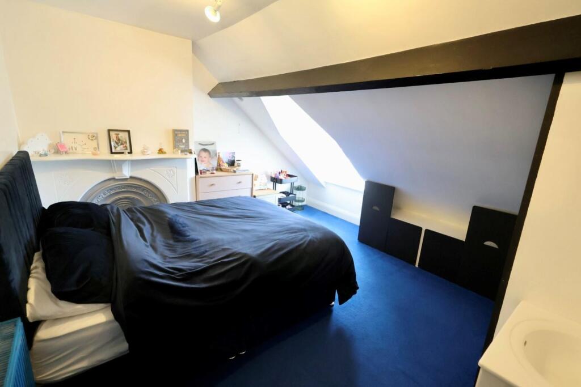
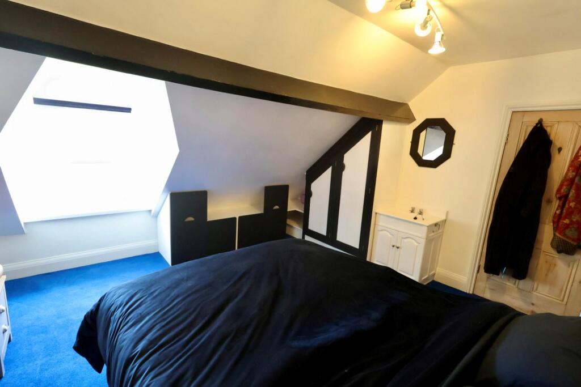
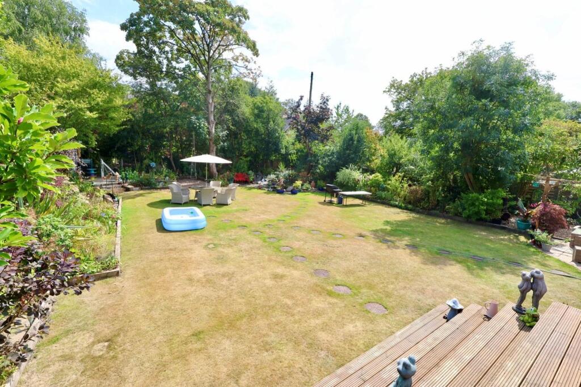
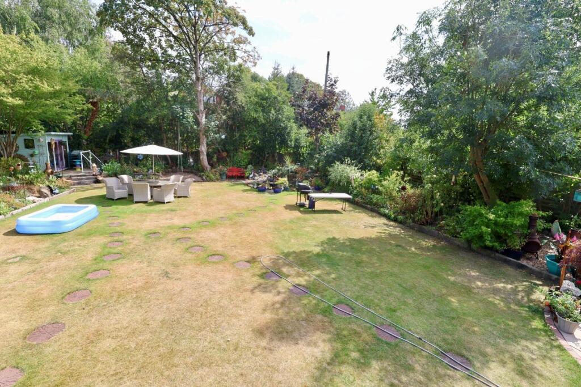
74.jpg 18.jpg 1.jpg 64.jpg 33.jpg 70.jpg 38-2.jpg 35-2.jpg 34-2.jpg 36-2.jpg 37-2.jpg 12.jpg 14.jpg 16.jpg 15.jpg 17.jpg 19.jpg 20.jpg 21.jpg 13.jpg 22.jpg 9.jpg 10.jpg 8.jpg 7.jpg 41.jpg 40.jpg 39.jpg 53.jpg 54.jpg 55.jpg 43.jpg 42.jpg 46.jpg 45.jpg 44.jpg 47.jpg 52.jpg 50.jpg 48.jpg 49.jpg 51.jpg 58.jpg 59.jpg 57.jpg 56.jpg 60.jpg 61.jpg 63.jpg 62.jpg 32.jpg 31.jpg 27.jpg 23.jpg 26.jpg 24.jpg 29.jpg 28.jpg 30.jpg 65.jpg 66.jpg 67.jpg 68.jpg 69.jpg 73.jpg 71.jpg
/ 66
Property details
Tenure
LEASEHOLD (847 years remaining on lease)
Council tax band
F
Local average
£285,778 (+372.4%)
Deprivation
Decile 8 (24,915 of 33,755)
Street crime
0 incidents within 1 mile (Jun 2026)
Key features
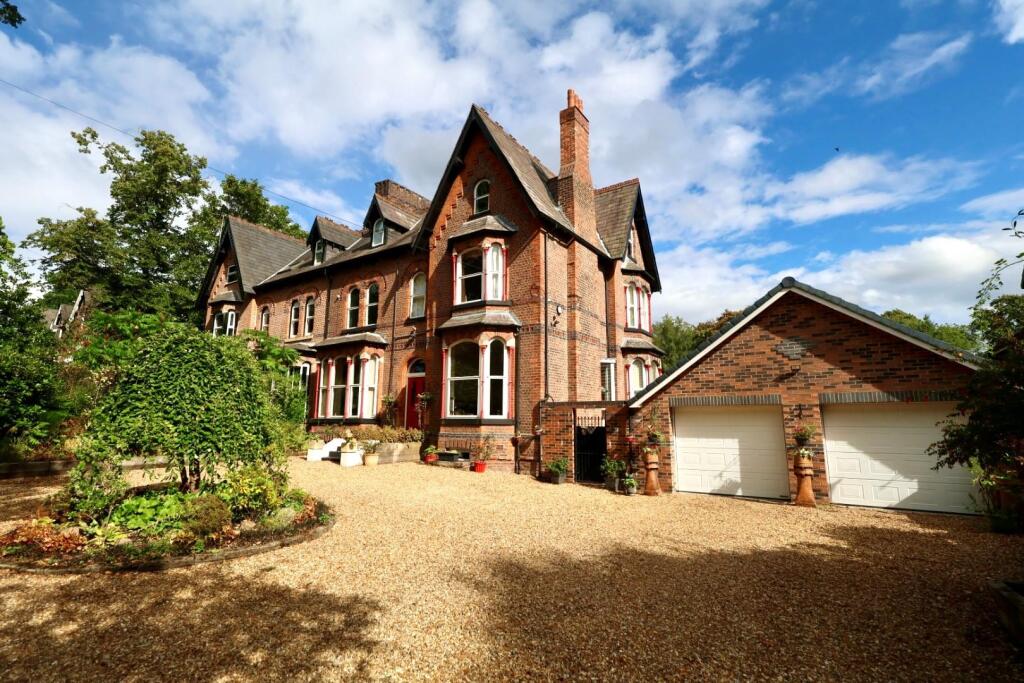
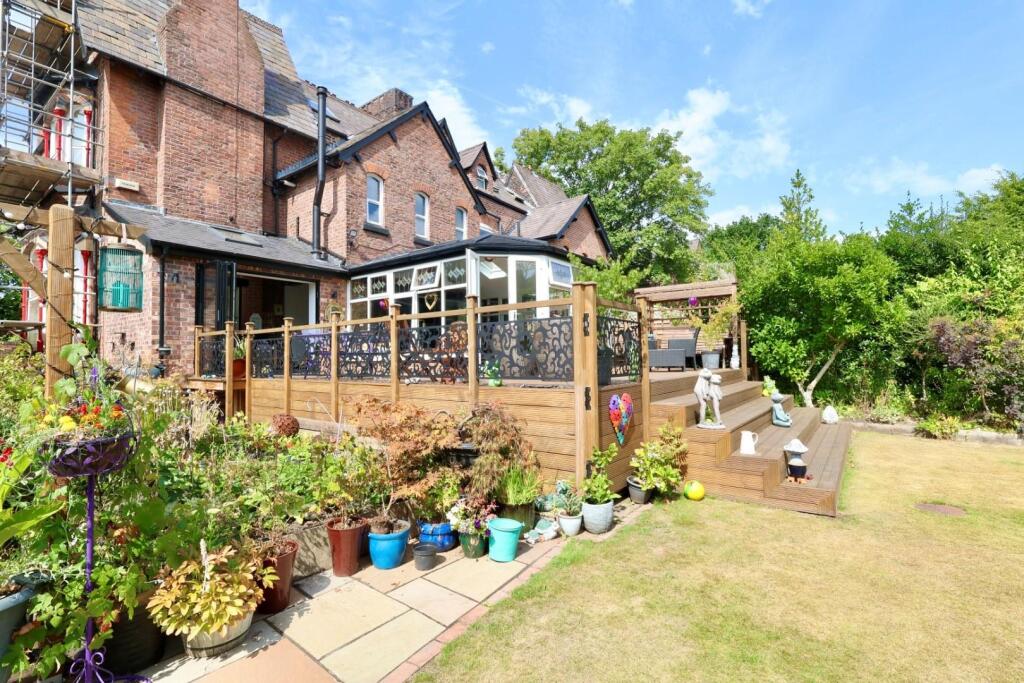
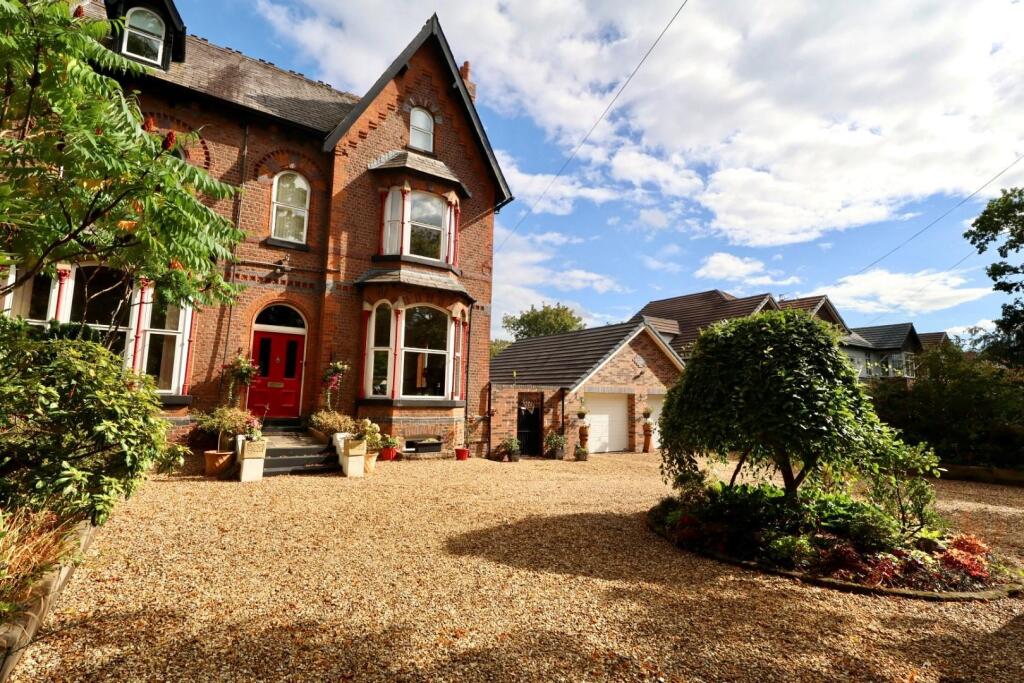
- MAGNIFICENT VICTORIAN HOME!
- Seven bedroom, DOUBLE FRONTED, semi detached property
- Imposing position
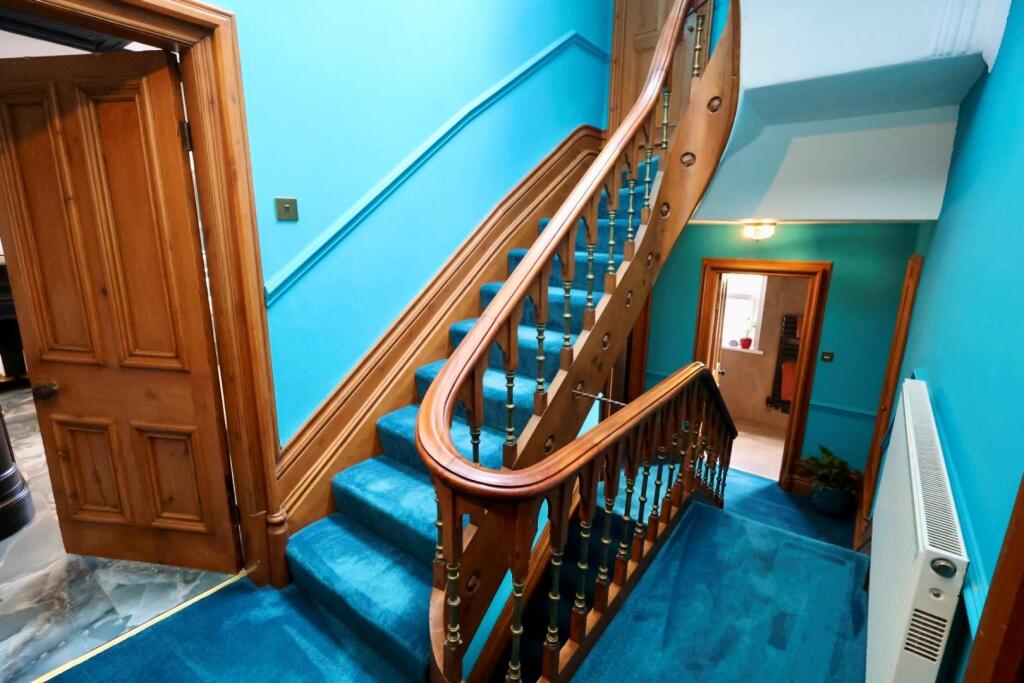
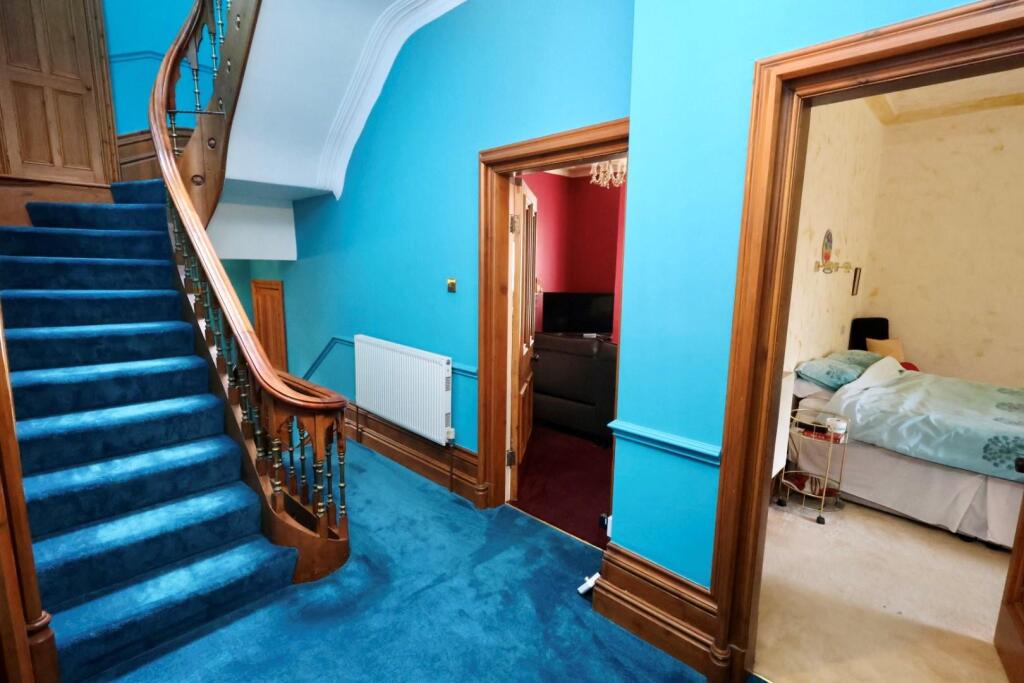
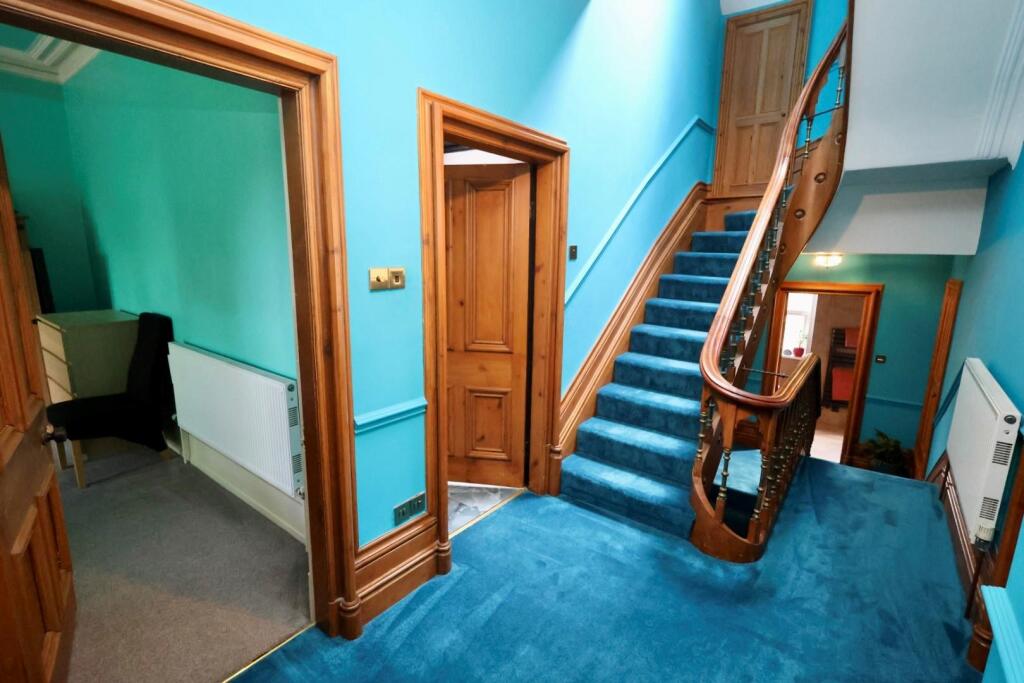
- Porch and impressive hallway
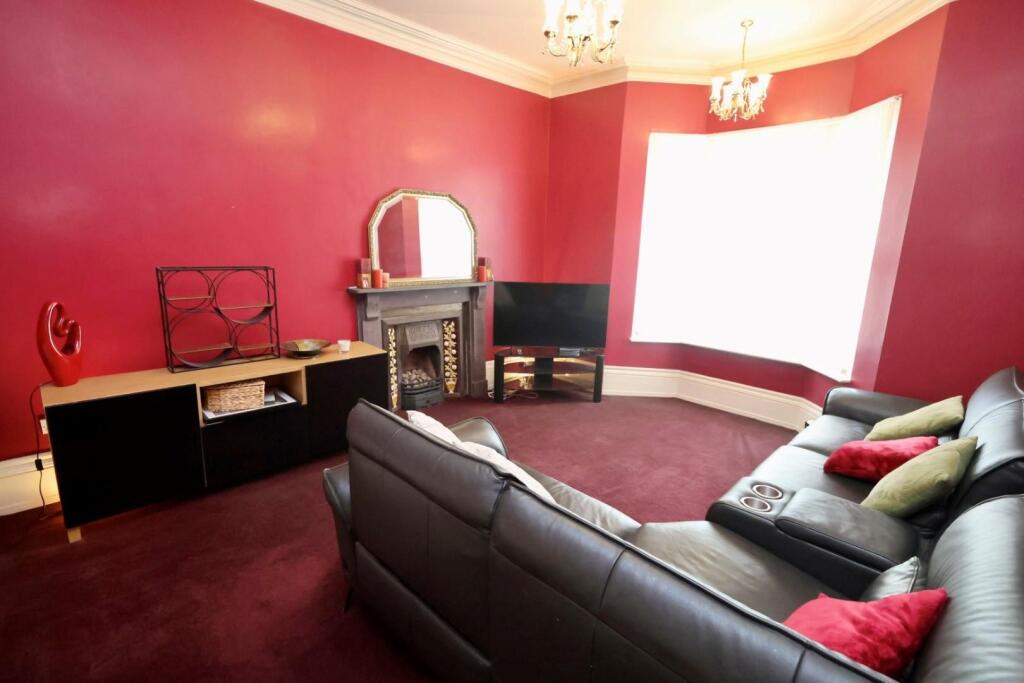
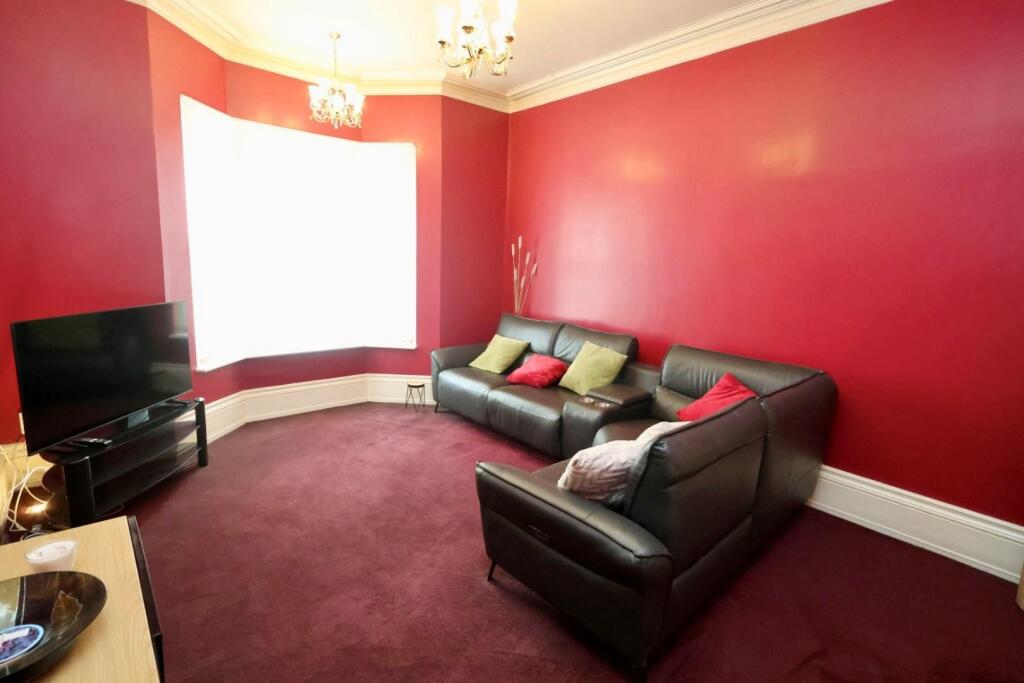
- Lounge, sitting room
- Dining room
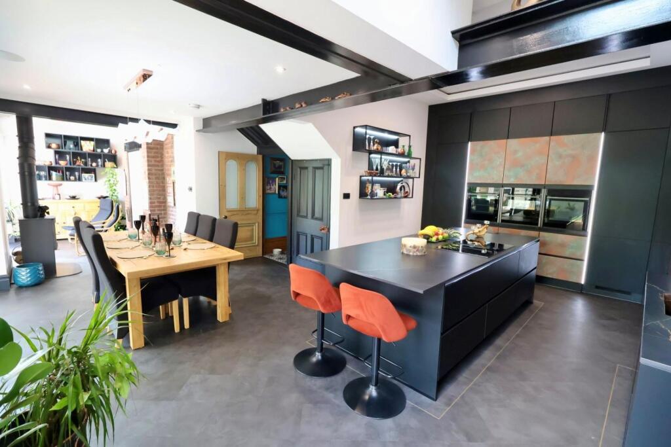
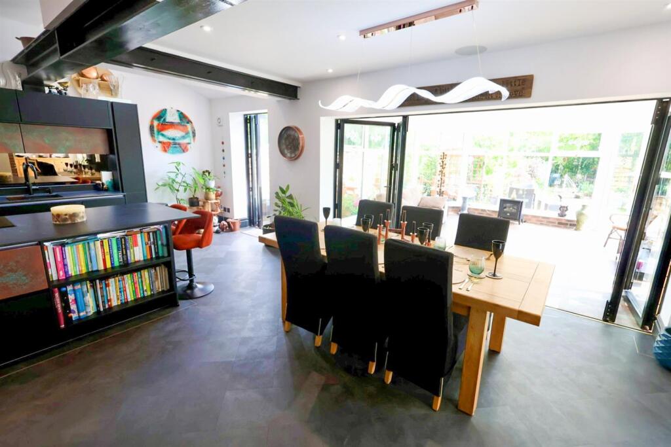
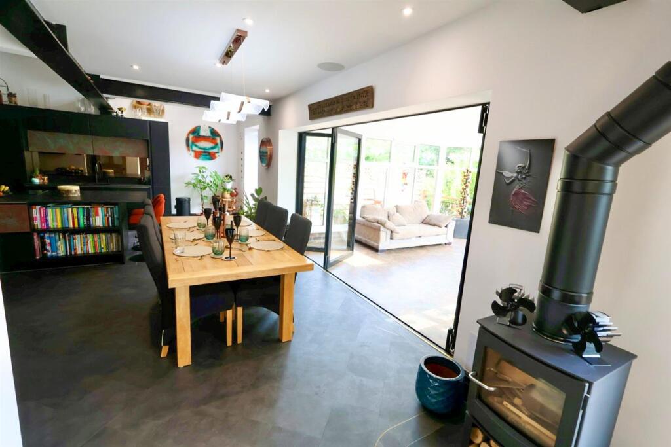
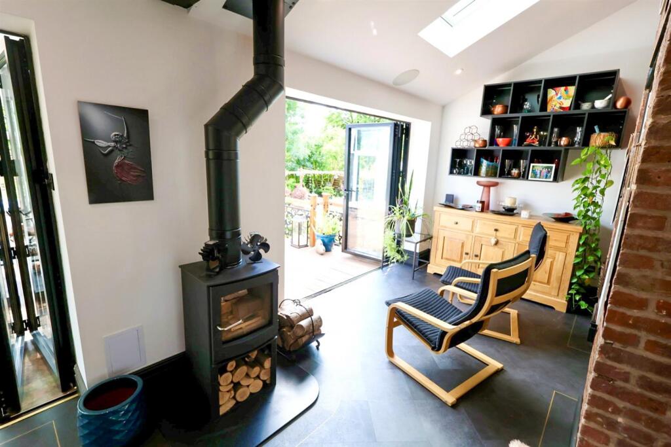
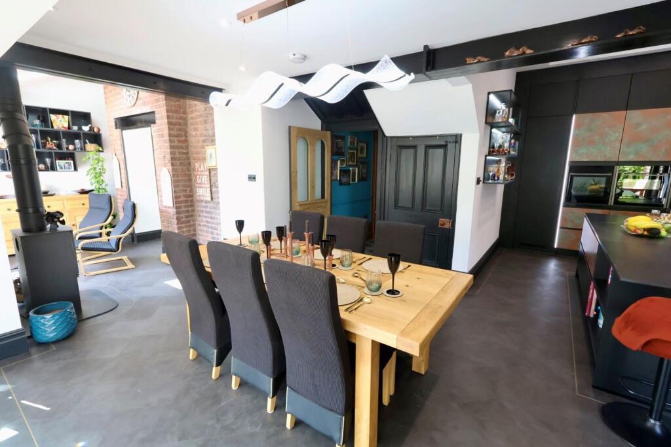
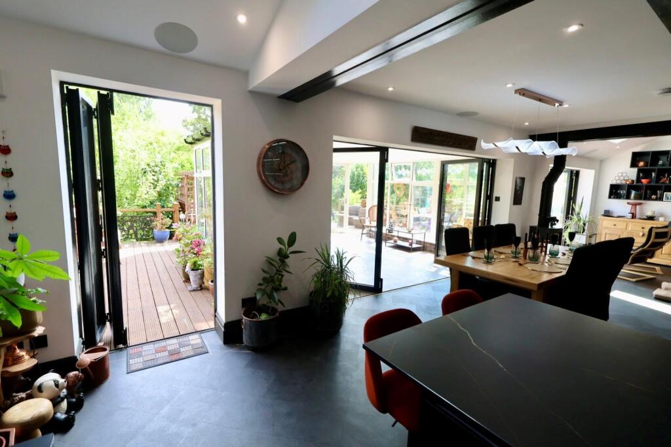
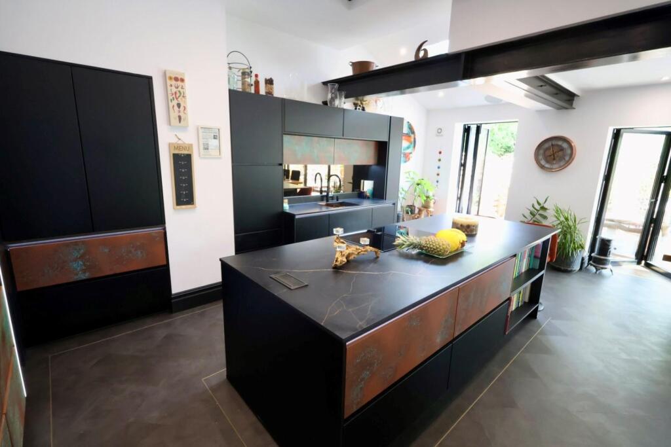
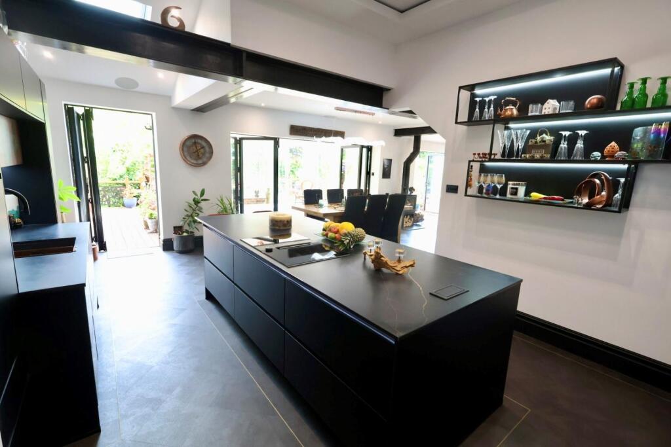
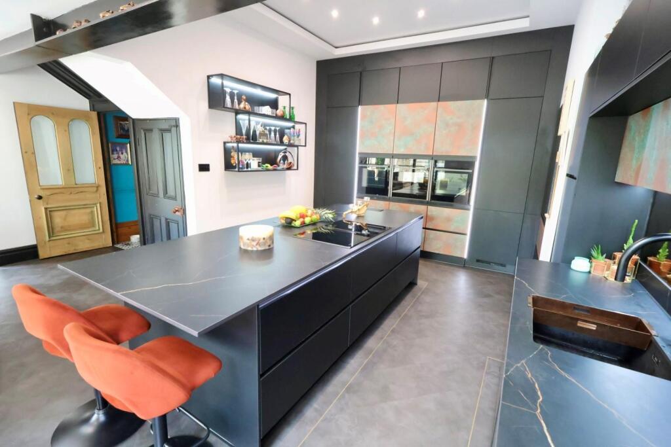
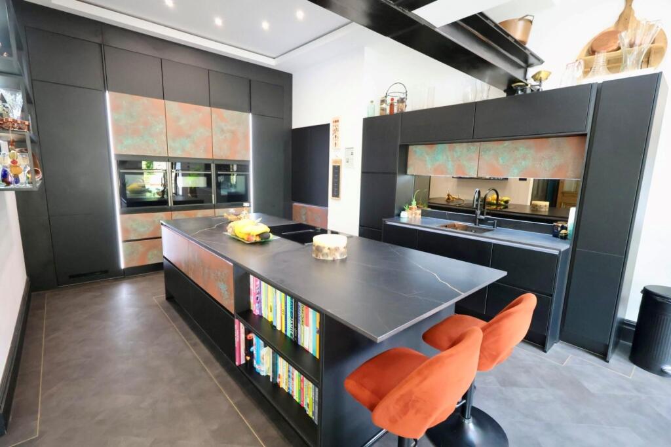
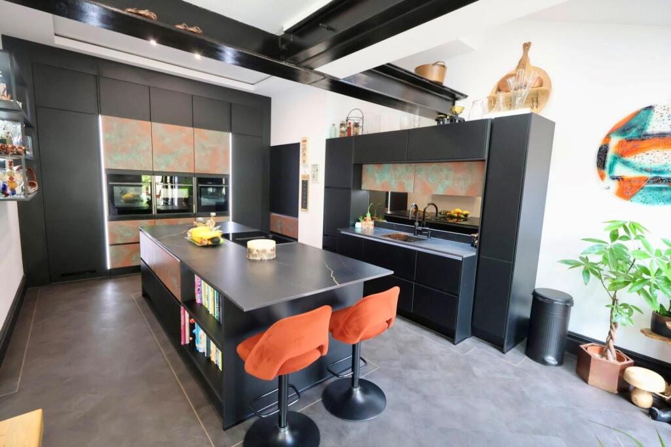
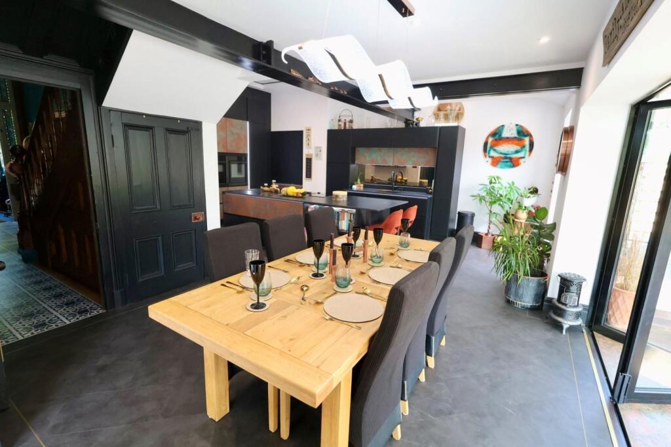
- Open plan, recently renovated and extended kitchen and family room
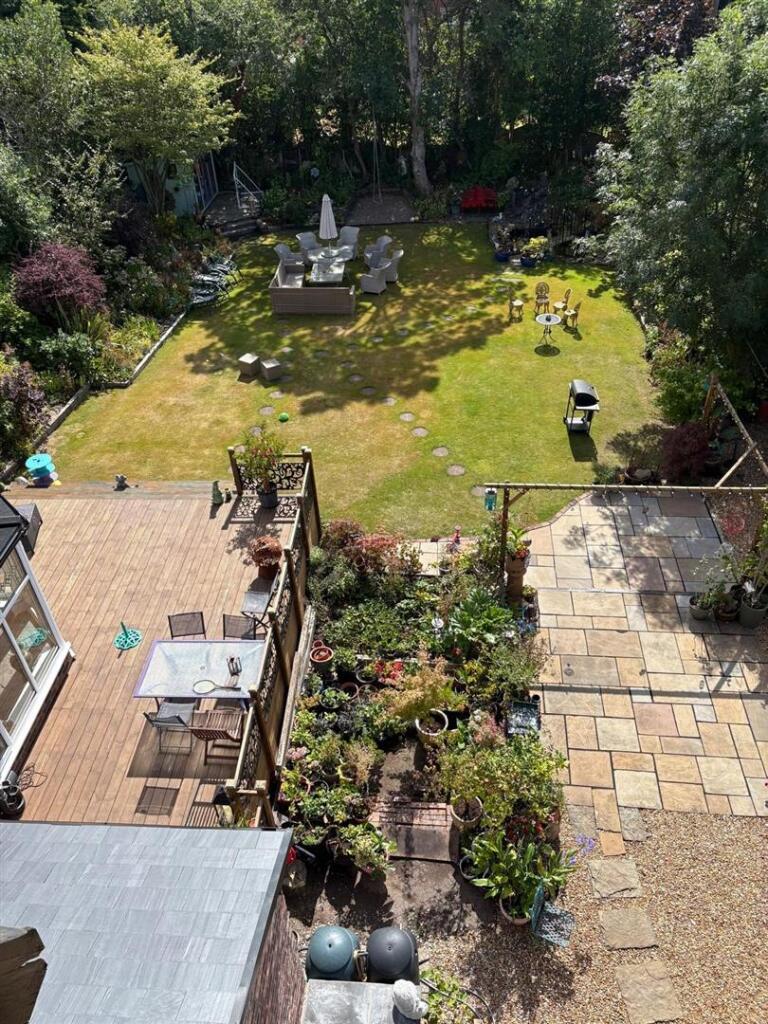
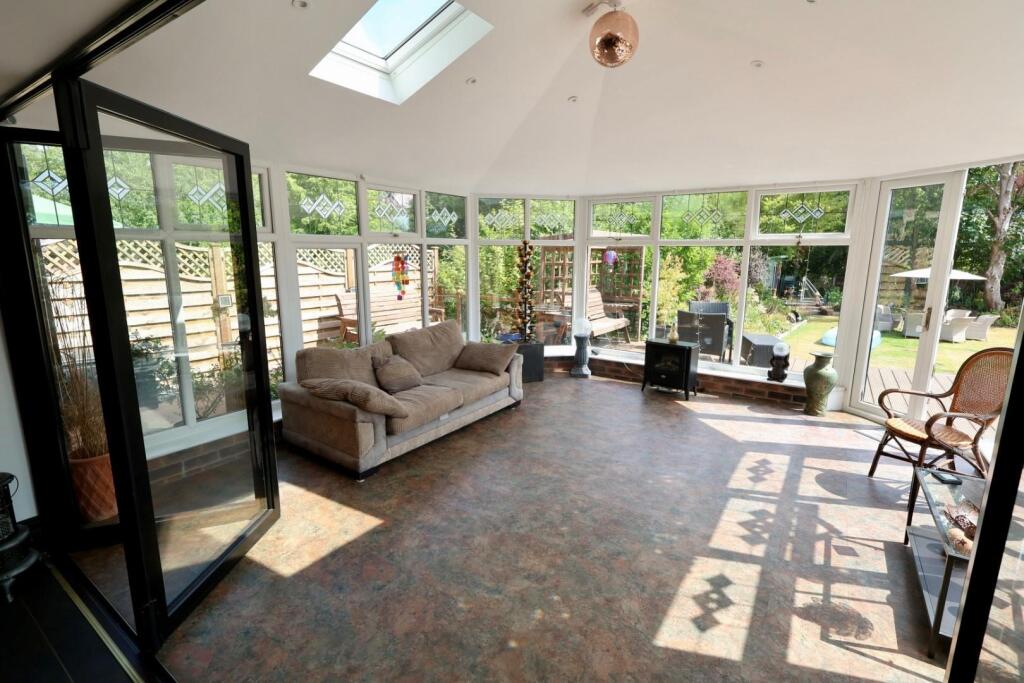
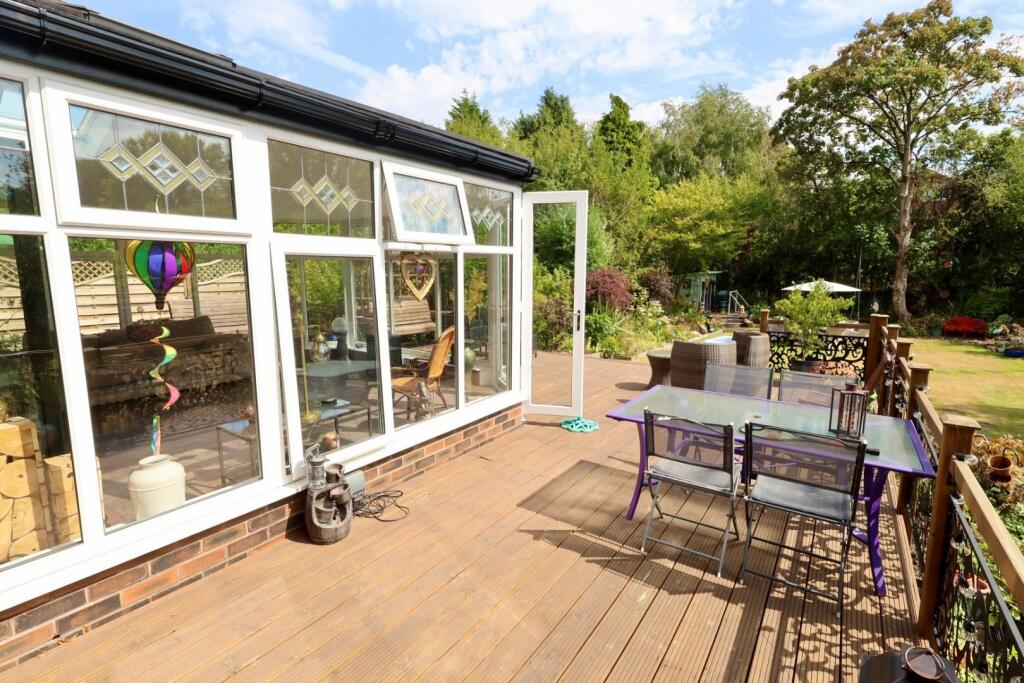
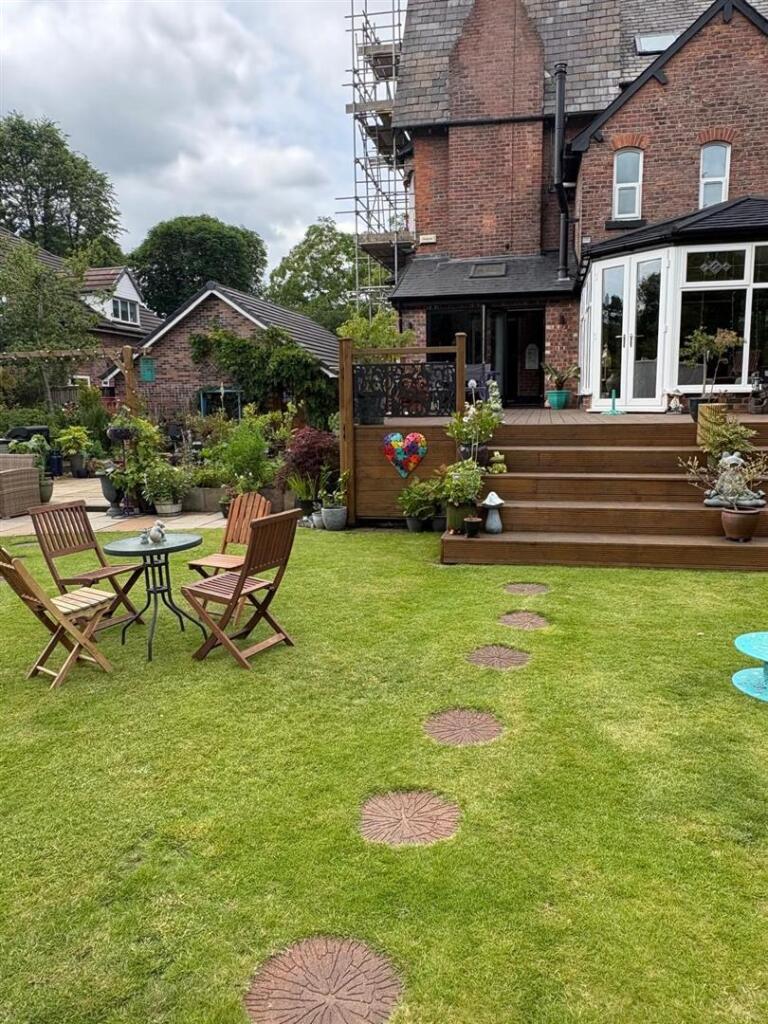
- Conservatory to the rear overlooking the garden
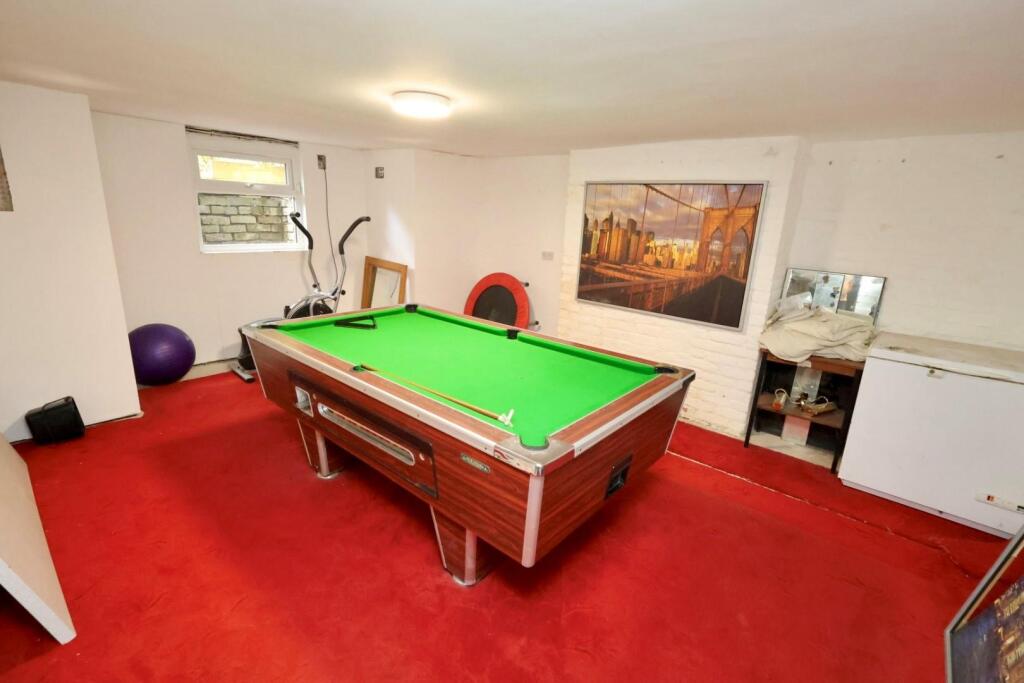
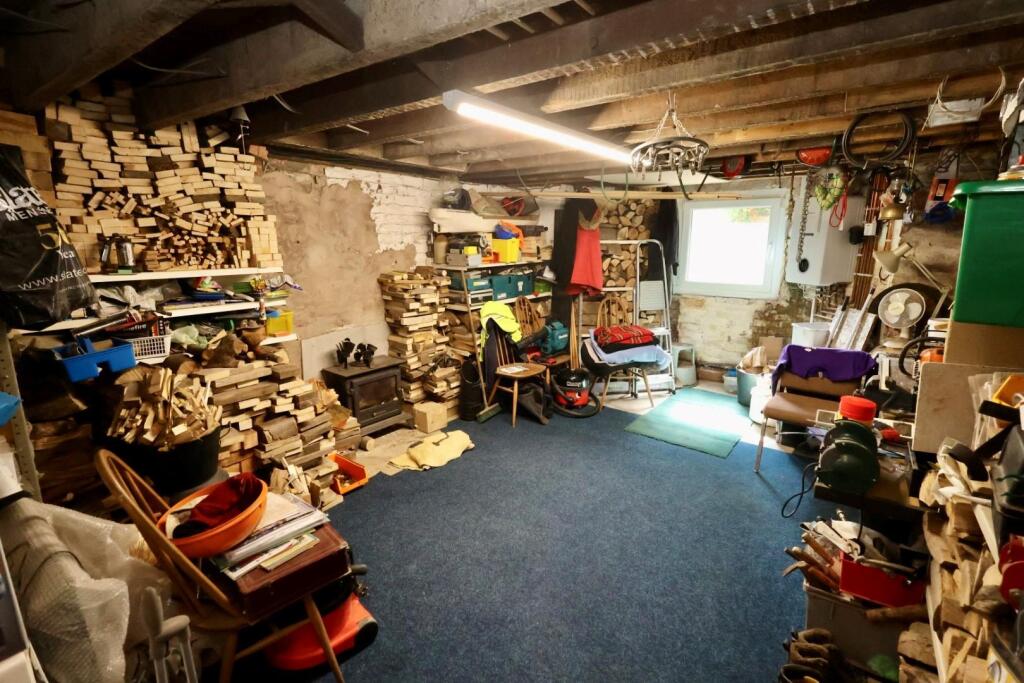
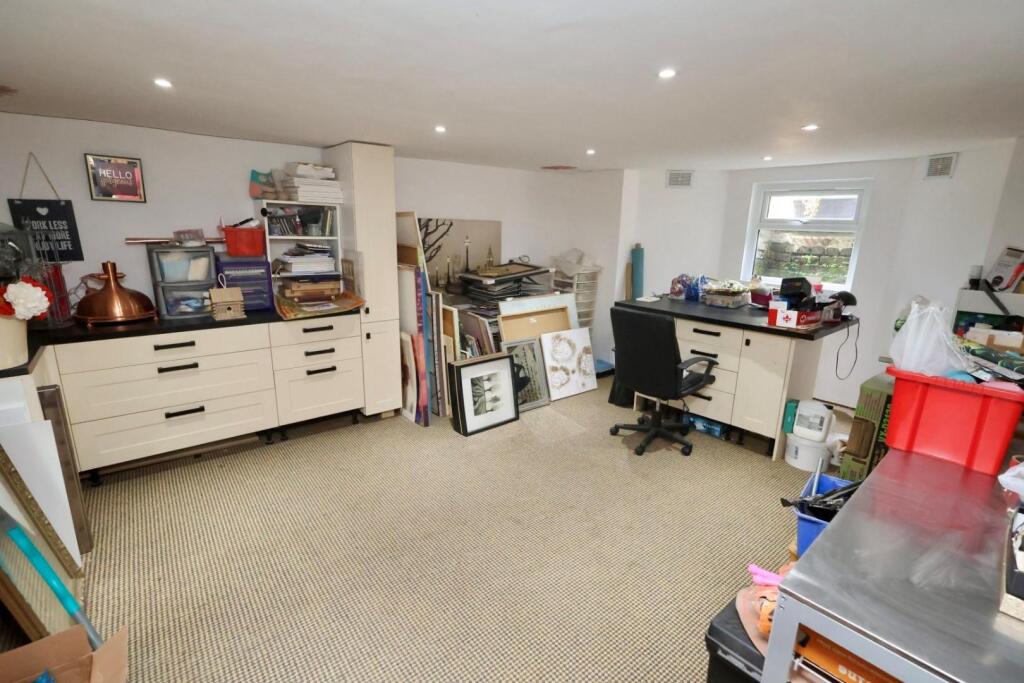
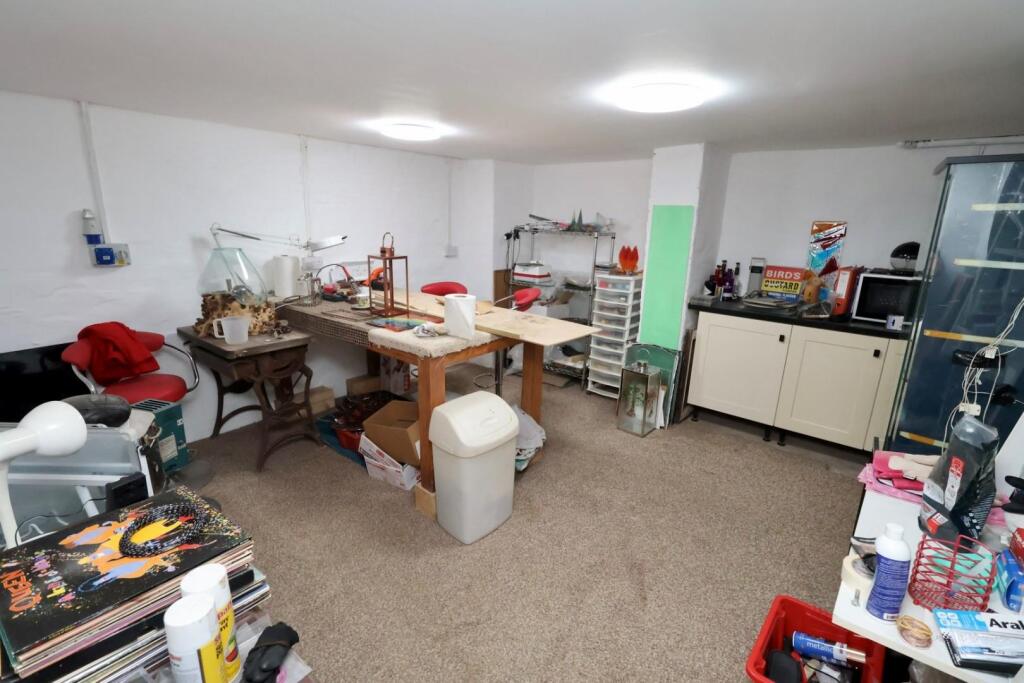
- Fantastic basement prime for conversion (Subject to planning) with games room, boot room and utility
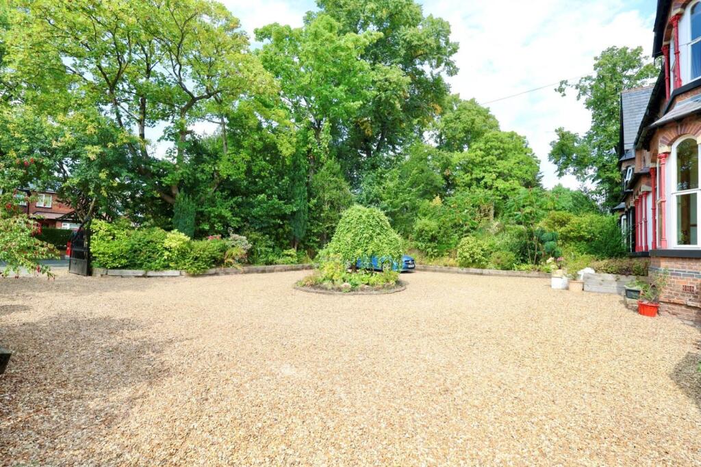
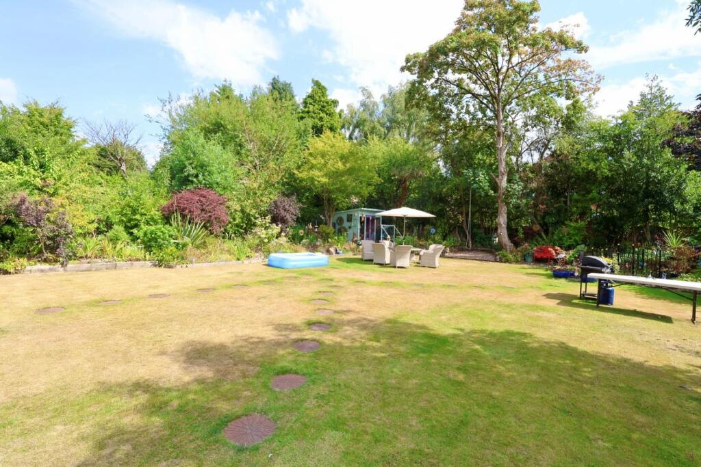
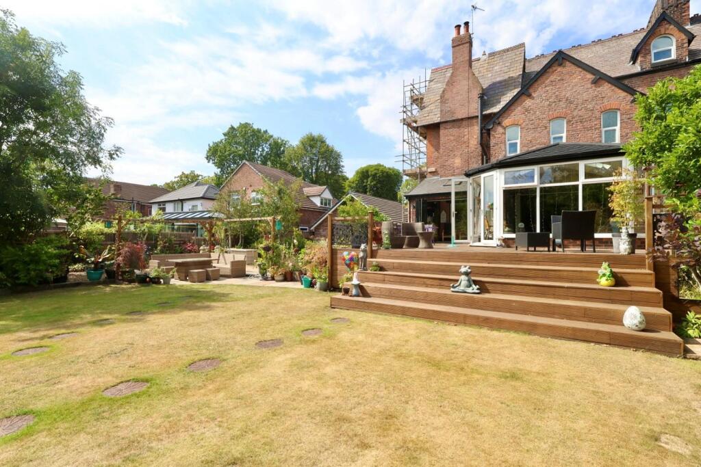
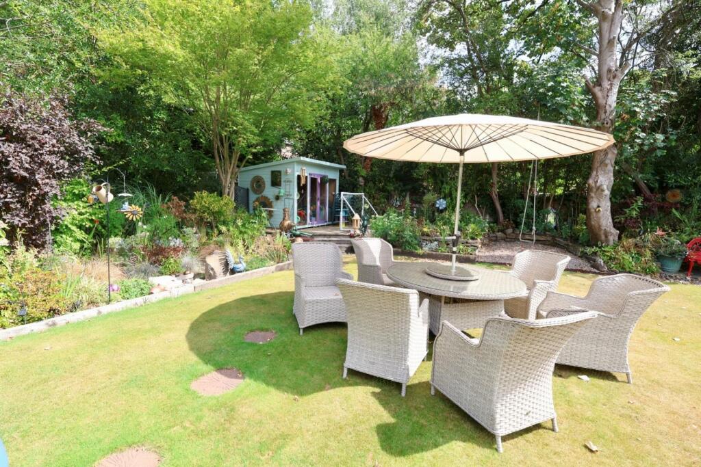
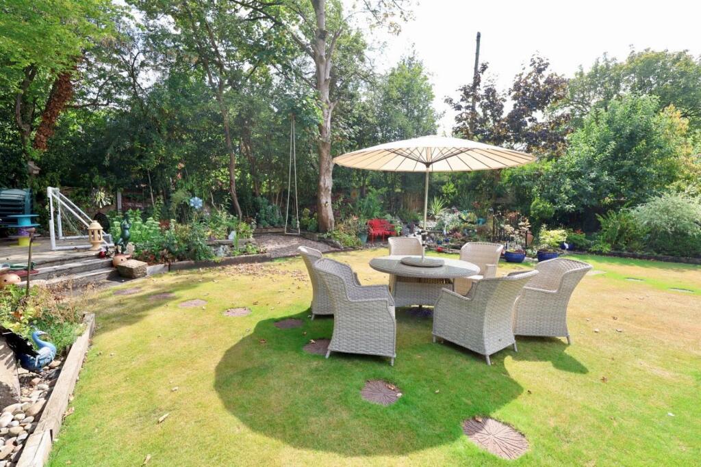
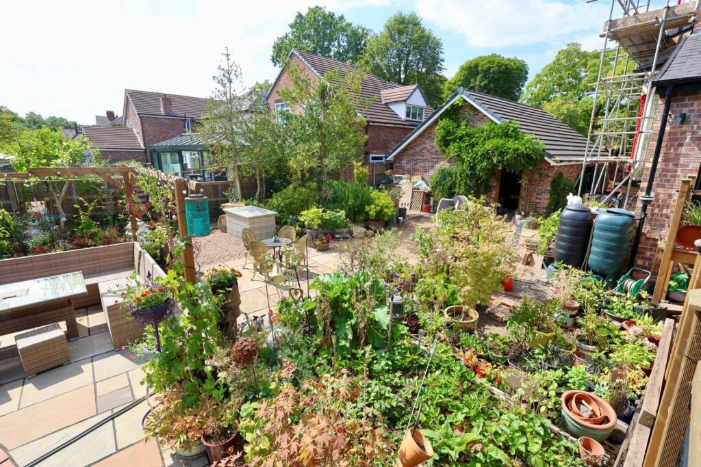
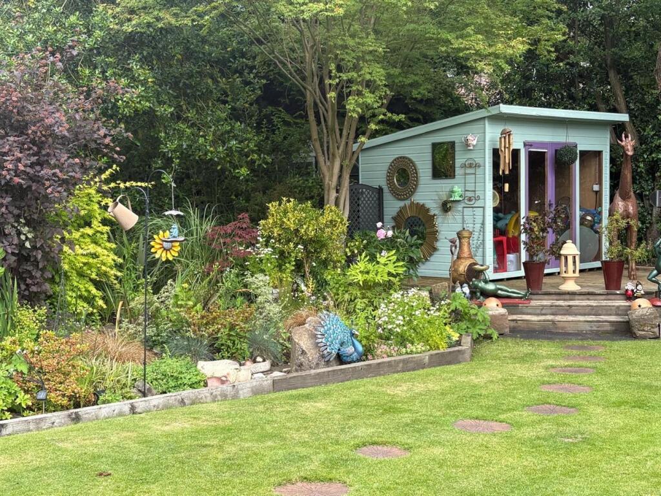
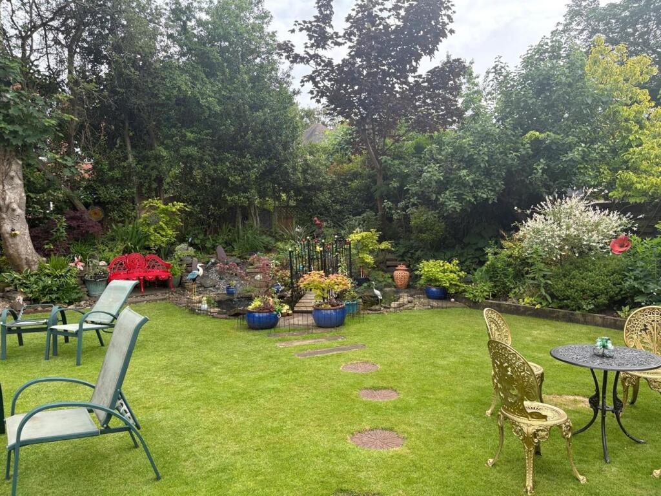
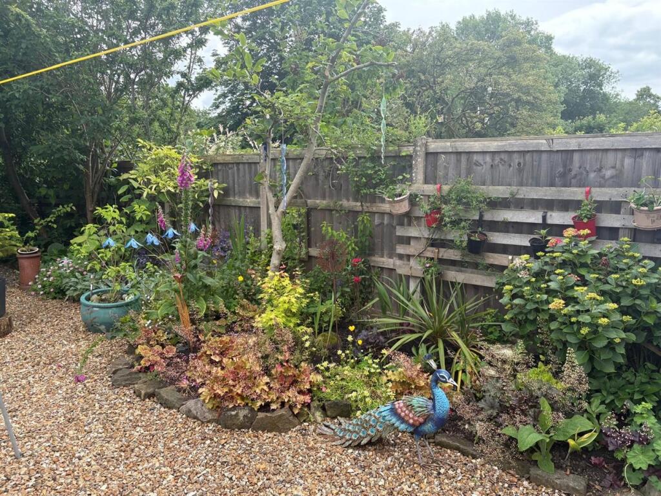
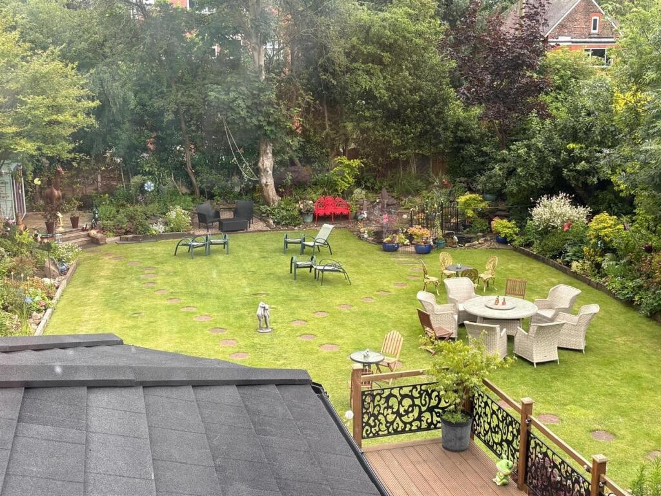
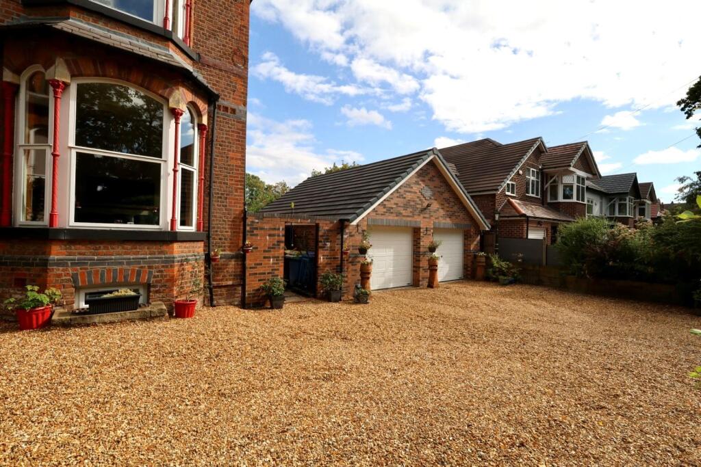
- Amazing gardens front, side and rear with DOUBLE garage!
Additional details
- Electricity
- Mains supply
- Water
- Mains supply
- Sewerage
- Mains supply
- Heating
- Gas central
- Parking
- Garage
- Garden
- Yes
Description
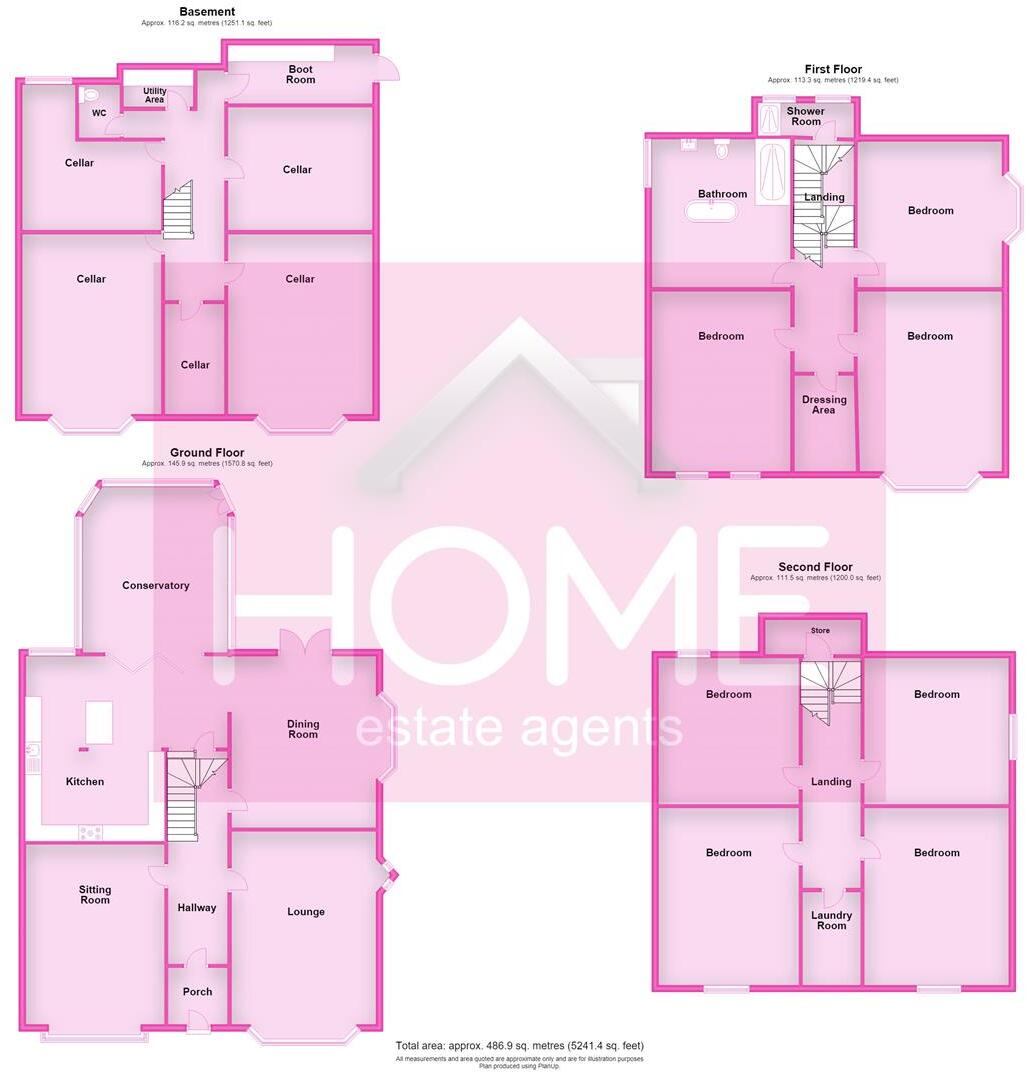
Porch - 1.85m x 1.75m (6'1 x 5'9) -
Hallway - 6.53m x 2.06m (21'5 x 6'9) -
Lounge - 4.45m x 5.92m (14'7 x 19'5) -
Sitting Room - 4.27m x 5.54m (14'0 x 18'2) -
Dining Room - 5.28m x 3.99m (17'4 x 13'1) -
Morning Room - 4.47m x 4.60m (14'8 x 15'1) -
Kitchen - 4.67m x 4.32m (15'4 x 14'2) -
Conservatory - 4.80m x 5.41m (15'9 x 17'9) -
Basement Level -
Chamber One - 5.56m x 4.27m (18'3 x 14'0) -
Chamber Two - 4.42m x 5.79m (14'6 x 19'0) -
Chamber Three - 5.28m x 3.99m (17'4 x 13'1) -
Chamber Four - 4.19m x 4.62m (13'9 x 15'2) -
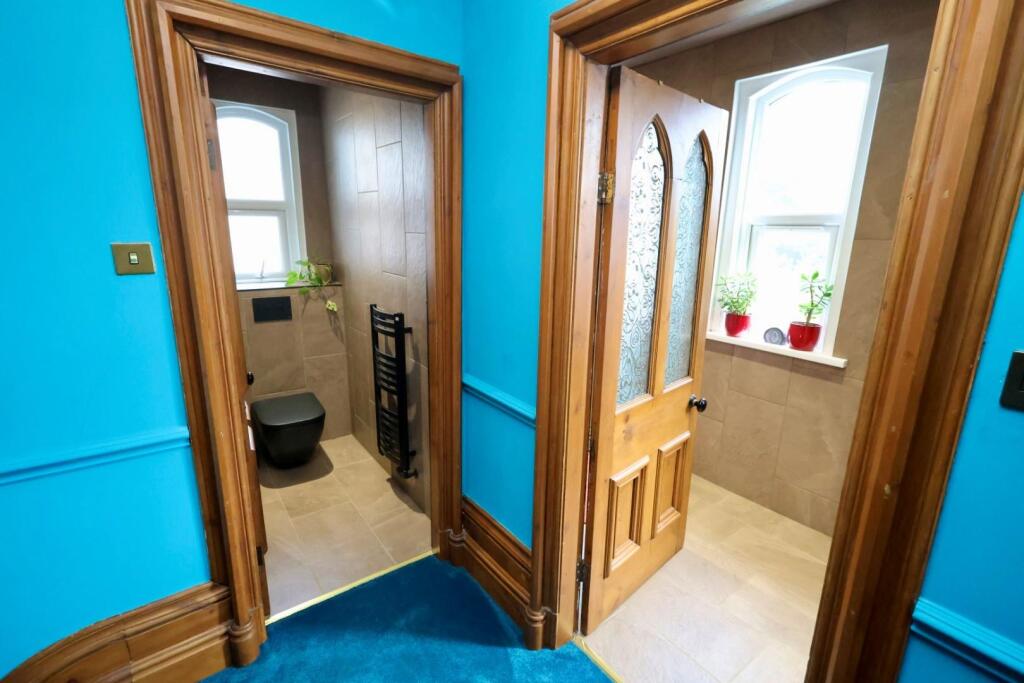
W/C - 1.57m x 2.59m (5'2 x 8'6) -
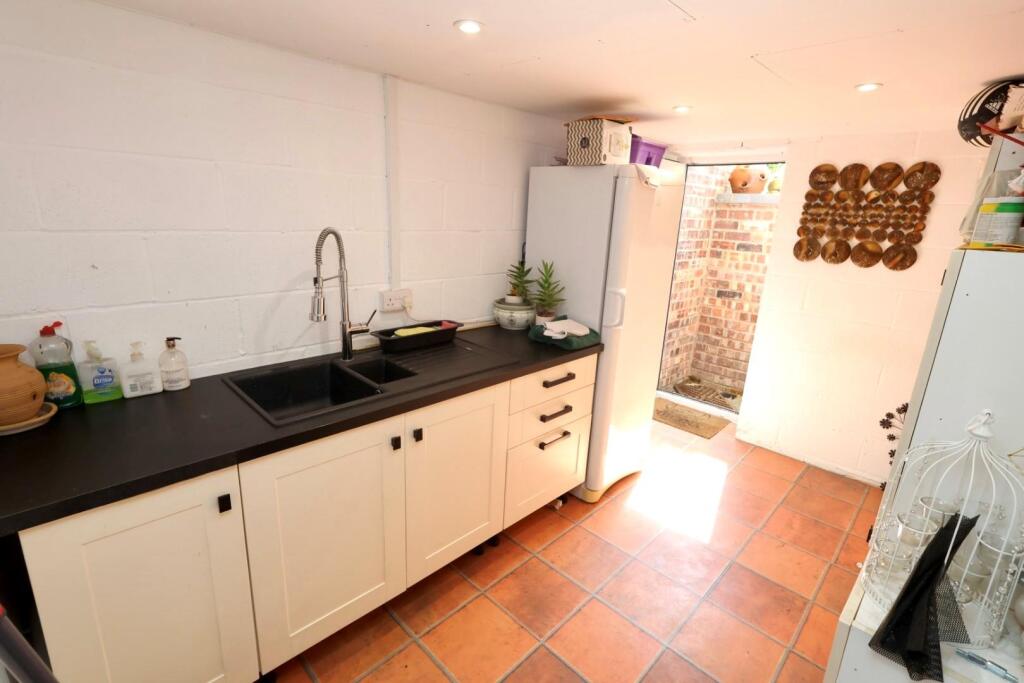
Utility Area - 1.35m x 3.12m (4'5 x 10'3) -
Wine Chamber - 1.85m x 3.15m (6'1 x 10'4) -
First Floor Landing -
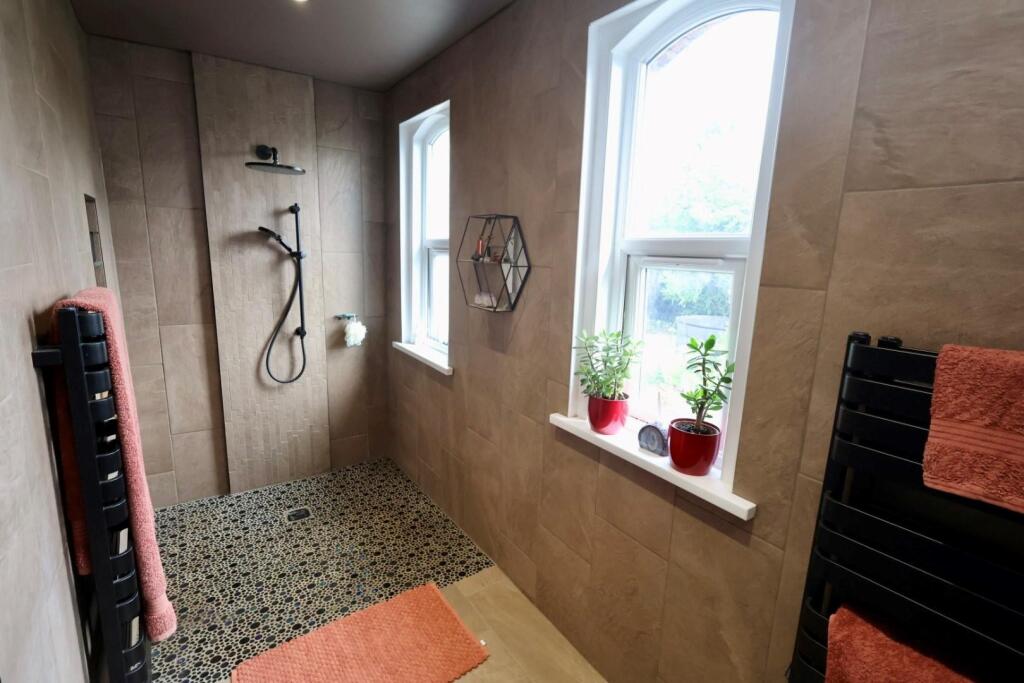
Shower Room - 1.85m x 4.19m (6'1 x 13'9) -
W/C -
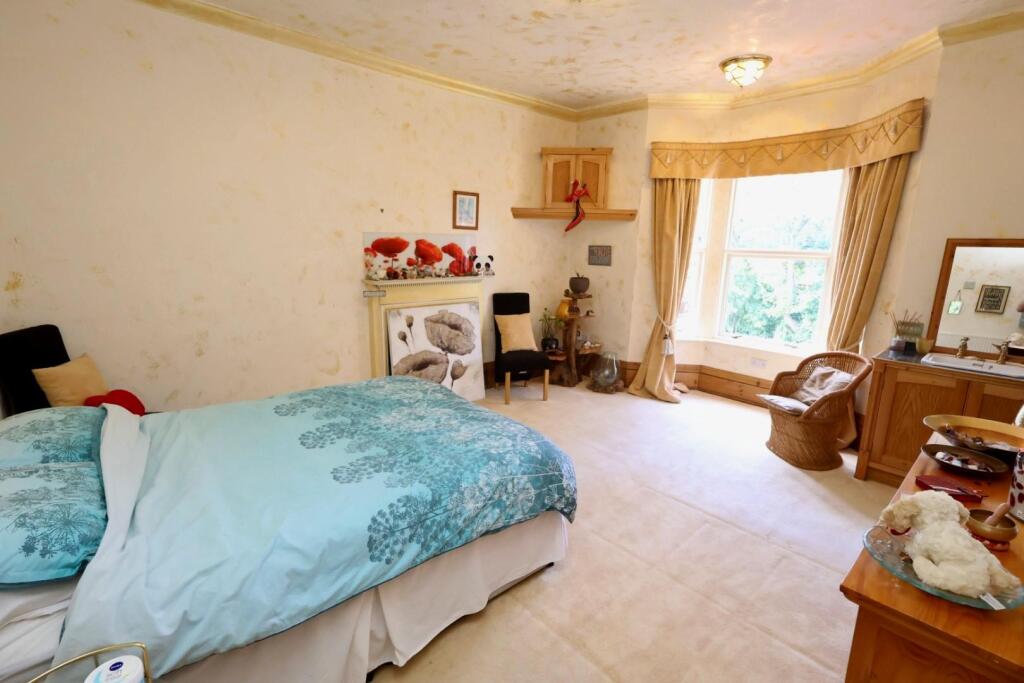
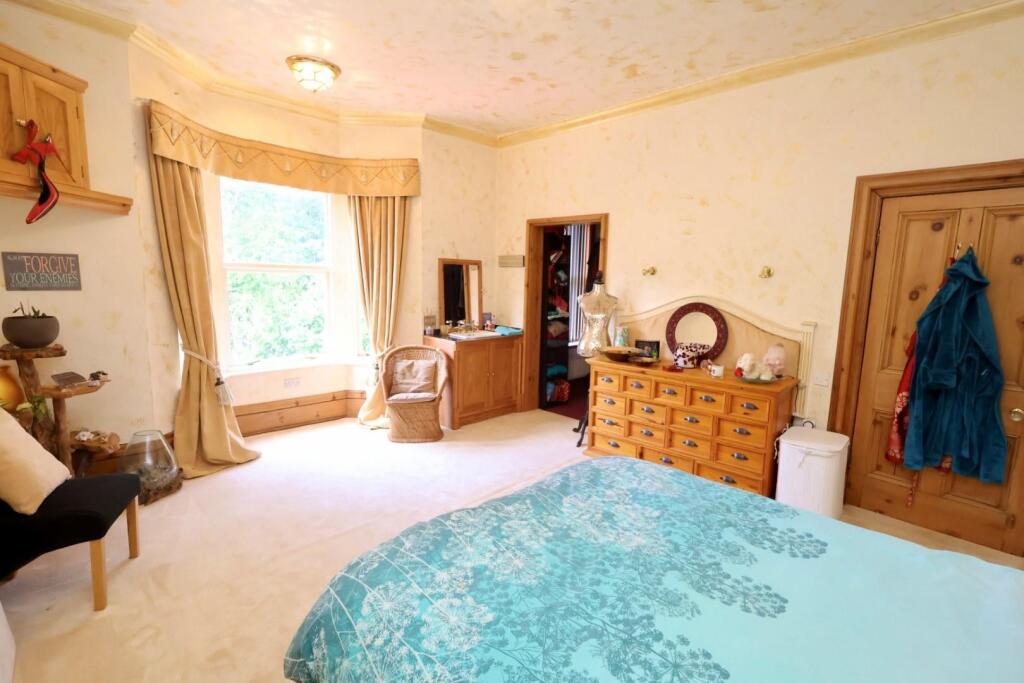
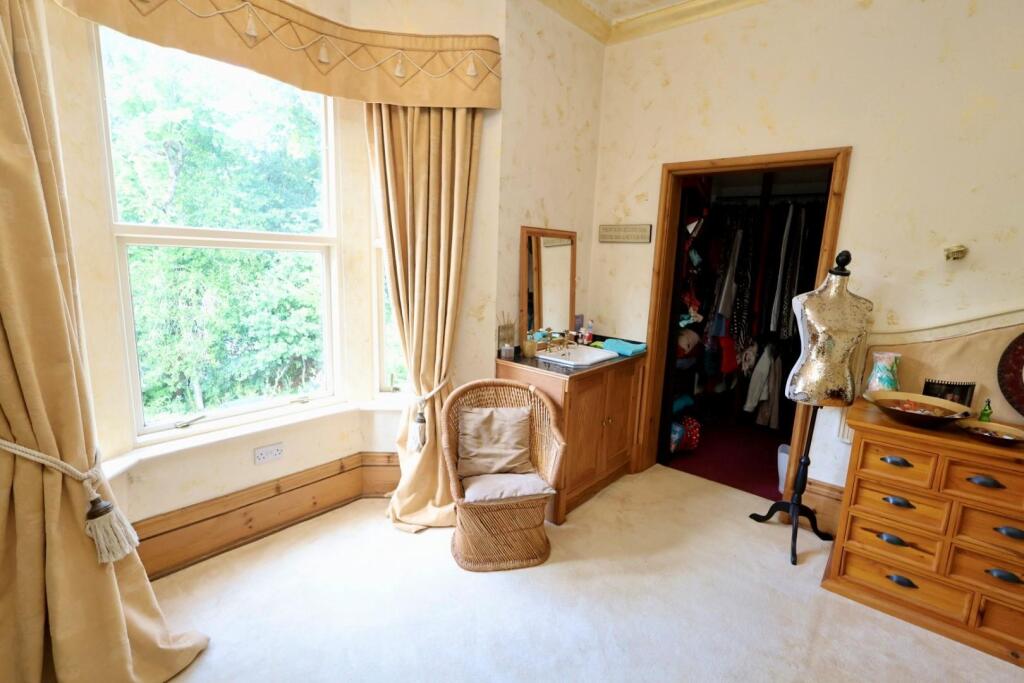
Bedroom One - 5.51m x 4.37m (18'1 x 14'4) -
Dressing Area - 1.88m x 2.95m (6'2 x 9'8) -
Bedroom Two - 4.19m x 4.67m (13'9 x 15'4) -
Bedroom Three - 5.03m x 3.99m (16'6 x 13'1) -
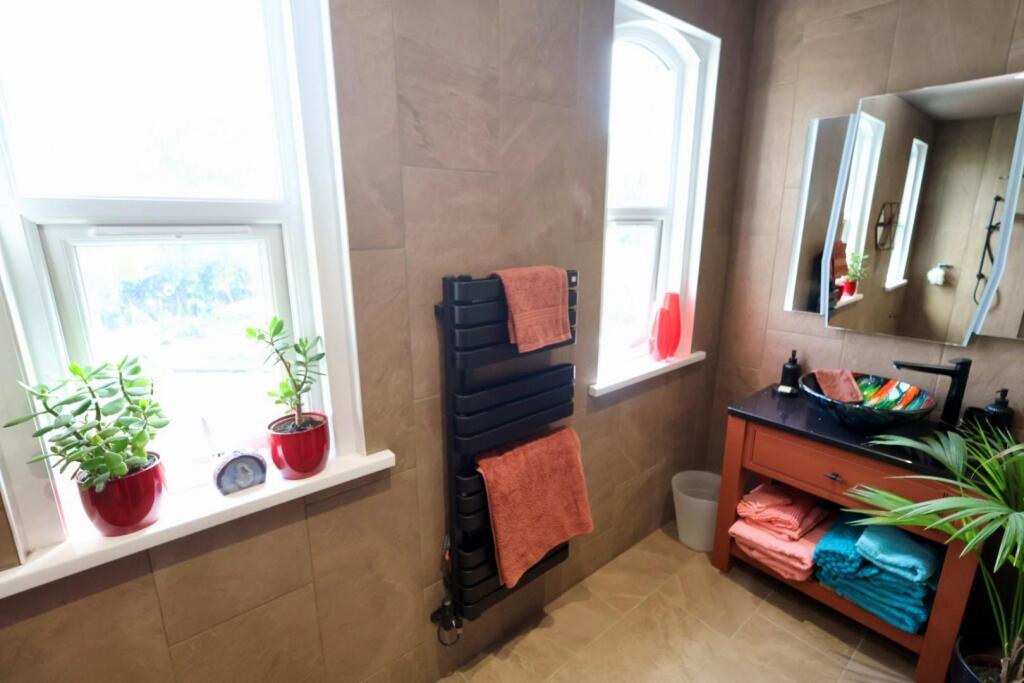
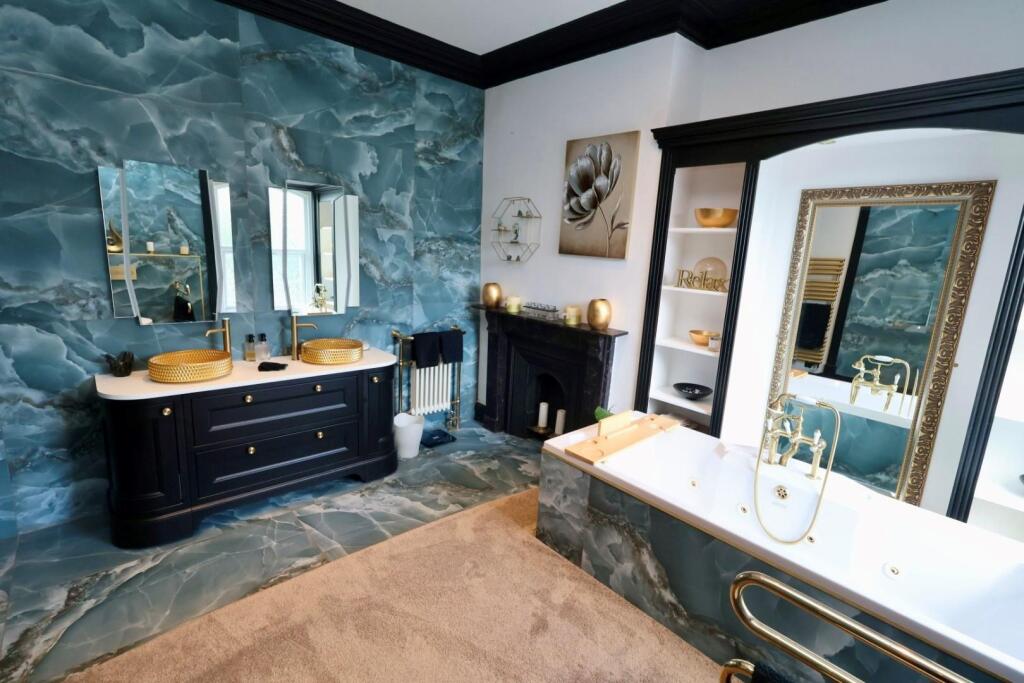
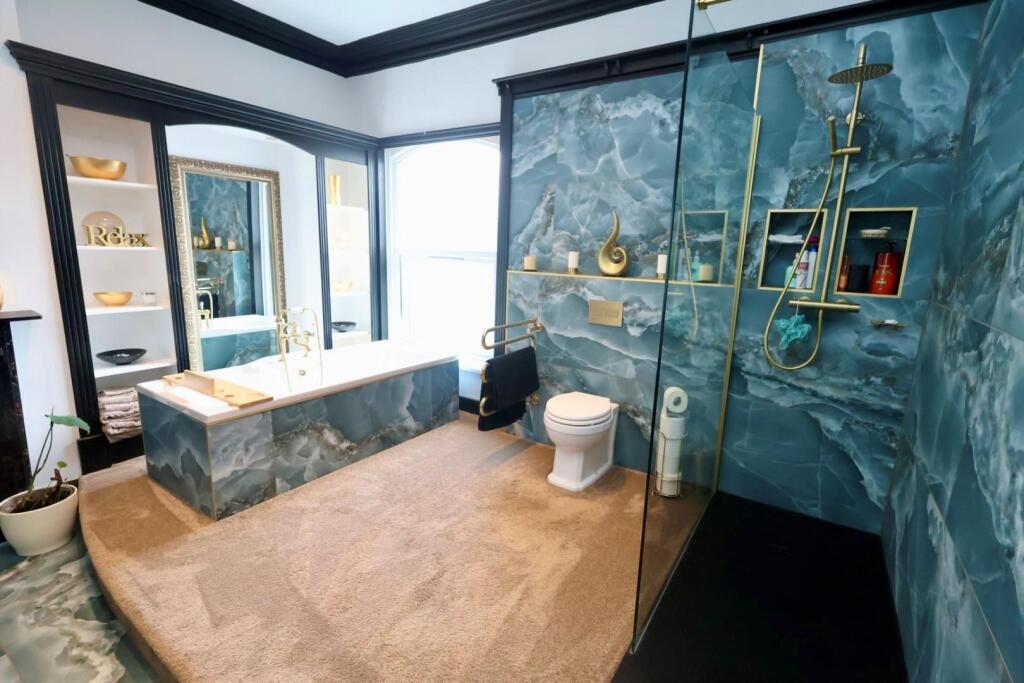
Bathroom - 3.96m x 3.99m (13'0 x 13'1) -
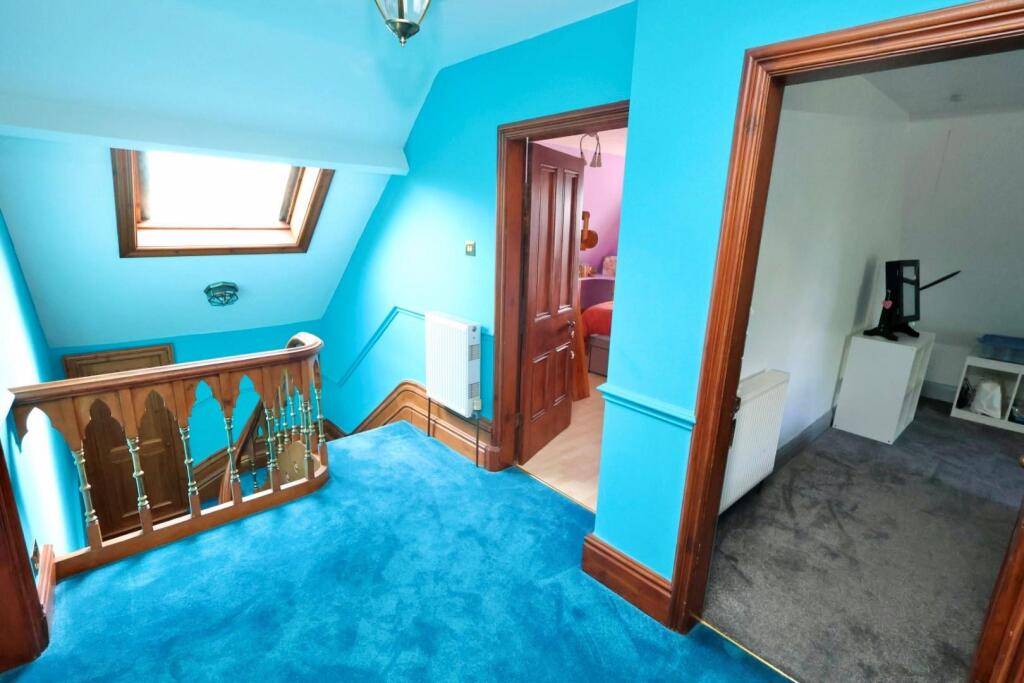
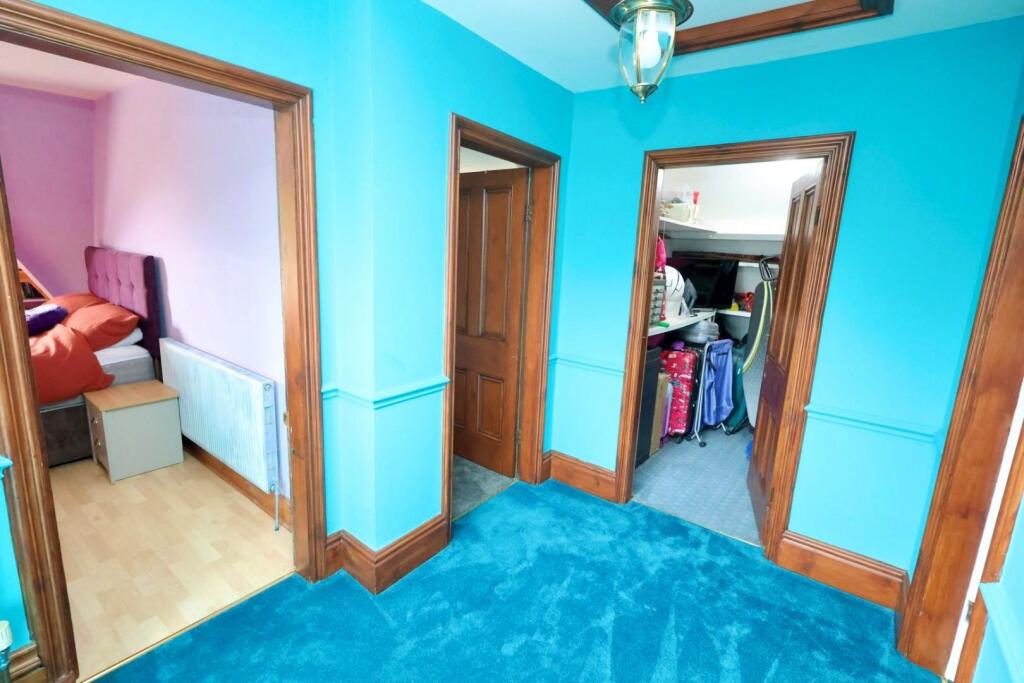
Second Floor Landing -
Bedroom Four - 4.04m x 4.47m (13'3 x 14'8) -
Bedroom Five - 4.09m x 4.90m (13'5 x 16'1) -
Bedroom Six - 3.78m x 4.11m (12'5 x 13'6) -
Bedroom Seven - 4.09m x 3.76m (13'5 x 12'4) -
Sales Info - We are advised that the property is leasehold. We are advised that the lease was granted for 997 years commencing 1876. There is a ground rent of approx. £6.50 per annum.
We are advised that the current council tax band is band F.
The current EPC rating is TBC.
Important Information - - PLEASE NOTE: Home Estate Agents have not tested the services and appliances described within this document (including central heating systems), and advise purchasers to have such items tested to their own satisfaction by a specialist. All sizes quoted are approximate. Making an offer: if you are interested in this property, please contact us at the earliest opportunity prior to contacting a bank, building society or solicitor. Failure to do so could result in the property being sold elsewhere and could result in you incurring unnecessary costs such as survey or legal fees. Most of our clients require us to advise them on the status of potential buyers, who make an offer to purchase, therefore you are strongly advised to make an appointment at this stage.
Listed by
Monton
Home Estate Agents (Monton) Limited
Reference: 92214531
EPC ratings on this postcode
We don't have a matched EPC for this property yet. Below are efficiency scores and details for other addresses on this postcode.
| Address | Current | Potential | Floor area | Age band | Type |
|---|---|---|---|---|---|
| 10, Stafford Road, Eccles, MANCHESTER | 51 | 66 | 226 m² | England and Wales: 1930-1949 | Detached |
| 14, Stafford Road, Eccles, MANCHESTER | 69 | 79 | 230 m² | England and Wales: 1930-1949 | Detached |
| 18, Stafford Road, Eccles, MANCHESTER | 61 | 68 | 129 m² | England and Wales: 1930-1949 | Detached |
| 20, Stafford Road, Eccles, MANCHESTER | 36 | 47 | 457 m² | England and Wales: before 1900 | Detached |
| 22 STAFFORD ROAD, ECCLES, MANCHESTER | 61 | 82 | 326 m² | England and Wales: before 1900 | Detached |
| 24, Stafford Road, Eccles, MANCHESTER | 30 | 67 | 410 m² | England and Wales: before 1900 | Detached |
| 26, Stafford Road, Eccles, MANCHESTER | 45 | 73 | 275 m² | England and Wales: before 1900 | Detached |
| 28, Stafford Road, Eccles, MANCHESTER | 47 | 77 | 247 m² | England and Wales: before 1900 | Detached |
| 30, Stafford Road, Eccles, MANCHESTER | 55 | 60 | 306 m² | England and Wales: before 1900 | Detached |
| 30, Stafford Road, Eccles, MANCHESTER | 70 | 80 | 376 m² | England and Wales: 1900-1929 | Detached |
| 4, Stafford Road, Eccles, MANCHESTER | 40 | 53 | 254 m² | England and Wales: before 1900 | Detached |
| 4, Stafford Road, Eccles, MANCHESTER | 19 | 36 | 219 m² | England and Wales: before 1900 | Detached |
| 4a Stafford Road, Eccles, MANCHESTER | 82 | 84 | 491 m² | England and Wales: 2012 onwards | Detached |
Flood risk
Zone: 1
Risk: Low
Job (default Low)
Registered land (INSPIRE)
This location falls inside an HM Land Registry INSPIRE registered freehold polygon.
Plot: ~3,562 m² (0.88 acres)
Source: HM Land Registry INSPIRE Index Polygons.
Floorplans
20 Stafford Road, Ellesmere Park.jpg
Price history
| Event | Date | Price | % change |
|---|---|---|---|
| Listed for sale | — | £1,350,000 | — |
Source: HM Land Registry Price Paid Data. Crown copyright.
Sold Comparables
Same street and nearby sales within 0.25 miles (last 5 years). Data from Land Registry Price Paid.
| Address | Price | Date | Type |
|---|---|---|---|
| 4 VICTORIA AVENUE, ECCLES, MANCHESTER, SALFORD, GREATER MANCHESTER, M30 9HX | £987,500 | 24/06/2022 | Semi-detached |
| 22 STAFFORD ROAD, ECCLES, MANCHESTER, SALFORD, GREATER MANCHESTER, M30 9HW | £835,000 | 28/04/2022 | Semi-detached |
| 22 STAFFORD ROAD, ECCLES, MANCHESTER, SALFORD, GREATER MANCHESTER, M30 9HW | £835,000 | 28/04/2022 | Semi-detached |
Area average: £885,833 (3 sales)
Capital growth trend
Land Registry outcode average: last 12 months vs 5y and 10y ago (from sold prices).
House Price Index (HM Land Registry — official index, not sold-price averages): Salford. Series: Semi-detached. As of May 2026.
Rental Range
Estimated market rent for Salford. Low = conservative, Realistic = average, Optimistic = best case.
Based on Local Authority from postcode lookup → Salford.
LHA (30th percentile) floor for East Lancs: Apr 2025 – Mar 2026
Location
Address
Stafford Road
Nearby
Nearest stations, universities and amenities (distance from property).
| Type | Name | Distance |
|---|---|---|
| Bus stop | Monton Road/Cavendish Road | 0.2 miles |
| Bus stop | Half Edge Lane/Abbey Grove | 0.2 miles |
| Shop | Master Cut | 0.3 miles |
| Shop | Crystal Visions | 0.3 miles |
| Train station | Eccles | 0.5 miles |
| Train station | Patricroft | 0.7 miles |
| Hospital | Salford Gastric Bypass Surgery | 2.0 miles |
| University | UCEN Manchester (City Campus) | 4.1 miles |
| University | University of Law | 4.3 miles |
| Hospital | The Ailsa Craig Medical Practise | 6.0 miles |
Street-level crime
| Category | Count |
|---|---|
| Total incidents | 0 |
Within 1 mile during Jun 2026. Source: data.police.uk (England & Wales).
Schools nearby
Nearest open schools with Ofsted ratings (England). Closed schools are not shown. Data from Get Information about Schools and Ofsted.
| Name | Type | Distance | Ofsted |
|---|---|---|---|
| Branwood Preparatory School | Other | 0.1 miles | — (No rating) |
| Clarendon Cottage Preparatory School | Other | 0.3 miles | — (No rating) |
| Clarendon Road Community Primary School | Primary | 0.3 miles | Good — 18 May 2020 |
| Monton Green Primary School | Primary | 0.4 miles | Good — 3 May 2013 |
| Chatsworth High School and Community College | Other | 0.4 miles | Outstanding — 23 Oct 2013 |
Rental Comparables
Residential lets from OpenRent and Rightmove for the area. Bedroom counts vary — use the Beds column to compare like-for-like lets. Student lets are excluded.
| Title | Rent | Beds | Distance | As seen on |
|---|---|---|---|---|
| 4 Bed End Terrace, Alma Street, M30 | £1,600/mo | 4 | 0.58 miles | OpenRent |
| 4 Bed Flat, Knights Court, M5 | £2,300/mo | 4 | 0.7 miles | OpenRent |
Average rent: £1,950/mo (2 listings)
Rent-driven metrics
Based on OpenRent comparables.
- Rent ratio — Monthly rent ÷ purchase price (1% rule). 1%+ = strong, 0.8–1% = okay, <0.8% = weak for cashflow.
- Max investor price — Rent ÷ 0.8%; the price at which rent would be 0.8% of price (Stoke-style target).
- Target investor price — Rent ÷ 1%; the price at which rent would be 1% of price (strong cashflow band).
- Gross yield — Annual rent as % of purchase price (no costs).
- Cost-to-rent — Price ÷ annual rent (from OpenRent comparables). Under 14× = strong, 14–16× = acceptable, 17×+ = compressed.
- Cashflow — Rent minus mortgage, 10% maintenance, £25/mo compliance. Assumes 75% LTV, 3.95% APR (5yr fixed), 25yr term.
- ROI — Annual profit ÷ cash in (deposit + 4% purchase costs).
Enter House Number
Enter the house number to help us retrieve more accurate pricing history and property data.
Please log in to submit or correct the house number for this listing.
Log in to continue