5 DALE HEAD ROAD
MACCLESFIELD, PRESTBURY, CHESHIRE SK10 4BL
_DSC9307.jpg _DSC9076.jpg _DSC9071.jpg _DSC9051.jpg _DSC9211.jpg _DSC9216.jpg _DSC9236.jpg _DSC9226.jpg _DSC9221.jpg _DSC9241.jpg _DSC9091.jpg _DSC9086.jpg _DSC9201.jpg _DSC9111.jpg _DSC9121.jpg _DSC9081.jpg _DSC9196.jpg _DSC9156.jpg _DSC9171.jpg Untitled-1.jpg _DSC9126.jpg _DSC9131.jpg Untitled-2.jpg _DSC9141.jpg _DSC9176.jpg _DSC9186.jpg _DSC9266.jpg _DSC9256.jpg _DSC9261.jpg _DSC9287.jpg _DSC9302.jpg _DSC9276.jpg _DSC9281.jpg _DSC9347.jpg _DSC9322.jpg _DSC9292.jpg _DSC9297.jpg _DSC9342.jpg _DSC9317.jpg _DSC9271.jpg
/ 40
Property details
Tenure
FREEHOLD
Floor area
170 m²
EPC rating
C
Year built
England and Wales: 1930-1949
Last sold
£325,000 Oct 2001
Price per m²
£7,647/m²
Local average
£837,790 (+55.2%)
Deprivation
Decile 10 (32,574 of 33,755)
Street crime
28 incidents within 1 mile (Aug 2026)
Additional details
- Parking
- Yes
- Garden
- Yes
Description
Accommodation -
Ground Floor -
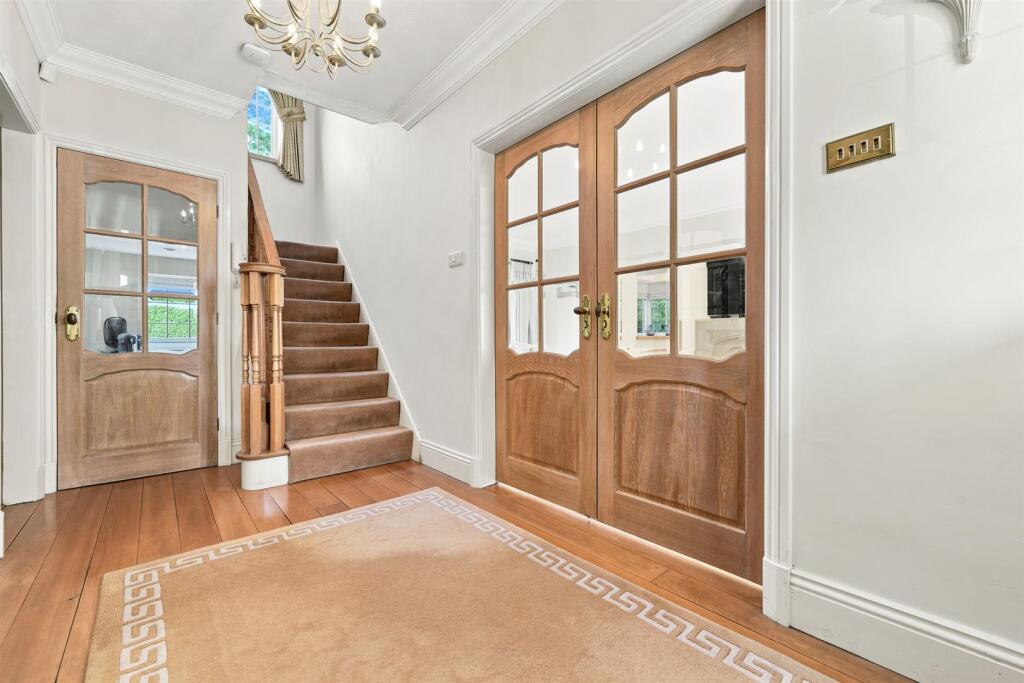
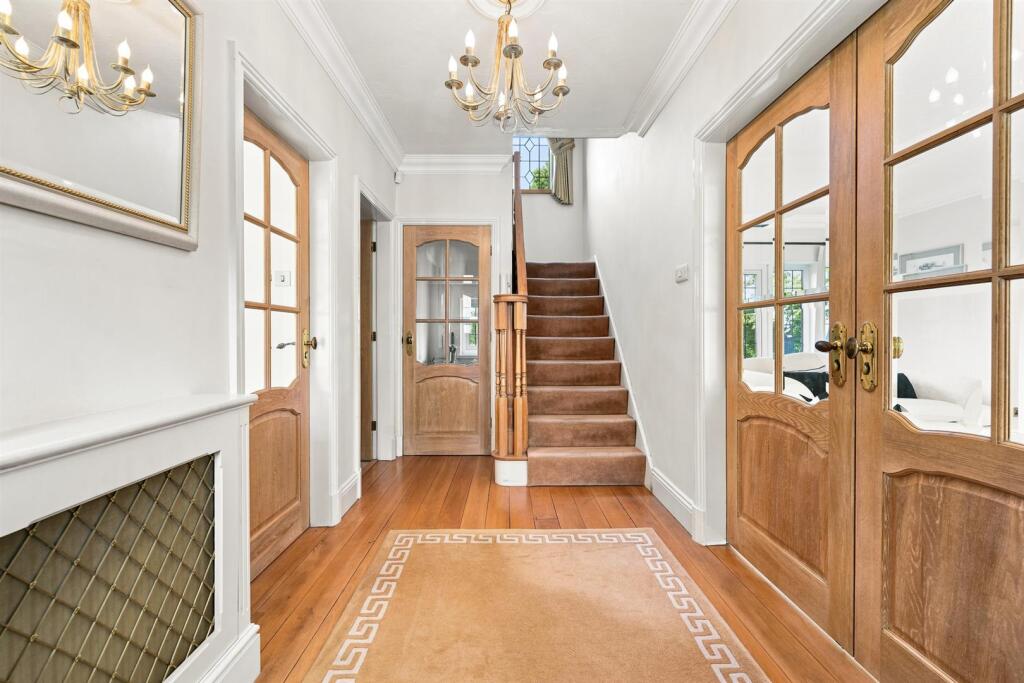
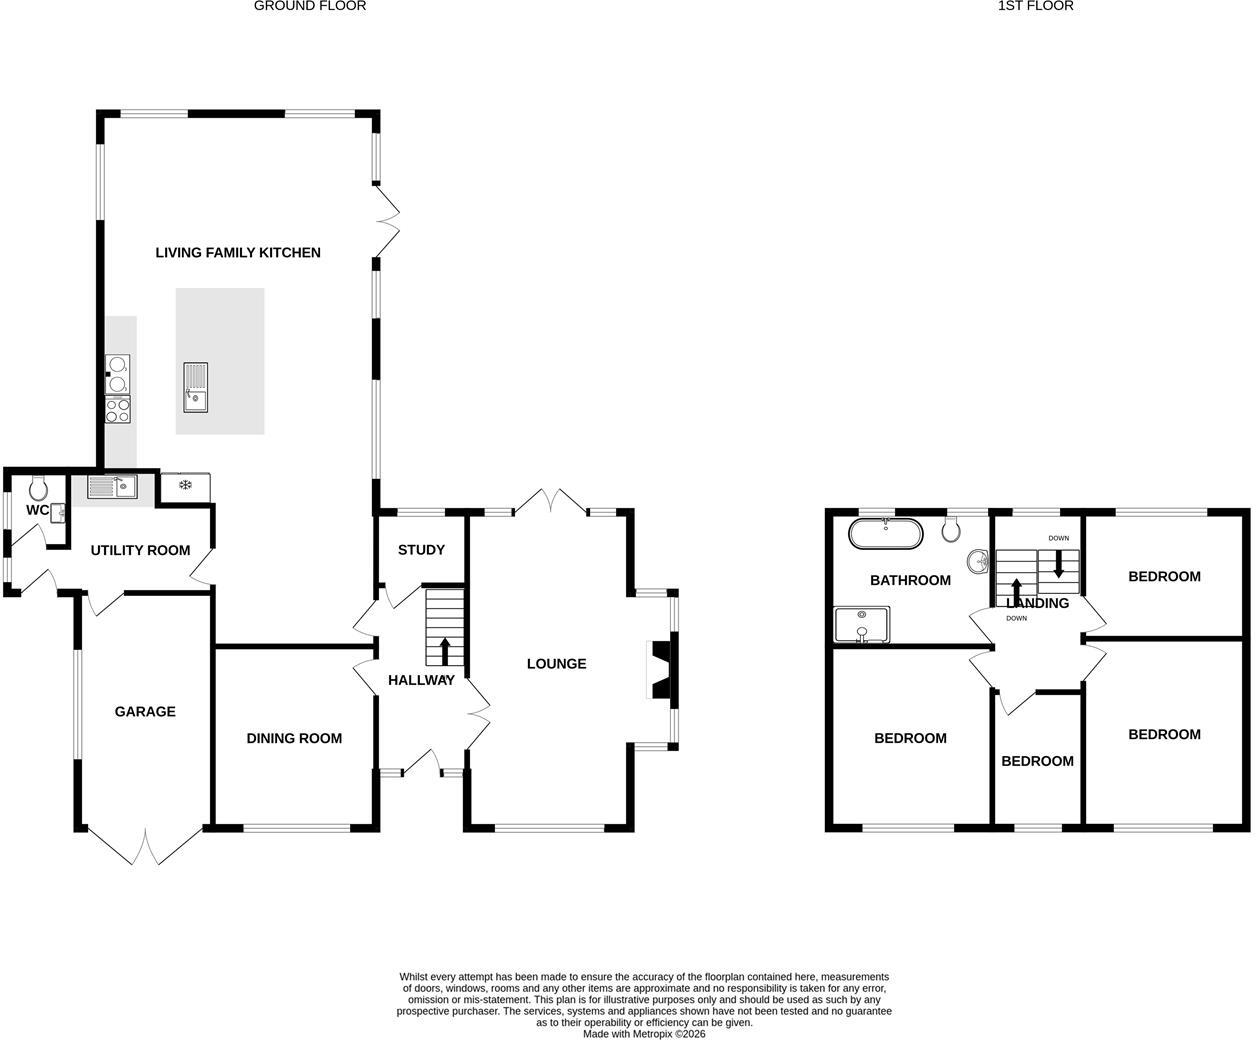
Reception Hall - 3.89m x 1.93m (12'9" x 6'4") - With covered radiator, exposed floorboards.
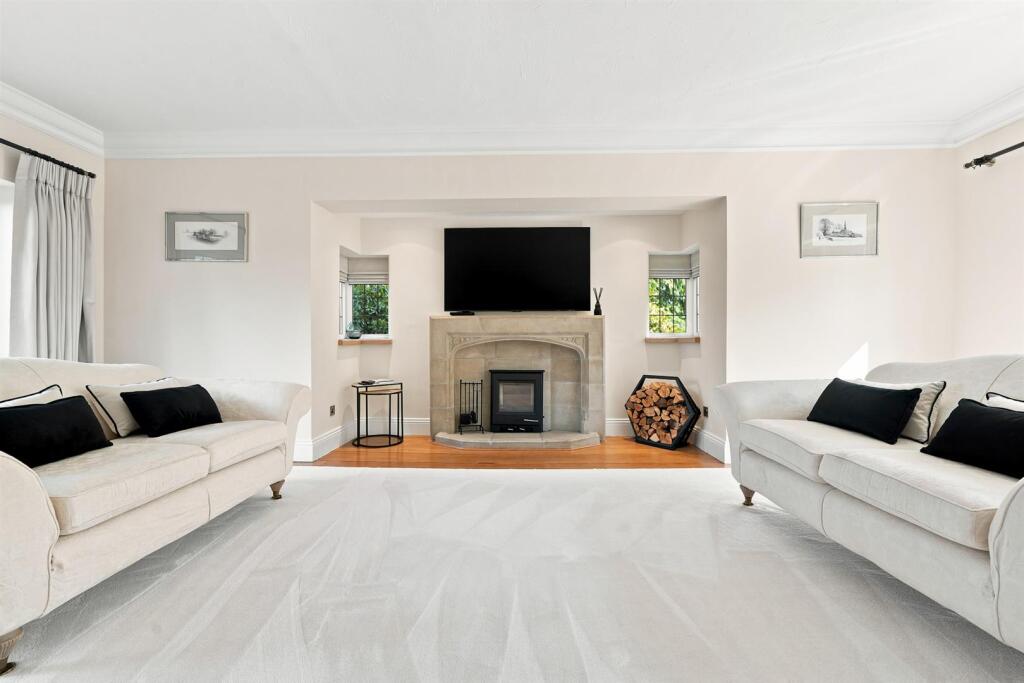
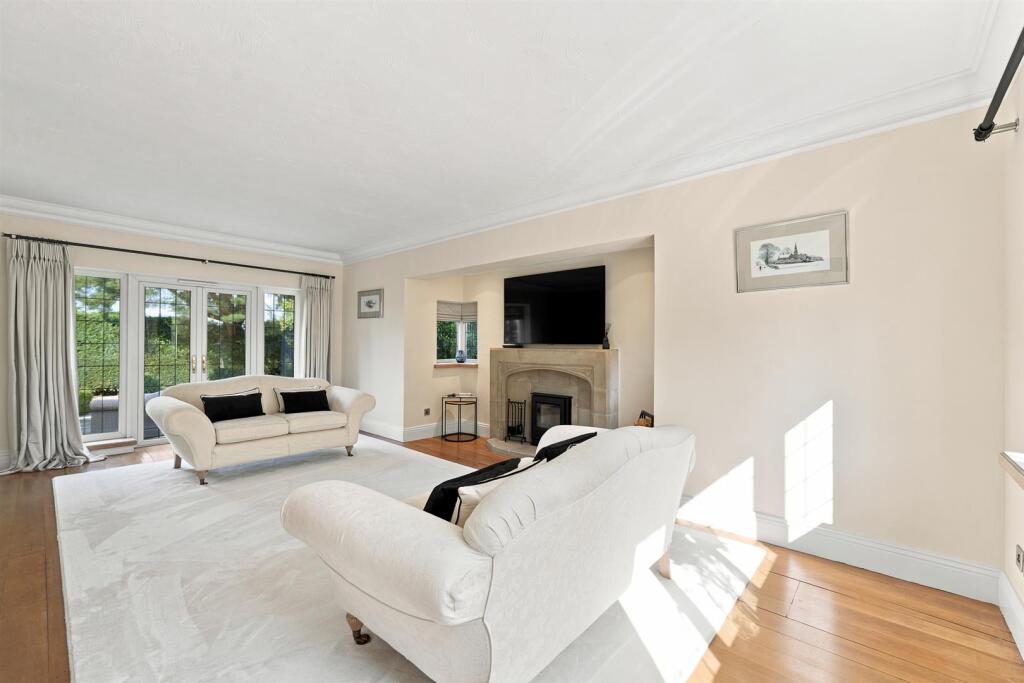
Drawing Room - 6.65m x 4.39m (overall) (21'10" x 14'5" (overall)) - Enjoying Inglenook fireplace with Minster style fire surround and log burner, exposed floorboards, French doors to garden.
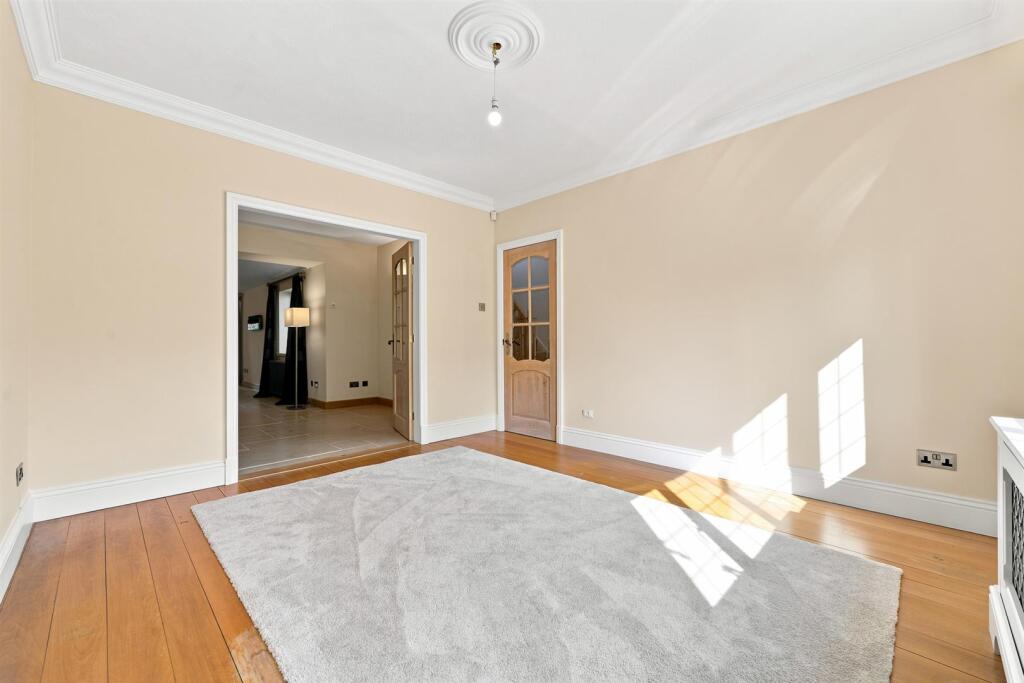
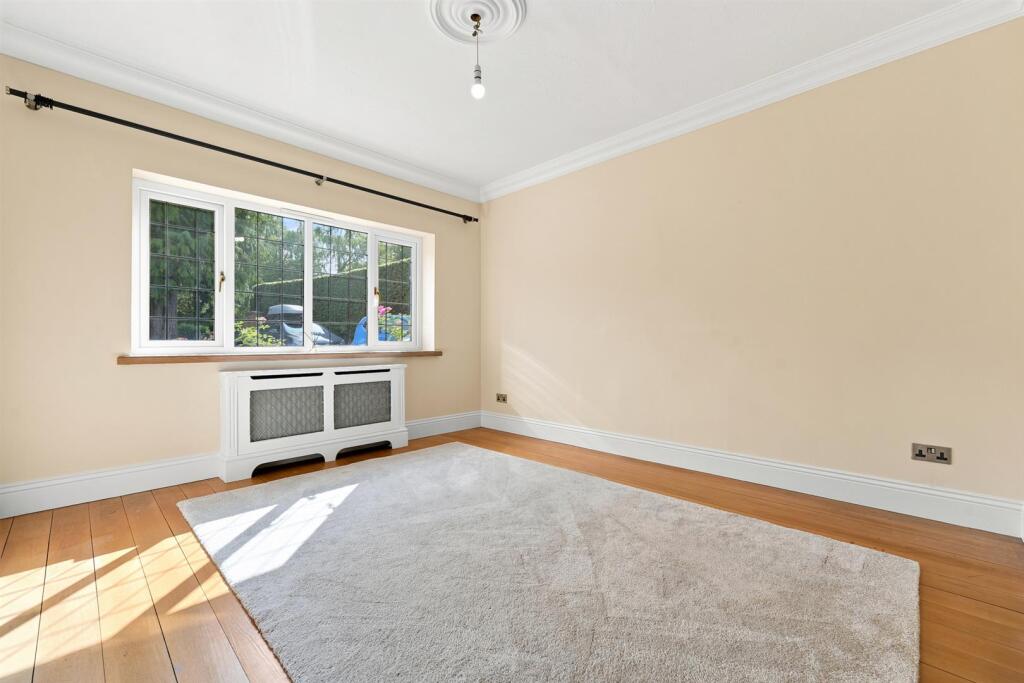
Dining Room - 3.81m x 3.45m (12'6" x 11'4" ) - With covered radiator, exposed floorboards, double French doors leading to the living family kitchen.
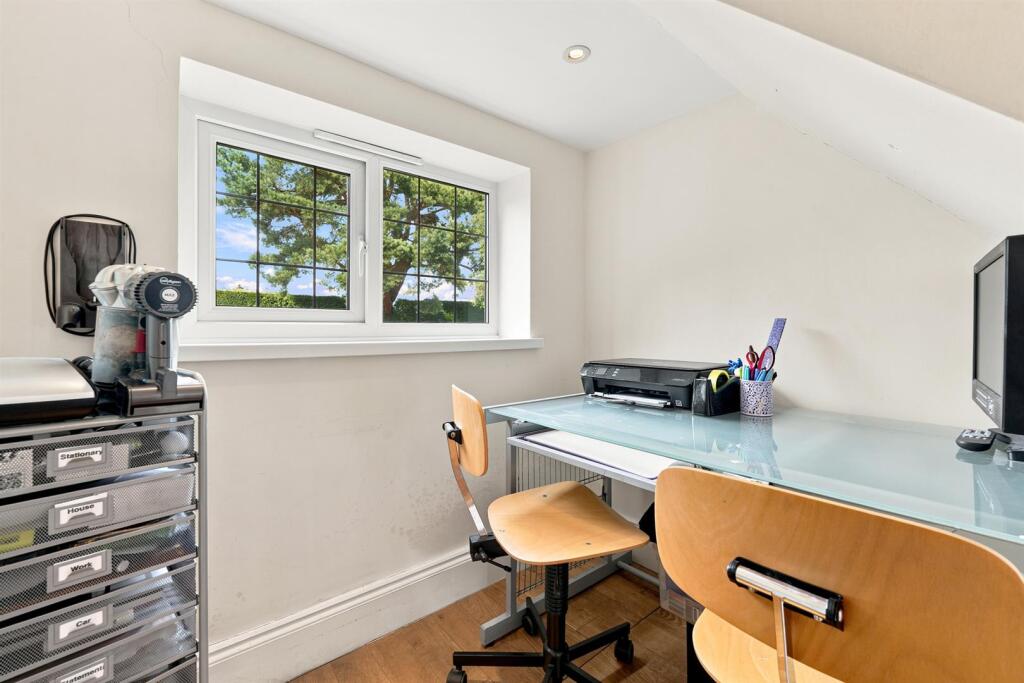
Study - 1.93m x 1.55m (6'4" x 5'1") - With exposed floorboards, radiator.
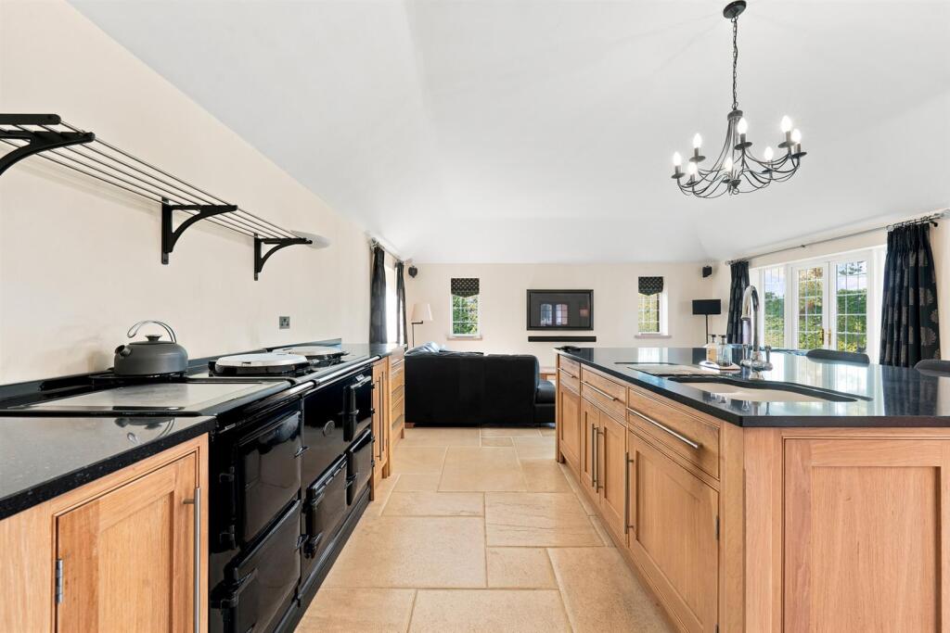
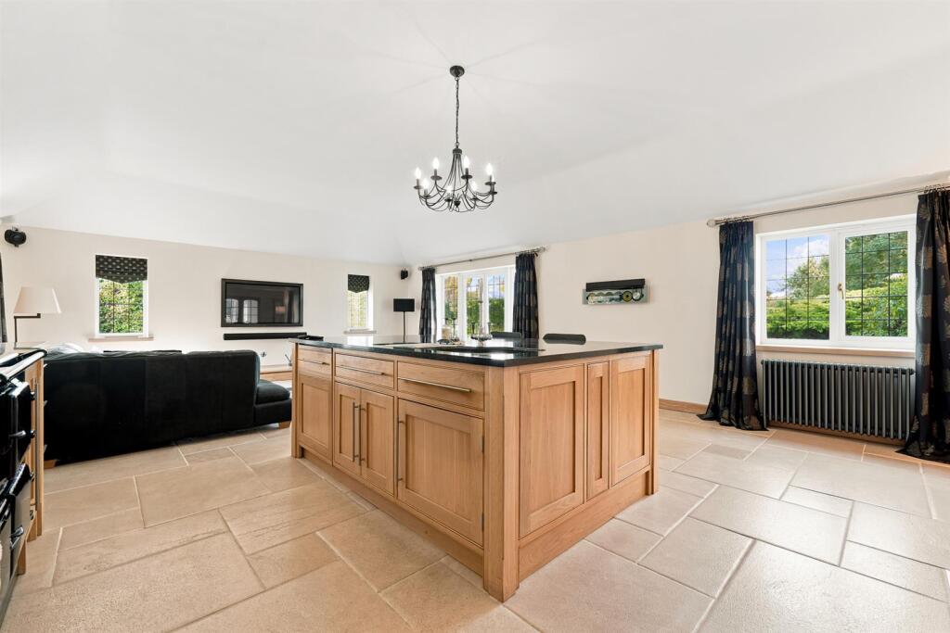
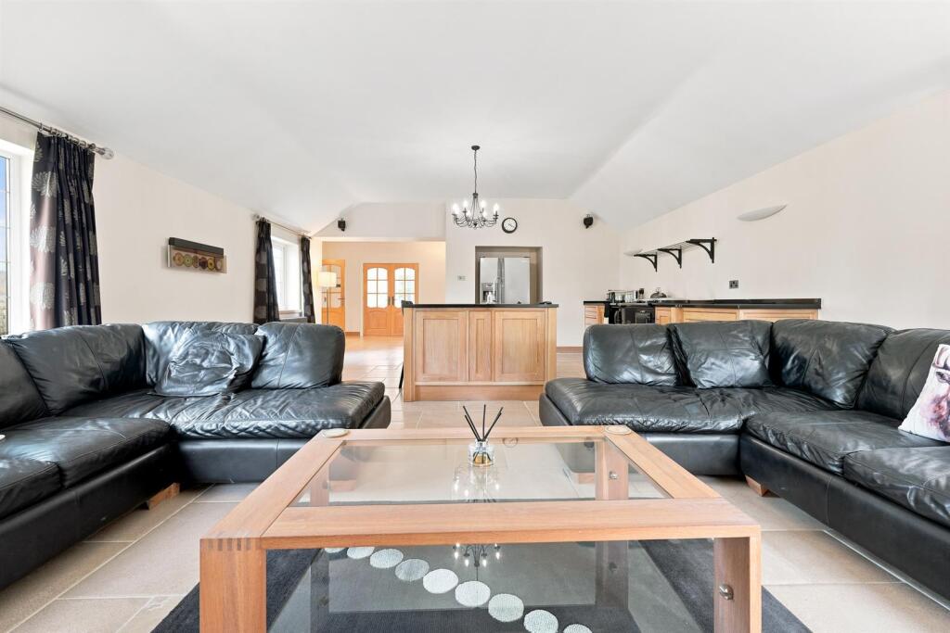
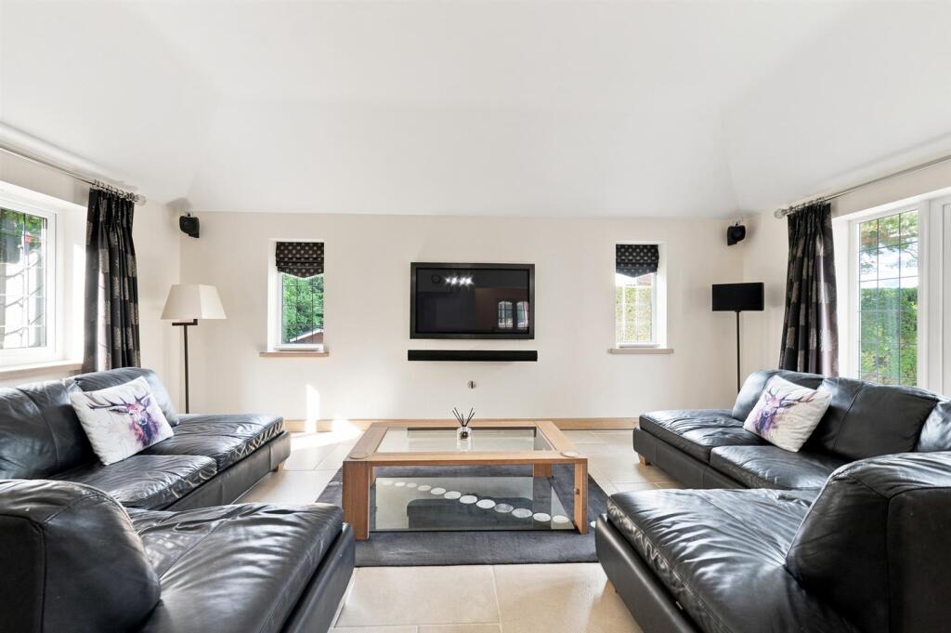
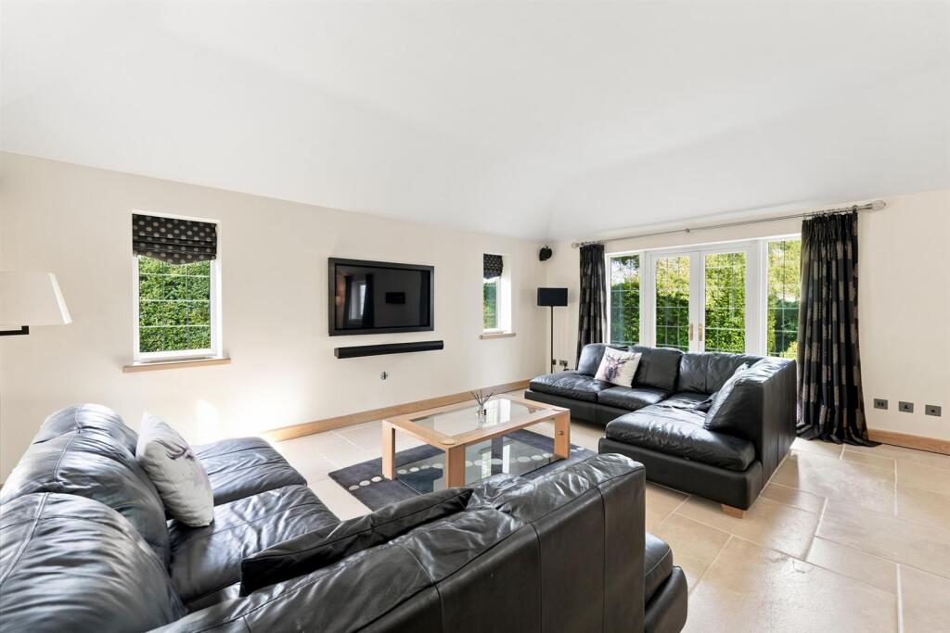
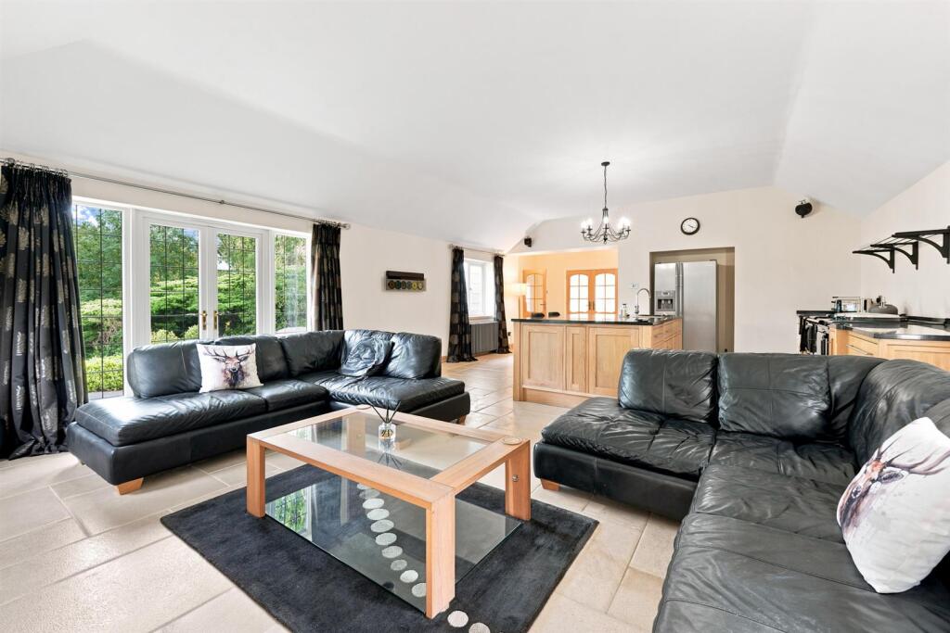
Living Family Kitchen - 11.23m (narrowing down to 7.62mft) x 5.79m (36'10" - Enjoying light Oak units including base cupboards and drawers, granite worktops, four oven Aga, three hot plates, central island/breakfast bar, enamel sink unit, dishwasher, radiator, tiled floor with under floor heating, family seating area, French doors to garden.
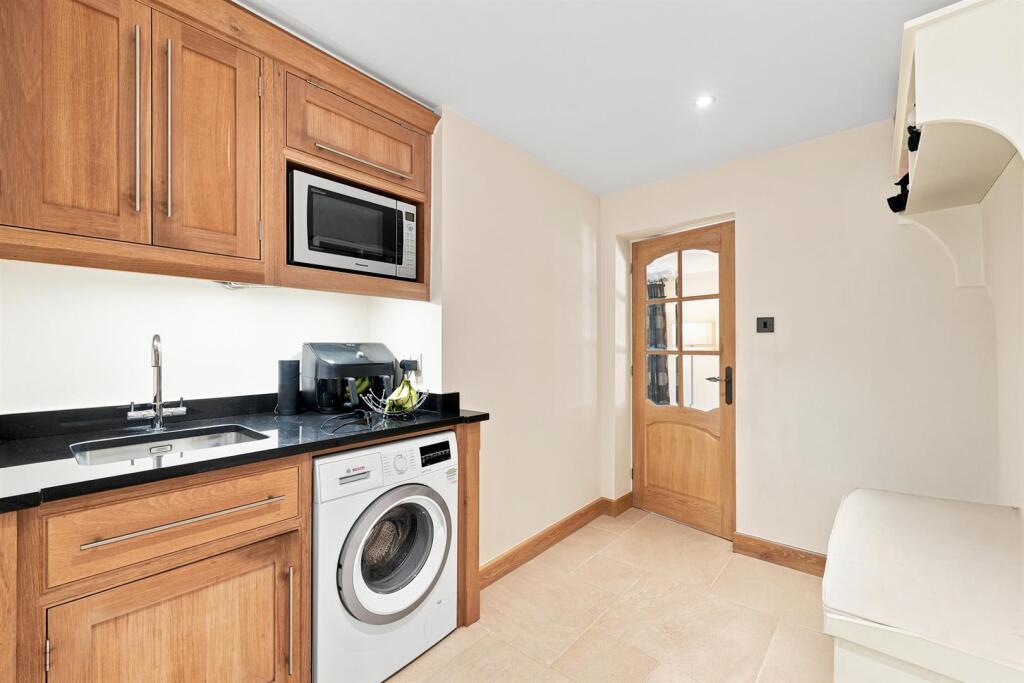
Boot Room/Utility - 4.34m x 2.41m (overall) (14'3" x 7'11" (overall)) - With tiled floor, matching units, granite worktops, plumbing for washing machine, stainless steel sink unit, hanging space for coats.
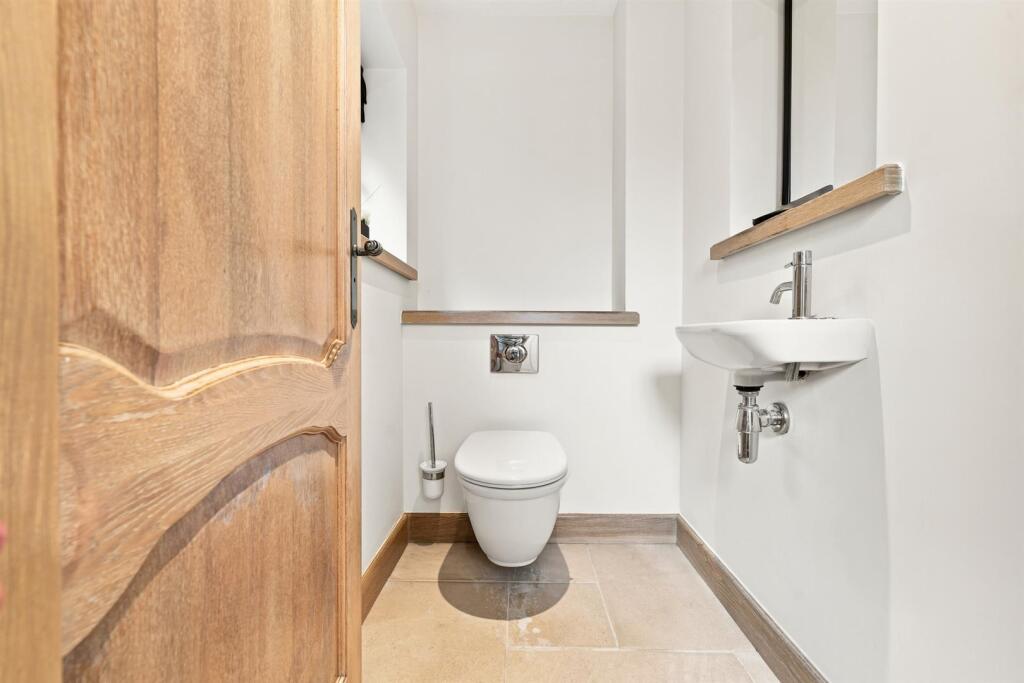
Wc - With low level WC, wash hand basin, tiled floor, radiator.
First Floor -
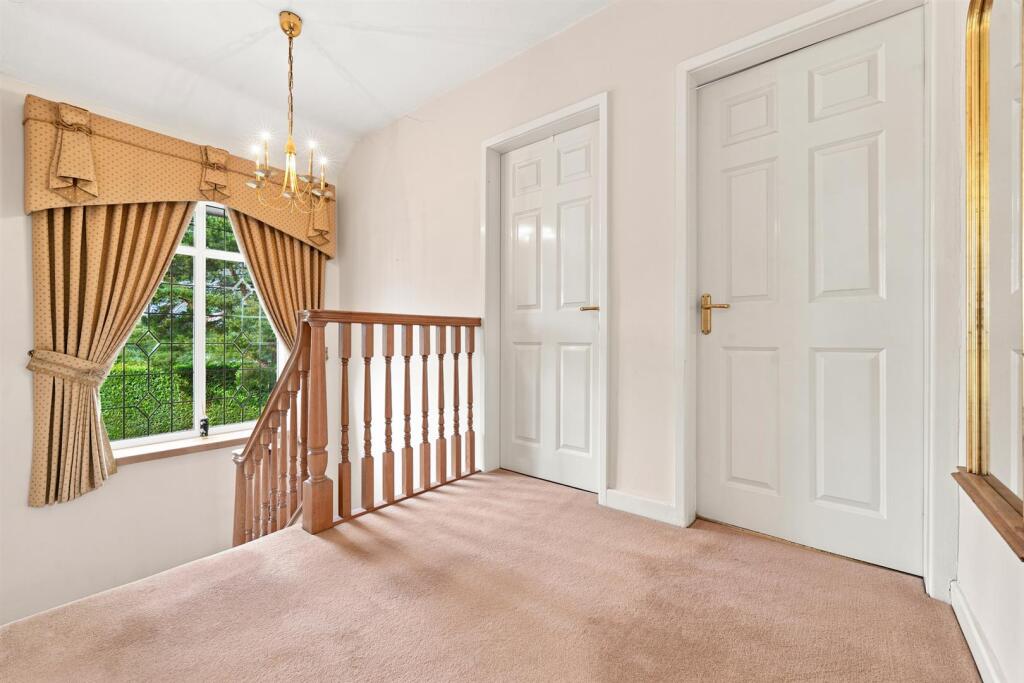
Landing -
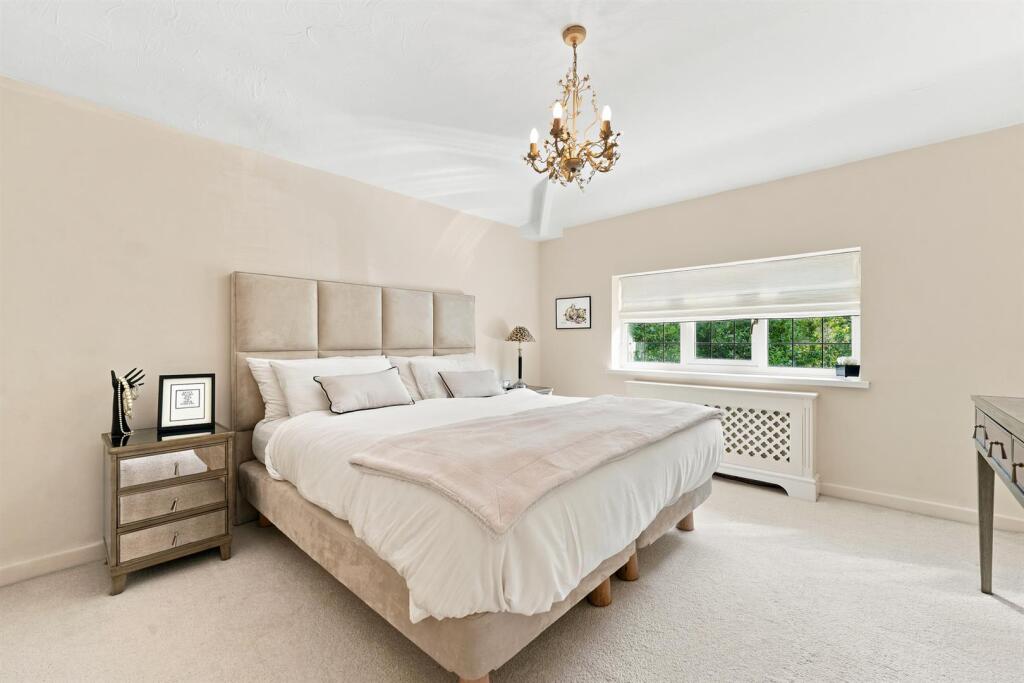
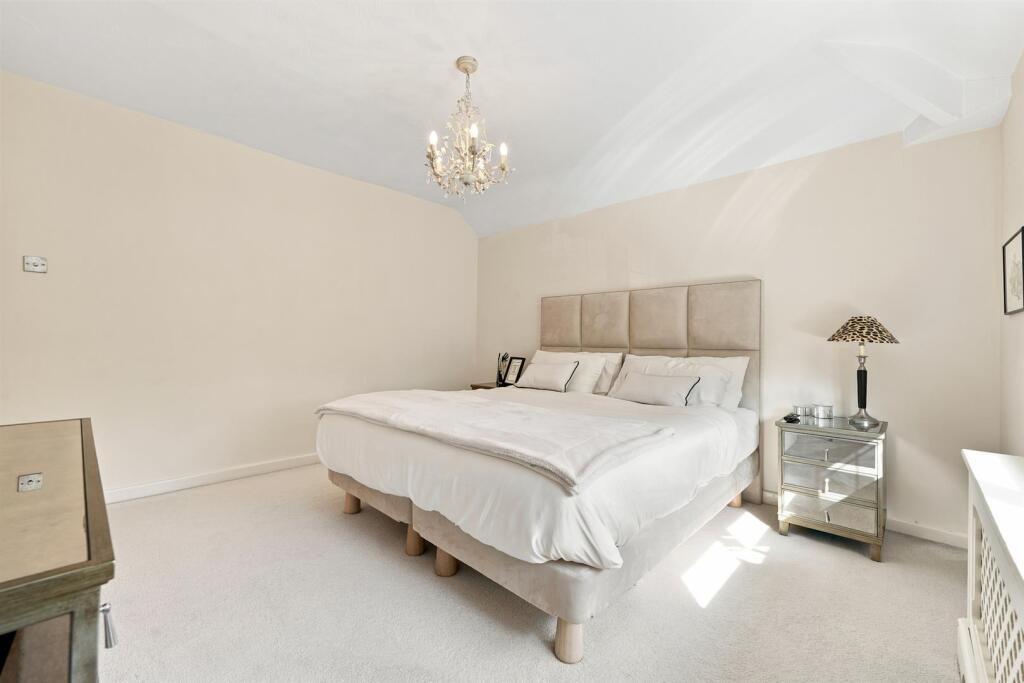
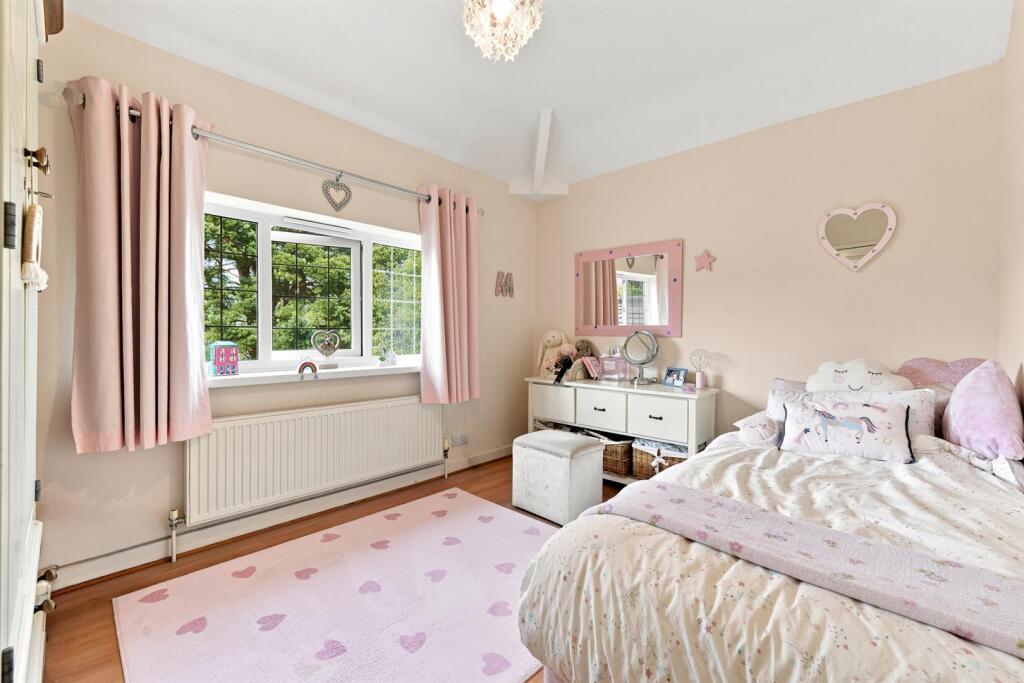
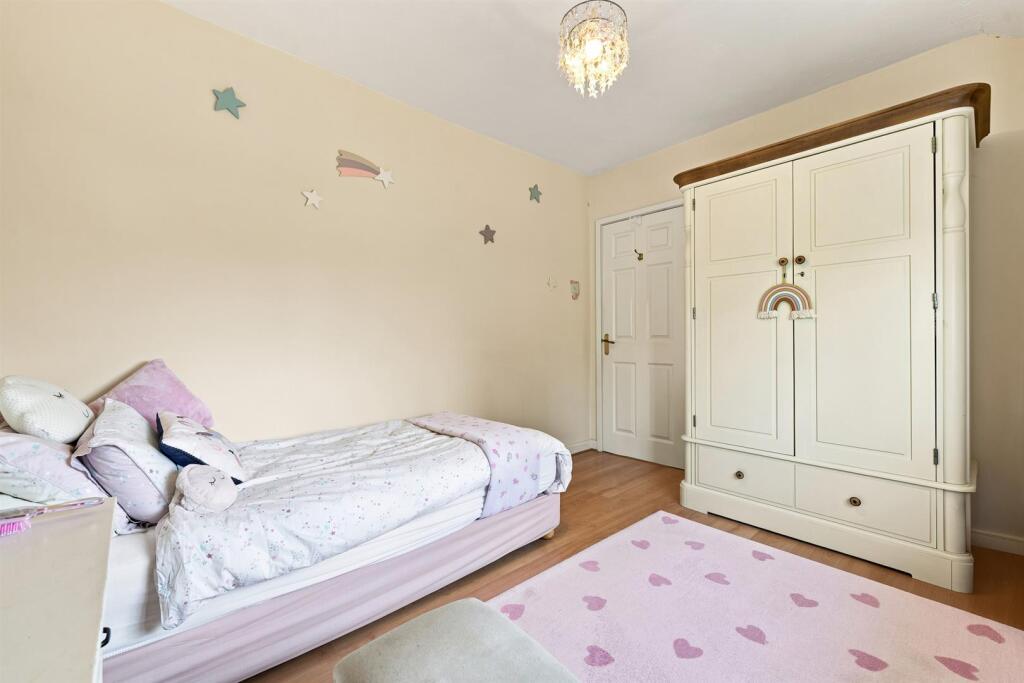
Bedroom 1 - 3.89m x 3.45m (12'9" x 11'4") - With covered radiator.
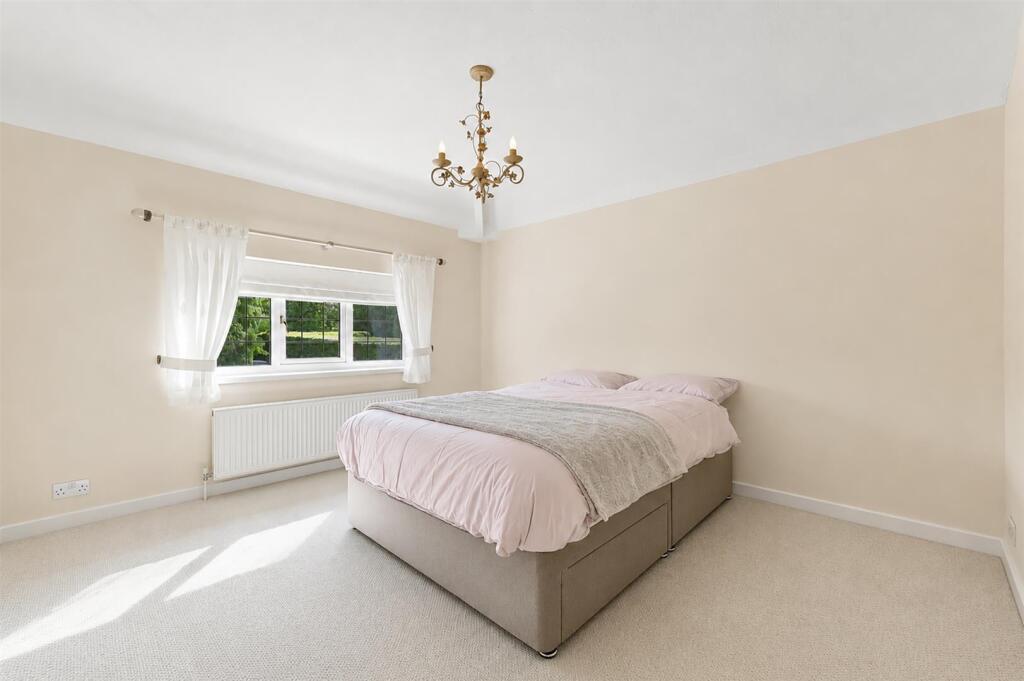
Bedroom 2 - 3.89m x 3.45m (12'9" x 11'4") - With radiator.
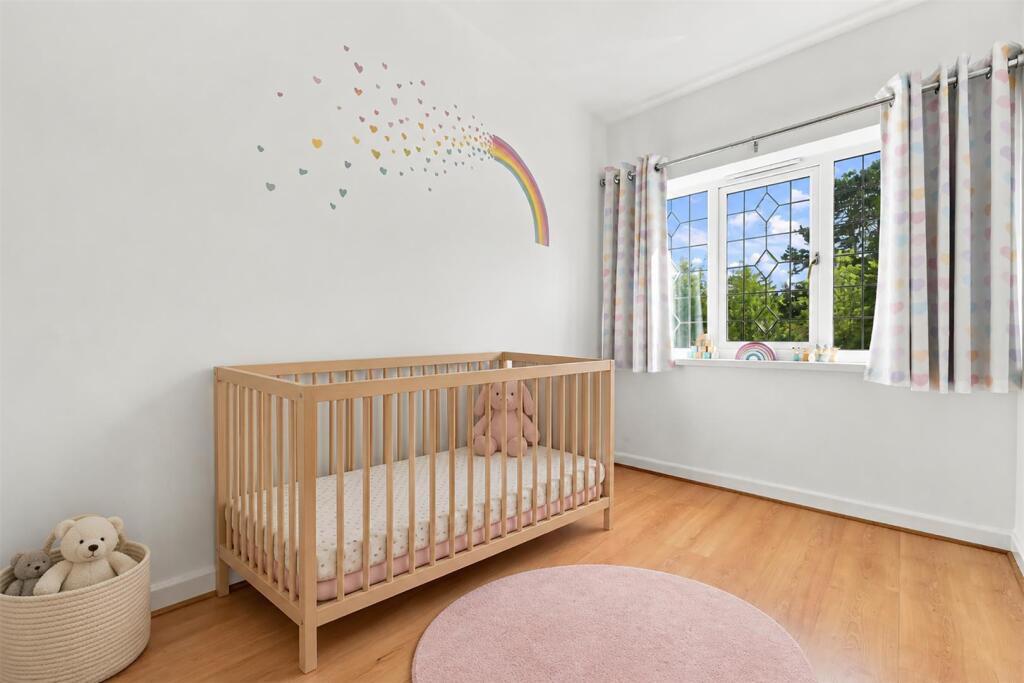
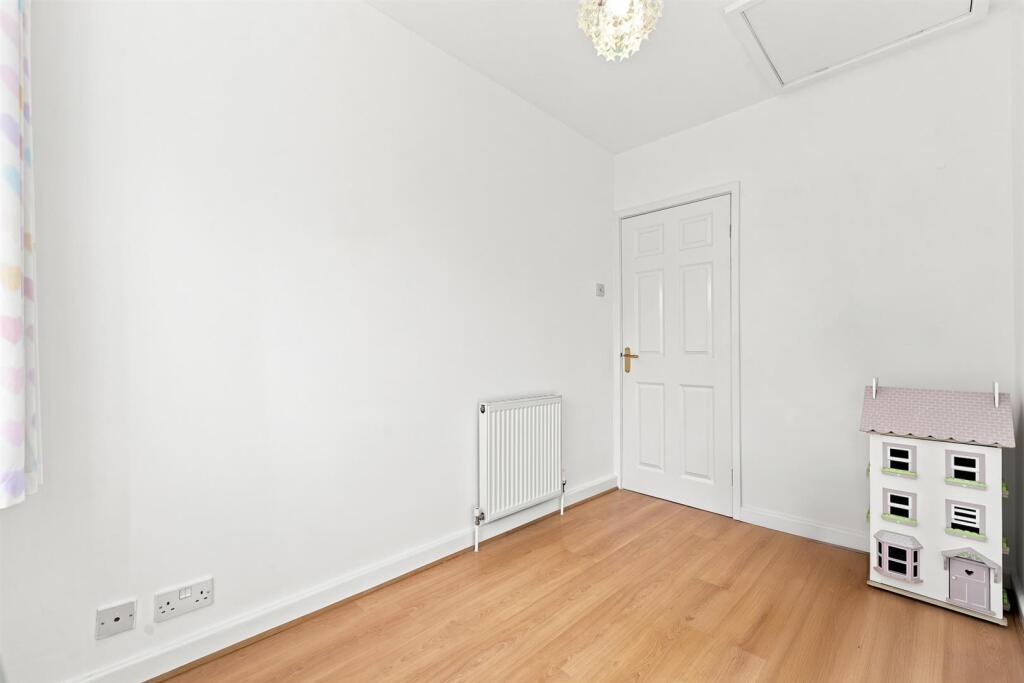
Bedroom 3 - 3.51m x 2.69m (11'6" x 8'10") - With radiator.
Bedroom 4 - 3.02m x 1.93m (9'11" x 6'4") - With radiator.
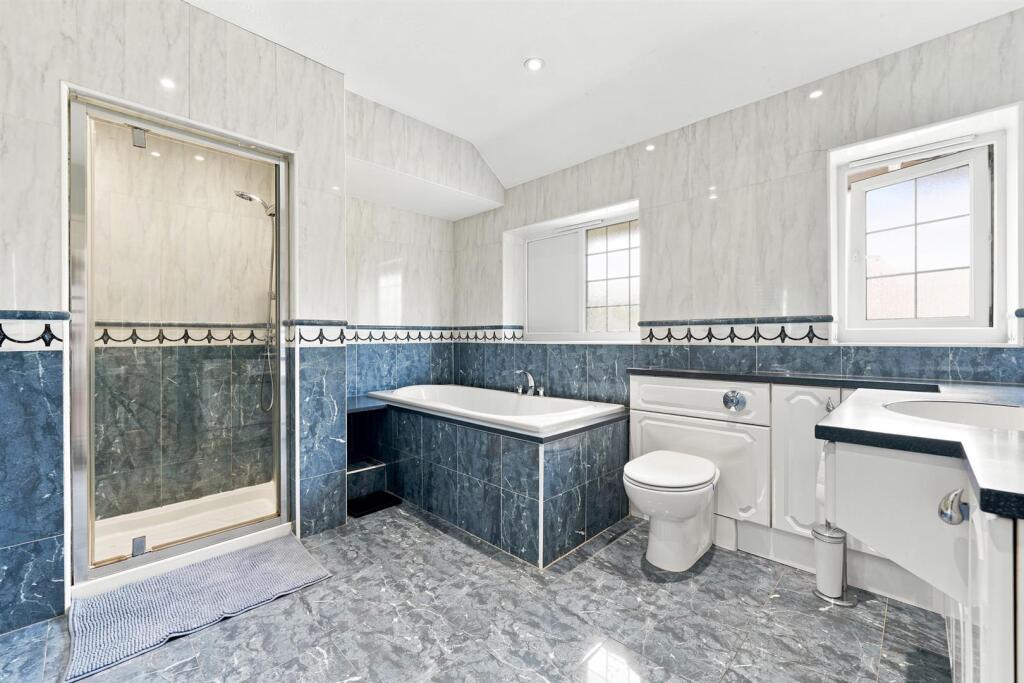
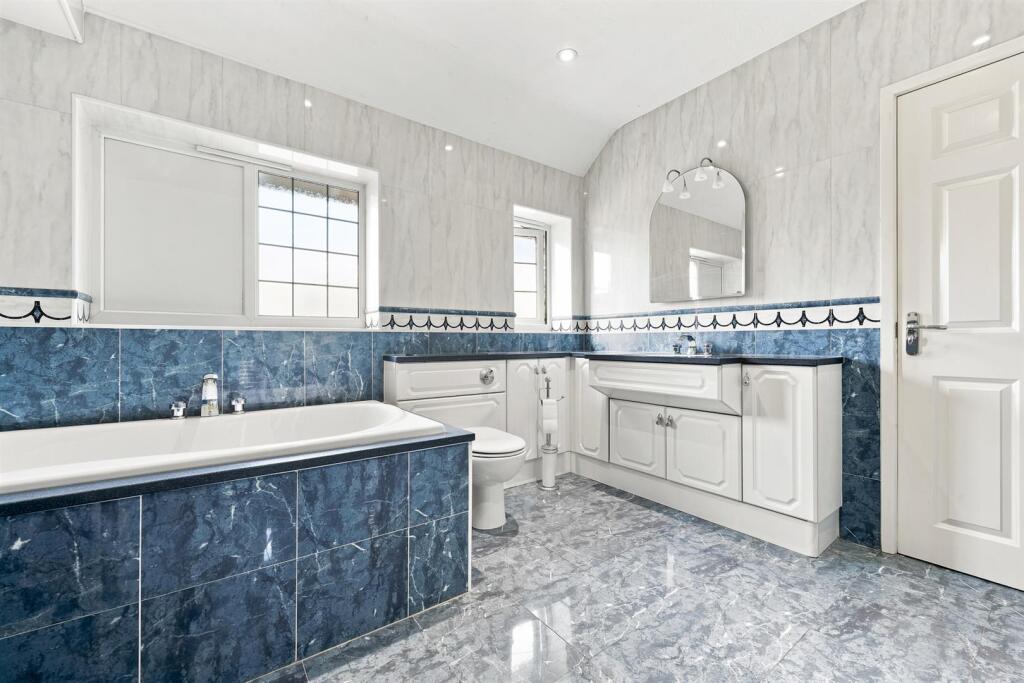
Bathroom/Wc - 3.40m x 2.62m (11'2" x 8'7" ) - Enjoying shower, paneled bath, low level WC, vanity wash hand basin with store cupboards below, radiator/towel rail, tiled walls, tiled floor with under floor heating.
Outside -
Garage - 5.16m x 2.90m (16'11" x 9'6") - With radiator, electric up and over door, television point, gas boiler, access to roof space which is boarded and has electric light.
Gardens - As previously mentioned.
Tenure: - Freehold. Interested purchasers should seek clarification of this with their solicitor.
Viewings: - Strictly by appointment through the Agents.
Possession: - Vacant possession upon completion.
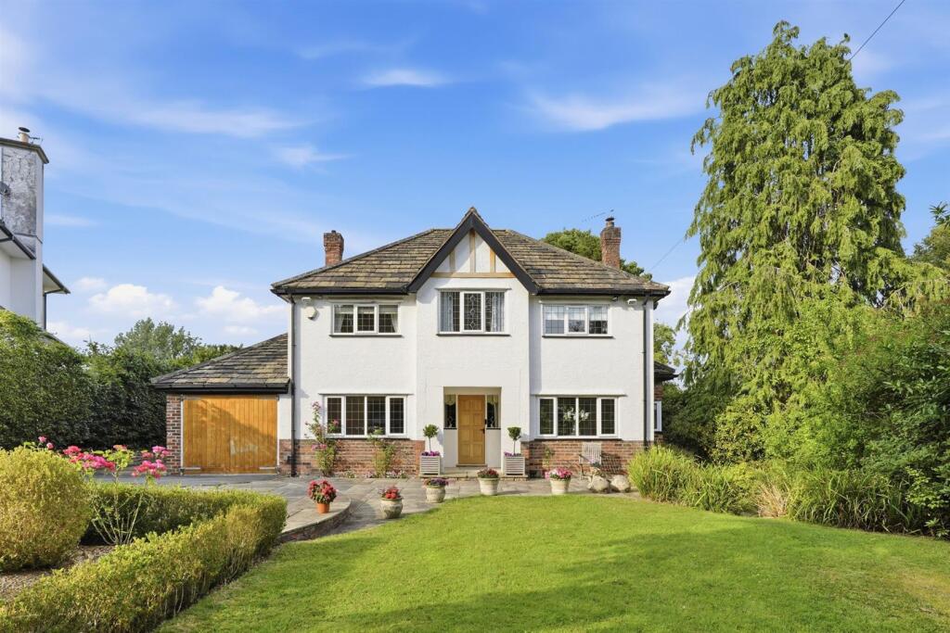
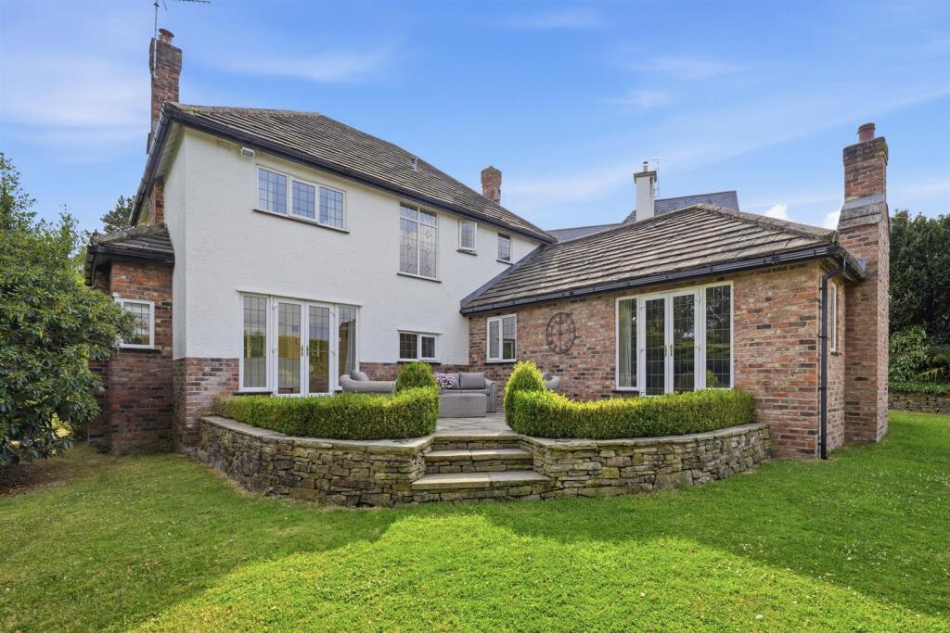
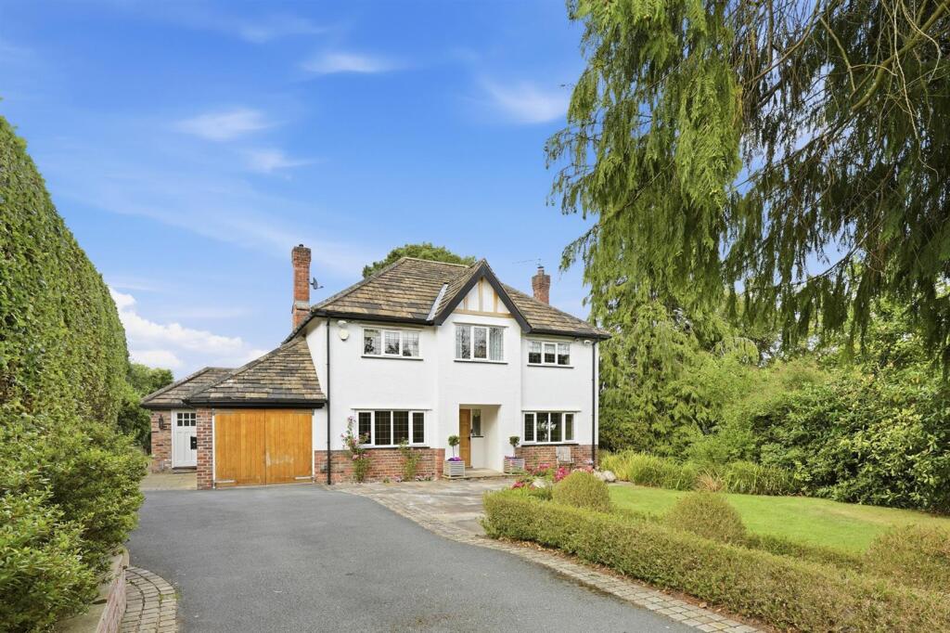
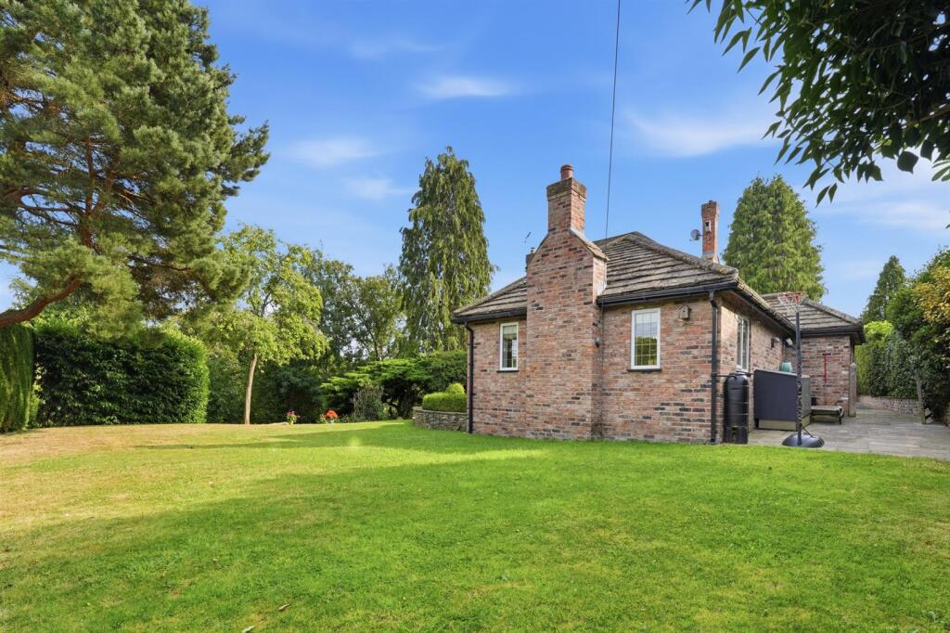
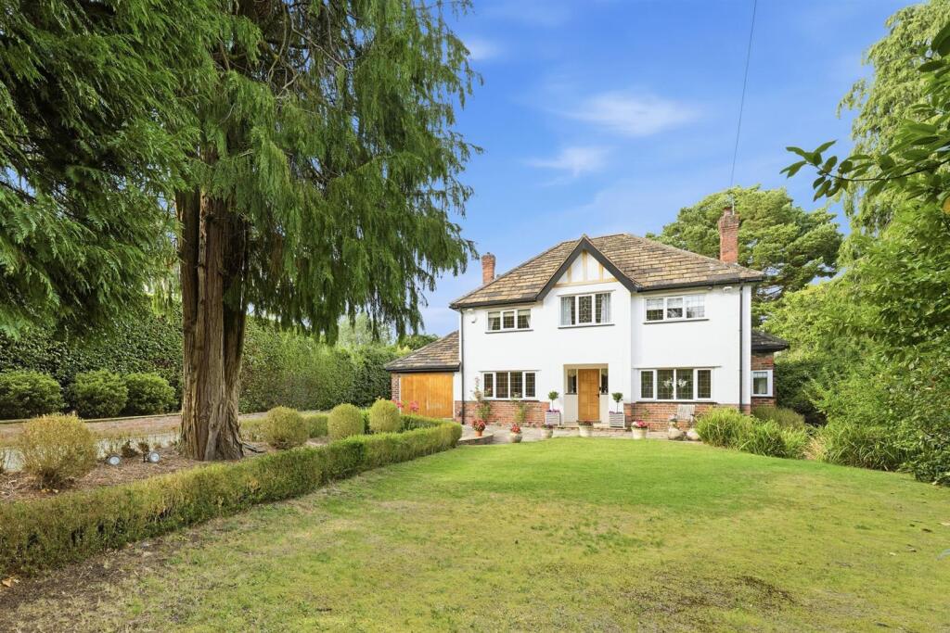
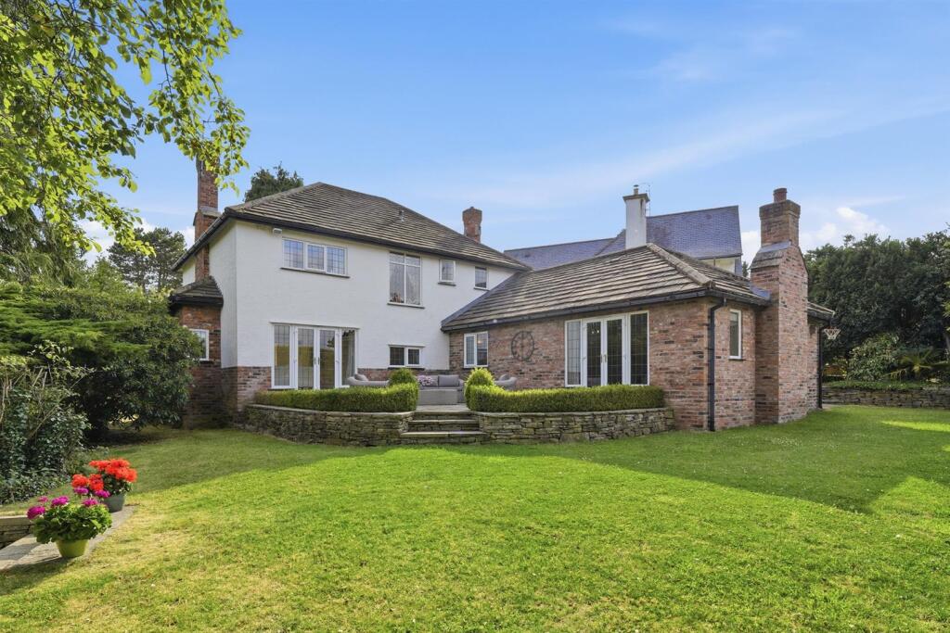
Constructed of brick with rendered elevations, this picturesque detached property offers the discerning purchaser a wonderful prestige home occupying a wonderful location within walking distance of Prestbury village centre. On entering the property you are immediately welcomed by a reception hall, 21ft drawing room with Inglenook fireplace, dining room, study, 36ft living family kitchen with French doors to the garden, and a boot room/utility. To the first floor the landing allows access to four good sized bedrooms and a bathroom/WC. A gas fired central heating system has been installed.
An internal inspection is highly recommended to appreciate this wonderful family home. There is further potential to extend subject to planning and prospective purchasers wishes.
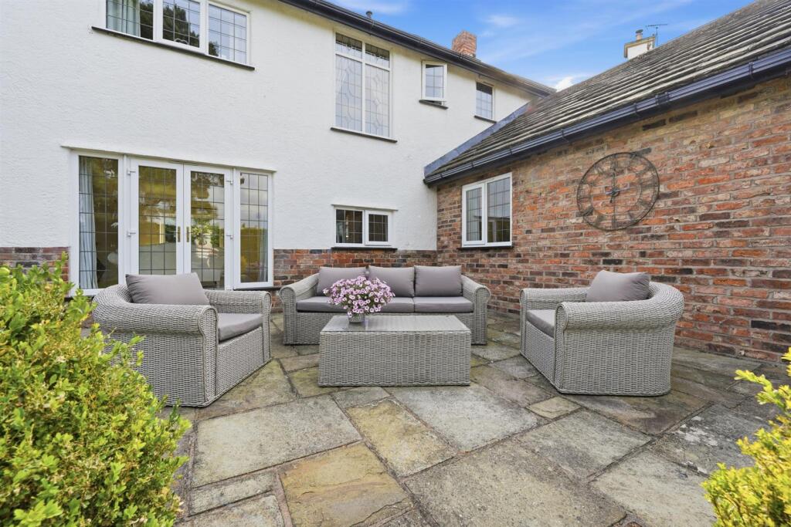
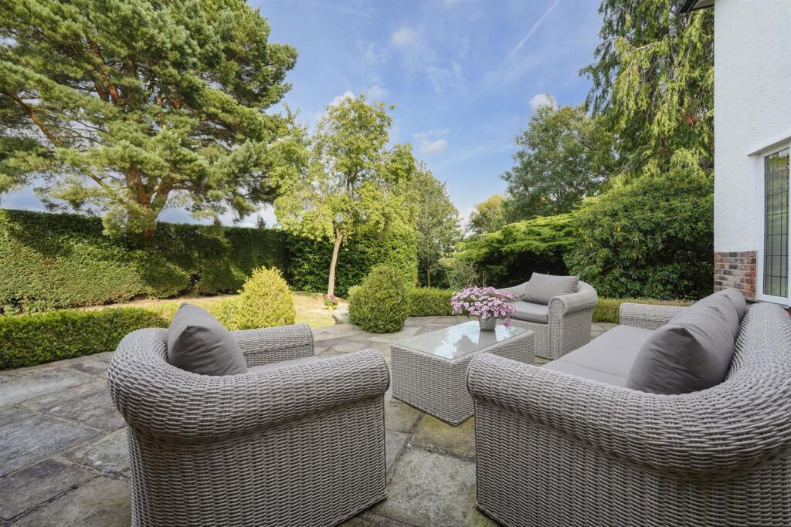
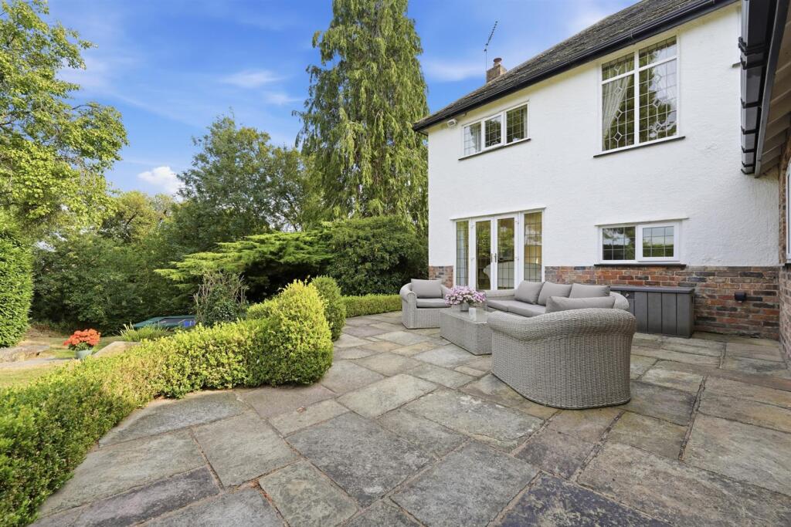
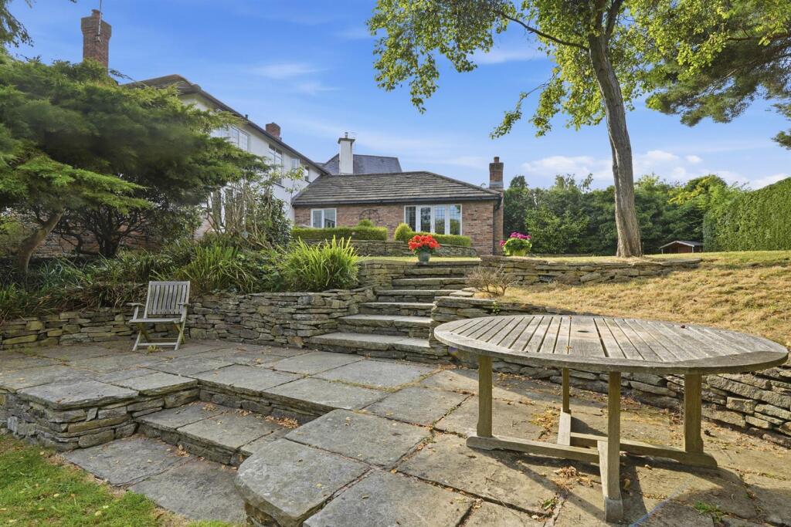
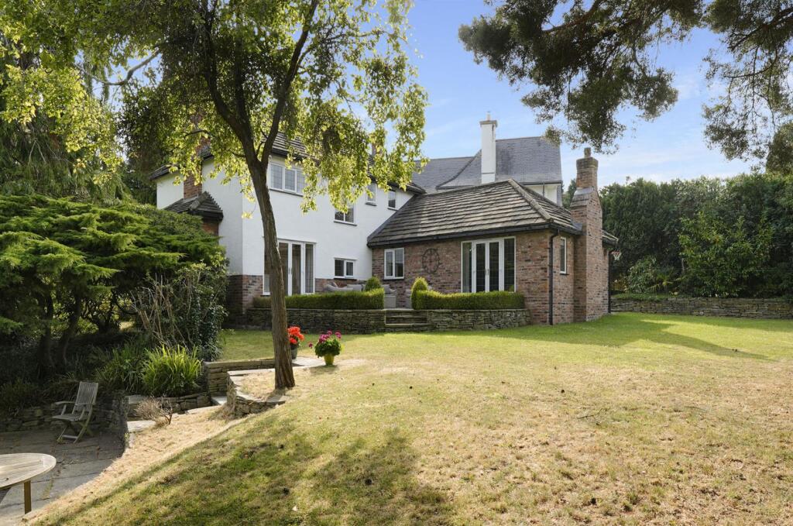
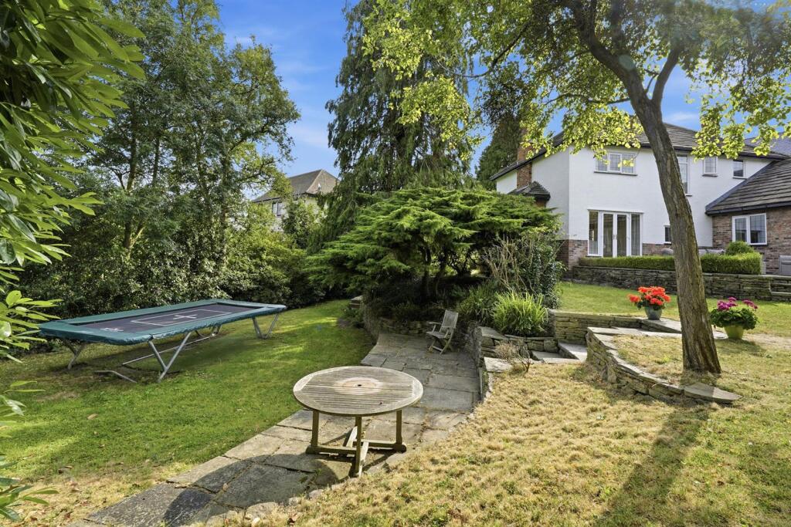
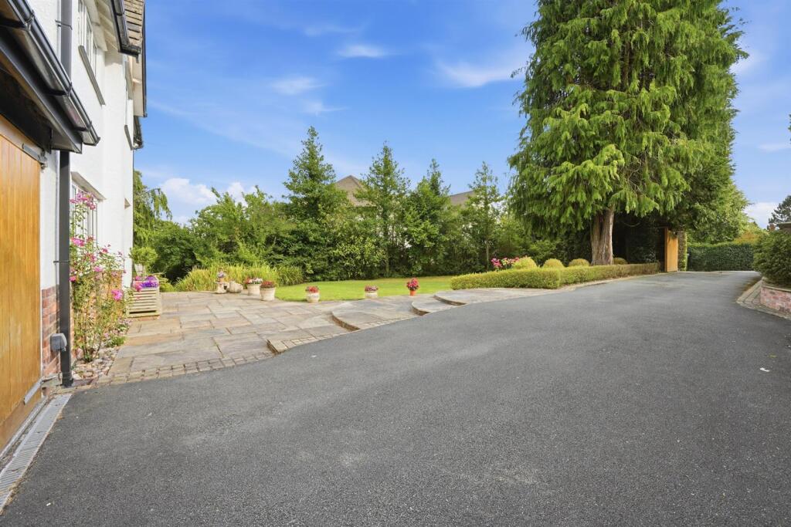
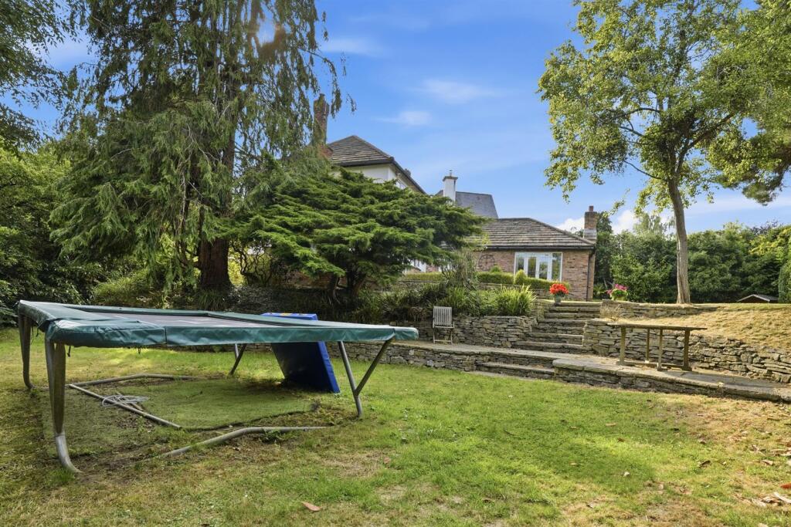
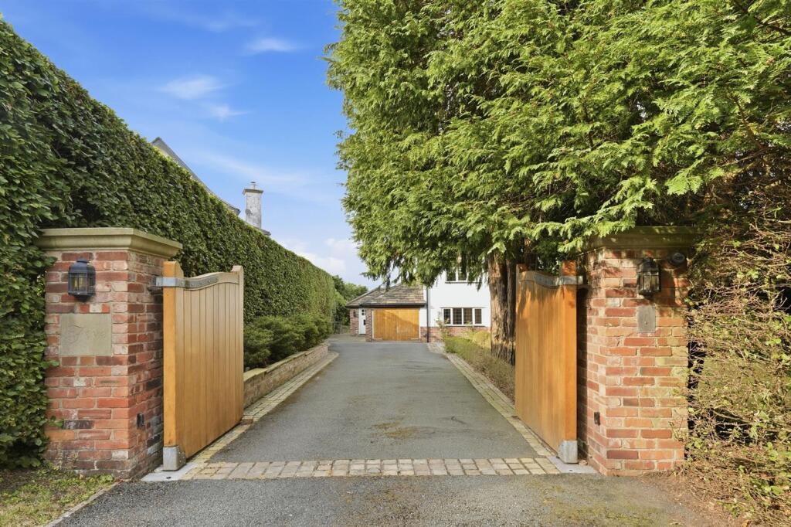
The property is approached by a deep driveway allowing ample hard standing for a number of motor vehicles and easy access to the garage. The good sized gardens are laid mainly down to lawn with well stocked borders, shrubs, mature trees and stone flagged patio areas. The gardens are beautifully secluded.
The charming and historic village of Prestbury caters for most daily needs, whilst more extensive facilities may be found in Macclesfield, Wilmslow and Alderley Edge, all within short driving distance. Access points to the national motorway network, Inter-City rail travel to London and Manchester International Airport are all within 5 to 30 minutes drive of the property.
Directions: From our Prestbury office proceed up Macclesfield road approximately quarter of a mile turning left into Dale Head road where the property can be found at the end of the cul-de-sac.
Listed by
Prestbury
Holmes Naden (Estates) Ltd
Reference: 91359036
EPC Rating & Upgrade Cost
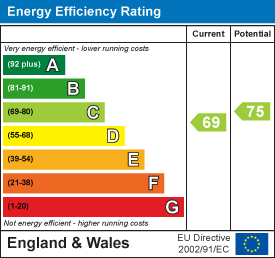
Current rating: C
Potential rating: C
Inspection date: 05/02/2026
Expiry date: 04/02/2036
Current heating cost: £1,556/year
Potential heating cost: £1,421/year
Est. upgrade cost to C: £11,850
Recommendations
- Replace boiler with new condensing boiler (£2,200 - £3,500)
- Solar photovoltaic panels, 2.5 kWp (£8,000 - £10,000)
Flood risk
Zone: 1
Risk: Low
Job (default Low)
Registered land (INSPIRE)
This location falls inside an HM Land Registry INSPIRE registered freehold polygon.
Plot: ~1,323 m² (0.33 acres)
Source: HM Land Registry INSPIRE Index Polygons.
Floorplans
FLOOR PLAN 5 DALE HEAD ROAD.jpg
EPC Graphs
EE Rating
Price history
| Event | Date | Price | % change |
|---|---|---|---|
| Listed for sale | — | £1,300,000 | +300% |
| Sold | 01/10/2001 (25 years ago) | £325,000 | — |
Source: HM Land Registry Price Paid Data. Crown copyright.
Sold Comparables
Same street and nearby sales within 0.25 miles (last 5 years). Data from Land Registry Price Paid.
| Address | Price | Date | Type |
|---|---|---|---|
| 72C MACCLESFIELD ROAD, PRESTBURY, MACCLESFIELD, CHESHIRE EAST, SK10 4BH | £4,145,000 | 11/07/2025 | Detached |
| 3 THORNE CLOSE, PRESTBURY, MACCLESFIELD, CHESHIRE EAST, SK10 4DE | £705,000 | 07/07/2025 | Detached |
| 73 MACCLESFIELD ROAD, PRESTBURY, MACCLESFIELD, CHESHIRE EAST, SK10 4BH | £3,300,000 | 31/10/2023 | Detached |
| 59 MACCLESFIELD ROAD, PRESTBURY, MACCLESFIELD, CHESHIRE EAST, SK10 4BH | £1,400,000 | 18/09/2023 | Detached |
| 2 WILLOW WAY, PRESTBURY, MACCLESFIELD, CHESHIRE EAST, SK10 4XB | £710,000 | 21/12/2022 | Detached |
| 3 THE PADDOCKS, PRESTBURY, MACCLESFIELD, CHESHIRE EAST, SK10 4DB | £875,000 | 08/12/2022 | Detached |
| 39 WILLOWMEAD DRIVE, PRESTBURY, MACCLESFIELD, CHESHIRE EAST, SK10 4DD | £700,000 | 18/11/2022 | Detached |
| 2 SOUTHFIELD, PRESTBURY, MACCLESFIELD, CHESHIRE EAST, SK10 4XF | £630,000 | 12/10/2022 | Detached |
| CROFTERS GREEN, 7 MARL EDGE, PRESTBURY, MACCLESFIELD, CHESHIRE EAST, SK10 4BT | £682,500 | 07/10/2022 | Detached |
| THE COPPICE BOLLIN HILL, PRESTBURY, MACCLESFIELD, CHESHIRE EAST, SK10 4BS | £825,000 | 31/08/2022 | Detached |
| 6 SQUIRRELS CHASE, PRESTBURY, MACCLESFIELD, CHESHIRE EAST, SK10 4YG | £1,400,000 | 29/07/2022 | Detached |
| WILLOWBANK WILLOWMEAD DRIVE, PRESTBURY, MACCLESFIELD, CHESHIRE EAST, SK10 4BU | £1,700,000 | 05/07/2022 | Detached |
| 8 MARL EDGE, PRESTBURY, MACCLESFIELD, CHESHIRE EAST, SK10 4BT | £640,000 | 24/06/2022 | Detached |
| Same street SUNNYHILL, 4 DALE HEAD ROAD, PRESTBURY, MACCLESFIELD, CHESHIRE EAST, SK10 4BL | £2,600,000 | 03/12/2021 | Detached |
| 70 MACCLESFIELD ROAD, PRESTBURY, MACCLESFIELD, CHESHIRE EAST, SK10 4BH | £2,200,000 | 30/11/2021 | Detached |
| HIGHBANK, 4 WILLOWMEAD DRIVE, PRESTBURY, MACCLESFIELD, CHESHIRE EAST, SK10 4BU | £1,480,000 | 16/11/2021 | Detached |
| 41 WILLOWMEAD DRIVE, PRESTBURY, MACCLESFIELD, CHESHIRE EAST, SK10 4DD | £565,000 | 16/11/2021 | Detached |
Street average: £2,600,000 (1 sale)
Area average: £1,372,344 (16 sales)
Capital growth trend
Land Registry outcode average: last 12 months vs 5y and 10y ago (from sold prices).
House Price Index (HM Land Registry — official index, not sold-price averages): Cheshire East. Series: Detached. As of July 2026.
Rental Range
Estimated market rent for Cheshire East. Low = conservative, Realistic = average, Optimistic = best case.
Based on Local Authority from postcode lookup → Cheshire East.
LHA (30th percentile) floor for East Cheshire: £1,745/mo (Apr 2025 – Mar 2026)
Location
Nearby
Nearest stations, universities and amenities (distance from property).
| Type | Name | Distance |
|---|---|---|
| Bus stop | Prestbury, Macclesfield Road / Golf Club | 0.1 miles |
| Shop | The Prestbury Hair Lounge | 0.5 miles |
| Shop | Unknown | 0.5 miles |
| Train station | Prestbury | 0.9 miles |
| Hospital | Rosemount Resource Centre | 1.5 miles |
| Train station | Macclesfield | 1.9 miles |
| Hospital | Corbar hall | 9.6 miles |
| University | University of Derby, Buxton | 9.8 miles |
| University | Fallowfield Reception and Richmond Amenities Building | 11.6 miles |
Street-level crime
| Category | Count |
|---|---|
| Violence and sexual offences | 13 |
| Anti-social behaviour | 3 |
| Criminal damage and arson | 3 |
| Shoplifting | 3 |
| Other theft | 2 |
| Public order | 2 |
| Burglary | 1 |
| Drugs | 1 |
| Total incidents | 28 |
Within 1 mile during Aug 2026. Source: data.police.uk (England & Wales).
Schools nearby
Nearest open schools with Ofsted ratings (England). Closed schools are not shown. Data from Get Information about Schools and Ofsted.
| Name | Type | Distance | Ofsted |
|---|---|---|---|
| Upton Priory School | Primary | 0.7 miles | Good — 28 Jan 2015 |
| The King's School In Macclesfield | Other | 0.7 miles | — (No rating) |
| Prestbury CofE Primary School | Primary | 0.8 miles | Good — 12 May 2020 |
| The Fallibroome Academy | Secondary | 0.9 miles | Good — 16 Feb 2023 |
| Bollinbrook CofE (A) Primary School | Primary | 1.0 miles | Good — 16 Oct 2023 |
Rental Comparables
Rental comparables data is not available for this property.
Rent-driven metrics
Based on Area rent estimate.
- Rent ratio — Monthly rent ÷ purchase price (1% rule). 1%+ = strong, 0.8–1% = okay, <0.8% = weak for cashflow.
- Max investor price — Rent ÷ 0.8%; the price at which rent would be 0.8% of price (Stoke-style target).
- Target investor price — Rent ÷ 1%; the price at which rent would be 1% of price (strong cashflow band).
- Gross yield — Annual rent as % of purchase price (no costs).