52 BULLER ROAD
THORNTON HEATH, GREATER LONDON CR7 8QW
£249,950
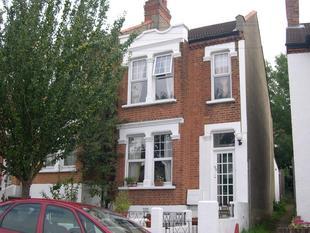
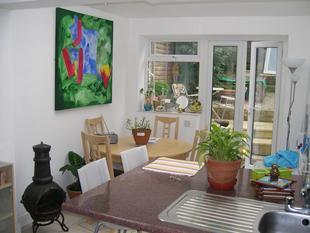
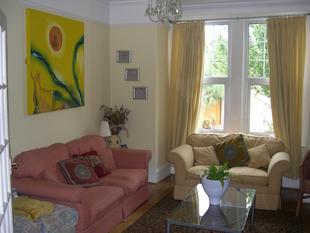
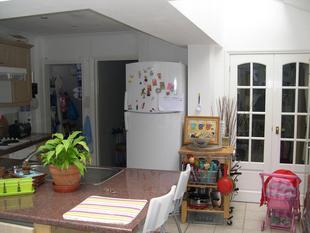
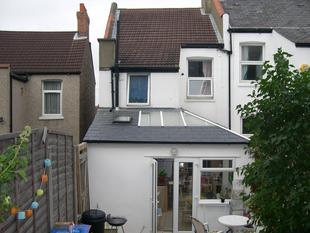
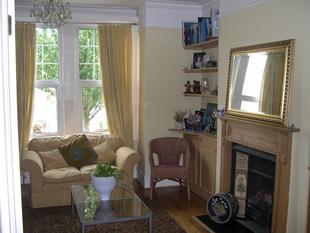
Photo 1 Photo 2 Photo 3 Photo 4 Photo 5 Photo 6
/ 6
Property details
Last sold
£280,000 Oct 2022
Local average
£4,559,111 (-94.5%)
Deprivation
Decile 4 (11,459 of 33,755)
Street crime
642 incidents within 1 mile (May 2026)
Key features
- End of Terrace House
- Two Reception Rooms
- Three Bedrooms
- Downstairs Shower Room & Upstairs Bathroom
- Excellent Condition Throughout
- Close to Public Transport & Local Amenities.
Description
Barnard Marcus are pleased to present to the market this end of terrace, three bedroom, house. This Property comprises of two reception rooms, a large kitchen/diner, a downstairs 'wet' room, three bedrooms and an upstairs bathroom.
DESCRIPTION
Barnard Marcus are pleased to present to the market this end of terrace, three bedroom, house. Found in excellent condition throughout. This Property comprises of two reception rooms, a large kitchen/diner, a downstairs 'wet' room, three bedrooms and an upstairs bathroom. We strongly recommend booking an internal viewing as we believe this Property is sure to prove popular.
Lounge:
Double glazed window to front aspect.
Gas Fire place. Radiator, television and
power points. Laminated flooring and
picture rails.
Dining Room: 12' 4" max. x 11' 11" max. ( 3.76m max. x 3.63m max. )
Single glazed patio doors.
Radiator, power point and
laminated flooring.
Kitchen: 18' 6" max. x 12' 10" max. ( 5.64m max. x 3.91m max. )
Wall and base units. Door to Garden
Single bowl stainless steel sink and
drainer. Partly tiled walls. Electric Oven
and Electric Hob. Electric Cooker Point.
Cooker Hood. Space and plumbing for
washing machine. Space for fridge/freezer.
Radiator, power point and tiled flooring.
"wet" Room. Downstairs:
Low level W.C. Pedestal wash hand basin.
Fully tiled shower. Radiator and tiled flooring.
Bedroom One: 13' 10" max. x 9' 9" max. ( 4.22m max. x 2.97m max. )
Double glazed window to front aspect.
Built in wardrobes. Radiator and
power point. Laminated flooring.
Bedroom Two: 12' max. x 9' 1" max. ( 3.66m max. x 2.77m max. )
Double glazed window to rear aspect.
Fitted wardrobes. Radiator and power
point. Laminated flooring.
Bedroom Three: 9' 7" max. x 6' 1" max. ( 2.92m max. x 1.85m max. )
Double glazed window to front aspect.
Radiator and power point.
Laminated flooring.
Bathroom:
Double glazed window to rear aspect.
Bath, shower, wash hand basin, low
level W.C. Fully tiled walls.
Radiator and tiled flooring.
Rear Garden:
Side Entrance.
Outside Water source.
Steps to Graveled Area
Shed (To Stay)
DIRECTIONS
From Thornton Heath Clock Tower turn into Parchmore Road. Turn into Beulah Road which is on the right hand side and then at the roundabout go into Norbury Road. Take the third turning on the left which is Mersham Road and at the top of Mersham Road turn right into Buller Road.
Listed by
Thornton Heath
Sequence (UK) Limited - Connells
Reference: 4657231
Flood risk
Zone: 1
Risk: Low
Job (default Low)
Price history
| Event | Date | Price | % change |
|---|---|---|---|
| Sold | 03/10/2022 (3 years ago) | £280,000 | — |
Source: HM Land Registry Price Paid Data. Crown copyright.
Sold Comparables
Same street and nearby sales within 0.25 miles (last 5 years). Data from Land Registry Price Paid.
| Address | Price | Date | Type |
|---|---|---|---|
| Same street 66 BULLER ROAD, THORNTON HEATH, CROYDON, GREATER LONDON, CR7 8QW | £585,000 | 11/04/2025 | Terraced |
| Same street 54 BULLER ROAD, THORNTON HEATH, CROYDON, GREATER LONDON, CR7 8QW | £528,000 | 27/09/2023 | Terraced |
| Same street 80 BULLER ROAD, THORNTON HEATH, CROYDON, GREATER LONDON, CR7 8QW | £500,000 | 19/10/2022 | Terraced |
| Same street 50 BULLER ROAD, THORNTON HEATH, CROYDON, GREATER LONDON, CR7 8QW | £464,000 | 23/09/2022 | Terraced |
| Same street 56 BULLER ROAD, THORNTON HEATH, CROYDON, GREATER LONDON, CR7 8QW | £530,000 | 28/03/2022 | Terraced |
Street average: £521,400 (5 sales)
Capital growth trend
Land Registry outcode average: last 12 months vs 5y and 10y ago (from sold prices).
House Price Index (HM Land Registry — official index, not sold-price averages): Croydon. Series: All dwelling types. As of April 2026.
Rental Range
Estimated market rent for Croydon. Low = conservative, Realistic = average, Optimistic = best case.
Based on Local Authority from postcode lookup → Croydon.
LHA (30th percentile) floor for Peterborough: £808/mo (Apr 2025 – Mar 2026)
Location
Nearby
Nearest stations, universities and amenities (distance from property).
| Type | Name | Distance |
|---|---|---|
| Shop | Day 1 Off Licence | 0.2 miles |
| Shop | Lady Viv's Hair & Beauty | 0.3 miles |
| Bus stop | Clifton Road | 0.3 miles |
| Bus stop | High Street / Whitehorse Lane | 0.3 miles |
| Train station | Thornton Heath | 0.4 miles |
| Train station | Selhurst | 0.8 miles |
| Hospital | Fertility Treatment | 1.1 miles |
| Hospital | Gynaecology Department | 1.1 miles |
| University | Horton Halls Reception | 4.3 miles |
| University | University of Wales Trinity Saint David London Campus | 5.4 miles |
Street-level crime
| Category | Count |
|---|---|
| Violence and sexual offences | 207 |
| Anti-social behaviour | 175 |
| Vehicle crime | 67 |
| Other theft | 45 |
| Public order | 31 |
| Drugs | 29 |
| Shoplifting | 21 |
| Burglary | 19 |
| Theft from the person | 15 |
| Robbery | 14 |
| Other crime | 10 |
| Criminal damage and arson | 4 |
| Possession of weapons | 4 |
| Bicycle theft | 1 |
| Total incidents | 642 |
Within 1 mile during May 2026. Source: data.police.uk (England & Wales).
Schools nearby
Nearest open schools with Ofsted ratings (England). Closed schools are not shown. Data from Get Information about Schools and Ofsted.
| Name | Type | Distance | Ofsted |
|---|---|---|---|
| Beulah Infants' School | Primary | 0.3 miles | Good — 12 Sep 2017 |
| Beulah Junior School | Primary | 0.3 miles | Requires improvement — 18 Jul 2024 |
| Thornton Heath Nursery School | Nursery | 0.4 miles | Good — 27 Nov 2023 |
| Whitehorse Manor Infant School | Primary | 0.5 miles | Good — 2 May 2024 |
| Whitehorse Manor Junior School | Primary | 0.5 miles | Good — 10 Sep 2012 |
Rental Comparables
Residential lets from OpenRent and Rightmove for the area (same bedroom count). Use to validate rent estimates. Student lets are excluded.
| Title | Rent | Beds | Distance | As seen on |
|---|---|---|---|---|
| 3 Bed Terraced House, Livingstone Road, CR7 | £2,150/mo | 3 | 0.22 miles | OpenRent |
| 3 Bed Terraced House, Livingstone Road, CR7 | £2,300/mo | 3 | 0.31 miles | OpenRent |
Average rent: £2,225/mo (2 listings)
Rent-driven metrics
Based on OpenRent comparables.
- Rent ratio — Monthly rent ÷ purchase price (1% rule). 1%+ = strong, 0.8–1% = okay, <0.8% = weak for cashflow.
- Max investor price — Rent ÷ 0.8%; the price at which rent would be 0.8% of price (Stoke-style target).
- Target investor price — Rent ÷ 1%; the price at which rent would be 1% of price (strong cashflow band).
- Gross yield — Annual rent as % of purchase price (no costs).
- Cost-to-rent — Price ÷ annual rent (from OpenRent comparables). Under 14× = strong, 14–16× = acceptable, 17×+ = compressed.
- Cashflow — Rent minus mortgage, 10% maintenance, £25/mo compliance. Assumes 75% LTV, 3.95% APR (5yr fixed), 25yr term.
- ROI — Annual profit ÷ cash in (deposit + 4% purchase costs).